Leave a Message

By providing your contact information to Thrive Team, your personal information will be processed in accordance with Thrive Team's Privacy Policy. By checking the box(es) below, you expressly consent to receive marketing or promotional real estate communication from Thrive Team in the manner selected by you. For SMS text messages, message frequency varies. Message and data rates may apply. Consent is not a condition of purchase of any goods or services. You may opt out of receiving further communications from Thrive Team at any time. To opt out of receiving SMS text messages, reply STOP to unsubscribe. SMS text messaging is subject to our Terms of Use.

Thank you for your message. We will be in touch with you shortly.

9213 HUNTMASTER ROAD
SEE ALL PHOTOS
9213 HUNTMASTER ROAD
Sold

9213 HUNTMASTER ROAD

9213 HUNTMASTER ROAD, LAYTONSVILLE, MD 20882

$835,000
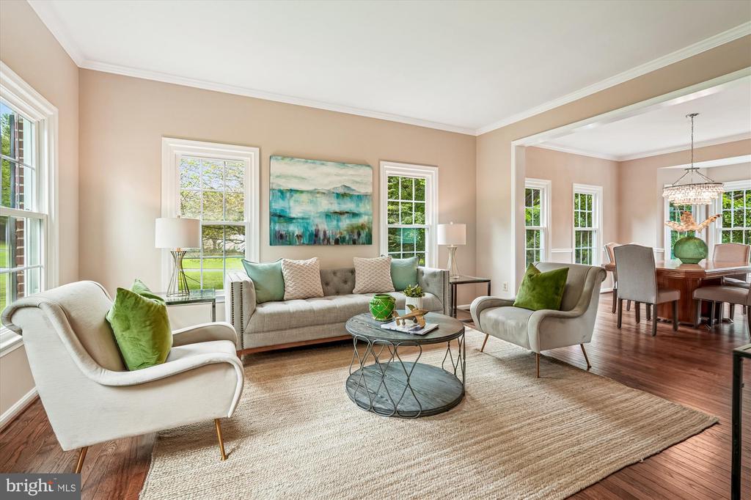
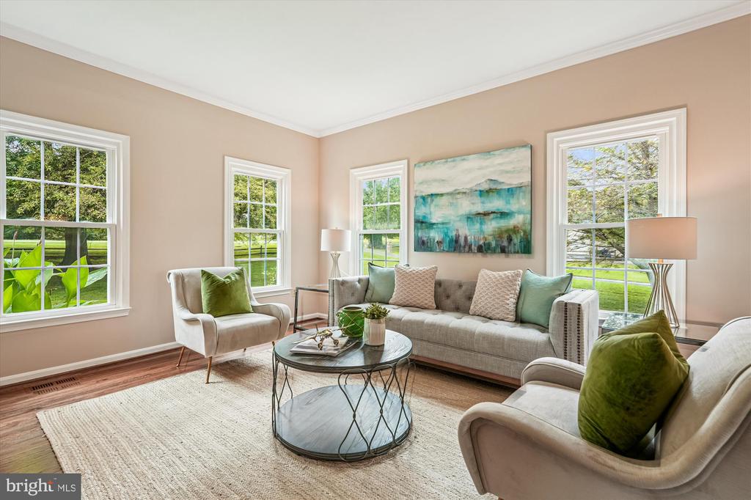
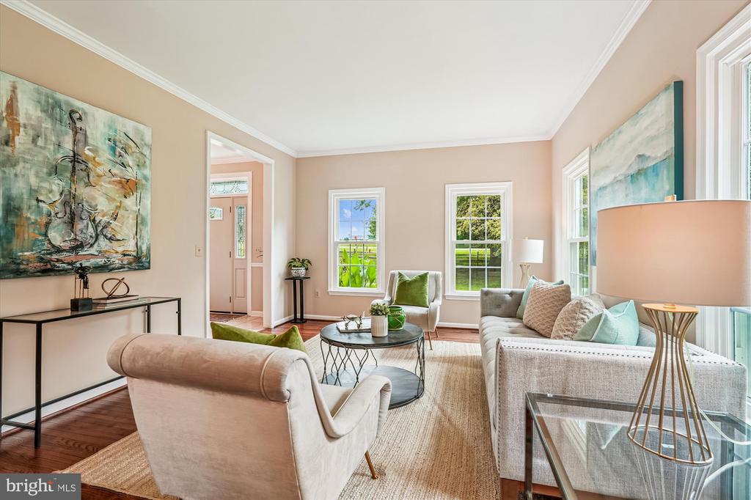
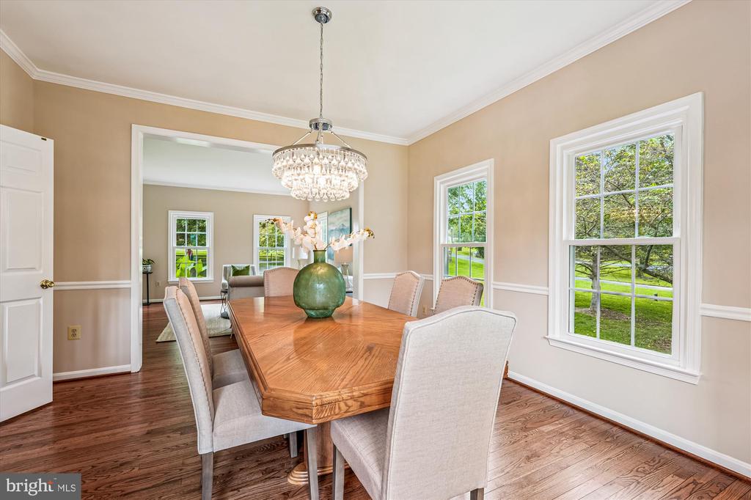
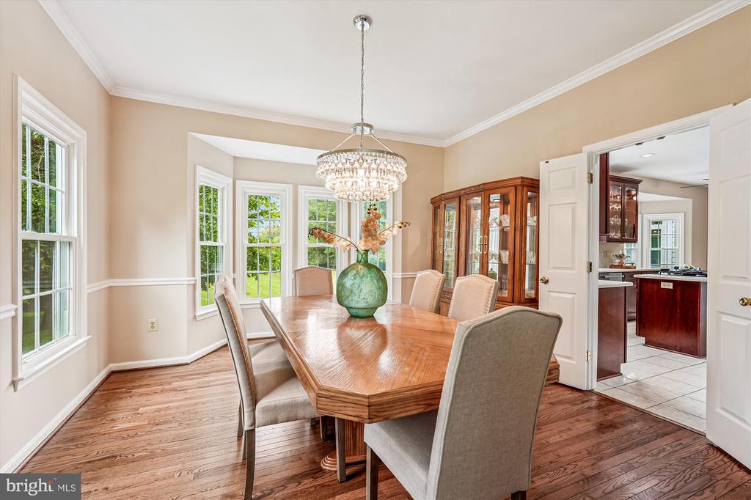
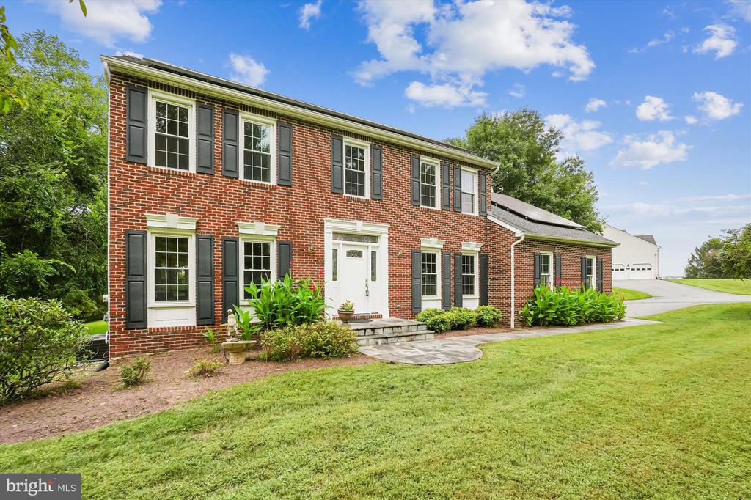
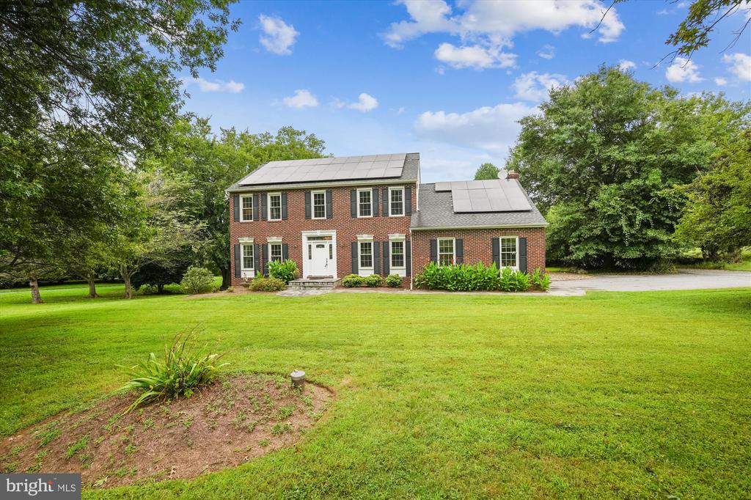
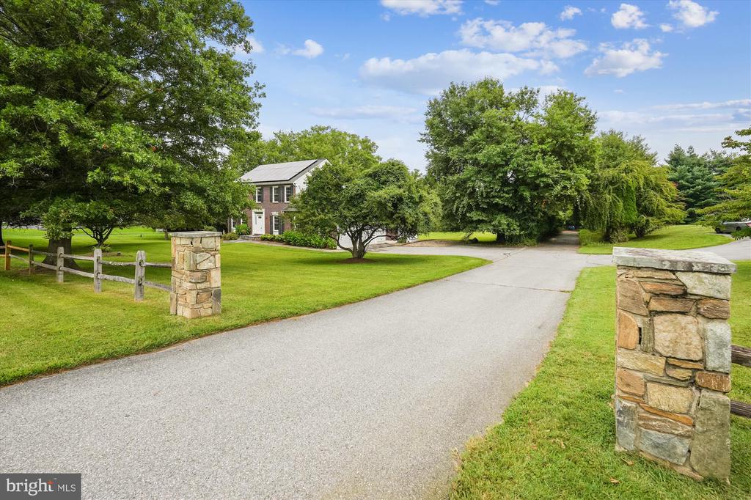
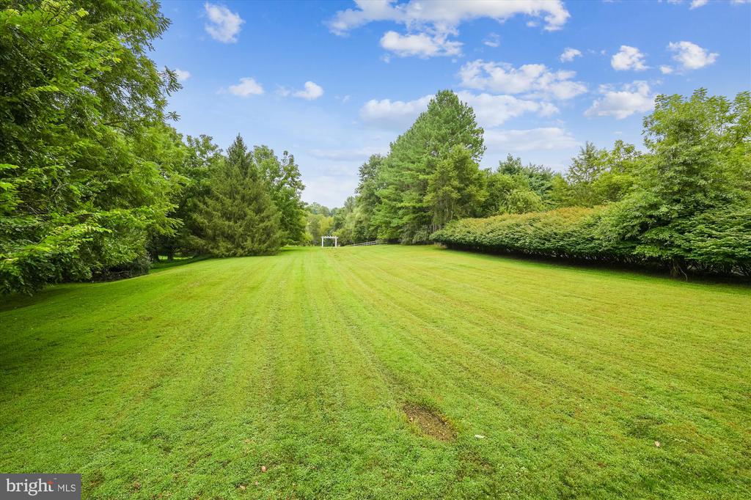
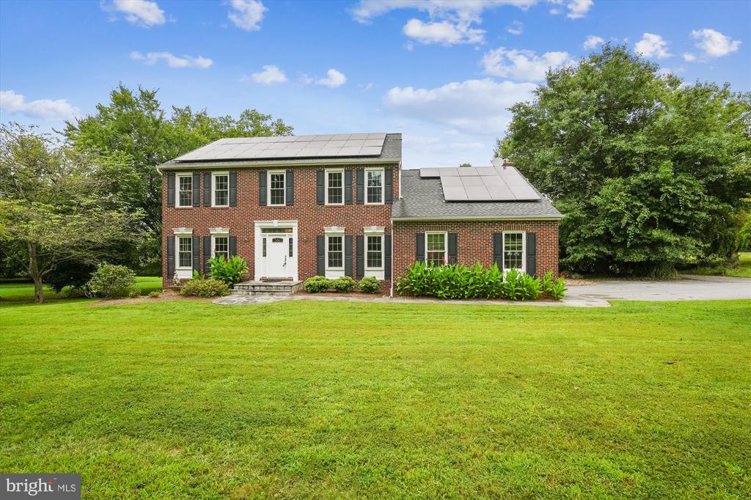
OPEN HOUSE CANCELED Set on a private 2.57-acre homesite in Greenhill Farms, this beautifully updated Colonial offers the perfect blend of comfort, elegance, and tranquility. With 4 bedrooms, 3.5 baths, and generous living spaces, the home is thoughtfully designed for both everyday living and effortless entertaining.
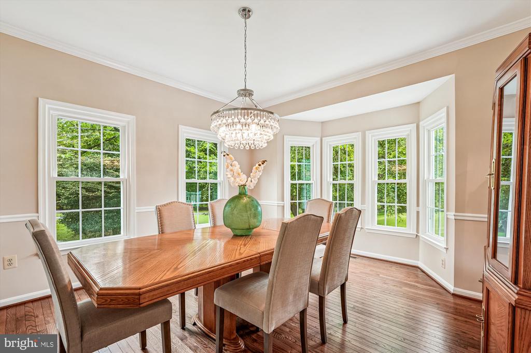
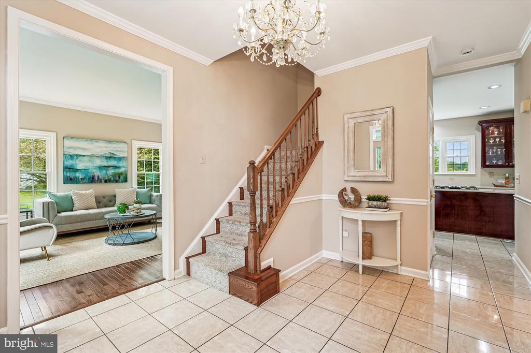
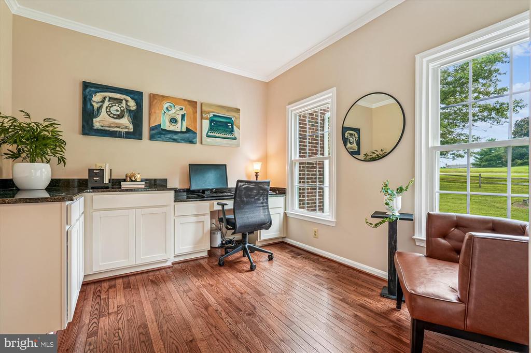
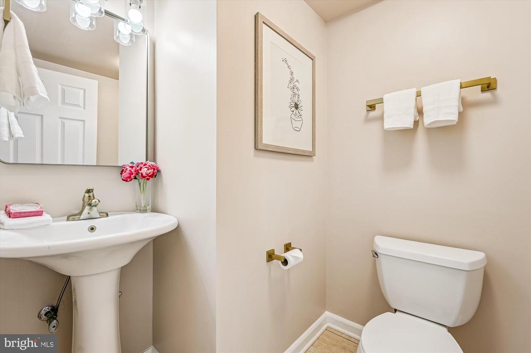
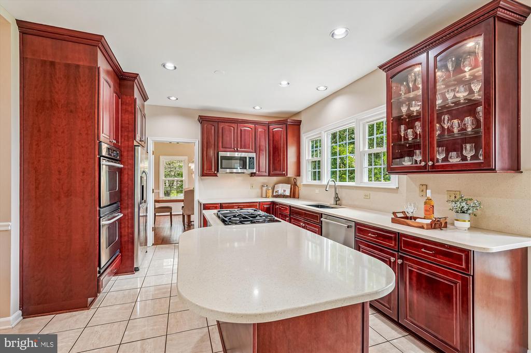
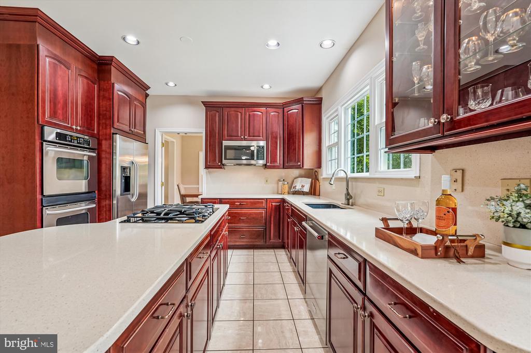
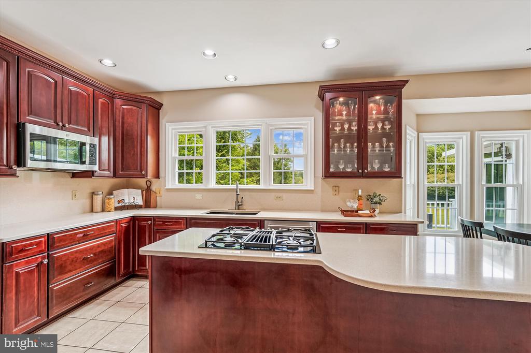
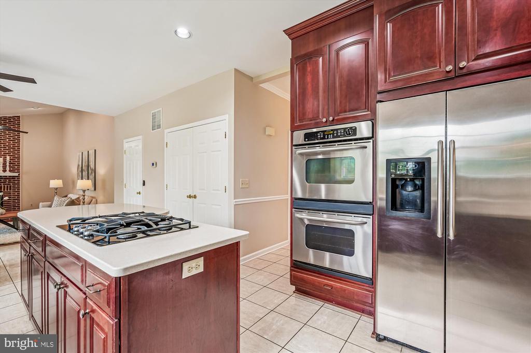
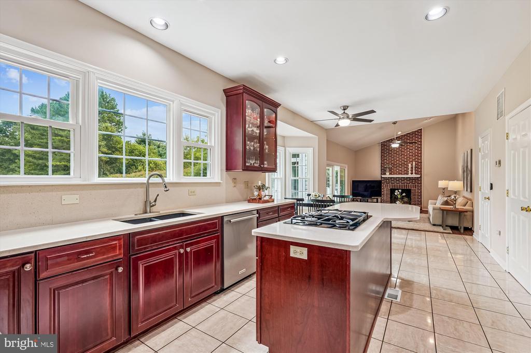
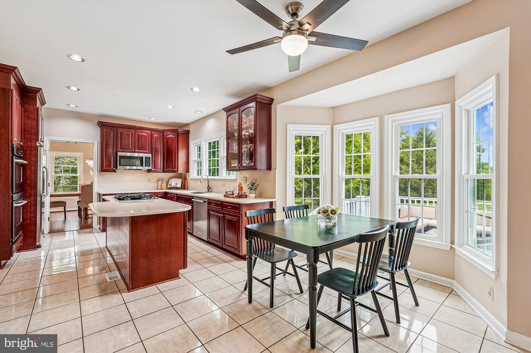
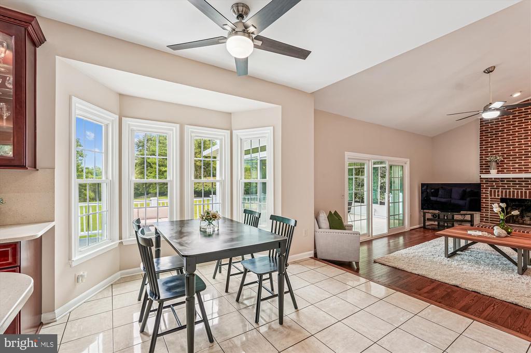
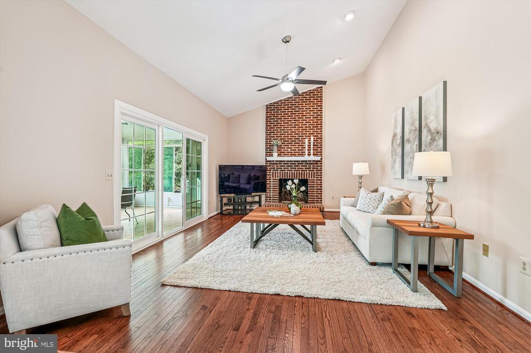
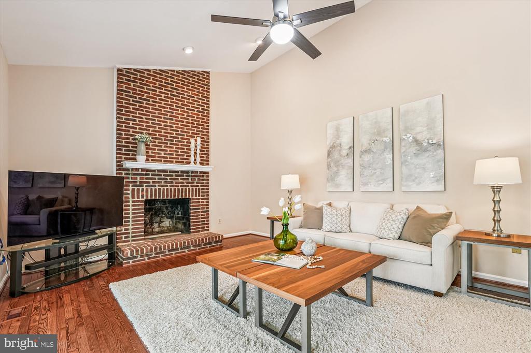
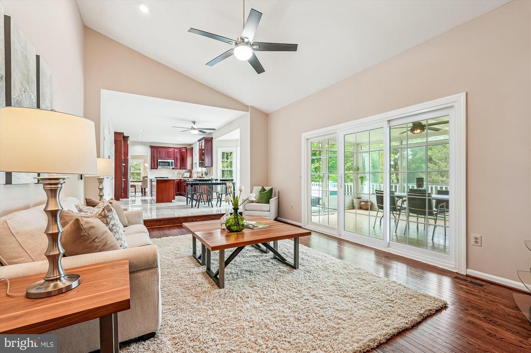
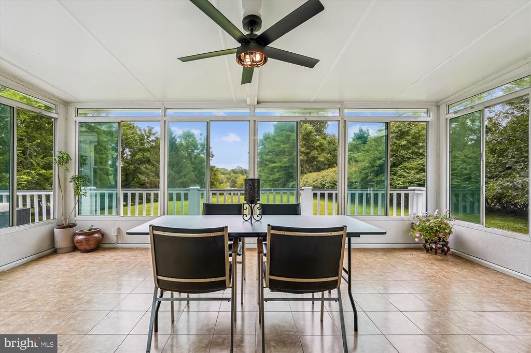
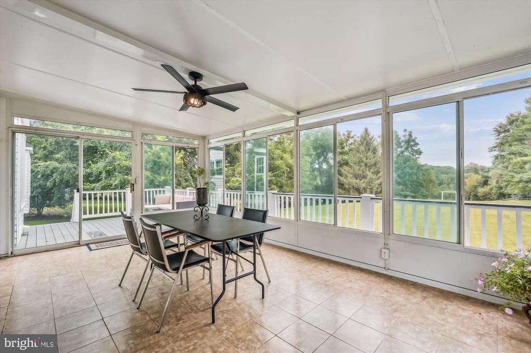
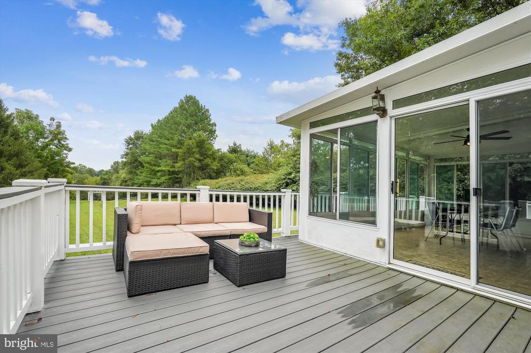
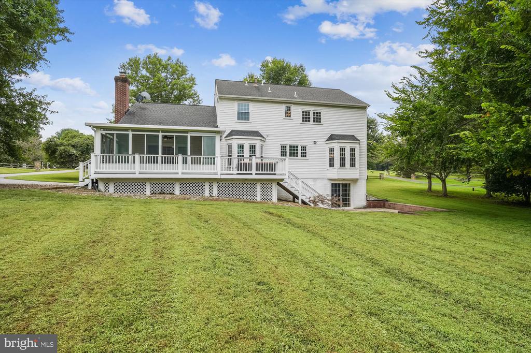
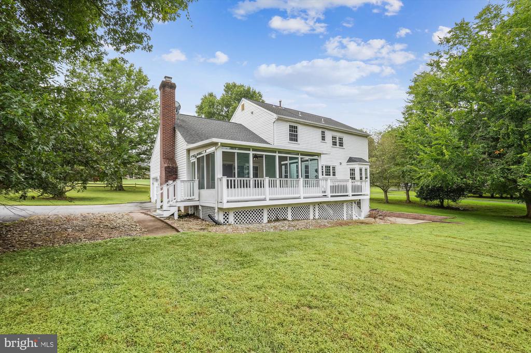
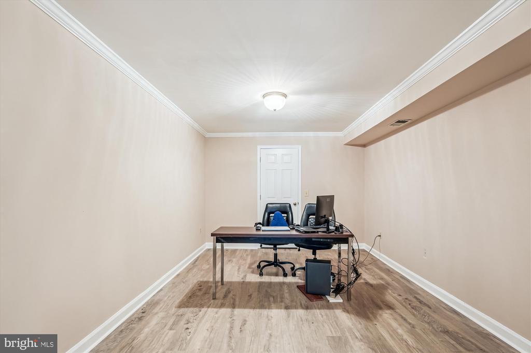
The main level features gleaming hardwood floors and a timeless layout, including formal living and dining rooms, a sunlit breakfast room, a private office, and an updated powder room. The renovated kitchen is a chef's dream with a gas cooktop, stainless steel appliances, extensive cabinetry, and ample counter space. The adjoining family room--with a wood-burning fireplace--opens into a window-lined sunroom and out to the expansive deck, perfect for gatherings or quiet evenings overlooking the serene backyard.
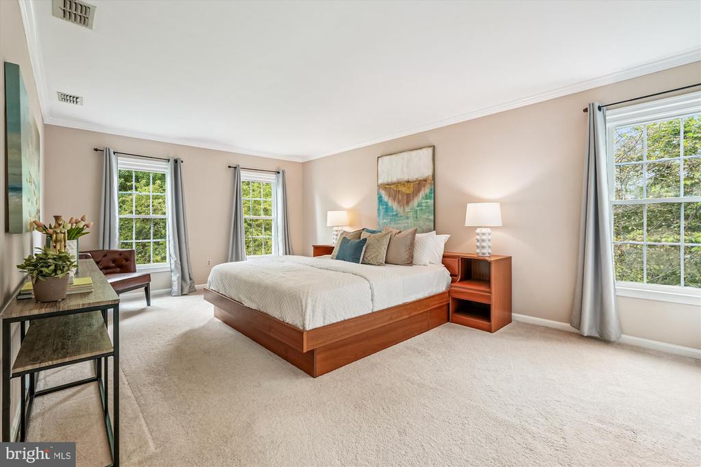
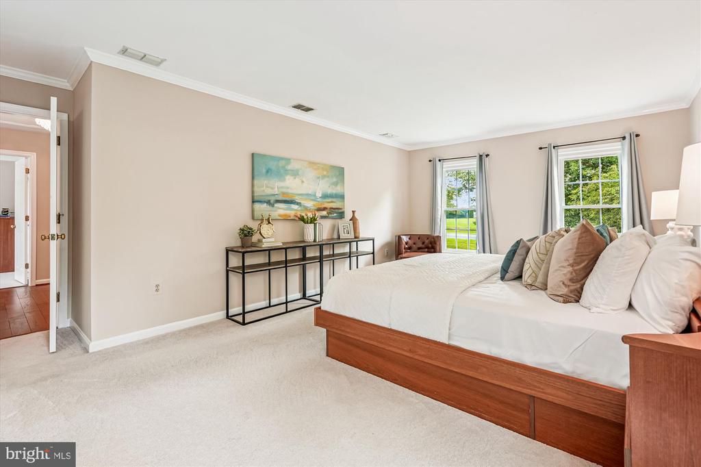
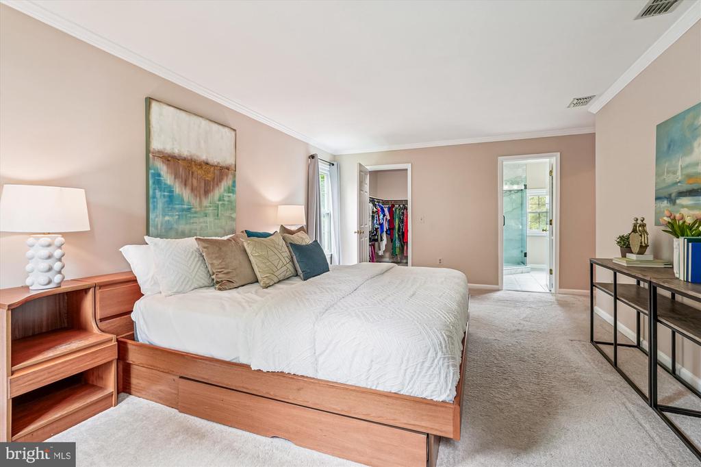
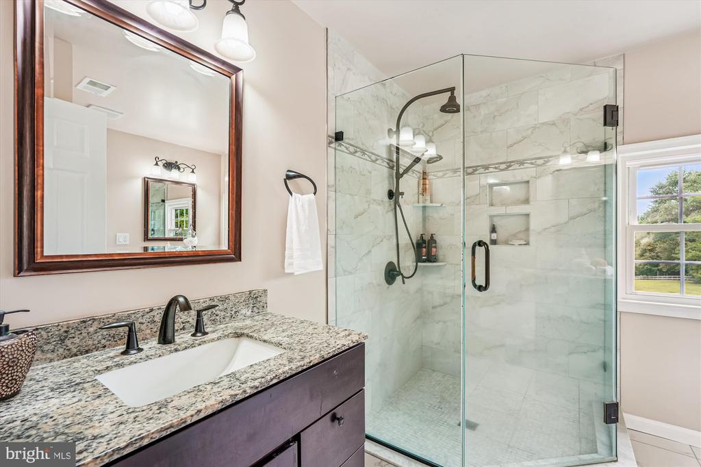
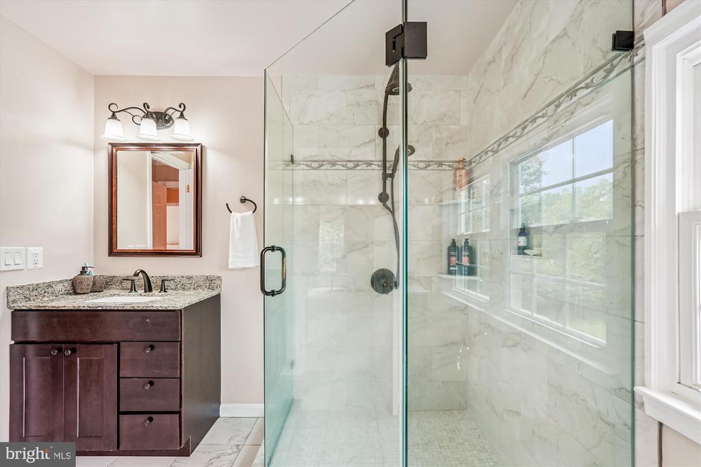
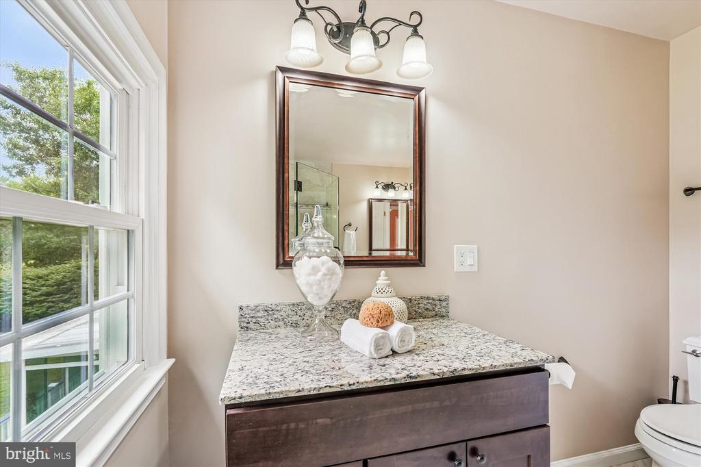
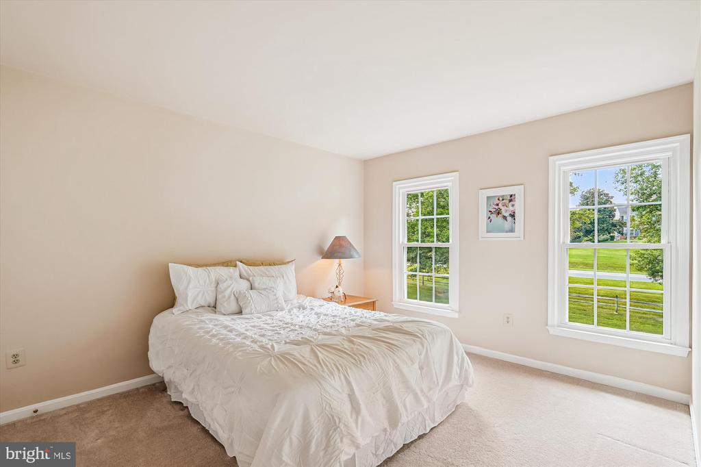
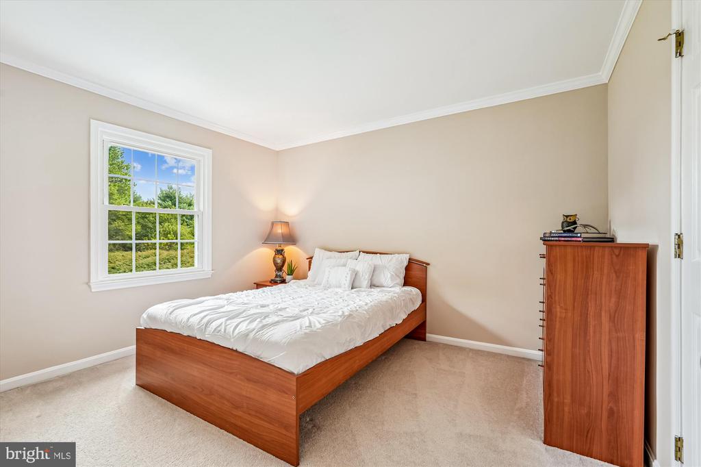
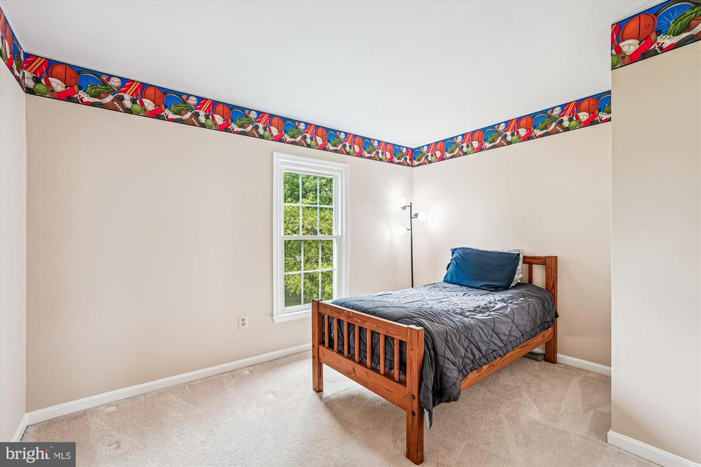
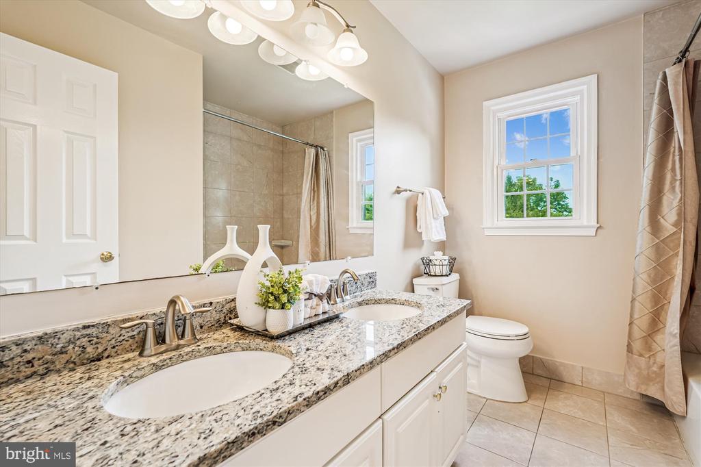
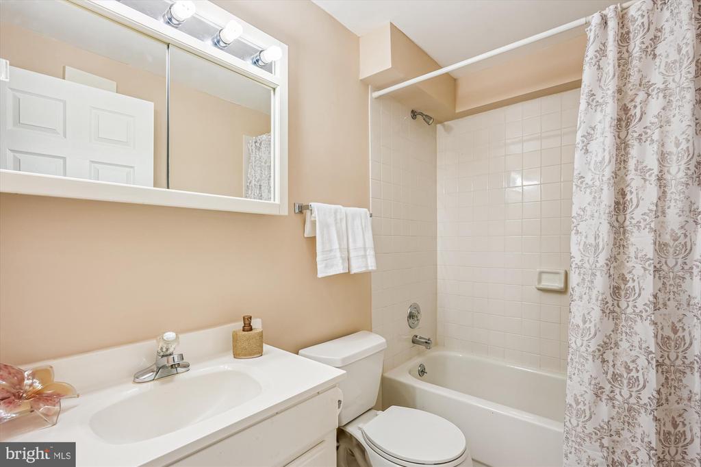
Upstairs, the light-filled primary suite includes a walk-in closet and a renovated en-suite bath with granite countertops and custom tilework. Three additional bedrooms share a double-vanity hall bath with matching granite finishes.
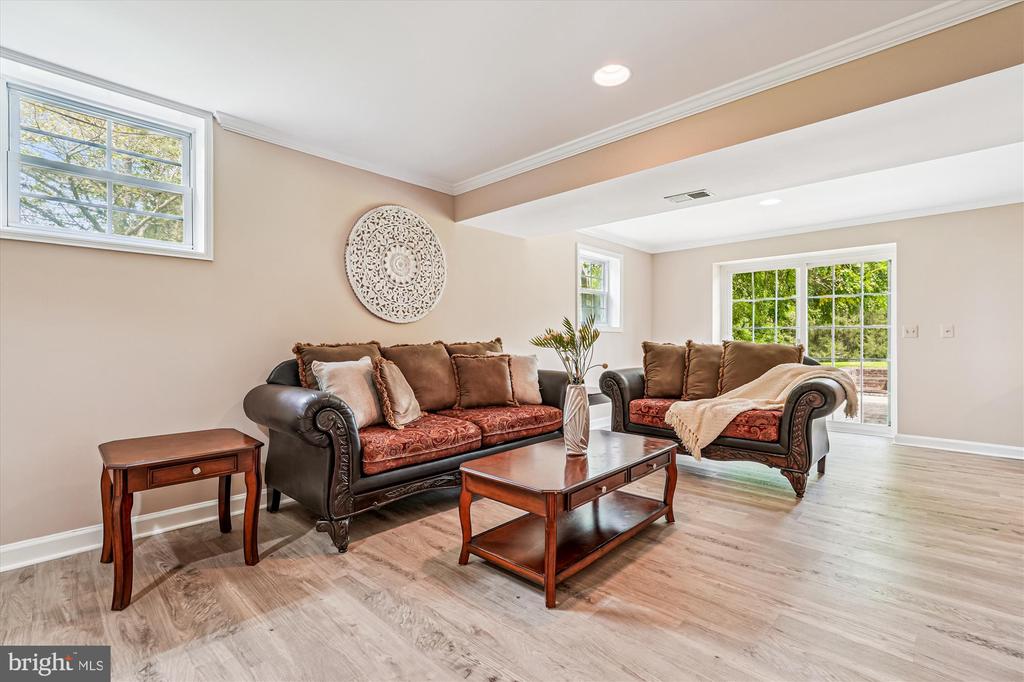
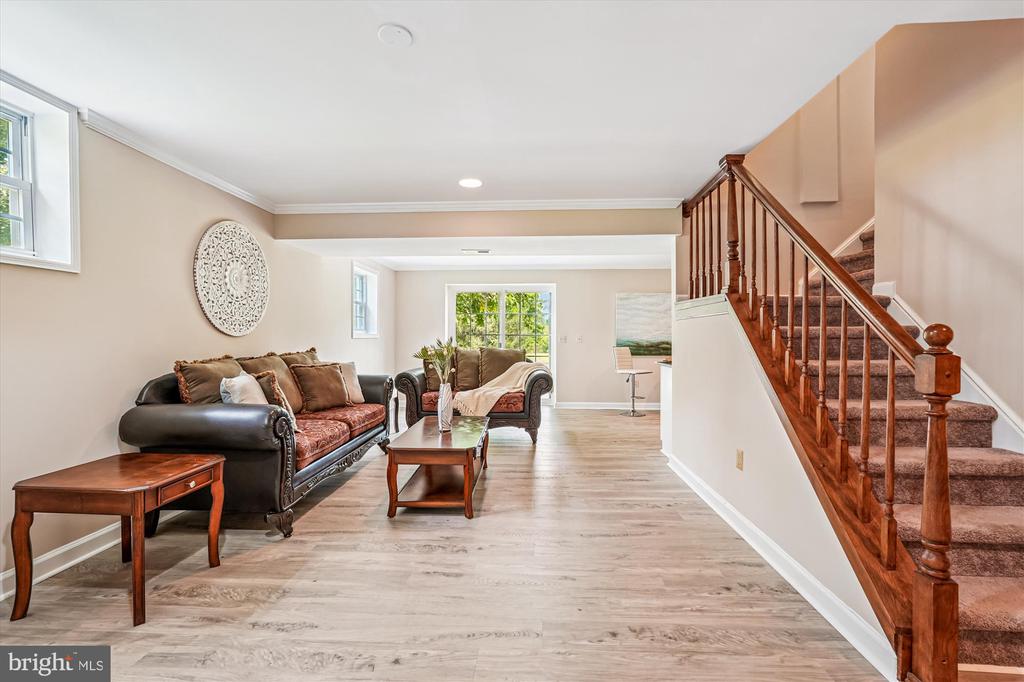
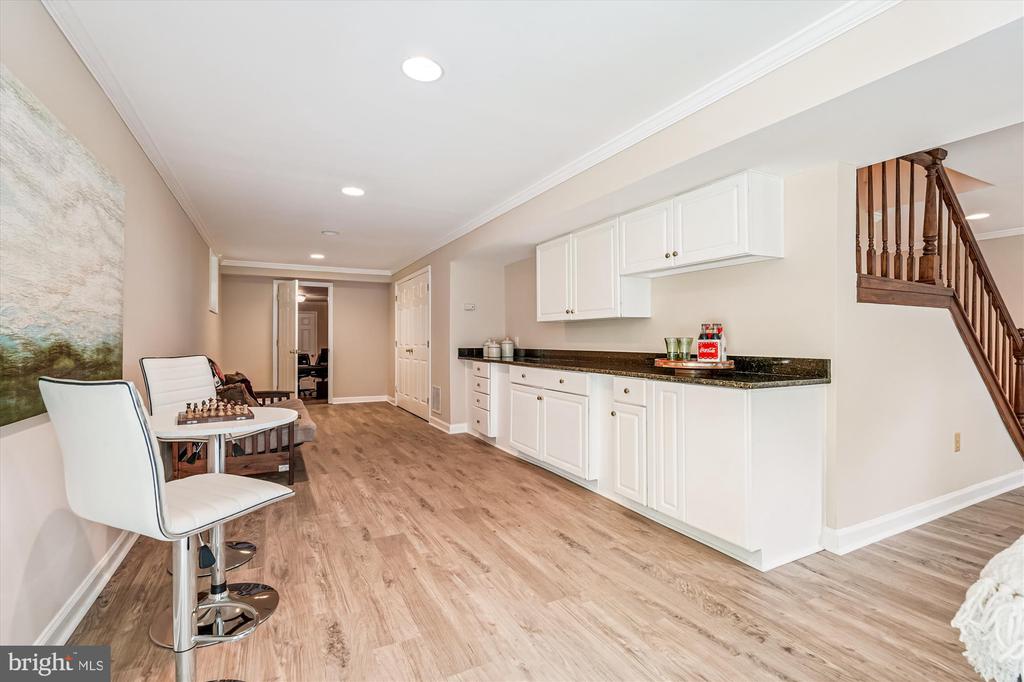
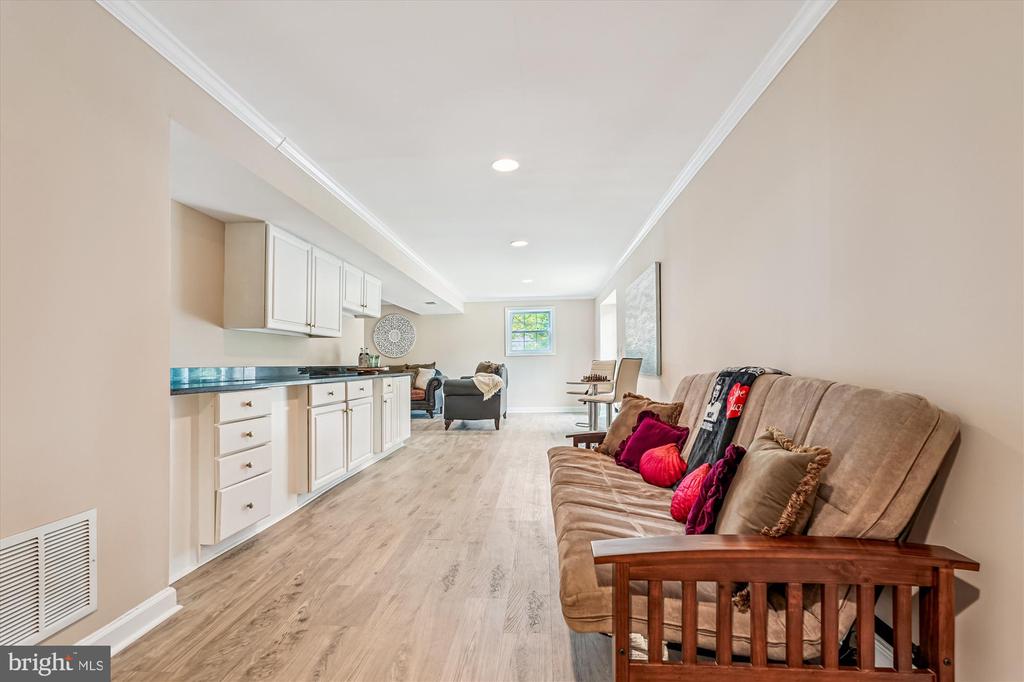
The fully finished walk-out lower level enhances the home's versatility, featuring a large recreation room, dry bar, bonus room, full bath, and direct access to the rear patio--ideal for entertaining or relaxing.
Significant updates include a new roof (2017), gas furnace (2018), HVAC (2021), hot water heater (2024), and solar panel system (2015), offering peace of mind and energy efficiency. With expansive outdoor space for gardening, recreation, or simply enjoying nature, this exceptional property combines privacy, space, and convenience--just minutes from schools, parks, and commuter routes.

4
beds

4
baths

3,440 Sq.Ft. LIVING AREA
2.57 Acres lot

Tina Nader

Tina Nader

Features & Amenities

Interior

  • total bedrooms4
  • Total bathrooms4
  • full bathrooms3
  • half bathroom1
  • Laundry room Main Floor, Has Laundry
  • Flooring Hardwood, Carpet, Ceramic Tile, Engineered Wood
  • Fireplace Brick, Mantel(s), Wood
  • APPLIANCES Dishwasher, Disposal, Exhaust Fan, Humidifier, Icemaker, Microwave, Oven - Double, Refrigerator, Washer, Water Conditioner - Owned, Built-In Microwave, Cooktop, Dryer, Oven - Self Cleaning, Oven/Range - Gas, Stainless Steel Appliances, Water Dispenser, Water Heater
  • other interior Features Attic, Family Room Off Kitchen, Kitchen - Gourmet, Kitchen - Island, Kitchen - Table Space, Dining Area, Crown Moldings, Window Treatments, Primary Bath(s), Wood Floors, Bathroom - Stall Shower, Bathroom - Tub Shower, Built-Ins, Carpet, Ceiling Fan(s), Chair Railings, Formal/Separate Dining Room, Kitchen - Eat-In, Recessed Lighting, Stove - Wood, Upgraded Countertops, Walk-in Closet(s), Water Treat System, Wet/Dry Bar

Area & Lot

  • Status Sold
  • Date Sold September 22, 2025
  • Living Area3,440 Sq.Ft.
  • Total Area3,440 Sq.Ft.
  • Lot Area2.57 Acres
  • MLS® IDMDMC2186812
  • TypeResidential
  • YEAR BUILT1993
  • Architecture StylesColonial
  • School DistrictMONTGOMERY COUNTY PUBLIC SCHOOLS

Exterior

  • STORIES3
  • Garage Space2.0
  • water SourceWell
  • utilitiesCable TV Available, Under Ground
  • PoolNo Pool
  • lot featuresLandscaping
  • parkingAttached Garage, Driveway
  • HEAT TYPEForced Air, Solar - Active, Humidifier
  • AIR CONDITIONINGCentral A/C, Ceiling Fan(s)
  • sewerOn Site Septic
  • SubstructurePermanent
  • Disability FeaturesNone
  • security FeaturesSmoke Detector
  • other exterior FeaturesOutbuilding(s)

Financial

  • Sales Price$835,000
  • Real Estate Tax $8,359/yr
  • Zoning RE2
View Virtual Tour

Deeply Rooted. Strategically Focused. Ready to Help.

The THRIVE Team brings local expertise, honest guidance, and disciplined execution to every client relationship. Whether you are buying, selling, investing, or weighing your next move, we are here to help you move forward with clarity.

Follow Us on Instagram