Leave a Message

By providing your contact information to Thrive Team, your personal information will be processed in accordance with Thrive Team's Privacy Policy. By checking the box(es) below, you expressly consent to receive marketing or promotional real estate communication from Thrive Team in the manner selected by you. For SMS text messages, message frequency varies. Message and data rates may apply. Consent is not a condition of purchase of any goods or services. You may opt out of receiving further communications from Thrive Team at any time. To opt out of receiving SMS text messages, reply STOP to unsubscribe. SMS text messaging is subject to our Terms of Use.

Thank you for your message. We will be in touch with you shortly.

822 CRITTENDEN STREET NW
SEE ALL PHOTOS
822 CRITTENDEN STREET NW
Sold

822 CRITTENDEN STREET NW

822 CRITTENDEN STREET NW, WASHINGTON, DC 20011

$925,000
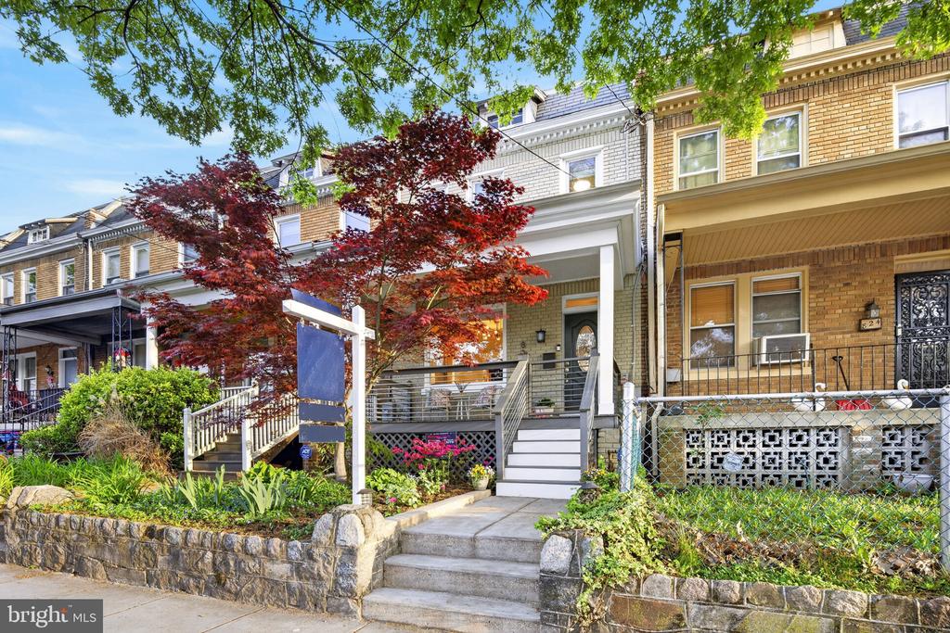
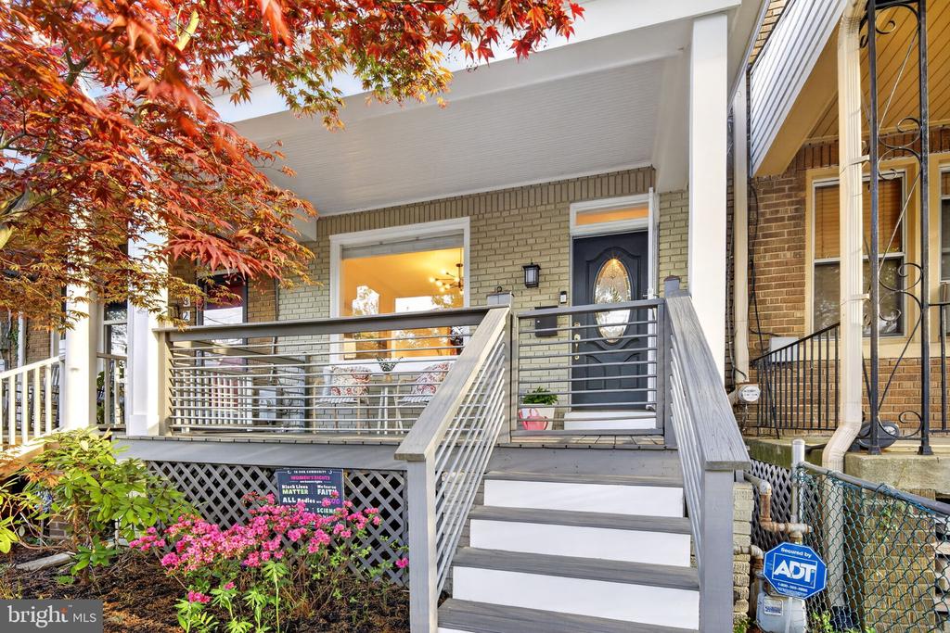
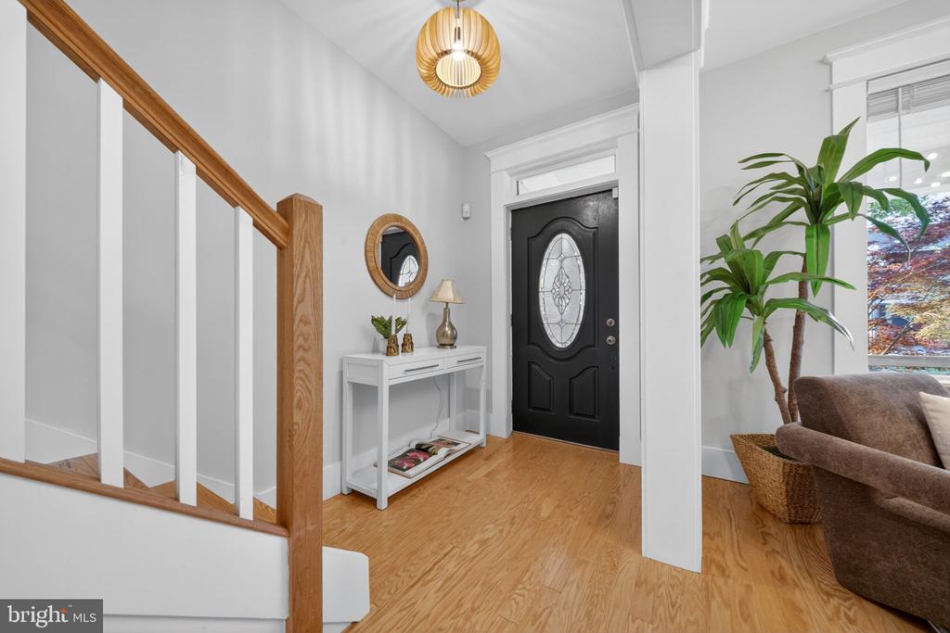
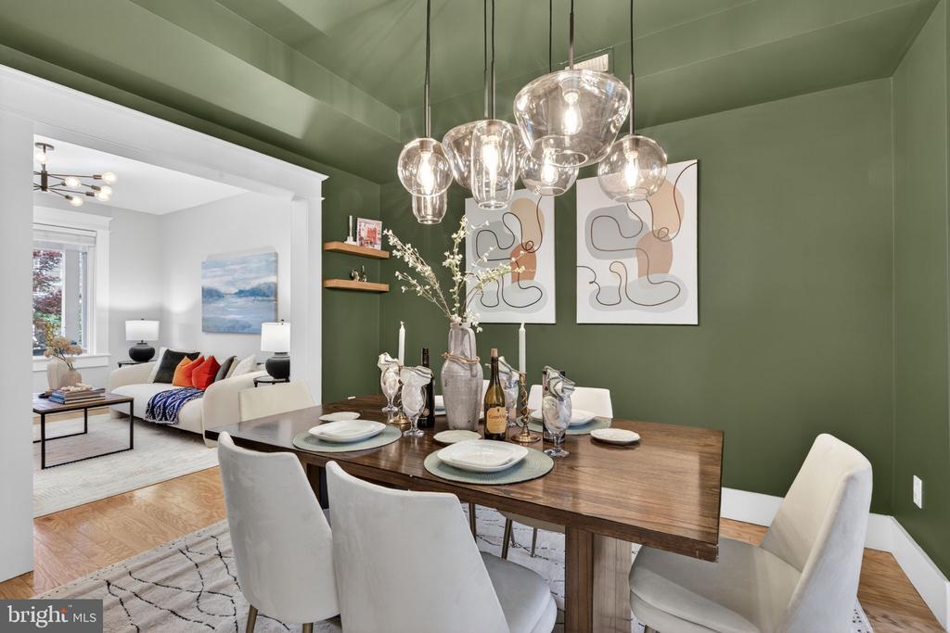
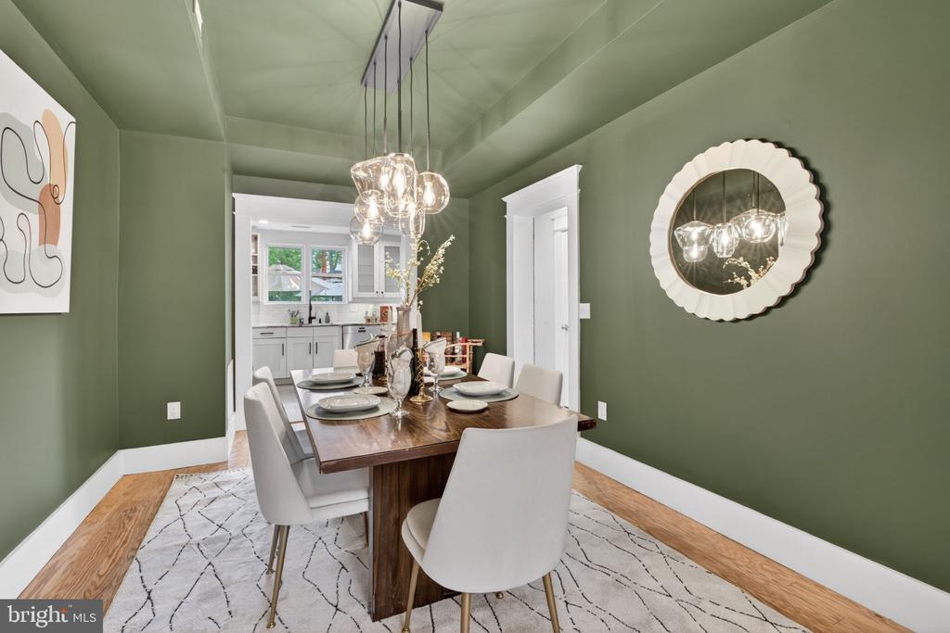
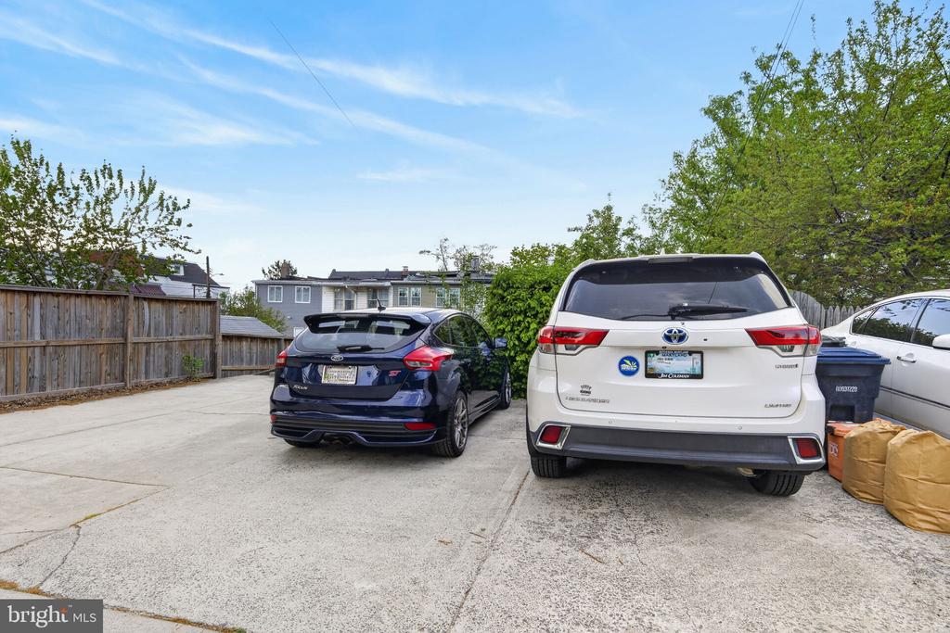
**UNDER CONTRACT in less than 24 hours on the market!!** Move in just in time for Petworth Porchfest, DC's premier neighborhood music festival! This is the perfect Petworth home you've been waiting for this spring!!! This marvelous 3-level, renovated home has a very welcoming porch view with a mature Japanese maple tree and beautiful landscaped front yard. It comes with SOLAR PANELS, freshly painted designer colors, new light fixtures throughout the home, and 2 off-street spaces at the back of the property.

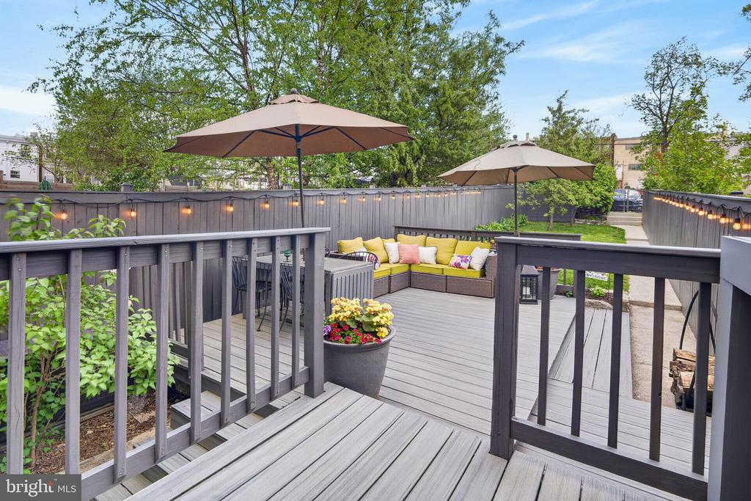
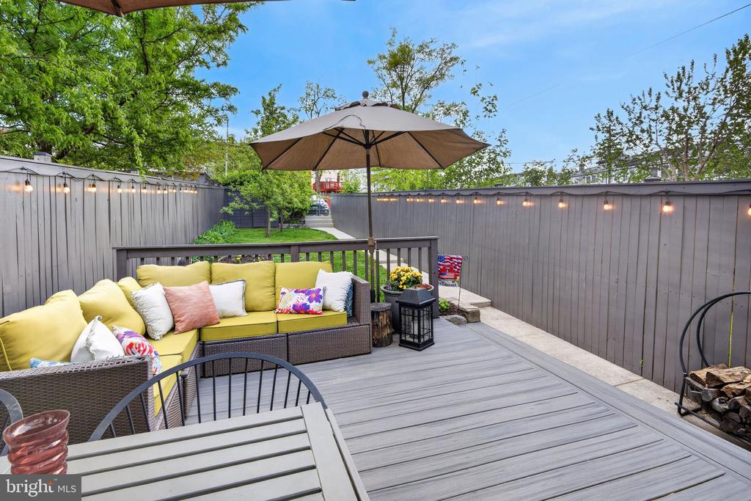
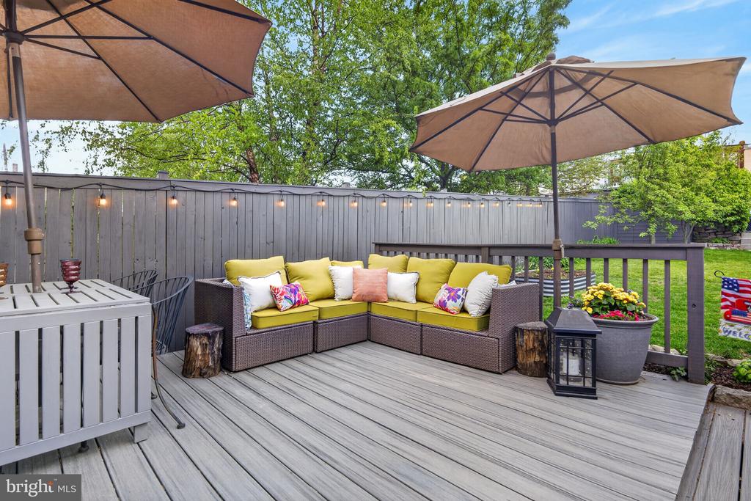
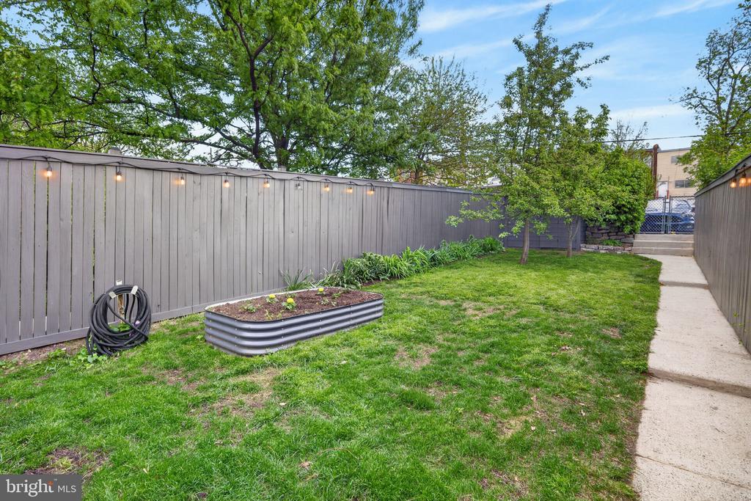
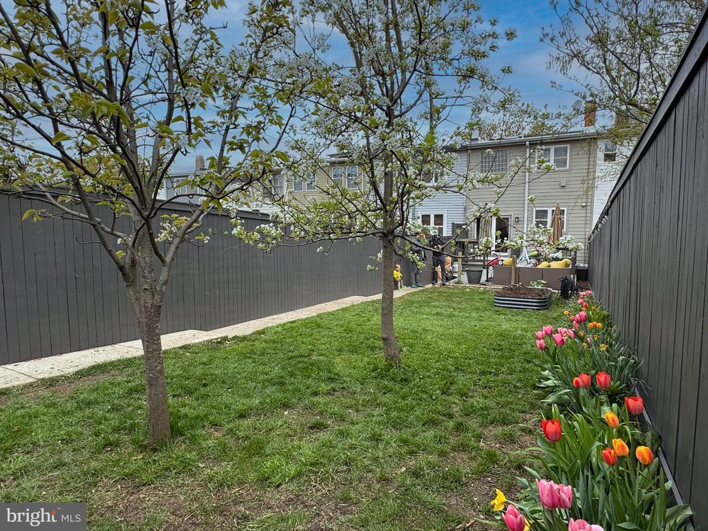
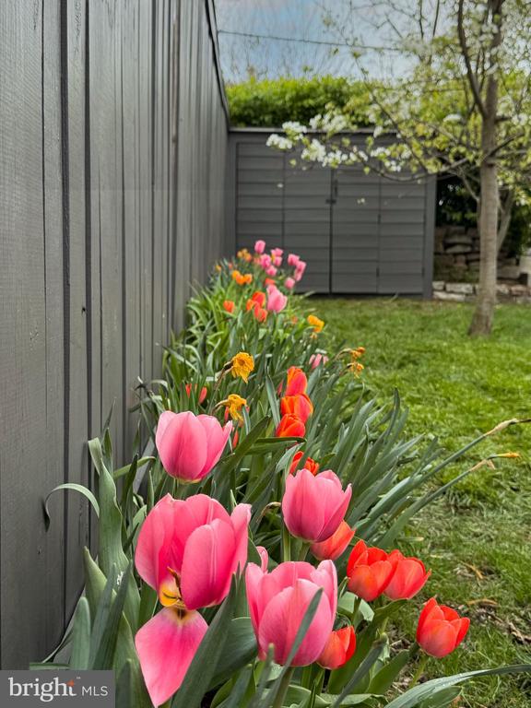
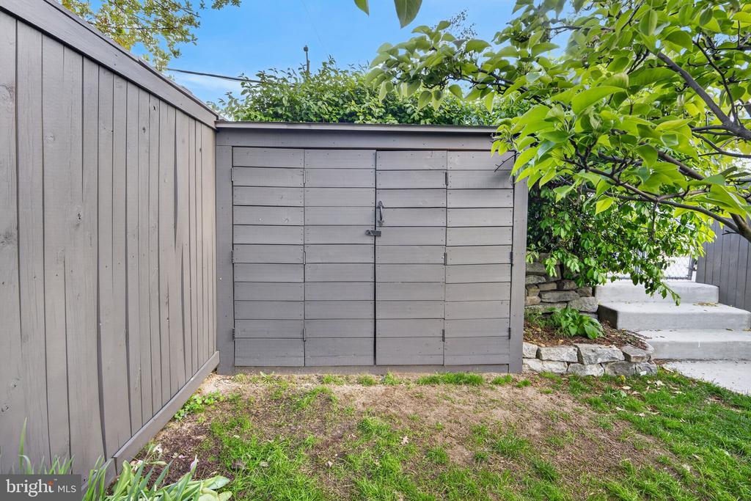
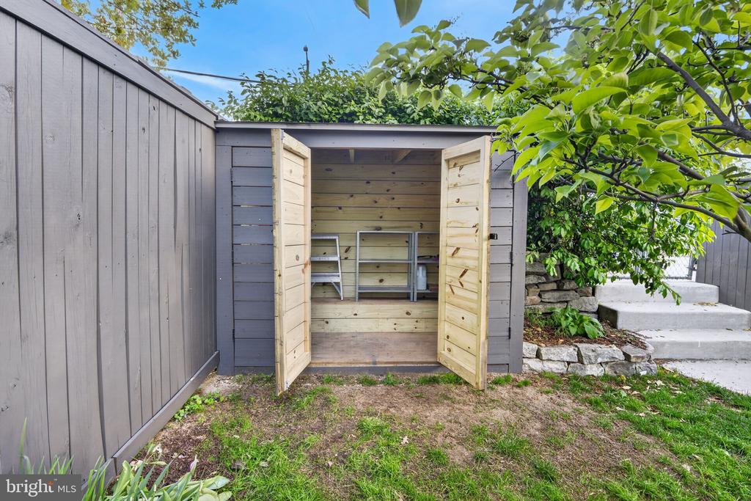
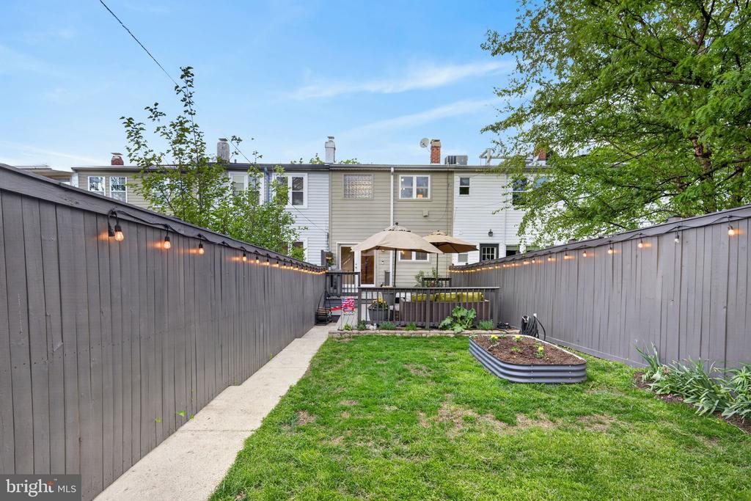
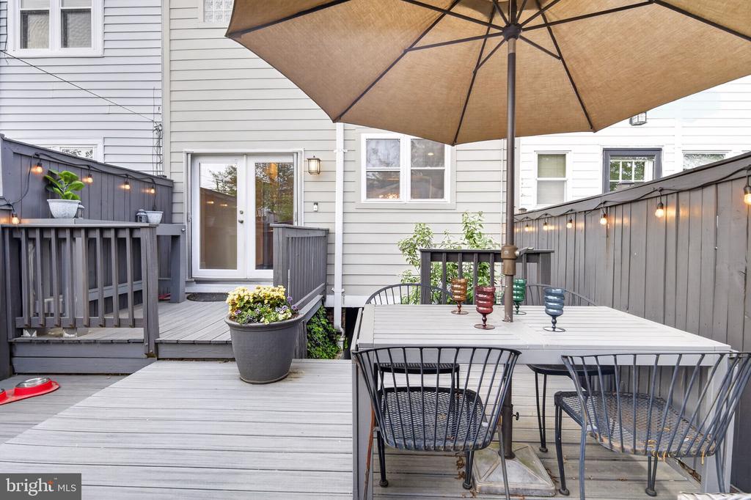
This stunner offers magnificent outdoor spaces in which to entertain - have BBQs and al-fresco dinner parties for years to come! The backyard is a dream, with an elevated Trex patio, an outdoor bar, a beautifully landscaped, large yard, a veggie/herb box for the avid gardeners, and two pear trees that will produce this coming July. Also this entertainment area is completely wood fenced with string lights already installed, and a spacious shed for bikes, garden tools and more storage.

The fully owned SOLAR PANELS provide approximately $2500-$3000 of SREC income annually, making this turnkey home a smart investment.

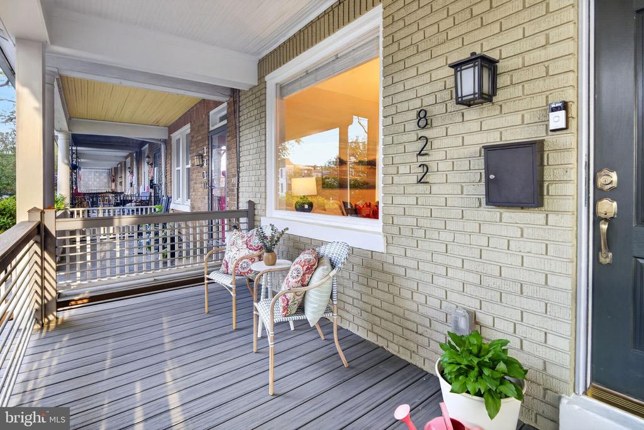
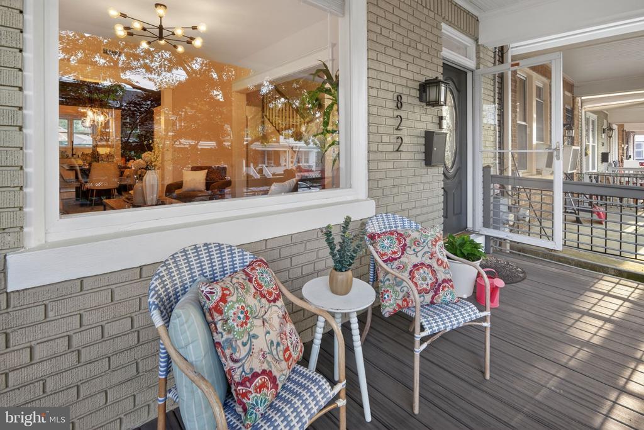
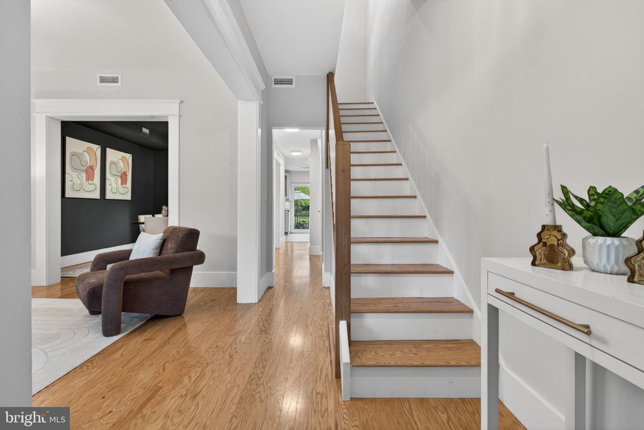
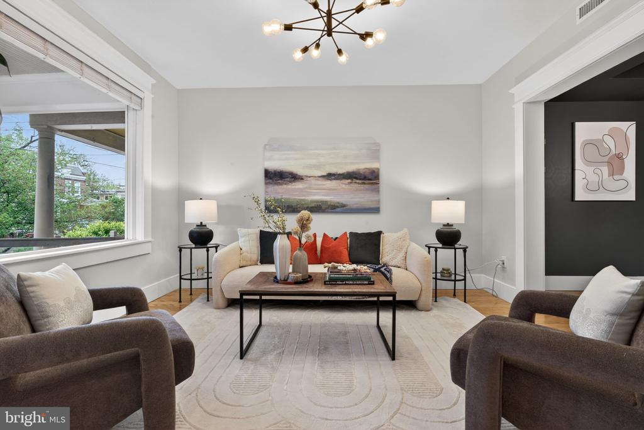
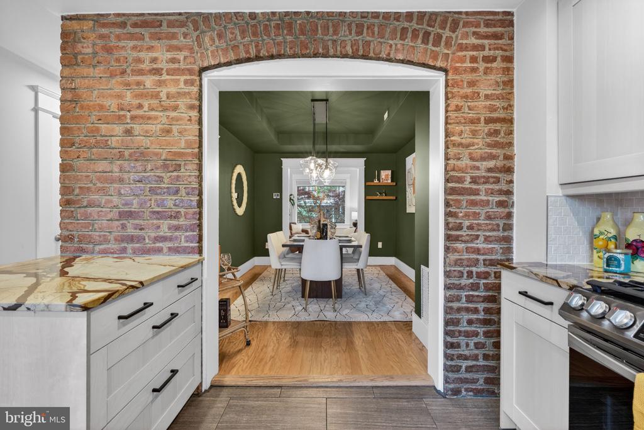
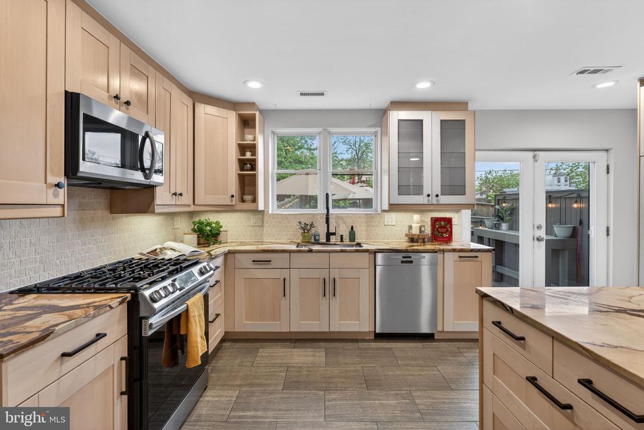
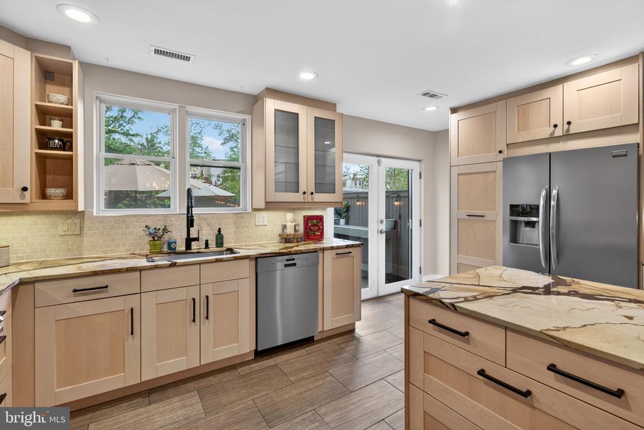
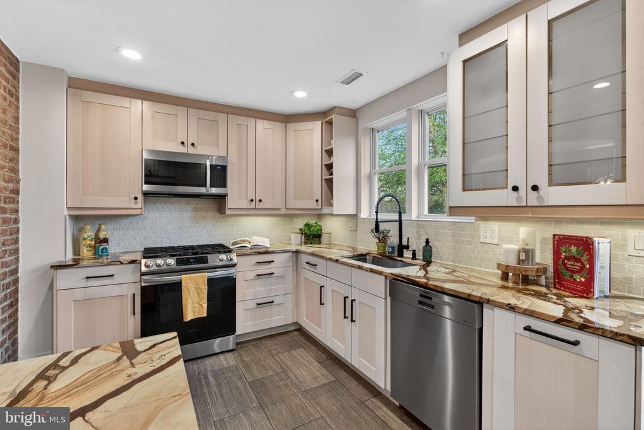
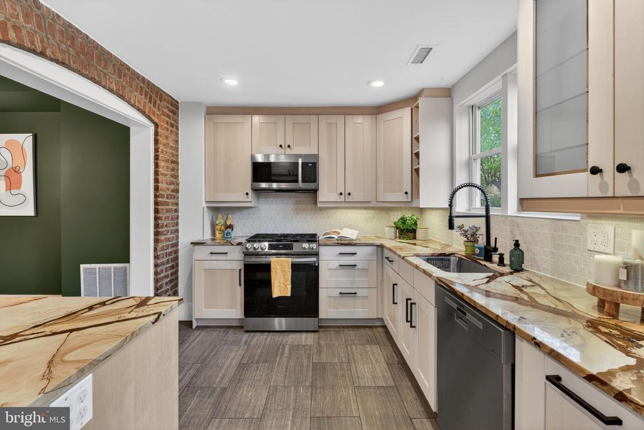
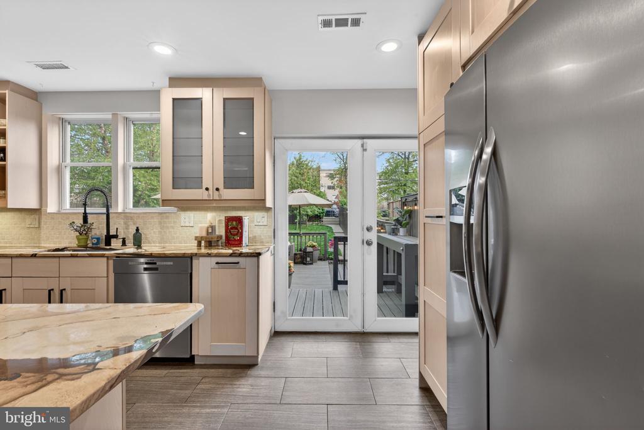
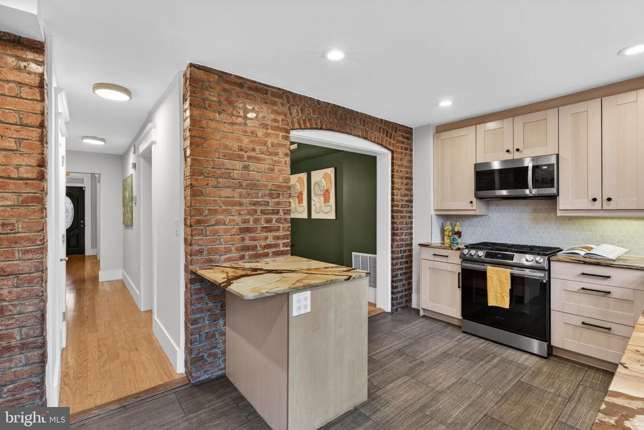
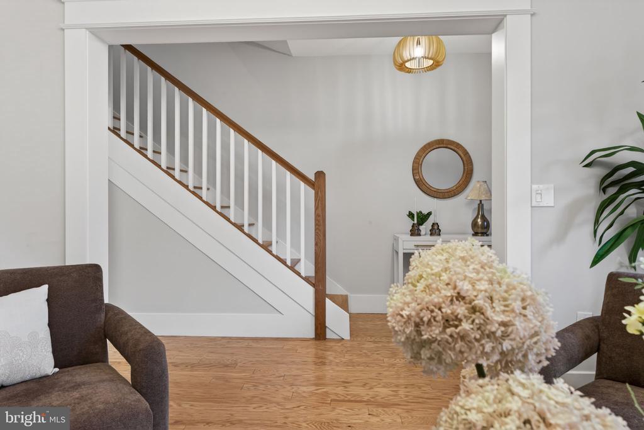
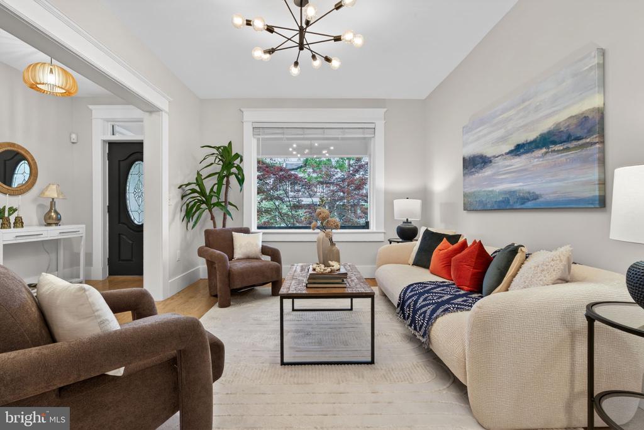
Past the fresh Trex front porch, you'll find a sunny main level with hardwood floors, a huge picture window, separate living and dining spaces, a powder room, and a spacious kitchen lined with soft-close solid wood cabinetry, new backsplash, granite countertops, and a wall of lovely exposed brick. There's an island with seating, a wine/shelving nook, and a large pull-out pantry and large glass doors facing the back garden.

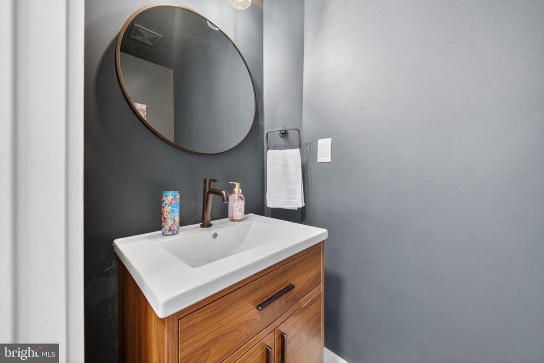
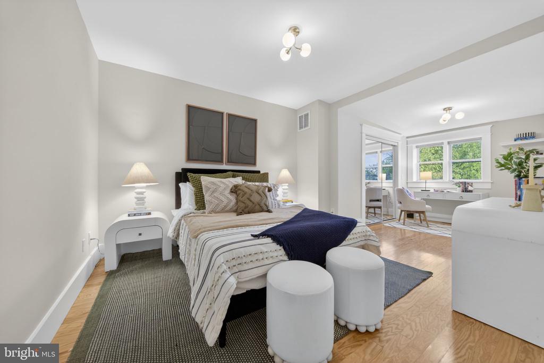
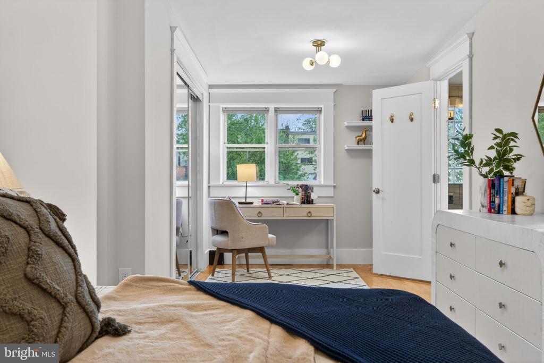
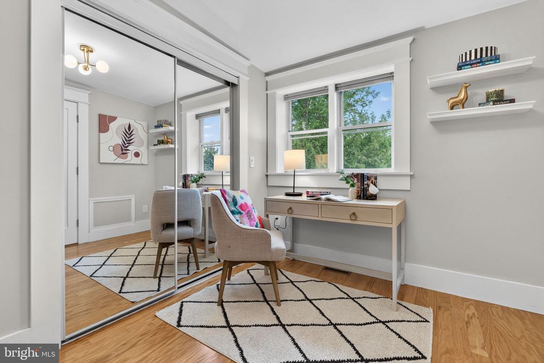
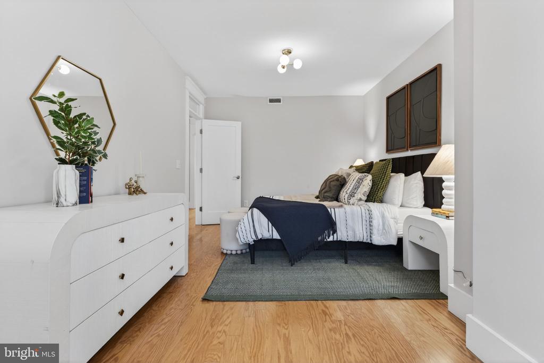
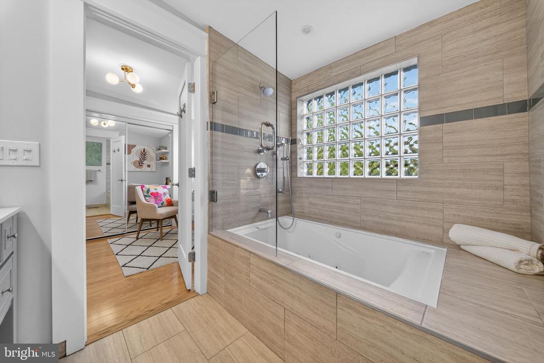
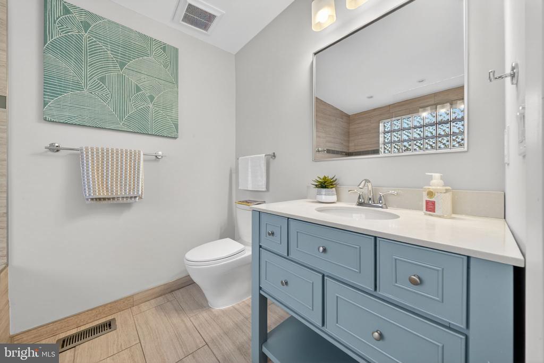
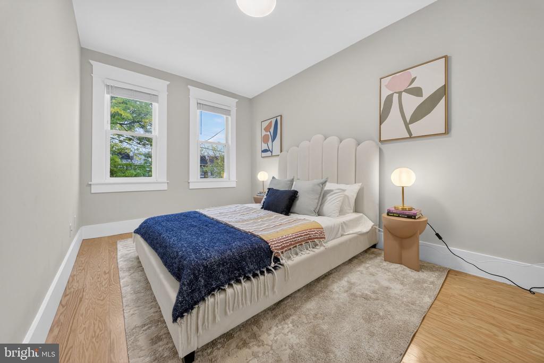
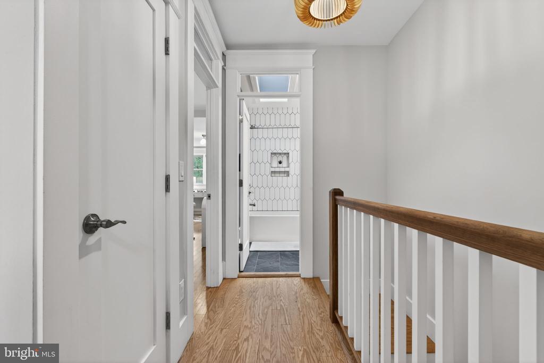
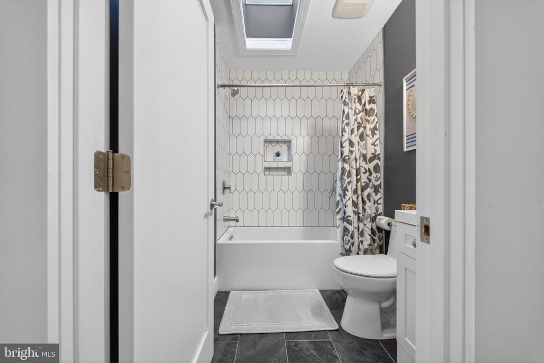
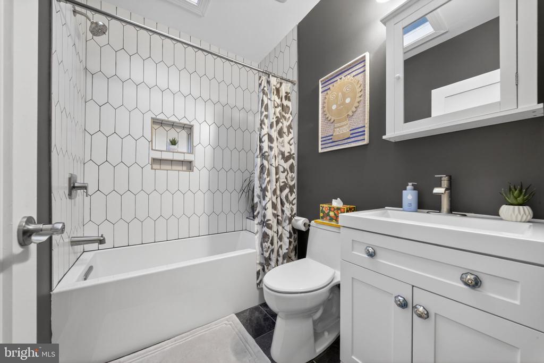
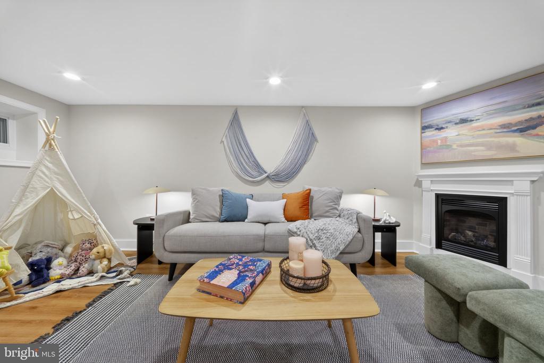
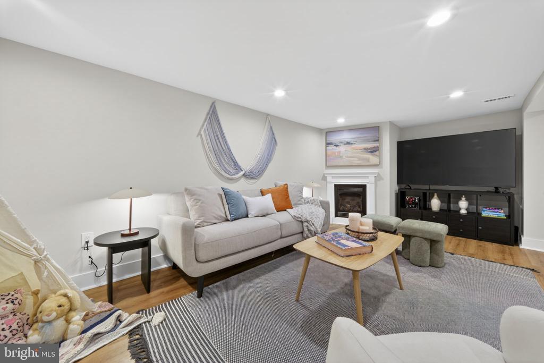
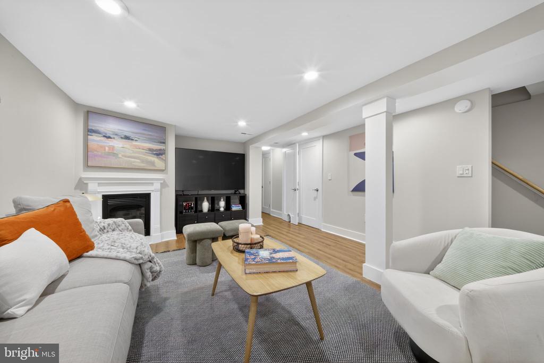
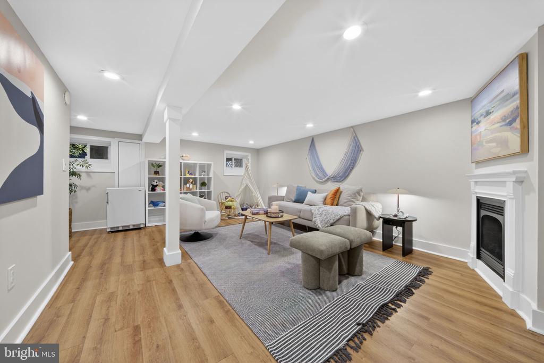
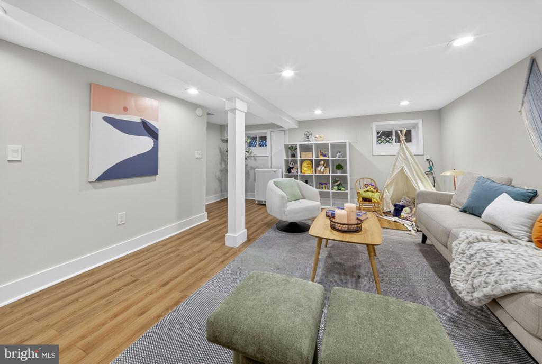
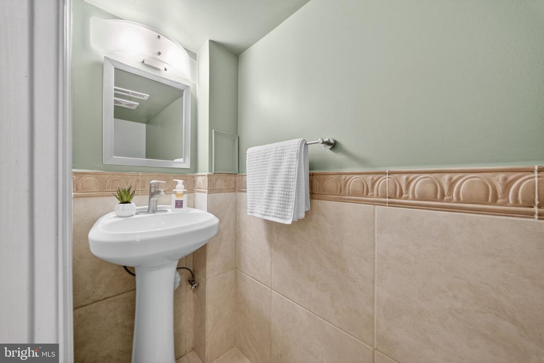
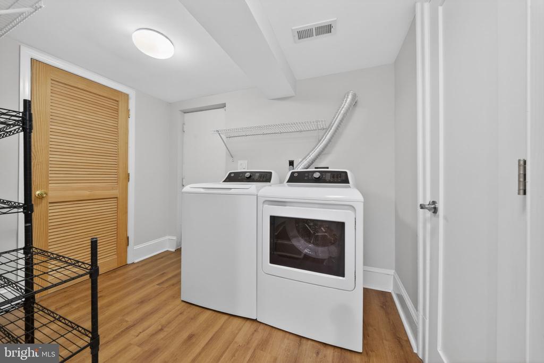
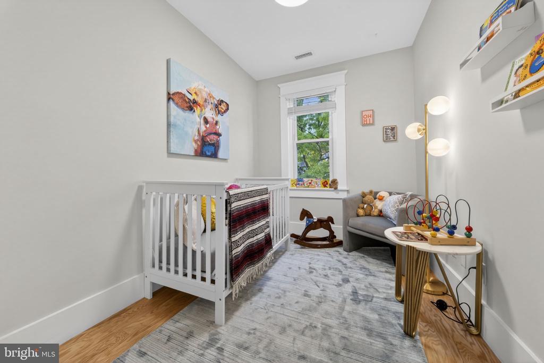
Upstairs is a sizable primary suite with a large closet (with space for a desk) and an en suite bath featuring a jacuzzi tub, plus a hall bath, two additional bedrooms, and a bright skylight. The lower level has a dynamite flexible space that could be used as a workout space, a guest area, or a TV room anchored by a gas fireplace. Also, this floor contains an additional half bathroom, pet door to the laundry room with metallic shelves that will convey with the property, a mechanical room, and loads of storage spaces.

With a walk score of 85 this turnkey home is conveniently located just 1.5 blocks to Sherman Circle (a popular community gathering spot and several community events during the year), 4 blocks to the Farmer's Market, and 1/2 mile from the Petworth Playground. Walk to Yes Organic Market, Safeway, ACE Hardware, and the Petworth Library, and enjoy an easy commute on Metrobus a few blocks away or take the Green/Yellow line (0.8 miles to Petworth/Georgia Ave Metro).

3
beds

4
baths

1,845 Sq.Ft. LIVING AREA
2,565 Sq.Ft. lot

Eddie Suarez

Eddie Suarez

Features & Amenities

Interior

  • total bedrooms3
  • Total bathrooms4
  • full bathrooms2
  • half bathrooms2

Area & Lot

  • Status Sold
  • Date Sold April 30, 2026
  • Living Area1,845 Sq.Ft.
  • Total Area1,845 Sq.Ft.
  • Lot Area2,565 Sq.Ft.
  • MLS® IDDCDC2251250
  • TypeResidential
  • YEAR BUILT1922
  • NeighborhoodPetworth / Brightwood
  • Architecture StylesFederal
  • School DistrictDISTRICT OF COLUMBIA PUBLIC SCHOOLS

Exterior

  • STORIES2
  • water SourcePublic
  • PoolNo Pool
  • parkingOff Street
  • HEAT TYPEForced Air
  • AIR CONDITIONINGCentral A/C
  • sewerPublic Sewer
  • SubstructureConcrete Perimeter
  • Disability FeaturesNone

Financial

  • Sales Price$925,000
  • Real Estate Tax $5,831/yr
  • Zoning R-3

Petworth / Brightwood

Explore

Deeply Rooted. Strategically Focused. Ready to Help.

The THRIVE Team brings local expertise, honest guidance, and disciplined execution to every client relationship. Whether you are buying, selling, investing, or weighing your next move, we are here to help you move forward with clarity.

Follow Us on Instagram