Leave a Message

By providing your contact information to Thrive Team, your personal information will be processed in accordance with Thrive Team's Privacy Policy. By checking the box(es) below, you expressly consent to receive marketing or promotional real estate communication from Thrive Team in the manner selected by you. For SMS text messages, message frequency varies. Message and data rates may apply. Consent is not a condition of purchase of any goods or services. You may opt out of receiving further communications from Thrive Team at any time. To opt out of receiving SMS text messages, reply STOP to unsubscribe. SMS text messaging is subject to our Terms of Use.

Thank you for your message. We will be in touch with you shortly.

8107 HOLLYGATE DRIVE
SEE ALL PHOTOS
8107 HOLLYGATE DRIVE
Sold

8107 HOLLYGATE DRIVE

8107 HOLLYGATE DRIVE, GLENN DALE, MD 20769

$735,000
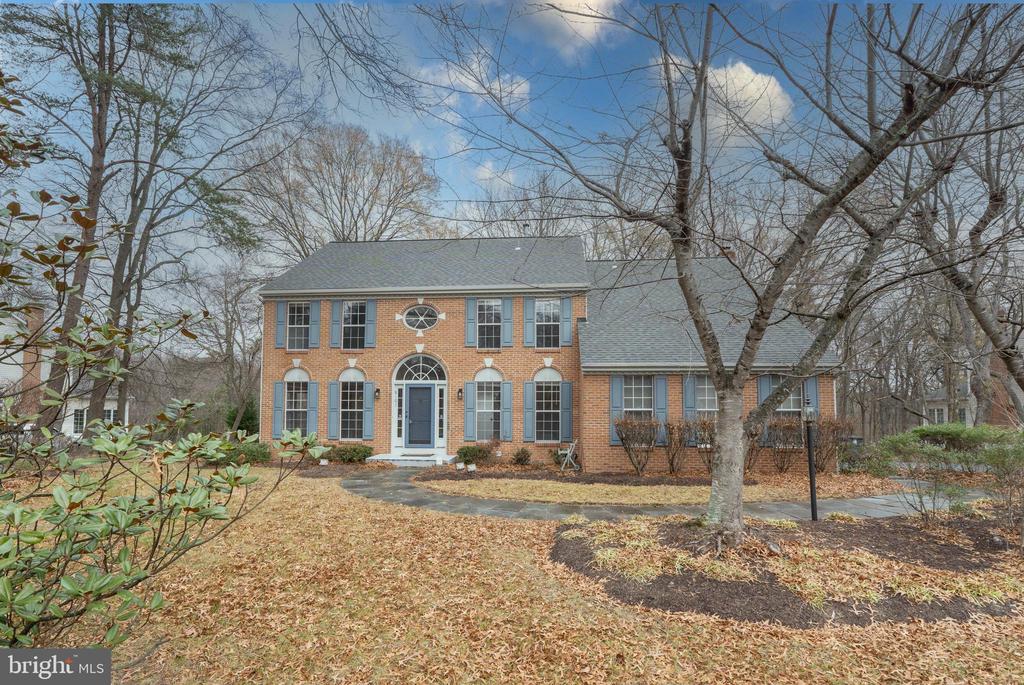
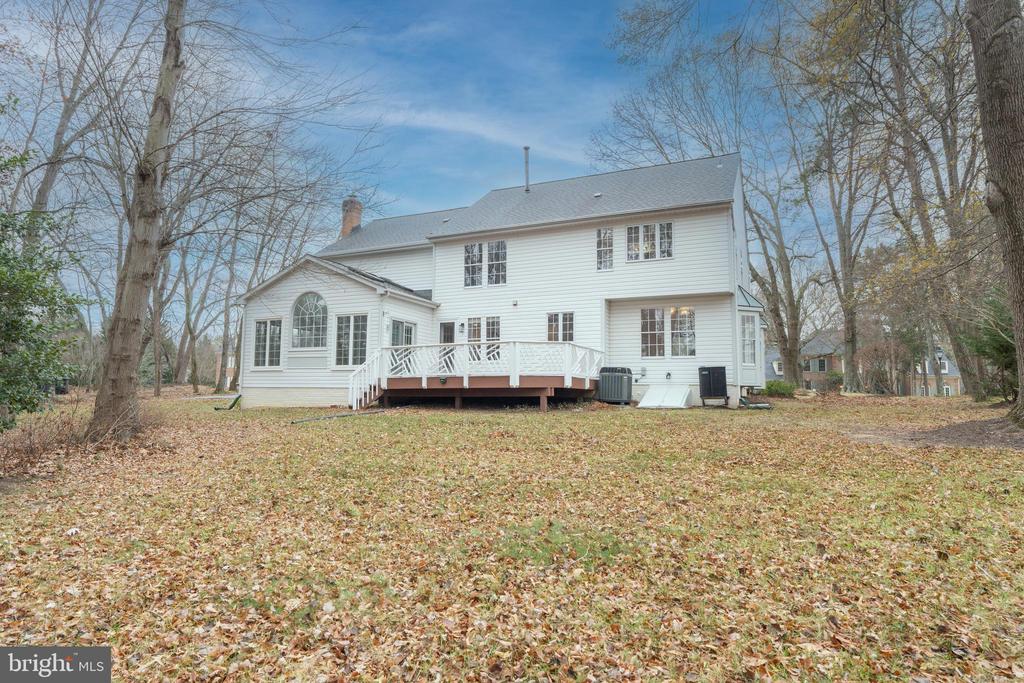
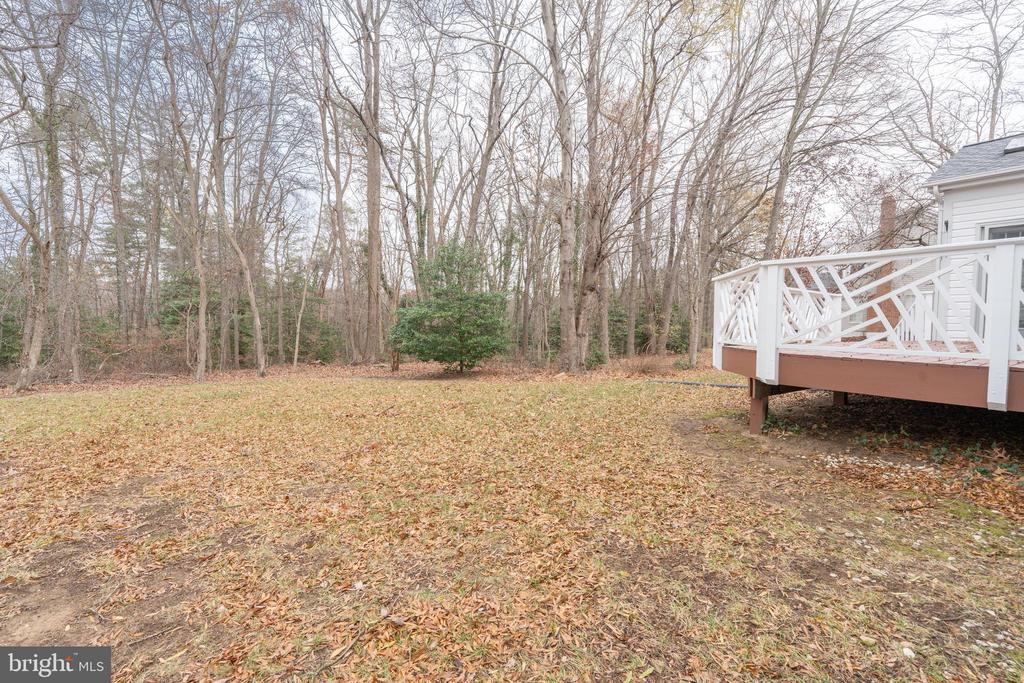
Welcome to 8107 Hollygate Drive, Glenn Dale, MD--a simply stunning residence in the serene and highly sought-after Forestgate community that has been recently refreshed to provide its new owners with a lovely home backing to preservation woodland.

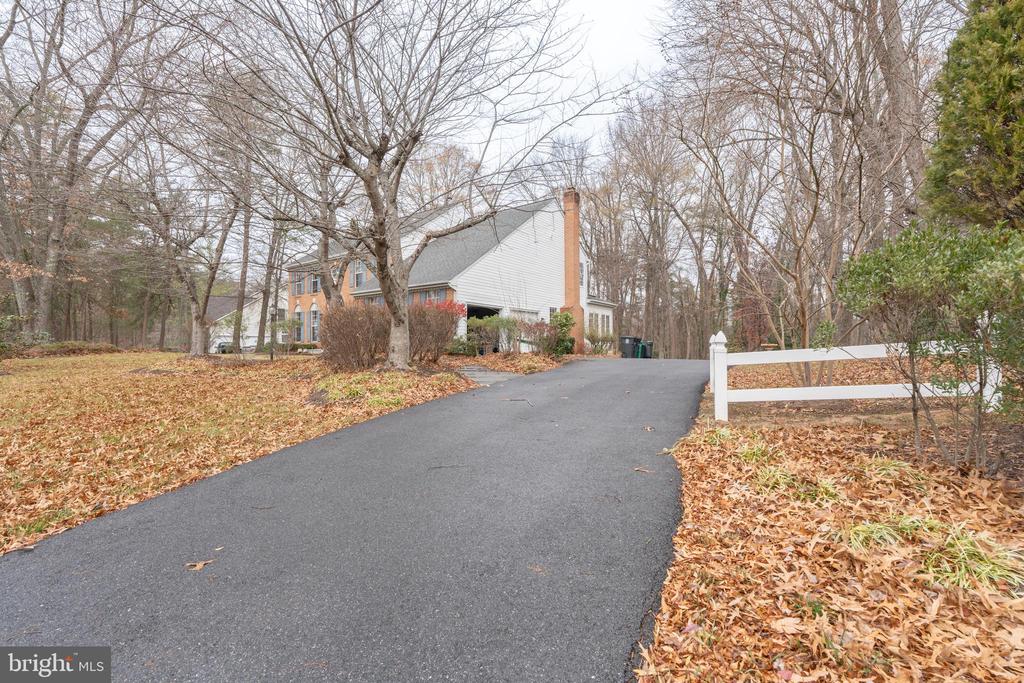
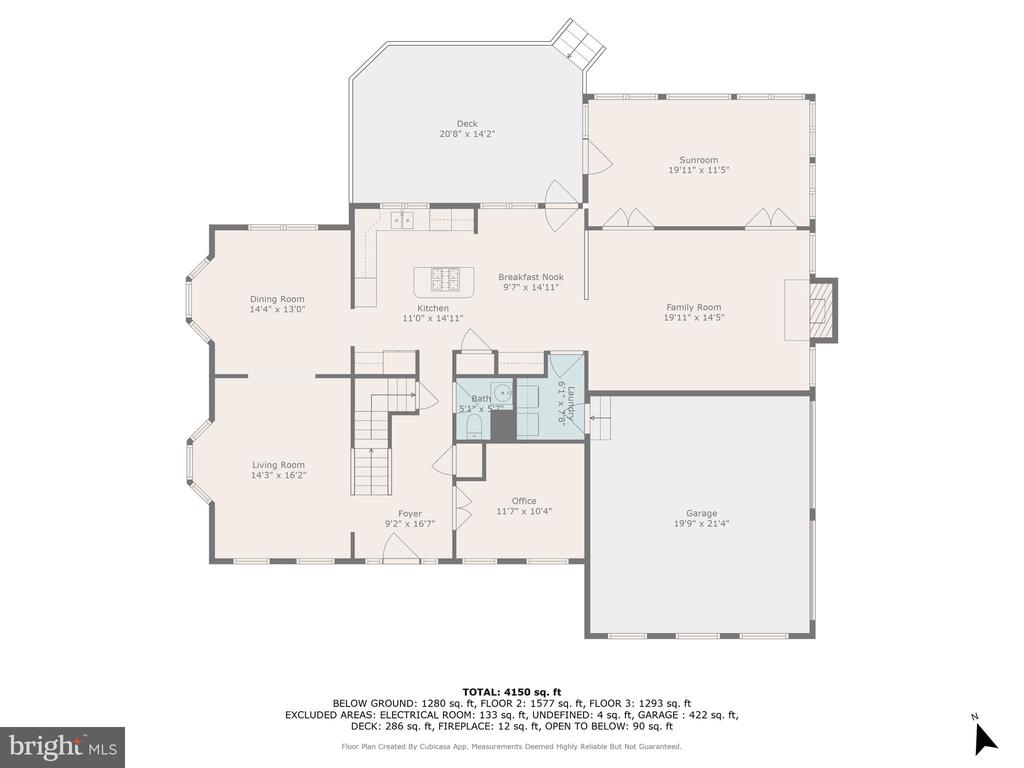
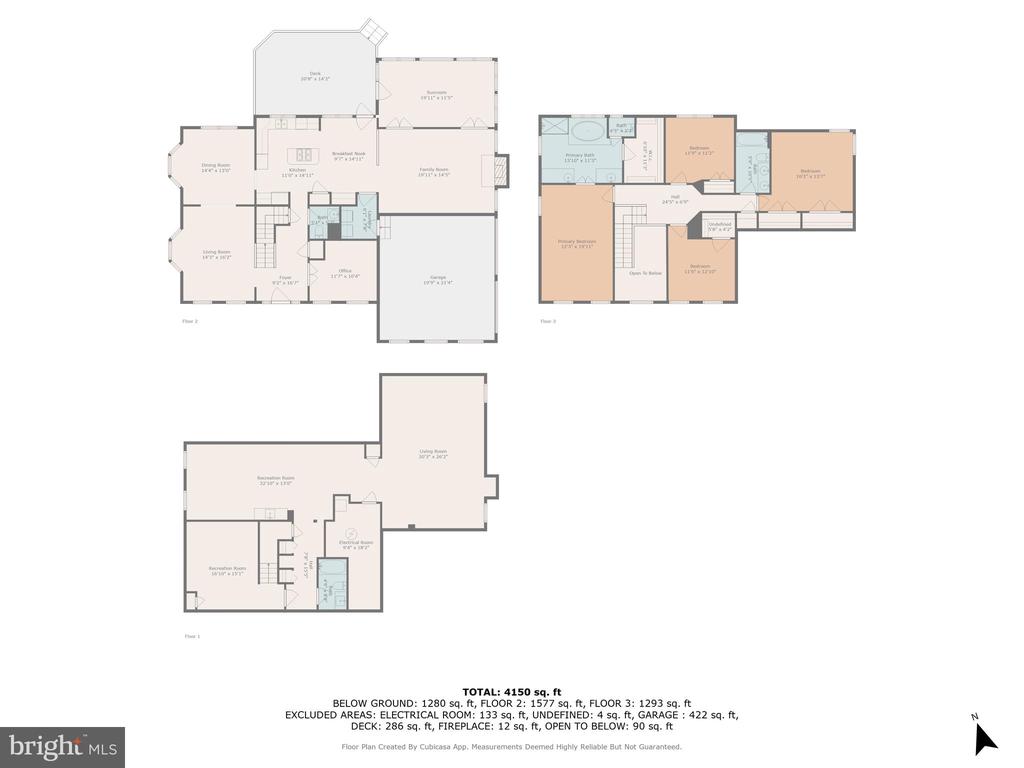
This bright, inviting, 2 story all-brick colonial (with an oversized 2-car side load garage) spans seamlessly across three fully-finished levels offering approximately 4150 square feet of highly functional and thoughtfully designed space. It is a testament to nearly three decades of meticulous care and thoughtful upgrades, making it a true gem in today's market.

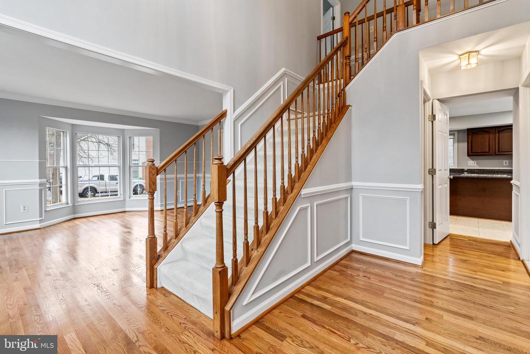
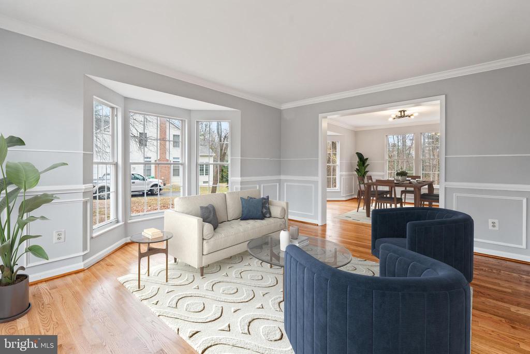
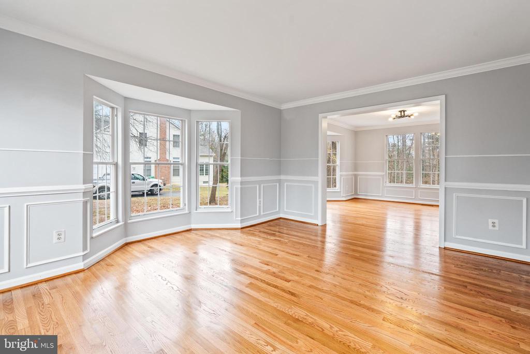
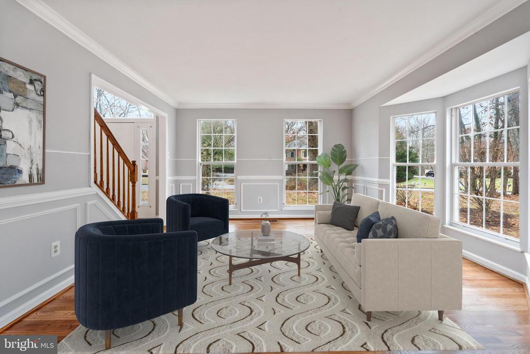
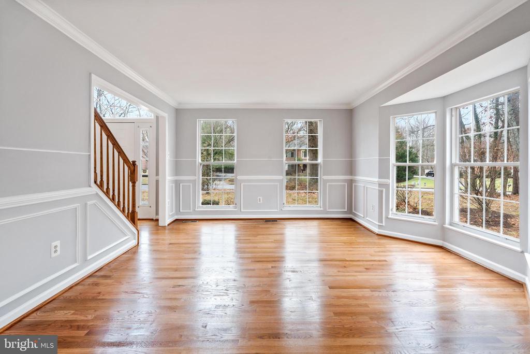
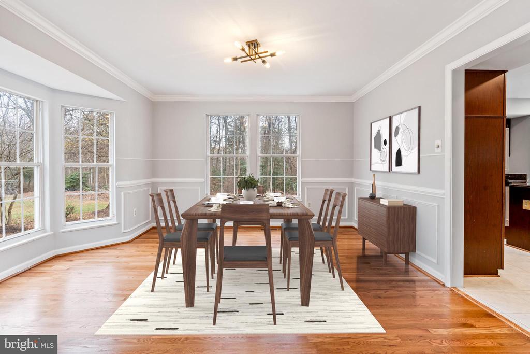
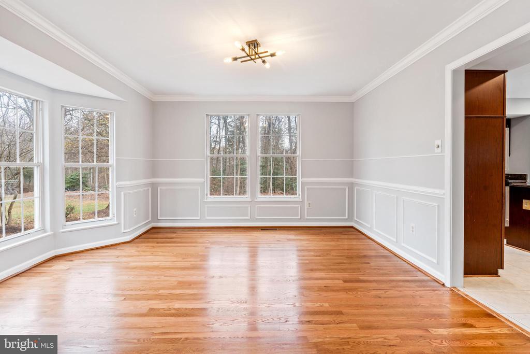
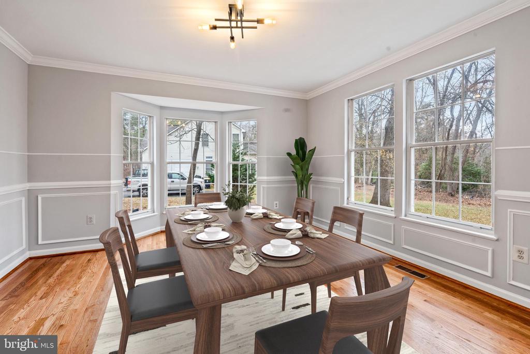
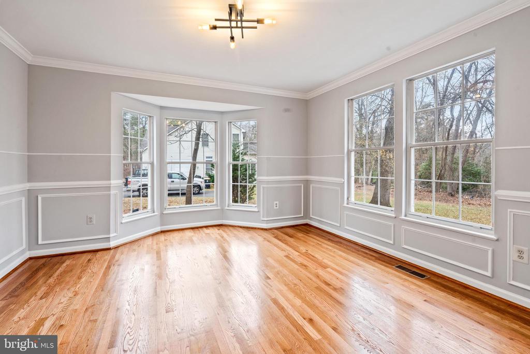
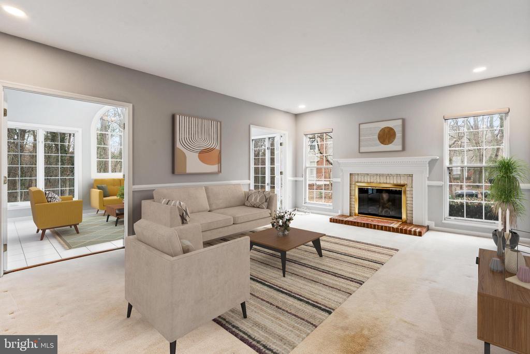
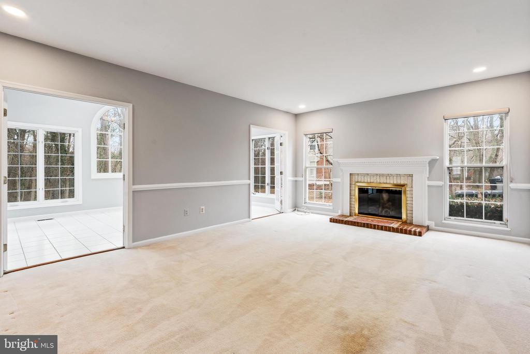
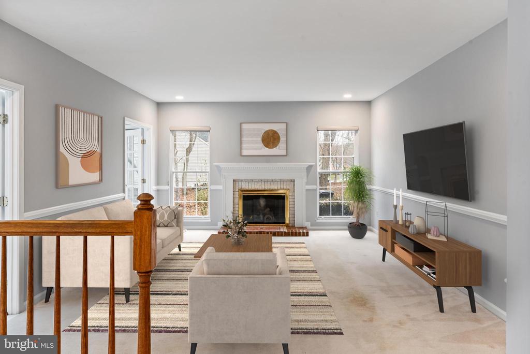
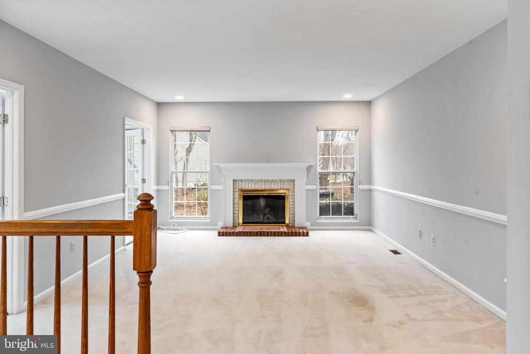
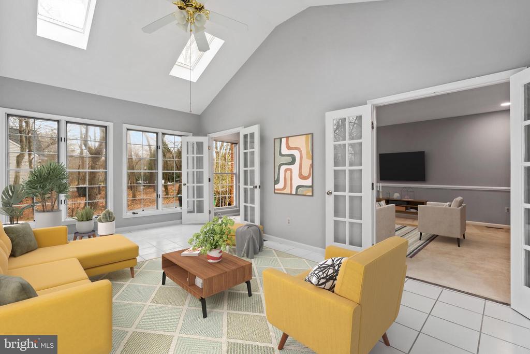
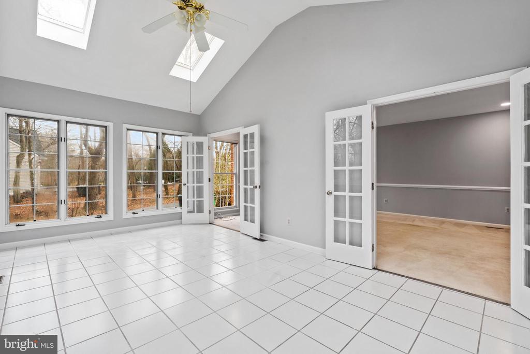
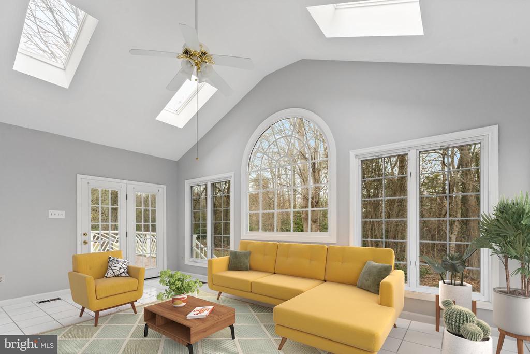
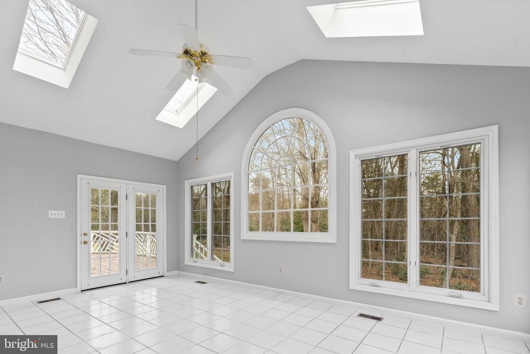
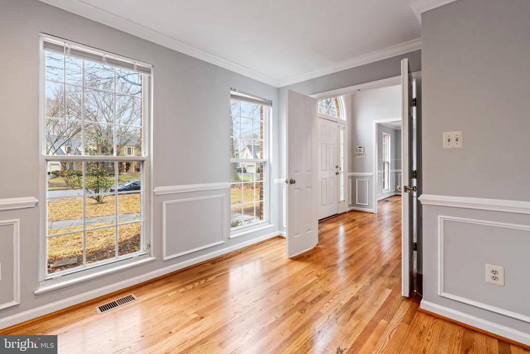
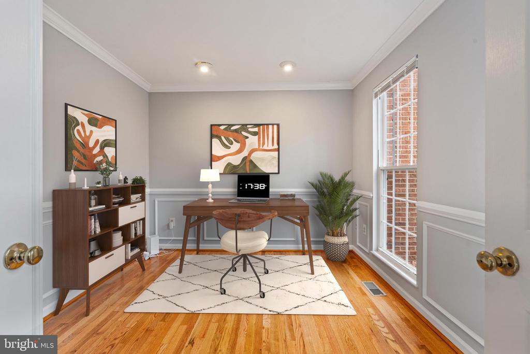
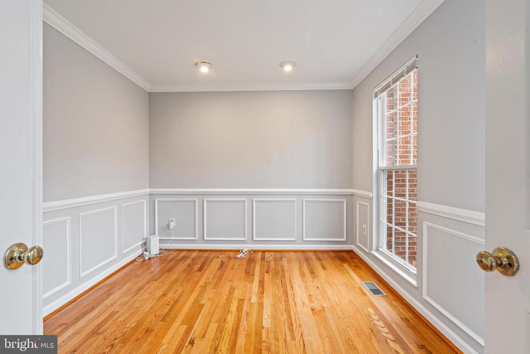
As you step inside, you are greeted by an inviting atmosphere that seamlessly combines warmth and elegance. The refinished hardwood floors sparkle and the 2-story foyer bathes you in light. The open and airy layout allows for effortless flow from room to room, perfect for both everyday living and entertaining. The sunlit living room, formal dining area, and cozy great room with a fireplace offer versatile spaces for relaxation and socializing. And the first floor also includes a den (perfect for a home office or library) as well as an enclosed porch which would make for an awesome reading nook, nature-viewing enclave, or a perfect spot for your morning coffee.

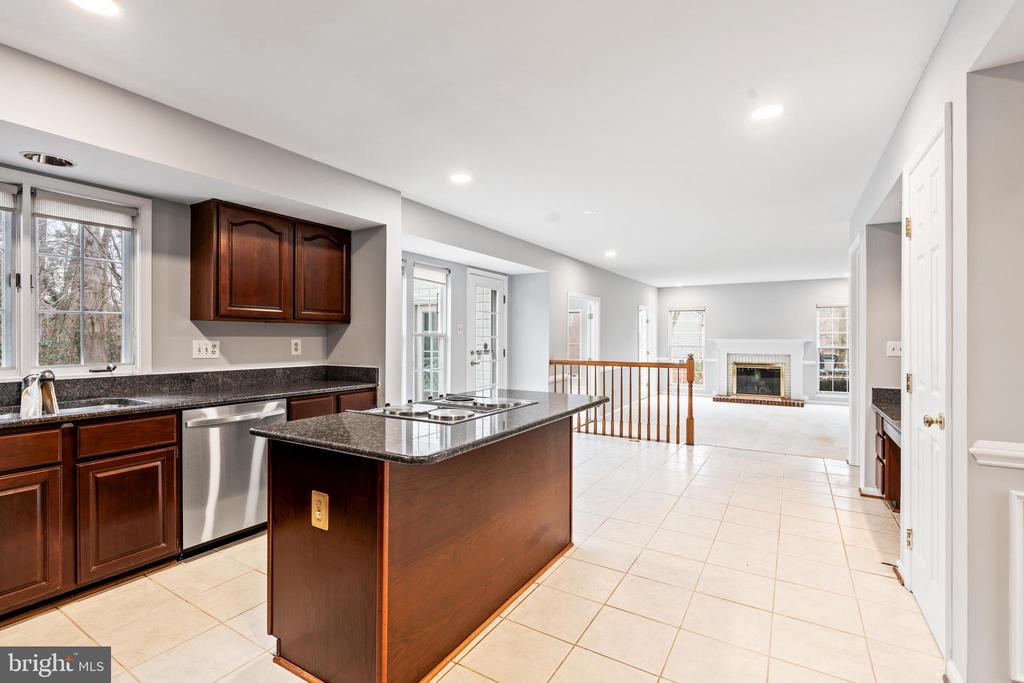
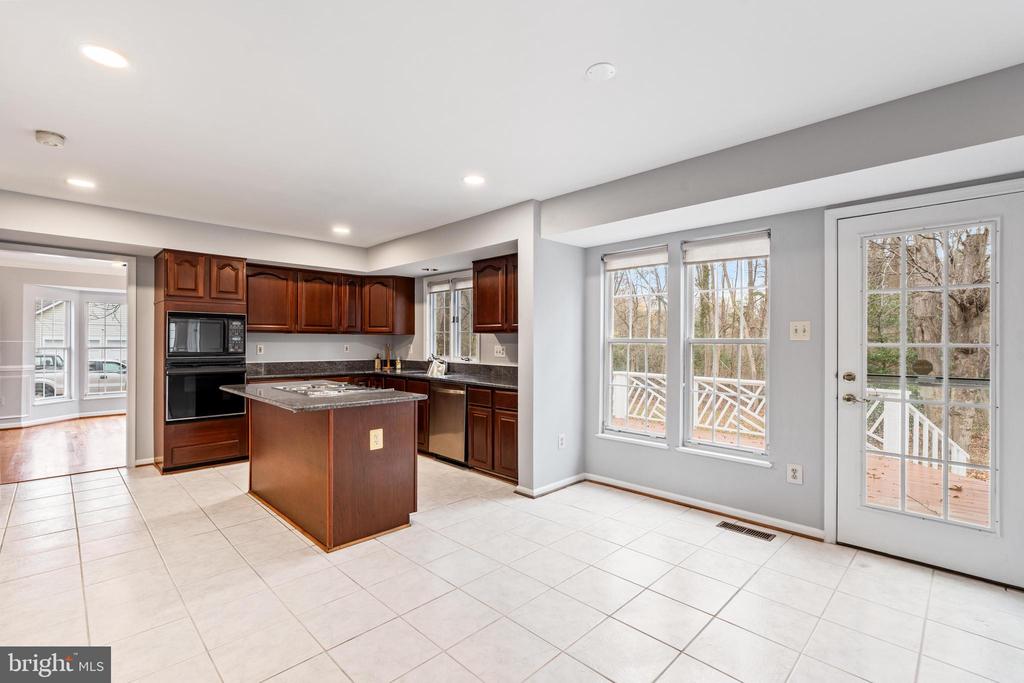
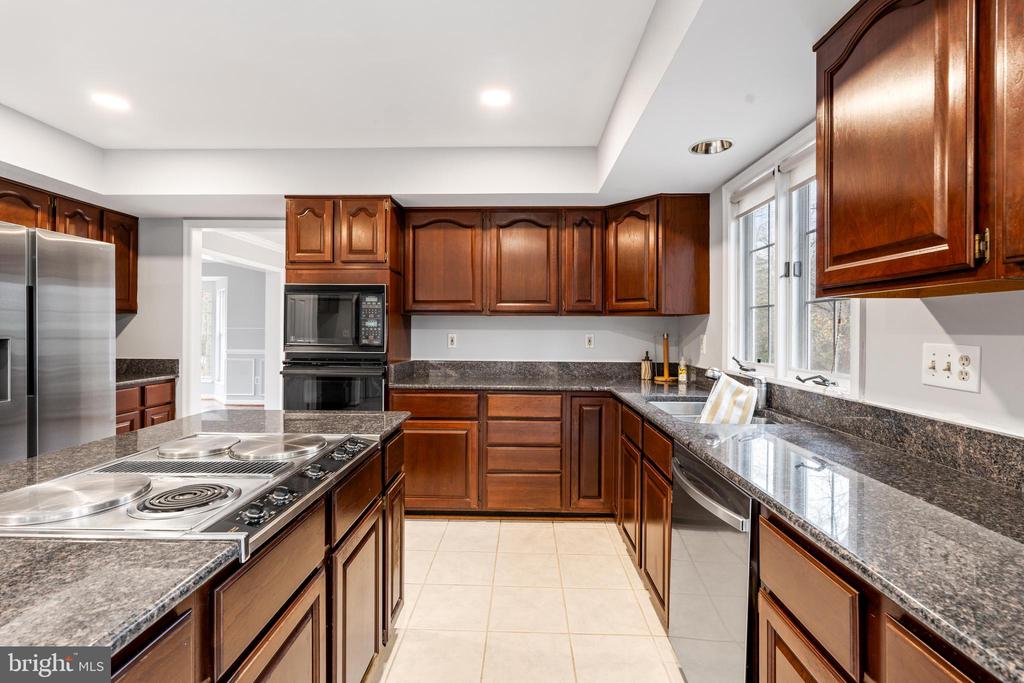
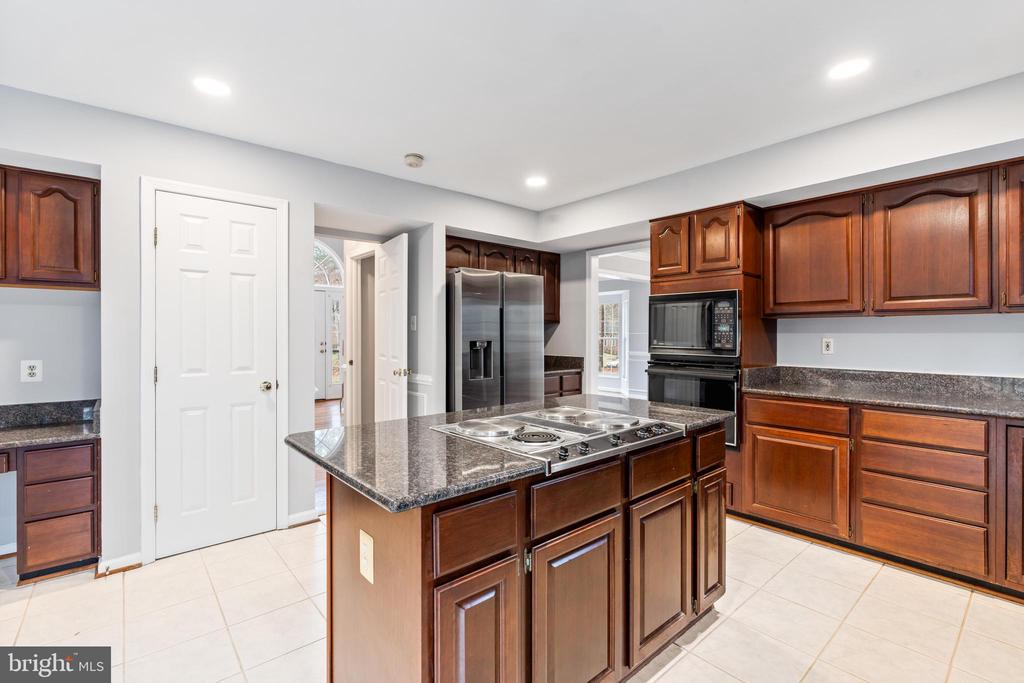
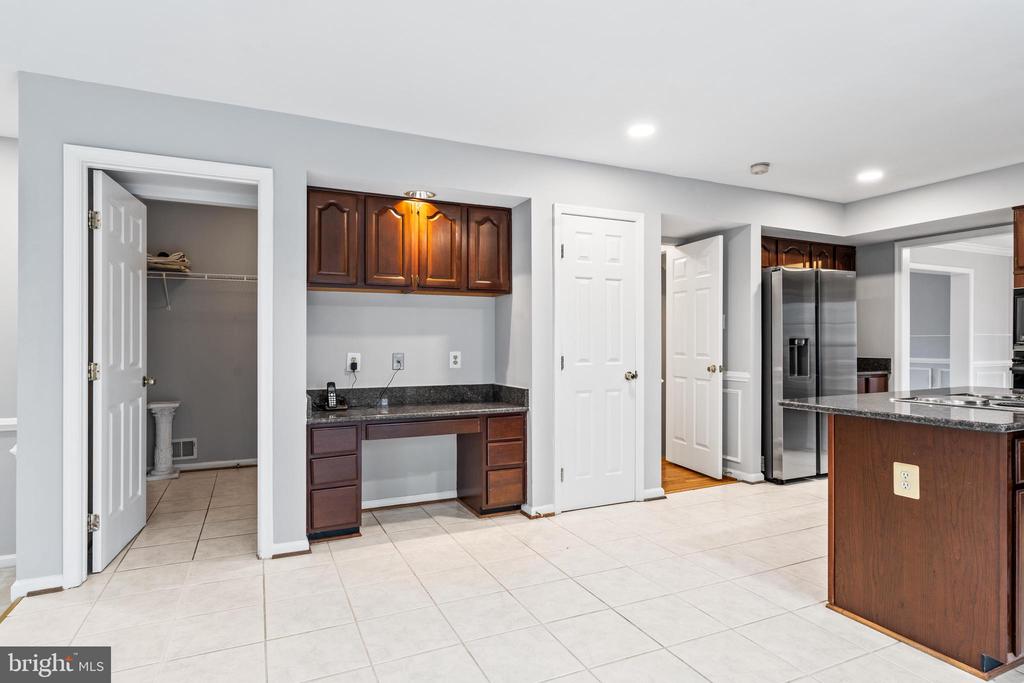
Like most colonials from this period, the home centers on a fantastic chef's kitchen, complete with plenty of cabinets, tons of countertop space, and a massive island. With a brand new refrigerator and dishwasher, you'll be all set for all your culinary adventures, with plenty of room to spare! Love entertaining, well, the layout and flow of the first floor will make you the host with the most for any occasion!

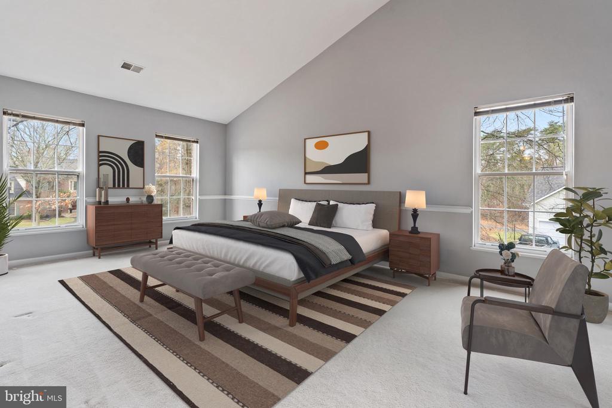
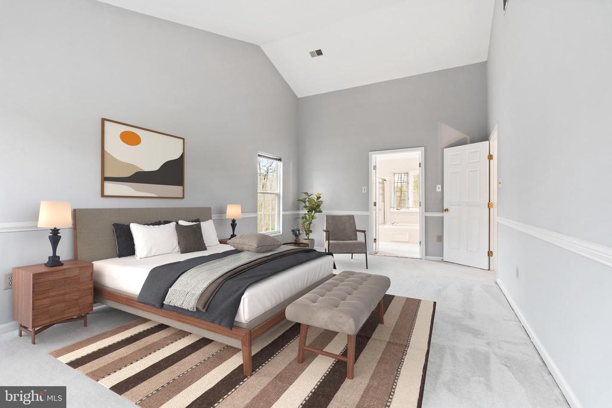
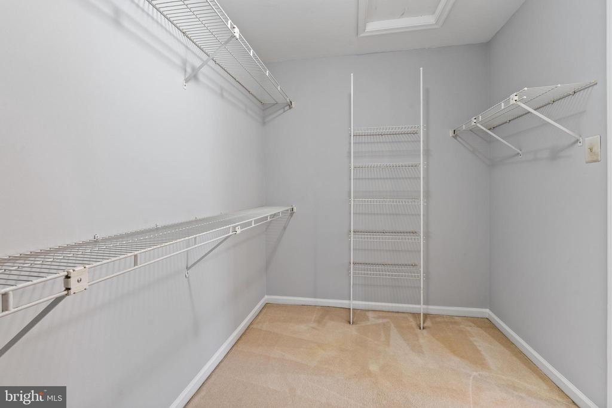
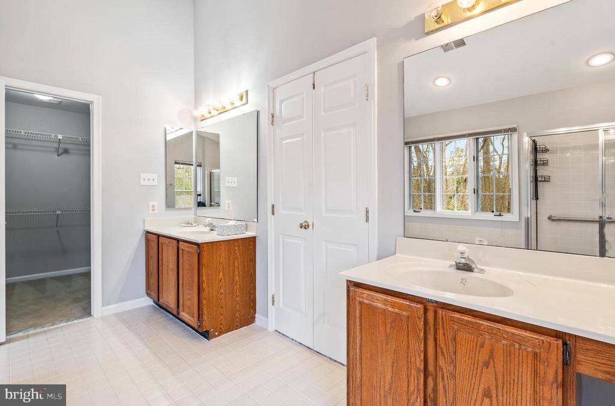
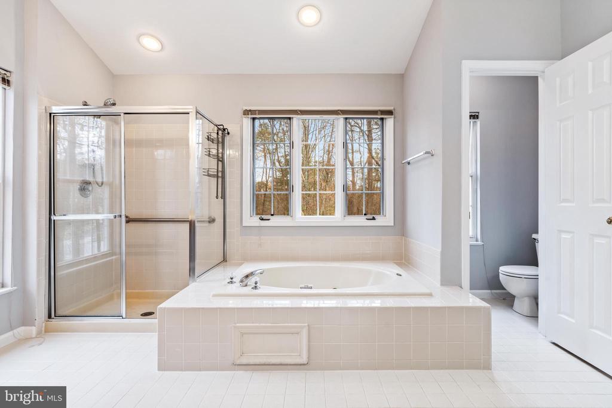
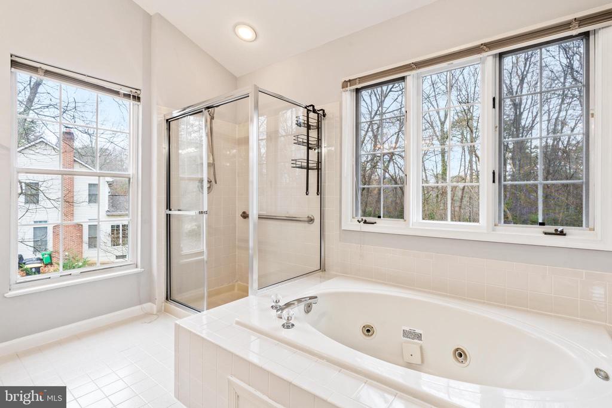
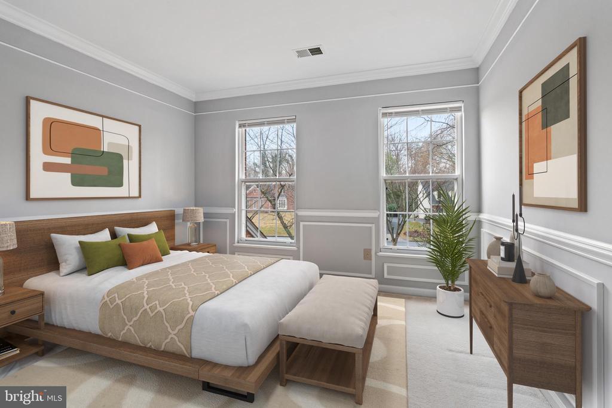
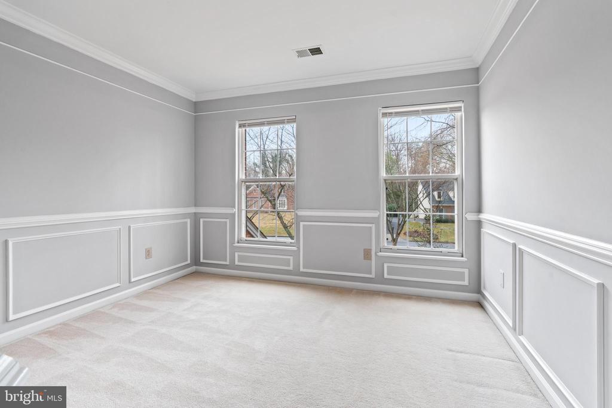
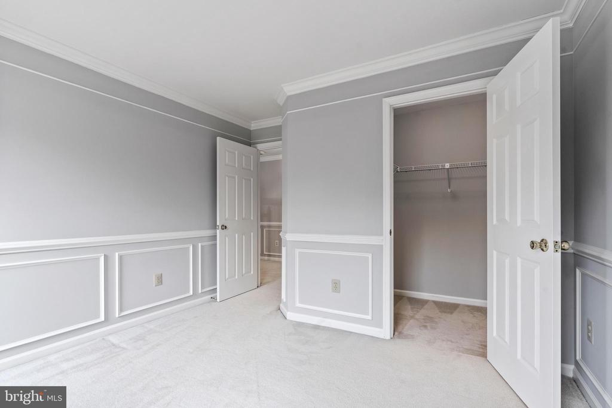
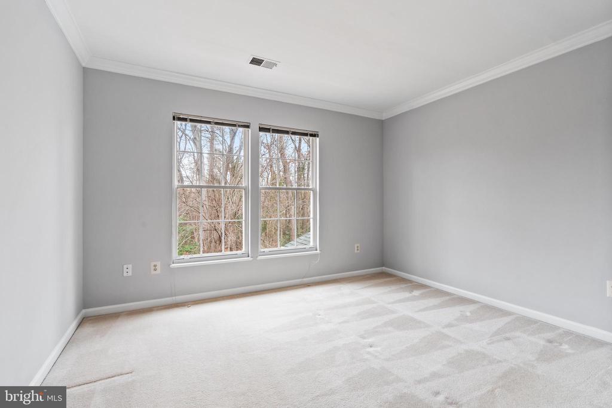
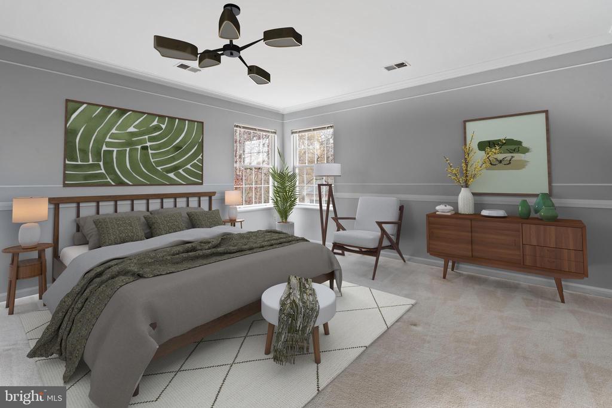
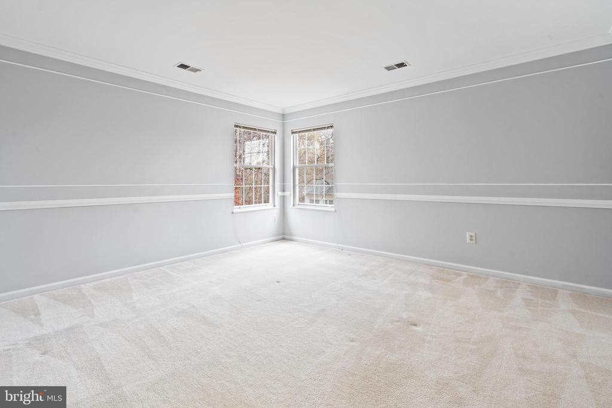
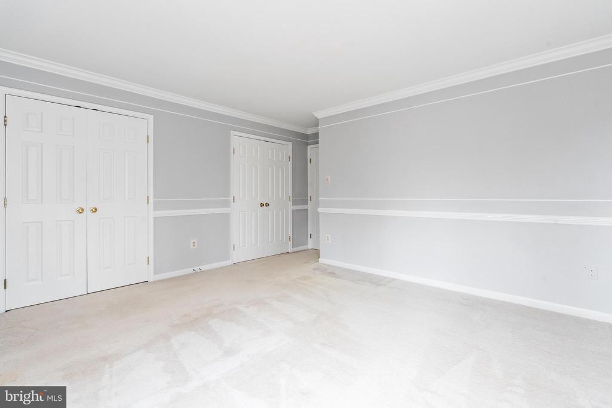
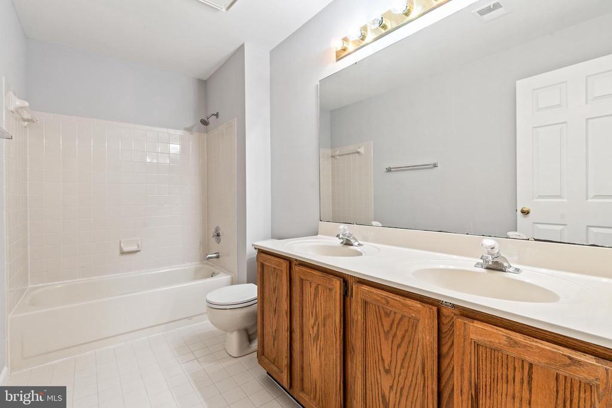
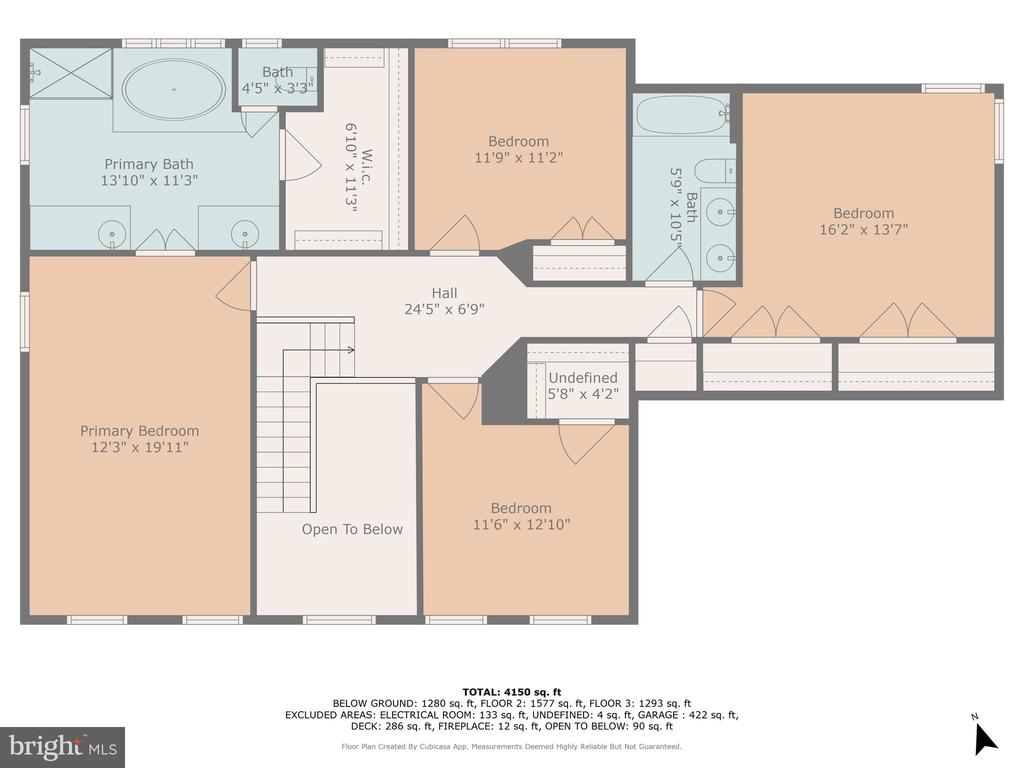
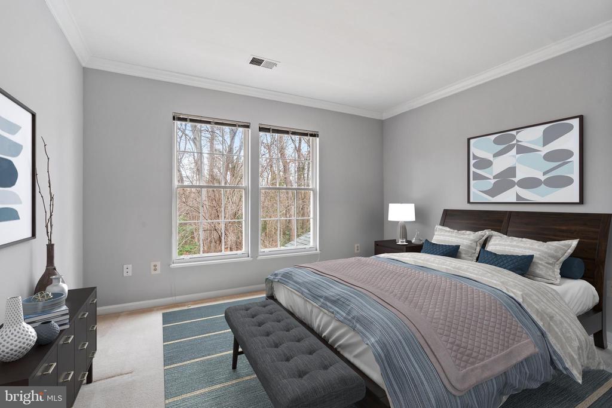
Upstairs, the home features 4 spacious bedrooms and 2 full bathrooms. The primary bedroom is a luxurious retreat, featuring an en-suite bathroom with a dual vanity, soaking tub, and separate shower. It also has a massive walk-in closet and stunning vaulted ceilings that provide to dramatic light and a super-spacious feel.

The three additional spacious bedrooms and a secondary bathroom complete the upstairs, providing ample space for family and guests.

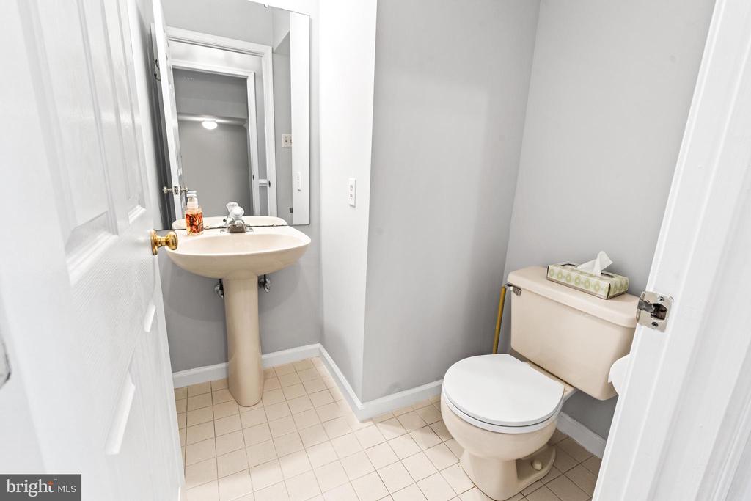
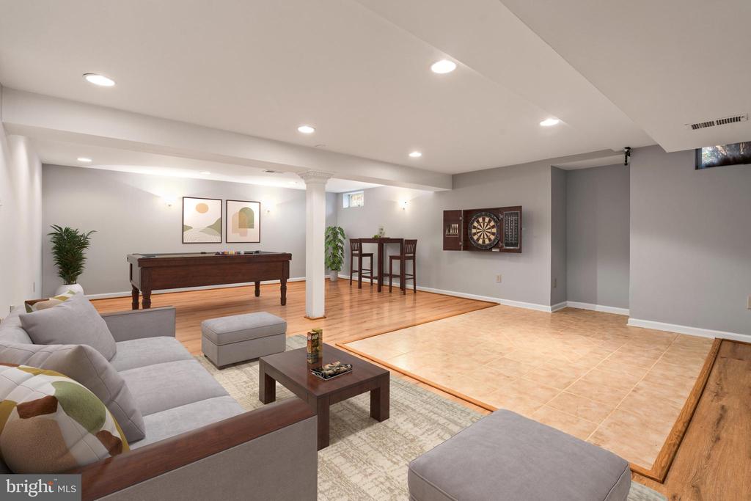
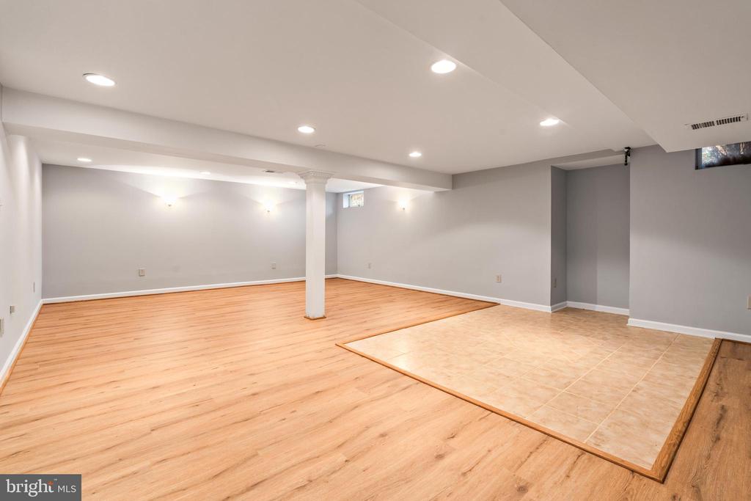
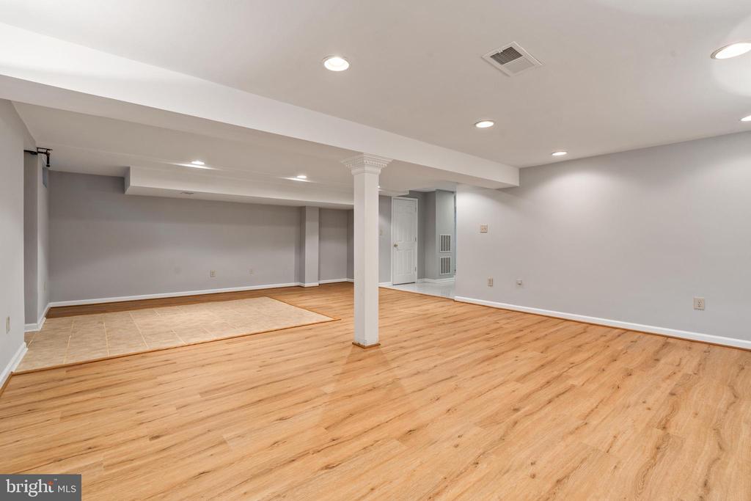
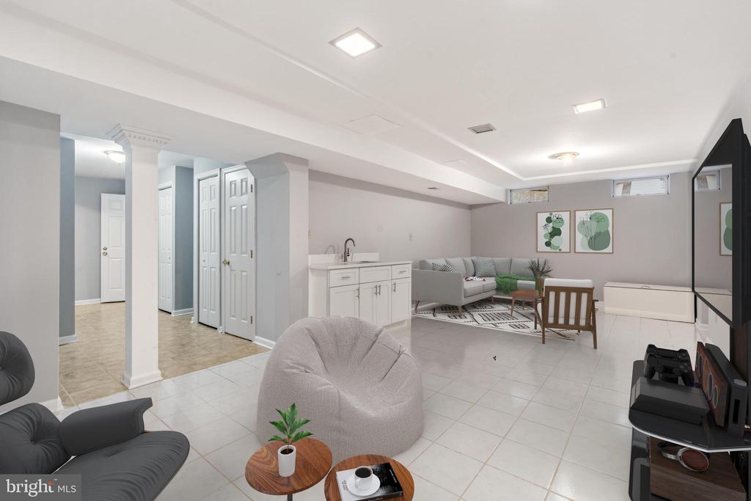
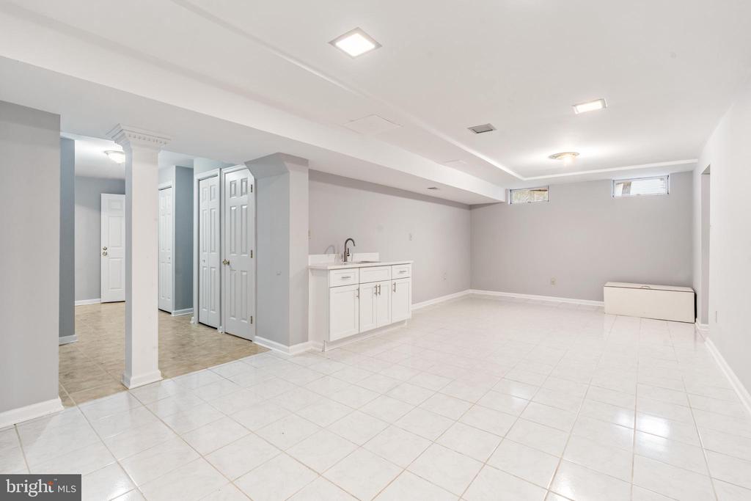
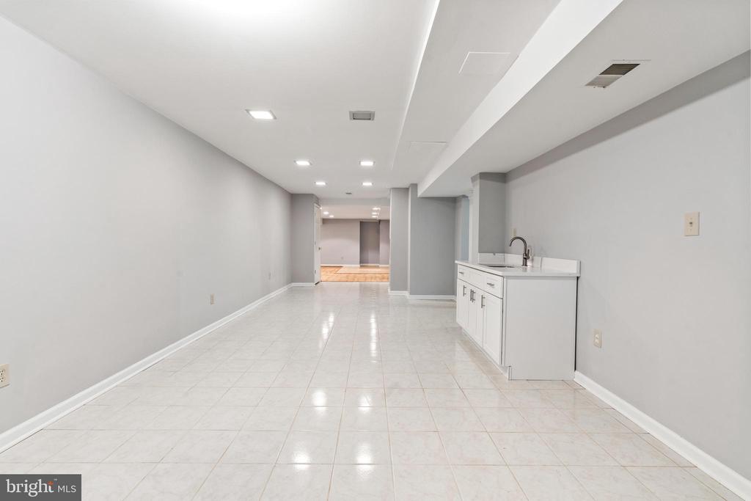
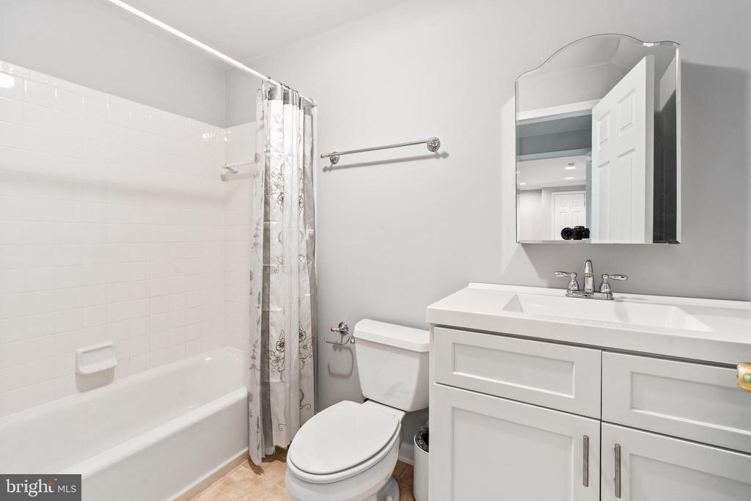
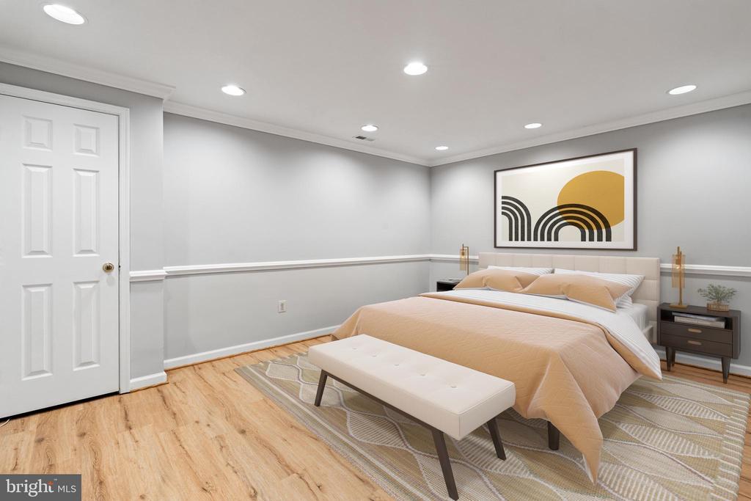
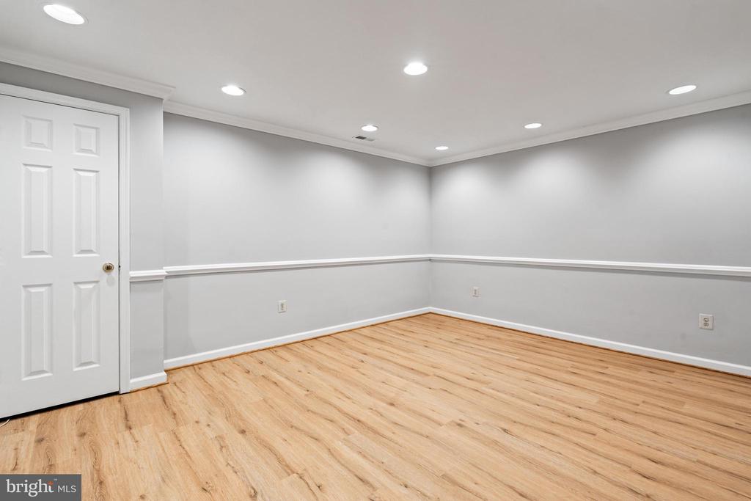
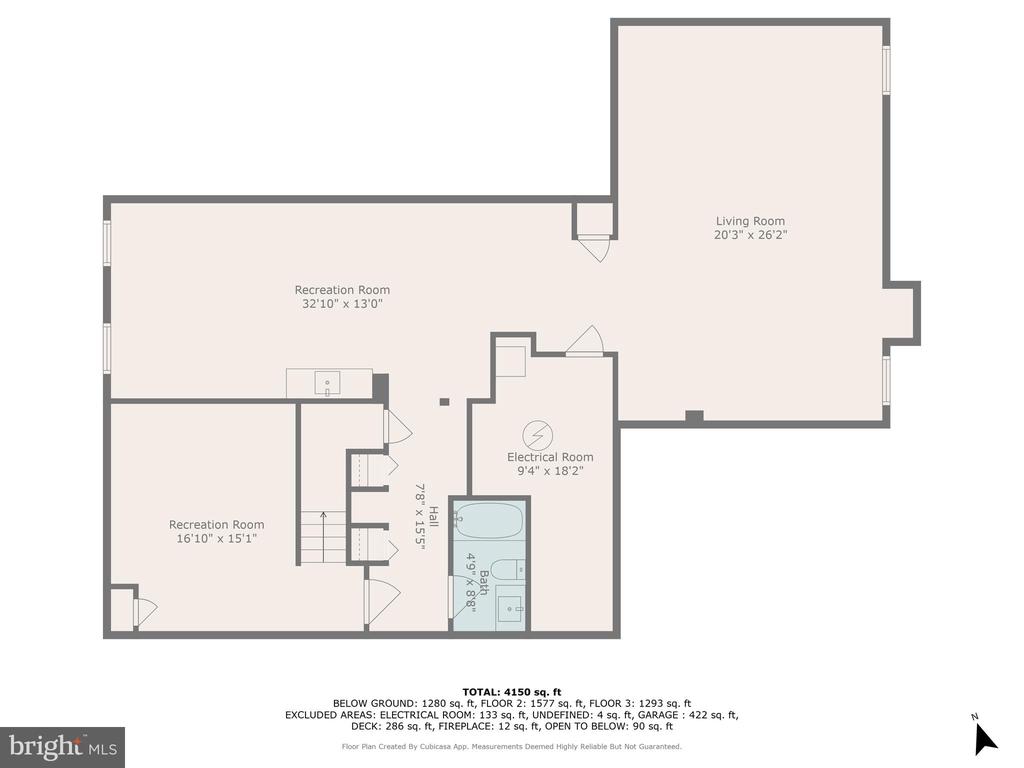
The finished walkout basement is a versatile space with built-in shelves, a full bathroom, and abundant storage. Whether you envision it as a gathering spot, a second entertainment area, a home gym, or a peaceful retreat after a long day, this basement caters to all your needs. With a full wet bar and private access, this high-ceiling basement could easily allow for multi-generational living or even a great space to AirBNB for additional income.

This home boasts numerous recent improvements, ensuring modern comfort and efficiency. Newly installed recessed lights, new fixtures, and fresh paint make the home inviting and move-in ready. The water heater and HVAC system were both updated within the last few years, ensuring reliability and peace of mind.

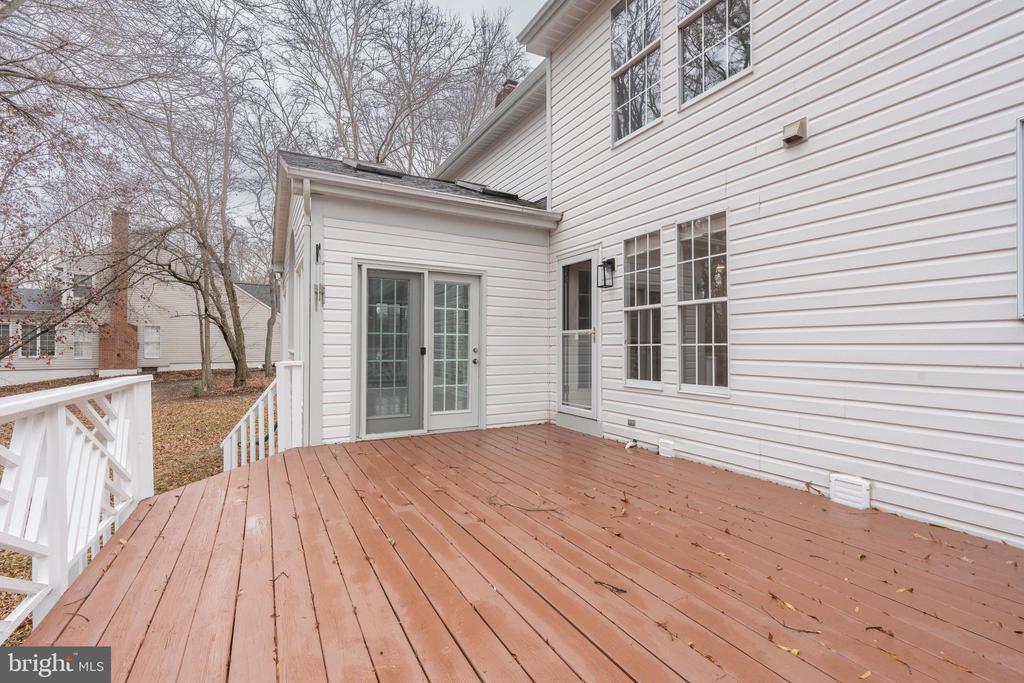
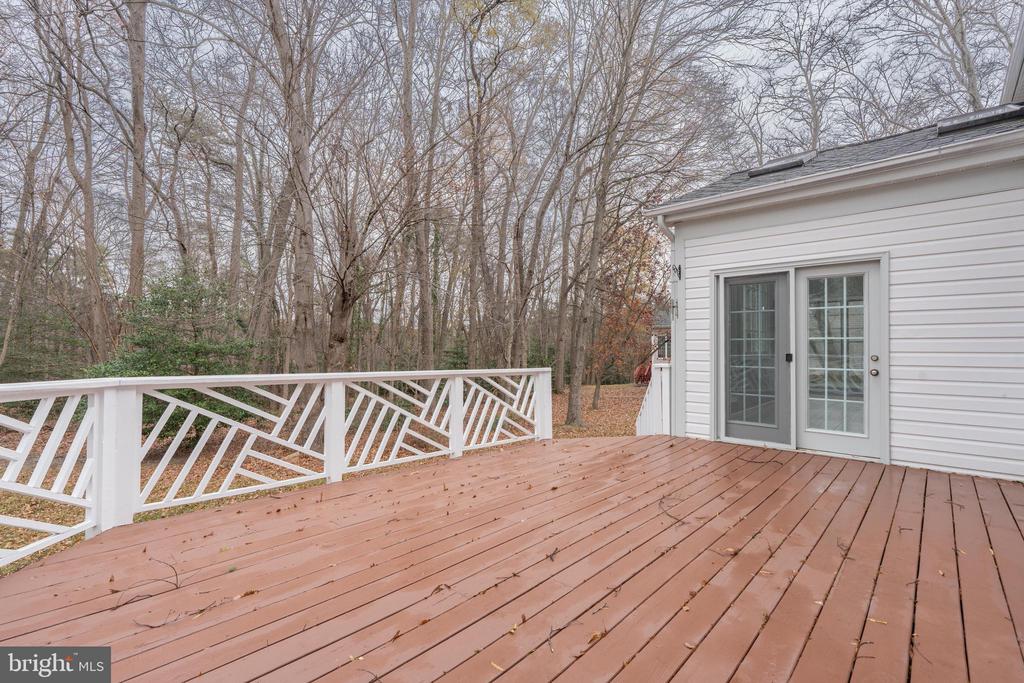
Step outside to the expansive deck, overlooking a generous lot spanning just under three-quarters of an acre. The lush yard offers a rare sense of privacy and space, allowing you to enjoy outdoor activities without feeling crowded by neighboring homes.

Truly a haven for both relaxation and recreation. Convenience is key, and this home is ideally situated close to major highways (193, BW Parkway, 495), MARC train stations, grocery stores, and restaurants. It's also a commuter's dream, with quick access to the NASA Goddard Space Flight Center, NSA, and the University of Maryland College Park, and even downtown DC or Baltimore.

8107 Hollygate Drive offers a unique opportunity to own a piece of luxury where elegance, timelessness, privacy, and convenience all come together flawlessly.

Don't miss it!

WILL BE OPEN THIS SATURDAY AND SUNDAY (12/14 AND 12/15) FROM 12 TO 3 PM.

OFFERS DUE ON TUESDAY, December17th at 12 N EST.

4
beds

4
baths

4,150 Sq.Ft. LIVING AREA
0.69 Acres lot

Yianni Konstantopoulos

Yianni Konstantopoulos

  • title Founder & Team Leader - The THRIVE Team
  • PHONE 202.957.3339
  • EMAIL [email protected]
  • DRE # DC: BR40000149 | MD: 657396 | VA: 0225222754

Features & Amenities

Interior

  • total bedrooms4
  • Total bathrooms4
  • full bathrooms3
  • half bathroom1
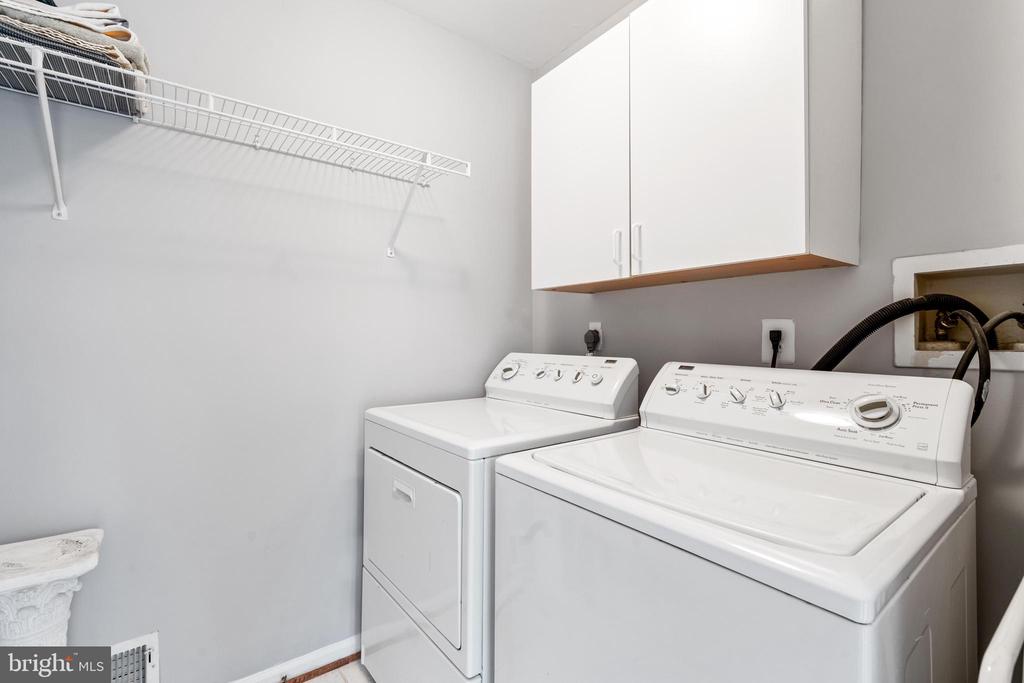
  • Laundry room Has Laundry
  • Flooring Hardwood, Carpet

Area & Lot

  • Status Sold
  • Date Sold January 13, 2025
  • Living Area4,150 Sq.Ft.
  • Total Area4,150 Sq.Ft.
  • Lot Area0.69 Acres
  • MLS® IDMDPG2127848
  • TypeResidential
  • YEAR BUILT1992
  • Architecture StylesTraditional
  • School DistrictPRINCE GEORGE'S COUNTY PUBLIC SCHOOLS

Exterior

  • STORIES3
  • Garage Space2.0
  • water SourcePublic
  • PoolNo Pool
  • parkingAttached Garage, Driveway
  • HEAT TYPEForced Air
  • AIR CONDITIONINGCentral A/C
  • sewerPublic Sewer
  • SubstructureSlab
  • Disability FeaturesNone
  • security FeaturesSecurity System

Financial

  • Sales Price$735,000
  • Real Estate Tax $8,972/yr
  • HOA $85/3 mos
  • Zoning RE

Deeply Rooted. Strategically Focused. Ready to Help.

The THRIVE Team brings local expertise, honest guidance, and disciplined execution to every client relationship. Whether you are buying, selling, investing, or weighing your next move, we are here to help you move forward with clarity.

Follow Us on Instagram