Leave a Message

By providing your contact information to Thrive Team, your personal information will be processed in accordance with Thrive Team's Privacy Policy. By checking the box(es) below, you expressly consent to receive marketing or promotional real estate communication from Thrive Team in the manner selected by you. For SMS text messages, message frequency varies. Message and data rates may apply. Consent is not a condition of purchase of any goods or services. You may opt out of receiving further communications from Thrive Team at any time. To opt out of receiving SMS text messages, reply STOP to unsubscribe. SMS text messaging is subject to our Terms of Use.

Thank you for your message. We will be in touch with you shortly.

804 TAYLOR STREET NW Unit: 403
SEE ALL PHOTOS
804 TAYLOR STREET NW Unit: 403
Sold

804 TAYLOR STREET NW Unit: 403

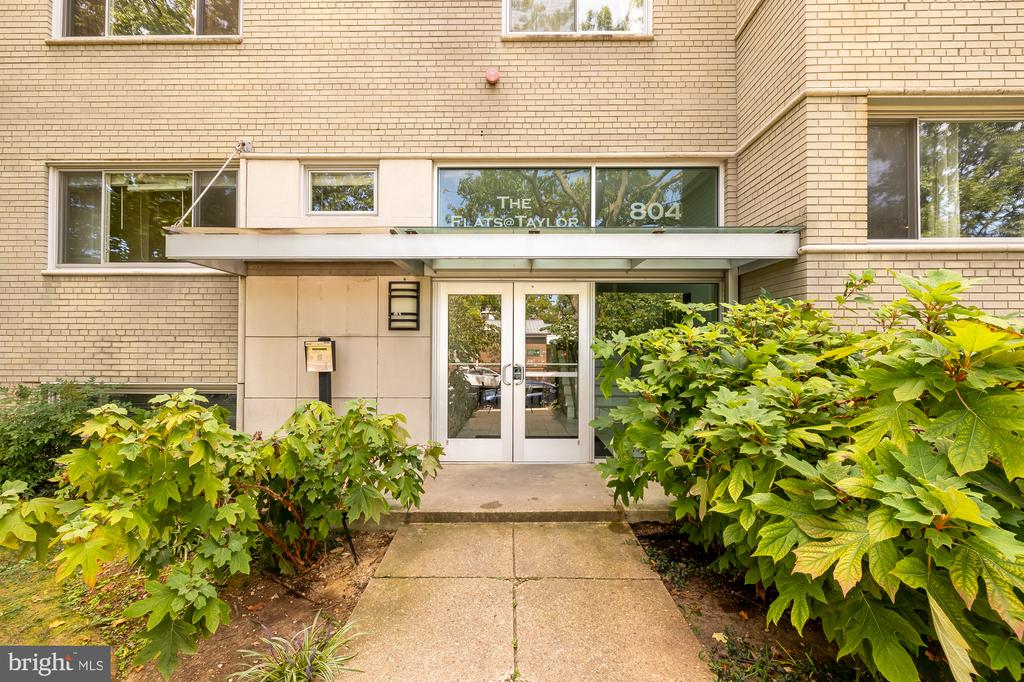
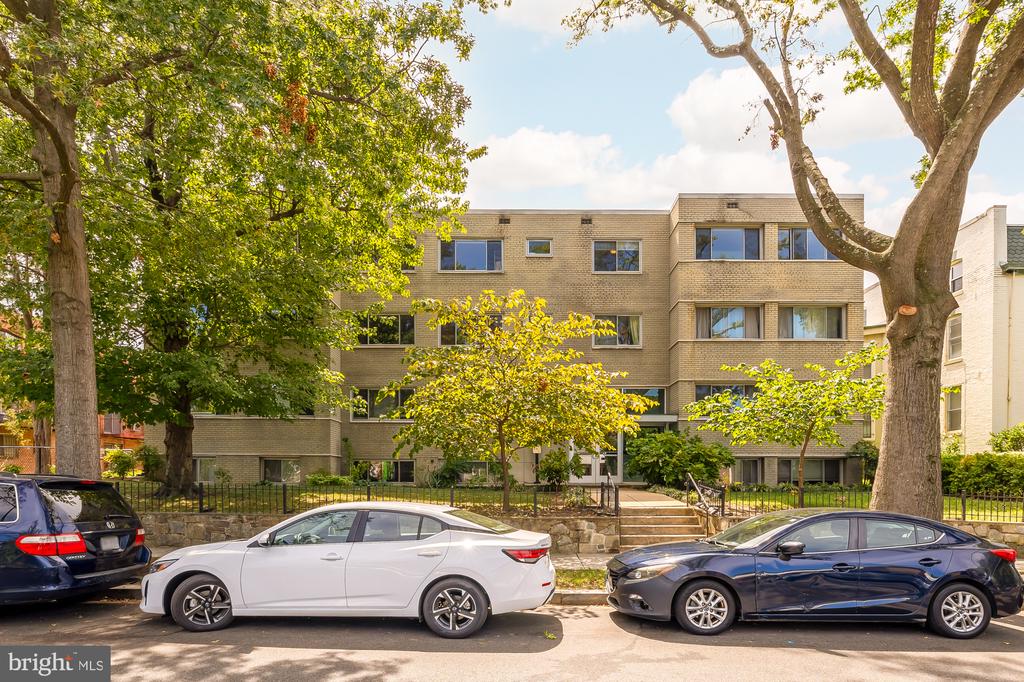
804 TAYLOR STREET NW Unit: 403, WASHINGTON, DC 20011

$495,000
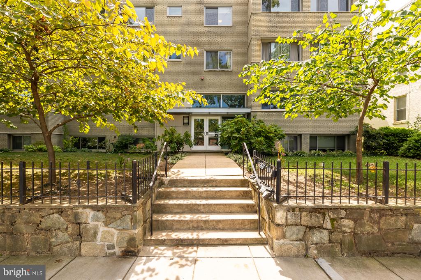
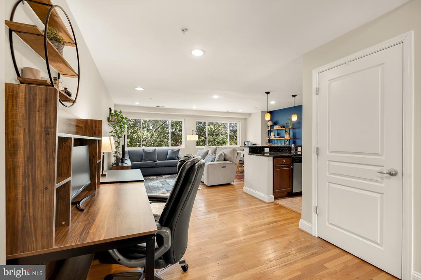
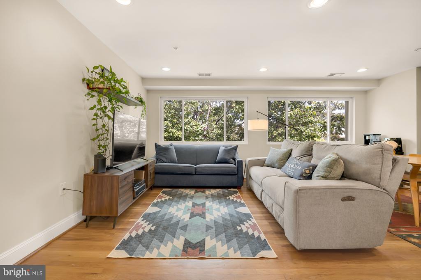
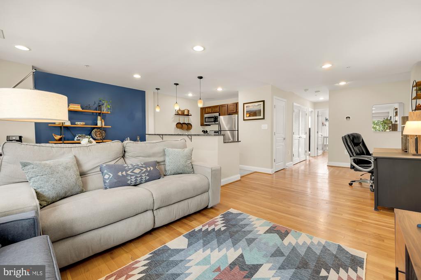
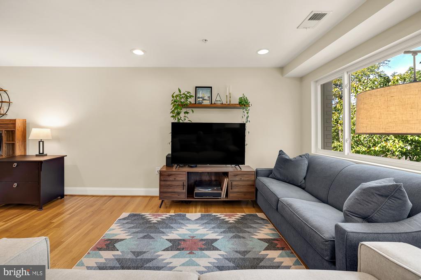
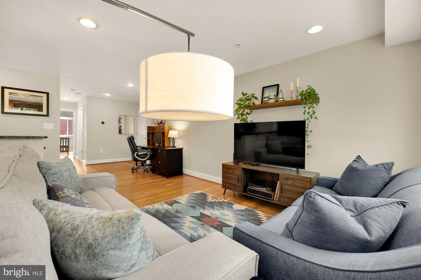
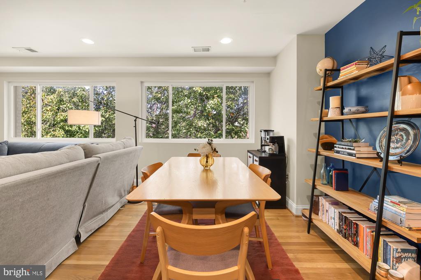
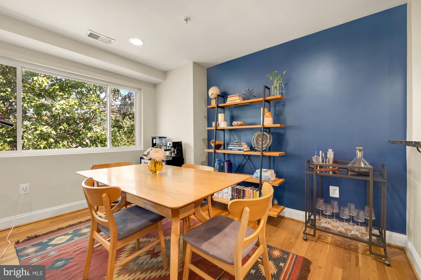
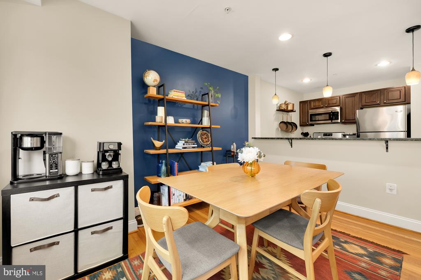
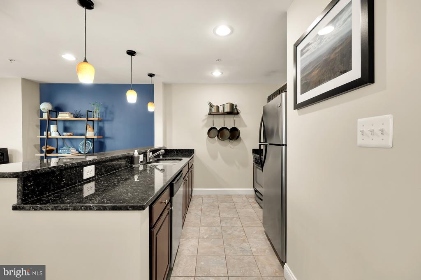
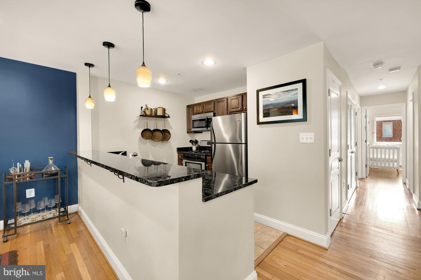
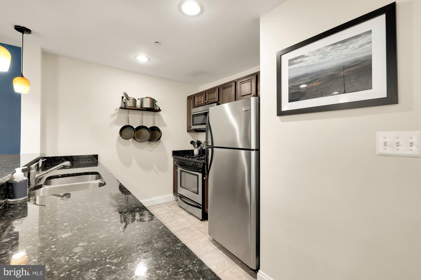
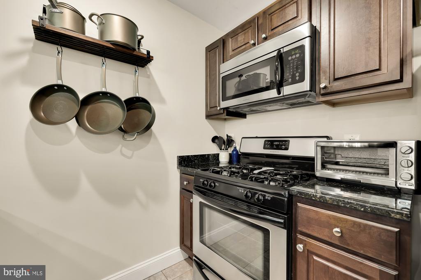
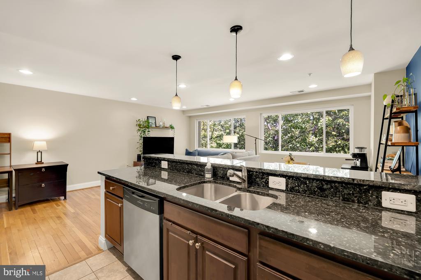
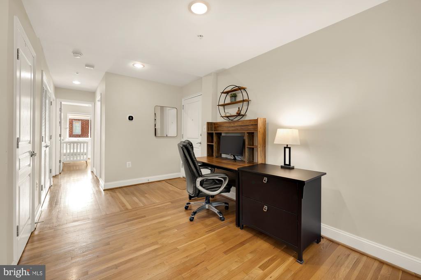
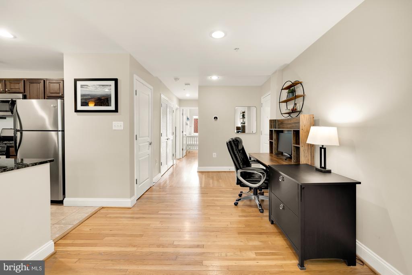
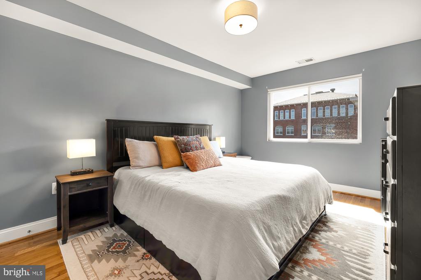
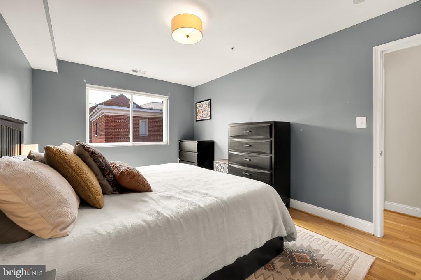
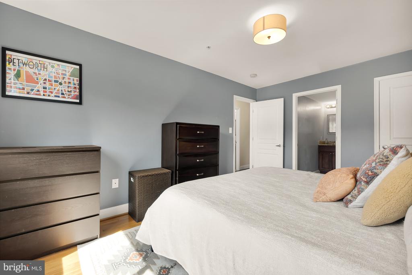
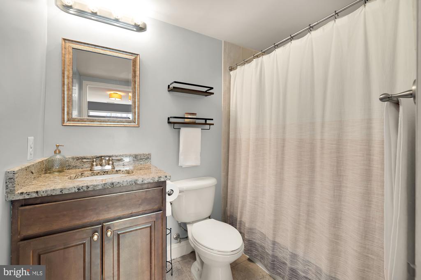
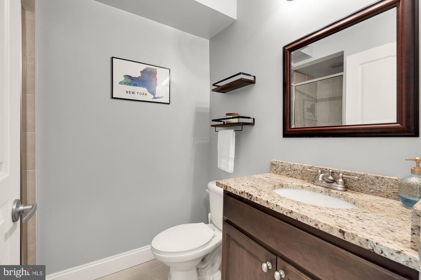
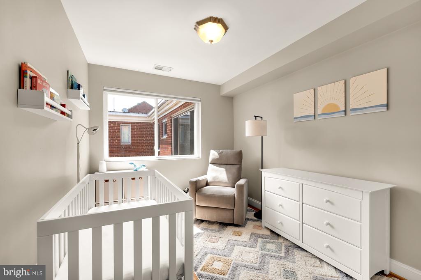
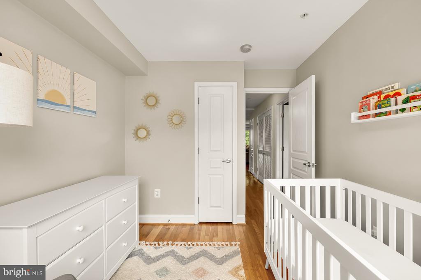
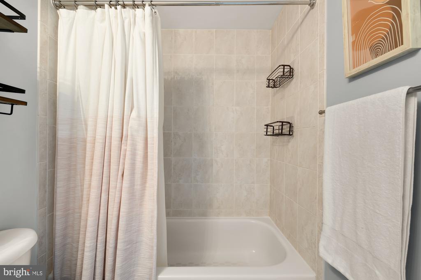
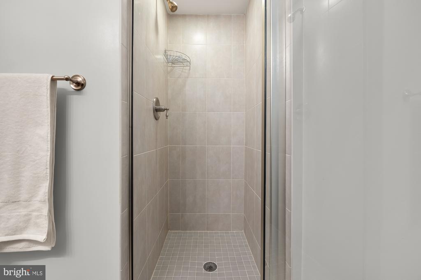
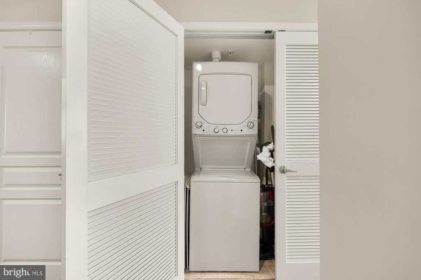
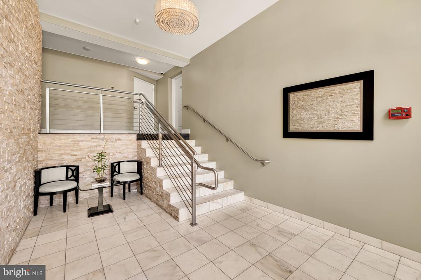
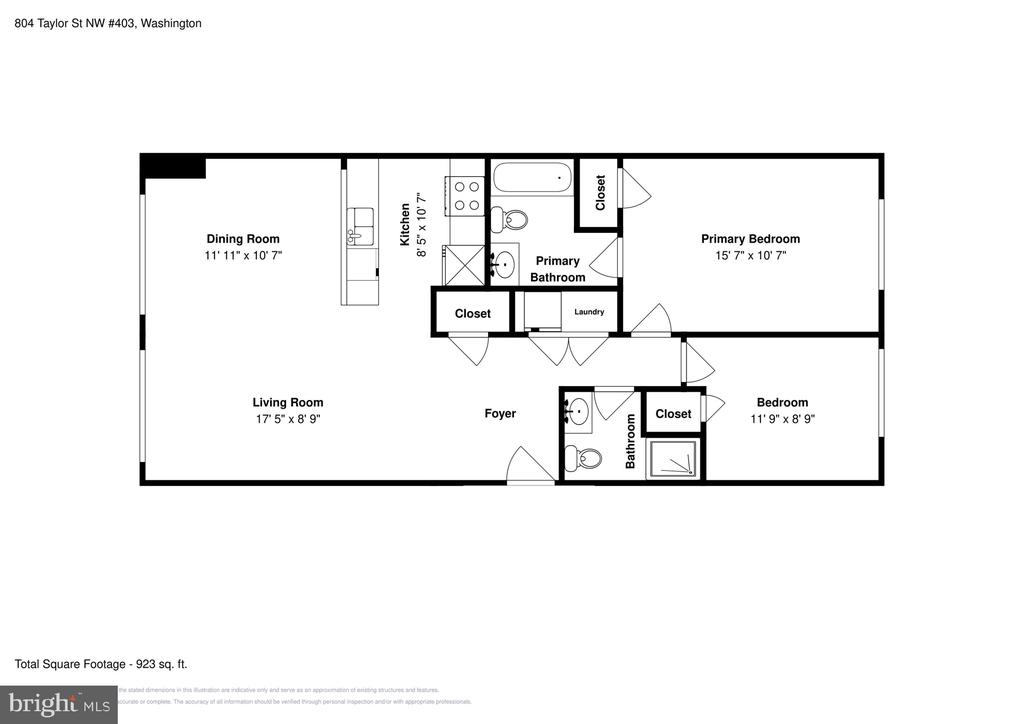
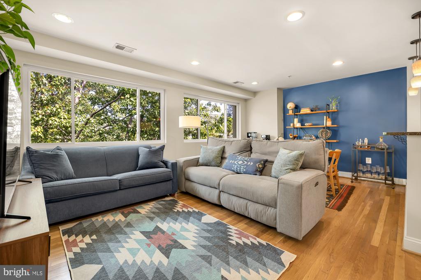
Welcome to this stunning PENTHOUSE corner unit at 804 Taylor St NW, Unit 403! This sunny, two-bedroom, two-bath home features large windows that flood the space with natural lights year-round, highlighting tall ceilings, hardwood floors, and recessed lighting. The open-concept floor plan includes a spacious living area with treetop views. The modern kitchen offers plenty of cabinets, granite countertops, stainless steel appliances, and a versatile kitchen island perfect for dining and entertaining. The large primary suite is a tranquil retreat with a generous closet and en-suite bathroom. The sunlit second bedroom has convenient access to the hallway bathroom. Enjoy the convenience of an in-unit washer and dryer for effortless everyday living. Plus, this is a pet-friendly unit. Located in the heart of Petworth, this home offers unbeatable access to local amenities, such as the Petworth Playground and Recreation Center, which are just right across the street, and just around the corner is the Petworth Farmers Market, Yes! Organic Market, Petworth Library, and all the favorite local restaurants such as Timber Pizza, Menya Hosaki, San Matteo, Cinder, etc. The Metro is just a few blocks away. Additional green spaces include Sherman Circle, Grant Circle, and Rock Creek Park, which is less than a mile away.

2
beds

2
baths

923 Sq.Ft. LIVING AREA

Sandi Mujanovic

Sandi Mujanovic

Features & Amenities

Interior

  • total bedrooms2
  • Total bathrooms2
  • full bathrooms2
  • Laundry room Dryer In Unit, Washer In Unit
  • APPLIANCES Stove, Microwave, Refrigerator, Icemaker, Dishwasher, Disposal, Washer, Dryer

Area & Lot

  • Status Sold
  • Date Sold October 1, 2024
  • Living Area923 Sq.Ft.
  • Total Area923 Sq.Ft.
  • MLS® IDDCDC2144582
  • TypeResidential
  • YEAR BUILT1957
  • NeighborhoodPetworth / Brightwood
  • Architecture StylesContemporary, Other
  • School DistrictDISTRICT OF COLUMBIA PUBLIC SCHOOLS

Exterior

  • STORIES1
  • water SourcePublic
  • PoolNo Pool
  • parkingOn Street
  • HEAT TYPEForced Air
  • AIR CONDITIONINGCentral A/C
  • sewerPublic Sewer
  • Disability Features32 wide Doors
  • HOA AmenitiesNone

Financial

  • Sales Price$495,000
  • Real Estate Tax $3,129/yr
  • Zoning SEE ZONING MAP

Petworth / Brightwood

Explore

Deeply Rooted. Strategically Focused. Ready to Help.

The THRIVE Team brings local expertise, honest guidance, and disciplined execution to every client relationship. Whether you are buying, selling, investing, or weighing your next move, we are here to help you move forward with clarity.

Follow Us on Instagram