Leave a Message

By providing your contact information to Thrive Team, your personal information will be processed in accordance with Thrive Team's Privacy Policy. By checking the box(es) below, you expressly consent to receive marketing or promotional real estate communication from Thrive Team in the manner selected by you. For SMS text messages, message frequency varies. Message and data rates may apply. Consent is not a condition of purchase of any goods or services. You may opt out of receiving further communications from Thrive Team at any time. To opt out of receiving SMS text messages, reply STOP to unsubscribe. SMS text messaging is subject to our Terms of Use.

Thank you for your message. We will be in touch with you shortly.

626 PRINCETON PLACE NW
SEE ALL PHOTOS
626 PRINCETON PLACE NW
Sold

626 PRINCETON PLACE NW

626 PRINCETON PLACE NW, WASHINGTON, DC 20010

$930,000
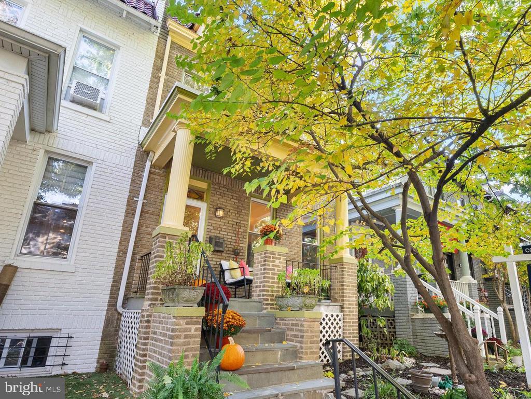
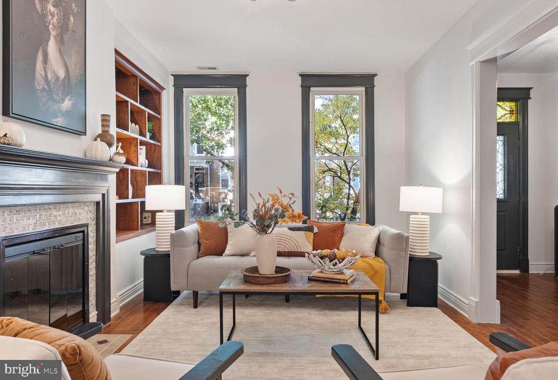
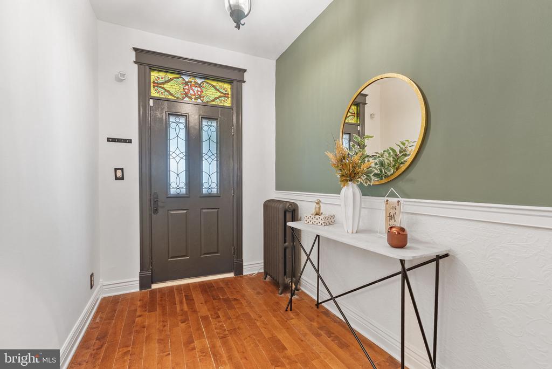
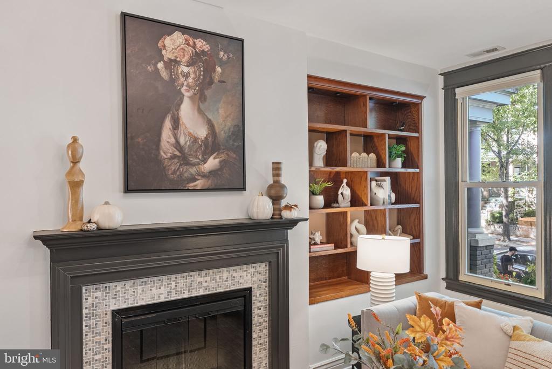
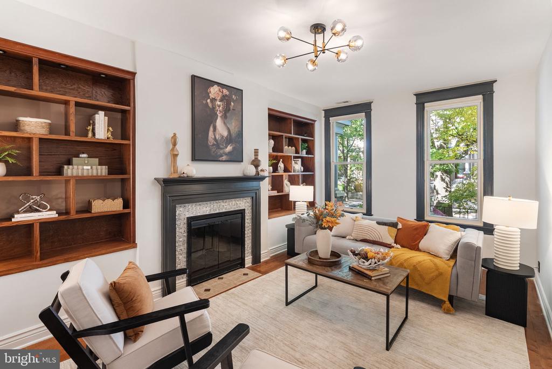
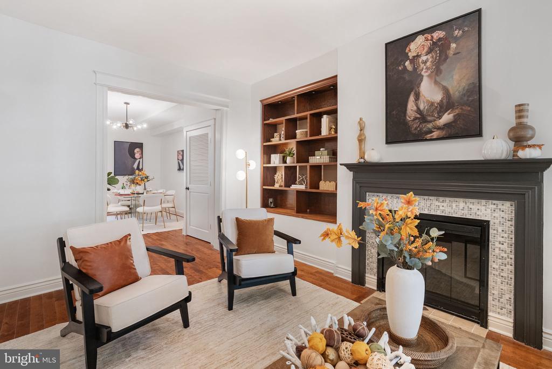
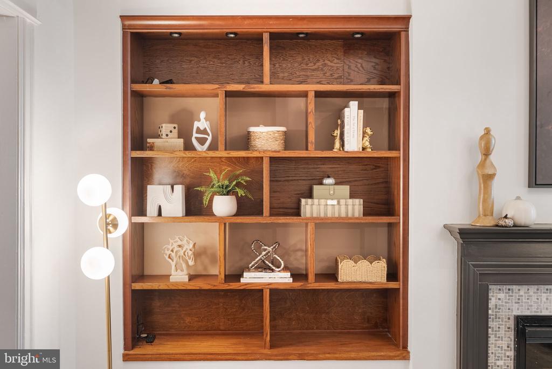
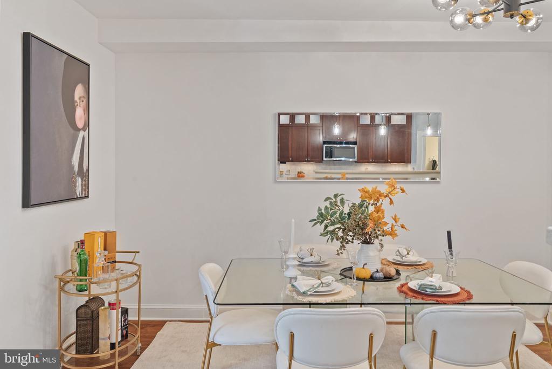
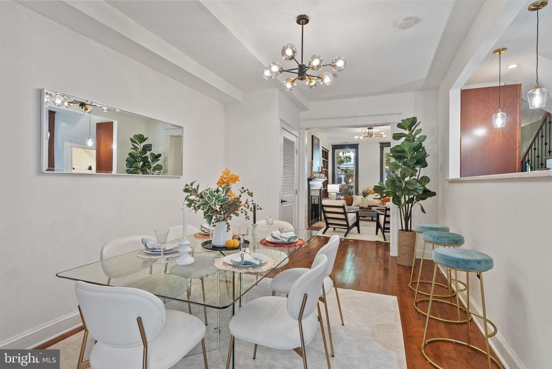
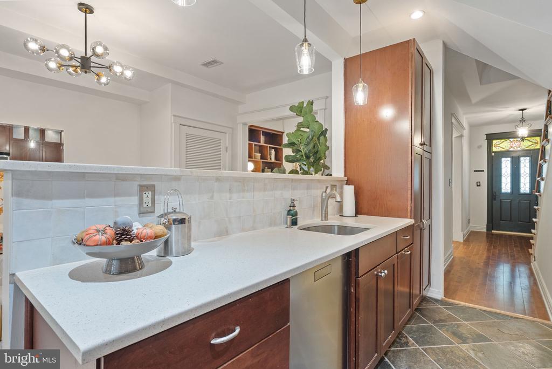
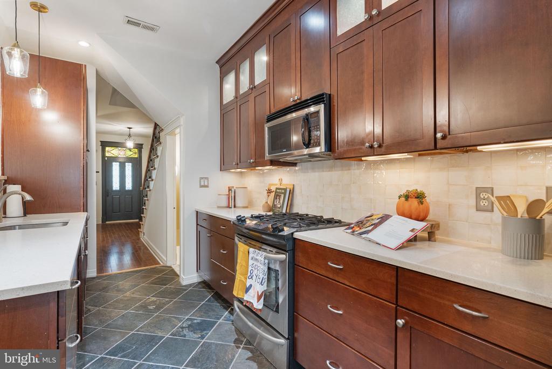
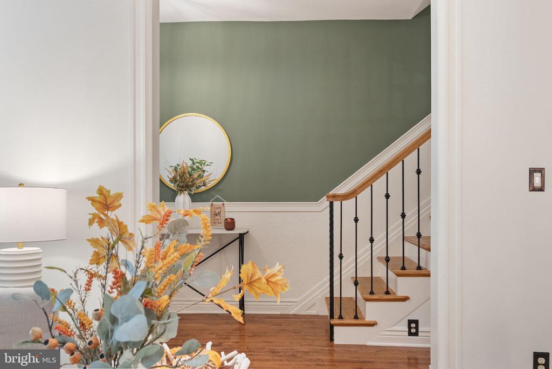
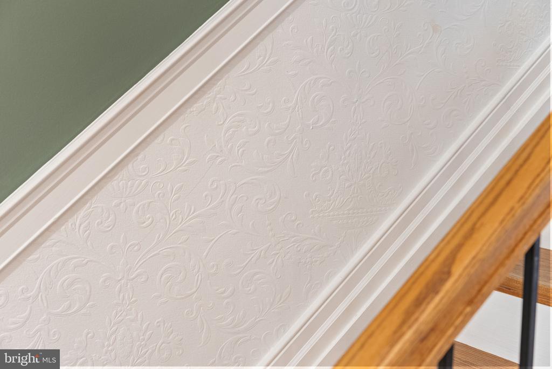
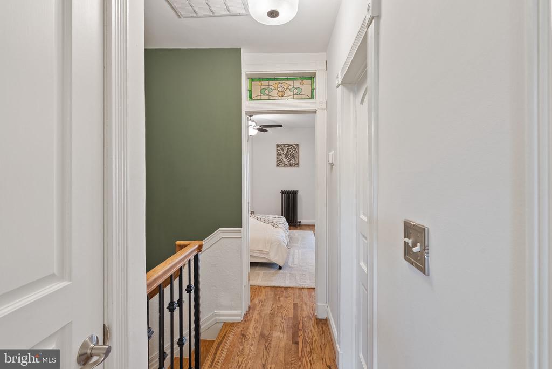
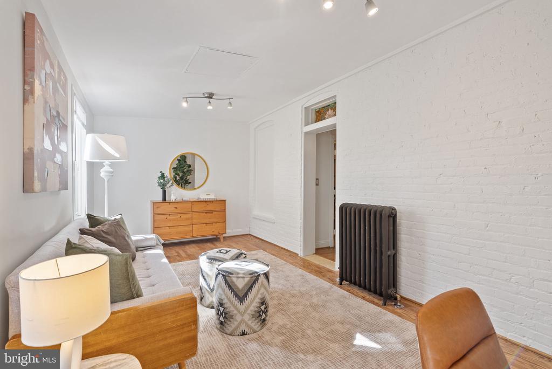
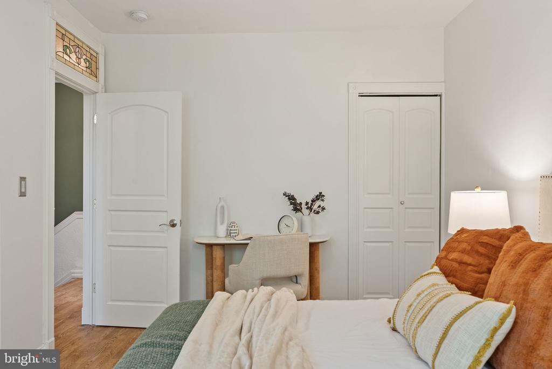
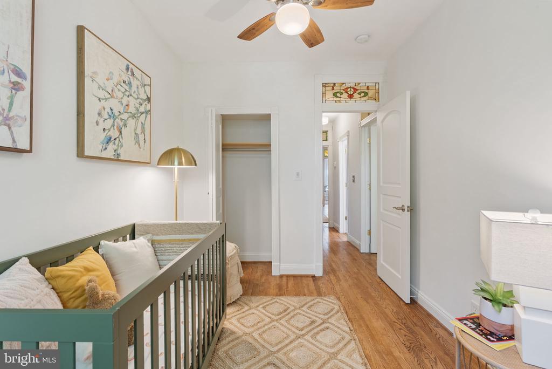
***OPEN HOUSE: SUNDAY NOV 16th from 1PM-4PM*** Can you picture hosting Thanksgiving in this GORGEOUS home? This welcoming 4BD rowhome on tree-lined Princeton Place is turnkey and waiting for you!!! This stunning home offers a beautiful traditional layout, generously-proportioned rooms, and four fully-renovated levels. The interior is completely modernized yet full of the charming details (wood trim, built-ins, stained glass transoms) that make a house feel like home.

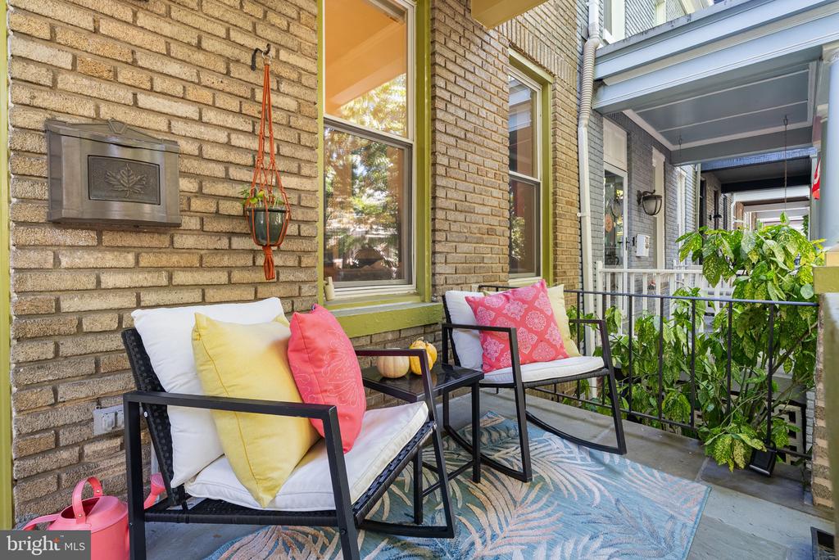
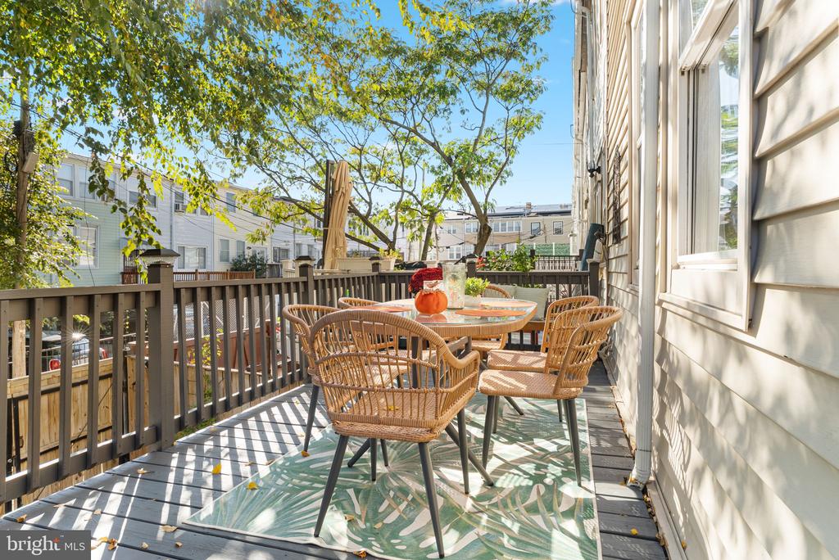
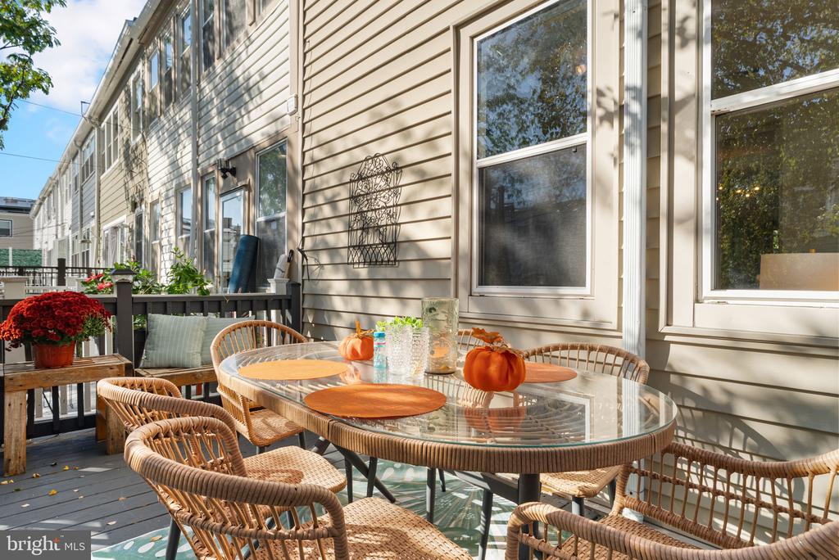
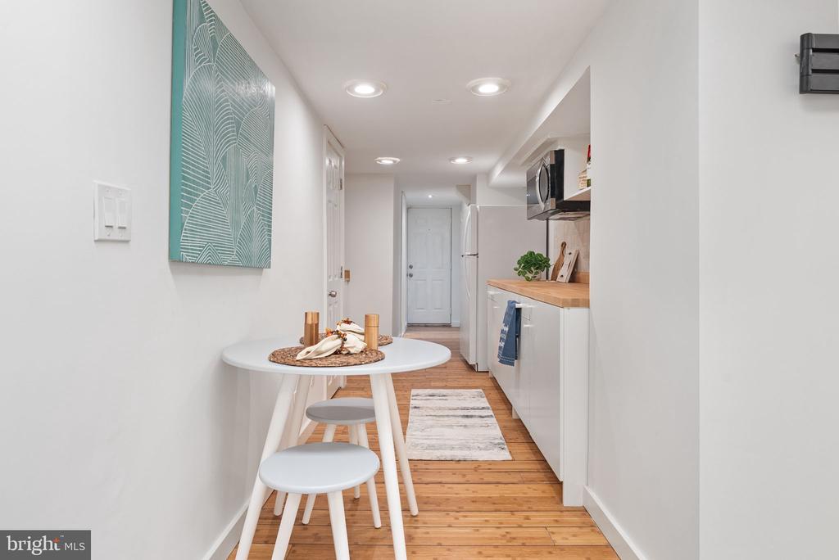
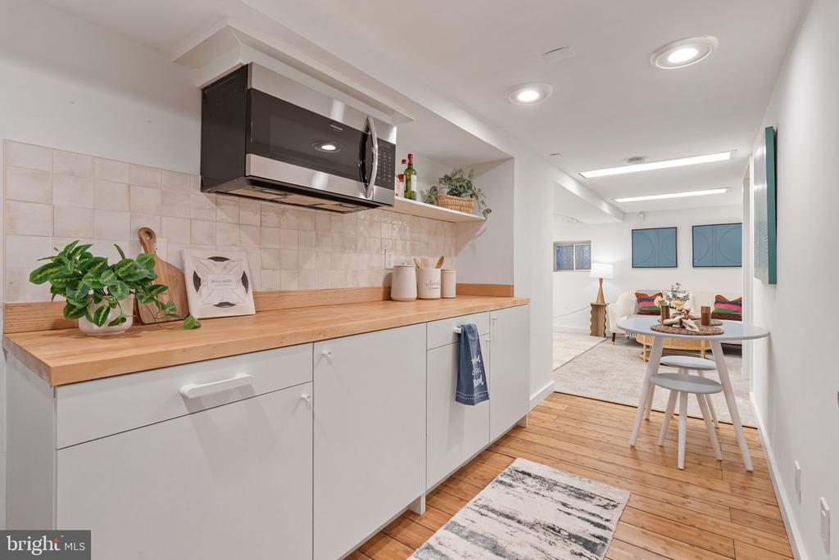
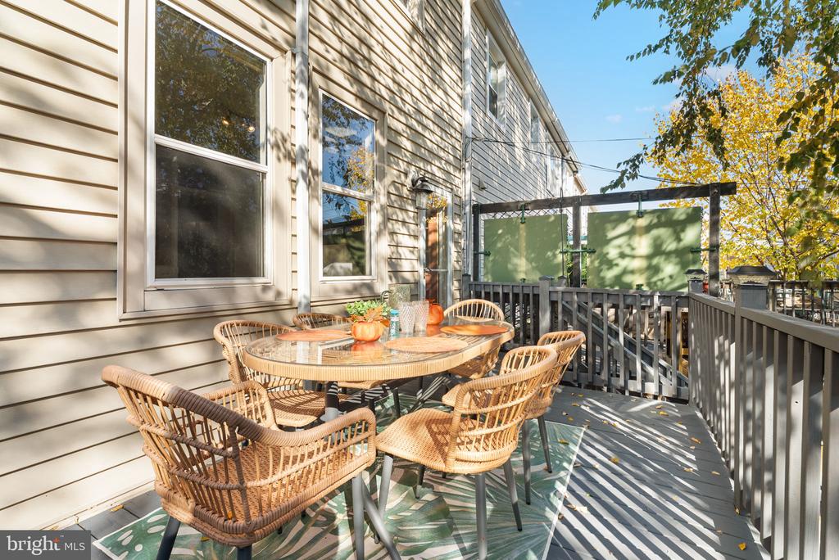
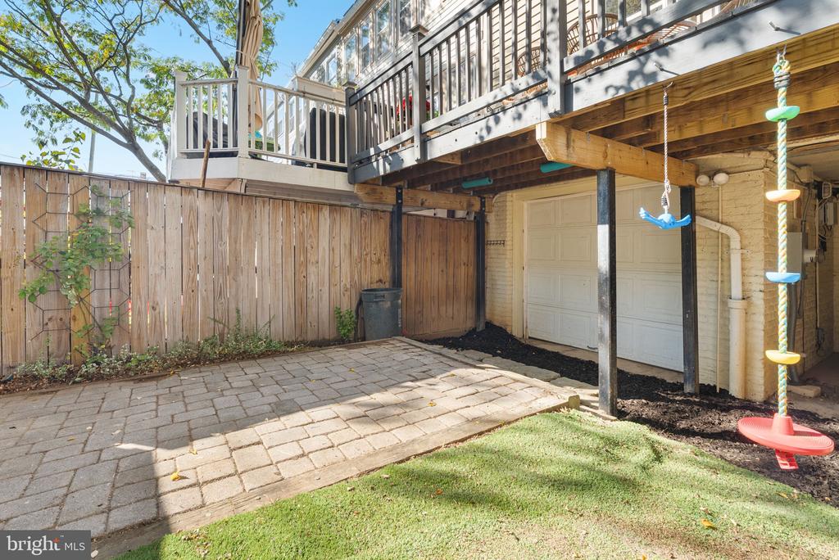
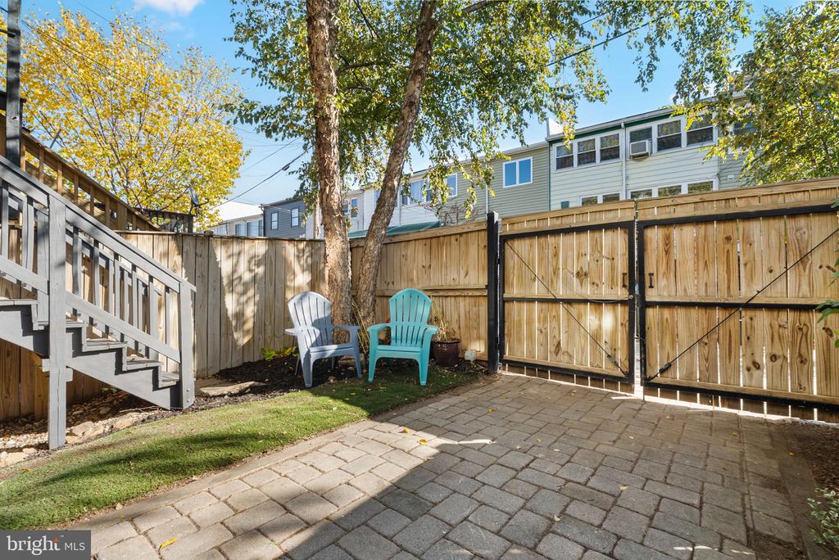
The exterior spaces check all the boxes: a charming landscaped front yard and porch, a large deck, and a fenced back yard with a parking pad for one vehicle. There is a large garage suitable for storage or a workshop and a back entrance to the lower level studio suite with kitchenette.

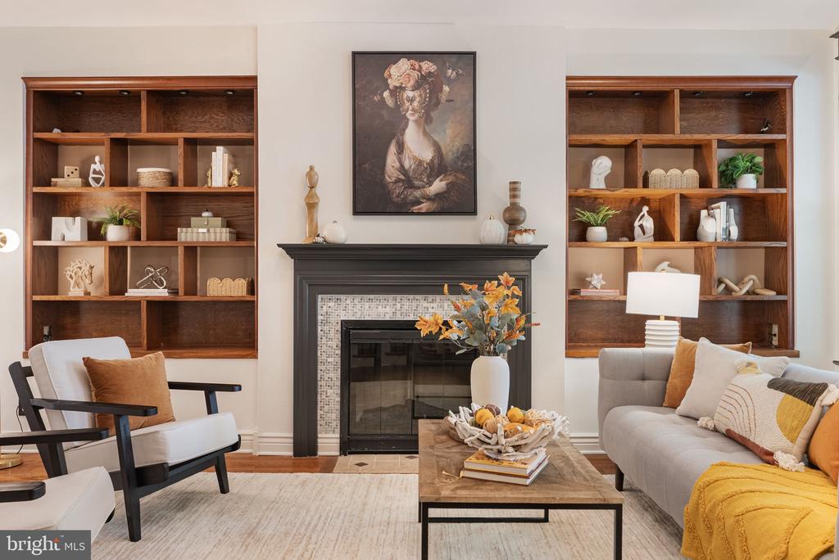
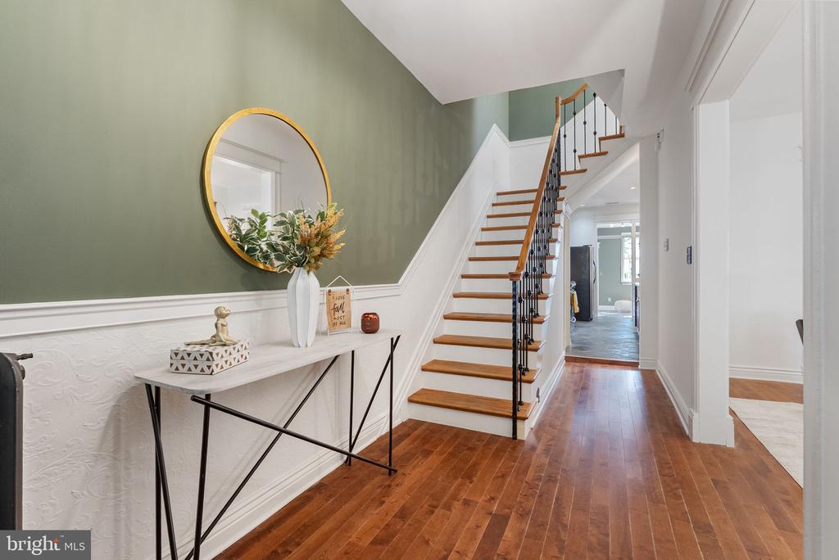
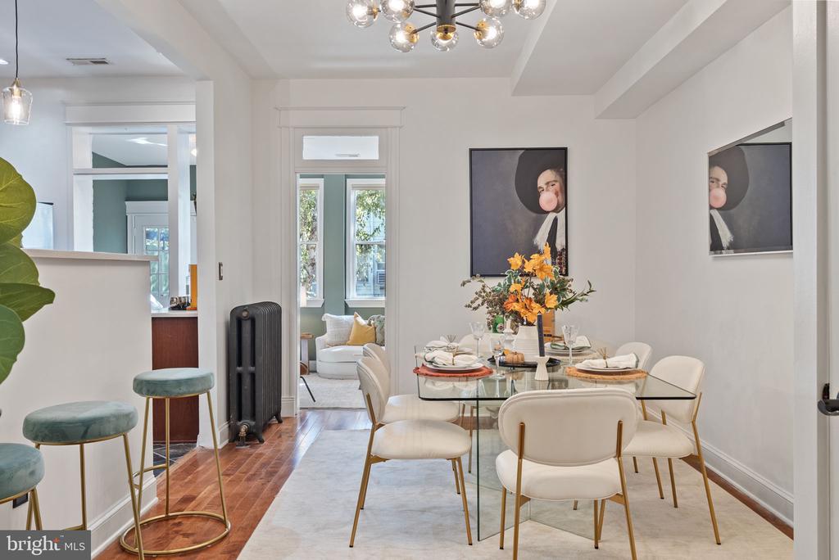
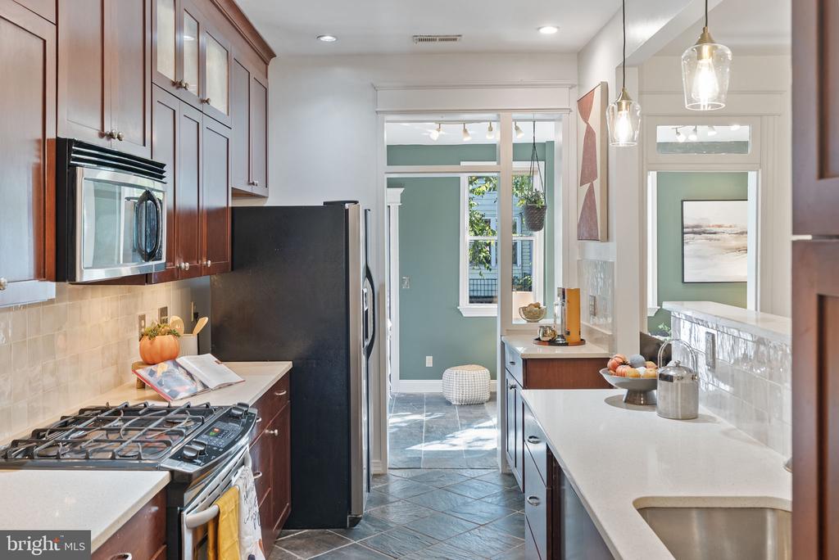
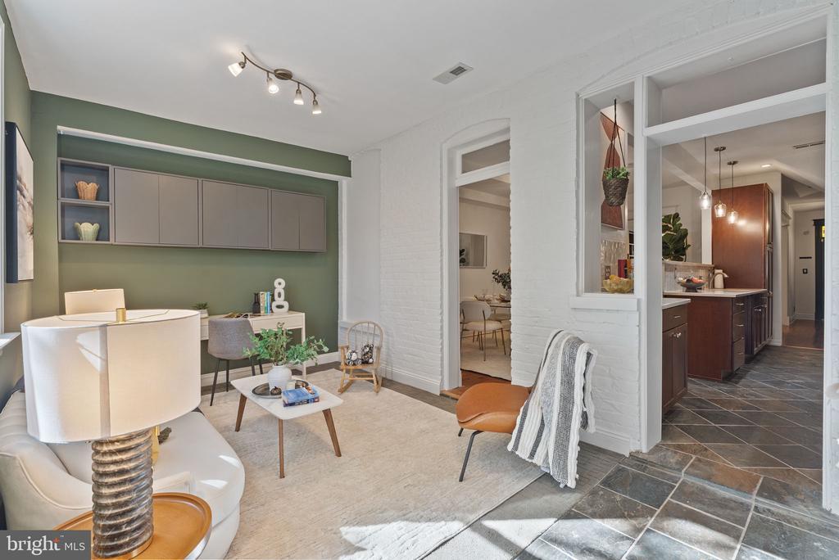
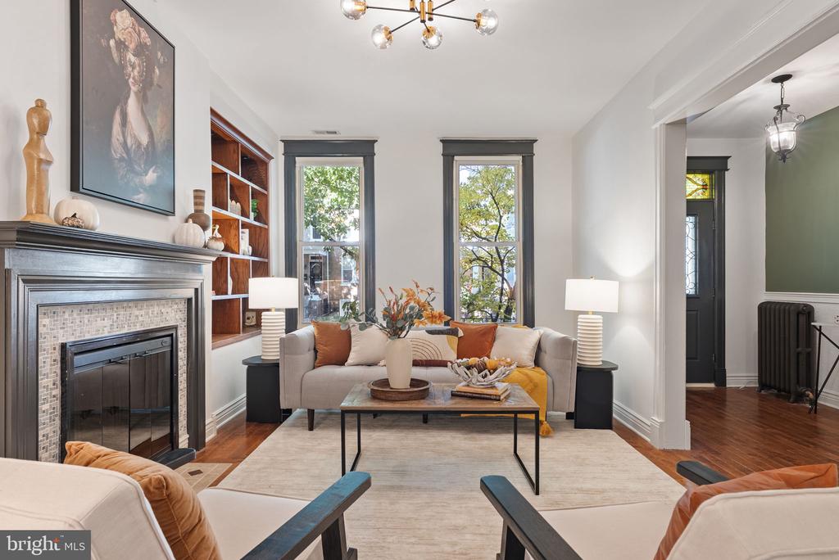
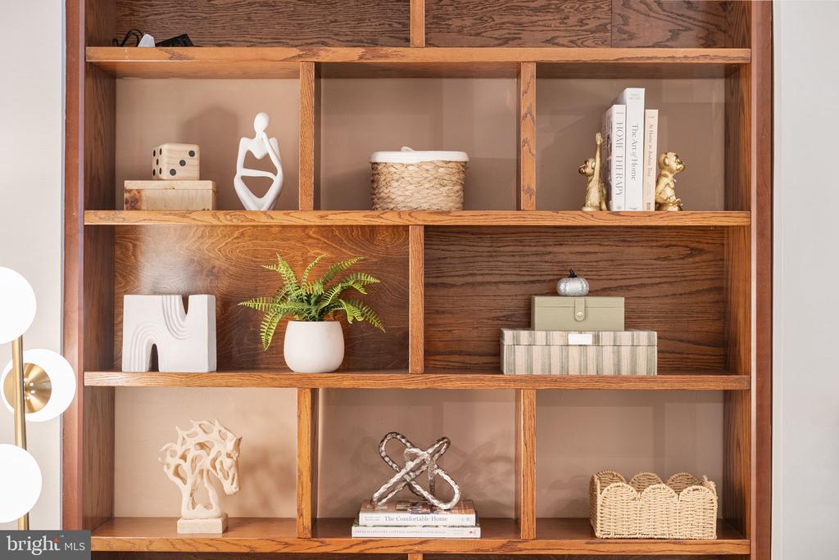
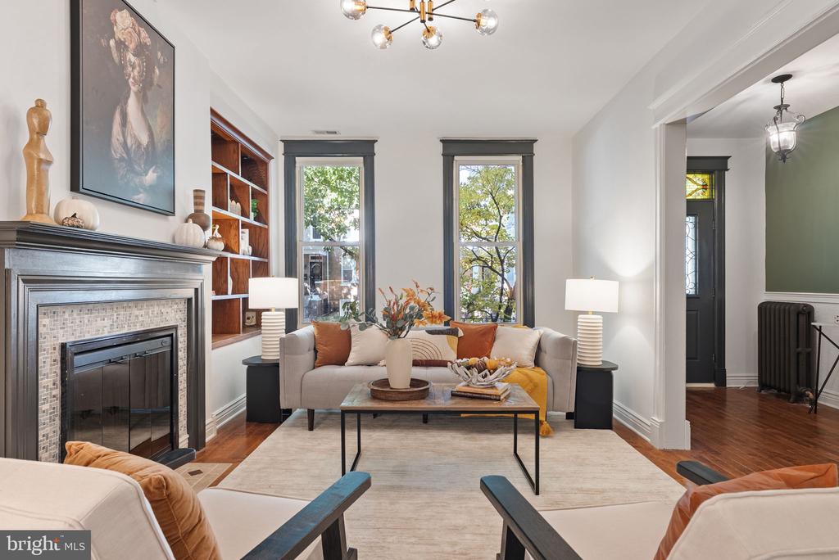
The main level greets you with a handsome foyer, new light fixtures and offers two separate living spaces: a traditional living room with a fireplace surrounded by built-in shelves, and a sunny, spacious family room at the rear. The large kitchen opens to the dining room, a warm and inviting space for large gatherings or simple daily meals. Also in this level you will find the washer and dryer area.

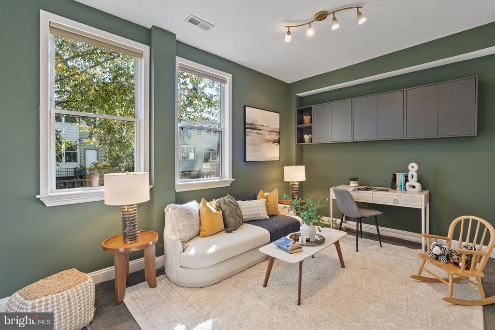
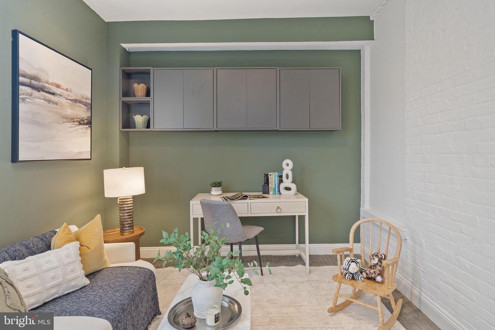
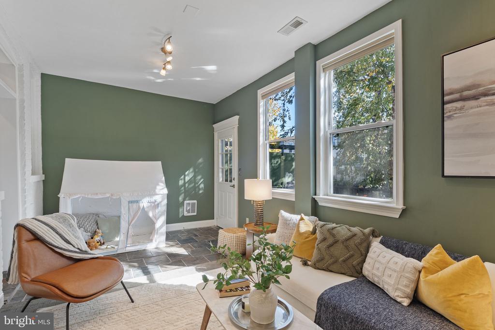
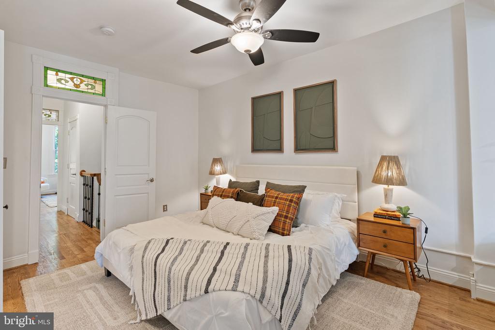
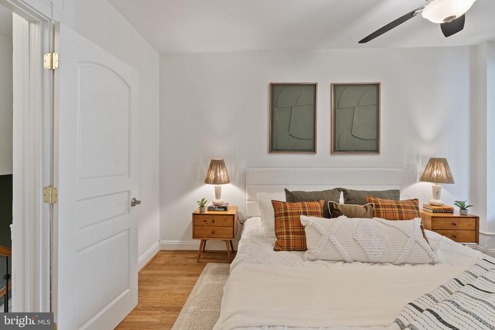
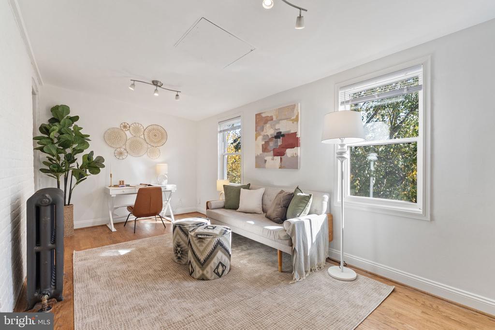
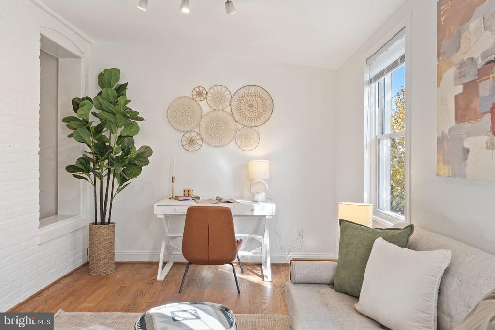
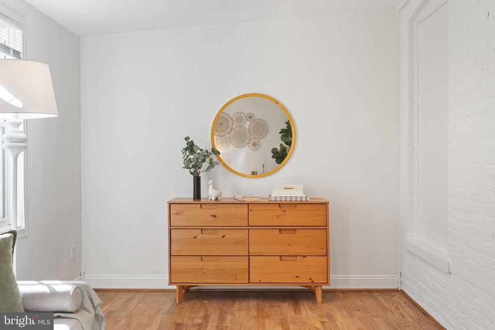
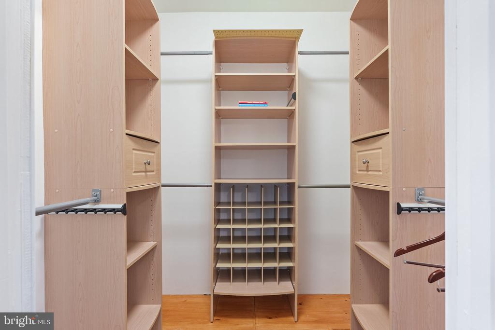
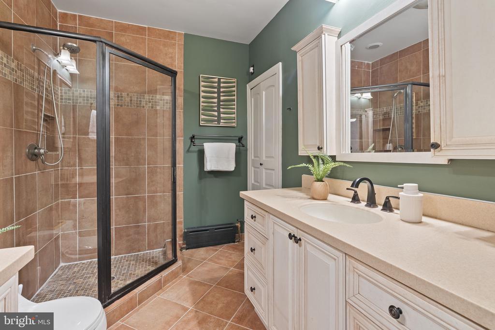
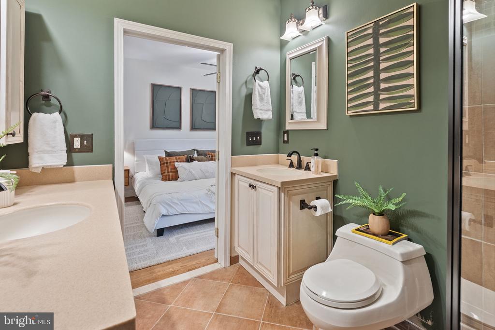
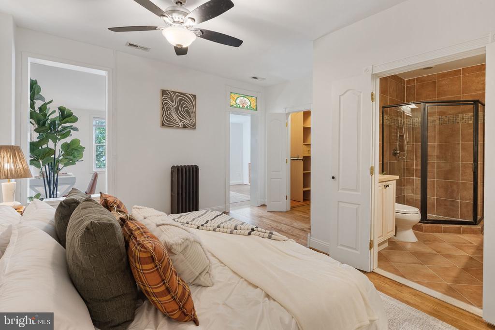
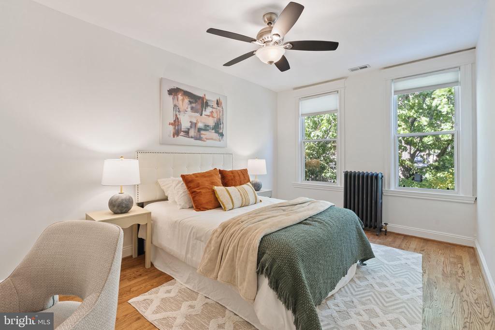
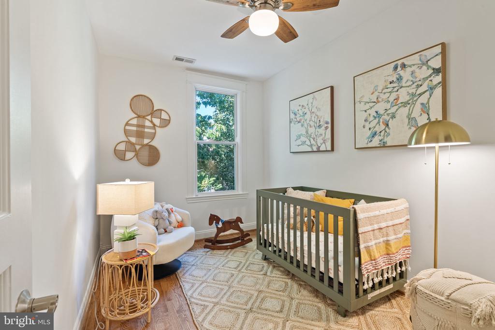
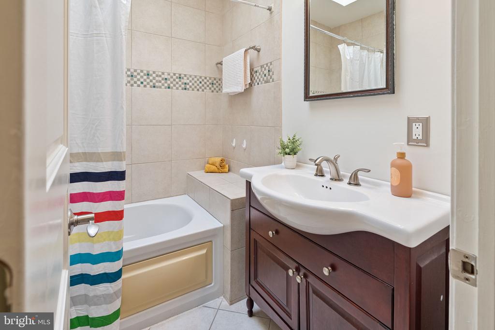
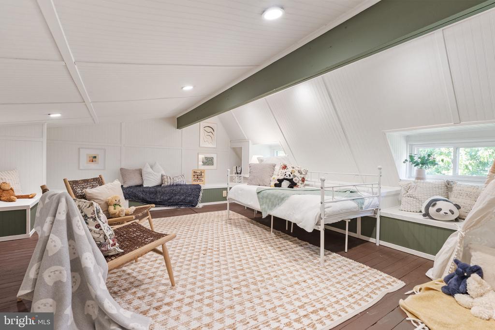
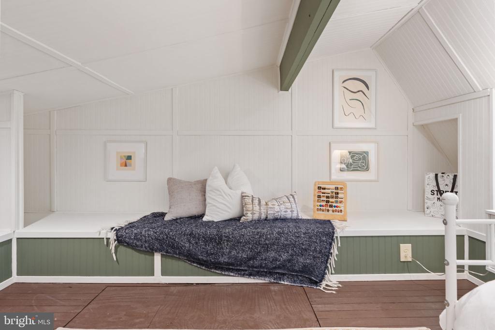
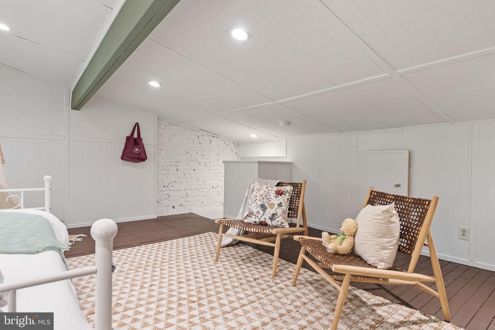
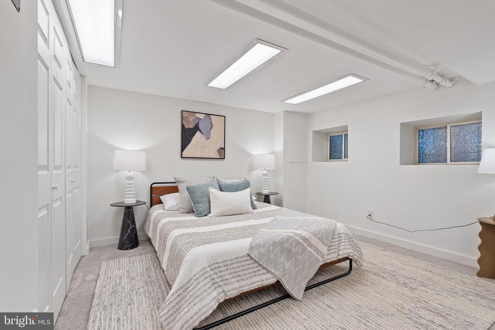
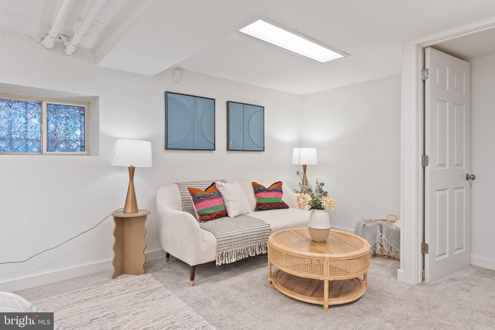
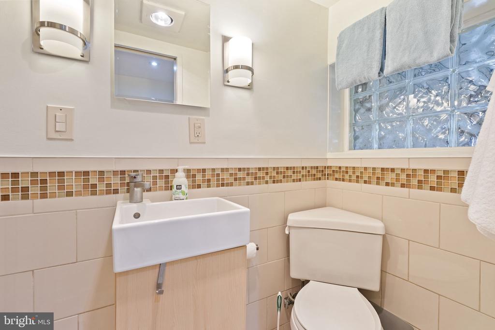
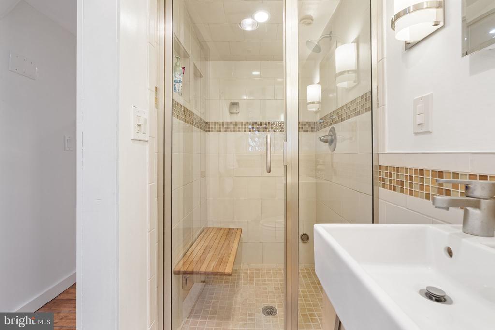
The second level has 3 well-proportioned bedrooms, 2 bathrooms, and a welcome surprise: the primary suite comes with its own separate, sunny sitting area and a large walk-in closet. There are upgraded hardwood floors throughout, high ceilings, and plentiful sunlight. There is a beautiful skylight in the hall bathroom. Also, the fully-finished third level provides flex space for a bedroom, office, or playroom. A comfortable lower level studio + kitchenette accommodates guests, in-laws, or an au pair...or can simply be enjoyed as additional living space. The recent heavy-up electrical upgrade by the current owners provides a safe, modern system prepared to power more appliances and devices simultaneously.

Park View is adjacent to DC's beloved Columbia Heights and Petworth neighborhoods, with easy access to the Green line metro (0.3mi), Yes! Organic Market (0.6mi), Safeway (0.4mi), Park View Recreation Center (0.1mi), and a wonderful diversity of shops and trendy eats. 626 Princeton Place NW is waiting to welcome you. Come tour it today and make this splendid home yours before Thanksgiving!

4
beds

3
baths

2,612 Sq.Ft. LIVING AREA

1,700 Sq.Ft. lot

Eddie Suarez

Eddie Suarez

Features & Amenities

Interior

  • total bedrooms4
  • Total bathrooms3
  • full bathrooms3

Area & Lot

  • Status Sold
  • Date Sold December 19, 2025
  • Living Area2,612 Sq.Ft.
  • Total Area2,612 Sq.Ft.
  • Lot Area1,700 Sq.Ft.
  • MLS® IDDCDC2225066
  • TypeResidential
  • YEAR BUILT1920
  • Architecture StylesFederal
  • View DescriptionCity, Street
  • School DistrictDISTRICT OF COLUMBIA PUBLIC SCHOOLS

Exterior

  • STORIES3
  • water SourcePublic
  • PoolNo Pool
  • parkingOff Street
  • HEAT TYPEHot Water
  • AIR CONDITIONINGCentral A/C
  • sewerPublic Sewer
  • SubstructureBlock
  • Disability FeaturesNone

Financial

  • Sales Price$930,000
  • Real Estate Tax $7,561/yr
  • Zoning RF-1

Deeply Rooted. Strategically Focused. Ready to Help.

The THRIVE Team brings local expertise, honest guidance, and disciplined execution to every client relationship. Whether you are buying, selling, investing, or weighing your next move, we are here to help you move forward with clarity.

Follow Us on Instagram