Leave a Message

By providing your contact information to Thrive Team, your personal information will be processed in accordance with Thrive Team's Privacy Policy. By checking the box(es) below, you expressly consent to receive marketing or promotional real estate communication from Thrive Team in the manner selected by you. For SMS text messages, message frequency varies. Message and data rates may apply. Consent is not a condition of purchase of any goods or services. You may opt out of receiving further communications from Thrive Team at any time. To opt out of receiving SMS text messages, reply STOP to unsubscribe. SMS text messaging is subject to our Terms of Use.

Thank you for your message. We will be in touch with you shortly.

619 KENYON STREET NW
SEE ALL PHOTOS
619 KENYON STREET NW
Sold

619 KENYON STREET NW

619 KENYON STREET NW, WASHINGTON, DC 20010

$835,000
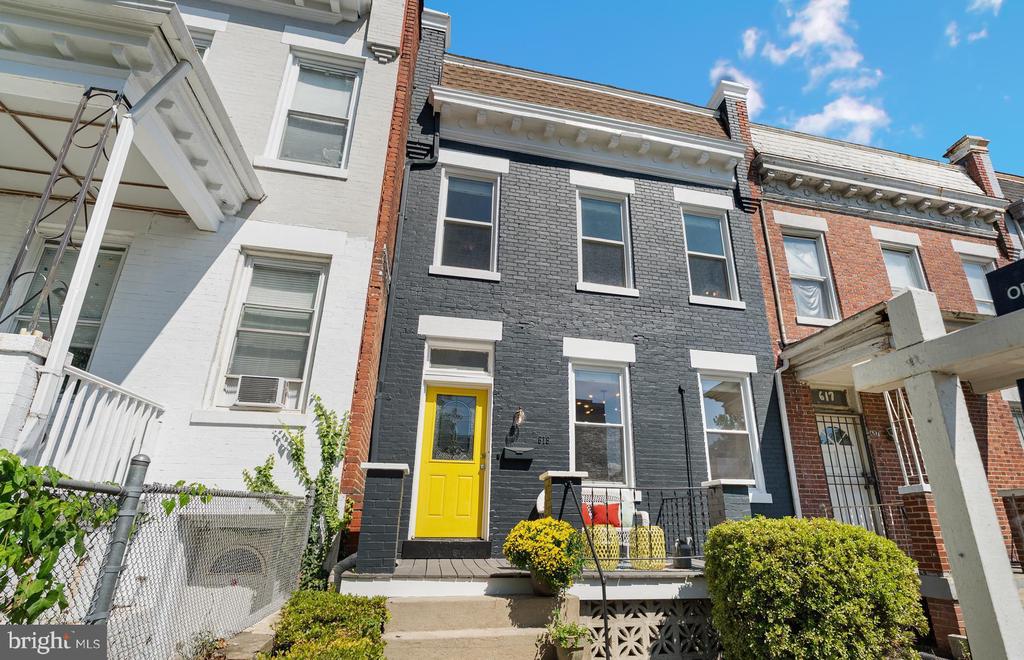
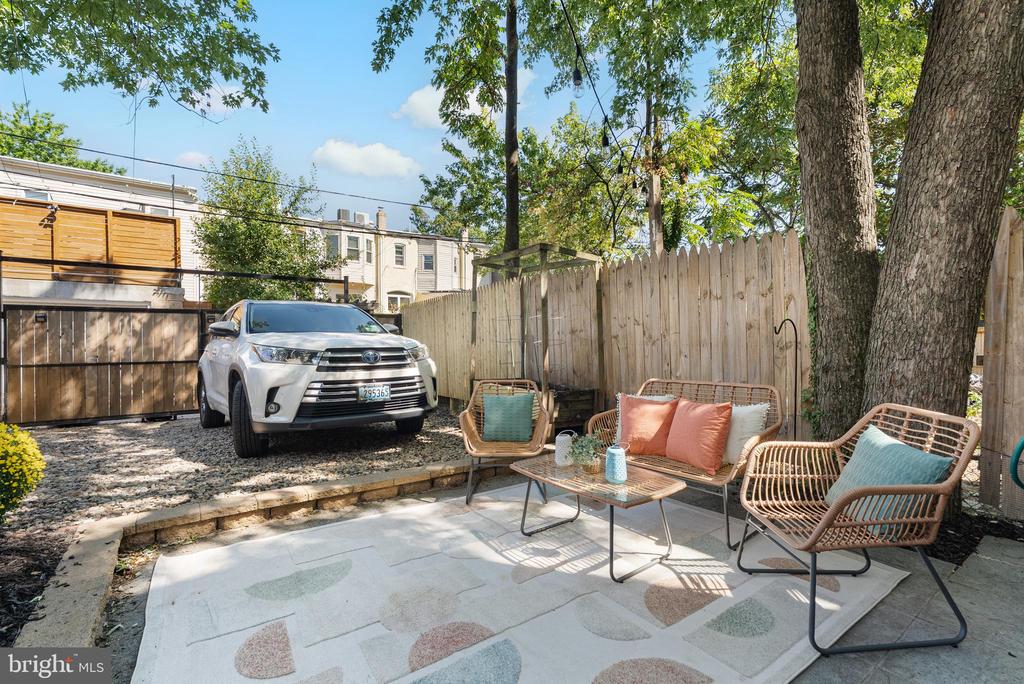
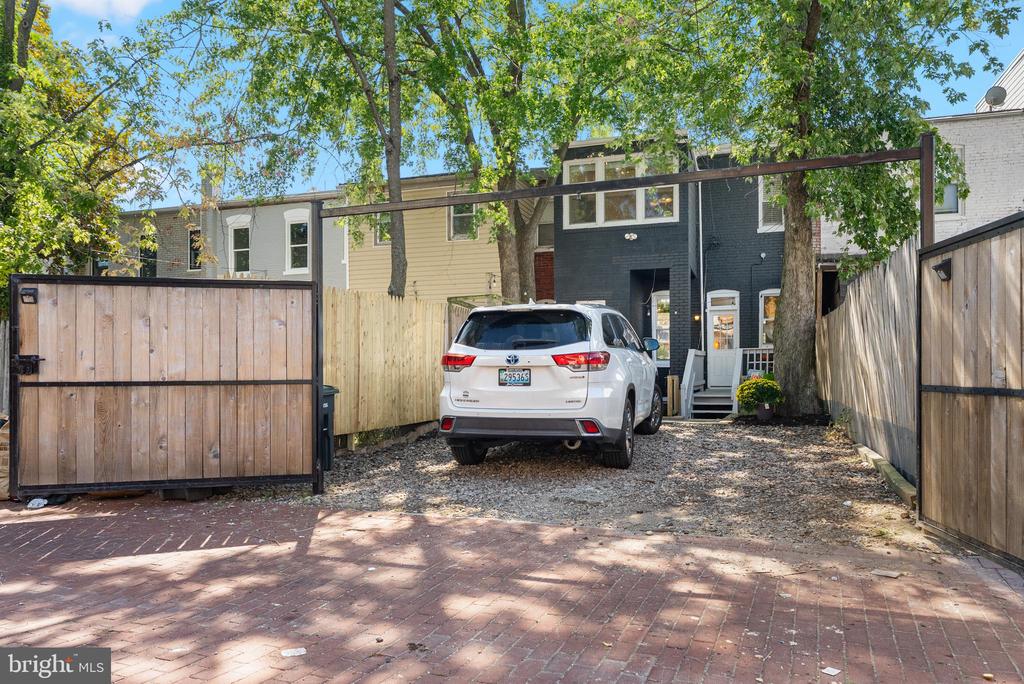
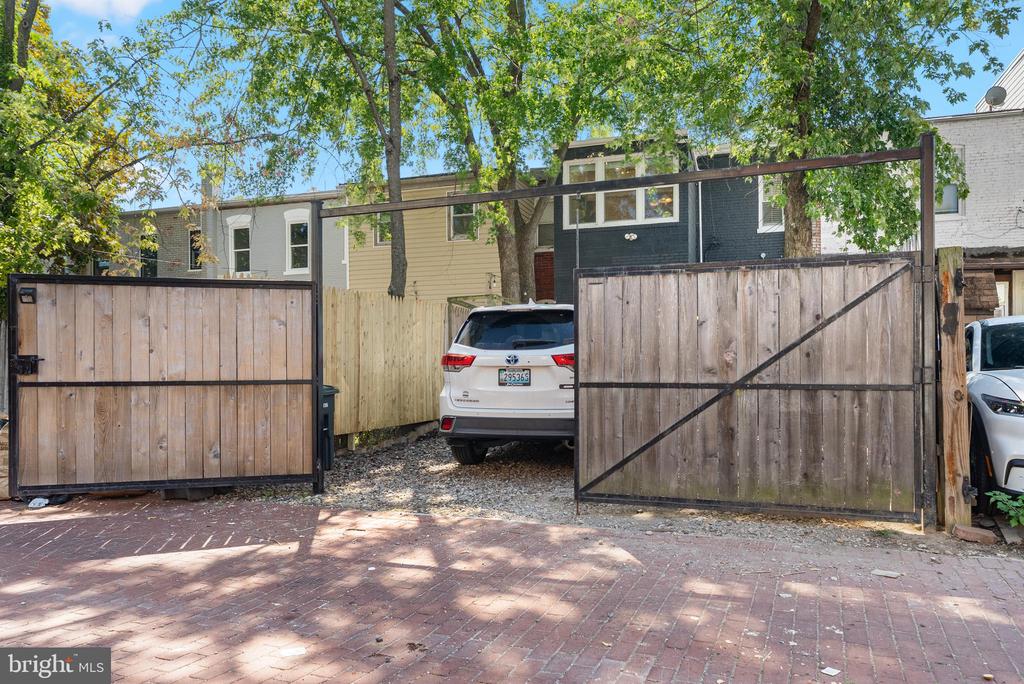
****Weekend Open Houses CANCELLED!!! Property got under contract after 24 hours going ACTIVE on the market! This is a completely restored and renovated 4BD home w/ TWO gated parking spaces in the ultimate walkable Columbia Heights location!****

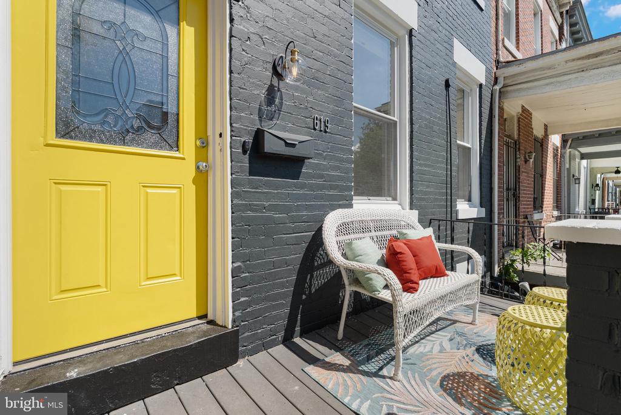
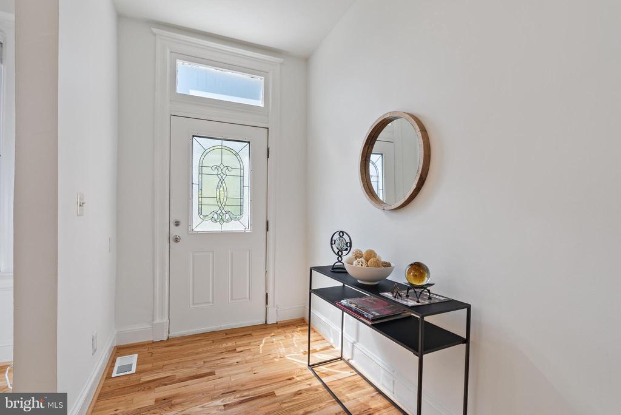
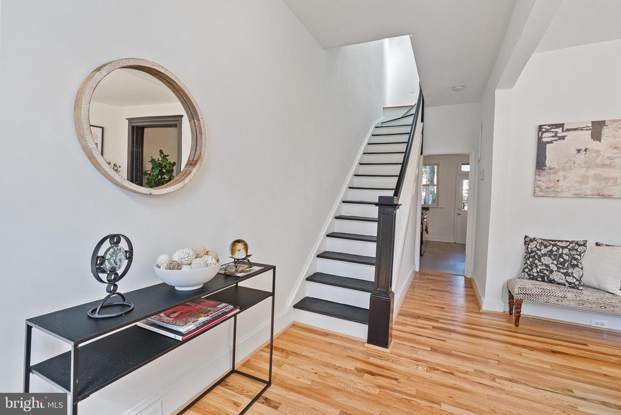
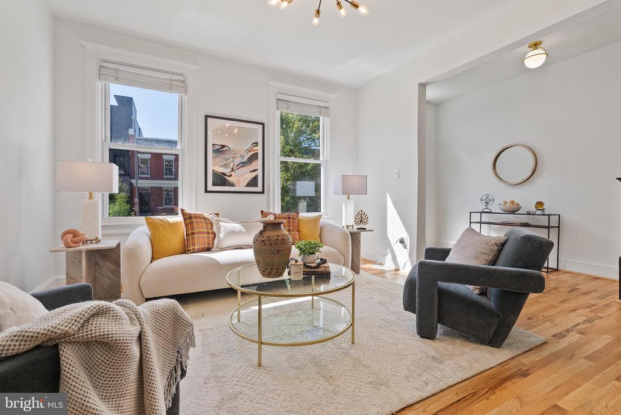
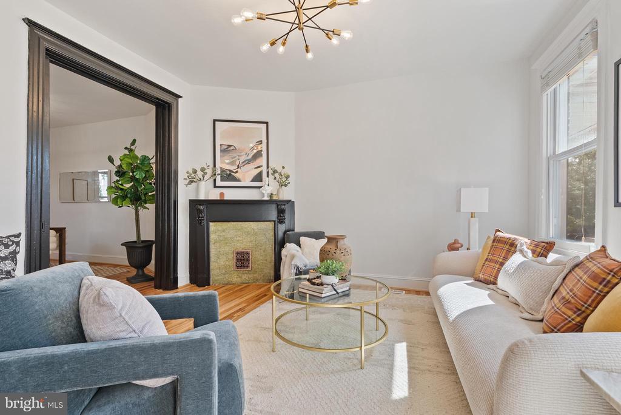
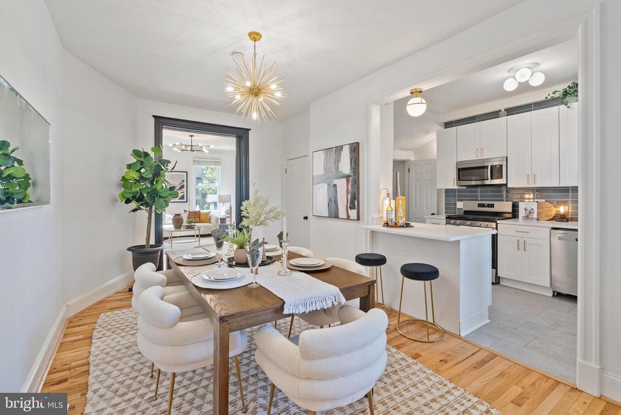
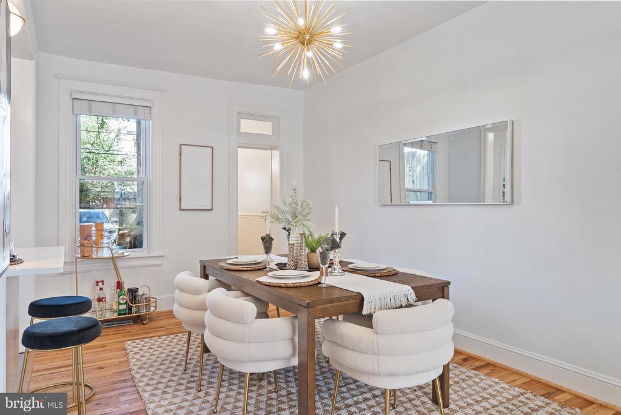
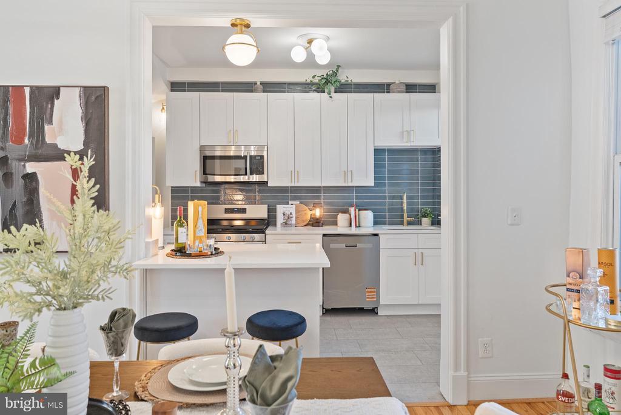
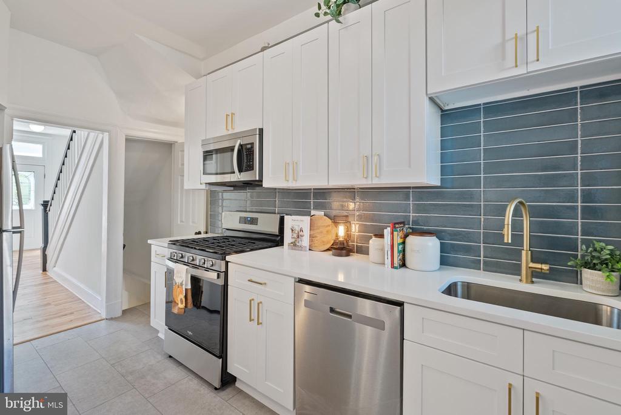
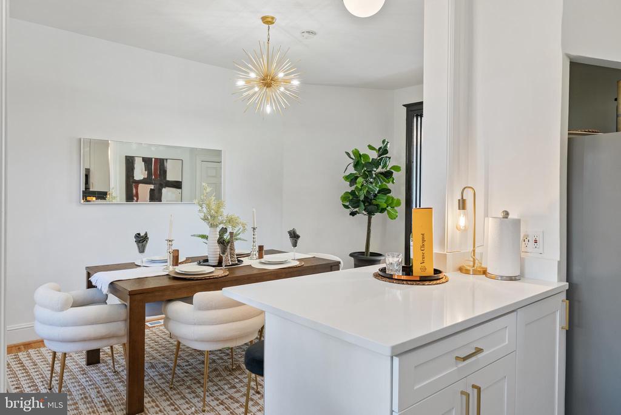
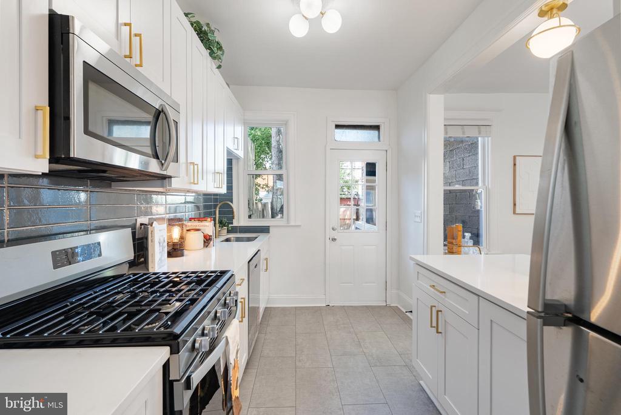
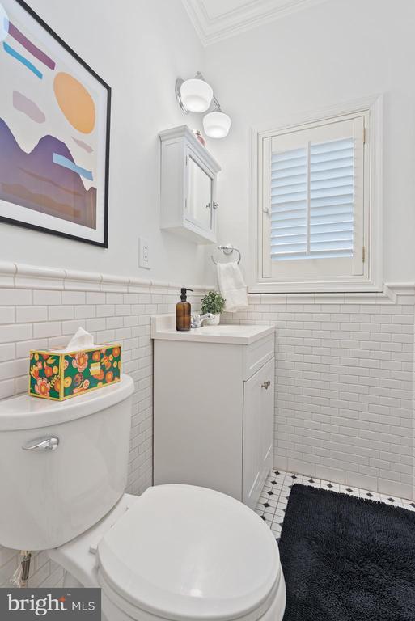
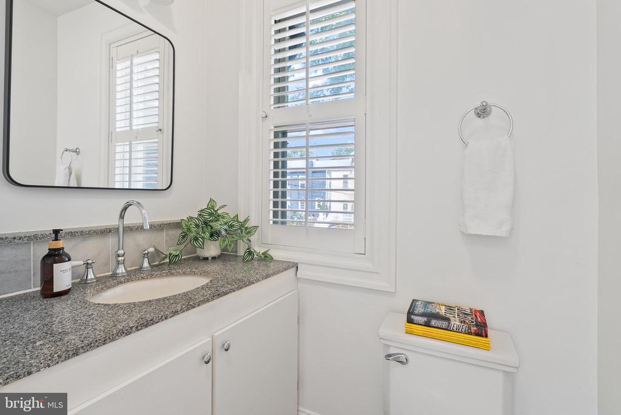
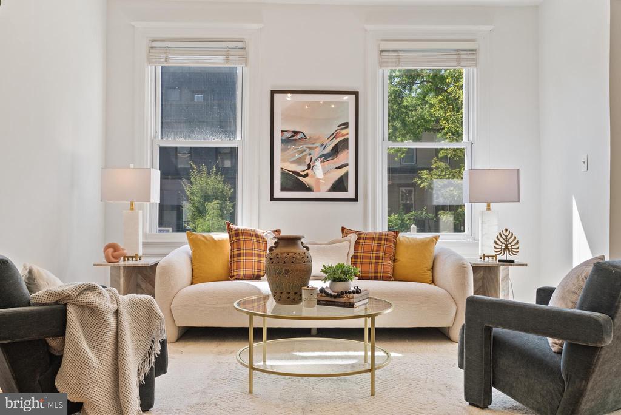
This charming three-level home on leafy Kenyon Street offers a traditional layout loaded with updates: a brand new kitchen, gorgeous refinished hardwood floors, a large powder room, new light fixtures throughout, and a decorative fireplace.

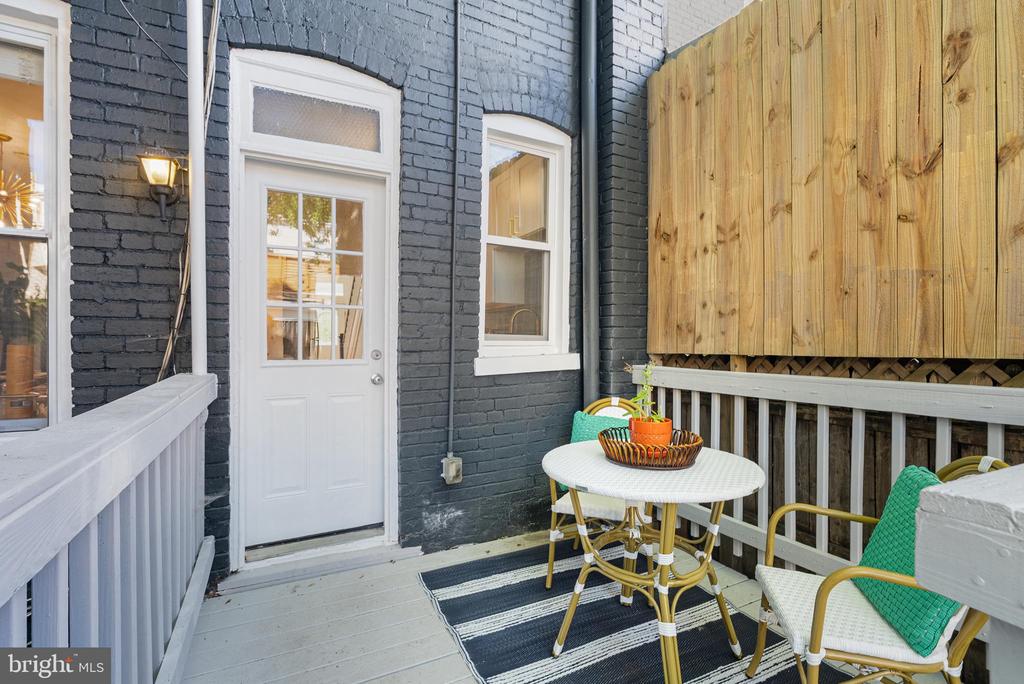
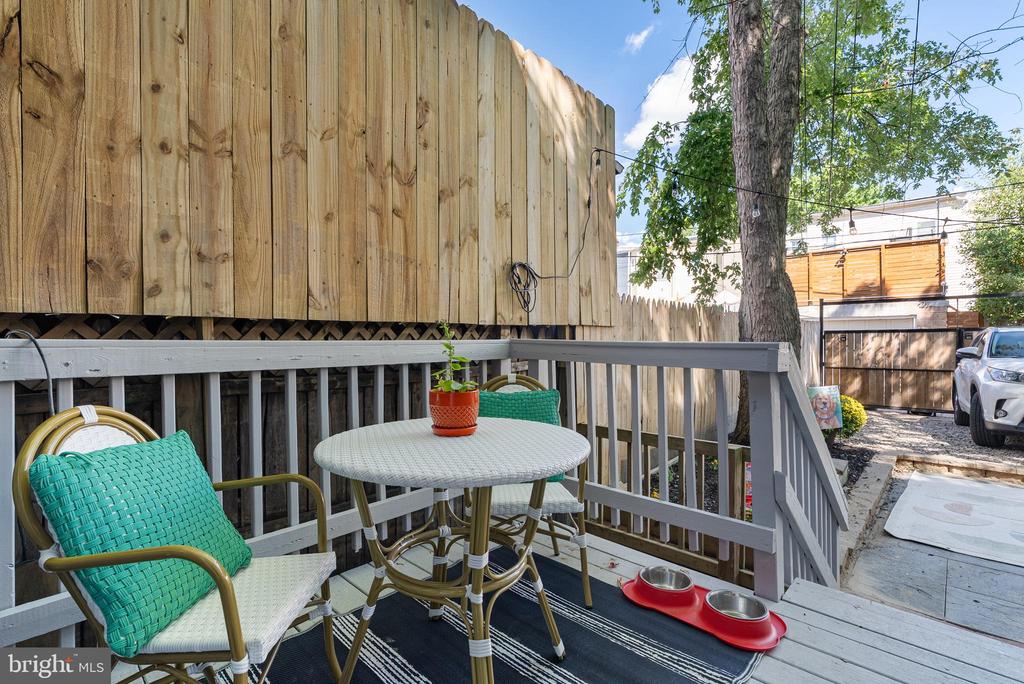
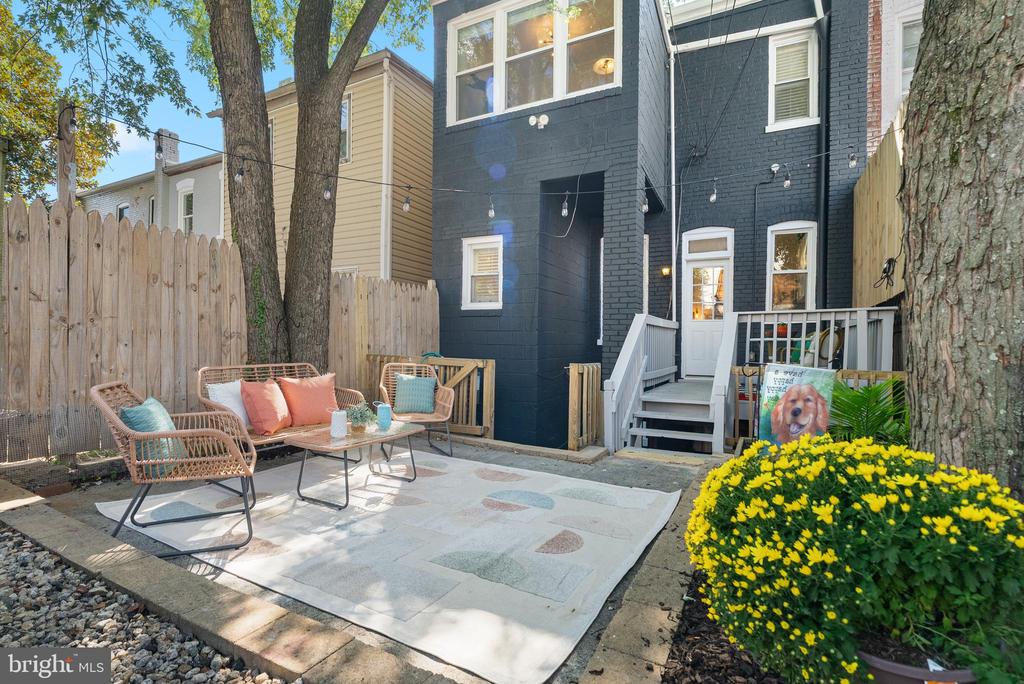
If you are a fan of classic DC rowhouse vibes, you're in the right place: you'll love the high ceilings, wood trim, traditional foyer, and two outdoor spaces surrounded by tall trees.

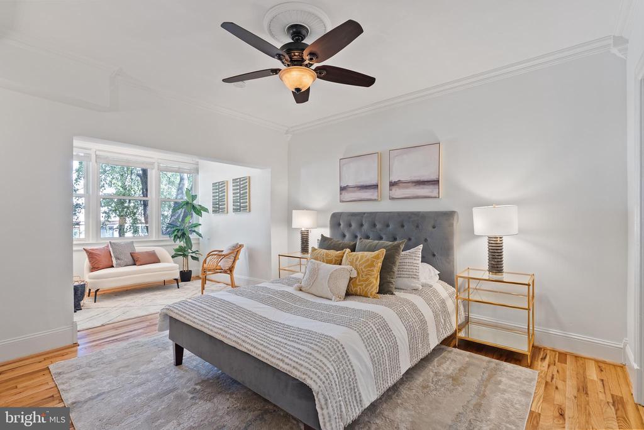
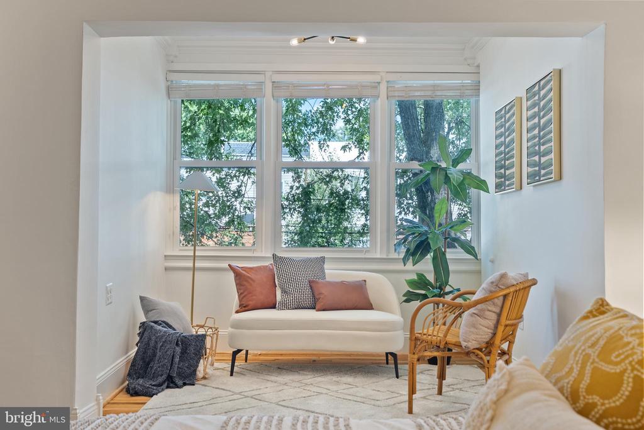
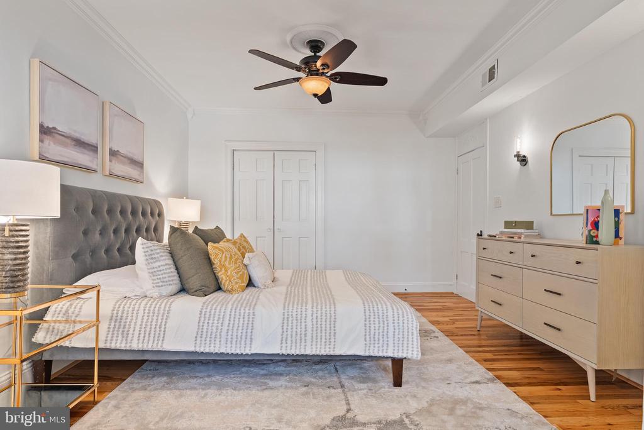
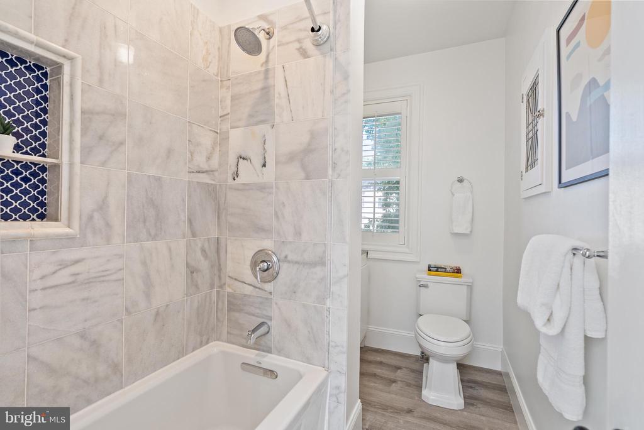
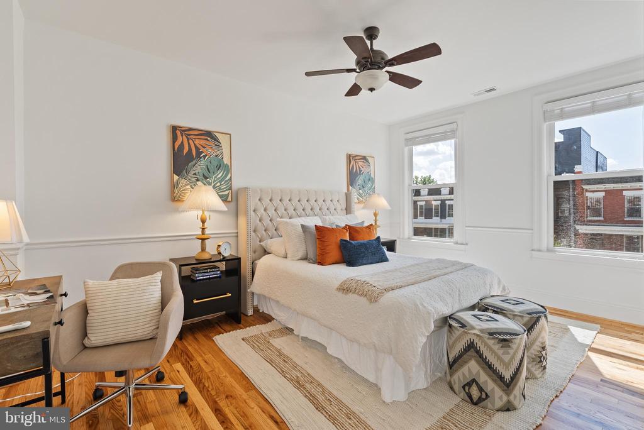
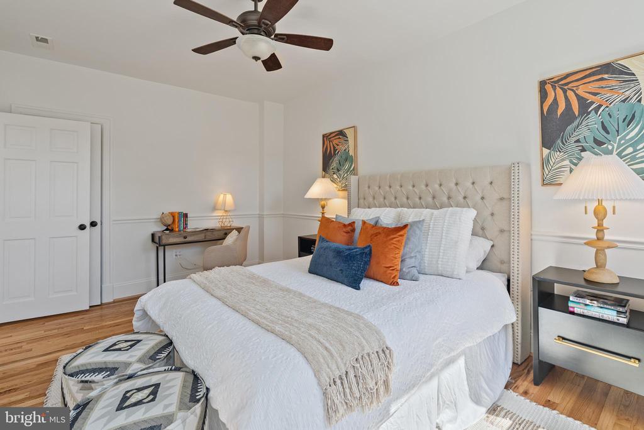
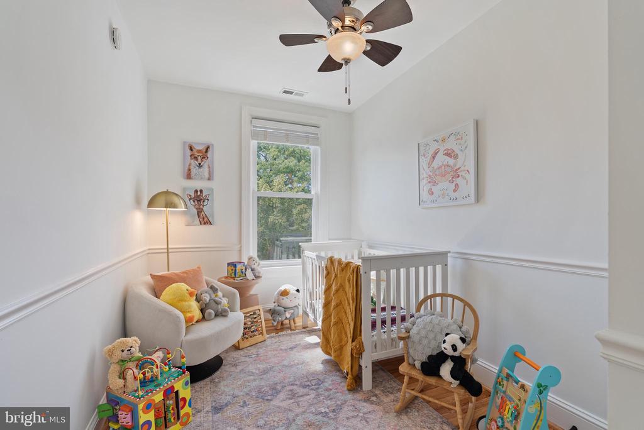
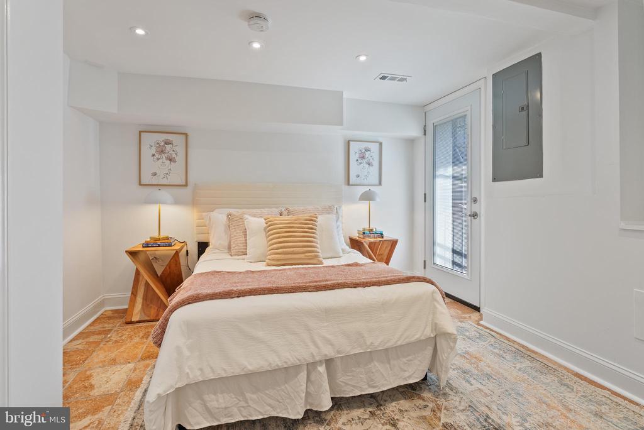
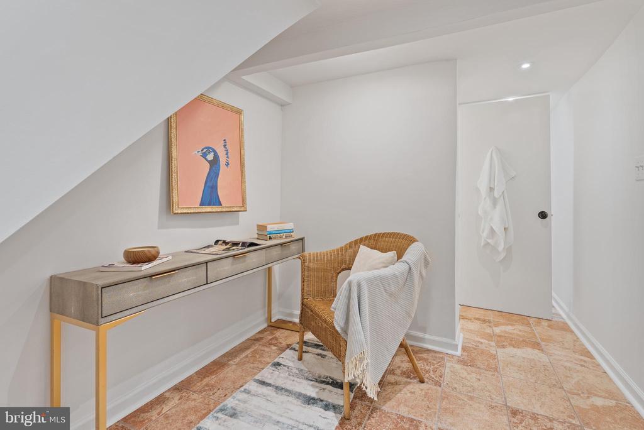
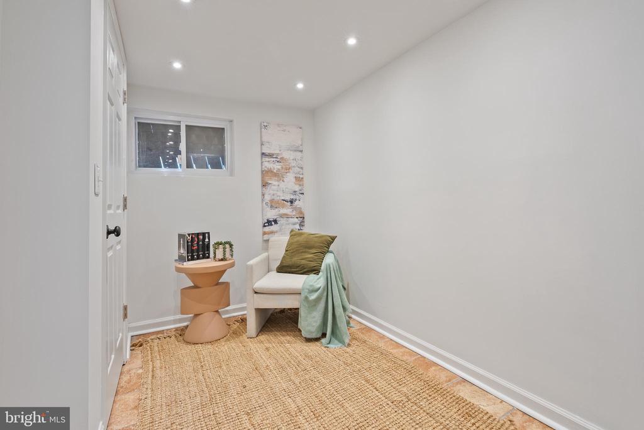
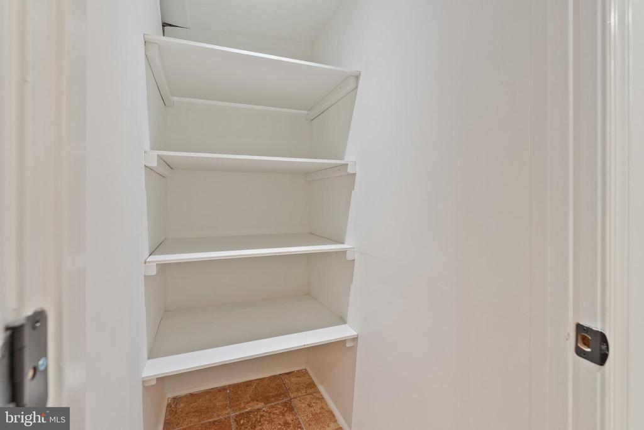
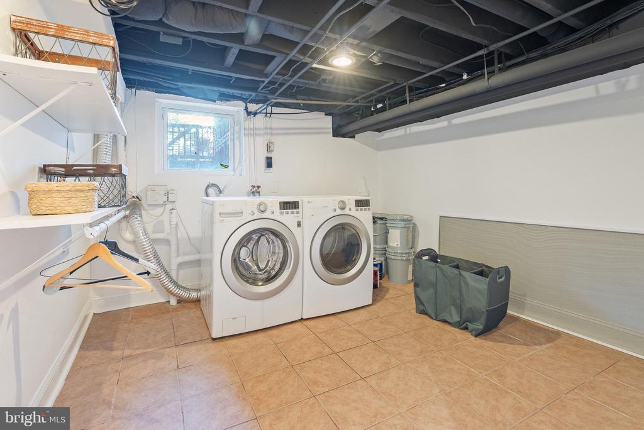
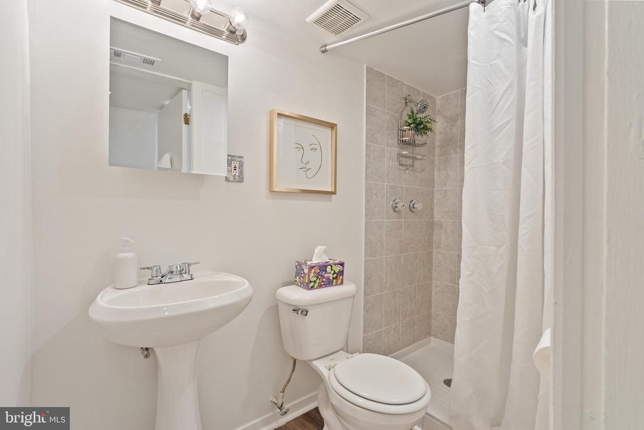
Upstairs you'll find a large skylight on top of the staircase and 3BD/1BA, including a generously proportioned primary bedroom with a dedicated sitting area and plenty of space for a king-sized bed. The 1BD/1BA on the lower level makes the perfect in-law, au pair, or guest suite with its dual front & back entrances, dedicated sitting area, a dedicated laundry room, and plentiful storage.

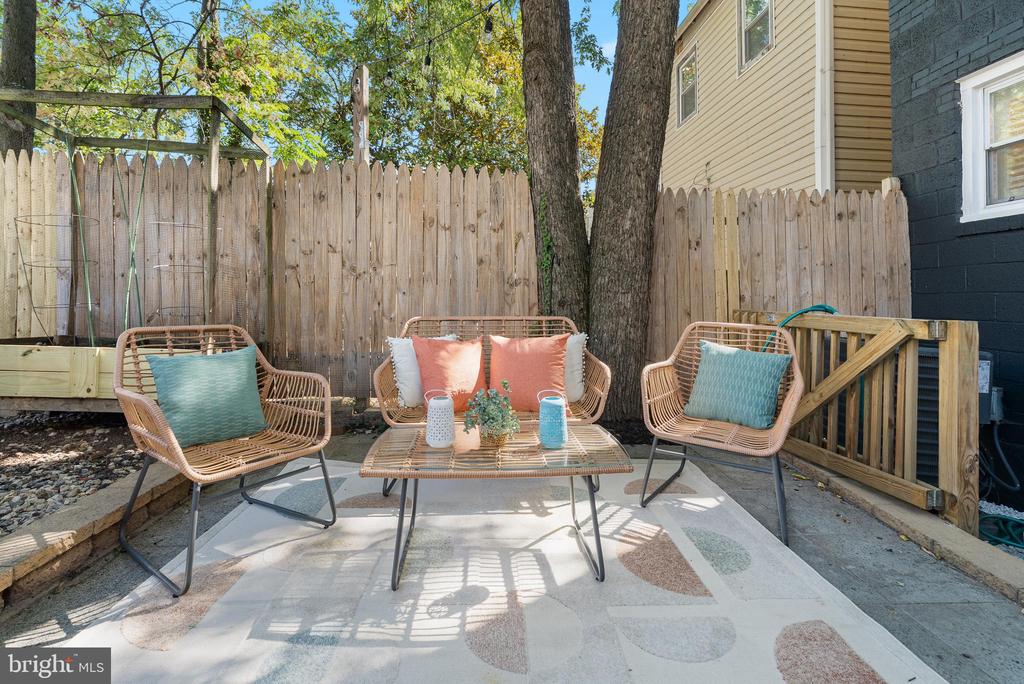
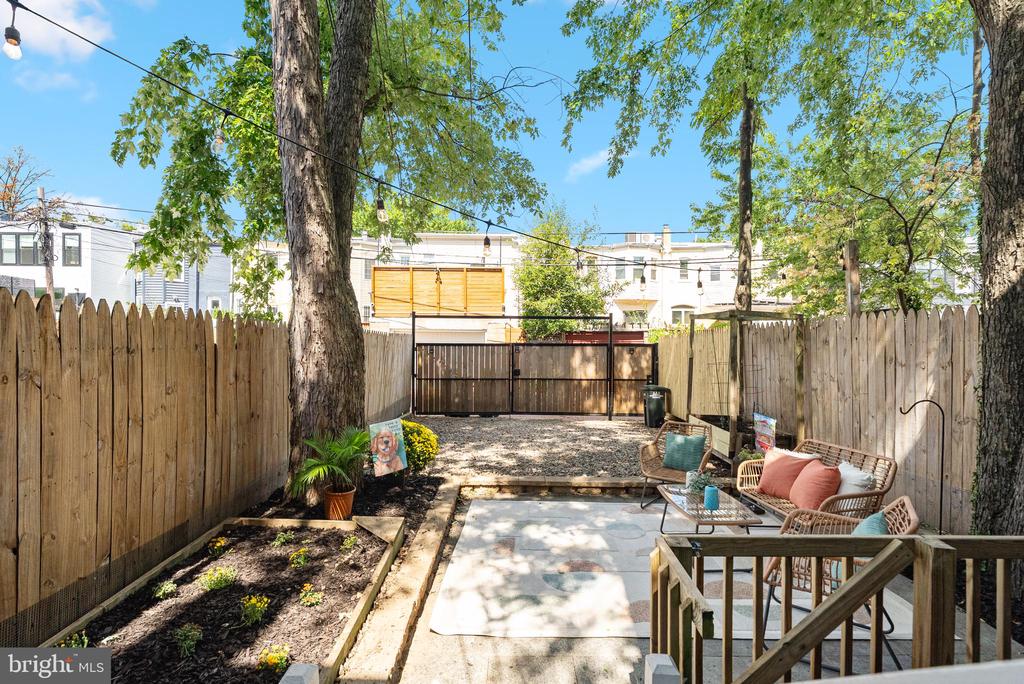
The large shaded patio is a wonderful place to spend time outdoors, with several garden beds and plenty of room for grilling and gathering this fall and for years to come.

Available to show starting this THURSDAY, September 4th. Please come see it in person and make it yours!!!

4
beds

3
baths

1,828 Sq.Ft. LIVING AREA

1,720 Sq.Ft. lot

Eddie Suarez

Eddie Suarez

Features & Amenities

Interior

  • total bedrooms4
  • Total bathrooms3
  • full bathrooms2
  • half bathroom1

Area & Lot

  • Status Sold
  • Date Sold September 22, 2025
  • Living Area1,828 Sq.Ft.
  • Total Area1,828 Sq.Ft.
  • Lot Area1,720 Sq.Ft.
  • MLS® IDDCDC2212718
  • TypeResidential
  • YEAR BUILT1908
  • NeighborhoodUpper NW
  • Architecture StylesFederal
  • School DistrictDISTRICT OF COLUMBIA PUBLIC SCHOOLS

Exterior

  • STORIES2
  • water SourcePublic
  • PoolNo Pool
  • parkingOn Street
  • HEAT TYPEForced Air
  • AIR CONDITIONINGCentral A/C
  • sewerPublic Sewer
  • SubstructureConcrete Perimeter
  • Disability FeaturesNone

Financial

  • Sales Price$835,000
  • Real Estate Tax $5,836/yr
  • Zoning RF-1

Upper NW

Explore

Deeply Rooted. Strategically Focused. Ready to Help.

The THRIVE Team brings local expertise, honest guidance, and disciplined execution to every client relationship. Whether you are buying, selling, investing, or weighing your next move, we are here to help you move forward with clarity.

Follow Us on Instagram