Leave a Message

By providing your contact information to Thrive Team, your personal information will be processed in accordance with Thrive Team's Privacy Policy. By checking the box(es) below, you expressly consent to receive marketing or promotional real estate communication from Thrive Team in the manner selected by you. For SMS text messages, message frequency varies. Message and data rates may apply. Consent is not a condition of purchase of any goods or services. You may opt out of receiving further communications from Thrive Team at any time. To opt out of receiving SMS text messages, reply STOP to unsubscribe. SMS text messaging is subject to our Terms of Use.

Thank you for your message. We will be in touch with you shortly.

6118 LUNDY PLACE
Sold

6118 LUNDY PLACE

6118 LUNDY PLACE, BURKE, VA 22015

$720,000
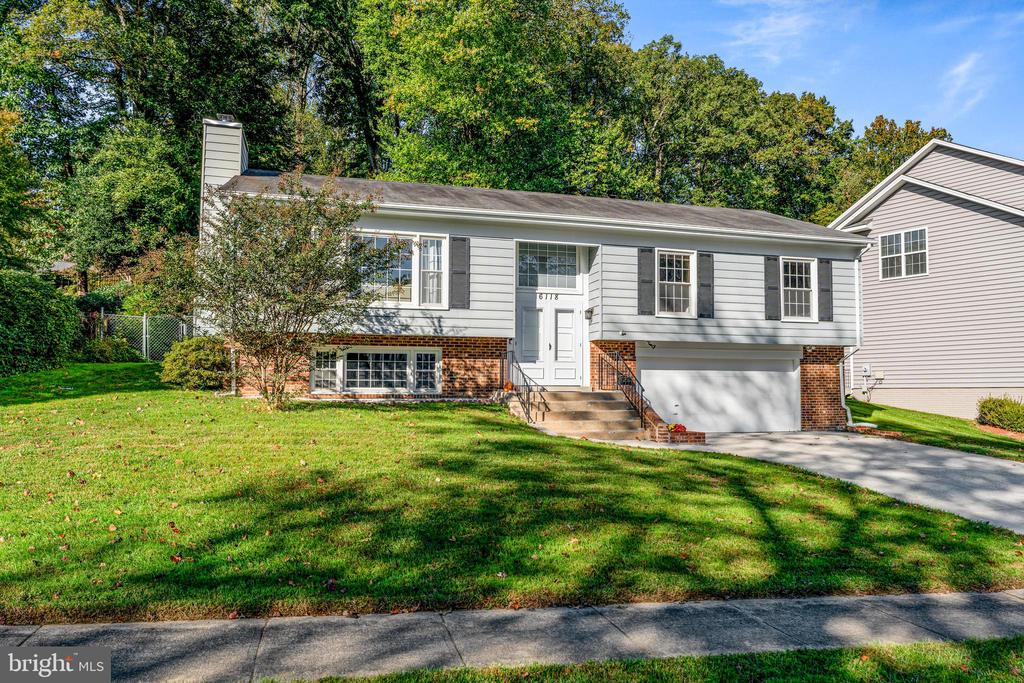
OPEN HOUSE CANCELLED - UNDER CONTRACT IN 48 HOURS! This is the one! When a property checks all of your boxes, you don't have to compromise.

Meticulously maintained, 4 bedroom, 3 bathroom home in the lovely Bent Tree neighborhood in Burke. Recent improvements include 5 year old HVAC, new washer/dryer installed 1 year ago, new refrigerator and range in the kitchen, dishwasher is only 3 years old, and the basement bathroom was completely remodeled in 2020. The backyard is completely fenced and backs to woods for additional privacy!

4
beds

3
baths

1,888 Sq.Ft. LIVING AREA

0.31 Acres lot

Yianni Konstantopoulos

Yianni Konstantopoulos

  • title Founder & Team Leader - The THRIVE Team
  • PHONE 202.957.3339
  • EMAIL [email protected]
  • DRE # DC: BR40000149 | MD: 657396 | VA: 0225222754

Features & Amenities

Interior

  • total bedrooms4
  • Total bathrooms3
  • full bathrooms3
  • Laundry room Has Laundry
  • Flooring Hardwood, Ceramic Tile
  • APPLIANCES Disposal, Dryer, Freezer, Icemaker, Microwave, Refrigerator, Stove, Washer, Dishwasher, Built-In Range, Oven - Single
  • other interior Features Kitchen - Table Space, Dining Area, Primary Bath(s), Upgraded Countertops, Crown Moldings, Wood Floors, Floor Plan - Open, Bathroom - Stall Shower, Family Room Off Kitchen, Ceiling Fan(s), Bathroom - Tub Shower

Area & Lot

  • Status Sold
  • Date Sold November 8, 2024
  • Living Area1,888 Sq.Ft.
  • Total Area1,888 Sq.Ft.
  • Lot Area0.31 Acres
  • MLS® IDVAFX2205984
  • TypeResidential
  • YEAR BUILT1973
  • Architecture StylesSplit Foyer
  • School DistrictFAIRFAX COUNTY PUBLIC SCHOOLS

Exterior

  • STORIES2
  • Garage Space2.0
  • water SourcePublic
  • PoolNo Pool
  • roofAsphalt
  • lot featuresBacks to Trees
  • parkingAttached Garage
  • HEAT TYPEHeat Pump(s)
  • AIR CONDITIONINGCeiling Fan(s), Attic Fan, Energy Star Cooling System, Programmable Thermostat, Central A/C
  • sewerPublic Sewer
  • SubstructurePermanent
  • Disability FeaturesNone

Financial

  • Sales Price$720,000
  • Real Estate Tax $8,030/yr
  • Zoning 131

Deeply Rooted. Strategically Focused. Ready to Help.

The THRIVE Team brings local expertise, honest guidance, and disciplined execution to every client relationship. Whether you are buying, selling, investing, or weighing your next move, we are here to help you move forward with clarity.

Follow Us on Instagram