Leave a Message

By providing your contact information to Thrive Team, your personal information will be processed in accordance with Thrive Team's Privacy Policy. By checking the box(es) below, you expressly consent to receive marketing or promotional real estate communication from Thrive Team in the manner selected by you. For SMS text messages, message frequency varies. Message and data rates may apply. Consent is not a condition of purchase of any goods or services. You may opt out of receiving further communications from Thrive Team at any time. To opt out of receiving SMS text messages, reply STOP to unsubscribe. SMS text messaging is subject to our Terms of Use.

Thank you for your message. We will be in touch with you shortly.

5808 RIGGS ROAD
5808 RIGGS ROAD
5808 RIGGS ROAD
5808 RIGGS ROAD
5808 RIGGS ROAD
5808 RIGGS ROAD
5808 RIGGS ROAD
5808 RIGGS ROAD
5808 RIGGS ROAD
5808 RIGGS ROAD
5808 RIGGS ROAD
5808 RIGGS ROAD
5808 RIGGS ROAD
5808 RIGGS ROAD
5808 RIGGS ROAD
5808 RIGGS ROAD
5808 RIGGS ROAD
5808 RIGGS ROAD
5808 RIGGS ROAD
5808 RIGGS ROAD
5808 RIGGS ROAD
5808 RIGGS ROAD
5808 RIGGS ROAD
5808 RIGGS ROAD
5808 RIGGS ROAD
5808 RIGGS ROAD
5808 RIGGS ROAD
5808 RIGGS ROAD
5808 RIGGS ROAD
5808 RIGGS ROAD
5808 RIGGS ROAD
5808 RIGGS ROAD
5808 RIGGS ROAD
5808 RIGGS ROAD
5808 RIGGS ROAD
5808 RIGGS ROAD
5808 RIGGS ROAD
5808 RIGGS ROAD
5808 RIGGS ROAD
5808 RIGGS ROAD
5808 RIGGS ROAD
5808 RIGGS ROAD
5808 RIGGS ROAD
5808 RIGGS ROAD
5808 RIGGS ROAD
5808 RIGGS ROAD
5808 RIGGS ROAD
5808 RIGGS ROAD
5808 RIGGS ROAD
SEE ALL PHOTOS
5808 RIGGS ROAD
5808 RIGGS ROAD
5808 RIGGS ROAD
5808 RIGGS ROAD
5808 RIGGS ROAD
5808 RIGGS ROAD
5808 RIGGS ROAD
5808 RIGGS ROAD
5808 RIGGS ROAD
5808 RIGGS ROAD
5808 RIGGS ROAD
5808 RIGGS ROAD
5808 RIGGS ROAD
5808 RIGGS ROAD
5808 RIGGS ROAD
5808 RIGGS ROAD
5808 RIGGS ROAD
5808 RIGGS ROAD
5808 RIGGS ROAD
5808 RIGGS ROAD
5808 RIGGS ROAD
5808 RIGGS ROAD
5808 RIGGS ROAD
5808 RIGGS ROAD
5808 RIGGS ROAD
5808 RIGGS ROAD
5808 RIGGS ROAD
5808 RIGGS ROAD
5808 RIGGS ROAD
5808 RIGGS ROAD
5808 RIGGS ROAD
5808 RIGGS ROAD
5808 RIGGS ROAD
5808 RIGGS ROAD
5808 RIGGS ROAD
5808 RIGGS ROAD
5808 RIGGS ROAD
5808 RIGGS ROAD
5808 RIGGS ROAD
5808 RIGGS ROAD
5808 RIGGS ROAD
5808 RIGGS ROAD
5808 RIGGS ROAD
5808 RIGGS ROAD
5808 RIGGS ROAD
5808 RIGGS ROAD
5808 RIGGS ROAD
5808 RIGGS ROAD
5808 RIGGS ROAD
Leased

5808 RIGGS ROAD

5808 RIGGS ROAD, GAITHERSBURG, MD 20882

$3,900/month
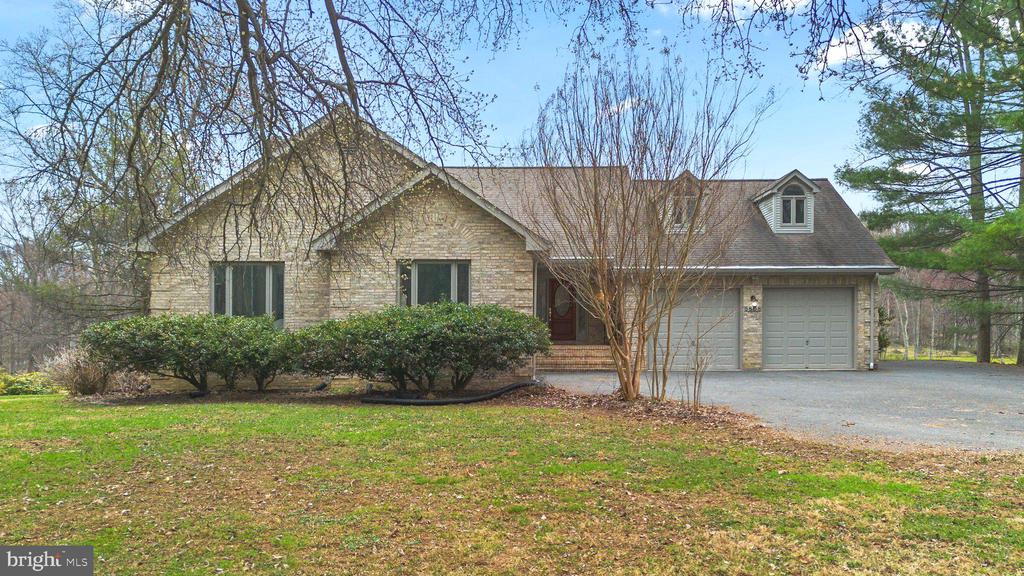
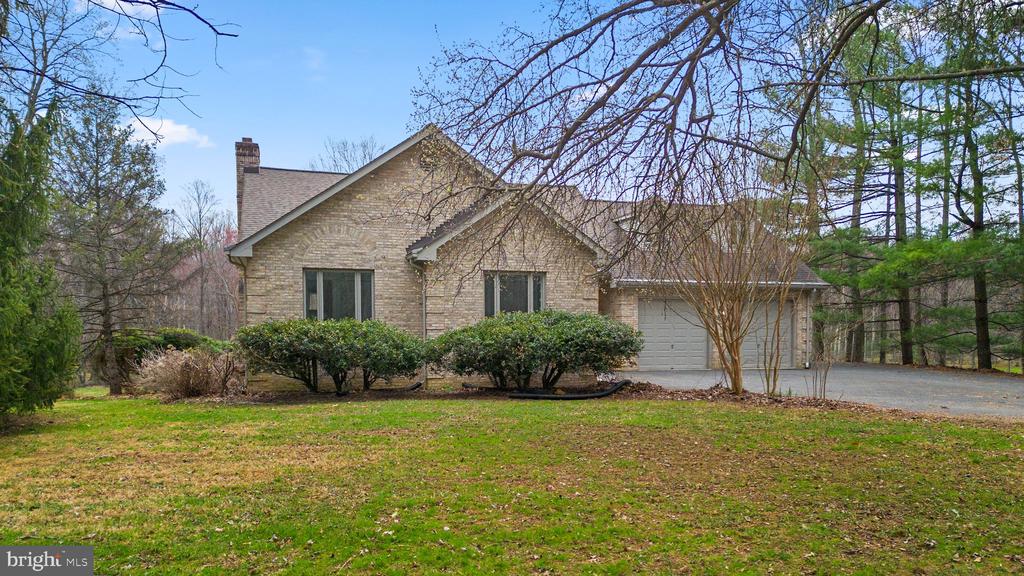
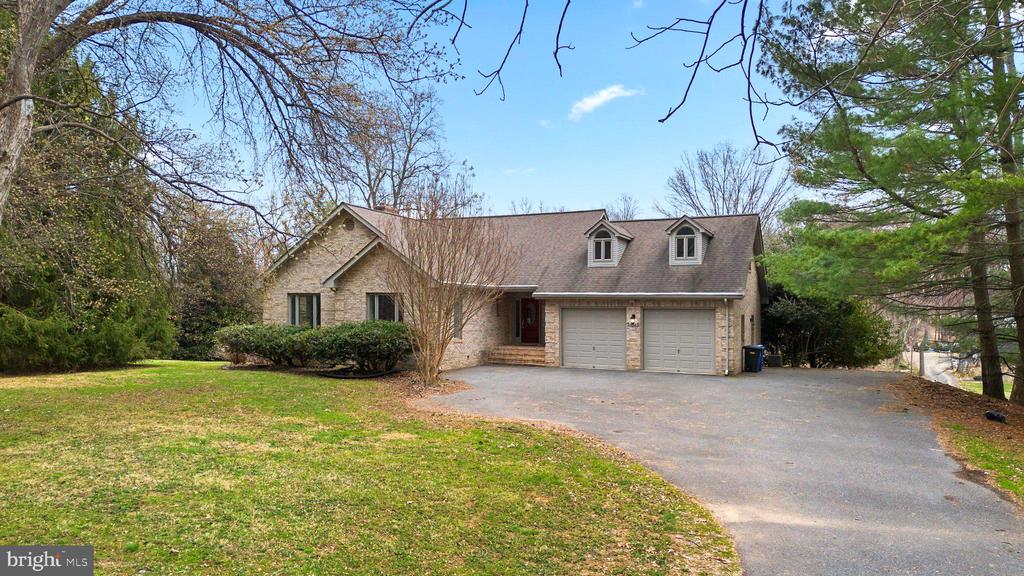
Stunning Brick Contemporary Home on 4.88 Acres
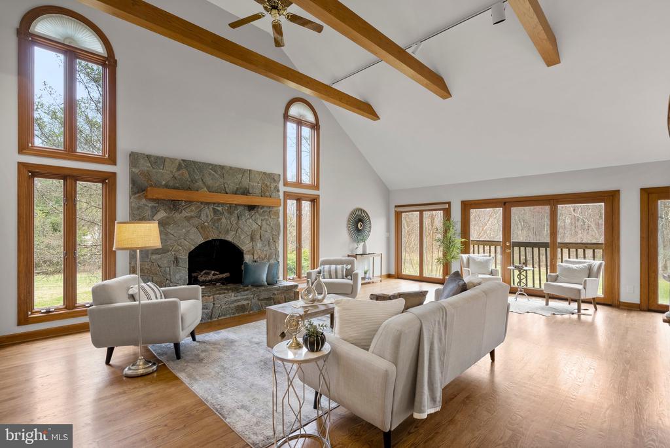
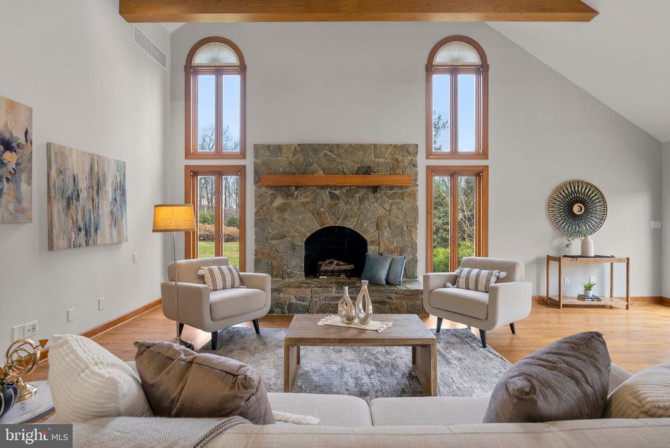
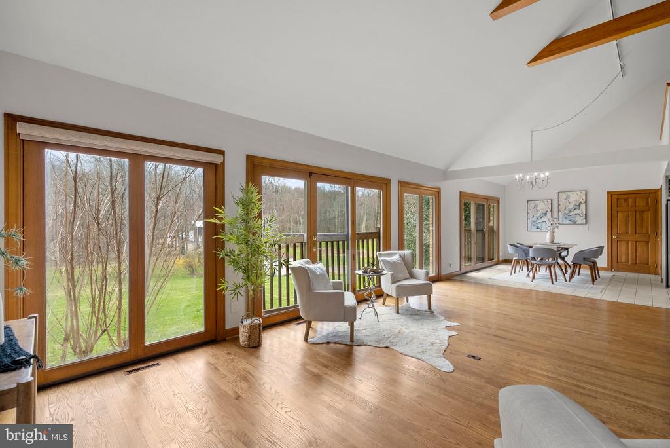
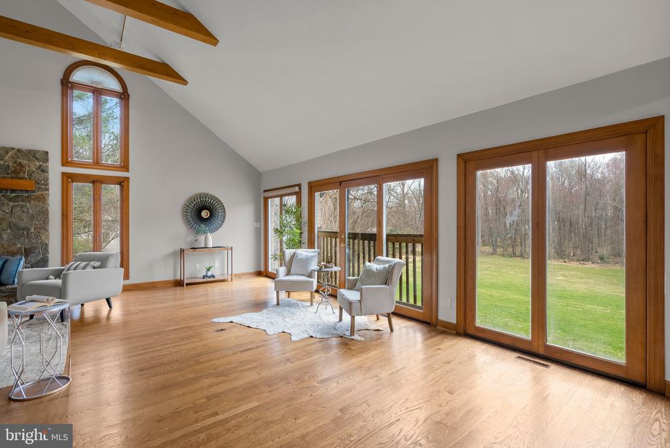
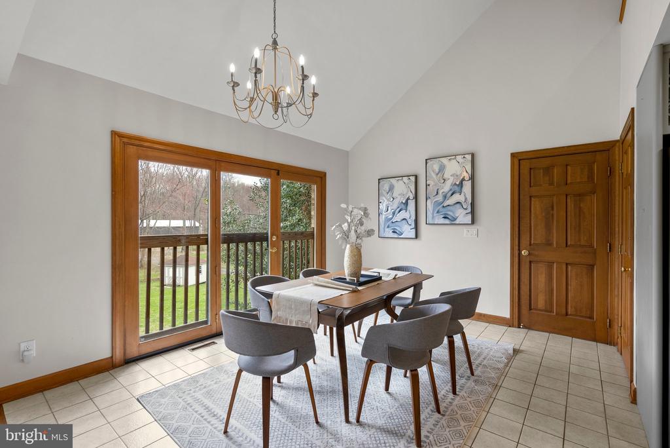
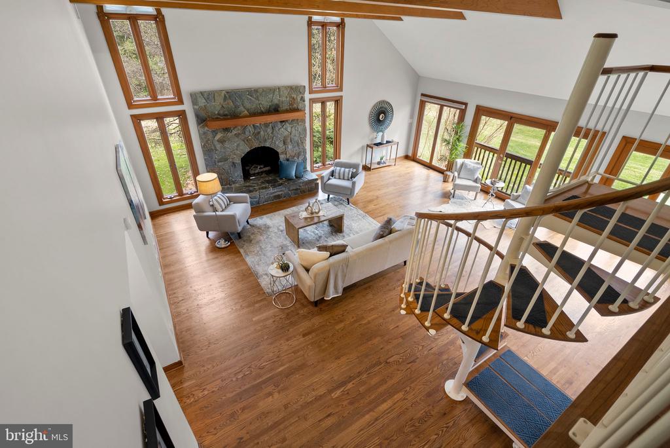
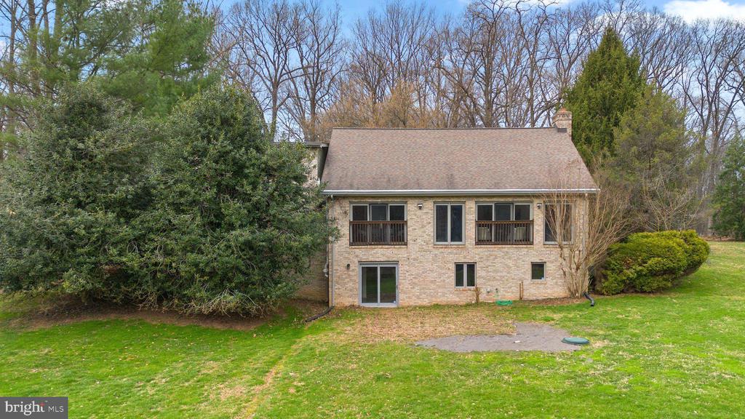
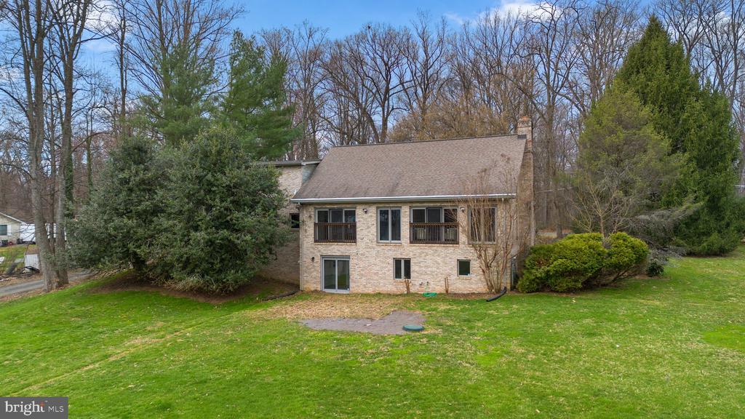
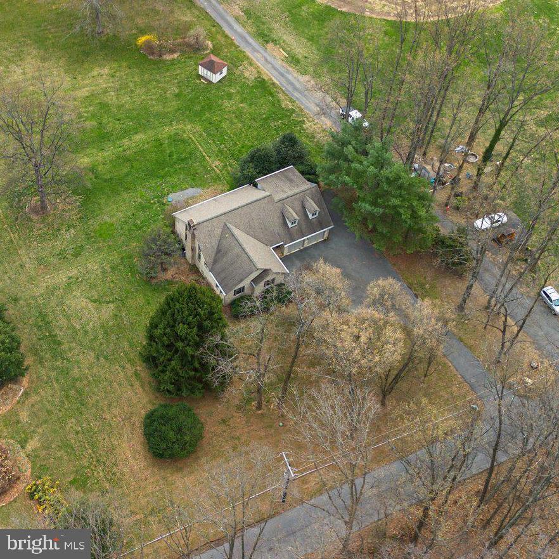
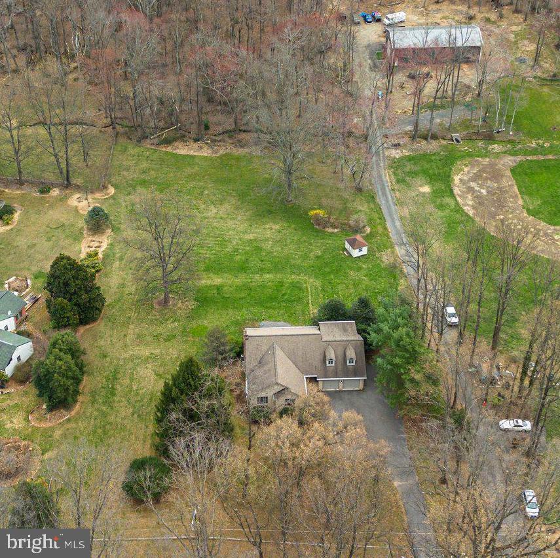
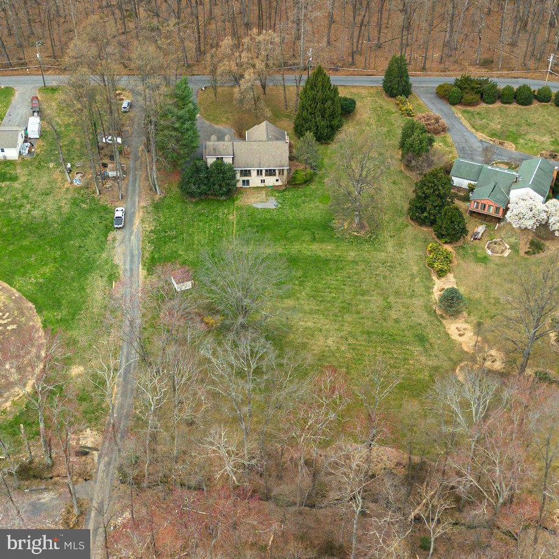
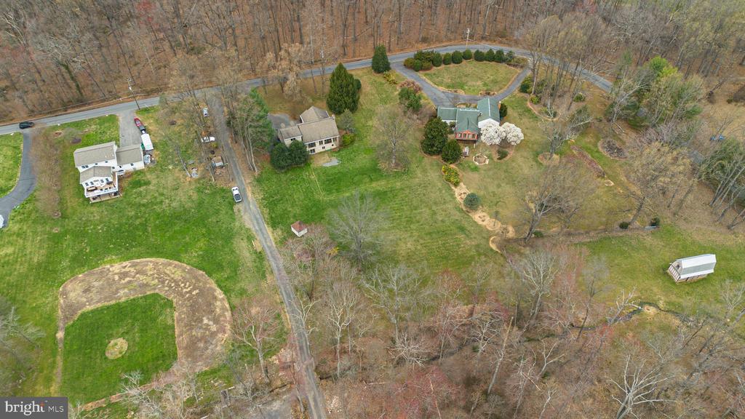
Nestled on nearly five acres of picturesque, park-like land in the desirable Laytonsville/Gaithersburg area, this custom-built, sun-drenched home offers the perfect blend of comfort, and accessibility.
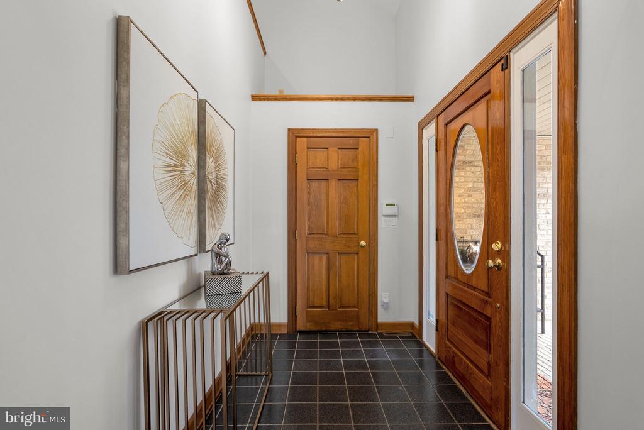
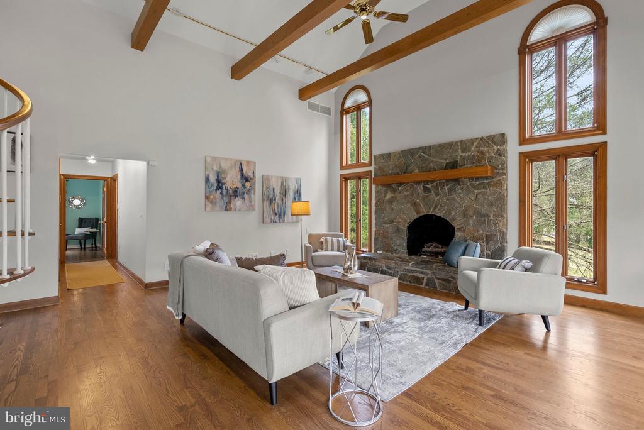
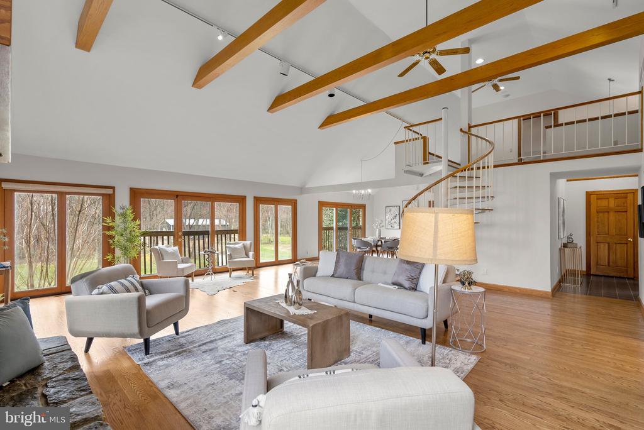
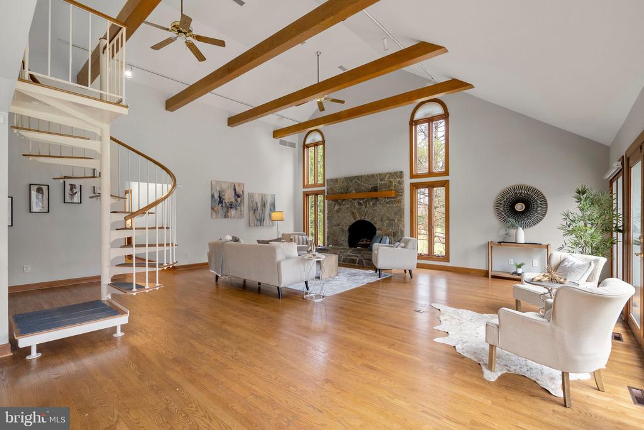
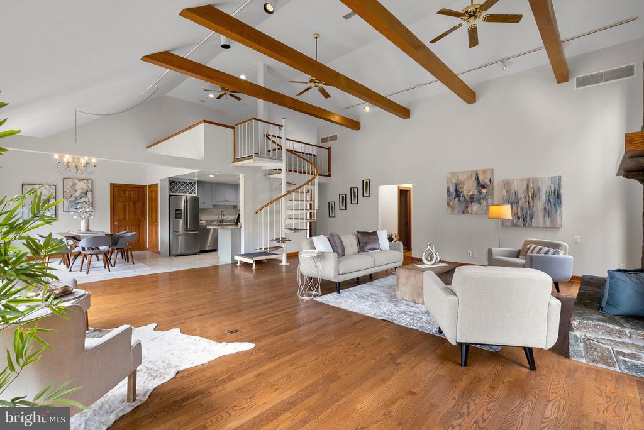
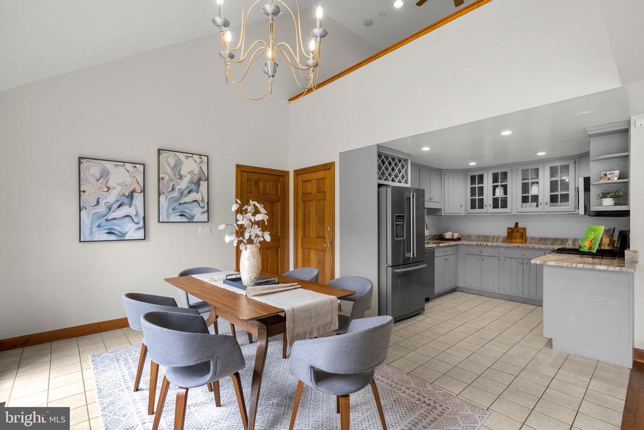
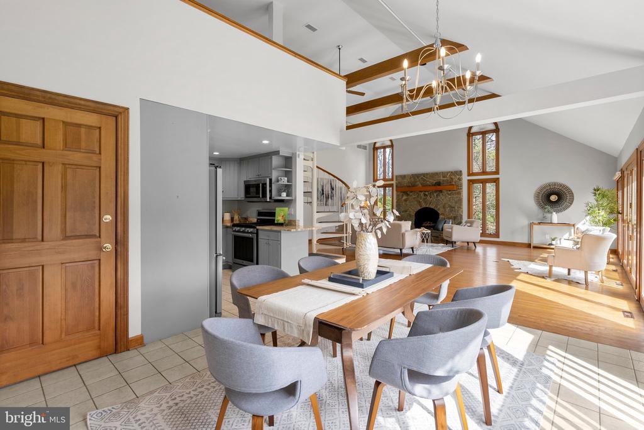
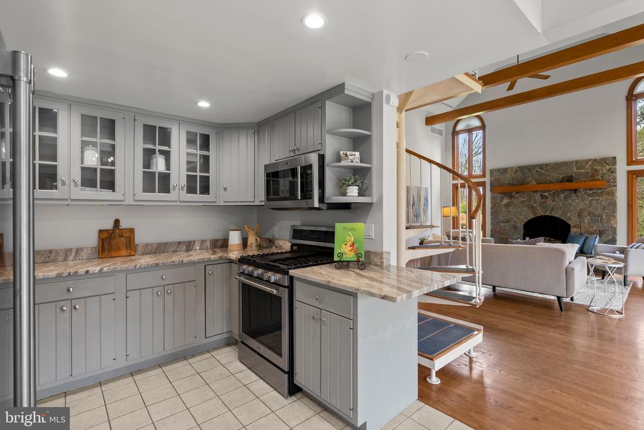
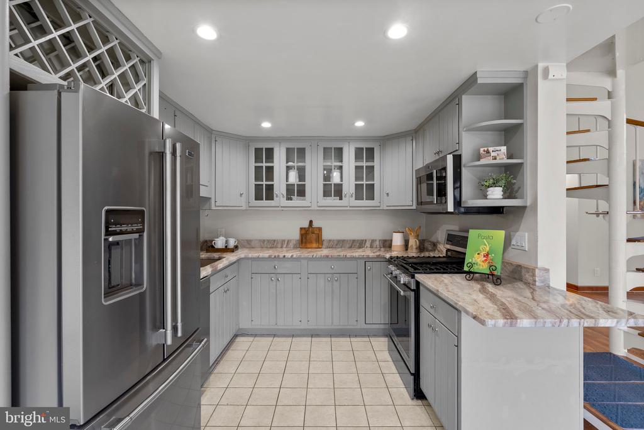
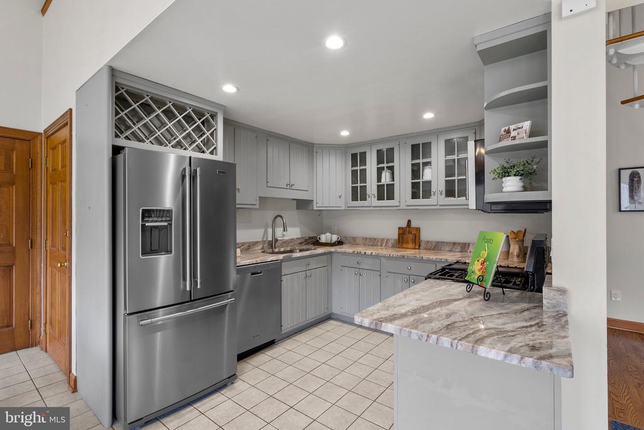
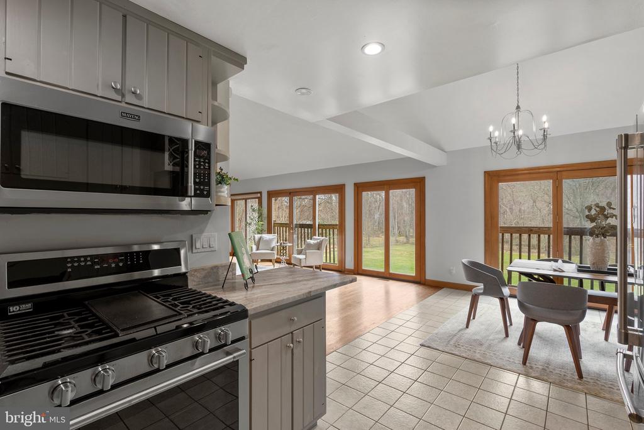
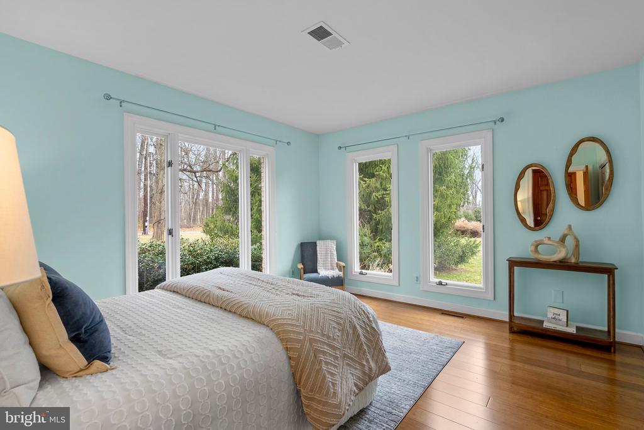
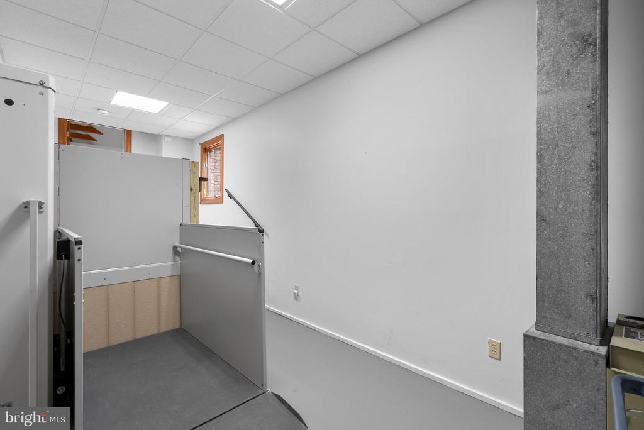
Step inside to a spacious interior featuring soaring vaulted ceilings with exposed beams, a striking two-story stone fireplace, and an open-concept layout designed for effortless living. A wall of oversized casement windows fills the main level with natural light, offering spectacular views of the expansive backyard. Designed with both comfort and convenience in mind, this thoughtfully crafted home includes accessibility-friendly upgrades throughout. A generous mudroom provides seamless entry to the oversized two-car garage with soaring 10+ ft ceilings. For added convenience, a Bruno top-of-the-line lift connects the garage directly to the kitchen area, ensuring easy access for all.

Well-Designed Living Spaces
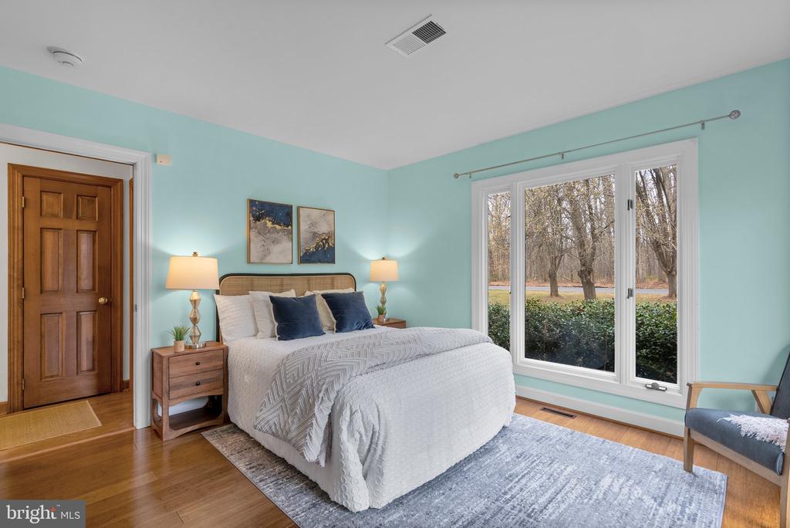
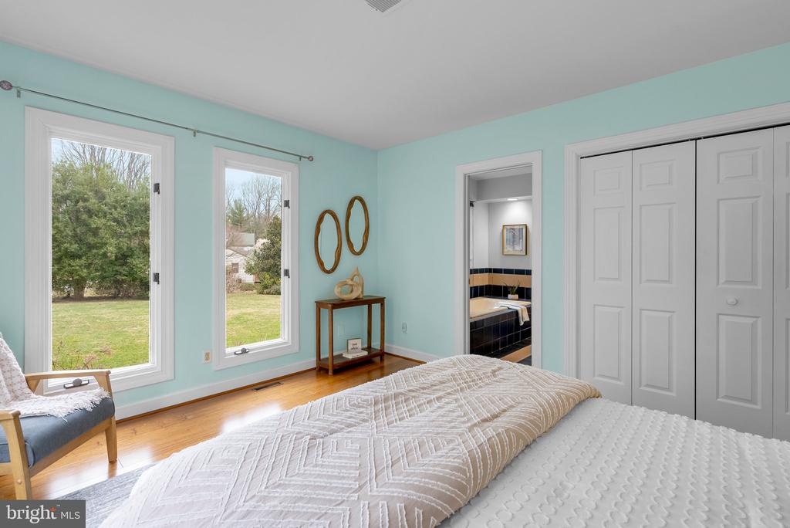
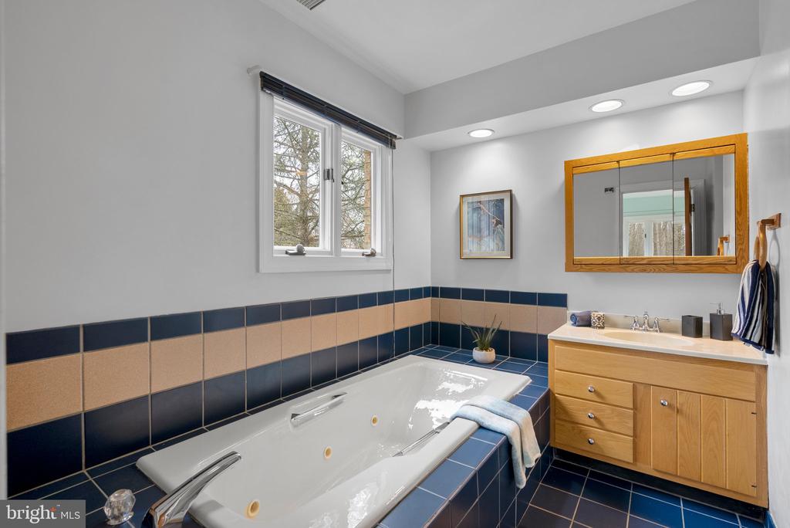
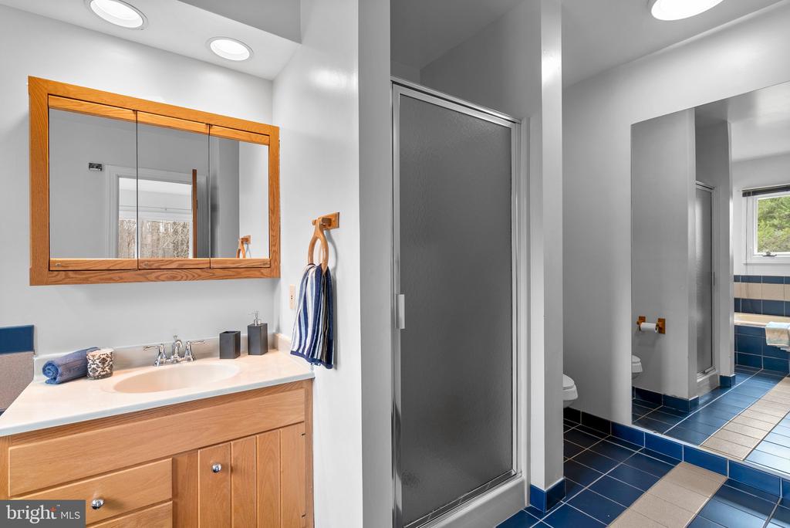
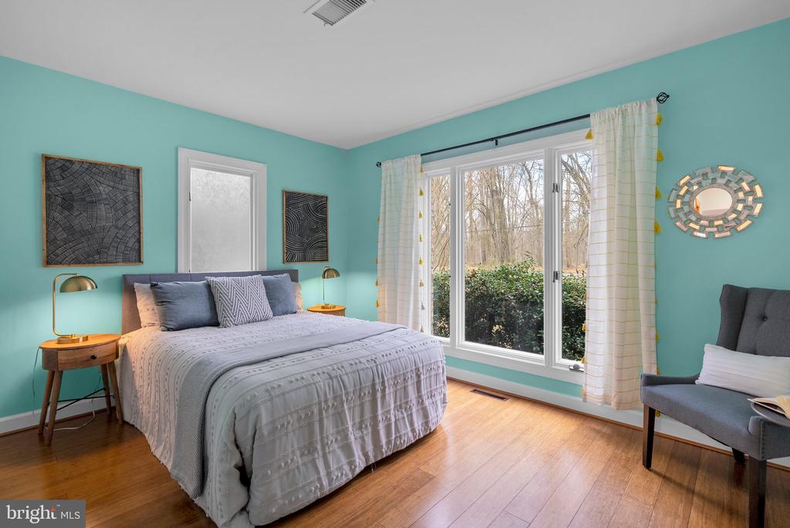
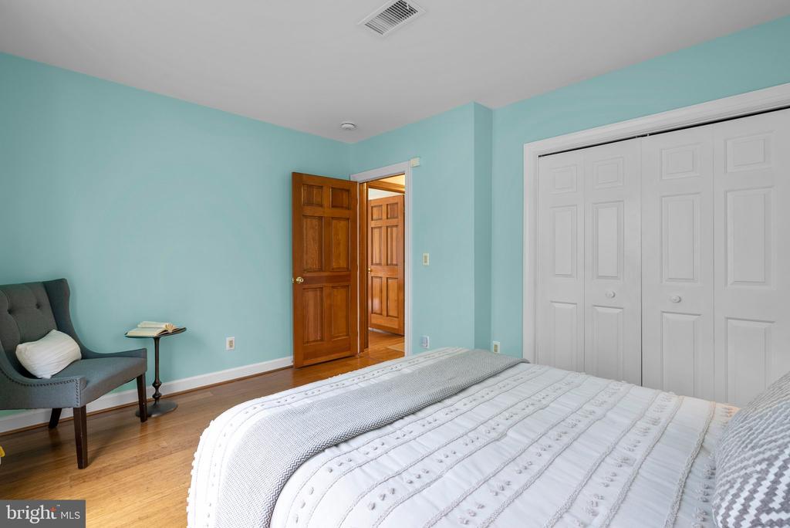
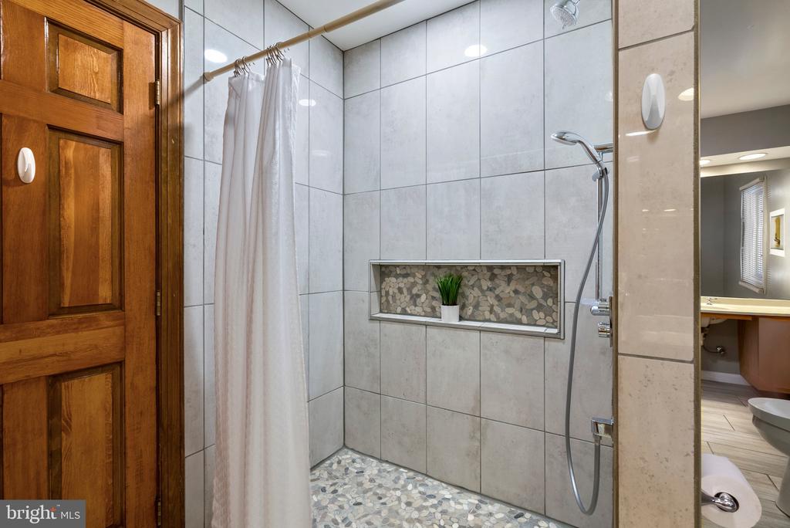
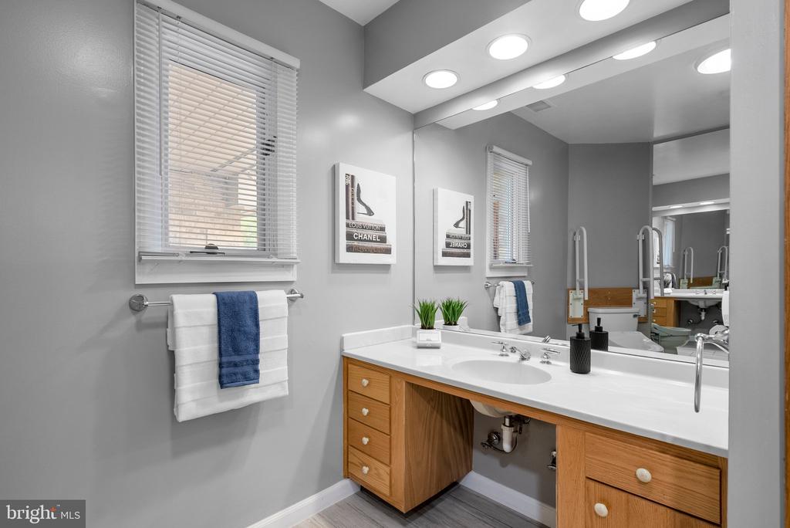
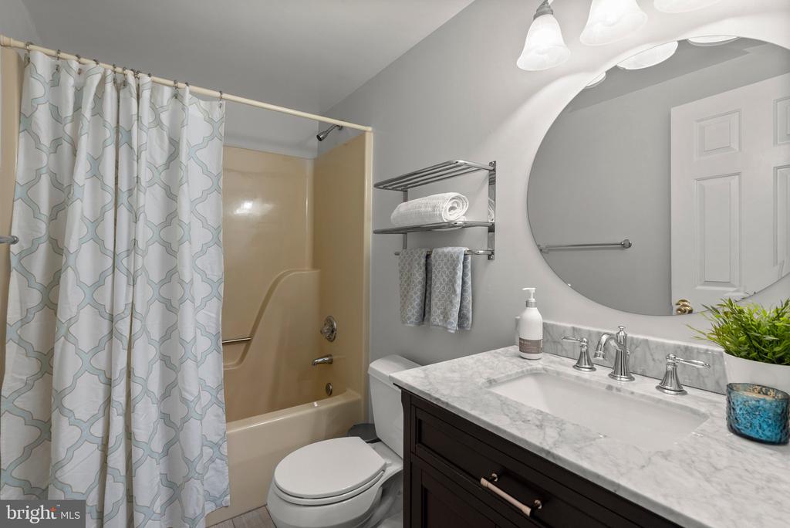
The main floor features a primary suite, an additional bedroom, and two full bathrooms, along with a well-appointed kitchen, living room, and dining area. The recently renovated bathroom is designed with wide doorways, a roll-in shower, a roll-under vanity, and non-slip flooring, enhancing ease of use for all.
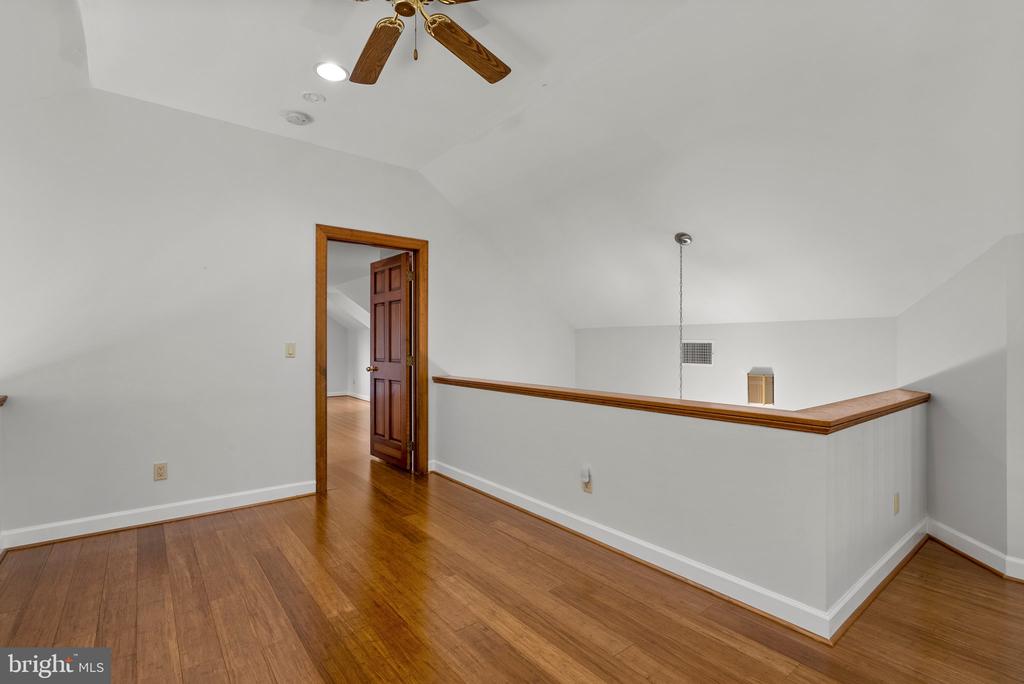
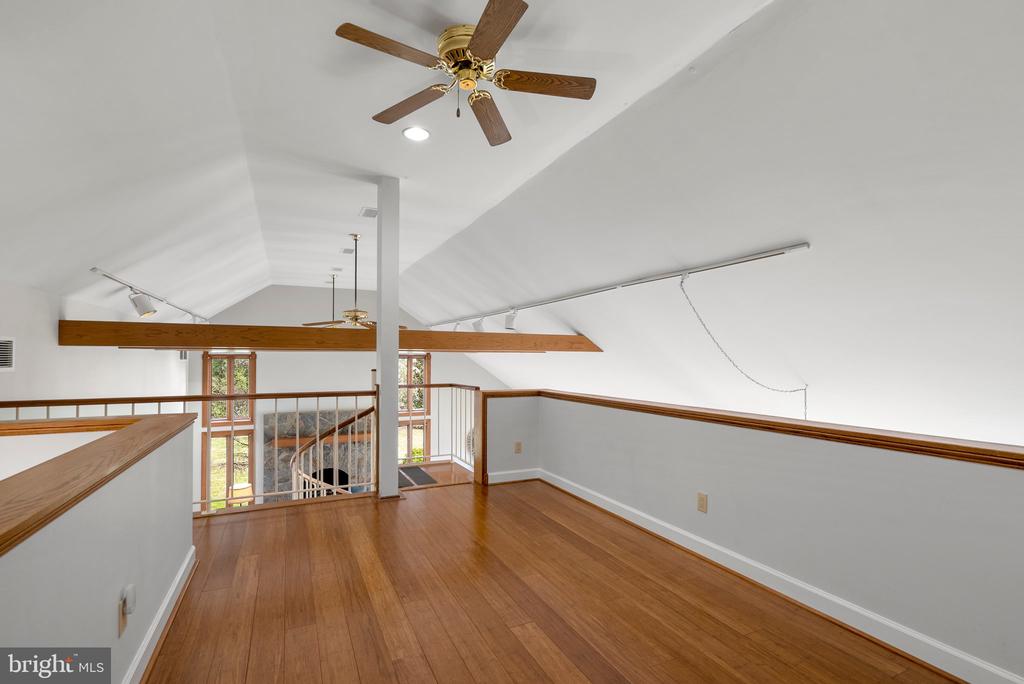
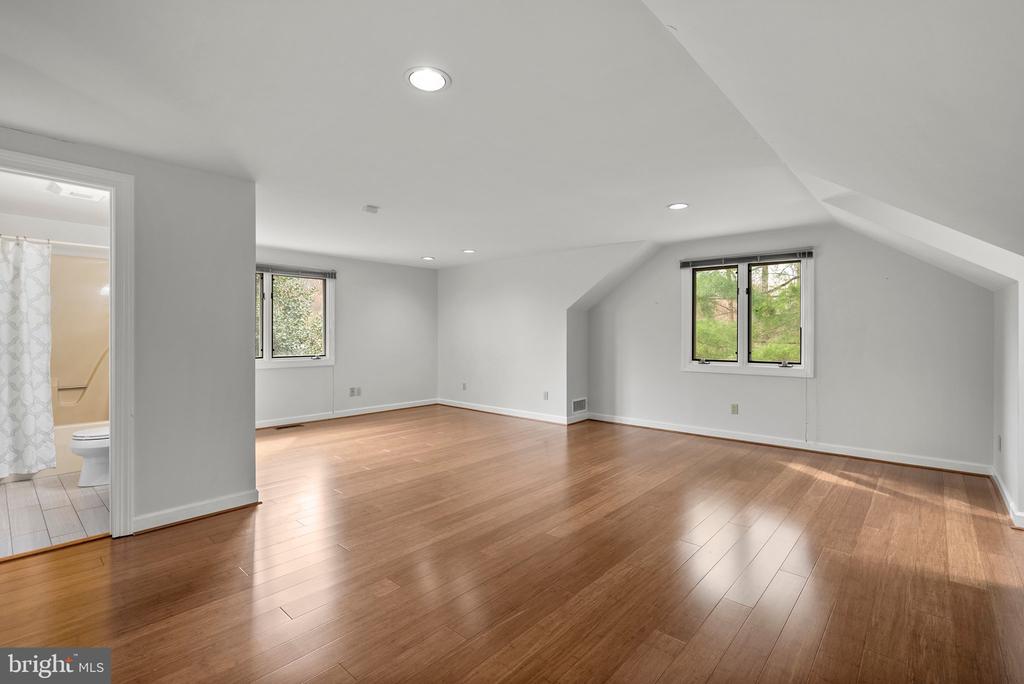
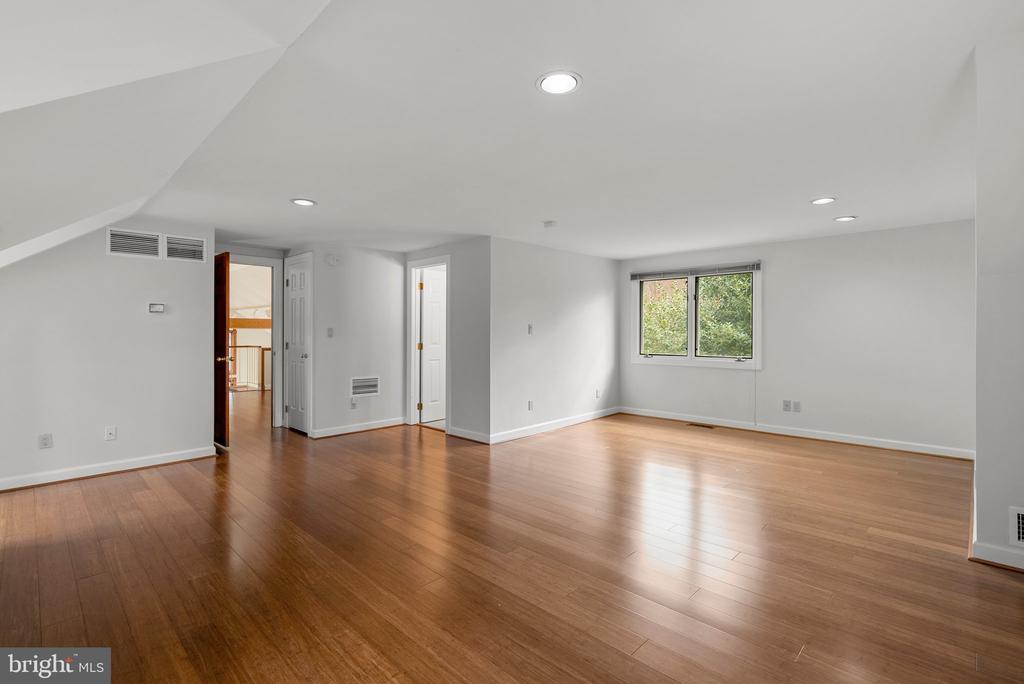
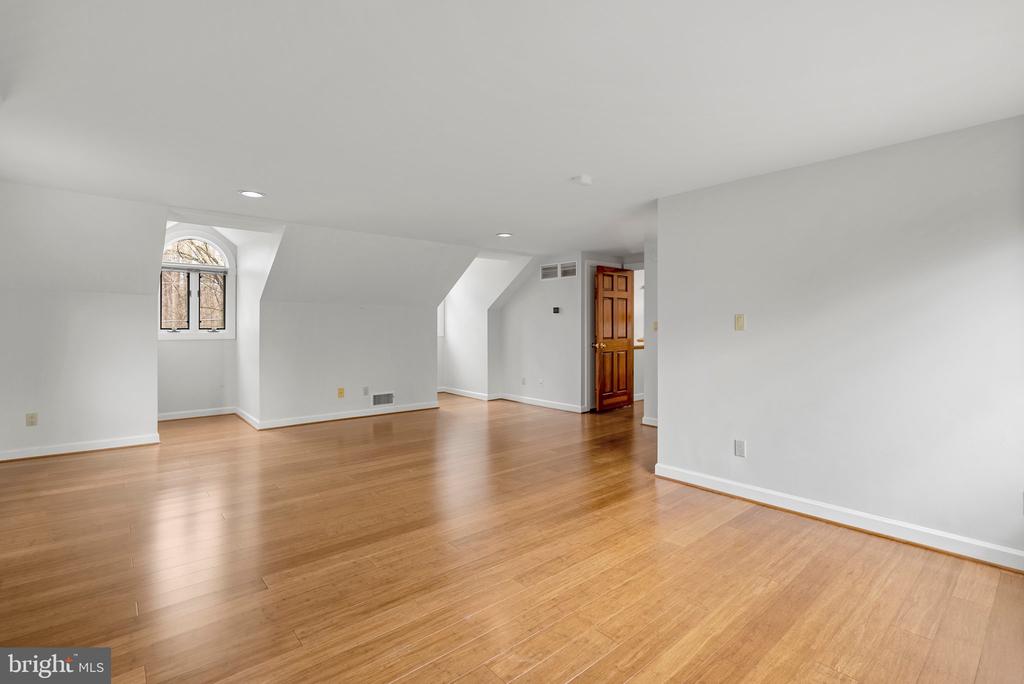
Upstairs, a spacious loft overlooks the great room, leading to an additional primary suite with full bathroom and loft area providing a private owner's retreat.

Versatile Lower Level
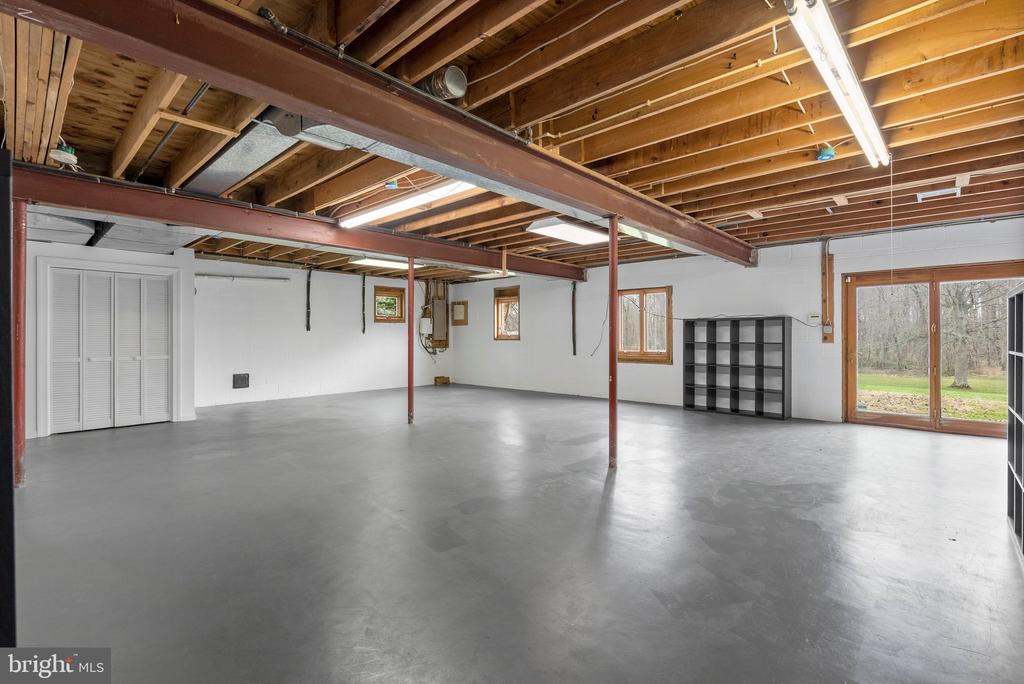
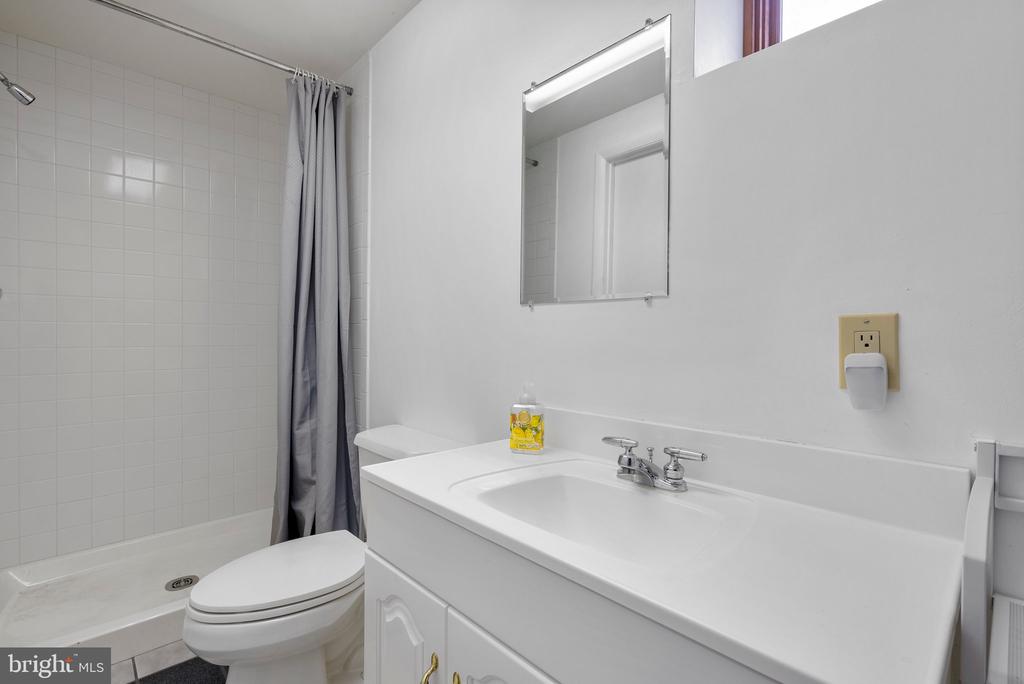
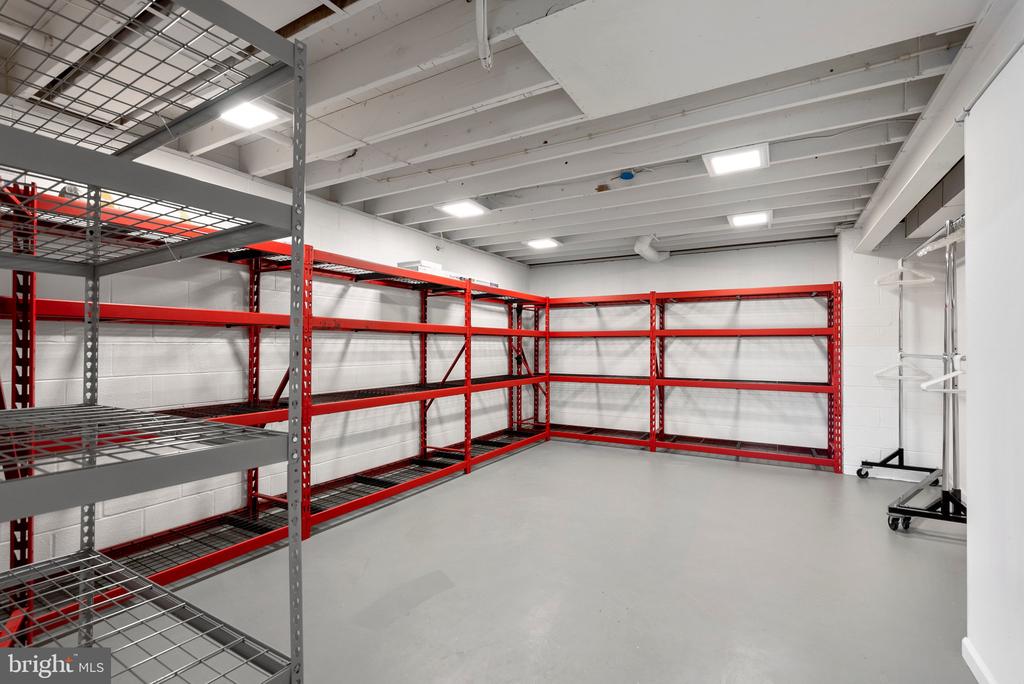
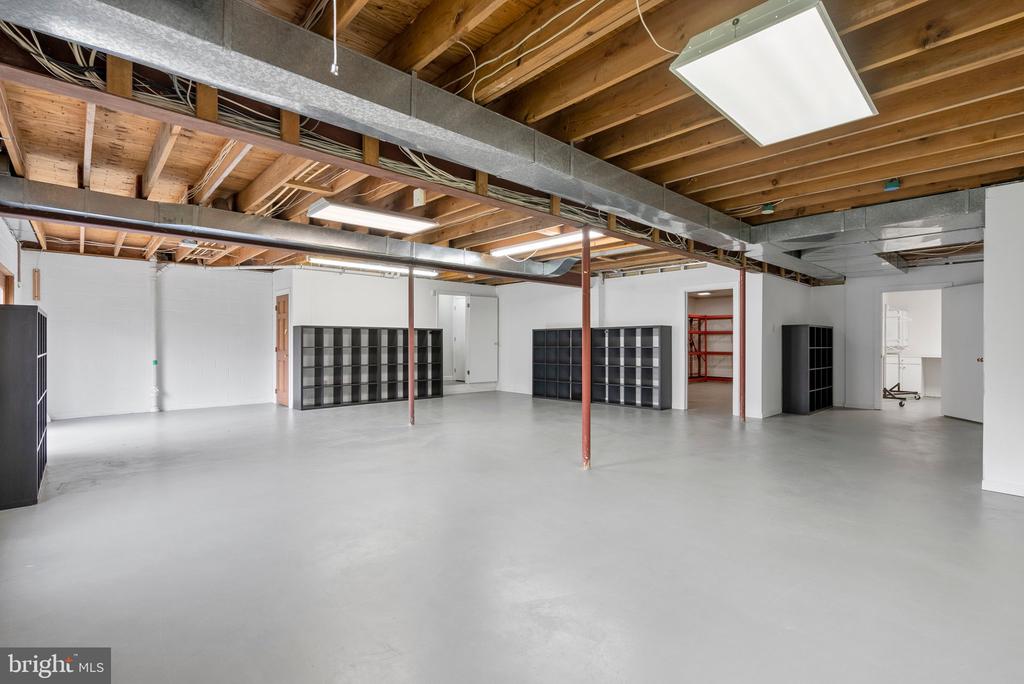
The partially finished, daylight-filled basement offers endless possibilities. With a full bathroom already in place, this space is perfect for an exercise room, storage, or a future home theater. The walk-out access to the backyard allows for potential customization, whether transforming the space into additional bedrooms, an in-law suite, a private apartment, or a home business.

Outdoor Oasis
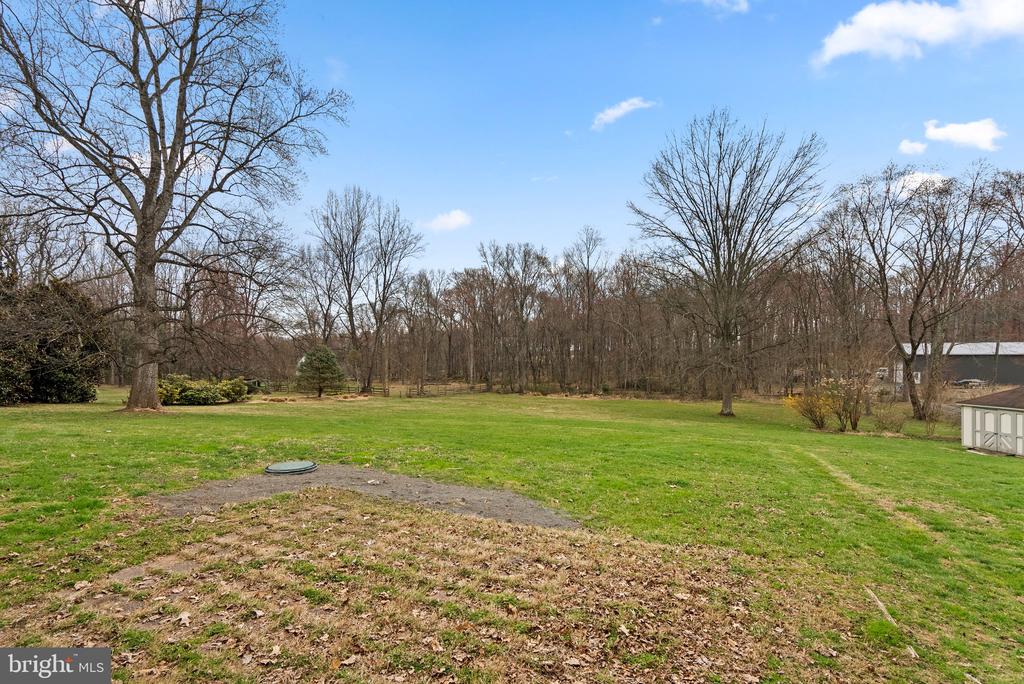
Enjoy rolling green lawns, perfect for entertaining, along with a large wooden shed for tools and equipment. The property also features three acres of mature trees surrounding a tranquil stream, offering a private, peaceful retreat--all while being just minutes from shopping and dining in Olney and Gaithersburg.

3
beds

4
baths

2,717 Sq.Ft. LIVING AREA
4.88 Acres lot

Valerie Harnois

Valerie Harnois

Features & Amenities

Interior

  • total bedrooms3
  • Total bathrooms4
  • full bathrooms4
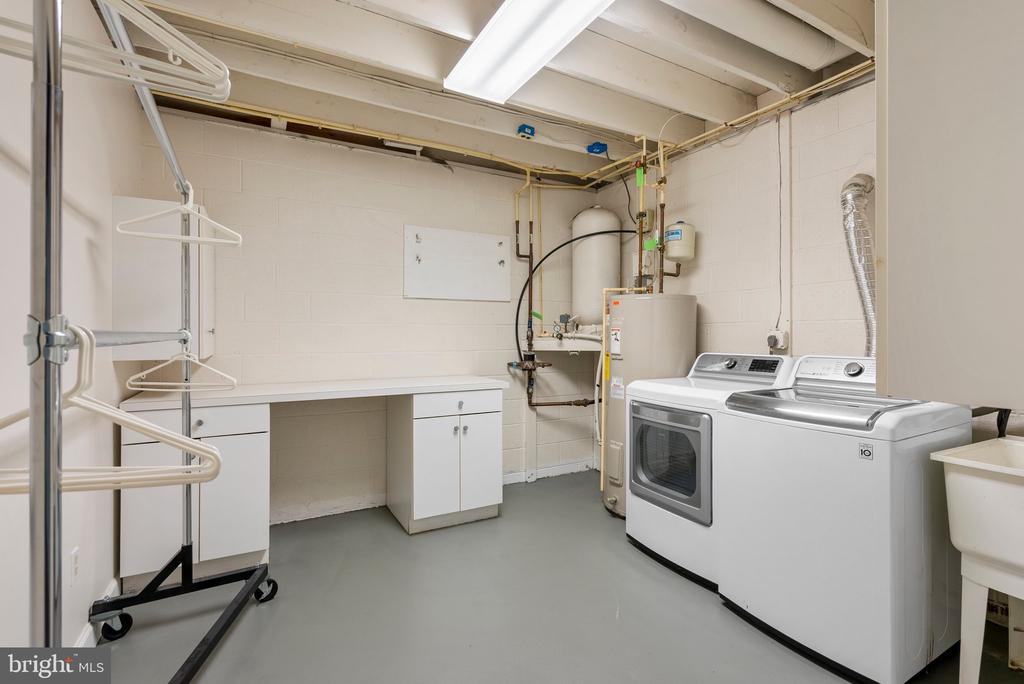
  • Laundry room Basement
  • Flooring Hardwood, Ceramic Tile, Bamboo
  • Fireplace Stone
  • APPLIANCES Dishwasher, Microwave, Stove, Stainless Steel Appliances, Washer, Dryer
  • other interior Features Bathroom - Walk-In Shower, Ceiling Fan(s), Combination Dining/Living, Entry Level Bedroom, Exposed Beams, Family Room Off Kitchen, Floor Plan - Open, Spiral Staircase

Area & Lot

  • Status Leased
  • Date Leased July 31, 2025
  • Living Area2,717 Sq.Ft.
  • Total Area2,717 Sq.Ft.
  • Lot Area4.88 Acres
  • MLS® IDMDMC2188542
  • TypeResidential
  • YEAR BUILT1989
  • Architecture StylesContemporary
  • View DescriptionTrees/Woods, Scenic Vista, Creek/Stream
  • Elementary SchoolLAYTONSVILLE
  • Middle SchoolGAITHERSBURG
  • High SchoolGAITHERSBURG
  • School DistrictMONTGOMERY COUNTY PUBLIC SCHOOLS

Exterior

  • STORIES3
  • Garage Space2.0
  • water SourcePublic
  • utilitiesPropane
  • PoolNo Pool
  • roofAsphalt
  • lot featuresBacks to Trees, Partly Wooded, Private, Stream/Creek
  • parkingDriveway, Attached Garage
  • HEAT TYPECentral, Forced Air
  • AIR CONDITIONINGCentral A/C
  • sewerOn Site Septic
  • SubstructureConcrete Perimeter
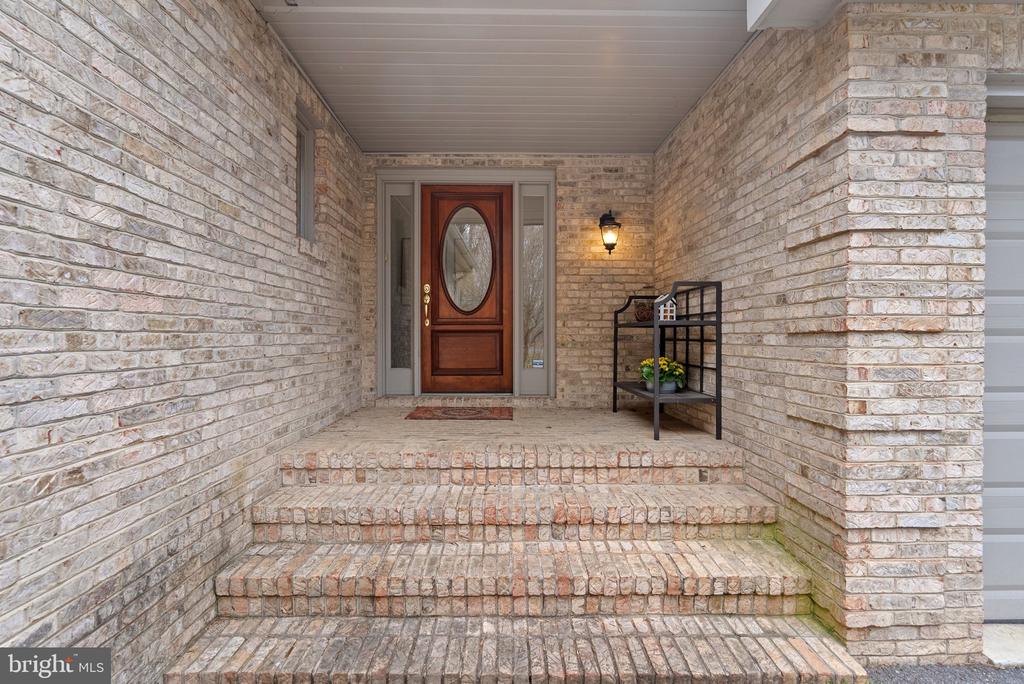
  • Disability FeaturesWheelchair Mod, Roll-under Vanity, Roll-in Shower, Mobility Improvements, Level Entry - Main, Chairlift
  • security FeaturesSecurity System
  • other exterior FeaturesOutbuilding(s)

Financial

  • Lease Price$3,900/mo
  • Zoning AR
View Virtual Tour

Deeply Rooted. Strategically Focused. Ready to Help.

The THRIVE Team brings local expertise, honest guidance, and disciplined execution to every client relationship. Whether you are buying, selling, investing, or weighing your next move, we are here to help you move forward with clarity.

Follow Us on Instagram