Leave a Message

By providing your contact information to Thrive Team, your personal information will be processed in accordance with Thrive Team's Privacy Policy. By checking the box(es) below, you expressly consent to receive marketing or promotional real estate communication from Thrive Team in the manner selected by you. For SMS text messages, message frequency varies. Message and data rates may apply. Consent is not a condition of purchase of any goods or services. You may opt out of receiving further communications from Thrive Team at any time. To opt out of receiving SMS text messages, reply STOP to unsubscribe. SMS text messaging is subject to our Terms of Use.

Thank you for your message. We will be in touch with you shortly.

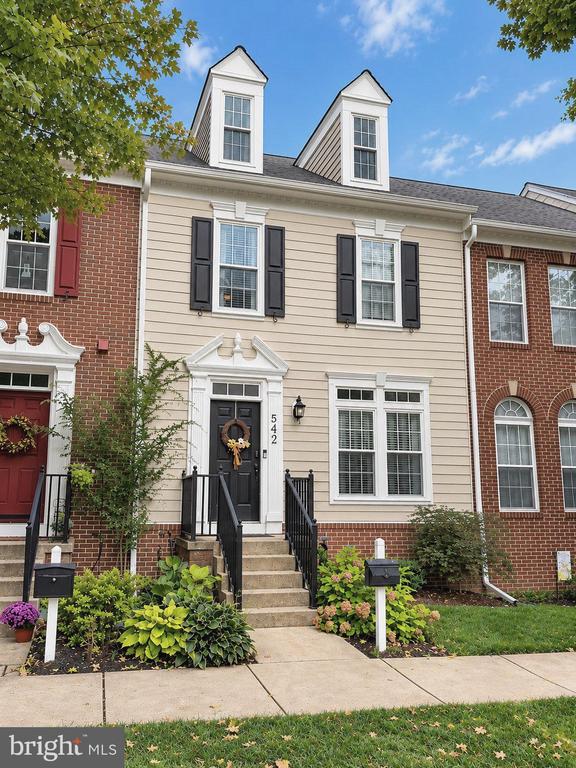
542 MARKET STREET E
Coming Soon

542 MARKET STREET E

542 MARKET STREET E, GAITHERSBURG, MD 20878

$874,900
Four levels, beautiful updates, and exceptional flexibility in the heart of the Lakelands. Welcome to 542 Market Street East, a move-in ready Tarquin townhome offering 2,856 total square feet, three bedrooms plus a spacious fourth level ideal as a fourth bedroom or private retreat, two full and two half baths, a finished lower level, a deck, and a detached two-car garage.

Hardwood floors, refinished and custom stained in 2025, set the tone on the main level, where abundant natural light meets beautiful architectural details including crown molding, columns, wainscoting, and tray ceilings. The separate dining room is perfect for entertaining, and the family room with gas fireplace opens naturally to the spacious eat-in kitchen. It features 42-inch white cabinetry, granite countertops, a center island, pantry, gas cooktop, wall oven, built-in microwave, and stainless steel appliances, including a new LG refrigerator (2025) and Bosch dishwasher (2021).

Upstairs, new carpet installed in 2024 leads to the primary suite, with two walk-in closets and a bath with soaking tub, double vanity, and frameless glass shower. Custom closet systems and built-ins throughout provide exceptional storage.

The fourth level is what truly sets this home apart. Finished with luxury vinyl plank flooring, it's a private, versatile space that works as a fourth bedroom, guest retreat, home office, media room, or additional living area. The finished lower level adds recreation space, room for a gym or office, a powder room, laundry, and storage.

Recent improvements include nine custom Vytex Fortis replacement windows (2023), an upper-zone Bryant heat pump (2022), and approximately $15,000 in custom built-ins and closet systems. Even the detached two-car garage stands out, with a commercial diamond-ground polyaspartic flake epoxy floor completed in April 2023 and an extensive slat wall organization system.

Enjoy the deck and Lakelands amenities including pools, fitness facilities, a clubhouse, tennis and basketball courts, and playgrounds. Beautifully updated, thoughtfully maintained, and truly move-in ready. Simply unpack, settle in, and enjoy the Lakelands lifestyle.

10/10/2026 1:00PM - 3:00PM EDT

10/11/2026 1:00PM - 3:00PM EDT

3
beds

4
baths

3,100 Sq.Ft. LIVING AREA

1,900 Sq.Ft. lot

Tina Nader

Tina Nader

Features & Amenities

Interior

  • total bedrooms3
  • Total bathrooms4
  • full bathrooms2
  • half bathrooms2
  • Laundry room Lower Floor
  • Flooring Ceramic Tile, Hardwood, Carpet
  • Fireplace Corner, Fireplace - Glass Doors, Gas/Propane
  • APPLIANCES Built-In Microwave, Cooktop, Dishwasher, Disposal, Dryer - Electric, Exhaust Fan, Icemaker, Oven - Wall, Refrigerator, Stainless Steel Appliances, Washer, Water Heater
  • other interior Features Breakfast Area, Carpet, Ceiling Fan(s), Crown Moldings, Dining Area, Family Room Off Kitchen, Floor Plan - Open, Kitchen - Eat-In, Kitchen - Gourmet, Kitchen - Island, Primary Bath(s), Pantry, Recessed Lighting, Bathroom - Soaking Tub, Bathroom - Stall Shower, Bathroom - Tub Shower, Upgraded Countertops, Walk-in Closet(s), Window Treatments, Wood Floors

Area & Lot

  • Status Coming Soon
  • OPEN HOUSE

    10/10/2026 1:00PM - 3:00PM EDT

    10/11/2026 1:00PM - 3:00PM EDT
  • Living Area3,100 Sq.Ft.
  • Total Area3,352 Sq.Ft.
  • Lot Area1,900 Sq.Ft.
  • MLS® IDMDMC2258146
  • TypeTownhouse
  • YEAR BUILT2003
  • NeighborhoodKentlands / Lakelands / Potomac
  • Architecture StylesColonial
  • School DistrictMONTGOMERY COUNTY PUBLIC SCHOOLS

Exterior

  • STORIES4
  • Garage Space2.0
  • water SourcePublic
  • PoolYes - Community
  • roofAsphalt
  • parkingDetached Garage, On Street
  • HEAT TYPEForced Air, Heat Pump(s), Zoned
  • AIR CONDITIONINGOther
  • sewerPublic Sewer
  • SubstructurePermanent
  • Disability FeaturesNone
  • HOA AmenitiesBasketball Courts, Club House, Common Grounds, Community Center, Exercise Room, Fitness Center, Lake, Party Room, Pool - Outdoor, Tennis Courts, Tot Lots/Playground

Financial

  • Sales Price$874,900
  • Real Estate Tax $8,972/yr
  • HOA $135/mo
  • Zoning MXD

Mortgage Calculator

Estimate your monthly mortgage payment, including the principal and interest, property taxes, and HOA. Adjust the values to generate a more accurate rate.

All estimates are provided for informational purposes only. Actual amounts may vary.
$0,000 Your Payment 20 15 65
$0,000 Your Payment

Kentlands / Lakelands / Potomac

Explore

Deeply Rooted. Strategically Focused. Ready to Help.

The THRIVE Team brings local expertise, honest guidance, and disciplined execution to every client relationship. Whether you are buying, selling, investing, or weighing your next move, we are here to help you move forward with clarity.

Follow Us on Instagram