
Leave a Message

By providing your contact information to Thrive Team, your personal information will be processed in accordance with Thrive Team's Privacy Policy. By checking the box(es) below, you expressly consent to receive marketing or promotional real estate communication from Thrive Team in the manner selected by you. For SMS text messages, message frequency varies. Message and data rates may apply. Consent is not a condition of purchase of any goods or services. You may opt out of receiving further communications from Thrive Team at any time. To opt out of receiving SMS text messages, reply STOP to unsubscribe. SMS text messaging is subject to our Terms of Use.

Thank you for your message. We will be in touch with you shortly.

5203 SANGAMORE ROAD
5203 SANGAMORE ROAD
5203 SANGAMORE ROAD
5203 SANGAMORE ROAD
5203 SANGAMORE ROAD
5203 SANGAMORE ROAD
5203 SANGAMORE ROAD
5203 SANGAMORE ROAD
5203 SANGAMORE ROAD
5203 SANGAMORE ROAD
5203 SANGAMORE ROAD
5203 SANGAMORE ROAD
5203 SANGAMORE ROAD
5203 SANGAMORE ROAD
5203 SANGAMORE ROAD
5203 SANGAMORE ROAD
5203 SANGAMORE ROAD
5203 SANGAMORE ROAD
5203 SANGAMORE ROAD
5203 SANGAMORE ROAD
5203 SANGAMORE ROAD
5203 SANGAMORE ROAD
5203 SANGAMORE ROAD
5203 SANGAMORE ROAD
5203 SANGAMORE ROAD
5203 SANGAMORE ROAD
5203 SANGAMORE ROAD
5203 SANGAMORE ROAD
5203 SANGAMORE ROAD
5203 SANGAMORE ROAD
5203 SANGAMORE ROAD
5203 SANGAMORE ROAD
5203 SANGAMORE ROAD
5203 SANGAMORE ROAD
5203 SANGAMORE ROAD
5203 SANGAMORE ROAD
5203 SANGAMORE ROAD
5203 SANGAMORE ROAD
5203 SANGAMORE ROAD
5203 SANGAMORE ROAD
5203 SANGAMORE ROAD
5203 SANGAMORE ROAD
5203 SANGAMORE ROAD
5203 SANGAMORE ROAD
5203 SANGAMORE ROAD
5203 SANGAMORE ROAD
5203 SANGAMORE ROAD
5203 SANGAMORE ROAD
5203 SANGAMORE ROAD
5203 SANGAMORE ROAD
5203 SANGAMORE ROAD
5203 SANGAMORE ROAD
5203 SANGAMORE ROAD
5203 SANGAMORE ROAD
5203 SANGAMORE ROAD
5203 SANGAMORE ROAD
5203 SANGAMORE ROAD
5203 SANGAMORE ROAD
5203 SANGAMORE ROAD
5203 SANGAMORE ROAD
SEE ALL PHOTOS
5203 SANGAMORE ROAD
5203 SANGAMORE ROAD
5203 SANGAMORE ROAD
5203 SANGAMORE ROAD
5203 SANGAMORE ROAD
5203 SANGAMORE ROAD
5203 SANGAMORE ROAD
5203 SANGAMORE ROAD
5203 SANGAMORE ROAD
5203 SANGAMORE ROAD
5203 SANGAMORE ROAD
5203 SANGAMORE ROAD
5203 SANGAMORE ROAD
5203 SANGAMORE ROAD
5203 SANGAMORE ROAD
5203 SANGAMORE ROAD
5203 SANGAMORE ROAD
5203 SANGAMORE ROAD
5203 SANGAMORE ROAD
5203 SANGAMORE ROAD
5203 SANGAMORE ROAD
5203 SANGAMORE ROAD
5203 SANGAMORE ROAD
5203 SANGAMORE ROAD
5203 SANGAMORE ROAD
5203 SANGAMORE ROAD
5203 SANGAMORE ROAD
5203 SANGAMORE ROAD
5203 SANGAMORE ROAD
5203 SANGAMORE ROAD
5203 SANGAMORE ROAD
5203 SANGAMORE ROAD
5203 SANGAMORE ROAD
5203 SANGAMORE ROAD
5203 SANGAMORE ROAD
5203 SANGAMORE ROAD
5203 SANGAMORE ROAD
5203 SANGAMORE ROAD
5203 SANGAMORE ROAD
5203 SANGAMORE ROAD
5203 SANGAMORE ROAD
5203 SANGAMORE ROAD
5203 SANGAMORE ROAD
5203 SANGAMORE ROAD
5203 SANGAMORE ROAD
5203 SANGAMORE ROAD
5203 SANGAMORE ROAD
5203 SANGAMORE ROAD
5203 SANGAMORE ROAD
5203 SANGAMORE ROAD
5203 SANGAMORE ROAD
5203 SANGAMORE ROAD
5203 SANGAMORE ROAD
5203 SANGAMORE ROAD
5203 SANGAMORE ROAD
5203 SANGAMORE ROAD
5203 SANGAMORE ROAD
5203 SANGAMORE ROAD
5203 SANGAMORE ROAD
5203 SANGAMORE ROAD
Sold

5203 SANGAMORE ROAD

5203 SANGAMORE ROAD, BETHESDA, MD 20816

$2,515,000
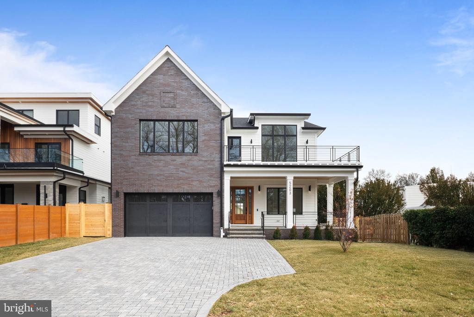
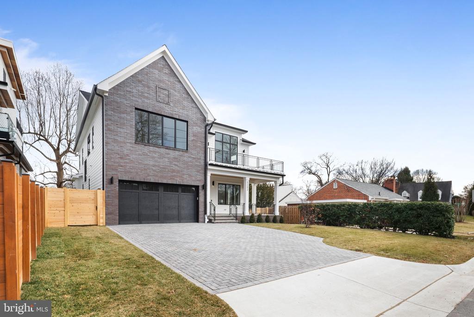
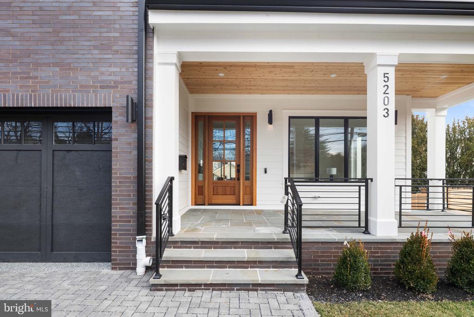
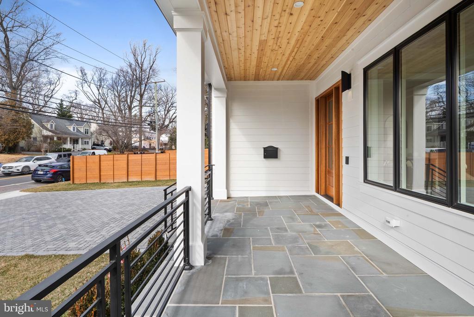
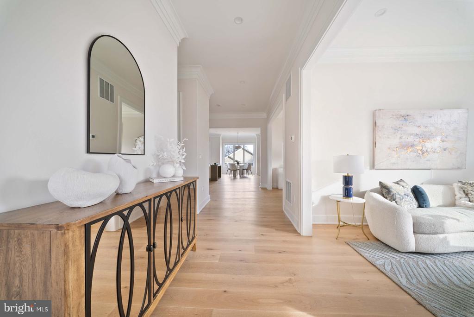
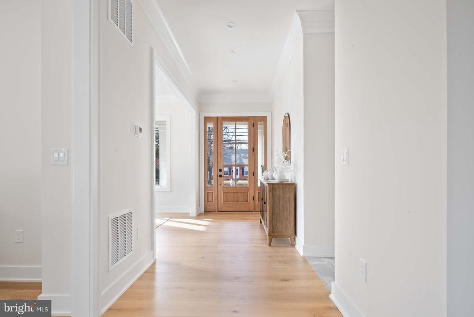
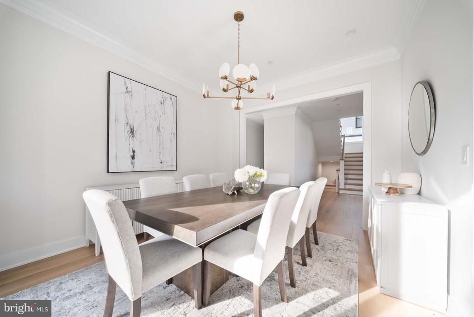
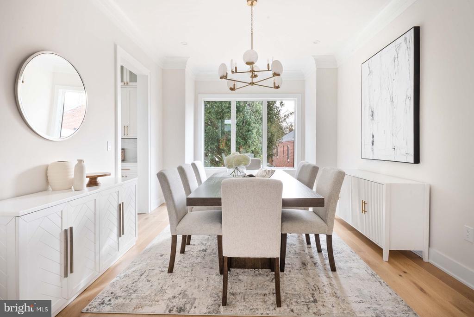
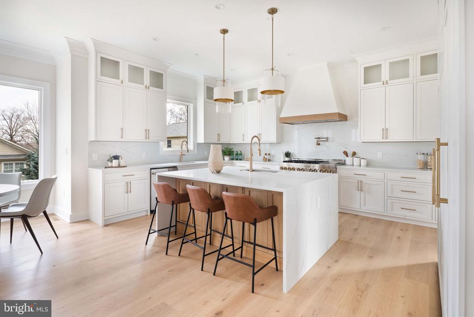
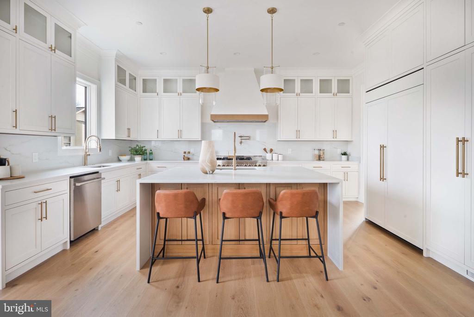
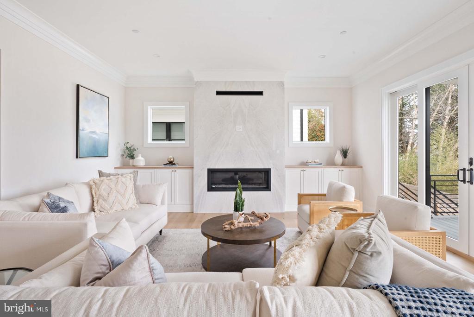
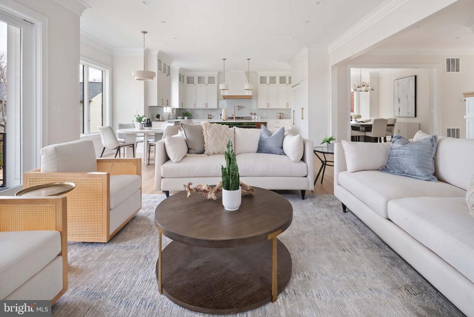
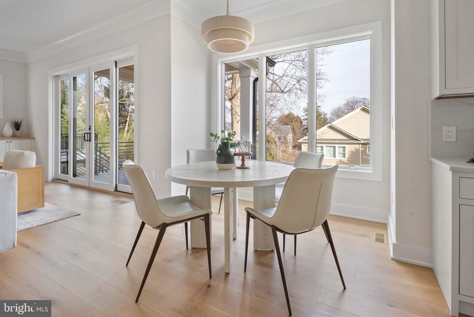
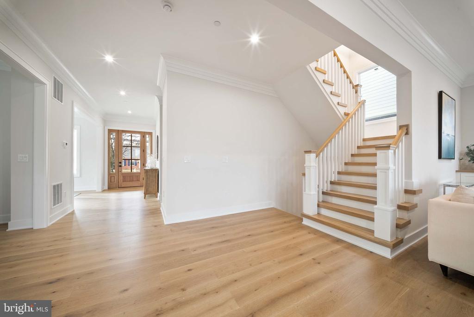
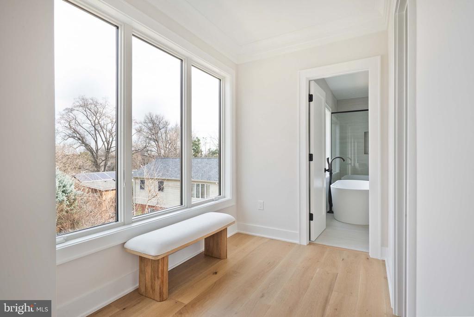
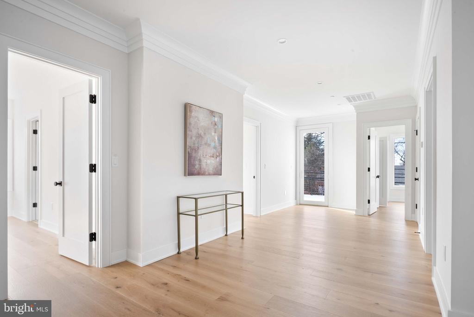
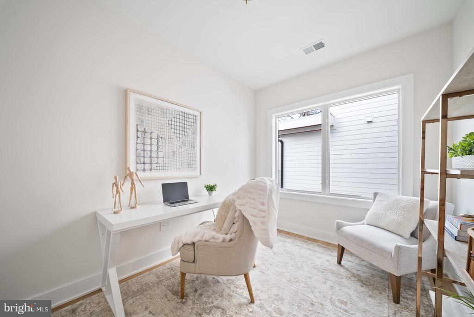
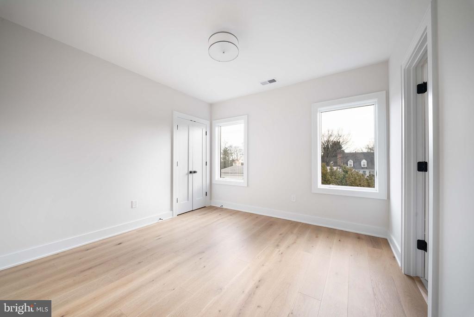
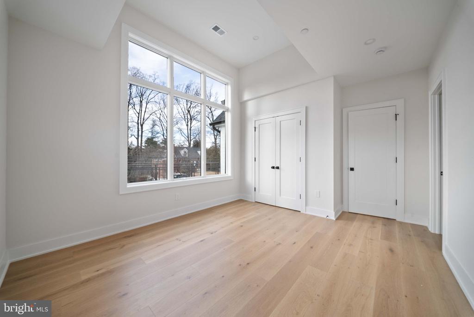
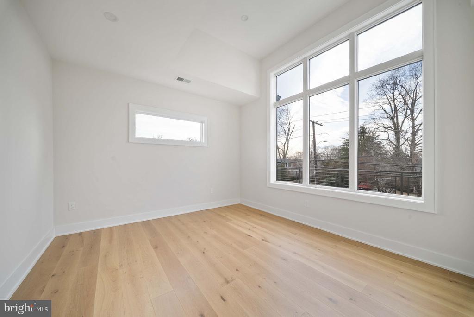
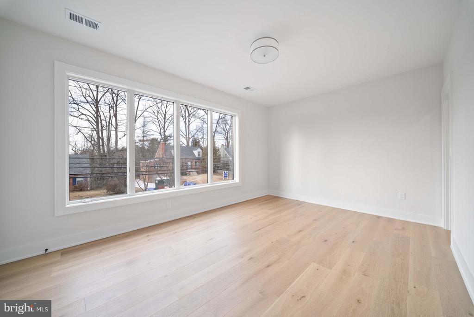
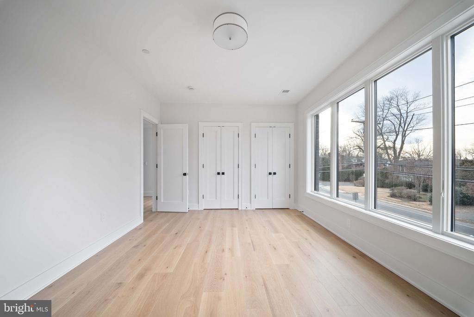
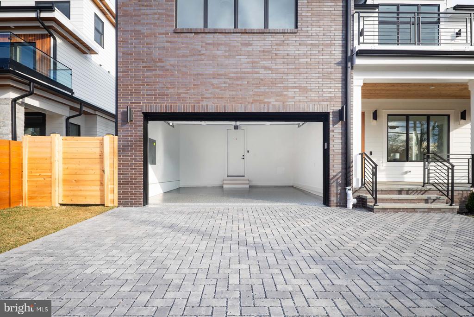
We invite you to meet ERB's latest new-construction standout: a sun-drenched 5-bedroom, 5.5-bath residence spanning three impeccably finished levels, designed to feel elevated yet effortlessly livable. Oversized windows, soaring ceilings, and wide-plank white oak flooring create a bright, modern backdrop, while the home's curated finishes read timeless--not trendy.

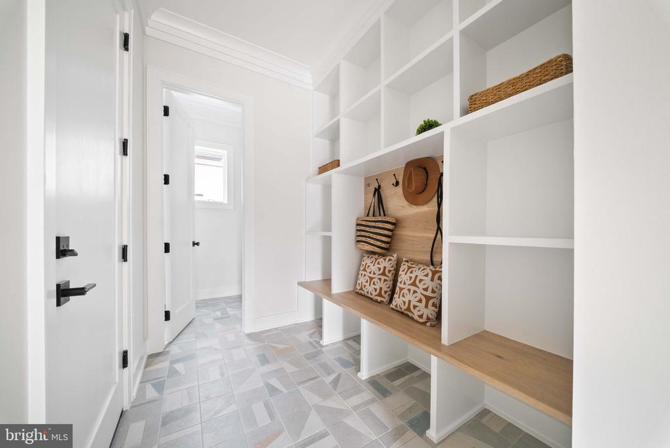
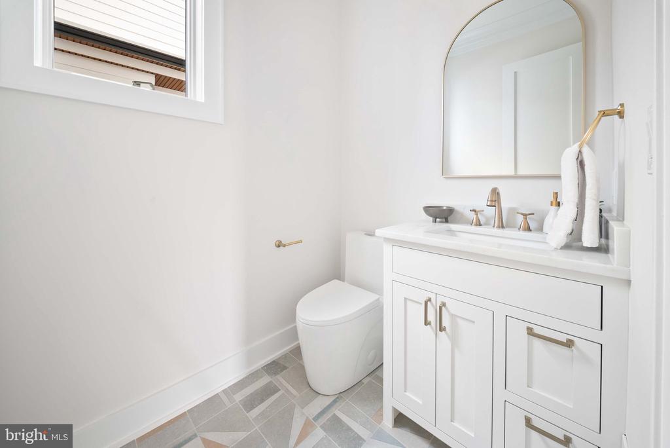
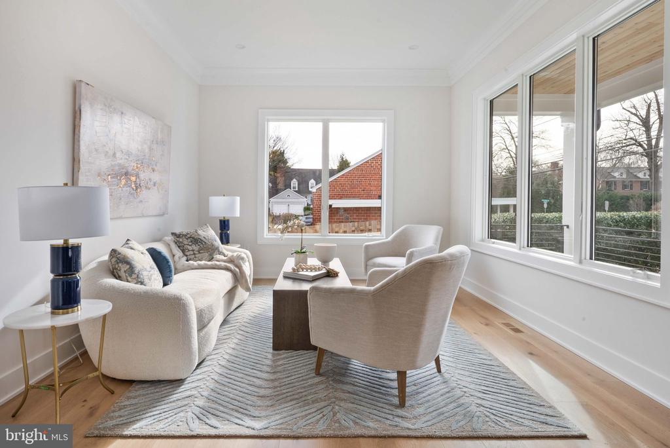
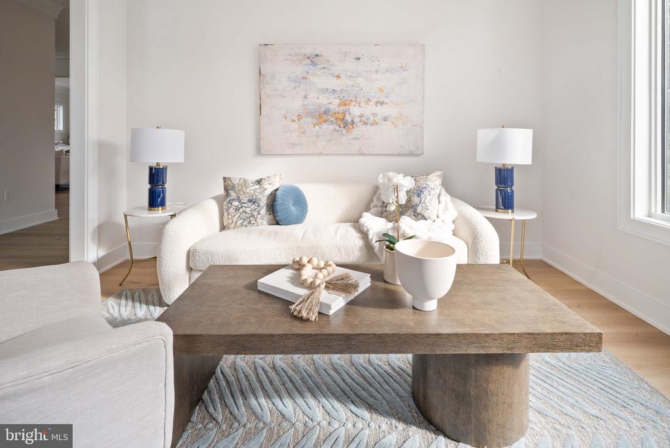
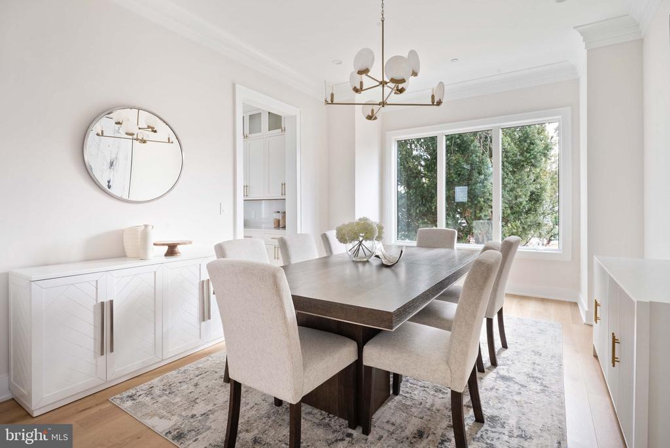
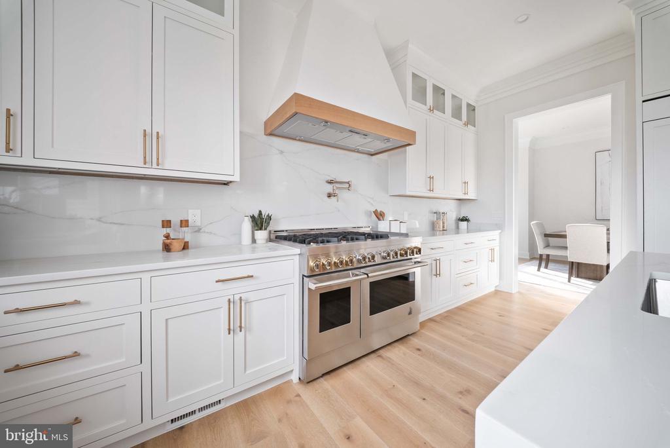
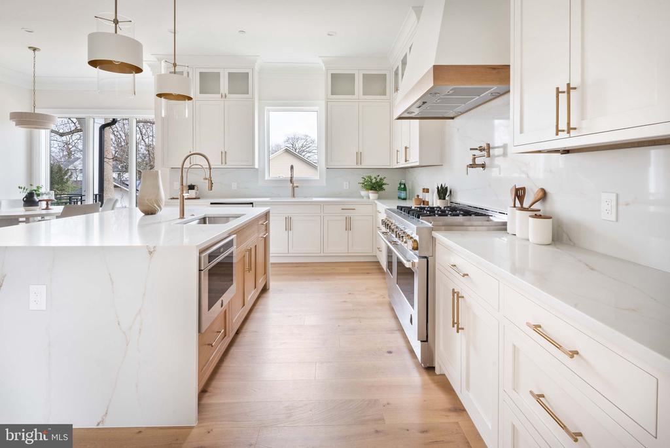
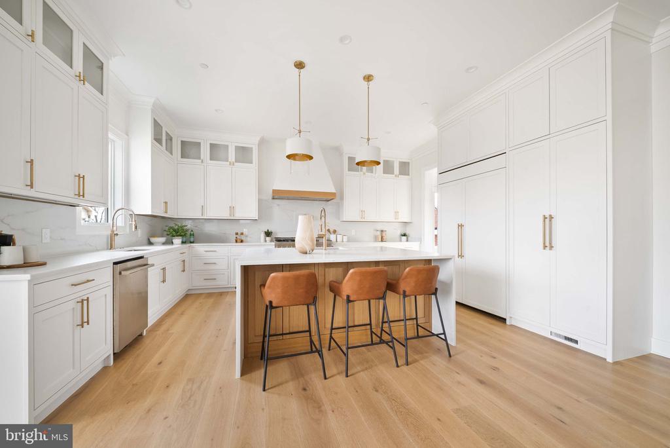
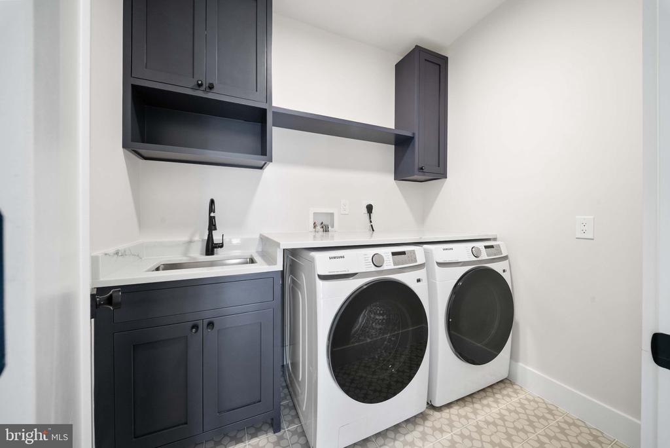
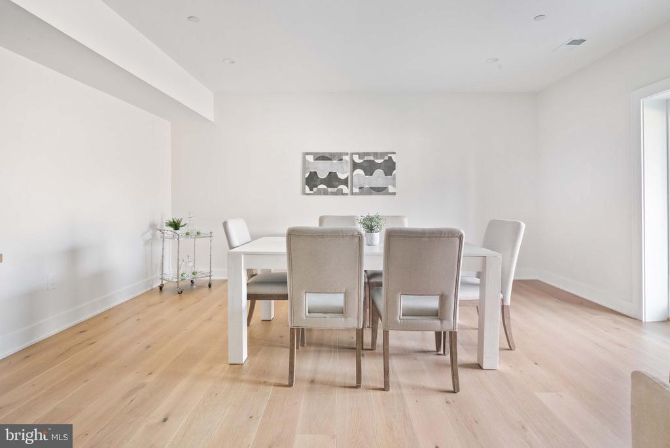
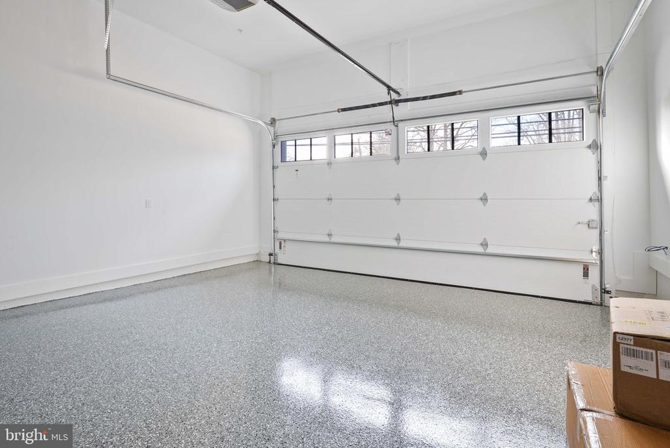
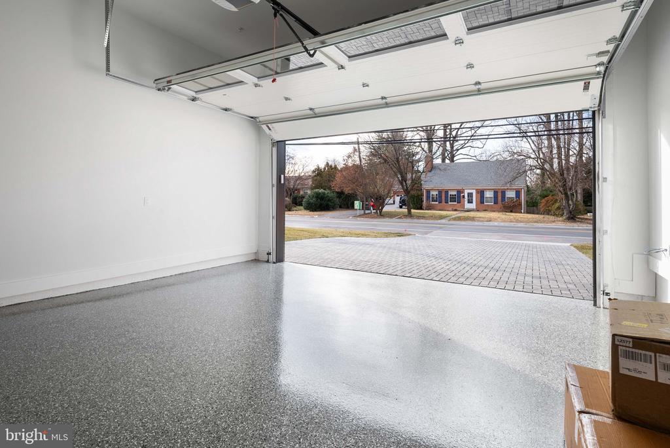
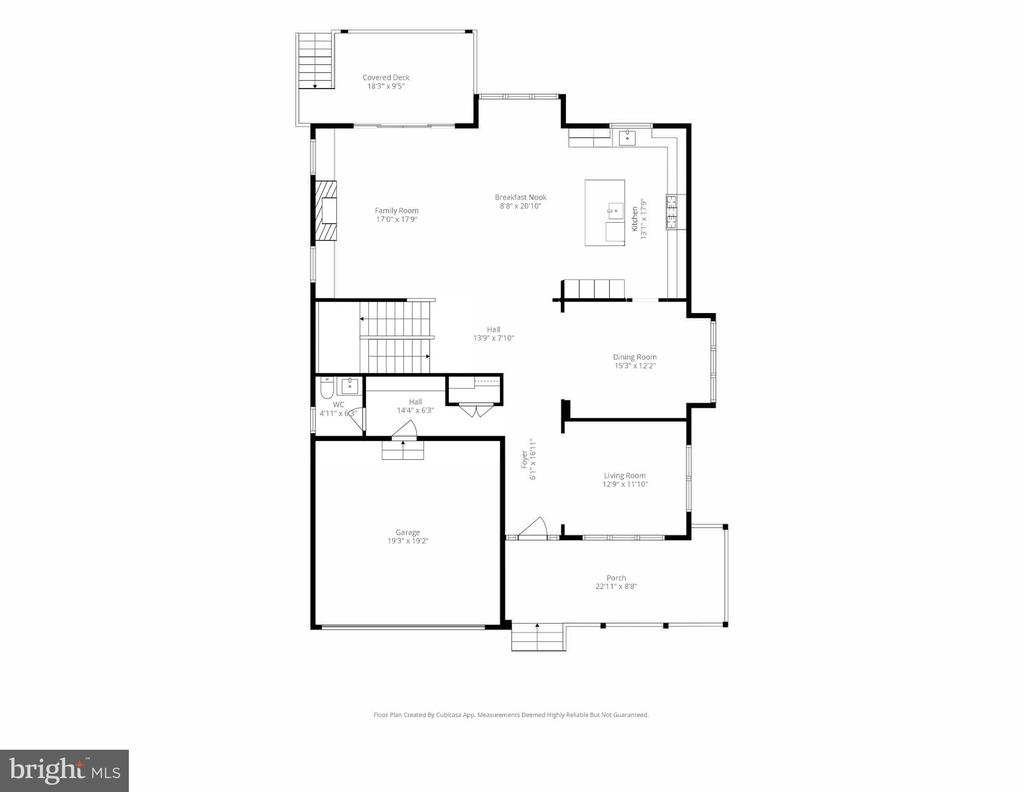
At the center is a true social kitchen--anchored by an expansive island and a premium JennAir appliance suite, with abundant storage and an intuitive flow that makes entertaining (and everyday life) feel easy. Formal living and dining rooms add flexibility for hosting, while smart function shows up where it matters most: a mudroom and powder room directly off the 2-car garage, seamless indoor-outdoor transitions, and thoughtful systems throughout.

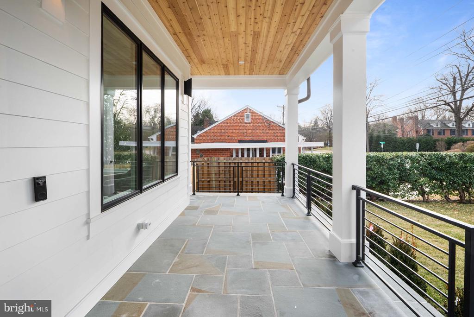
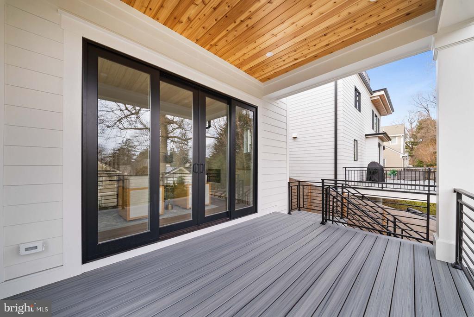
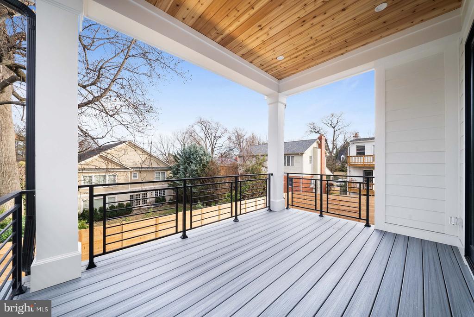
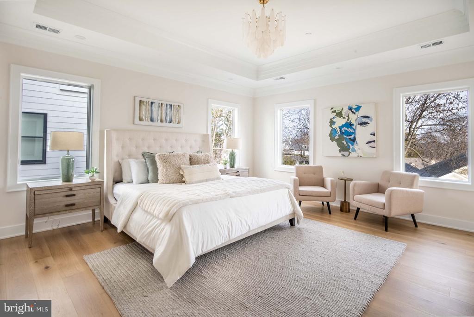
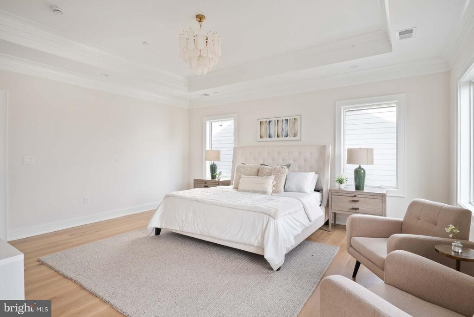
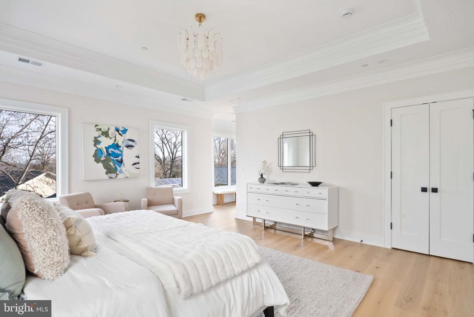
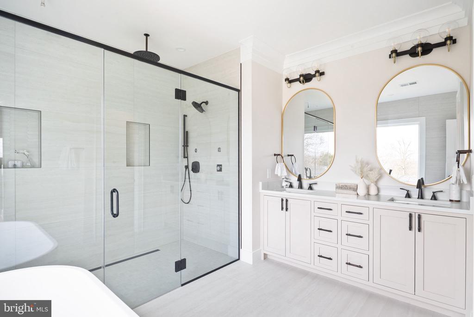
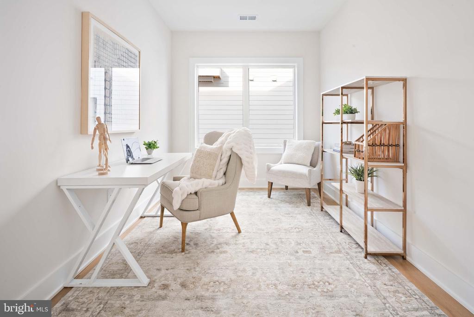
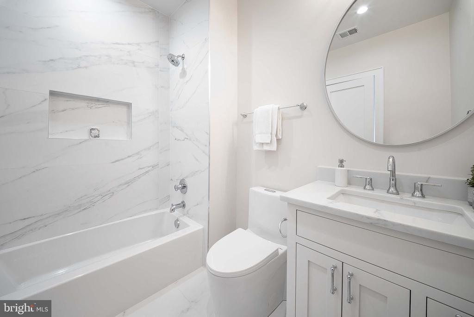
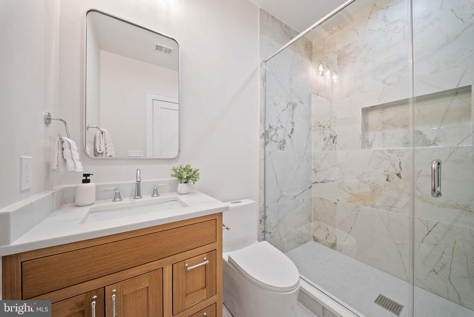
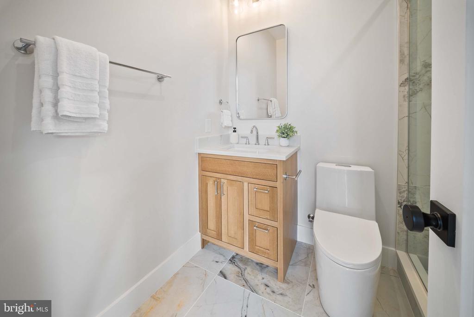
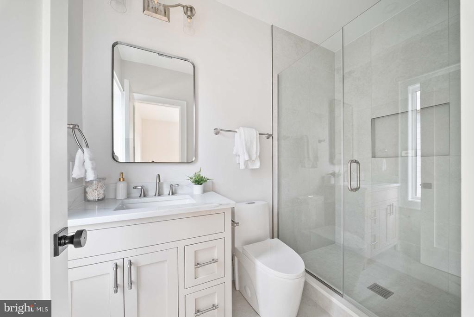
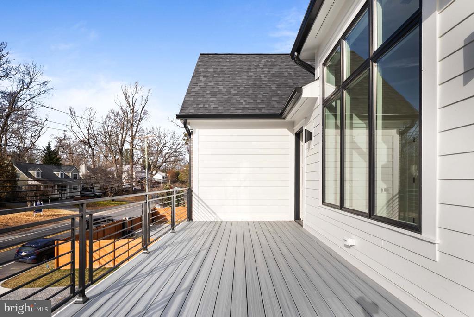
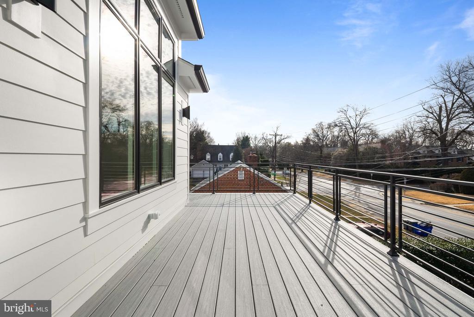
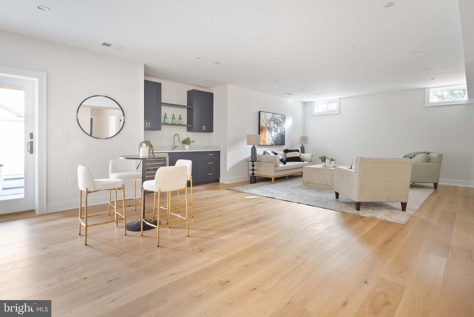
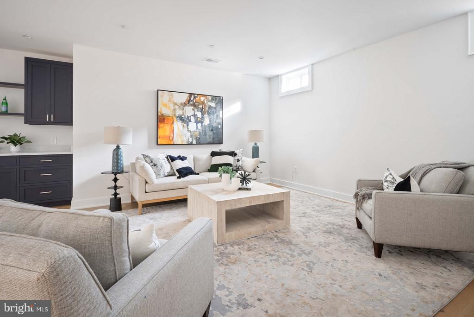
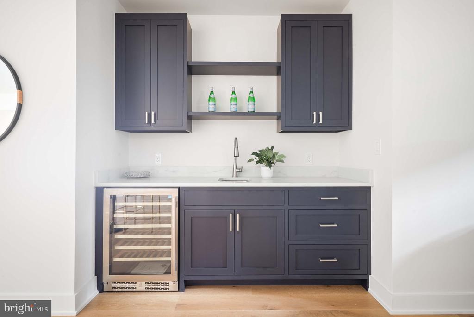
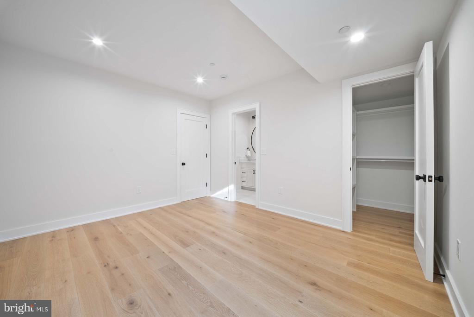
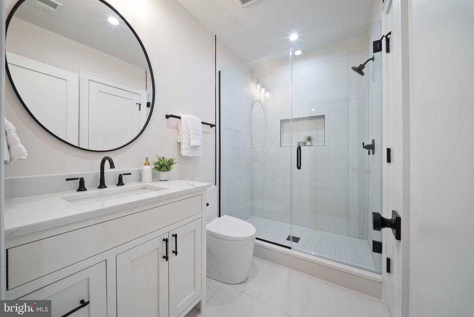
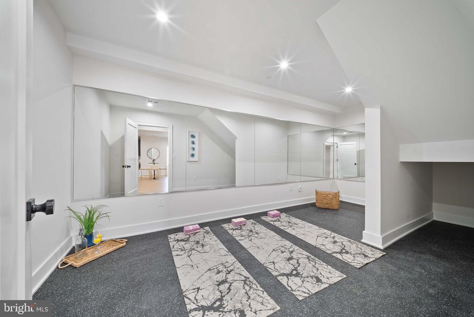
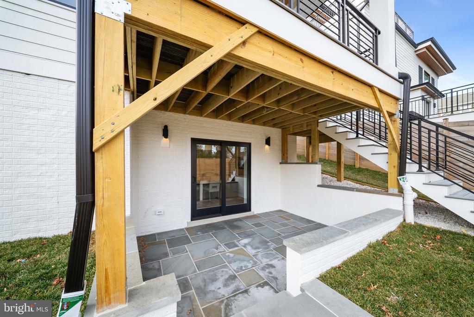
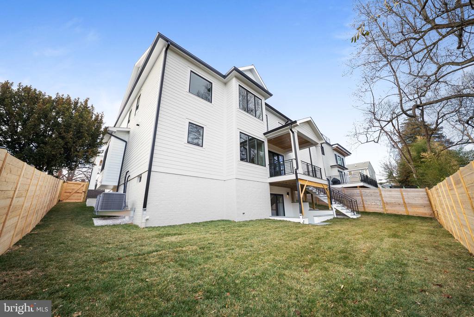
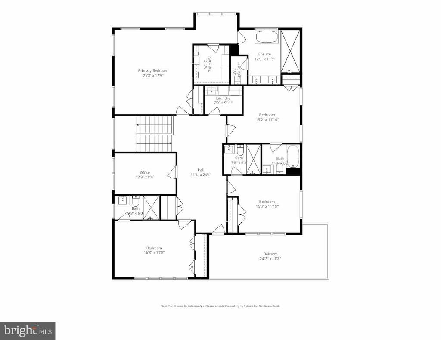
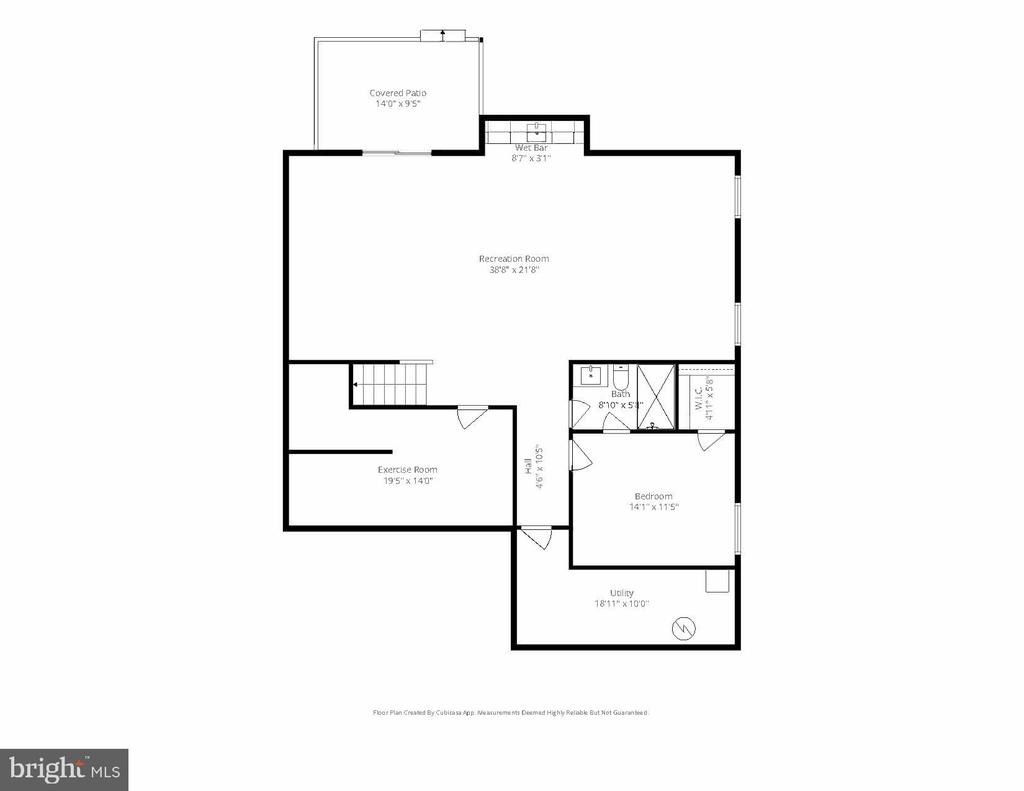
Comfort and privacy are built in with en-suite baths for all five bedrooms. Outdoor living is layered and purposeful, featuring multiple decks, a covered stone patio, and a fully fenced backyard ideal for play, pets, or al fresco evenings. Work and wellness are covered with a dedicated home office and fitness room, and the lower level expands your options with an inviting recreation room, wet bar, and a private guest suite with separate-entry potential.

Set in a prime Bethesda location in the Walt Whitman High School district, you're moments to the Shops at Sumner for everyday conveniences, minutes to Bethesda Row's vibrant dining scene, and under 2 miles to the DC line--offering the best of suburban serenity and capital access.

A rare blend of pedigree, layout, and finish in one of Bethesda's most desirable pockets--this is the refined, functional dream home you've been seeking.

Opportunities like this don't last long. Schedule your private showing today!

5
beds

6
baths

5,210 Sq.Ft. LIVING AREA

6,910 Sq.Ft. lot

Yianni Konstantopoulos

Yianni Konstantopoulos

  • title Founder & Team Leader - The THRIVE Team
  • PHONE 202.957.3339
  • EMAIL [email protected]
  • DRE # DC: BR40000149 | MD: 657396 | VA: 0225222754

Features & Amenities

Interior

  • total bedrooms5
  • Total bathrooms6
  • full bathrooms5
  • half bathroom1

Area & Lot

  • Status Sold
  • Date Sold February 27, 2026
  • Living Area5,210 Sq.Ft.
  • Total Area5,210 Sq.Ft.
  • Lot Area6,910 Sq.Ft.
  • MLS® IDMDMC2212418
  • TypeResidential
  • YEAR BUILT2025
  • NeighborhoodBethesda / Chevy Chase
  • Architecture StylesContemporary
  • School DistrictMONTGOMERY COUNTY PUBLIC SCHOOLS

Exterior

  • STORIES2
  • Garage Space2.0
  • water SourcePublic
  • PoolNo Pool
  • parkingAttached Garage
  • HEAT TYPEForced Air
  • AIR CONDITIONINGCentral A/C
  • sewerPublic Sewer
  • SubstructureConcrete Perimeter
  • Disability FeaturesNone

Financial

  • Sales Price$2,515,000
  • Real Estate Tax $9,911/yr
  • Zoning R60
View Virtual Tour

Bethesda / Chevy Chase

Explore

Deeply Rooted. Strategically Focused. Ready to Help.

The THRIVE Team brings local expertise, honest guidance, and disciplined execution to every client relationship. Whether you are buying, selling, investing, or weighing your next move, we are here to help you move forward with clarity.

Follow Us on Instagram