Leave a Message

By providing your contact information to Thrive Team, your personal information will be processed in accordance with Thrive Team's Privacy Policy. By checking the box(es) below, you expressly consent to receive marketing or promotional real estate communication from Thrive Team in the manner selected by you. For SMS text messages, message frequency varies. Message and data rates may apply. Consent is not a condition of purchase of any goods or services. You may opt out of receiving further communications from Thrive Team at any time. To opt out of receiving SMS text messages, reply STOP to unsubscribe. SMS text messaging is subject to our Terms of Use.

Thank you for your message. We will be in touch with you shortly.

512 RANDOLPH STREET NW
SEE ALL PHOTOS
512 RANDOLPH STREET NW
Sold

512 RANDOLPH STREET NW

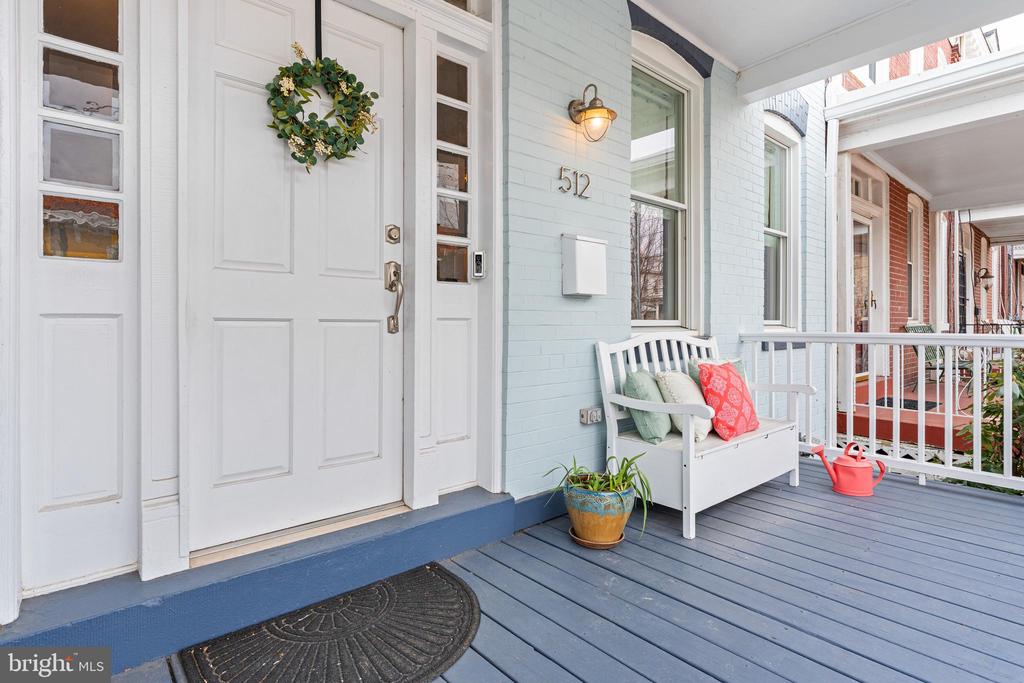
512 RANDOLPH STREET NW, WASHINGTON, DC 20011

$1,349,000
*** The OPEN HOUSE scheduled for SUNDAY 4/6 (1PM-3PM) is CANCELLED. Sellers accepted an offer / Multiple offer situation. Thank you! ***

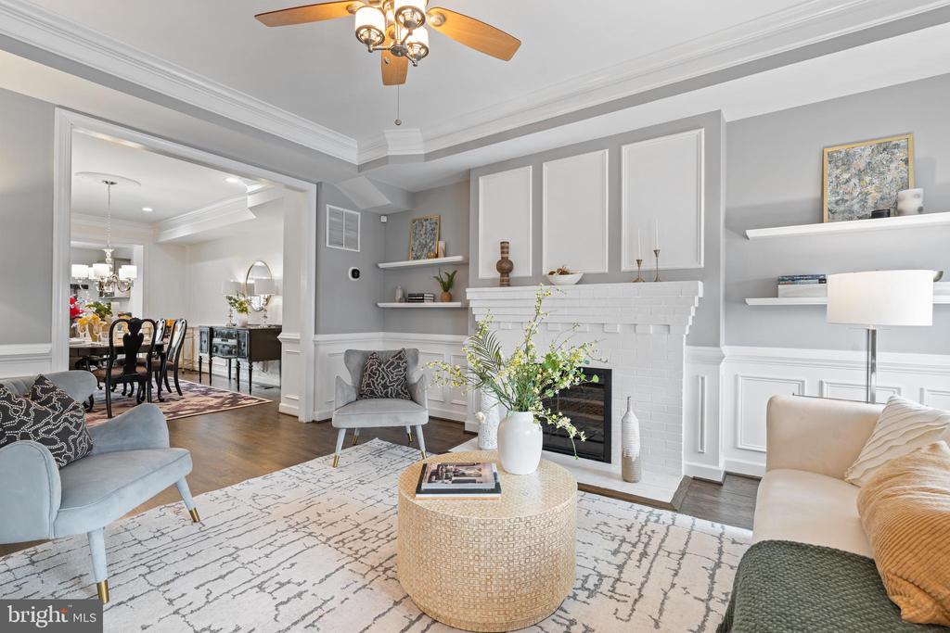
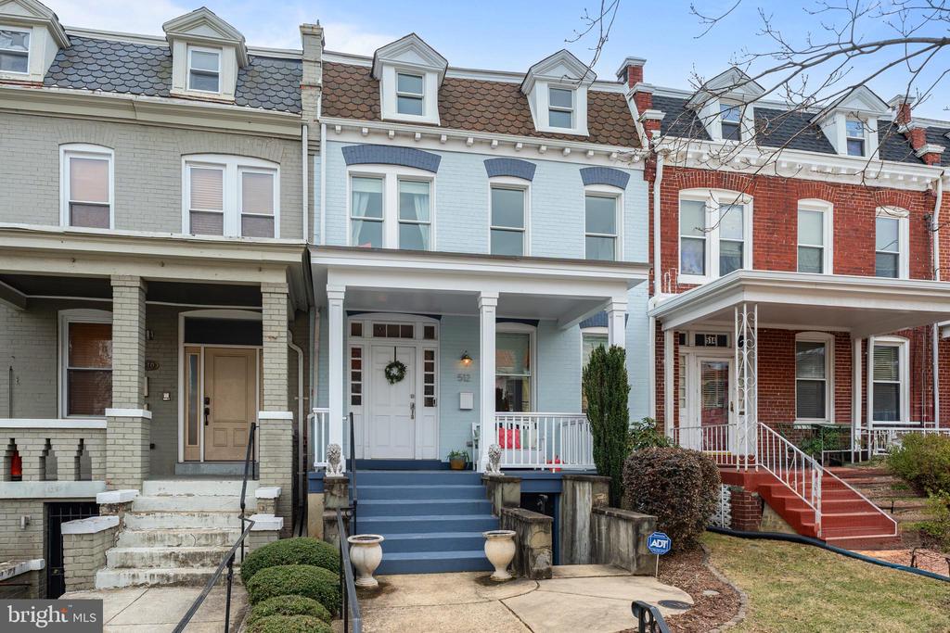
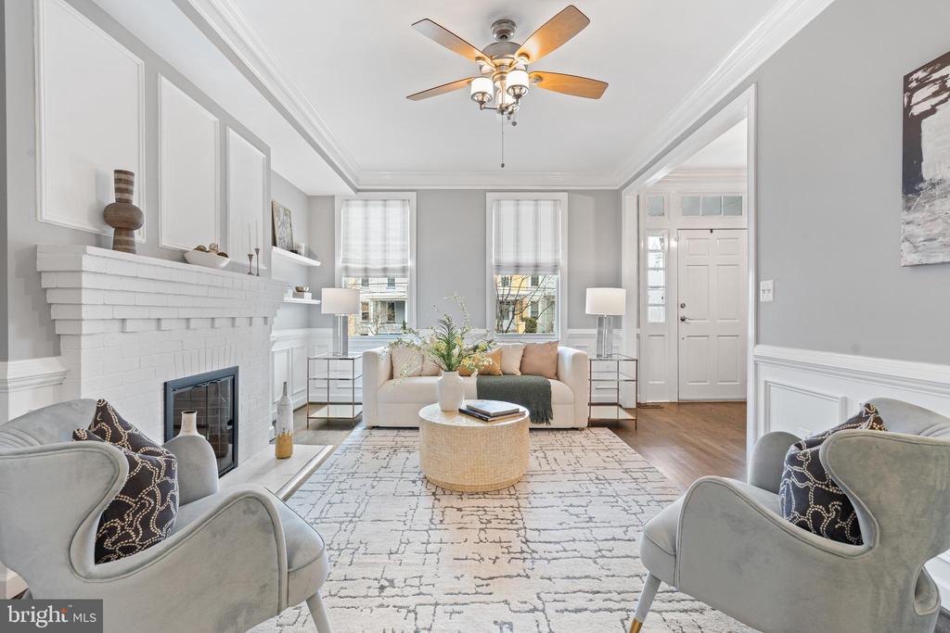
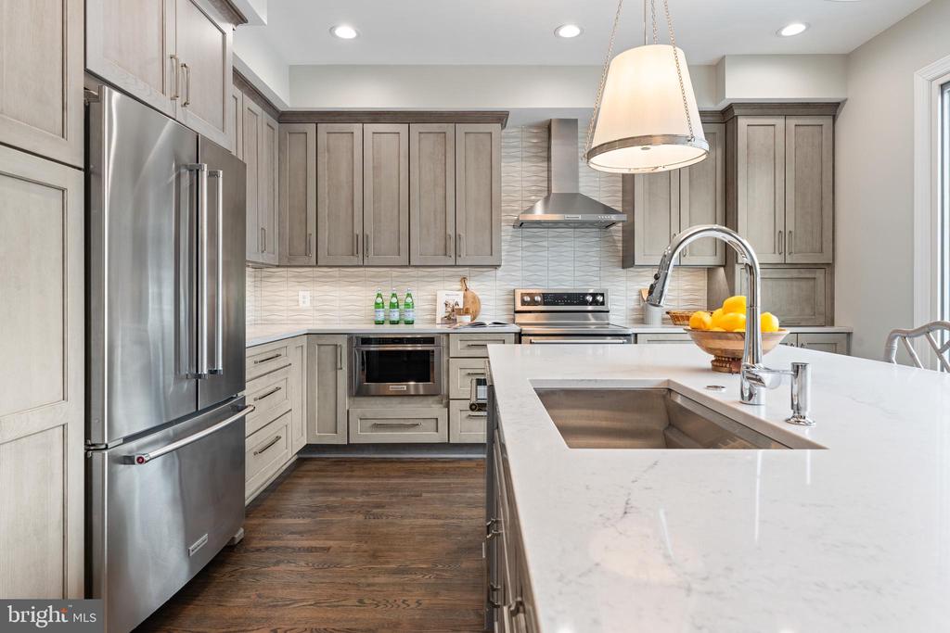
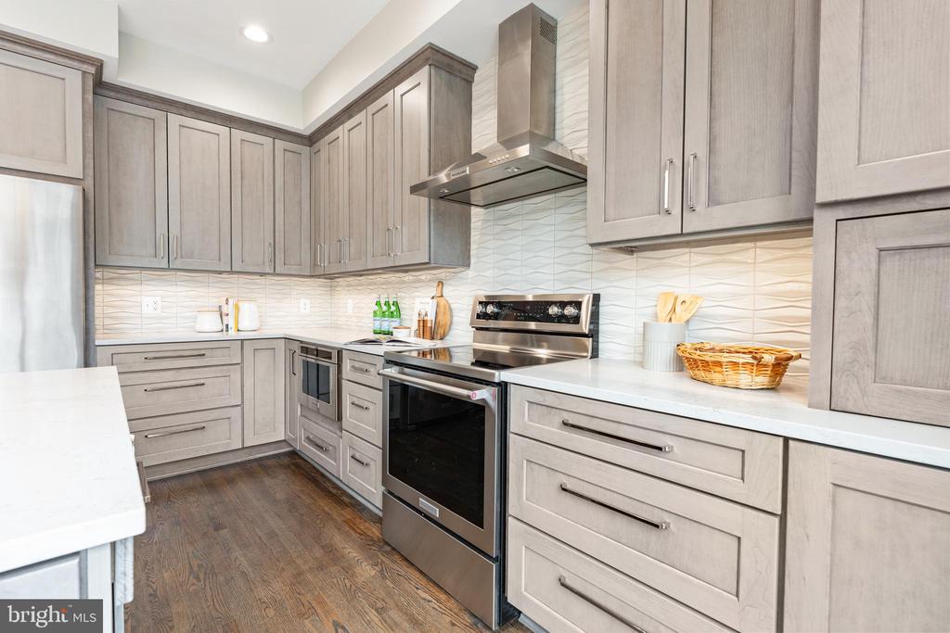
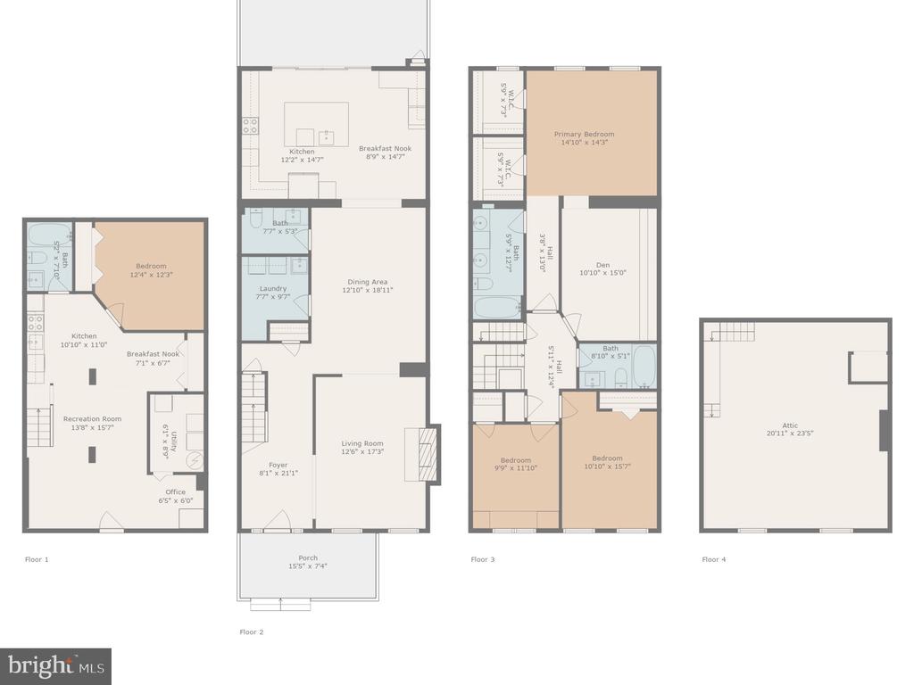
WELCOME to this MASTERPIECE in Petworth! This exquisite 4BD rowhome (with a very large den) has $600K+ in renovations. This stunning property is not only renovated, but gorgeously restored by its owners ...set apart from the typical gut renos by a high-dollar remodel (courtesy of dream team Aggregate Architecture & Kingstown Remodeling) preserving the original charm and traditional layout without sacrificing modern bells and whistles. Last renovations were done in 2024. Located moments from the Upshur St restaurant scene, neighborhood amenities, the Petworth/Georgia Ave metro station and much more.

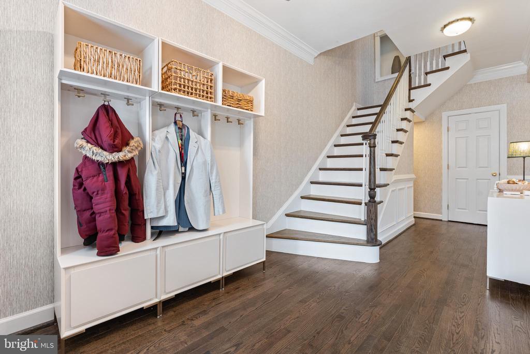
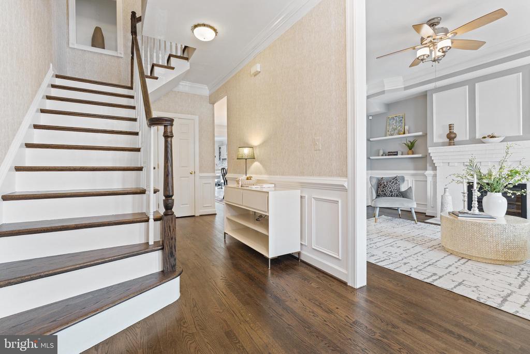
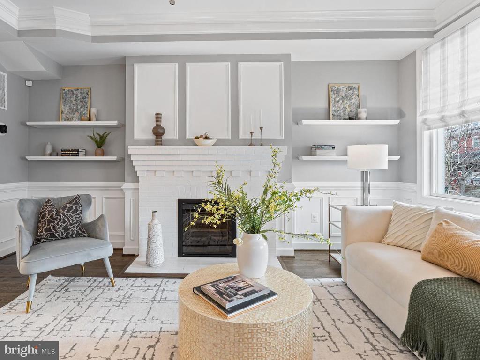
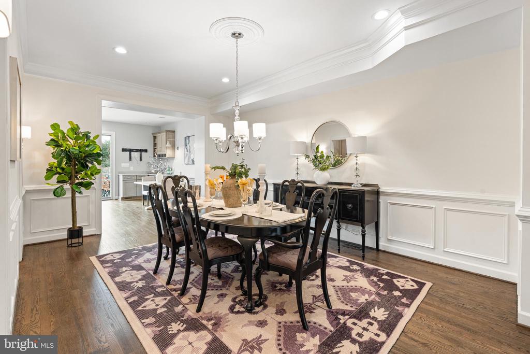
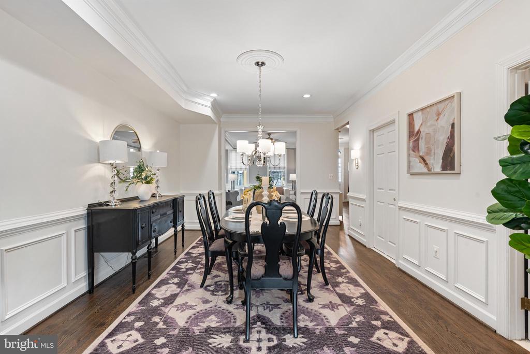
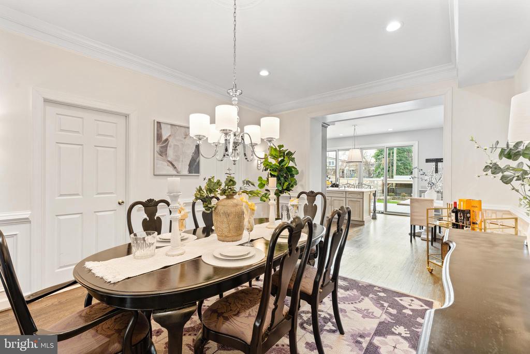
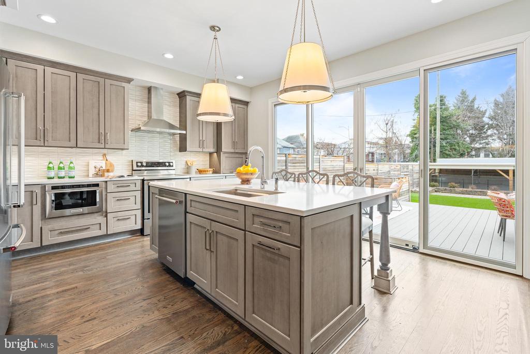
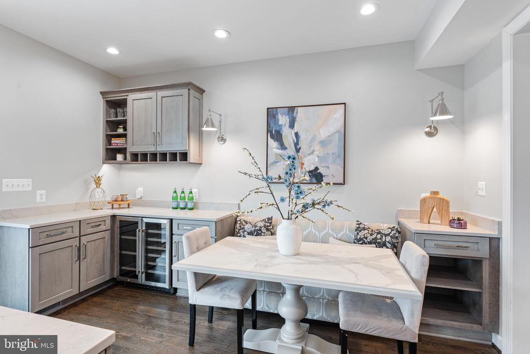
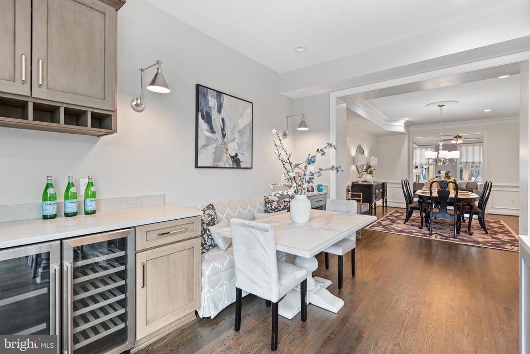
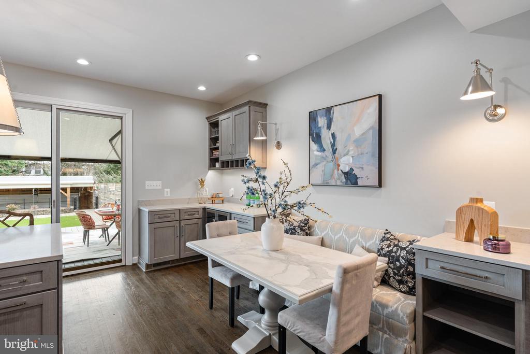
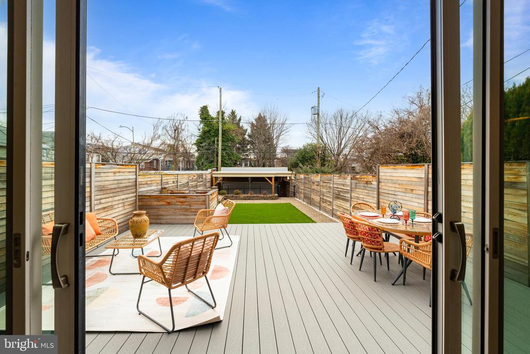
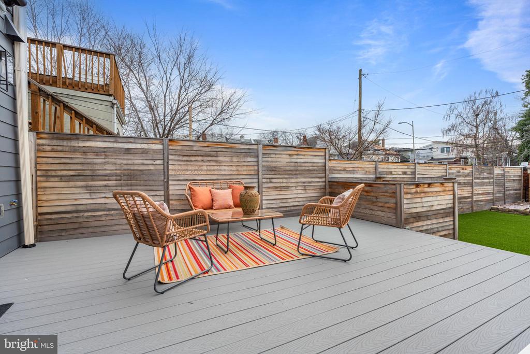
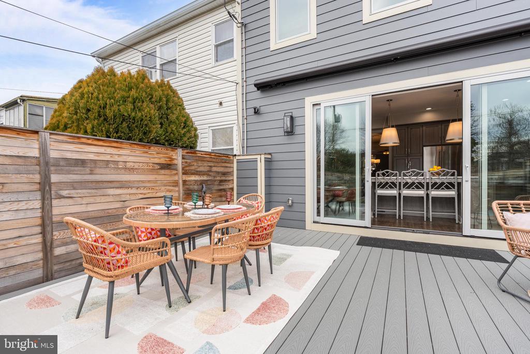
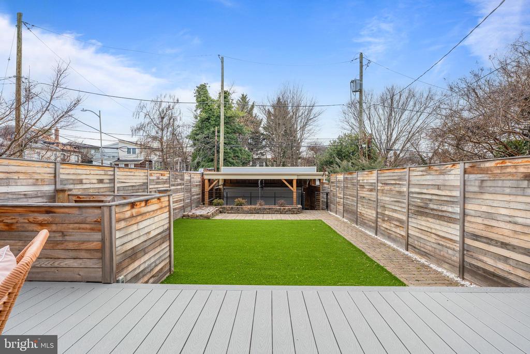
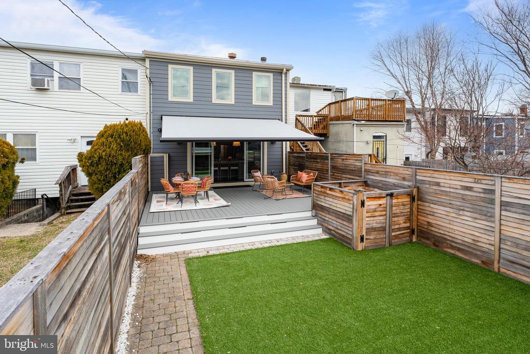
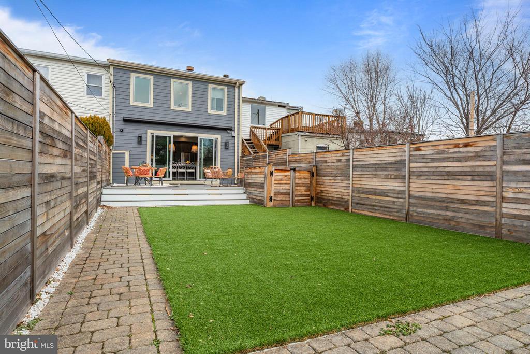
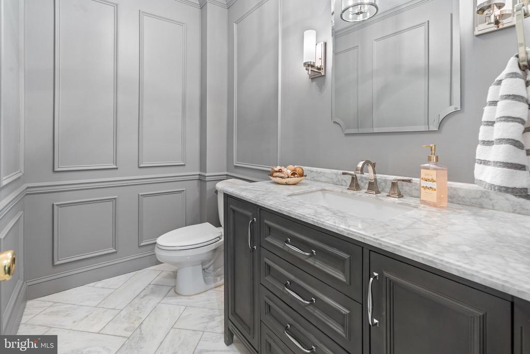
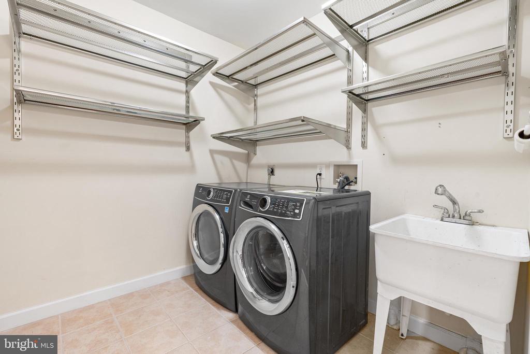
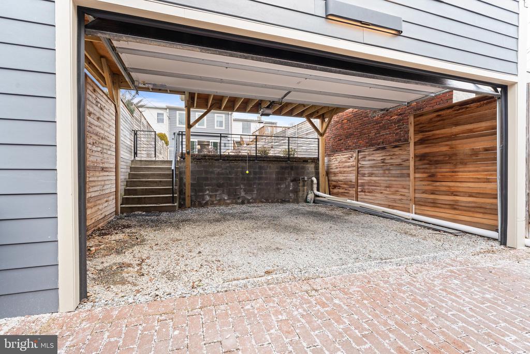
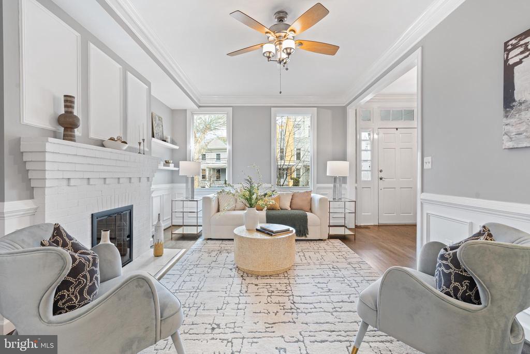
The stately elegance of the main level is reminiscent of homes in Mount Pleasant or Cleveland Park, for example. Distinctive features include an ultra-wide profile, beautiful molding and refinished hardwood floors, an oversized powder room and separate walk-in laundry room / storage room, and a magnificent kitchen perfect for socializing that opens to a true backyard oasis: spacious Trex deck with retractable awning, large artificial turf lawn, and a carport with level 2 EV charger. You have to come see it in person!!!

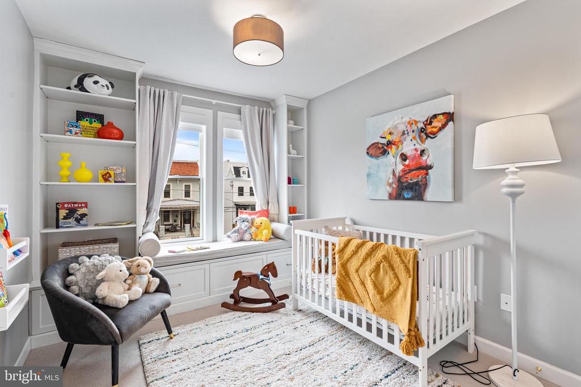
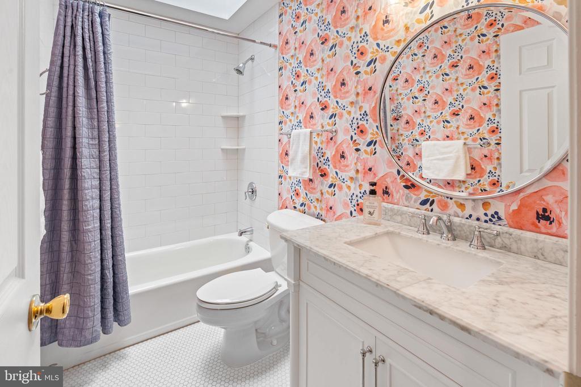
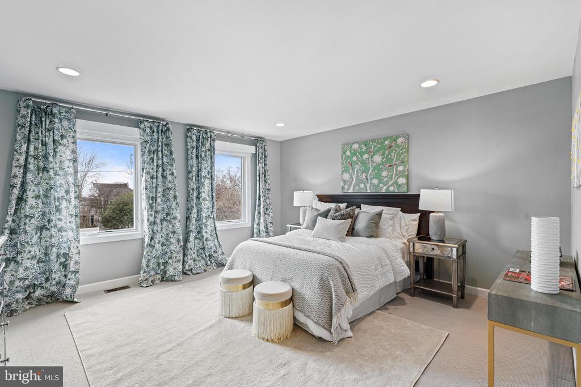
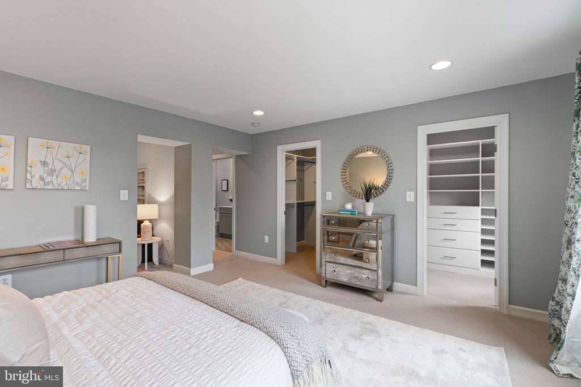
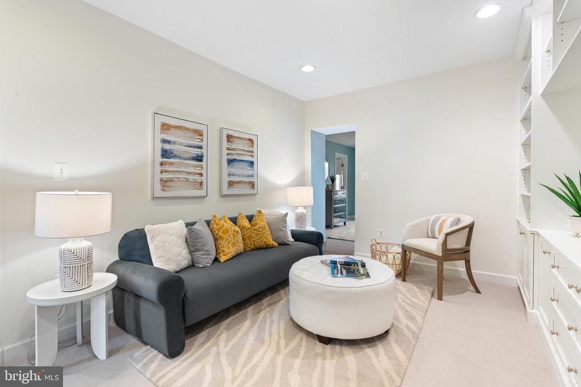
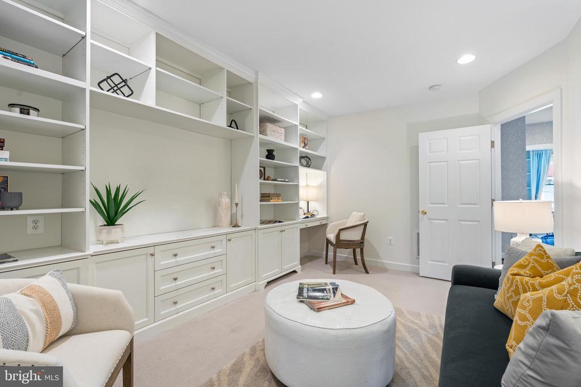
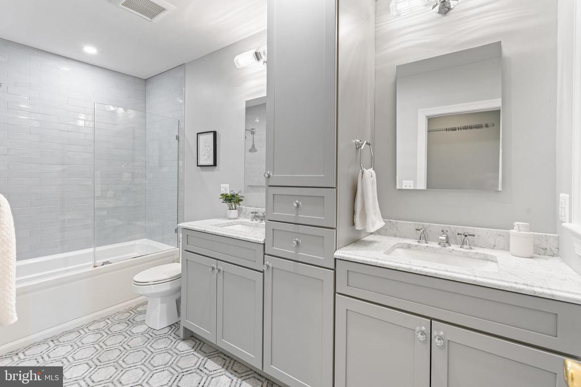
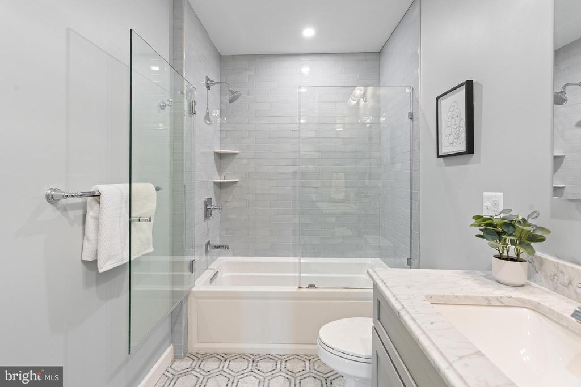
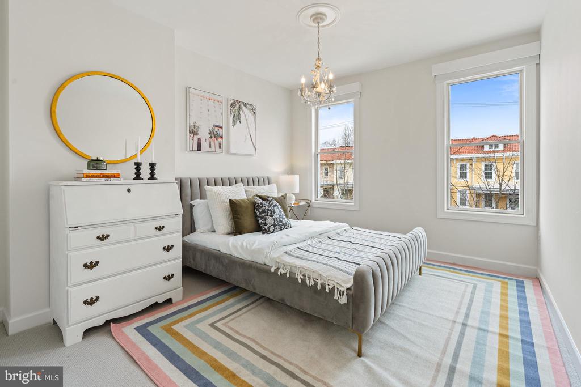
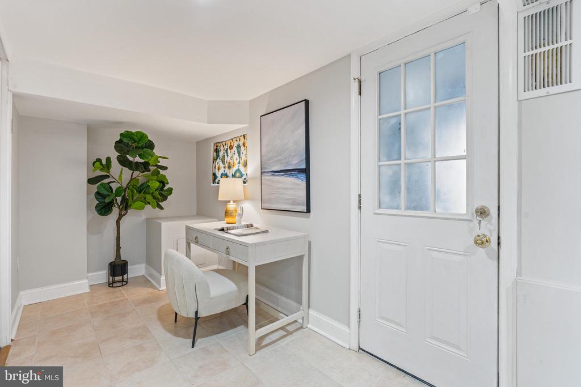
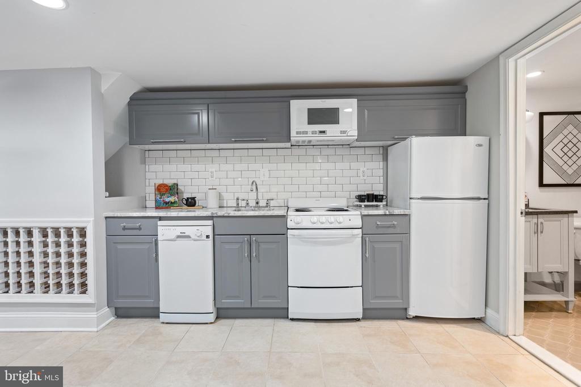
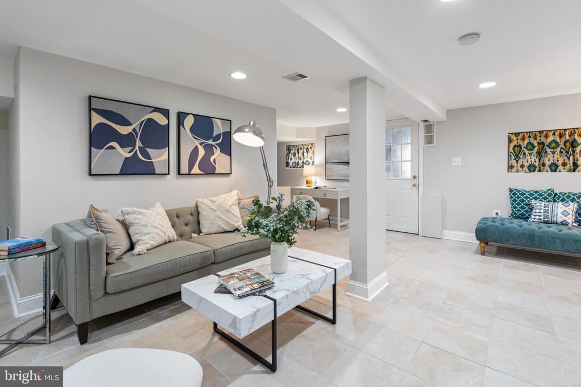
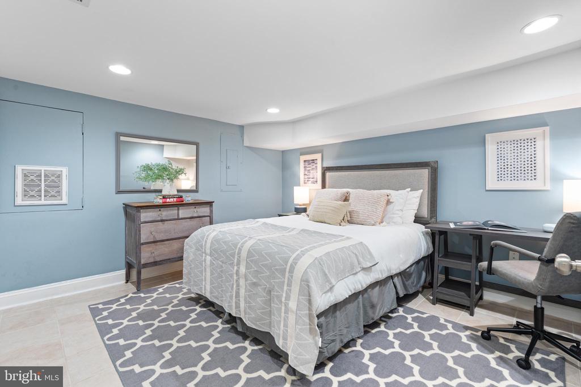
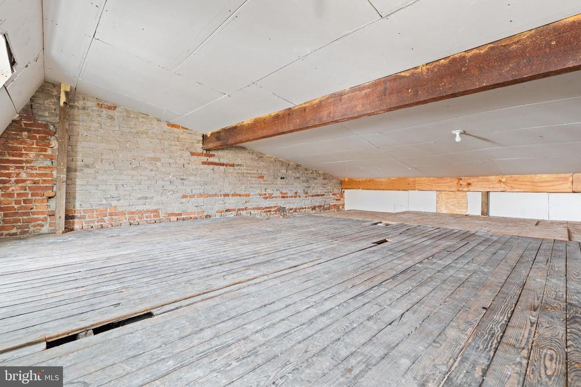
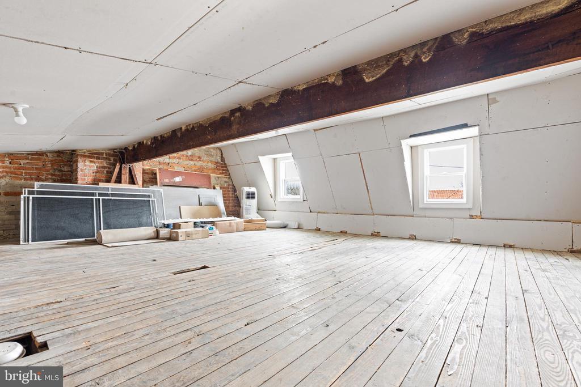
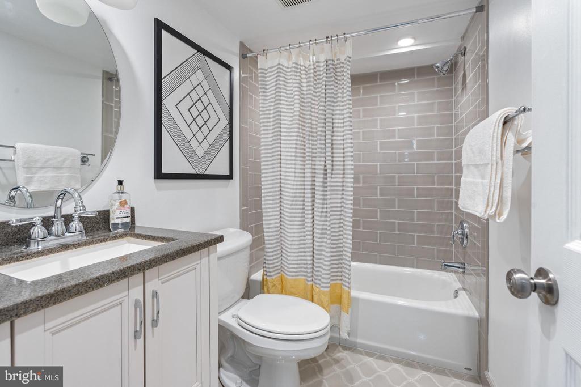
Upstairs are three generous bedrooms and two full bathrooms. The star of the show is the sumptuous, resort-style owner's suite with dual walk-in closets; a luxe en suite bathroom with dual sinks, extensive built-in cabinetry, and heated tub; and a beautiful sitting room that could be used as a fourth bedroom. The second upper level can be used for extra storage or finished as a playroom or additional living space. The lower level is a complete home in and of itself, which you can Airbnb easily, with a full kitchen, bedroom, bathroom, and spacious living area that accommodates a dining table and home office setup, making it the perfect au pair, in-law, or guest suite. Very flexible space with its own separate entrance from the front of the house.

This is truly a dream home, and it is in a class of its own in Petworth - you must see it to believe it! Reach out to the listing agent for a full list of home upgrades (they are too numerous to cover here) and to schedule a private tour of this one-of-a-kind residence.

4
beds

4
baths

3,084 Sq.Ft. LIVING AREA
3,135 Sq.Ft. lot

Eddie Suarez

Eddie Suarez

Features & Amenities

Interior

  • total bedrooms4
  • Total bathrooms4
  • full bathrooms3
  • half bathroom1
  • APPLIANCES Built-In Microwave, Dishwasher, Disposal, Stainless Steel Appliances, Refrigerator, Range Hood, Washer - Front Loading, Dryer - Front Loading, Oven/Range - Electric
  • other interior Features Attic, Bathroom - Soaking Tub, Breakfast Area, Built-Ins, Carpet, Ceiling Fan(s), Crown Moldings, Floor Plan - Traditional, Formal/Separate Dining Room, Kitchen - Eat-In, Kitchen - Gourmet, Kitchen - Island, Pantry, Wood Floors, Window Treatments, Walk-in Closet(s), Wainscotting, Upgraded Countertops

Area & Lot

  • Status Sold
  • Date Sold April 28, 2025
  • Living Area3,084 Sq.Ft.
  • Total Area3,084 Sq.Ft.
  • Lot Area3,135 Sq.Ft.
  • MLS® IDDCDC2184604
  • TypeResidential
  • YEAR BUILT1914
  • NeighborhoodPetworth / Brightwood
  • Architecture StylesFederal
  • School DistrictDISTRICT OF COLUMBIA PUBLIC SCHOOLS

Exterior

  • STORIES2
  • water SourcePublic
  • PoolNo Pool
  • parkingOff Street
  • HEAT TYPEForced Air
  • AIR CONDITIONINGCentral A/C
  • sewerPublic Sewer
  • SubstructureConcrete Perimeter
  • Disability FeaturesNone
  • security FeaturesSecurity System
  • other exterior FeaturesAwning(s)

Financial

  • Sales Price$1,349,000
  • Real Estate Tax $8,744/yr
  • Zoning RF-1

Petworth / Brightwood

Explore

Deeply Rooted. Strategically Focused. Ready to Help.

The THRIVE Team brings local expertise, honest guidance, and disciplined execution to every client relationship. Whether you are buying, selling, investing, or weighing your next move, we are here to help you move forward with clarity.

Follow Us on Instagram