
Leave a Message

By providing your contact information to Thrive Team, your personal information will be processed in accordance with Thrive Team's Privacy Policy. By checking the box(es) below, you expressly consent to receive marketing or promotional real estate communication from Thrive Team in the manner selected by you. For SMS text messages, message frequency varies. Message and data rates may apply. Consent is not a condition of purchase of any goods or services. You may opt out of receiving further communications from Thrive Team at any time. To opt out of receiving SMS text messages, reply STOP to unsubscribe. SMS text messaging is subject to our Terms of Use.

Thank you for your message. We will be in touch with you shortly.

5112 9TH STREET NW
5112 9TH STREET NW
5112 9TH STREET NW
5112 9TH STREET NW
5112 9TH STREET NW
5112 9TH STREET NW
5112 9TH STREET NW
5112 9TH STREET NW
5112 9TH STREET NW
5112 9TH STREET NW
5112 9TH STREET NW
5112 9TH STREET NW
5112 9TH STREET NW
5112 9TH STREET NW
5112 9TH STREET NW
5112 9TH STREET NW
5112 9TH STREET NW
5112 9TH STREET NW
5112 9TH STREET NW
5112 9TH STREET NW
5112 9TH STREET NW
5112 9TH STREET NW
5112 9TH STREET NW
5112 9TH STREET NW
5112 9TH STREET NW
5112 9TH STREET NW
5112 9TH STREET NW
5112 9TH STREET NW
5112 9TH STREET NW
5112 9TH STREET NW
5112 9TH STREET NW
5112 9TH STREET NW
5112 9TH STREET NW
5112 9TH STREET NW
5112 9TH STREET NW
5112 9TH STREET NW
5112 9TH STREET NW
5112 9TH STREET NW
5112 9TH STREET NW
5112 9TH STREET NW
5112 9TH STREET NW
5112 9TH STREET NW
5112 9TH STREET NW
5112 9TH STREET NW
5112 9TH STREET NW
5112 9TH STREET NW
5112 9TH STREET NW
5112 9TH STREET NW
5112 9TH STREET NW
5112 9TH STREET NW
5112 9TH STREET NW
5112 9TH STREET NW
SEE ALL PHOTOS
5112 9TH STREET NW
5112 9TH STREET NW
5112 9TH STREET NW
5112 9TH STREET NW
5112 9TH STREET NW
5112 9TH STREET NW
5112 9TH STREET NW
5112 9TH STREET NW
5112 9TH STREET NW
5112 9TH STREET NW
5112 9TH STREET NW
5112 9TH STREET NW
5112 9TH STREET NW
5112 9TH STREET NW
5112 9TH STREET NW
5112 9TH STREET NW
5112 9TH STREET NW
5112 9TH STREET NW
5112 9TH STREET NW
5112 9TH STREET NW
5112 9TH STREET NW
5112 9TH STREET NW
5112 9TH STREET NW
5112 9TH STREET NW
5112 9TH STREET NW
5112 9TH STREET NW
5112 9TH STREET NW
5112 9TH STREET NW
5112 9TH STREET NW
5112 9TH STREET NW
5112 9TH STREET NW
5112 9TH STREET NW
5112 9TH STREET NW
5112 9TH STREET NW
5112 9TH STREET NW
5112 9TH STREET NW
5112 9TH STREET NW
5112 9TH STREET NW
5112 9TH STREET NW
5112 9TH STREET NW
5112 9TH STREET NW
5112 9TH STREET NW
5112 9TH STREET NW
5112 9TH STREET NW
5112 9TH STREET NW
5112 9TH STREET NW
5112 9TH STREET NW
5112 9TH STREET NW
5112 9TH STREET NW
5112 9TH STREET NW
5112 9TH STREET NW
5112 9TH STREET NW
Sold

5112 9TH STREET NW

5112 9TH STREET NW, WASHINGTON, DC 20011

$860,000
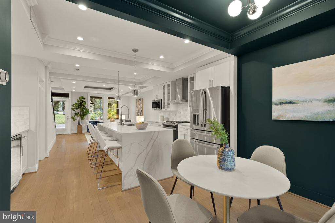
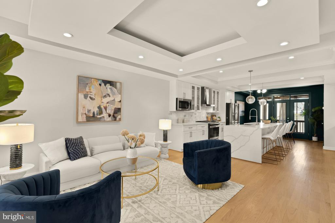
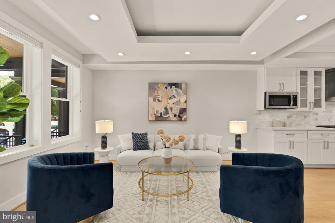
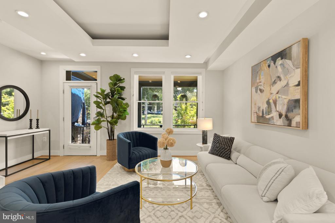
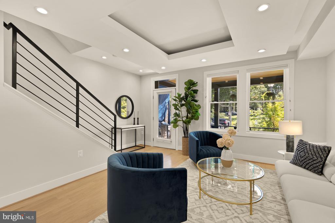
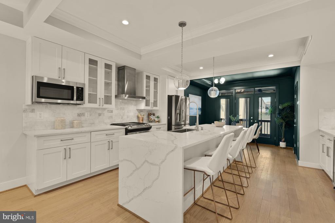
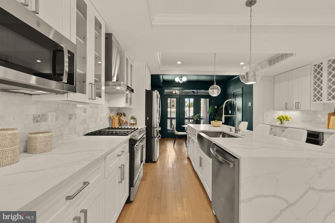
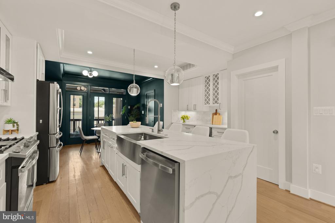
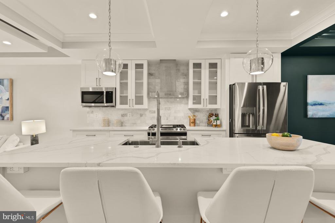
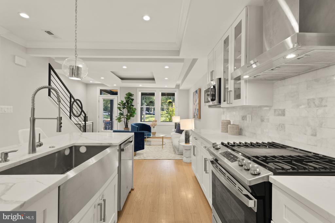
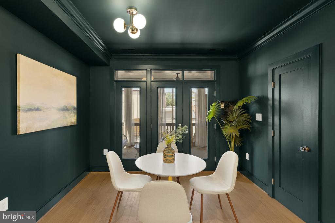
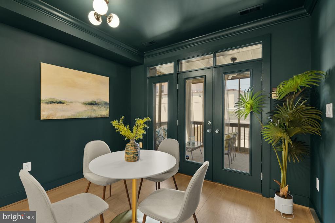
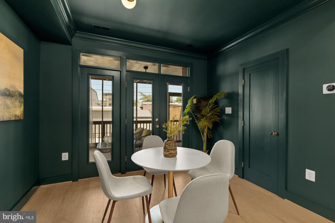
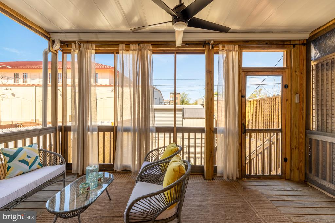
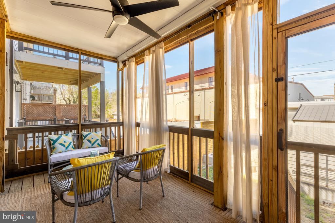
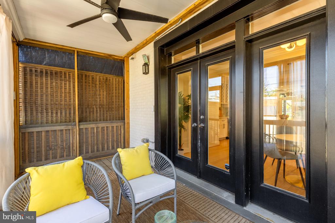
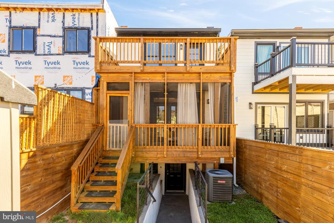
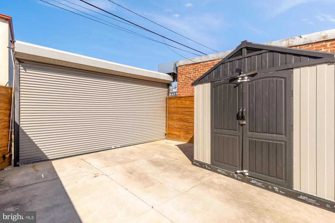
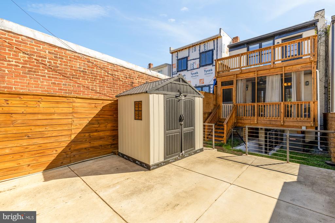
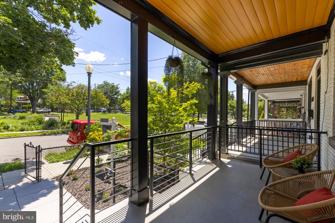
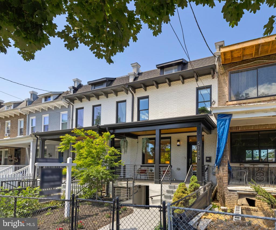
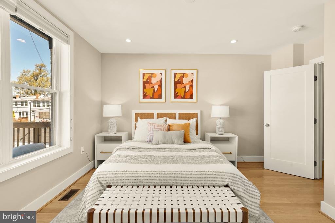
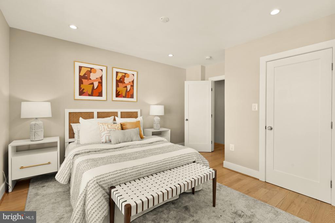
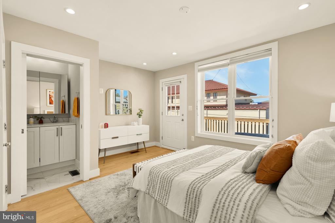
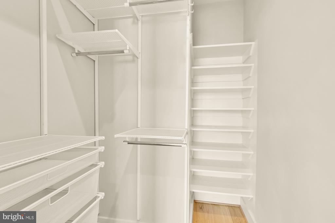
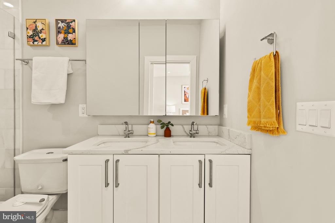
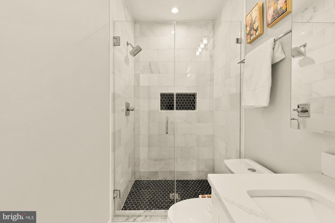
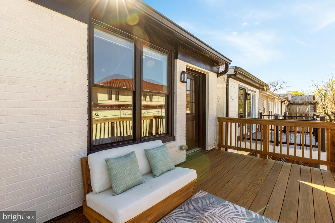
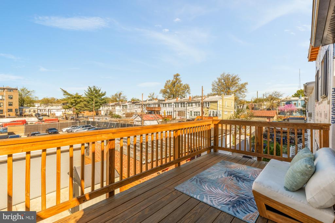
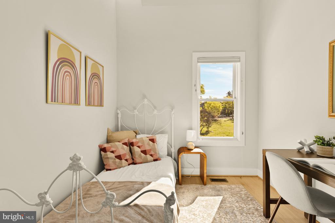
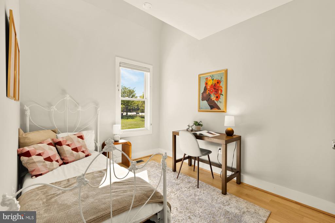
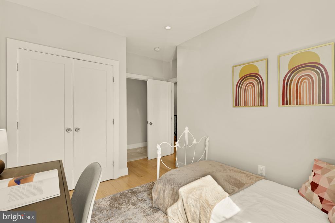
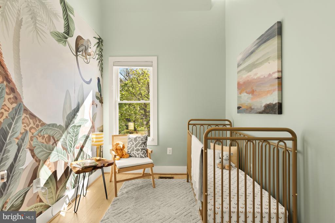
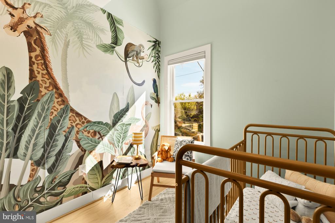
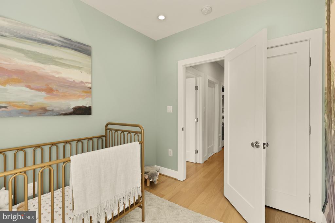
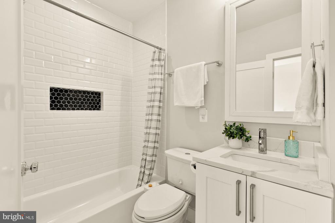
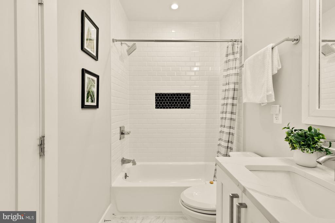
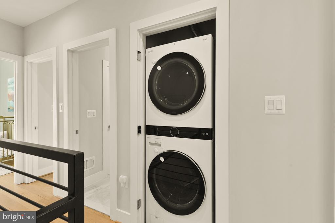
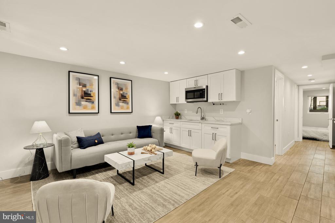
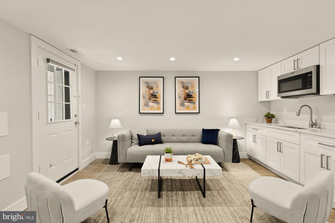
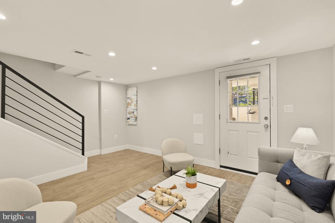
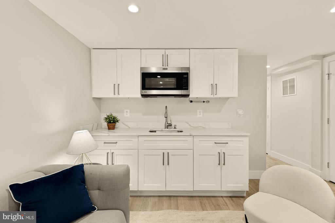
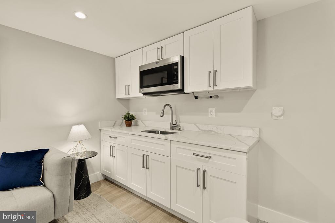
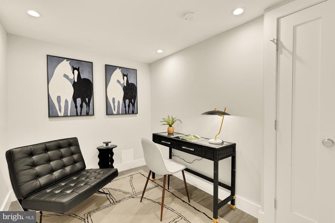
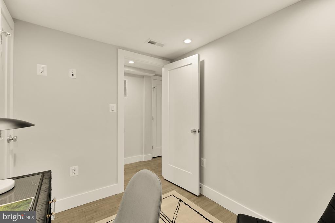
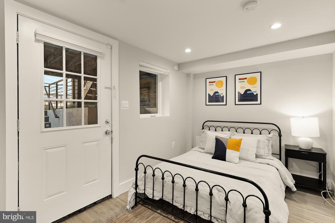
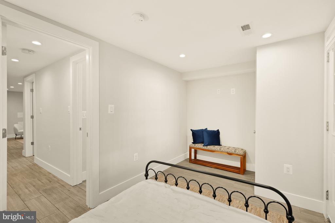
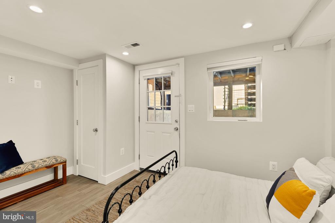
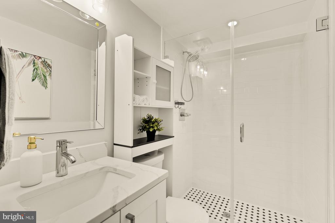
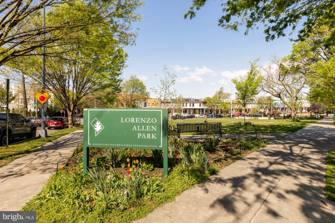
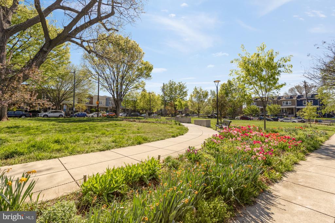
Significant Price Improvement! Welcome home! A rare opportunity to own this sunny, immaculate, five bedroom home with designer finishes and TWO secure parking spaces directly across from Lorenzo Allen Park! What you'll love: a sunny, fully open main level with gorgeous designer kitchen & stainless steel appliances; decks on the main and upper levels (including a fully screened lower deck for mosquito-free relaxation and al fresco dining). Upstairs, you will find three, light filled bedrooms and two full baths. Enjoy wide-open grassy views of Lorenzo Allen Park from your front porch; and the perfect lower level with lounge, wet bar, separate office, and a full one bedroom, one bathroom suite...think rental potential, guest suite, or the perfect nanny-share venue. All this in a highly desirable Petworth location with an 88 Walk Score and 85 Quiet Score - an easy walk to the Petworth Farmers Market and neighborhood favorites like Timber Pizza, Menya Hosaki, Cinder Pizza, La Coop Coffee and many more! Don't miss this beautiful move-in-ready home in an enviable park front location!

5
beds

4
baths

2,104 Sq.Ft. LIVING AREA

1,530 Sq.Ft. lot

Sandi Mujanovic

Sandi Mujanovic

Features & Amenities

Interior

  • total bedrooms5
  • Total bathrooms4
  • full bathrooms3
  • half bathroom1

Area & Lot

  • Status Sold
  • Date Sold July 2, 2026
  • Living Area2,104 Sq.Ft.
  • Total Area2,104 Sq.Ft.
  • Lot Area1,530 Sq.Ft.
  • MLS® IDDCDC2252360
  • TypeResidential
  • YEAR BUILT1925
  • Architecture StylesFederal
  • School DistrictDISTRICT OF COLUMBIA PUBLIC SCHOOLS

Exterior

  • STORIES2
  • water SourcePublic
  • PoolNo Pool
  • parkingOff Street
  • HEAT TYPEHot Water
  • AIR CONDITIONINGCentral A/C
  • sewerPublic Sewer
  • SubstructureConcrete Perimeter
  • Disability FeaturesNone

Financial

  • Sales Price$860,000
  • Real Estate Tax $7,997/yr
  • Zoning R-3

Deeply Rooted. Strategically Focused. Ready to Help.

The THRIVE Team brings local expertise, honest guidance, and disciplined execution to every client relationship. Whether you are buying, selling, investing, or weighing your next move, we are here to help you move forward with clarity.

Follow Us on Instagram