
Leave a Message

By providing your contact information to Thrive Team, your personal information will be processed in accordance with Thrive Team's Privacy Policy. By checking the box(es) below, you expressly consent to receive marketing or promotional real estate communication from Thrive Team in the manner selected by you. For SMS text messages, message frequency varies. Message and data rates may apply. Consent is not a condition of purchase of any goods or services. You may opt out of receiving further communications from Thrive Team at any time. To opt out of receiving SMS text messages, reply STOP to unsubscribe. SMS text messaging is subject to our Terms of Use.

Thank you for your message. We will be in touch with you shortly.

503 Q STREET NW Unit: 1
SEE ALL PHOTOS
503 Q STREET NW Unit: 1
Sold

503 Q STREET NW Unit: 1

503 Q STREET NW Unit: 1, WASHINGTON, DC 20001

$1,496,000
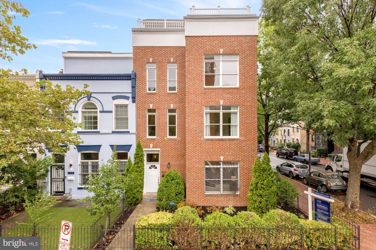
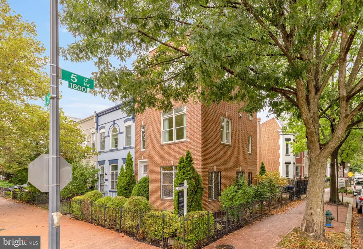
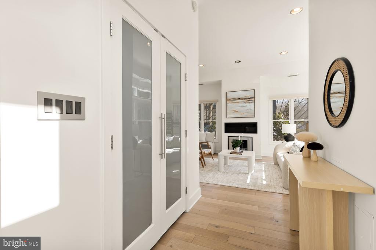
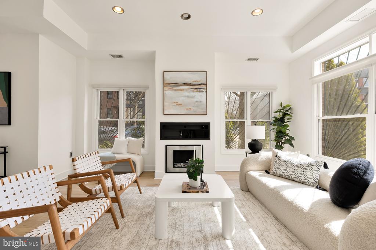
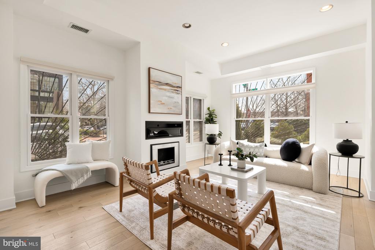
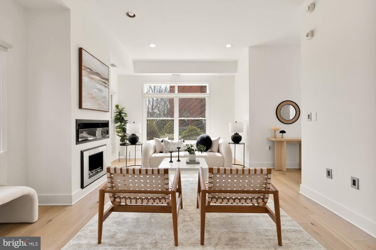
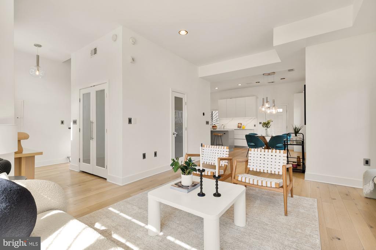
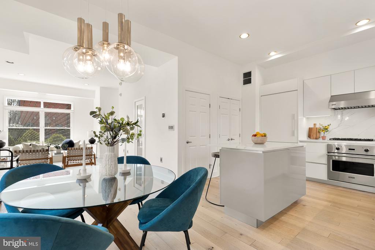
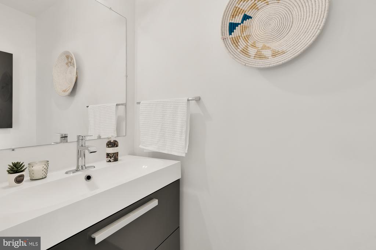
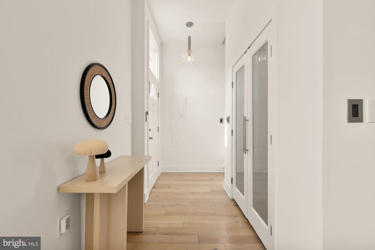
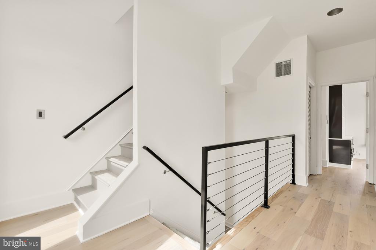
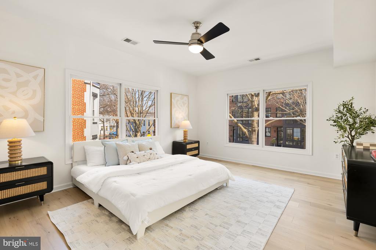
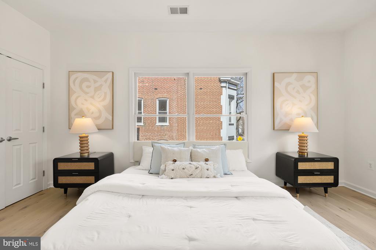
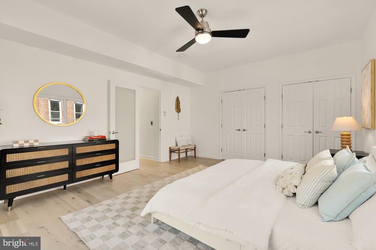
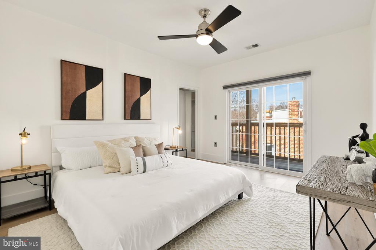
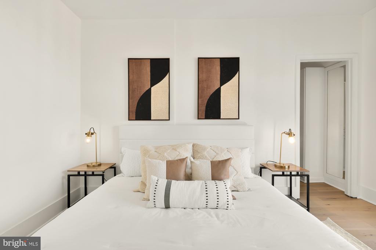
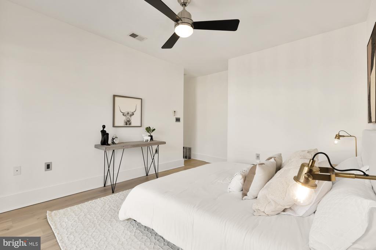
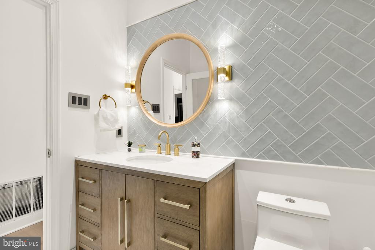
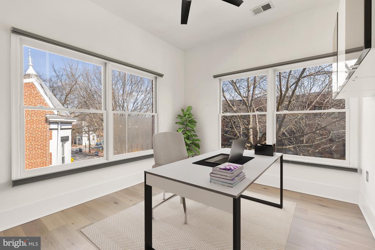
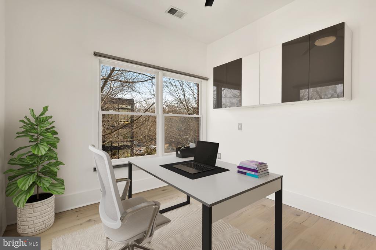
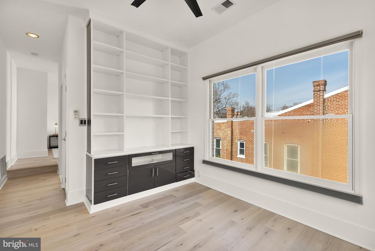
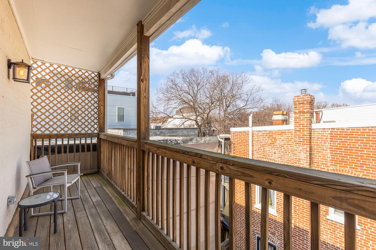
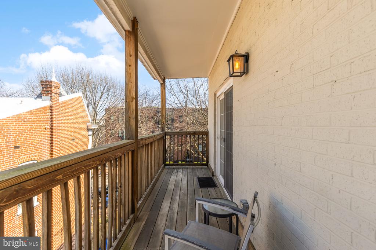
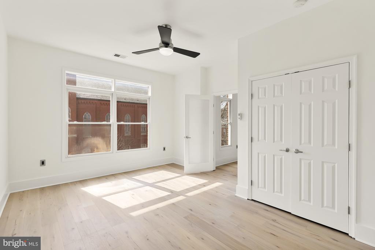
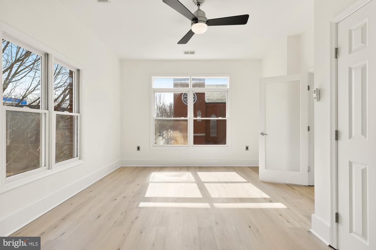
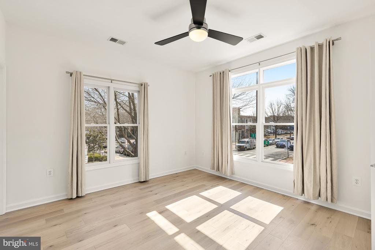
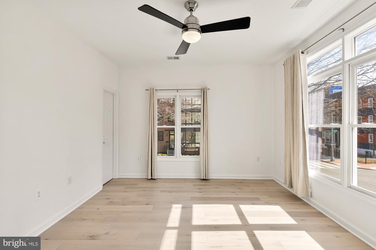
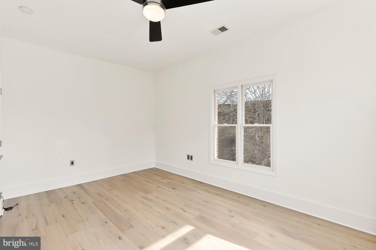
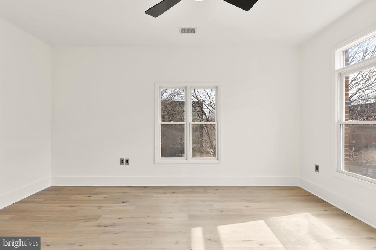
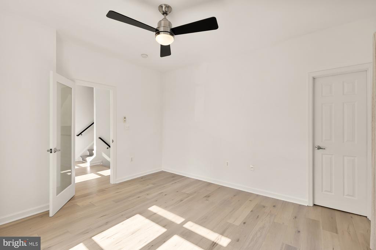
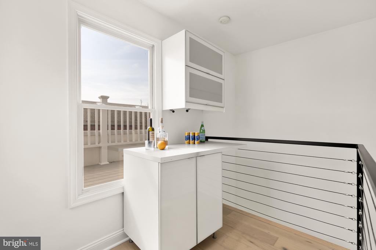
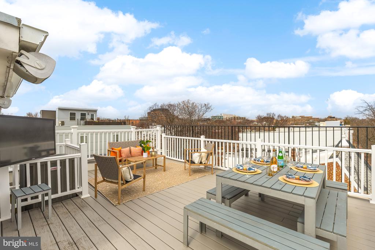
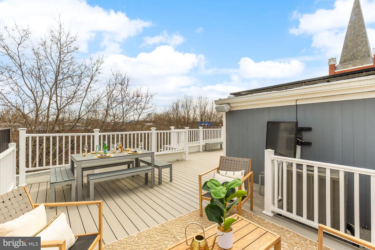
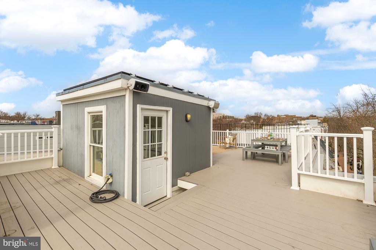
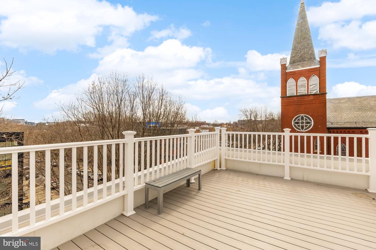
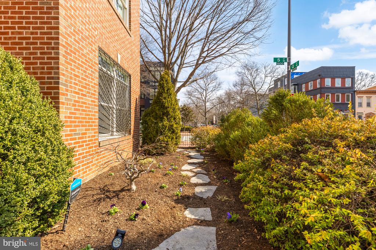
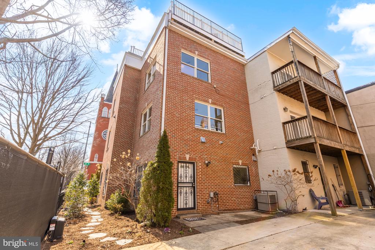
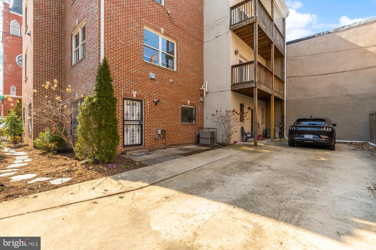
Welcome home to this rare 4BD/3.5BA corner unit home in Shaw! What distinguishes this stellar Shaw residence from the rest? A huge footprint (over 2,600 est. SQ FT - all above grade); a massive, 360-degree roof deck with views of the Capitol (fit for gorgeous sunsets and epic gatherings); a gated parking space; and a sun-soaked end-unit layout with high-end fixtures and European flair. Enjoy high ceilings, abundant windows, and beautiful hardwood floors throughout this enormous 3-level home, with all 4 bedrooms (plus office den area) spacious enough to accommodate all of your living needs.

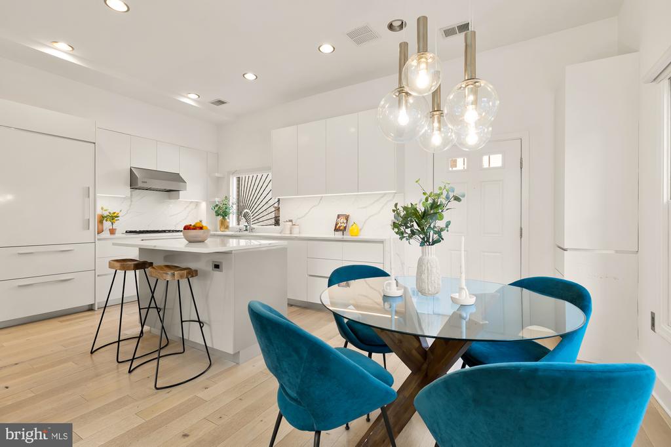
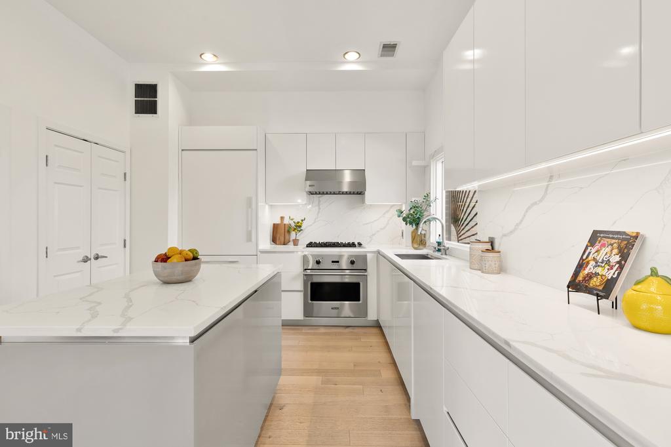
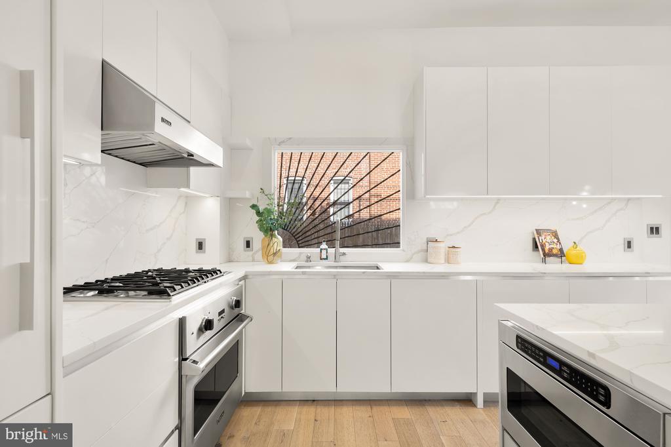
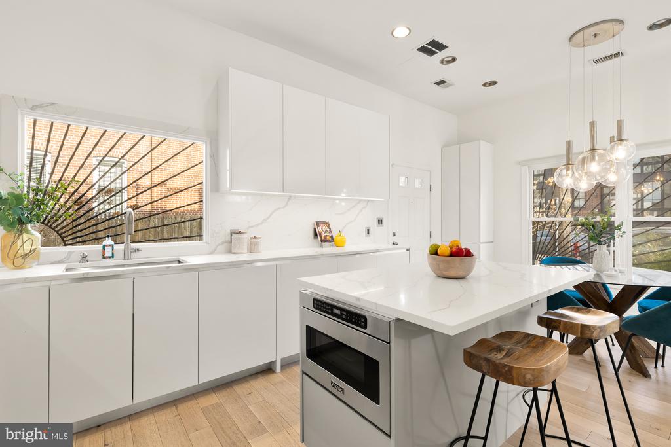
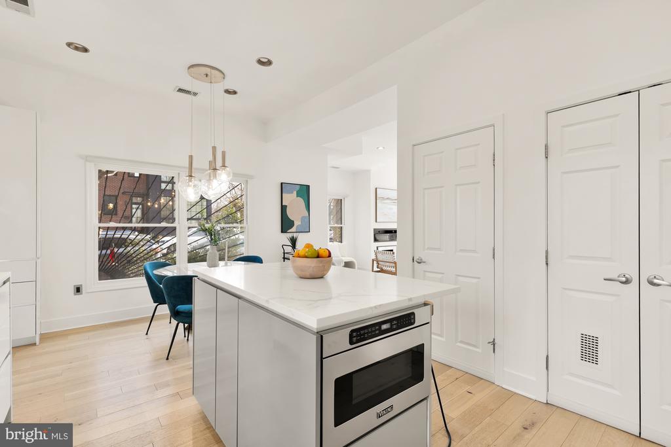
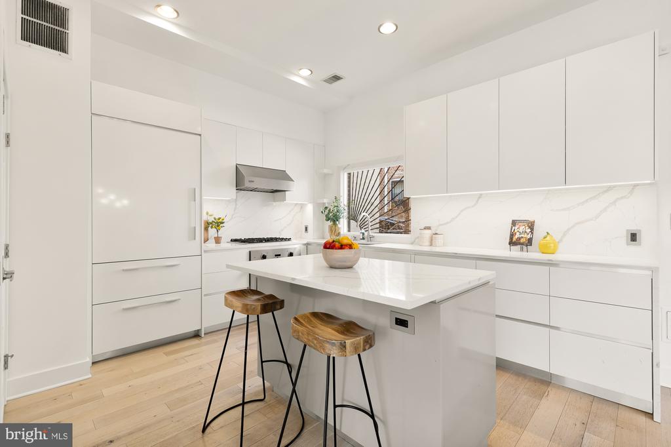
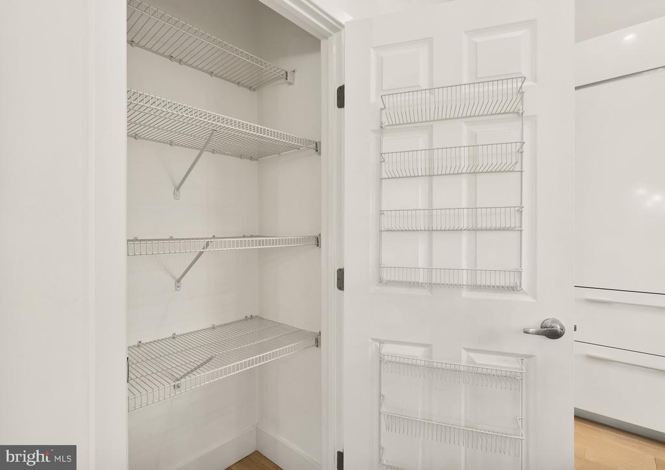
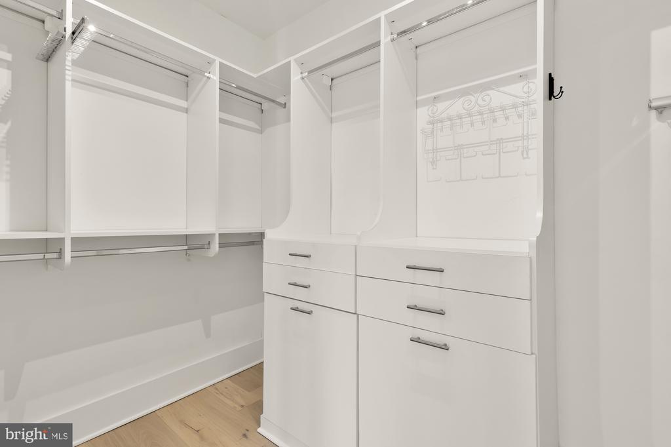
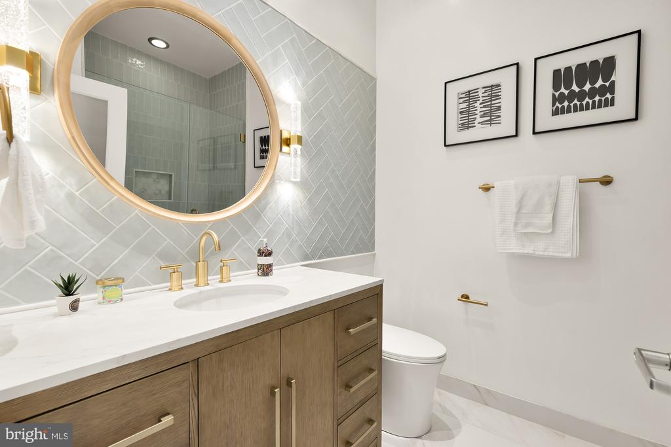
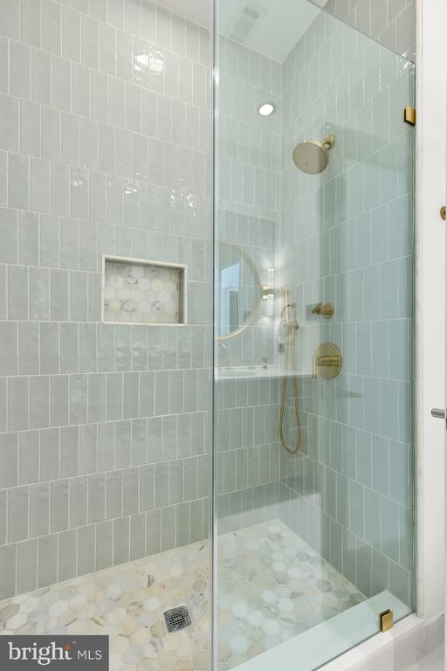
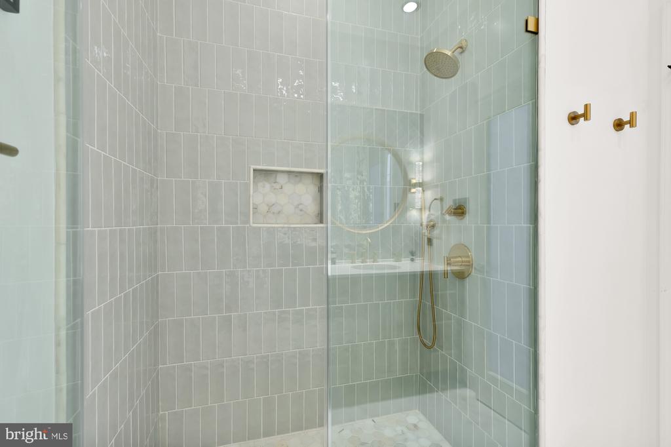
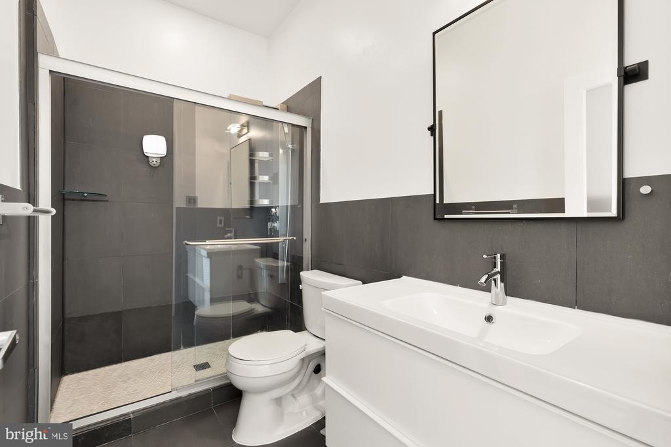
The main level charms with its fireplace and immaculate top-of-the-line, gourmet chef's kitchen, complete with integrated Sub-Zero fridge, Viking range and microwave, Miele dishwasher, an integrated wine fridge and a large island with plenty of clever storage. On the second floor, you will find two large bedrooms with ample closet space and a full bath. On the third floor, you will enjoy two large bedrooms and two full baths. The primary bedroom area has a spacious footprint with a gorgeous en-suite primary bathroom (fully renovated in 2024), a large, custom California Closets walk-in closet and a whole separate office space area with built-in bookshelves. This home's recent, top-of-the-line system updates include a new roof (2024), composite roof deck (2024) and a recently added HVAC system (2023). In addition, fully-owned solar panels bring significant savings.

Conveniently located nearby some of DC's best dining, nightlife and culture, the Boundy Dog Park, grocery stores, and two metro stops, this exceptional, one-of-a-kind home will serve its next owner well for decades to come.

4
beds

4
baths

2,625 Sq.Ft. LIVING AREA

Sandi Mujanovic

Sandi Mujanovic

Features & Amenities

Interior

  • total bedrooms4
  • Total bathrooms4
  • full bathrooms3
  • half bathroom1
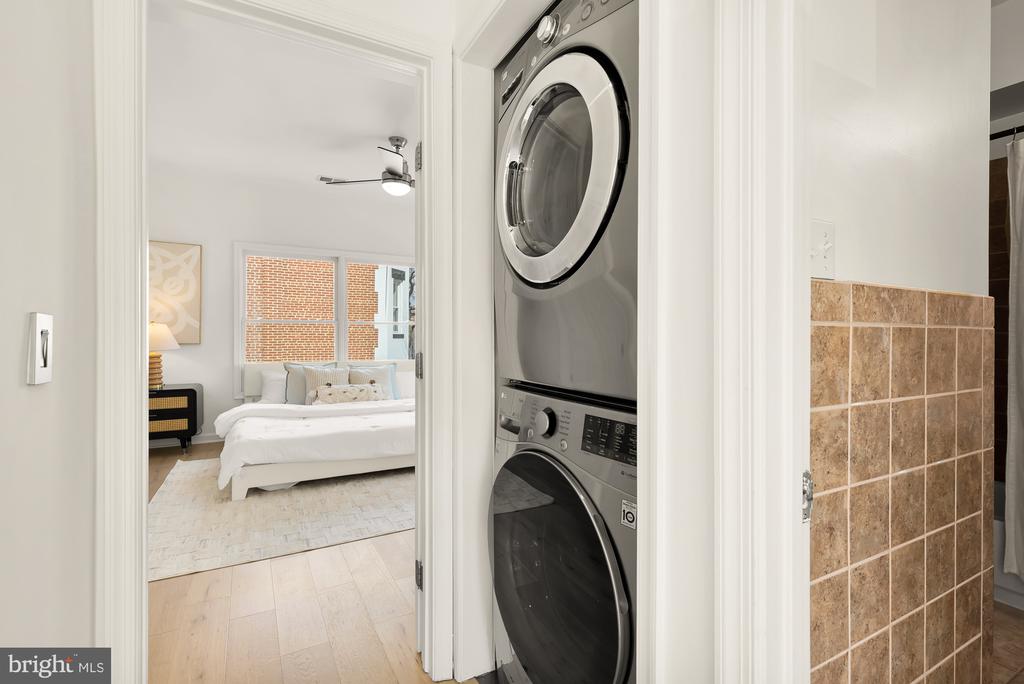
  • Laundry room Dryer In Unit, Washer In Unit
  • Flooring Hardwood

Area & Lot

  • Status Sold
  • Date Sold November 19, 2025
  • Living Area2,625 Sq.Ft.
  • Total Area2,625 Sq.Ft.
  • MLS® IDDCDC2221704
  • TypeResidential
  • YEAR BUILT2009
  • NeighborhoodUpper NW
  • Architecture StylesContemporary
  • School DistrictDISTRICT OF COLUMBIA PUBLIC SCHOOLS

Exterior

  • STORIES3
  • water SourcePublic
  • PoolNo Pool
  • parkingOff Street, Parking Lot
  • HEAT TYPEForced Air
  • AIR CONDITIONINGCentral A/C
  • sewerPublic Sewer
  • SubstructureConcrete Perimeter
  • Disability FeaturesNone
  • HOA AmenitiesReserved/Assigned Parking

Financial

  • Sales Price$1,496,000
  • Real Estate Tax $12,316/yr
  • Zoning RF-1

Upper NW

Explore

Deeply Rooted. Strategically Focused. Ready to Help.

The THRIVE Team brings local expertise, honest guidance, and disciplined execution to every client relationship. Whether you are buying, selling, investing, or weighing your next move, we are here to help you move forward with clarity.

Follow Us on Instagram