Leave a Message

By providing your contact information to Thrive Team, your personal information will be processed in accordance with Thrive Team's Privacy Policy. By checking the box(es) below, you expressly consent to receive marketing or promotional real estate communication from Thrive Team in the manner selected by you. For SMS text messages, message frequency varies. Message and data rates may apply. Consent is not a condition of purchase of any goods or services. You may opt out of receiving further communications from Thrive Team at any time. To opt out of receiving SMS text messages, reply STOP to unsubscribe. SMS text messaging is subject to our Terms of Use.

Thank you for your message. We will be in touch with you shortly.

4841 ILLINOIS AVENUE NW
SEE ALL PHOTOS
4841 ILLINOIS AVENUE NW
Sold

4841 ILLINOIS AVENUE NW

4841 ILLINOIS AVENUE NW, WASHINGTON, DC 20011

$975,000
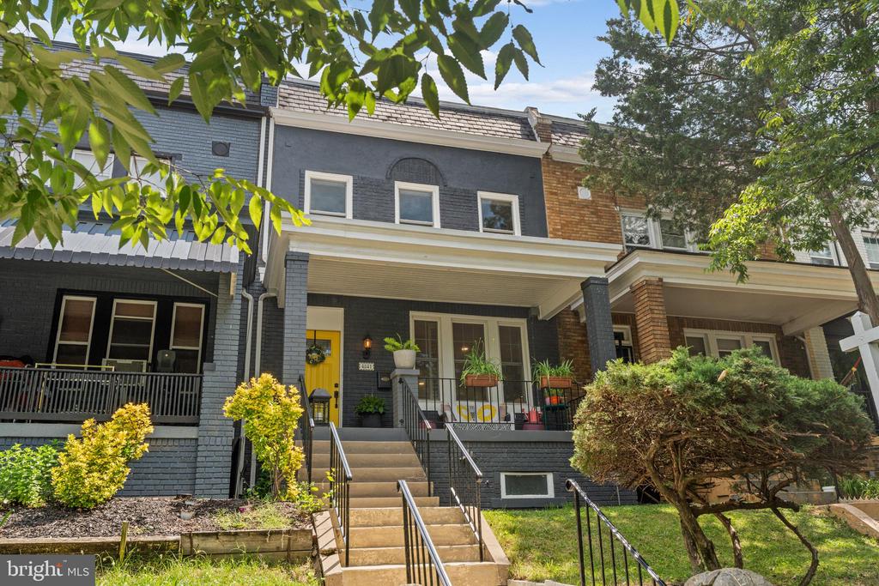
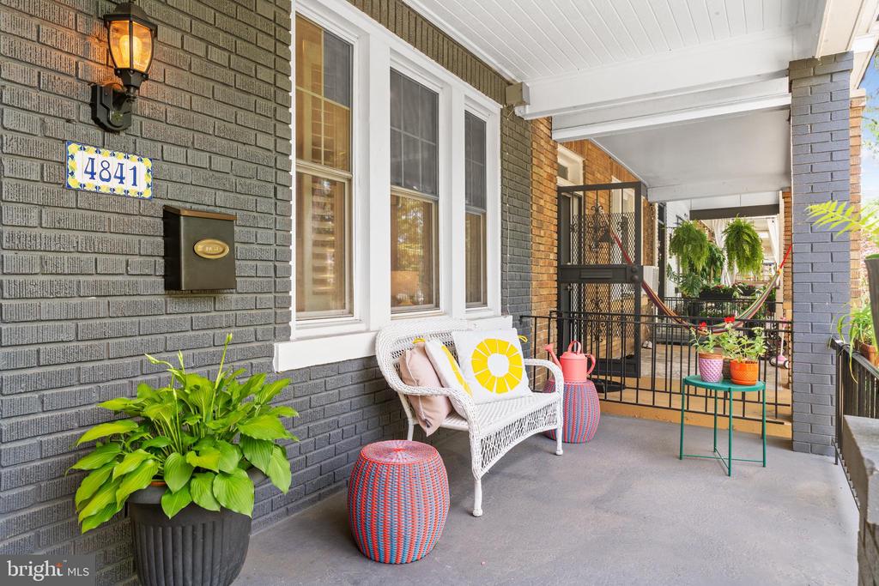
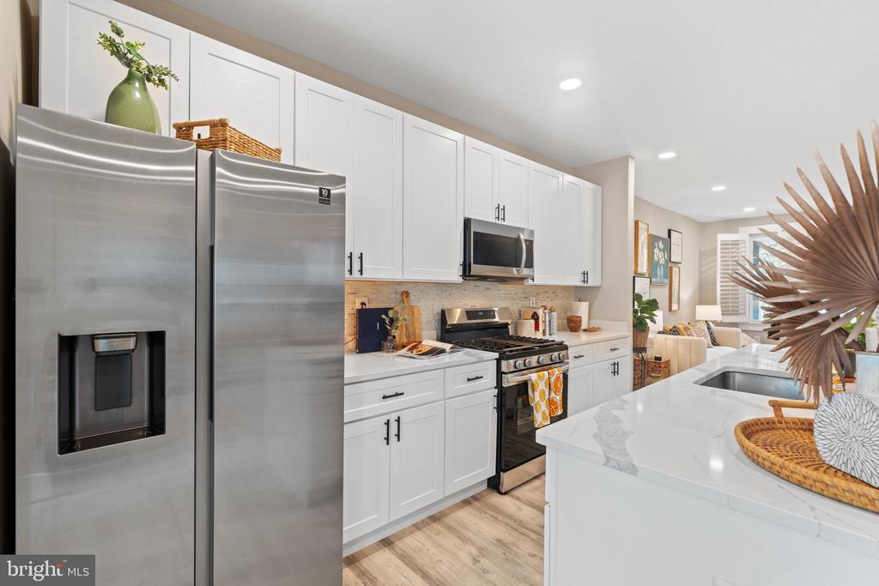
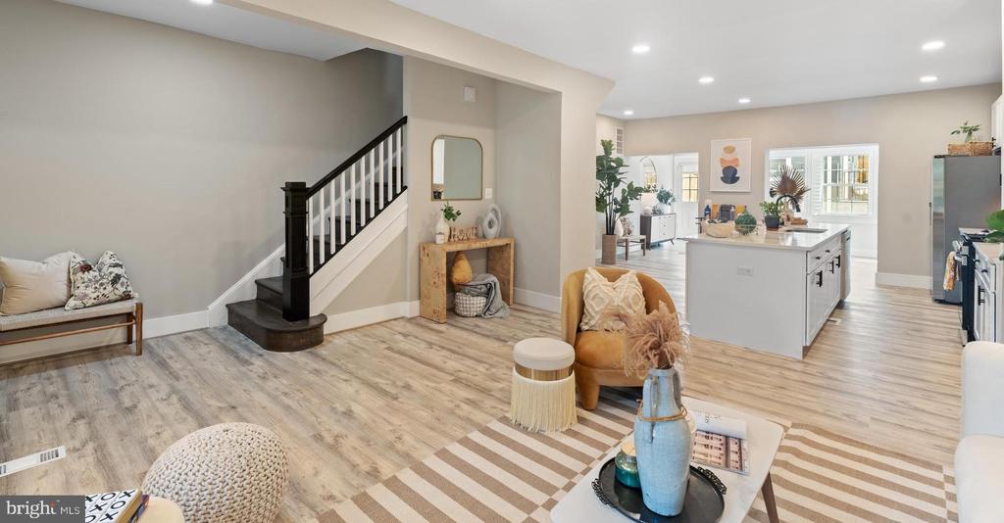
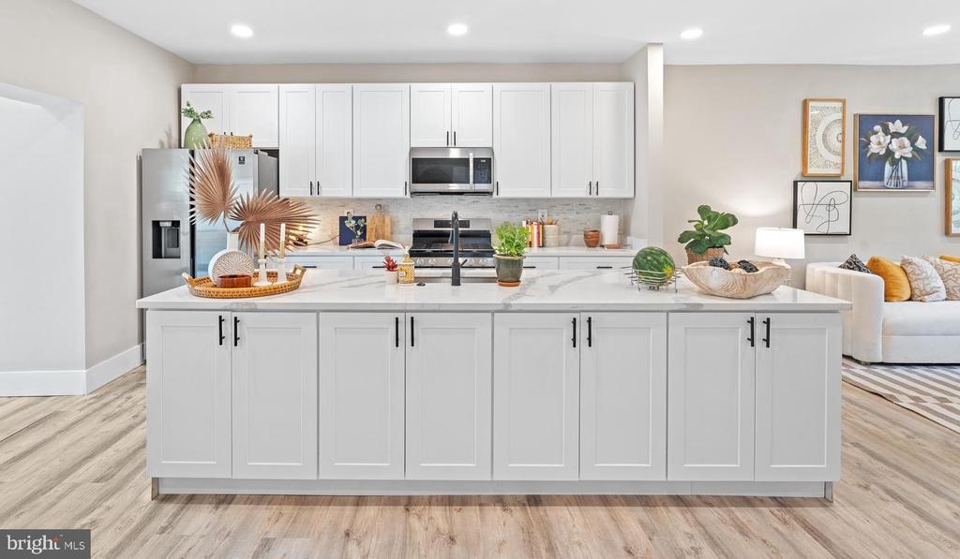
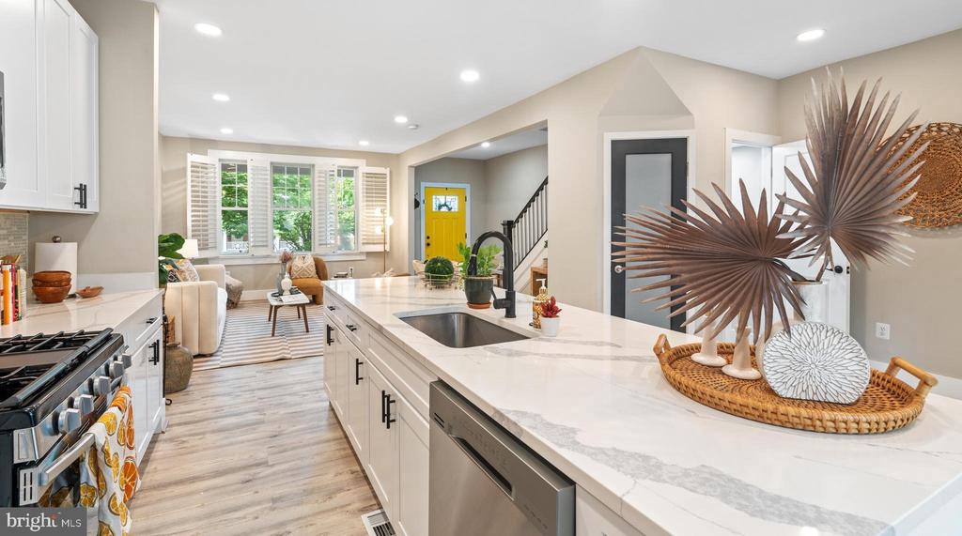
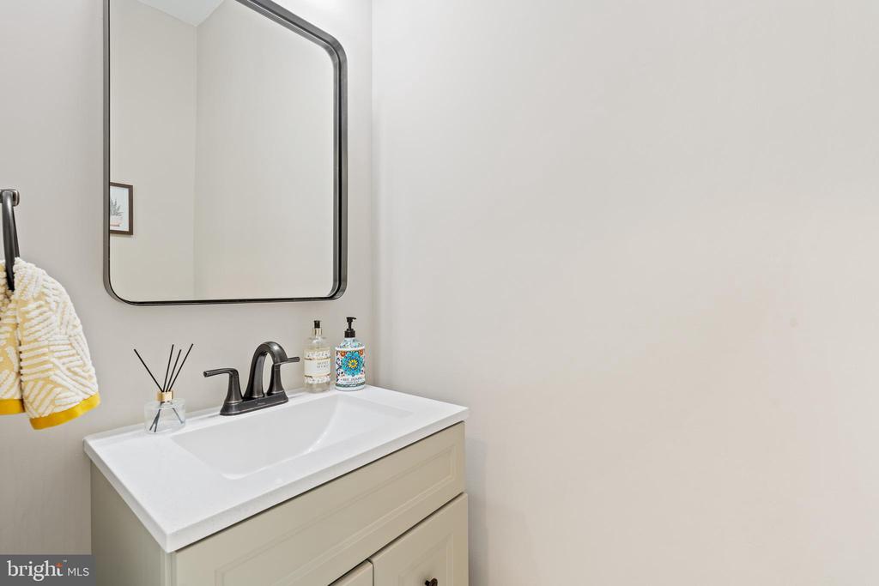
Welcome to this PETWORTH's GEM!!! 4841 Illinois Ave NW (located one block away from the picturesque Sherman Circle) is an exquisitely renovated rowhome nestled in NW DC. This move-in-ready stunner in the heart of Petworth with loads of character will impress the discerning buyer. This 2022 renovated home has 4 bedroom, 3.5 bath distributed on 3 levels and offers both convenience and lots of charm.

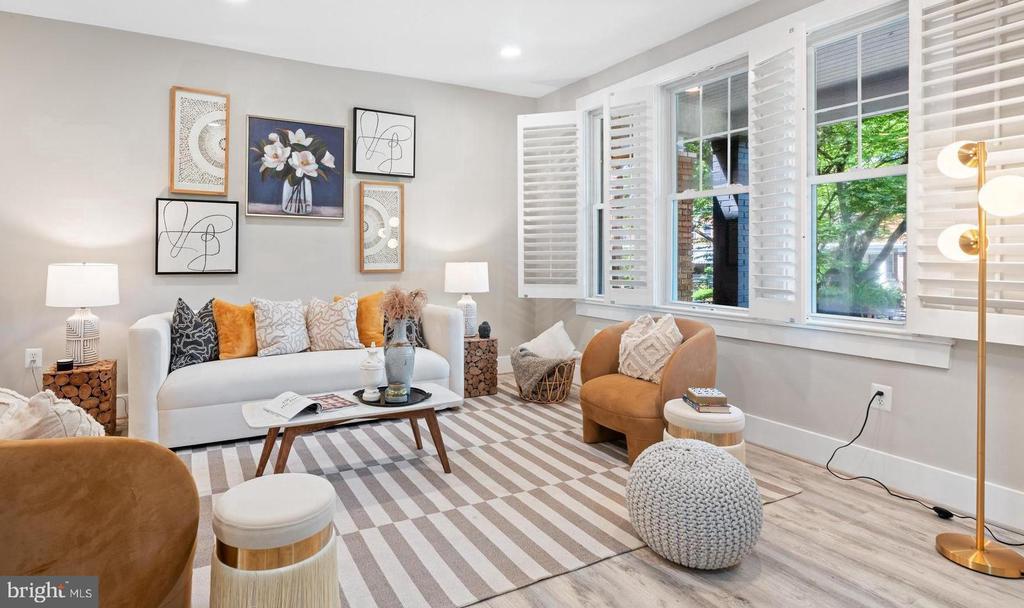
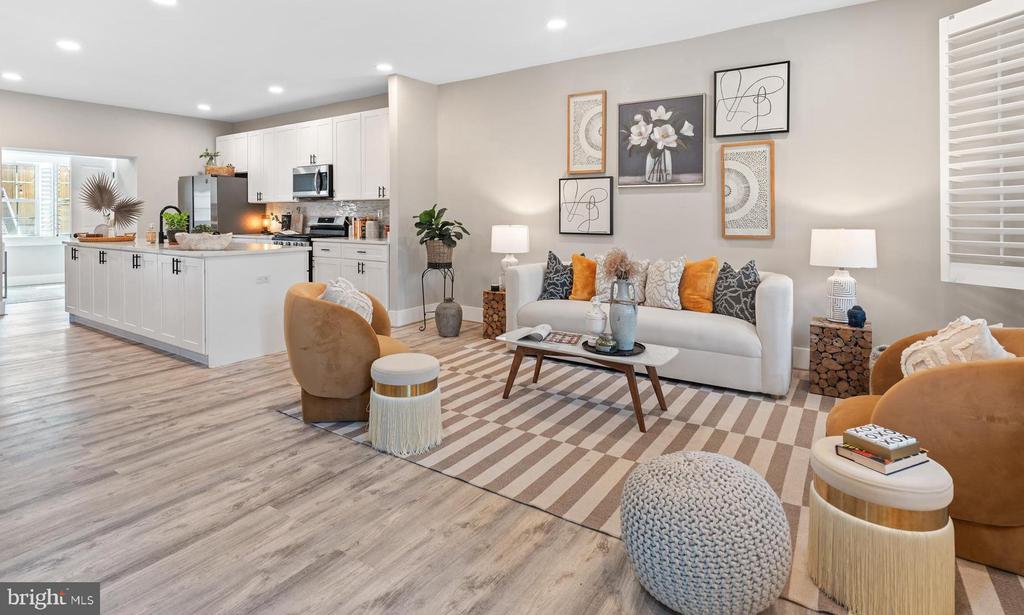
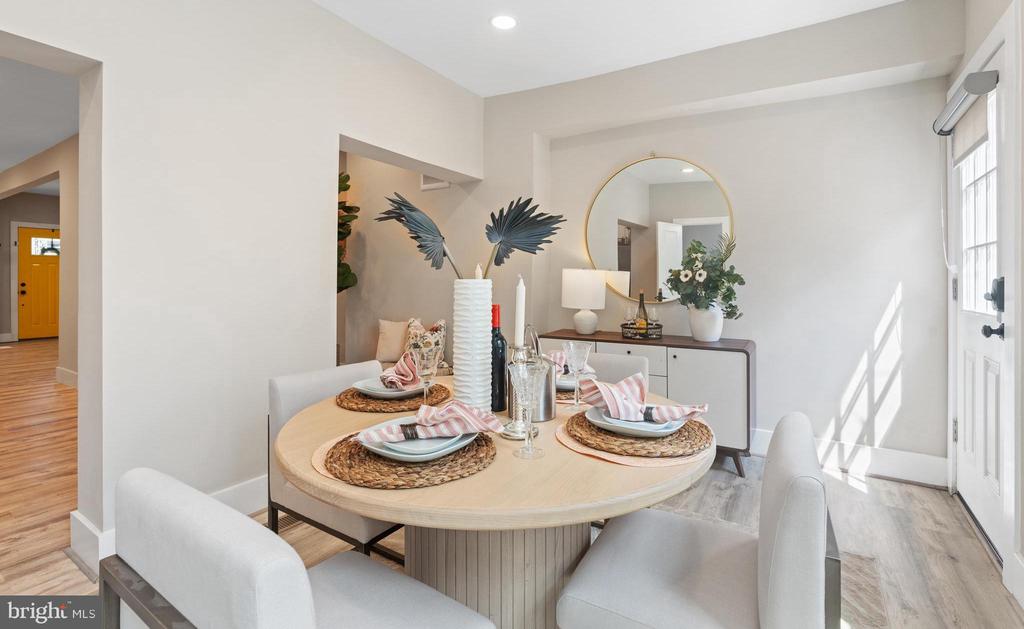
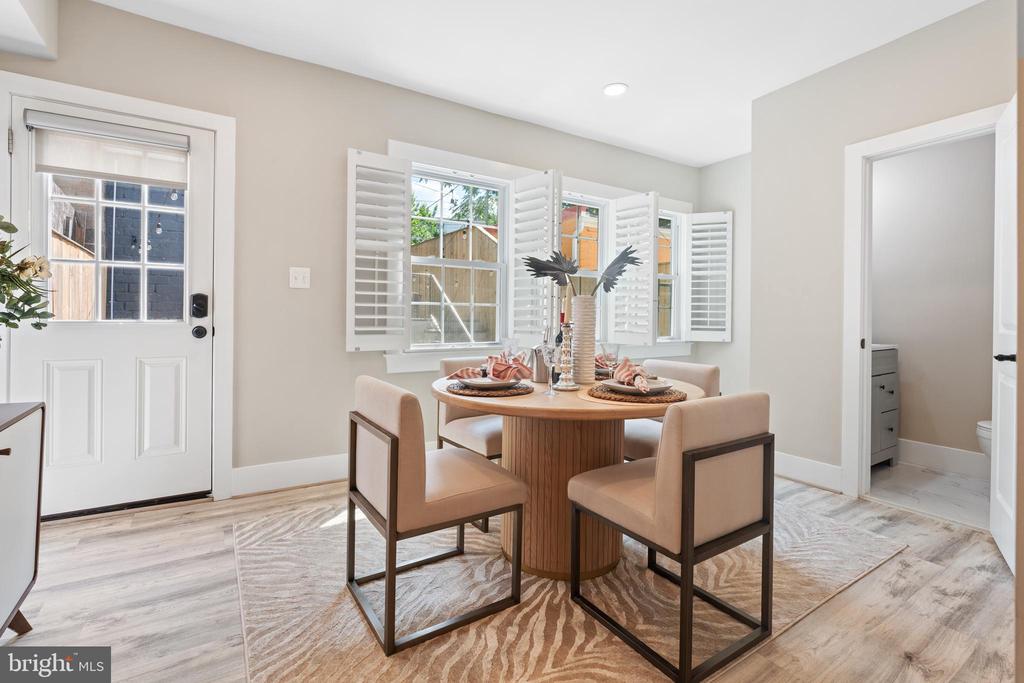
This well-appointed residence exudes style and sophistication, boasting a meticulously designed interior with high-end, thoughtful upgrades throughout. An extensive renovation was completed in 2022, and the home has been meticulously maintained, both inside and out. Step inside and you will notice at the heart of this luxurious home is a chef's dream kitchen, featuring abundant cabinet storage, an oversized island, gleaming white granite countertops, and a newly added pantry. The main level is perfect for entertaining and comfortable living, offering a large living room, an inviting eat-in kitchen seamlessly connected to a spacious dining area. This residence effortlessly combines modern elegance with functional design, creating a truly inviting and upscale living experience.

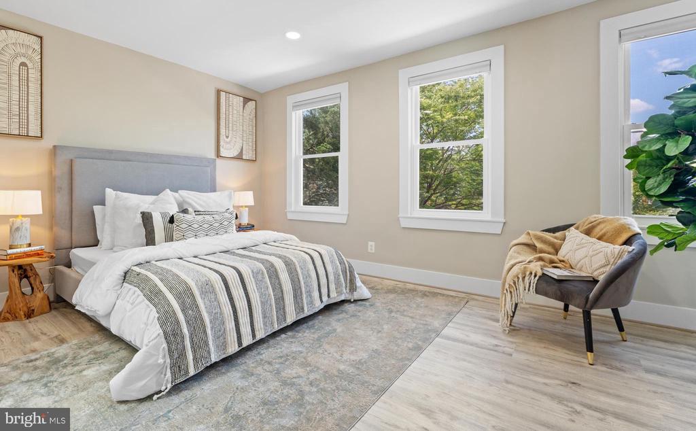
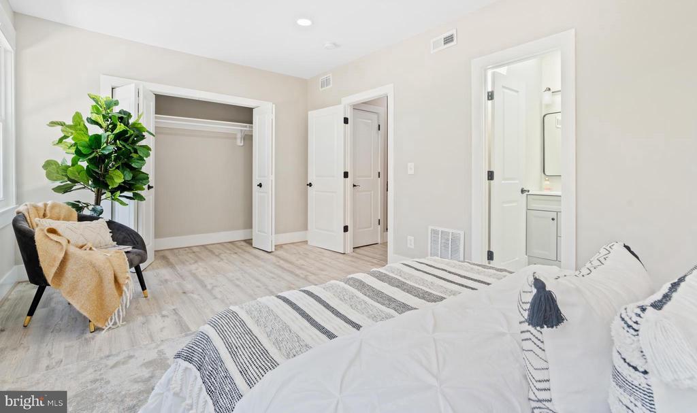
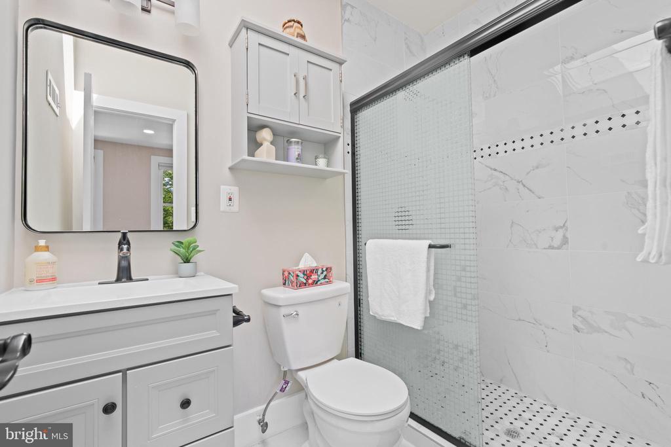
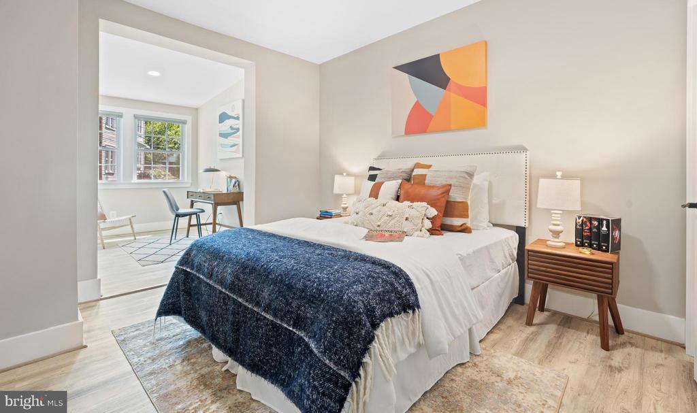
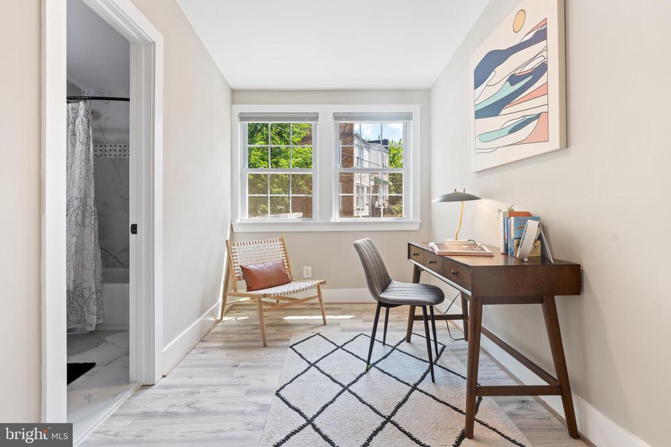
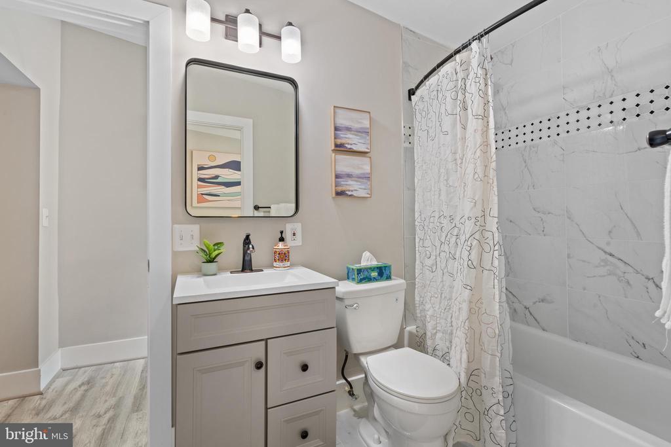
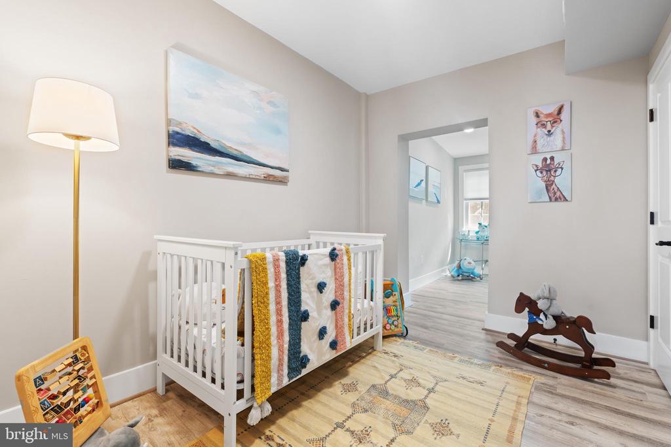
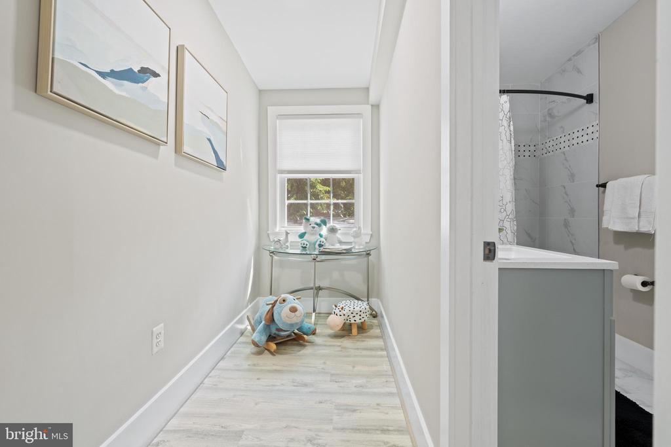
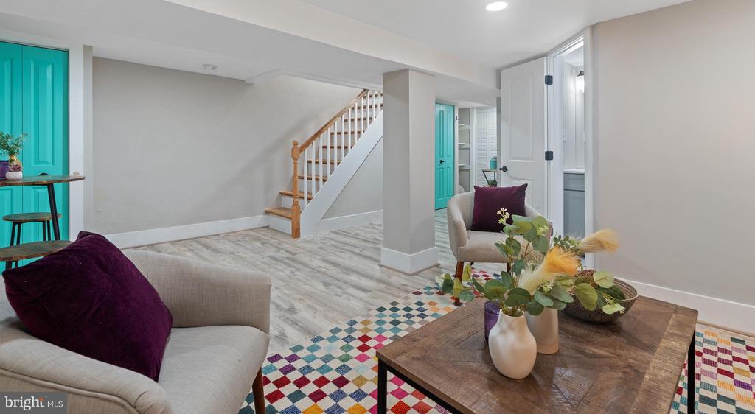
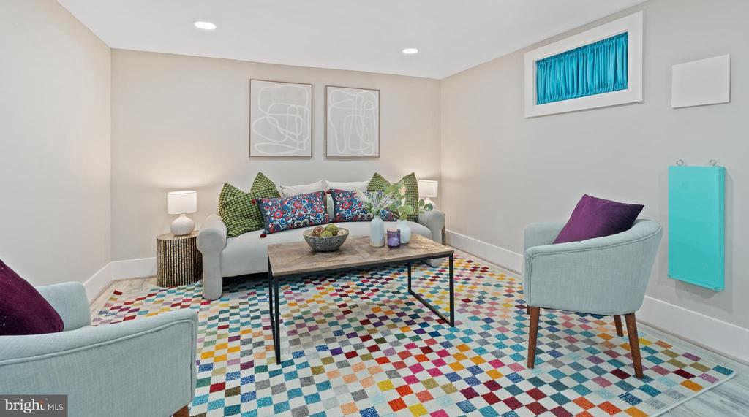
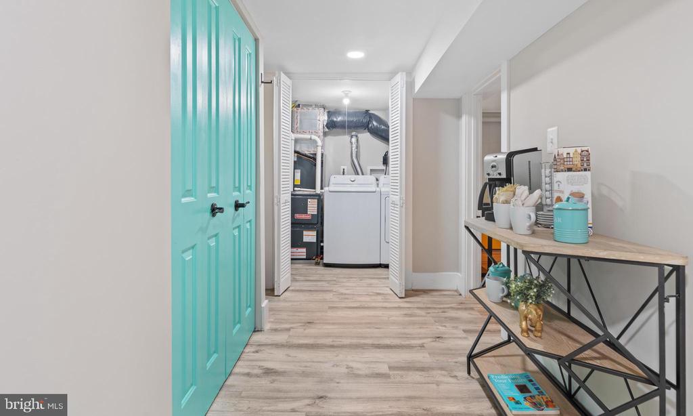
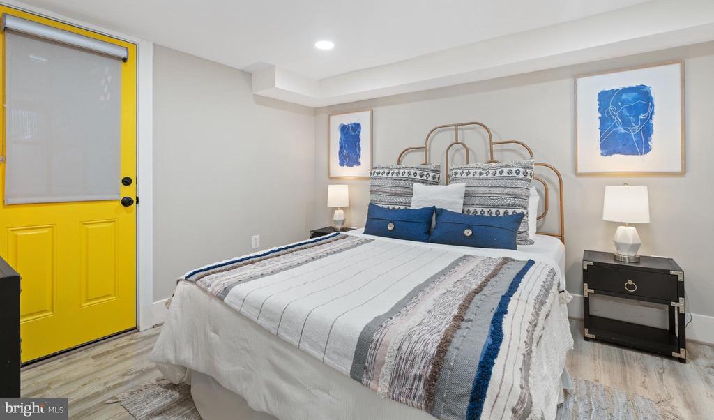
Upstairs, you will find 3 generous bedrooms and 2 full baths, including the primary suite overlooking Illinois Ave, and a skylight (inside the primary bathroom) to add even more natural light to the space. The basement offers an additional bedroom with closets, a beautiful full bath, a laundry area with full capacity washer and dryer, and a cozy living area, plus exterior walk-up access to the backyard. This lower level presents a super flexible space perfect for entertaining and accommodating out-of-town guests, an au-pair, or as a in-laws suite or rented out as an Airbnb for additional income.

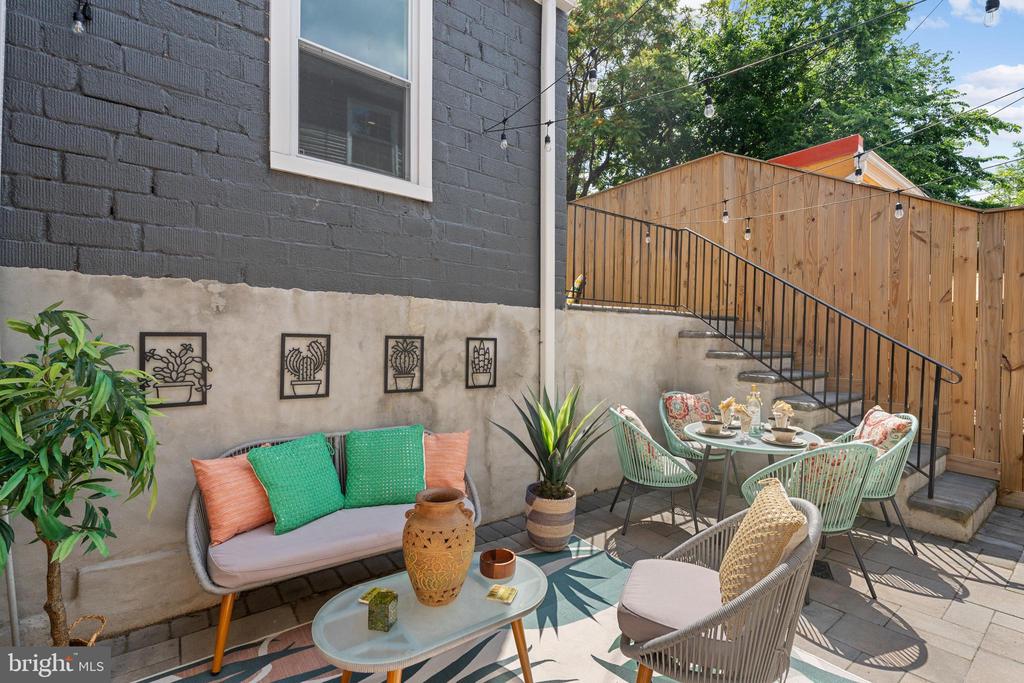
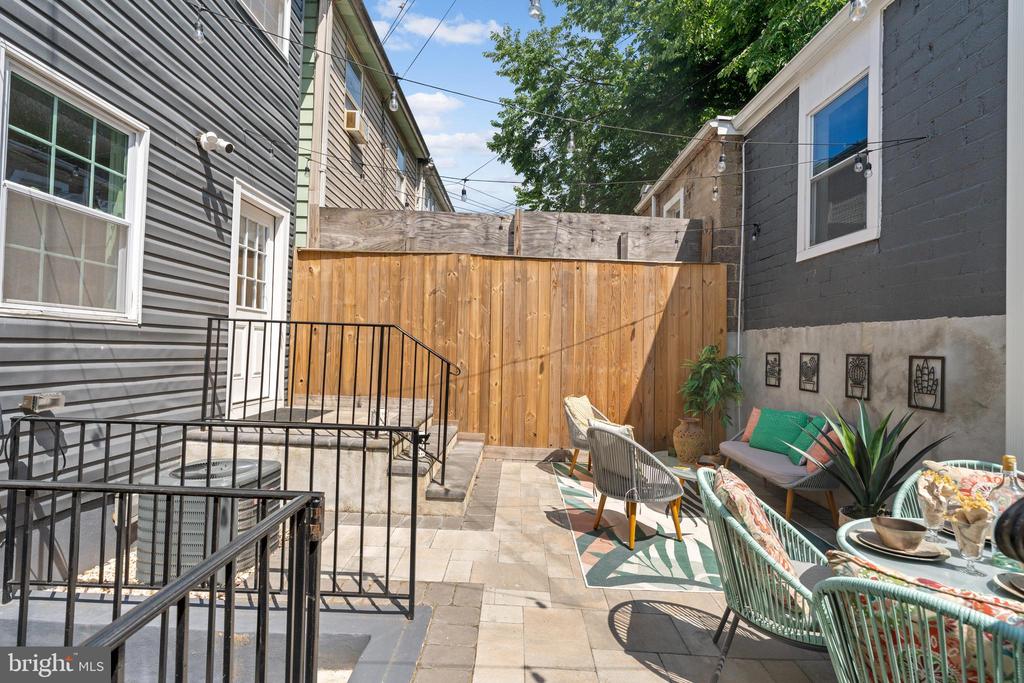
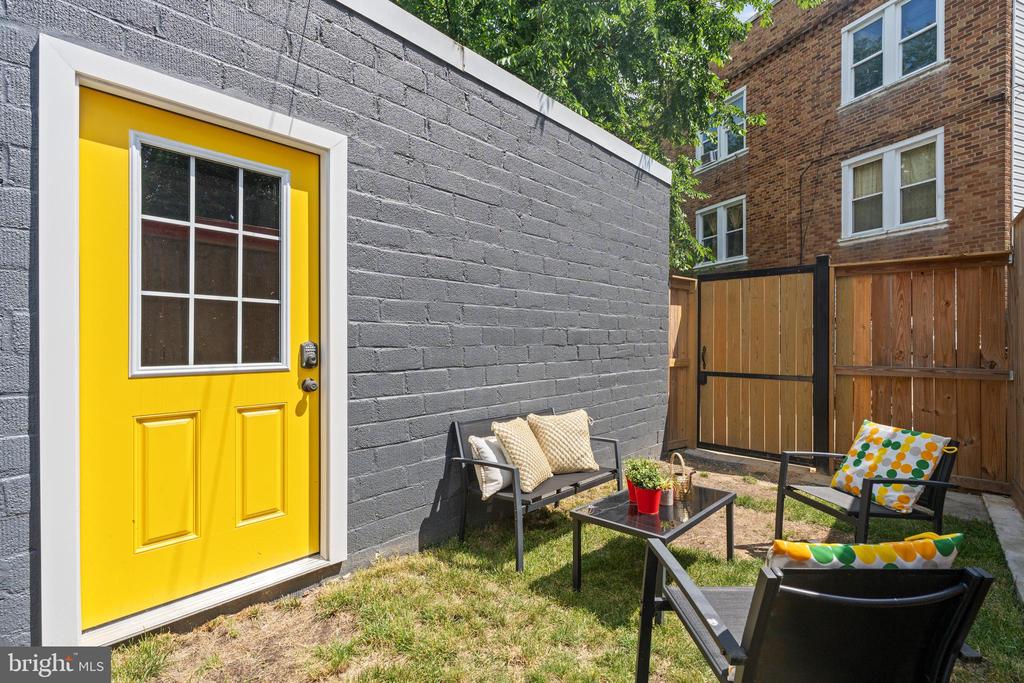
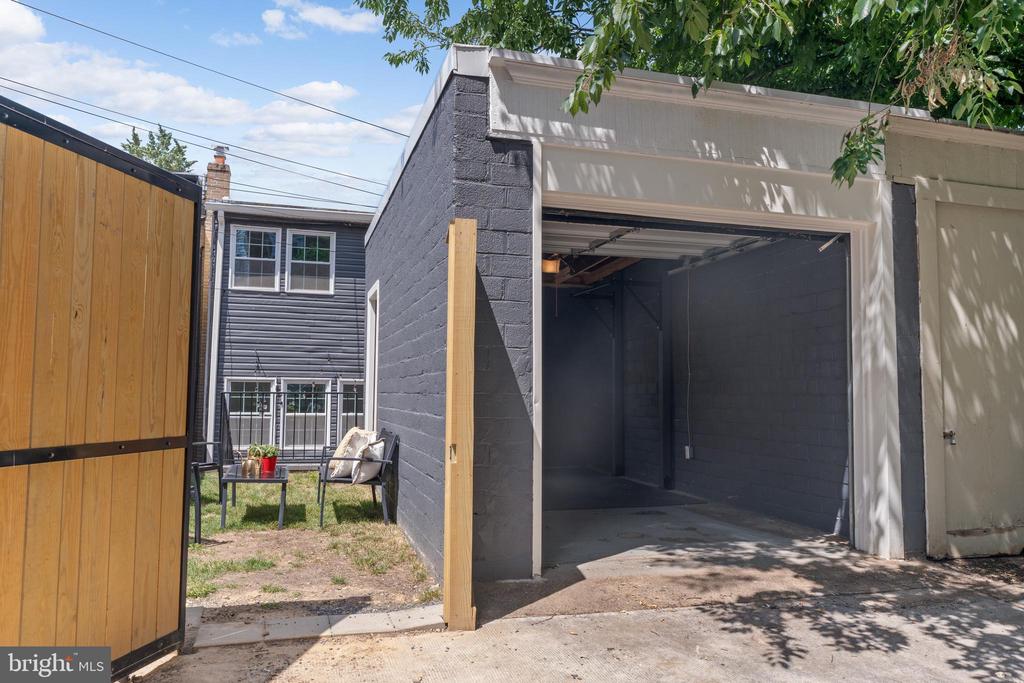
The exterior is equally just as impressive, if not more! The owners have completely transformed the backyard with extensive hardscaping, creating a perfect private space for outdoor dining and entertaining al fresco for years to come. There's also a small green space ideal for gardening or pet play. The backyard is completely fenced, ensuring privacy and security. The property includes a detached garage with electric supply, providing convenient parking for one vehicle.

Don't miss out on this beautifully upgraded Petworth home. We are certain you will FALL IN LOVE with the vibrancy of this neighborhood and all their incredible amenities!

Schedule your showing today and experience the perfect blend of modern living and classic charm.

4
beds

4
baths

2,168 Sq.Ft. LIVING AREA

1,700 Sq.Ft. lot

Eddie Suarez

Eddie Suarez

Features & Amenities

Interior

  • total bedrooms4
  • Total bathrooms4
  • full bathrooms3
  • half bathroom1
  • Laundry room Lower Floor
  • APPLIANCES Built-In Microwave, Dishwasher, Disposal, Washer, Dryer, Refrigerator, Stainless Steel Appliances, Stove
  • other interior Features Dining Area, Family Room Off Kitchen, Floor Plan - Open, Kitchen - Table Space, Primary Bath(s), Recessed Lighting, Bathroom - Stall Shower, Upgraded Countertops, Wood Floors, Breakfast Area, Kitchen - Eat-In, Kitchen - Gourmet, Kitchen - Island, Bathroom - Tub Shower, Window Treatments

Area & Lot

  • Status Sold
  • Date Sold August 9, 2024
  • Living Area2,168 Sq.Ft.
  • Total Area2,168 Sq.Ft.
  • Lot Area1,700 Sq.Ft.
  • MLS® IDDCDC2142678
  • TypeResidential
  • YEAR BUILT1925
  • NeighborhoodPetworth / Brightwood
  • Architecture StylesTraditional
  • View DescriptionCity
  • School DistrictDISTRICT OF COLUMBIA PUBLIC SCHOOLS

Exterior

  • STORIES3
  • Garage Space1.0
  • water SourcePublic
  • PoolNo Pool
  • parkingDetached Garage, On Street
  • HEAT TYPEHot Water
  • AIR CONDITIONINGCentral A/C
  • sewerPublic Sewer
  • SubstructurePermanent
  • Disability FeaturesNone
  • other exterior FeaturesExtensive Hardscape, Exterior Lighting

Financial

  • Sales Price$975,000
  • Real Estate Tax $5,033/yr
  • Zoning R3

Petworth / Brightwood

Explore

Deeply Rooted. Strategically Focused. Ready to Help.

The THRIVE Team brings local expertise, honest guidance, and disciplined execution to every client relationship. Whether you are buying, selling, investing, or weighing your next move, we are here to help you move forward with clarity.

Follow Us on Instagram