
Leave a Message

By providing your contact information to Thrive Team, your personal information will be processed in accordance with Thrive Team's Privacy Policy. By checking the box(es) below, you expressly consent to receive marketing or promotional real estate communication from Thrive Team in the manner selected by you. For SMS text messages, message frequency varies. Message and data rates may apply. Consent is not a condition of purchase of any goods or services. You may opt out of receiving further communications from Thrive Team at any time. To opt out of receiving SMS text messages, reply STOP to unsubscribe. SMS text messaging is subject to our Terms of Use.

Thank you for your message. We will be in touch with you shortly.

455 Q STREET NW
455 Q STREET NW
455 Q STREET NW
455 Q STREET NW
455 Q STREET NW
455 Q STREET NW
455 Q STREET NW
455 Q STREET NW
455 Q STREET NW
455 Q STREET NW
455 Q STREET NW
455 Q STREET NW
455 Q STREET NW
455 Q STREET NW
455 Q STREET NW
455 Q STREET NW
455 Q STREET NW
455 Q STREET NW
455 Q STREET NW
455 Q STREET NW
455 Q STREET NW
455 Q STREET NW
455 Q STREET NW
455 Q STREET NW
455 Q STREET NW
455 Q STREET NW
455 Q STREET NW
455 Q STREET NW
455 Q STREET NW
455 Q STREET NW
455 Q STREET NW
455 Q STREET NW
455 Q STREET NW
455 Q STREET NW
455 Q STREET NW
455 Q STREET NW
455 Q STREET NW
455 Q STREET NW
455 Q STREET NW
455 Q STREET NW
455 Q STREET NW
455 Q STREET NW
455 Q STREET NW
455 Q STREET NW
SEE ALL PHOTOS
455 Q STREET NW
455 Q STREET NW
455 Q STREET NW
455 Q STREET NW
455 Q STREET NW
455 Q STREET NW
455 Q STREET NW
455 Q STREET NW
455 Q STREET NW
455 Q STREET NW
455 Q STREET NW
455 Q STREET NW
455 Q STREET NW
455 Q STREET NW
455 Q STREET NW
455 Q STREET NW
455 Q STREET NW
455 Q STREET NW
455 Q STREET NW
455 Q STREET NW
455 Q STREET NW
455 Q STREET NW
455 Q STREET NW
455 Q STREET NW
455 Q STREET NW
455 Q STREET NW
455 Q STREET NW
455 Q STREET NW
455 Q STREET NW
455 Q STREET NW
455 Q STREET NW
455 Q STREET NW
455 Q STREET NW
455 Q STREET NW
455 Q STREET NW
455 Q STREET NW
455 Q STREET NW
455 Q STREET NW
455 Q STREET NW
455 Q STREET NW
455 Q STREET NW
455 Q STREET NW
455 Q STREET NW
455 Q STREET NW
Sold

455 Q STREET NW

455 Q STREET NW, WASHINGTON, DC 20001

$1,130,000
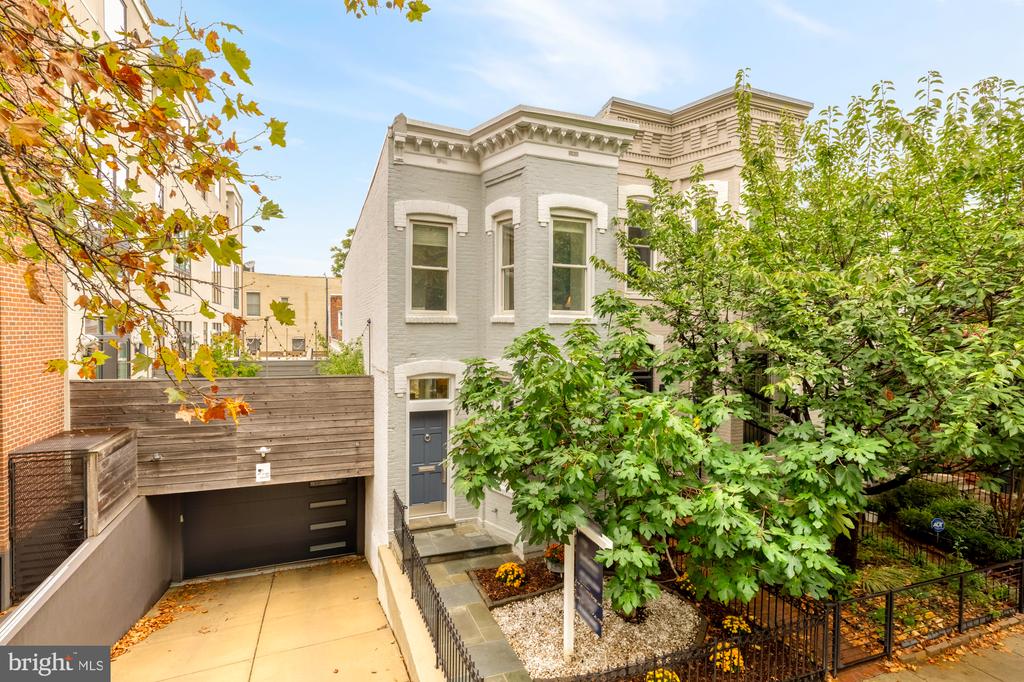
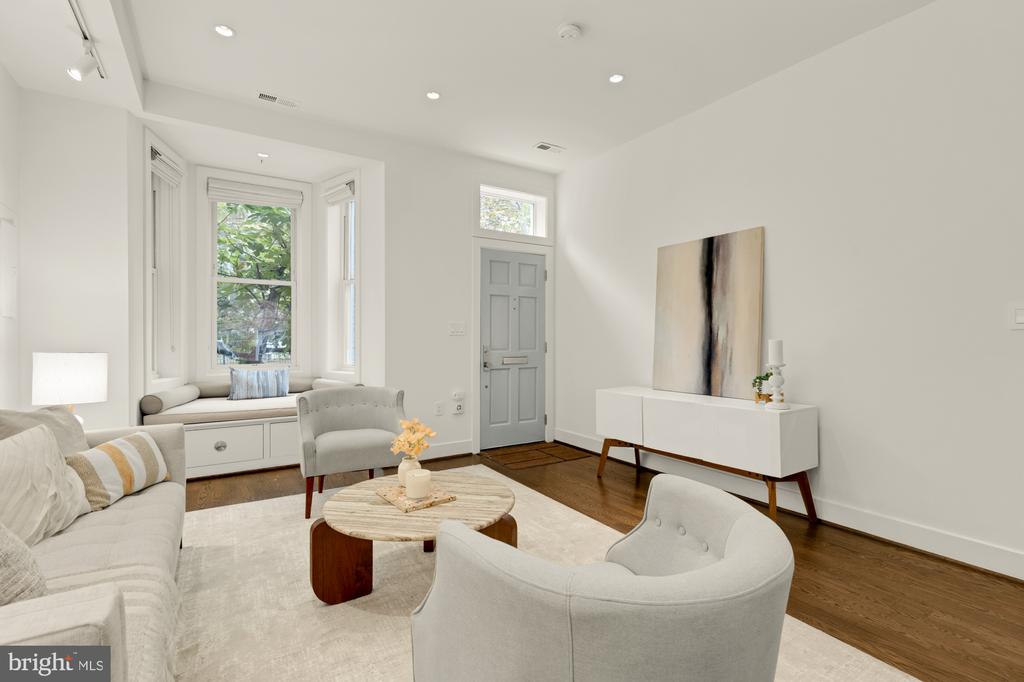
Major Price Improvement!! This stunningly renovated home by award-winning DC design firm FORMA comes with its very own carriage house! The location hits the sweet spot: a tree-lined one-way residential street steps from vibrant cafes, restaurants, groceries, and parks, yet removed enough to ensure tranquility and restful sleep.


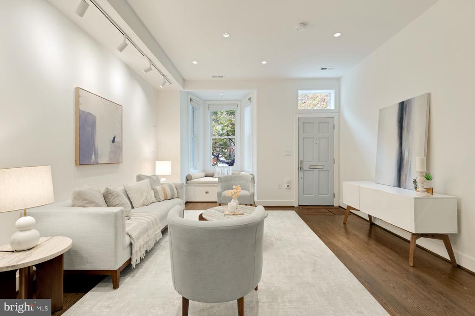
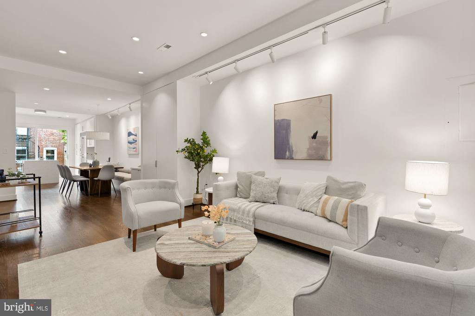
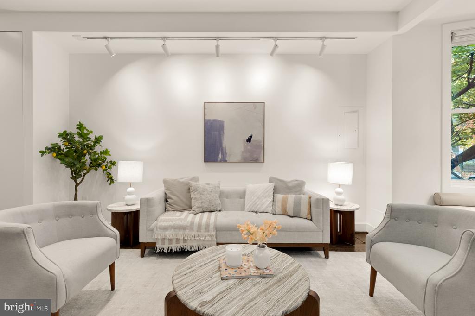
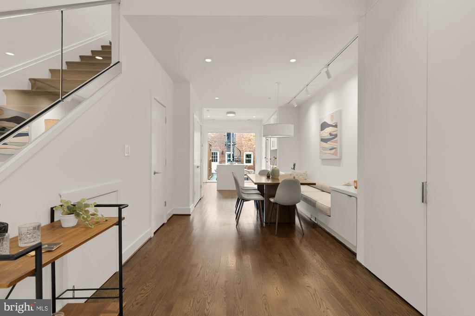
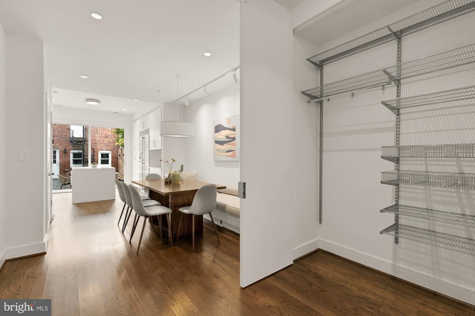
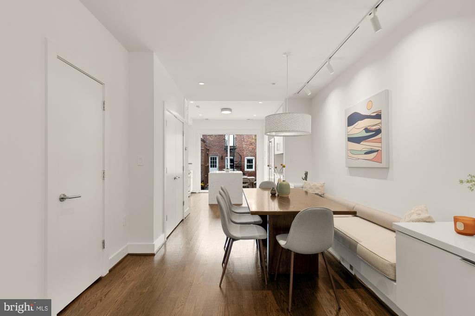
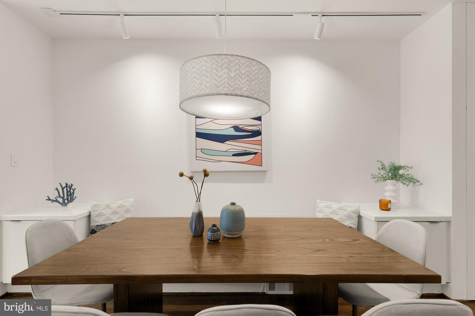
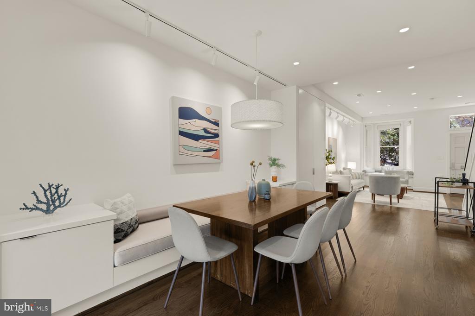
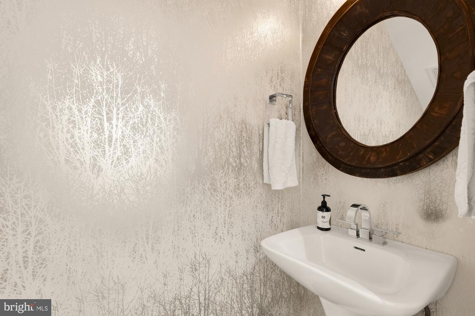
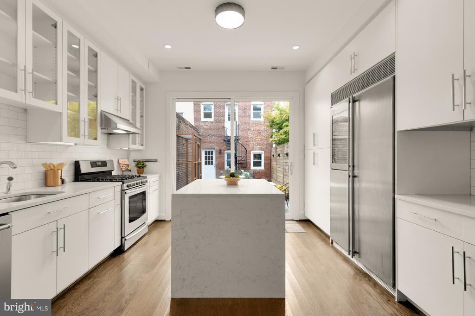
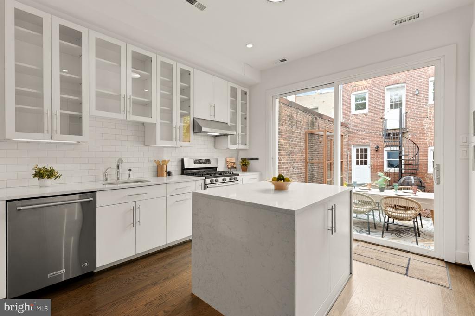
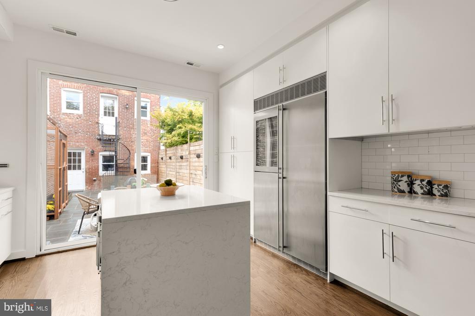
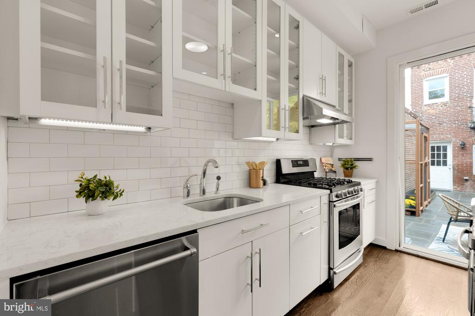
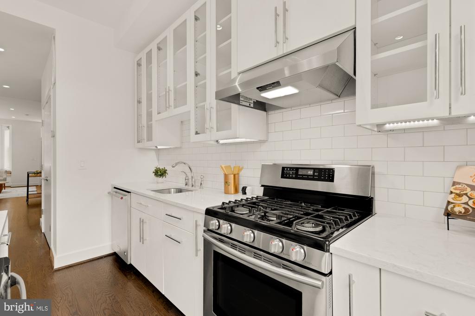
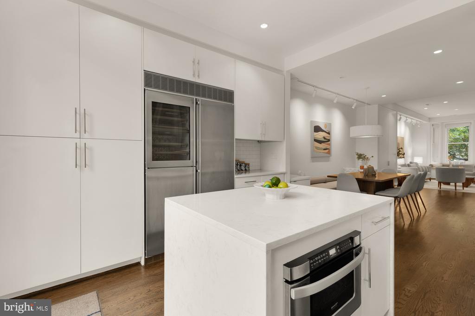
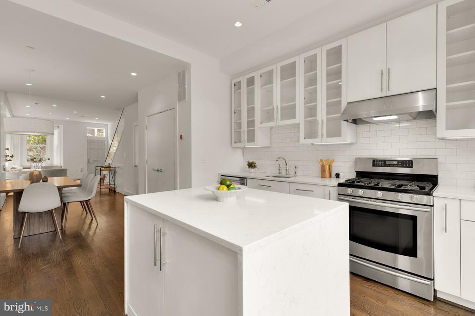
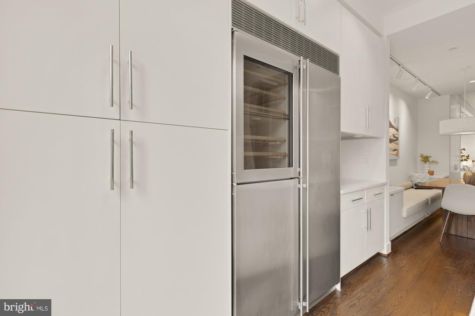
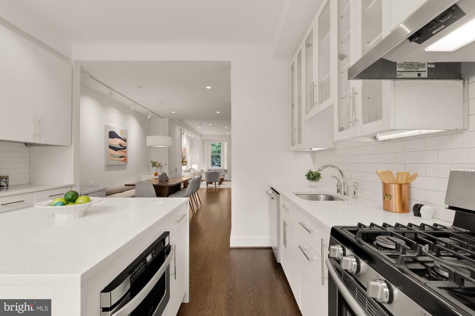
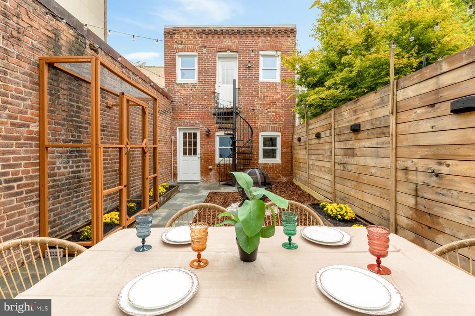
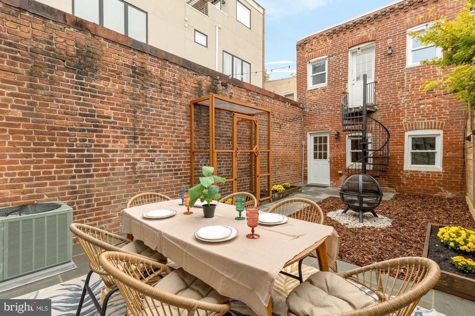
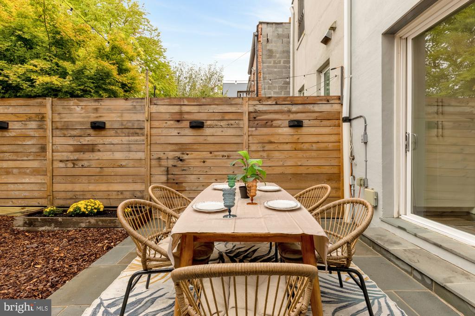
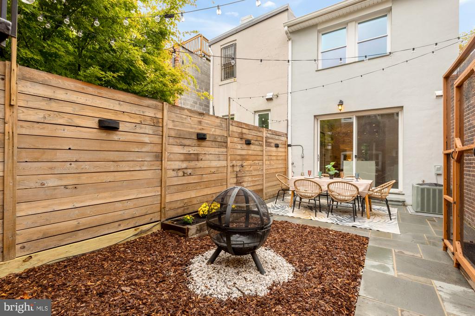
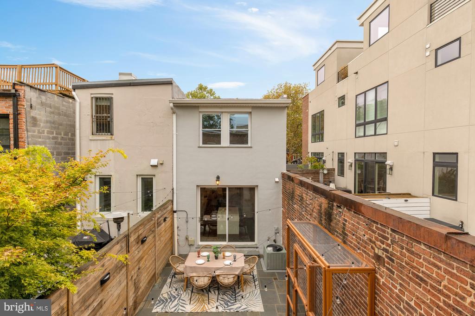
The open-plan main level was thoughtfully redesigned for maximum sunlight and flow and includes smart custom built-in seating with storage, immaculate hardwood floors, a lovely powder room, and a five-star gourmet kitchen with stainless steel appliances, high-end Liebherr fridge and loads of storage. Large sliding doors let in the light and open out to your fully-fenced private flagstone courtyard, complete with fire pit and garden beds.


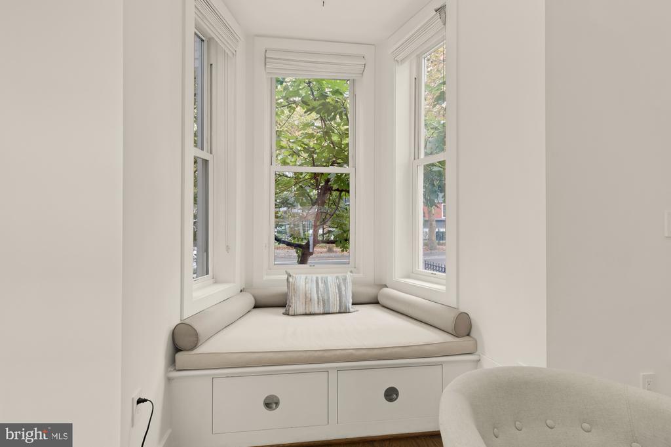
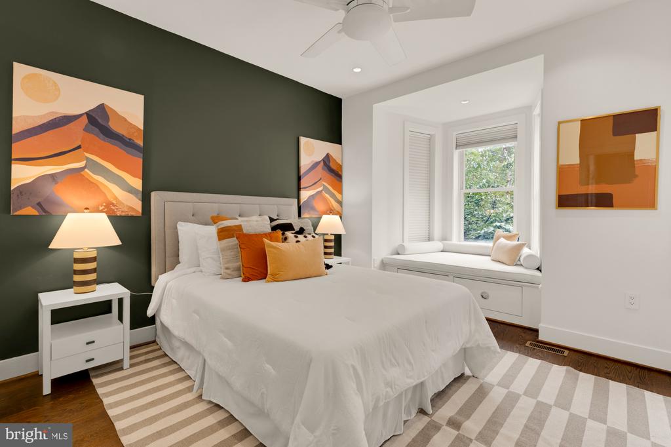
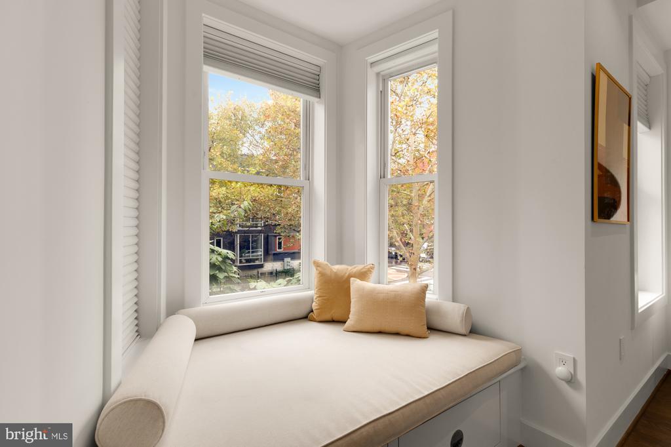
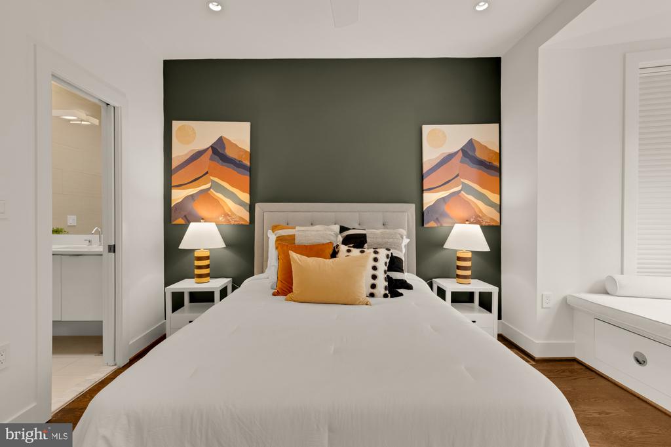
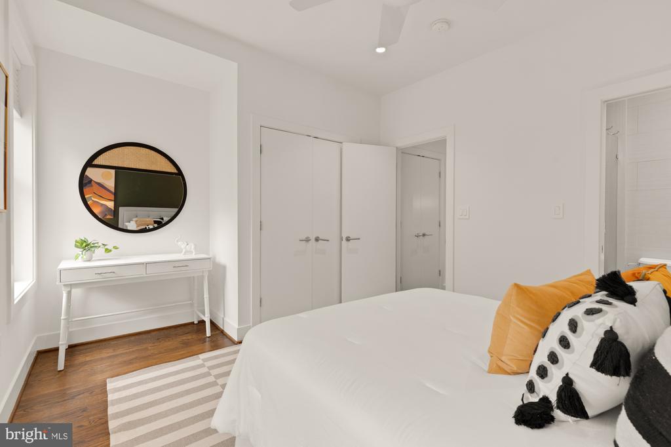
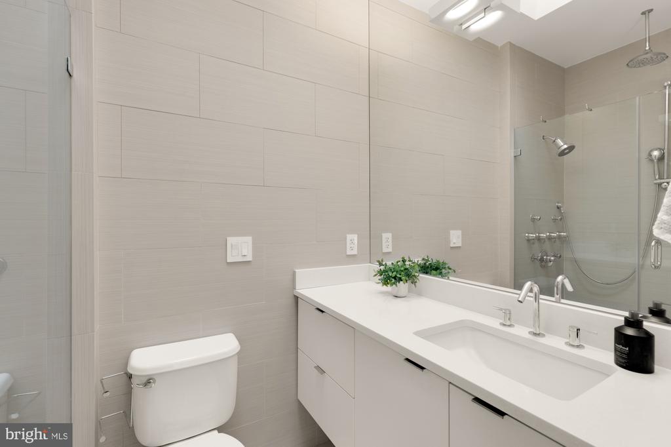
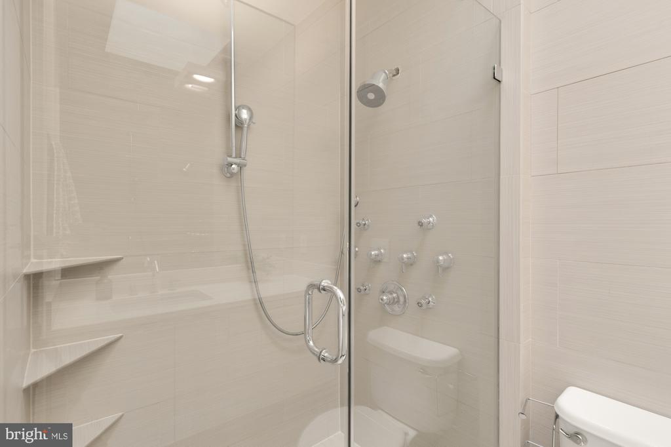
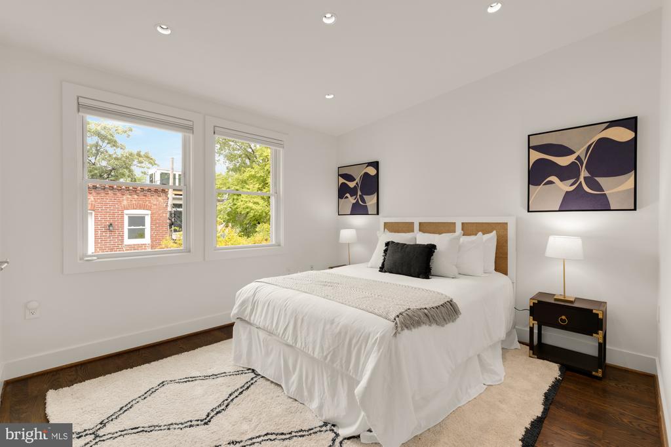
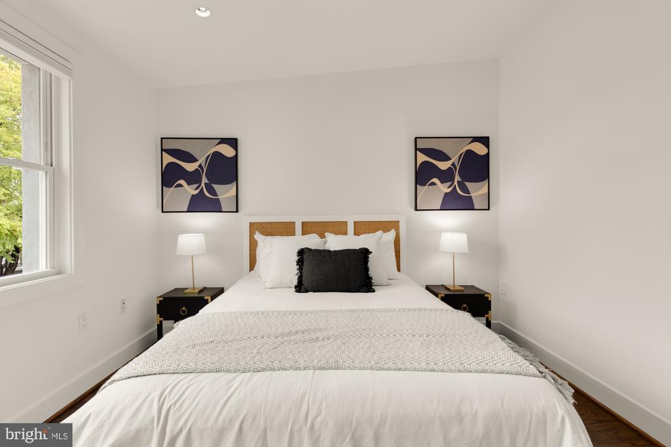
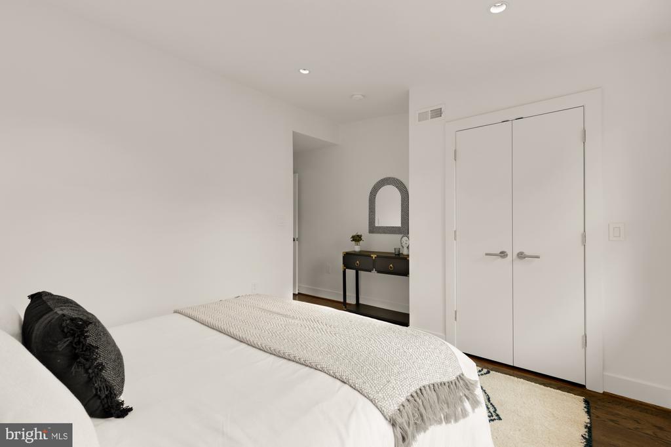
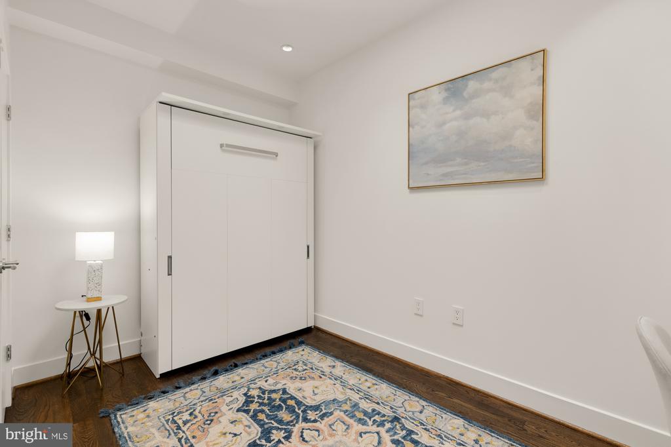
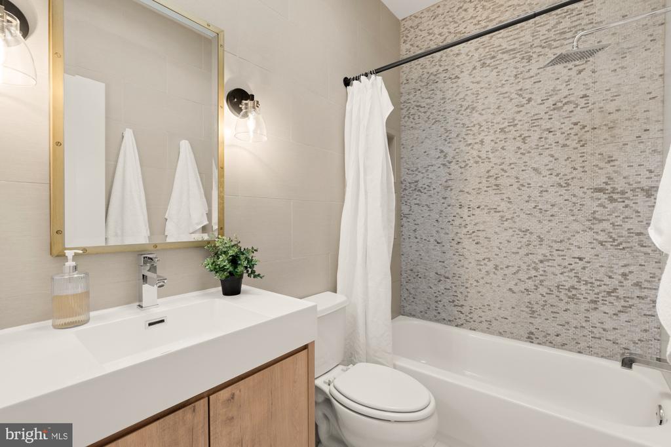
The spacious primary suite impresses with a spa-inspired en-suite bath, custom window seating and vaulted ceiling and ample custom Elfa closets. Both bathrooms are beautifully updated, and one of the bedrooms includes a Murphy bed that conveys to the new owners.


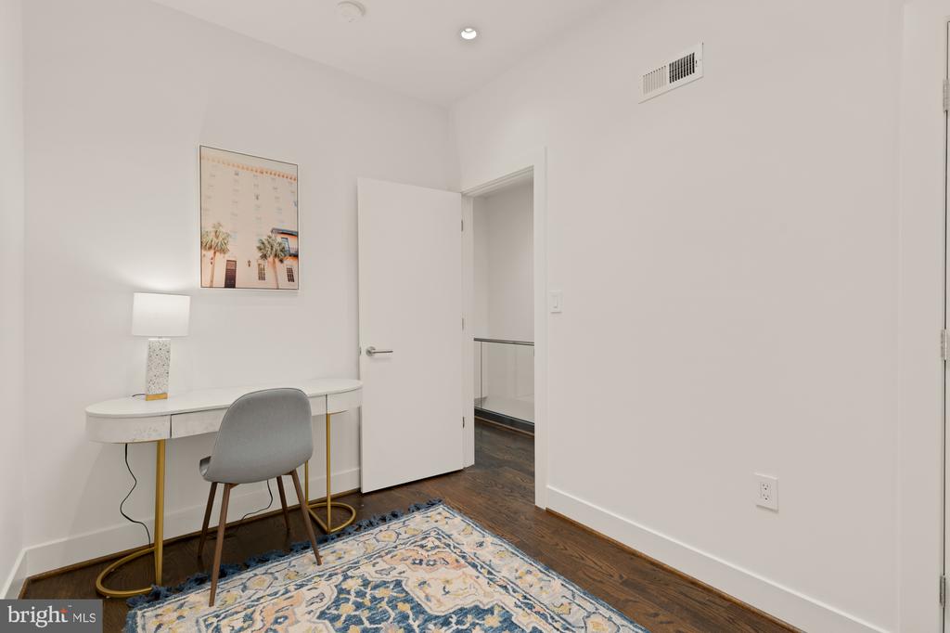
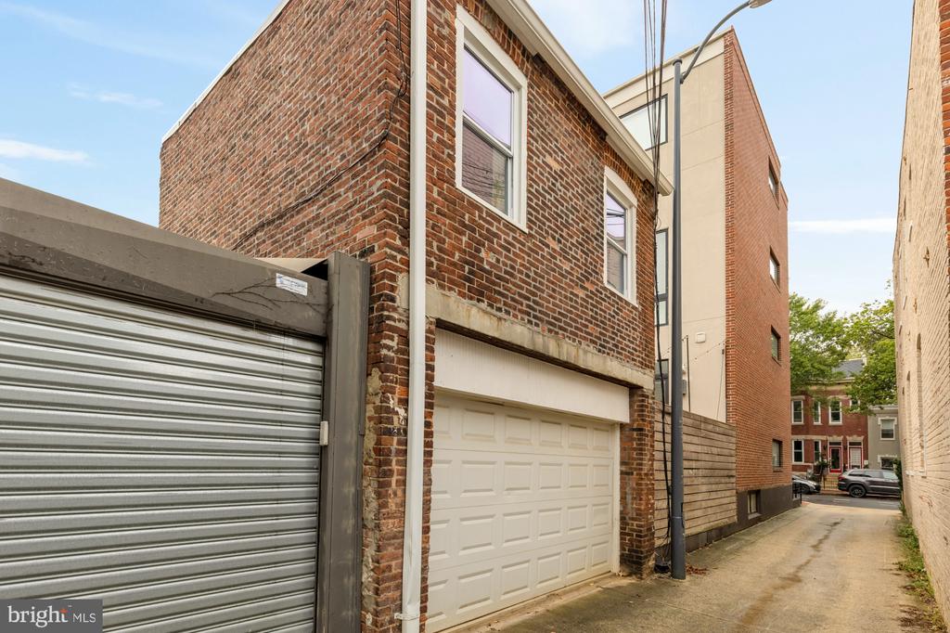
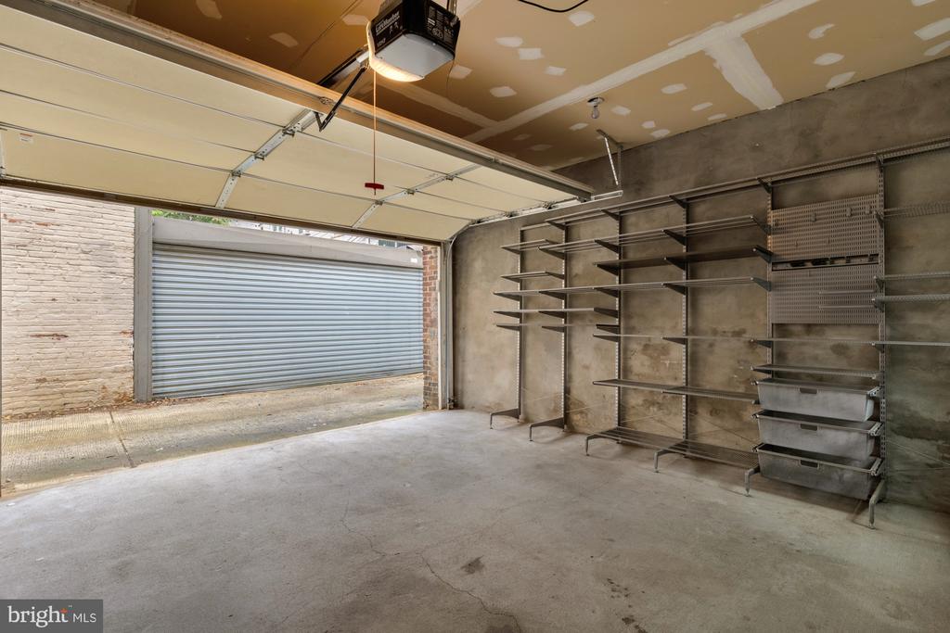
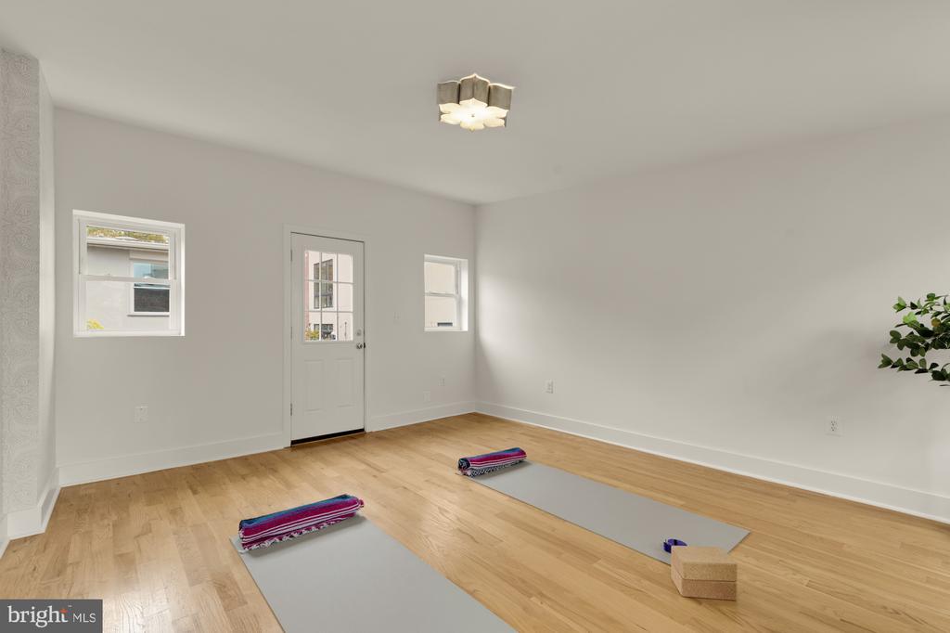
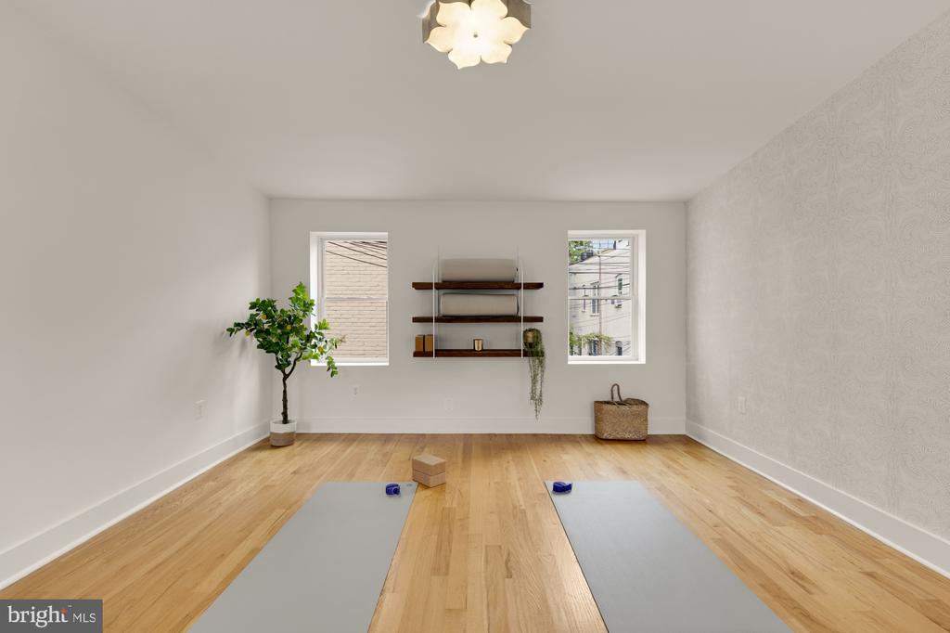
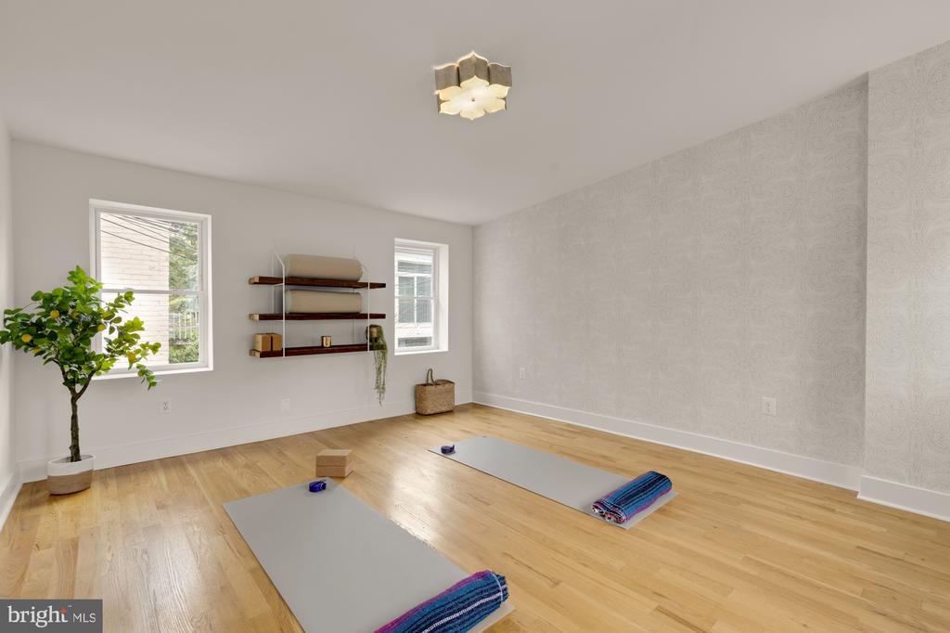
The carriage house is the coveted cherry on top. Upstairs is a large, bright flex space, perfect for an office/den setup, art/hobby room, or private fitness studio, while below is a one-car garage with space for your outdoor equipment, holiday decorations, tools, and anything else you need.


Don't miss the opportunity to snag this one-of-a-kind home! Open Houses this weekend!

3
beds

3
baths

1,510 Sq.Ft. LIVING AREA

1,425 Sq.Ft. lot

Sandi Mujanovic

Sandi Mujanovic

Features & Amenities

Interior

  • total bedrooms3
  • Total bathrooms3
  • full bathrooms2
  • half bathroom1
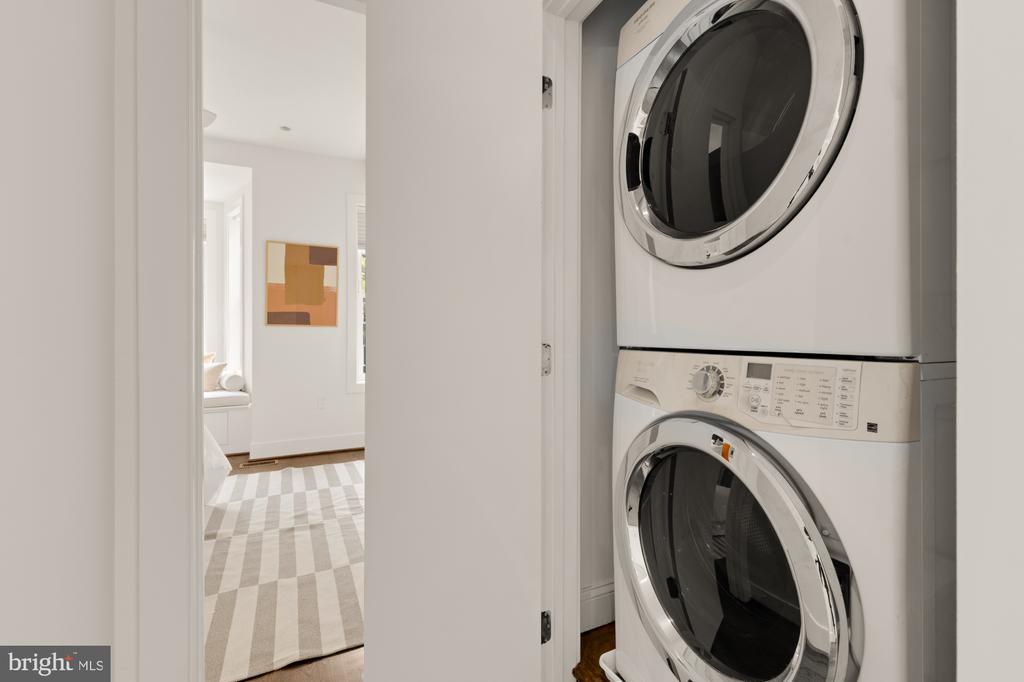
  • Laundry room Upper Floor
  • APPLIANCES Built-In Microwave, Disposal, Dishwasher, Dryer - Front Loading, Washer/Dryer Stacked, Washer - Front Loading, Oven/Range - Gas
  • other interior Features Bathroom - Stall Shower, Bathroom - Tub Shower, Combination Dining/Living, Floor Plan - Open, Kitchen - Gourmet, Recessed Lighting, Skylight(s), Upgraded Countertops, Wood Floors

Area & Lot

  • Status Sold
  • Date Sold December 3, 2025
  • Living Area1,510 Sq.Ft.
  • Total Area1,510 Sq.Ft.
  • Lot Area1,425 Sq.Ft.
  • MLS® IDDCDC2212734
  • TypeResidential
  • YEAR BUILT1900
  • Architecture StylesFederal
  • School DistrictDISTRICT OF COLUMBIA PUBLIC SCHOOLS

Exterior

  • STORIES2
  • Garage Space1.0
  • water SourcePublic
  • PoolNo Pool
  • parkingDetached Garage
  • HEAT TYPEForced Air
  • AIR CONDITIONINGCentral A/C
  • sewerPublic Sewer
  • SubstructureConcrete Perimeter
  • Disability FeaturesNone

Financial

  • Sales Price$1,130,000
  • Real Estate Tax $10,204/yr
  • Zoning RF-1

Deeply Rooted. Strategically Focused. Ready to Help.

The THRIVE Team brings local expertise, honest guidance, and disciplined execution to every client relationship. Whether you are buying, selling, investing, or weighing your next move, we are here to help you move forward with clarity.

Follow Us on Instagram