Leave a Message

By providing your contact information to Thrive Team, your personal information will be processed in accordance with Thrive Team's Privacy Policy. By checking the box(es) below, you expressly consent to receive marketing or promotional real estate communication from Thrive Team in the manner selected by you. For SMS text messages, message frequency varies. Message and data rates may apply. Consent is not a condition of purchase of any goods or services. You may opt out of receiving further communications from Thrive Team at any time. To opt out of receiving SMS text messages, reply STOP to unsubscribe. SMS text messaging is subject to our Terms of Use.

Thank you for your message. We will be in touch with you shortly.

4335 HARRISON STREET NW Unit: 6
SEE ALL PHOTOS
4335 HARRISON STREET NW Unit: 6
Sold

4335 HARRISON STREET NW Unit: 6

4335 HARRISON STREET NW Unit: 6, WASHINGTON, DC 20015

$720,000
Chic & Inviting Living in Friendship Heights - 2BR/2BA Condo with Private, Separately Deeded Parking

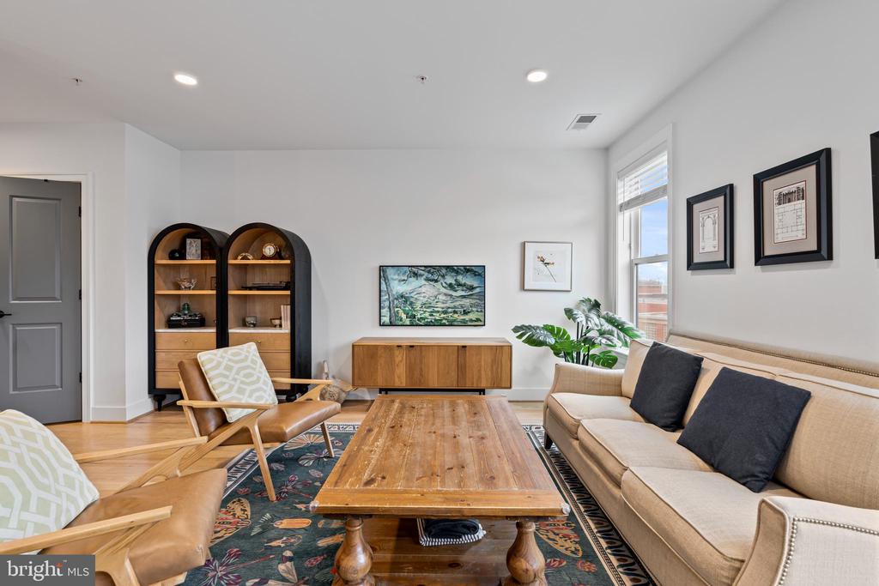
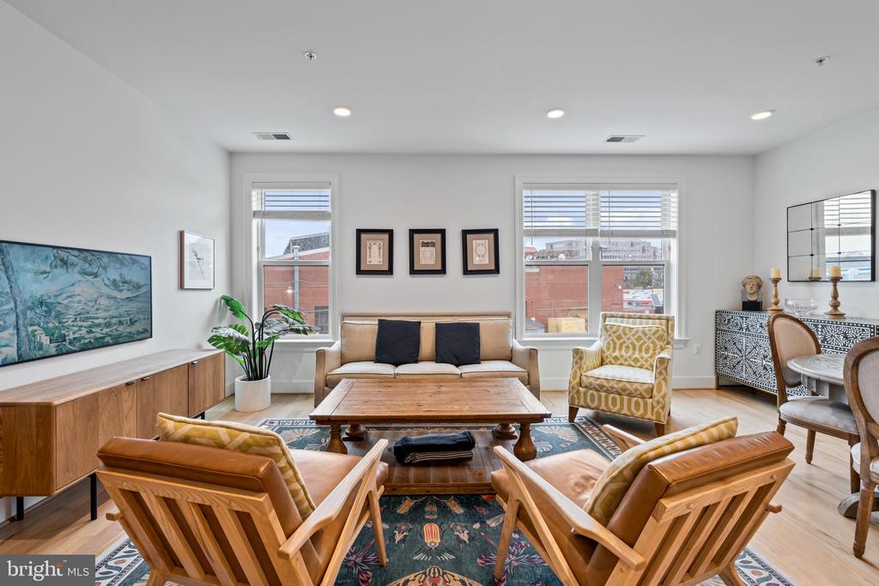
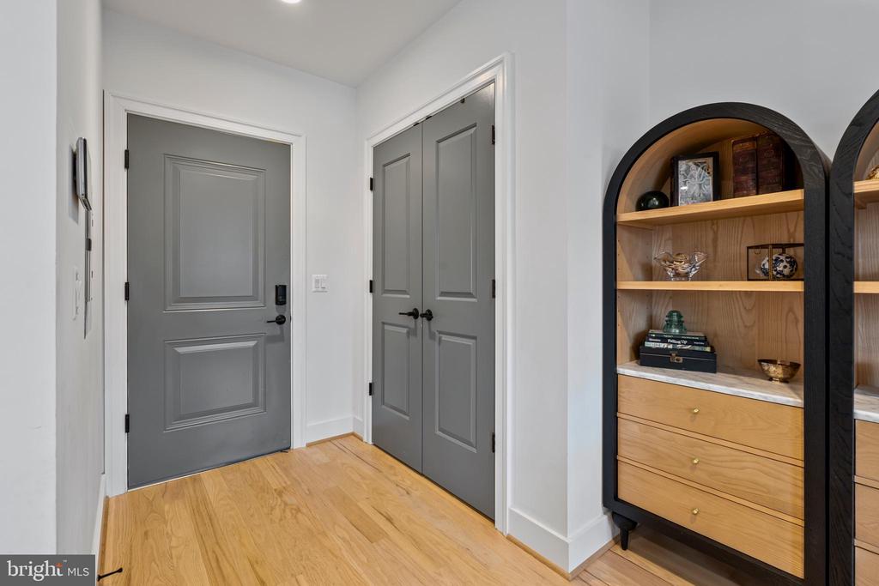
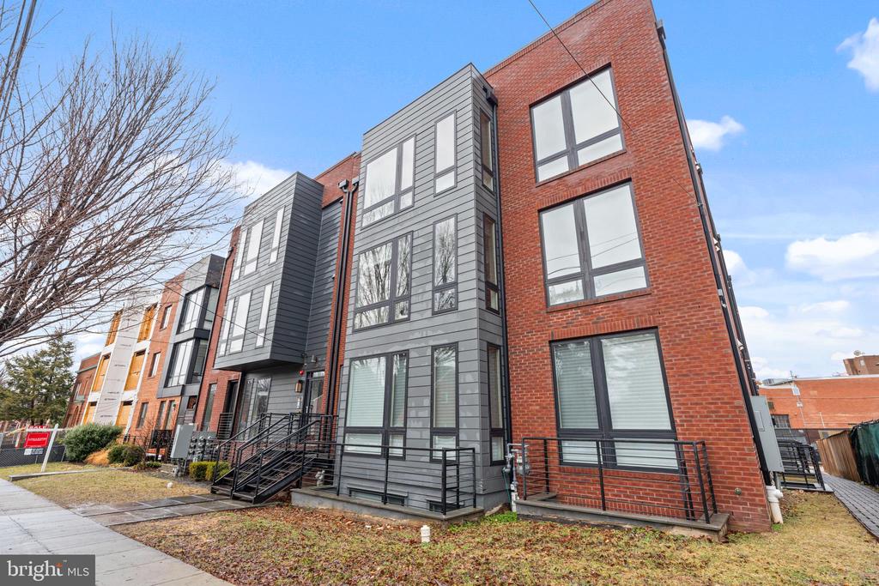
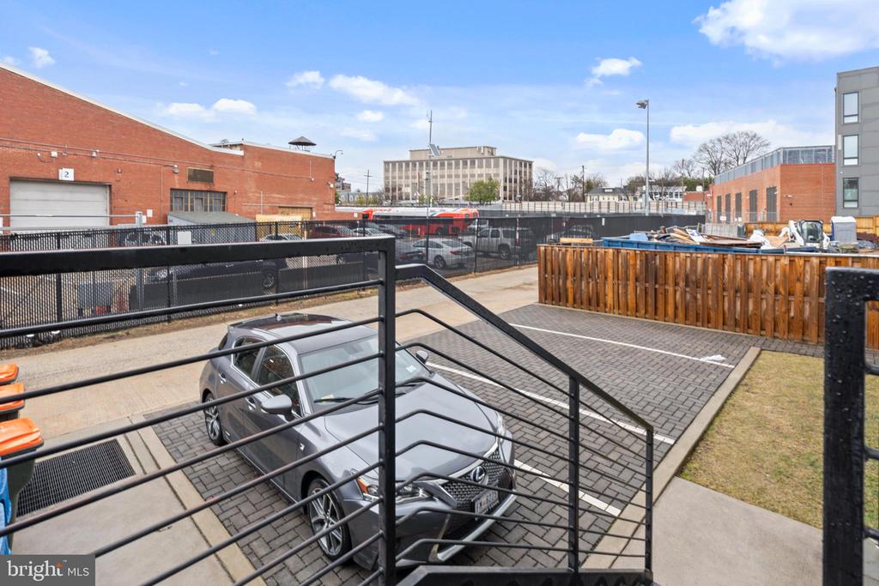
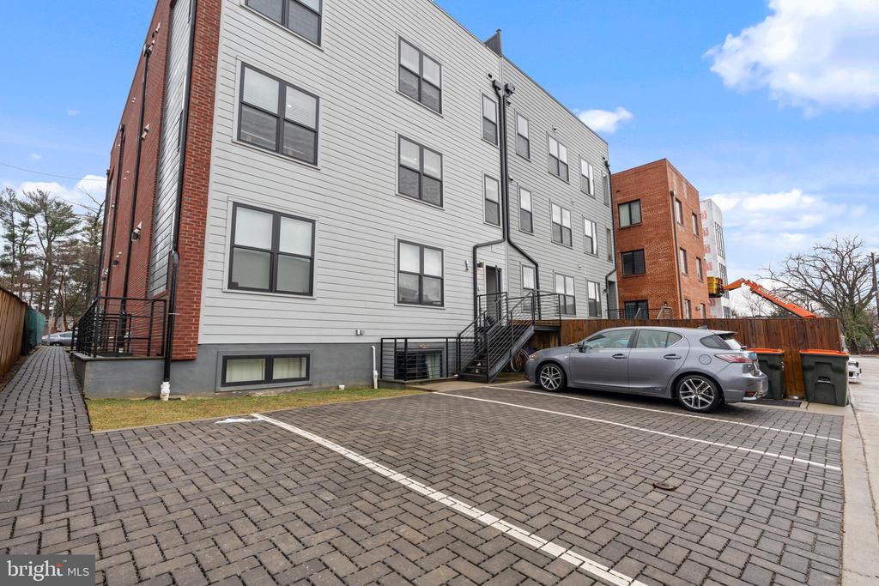
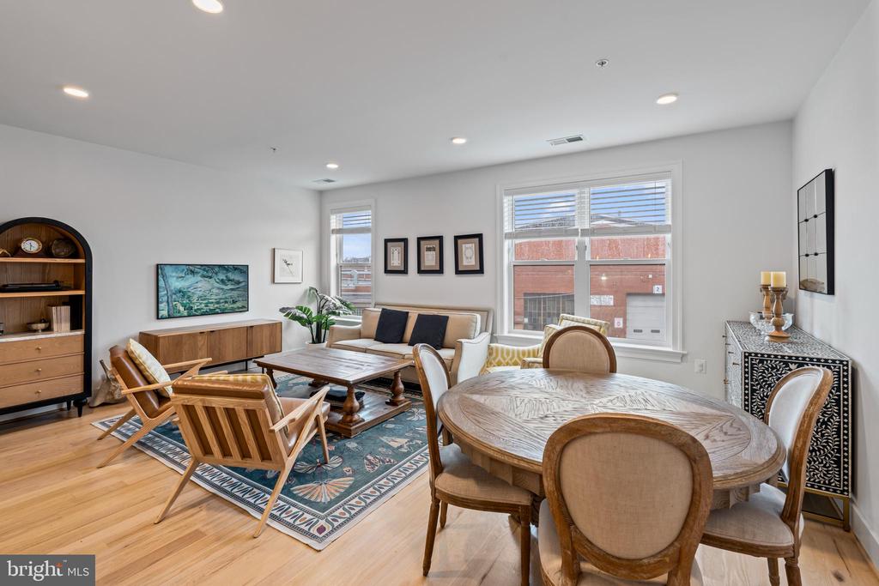
Welcome to 4335 Harrison Street NW, Unit 6, a beautifully designed 2-bedroom, 2-bathroom condo in the heart of Friendship Heights. Thoughtfully crafted by the award-winning ERB development team, this boutique residence offers a perfect blend of modern sophistication and everyday comfort. With oversized windows that fill the space with natural light, soaring ceilings, and premium finishes, this home is as inviting as it is impressive. To top it off, it comes with a rare private, separately deeded parking space--a true luxury in the city!

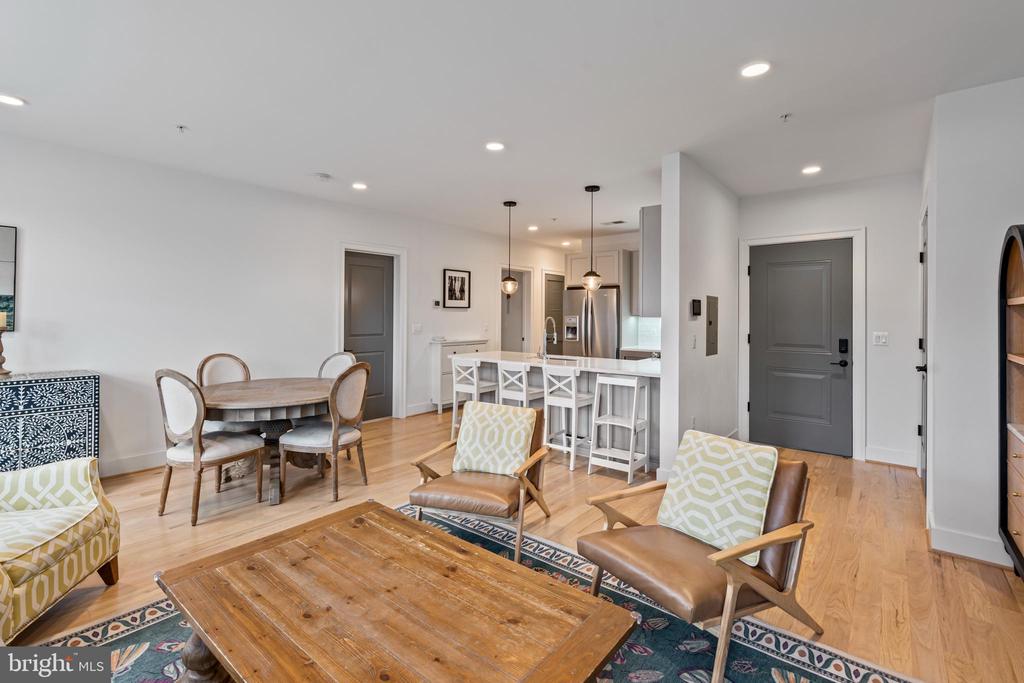
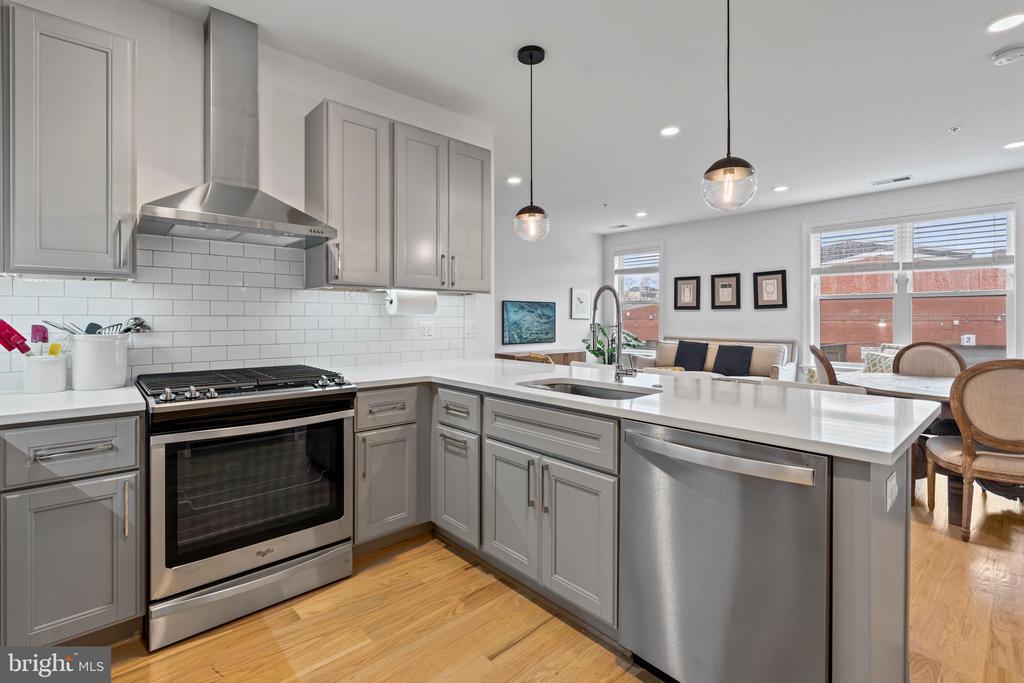
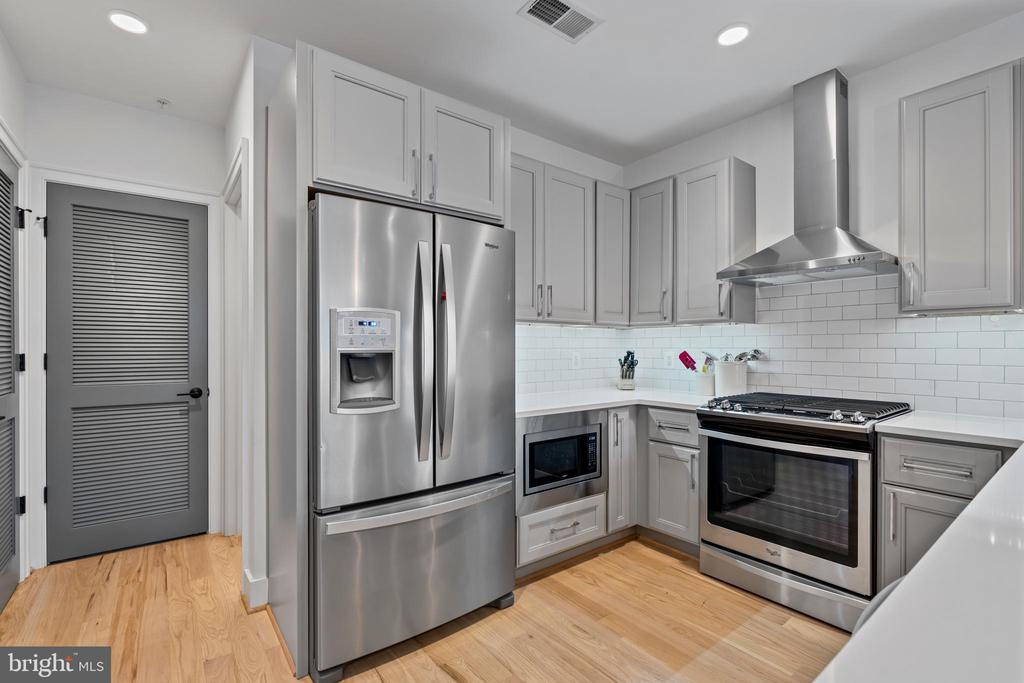
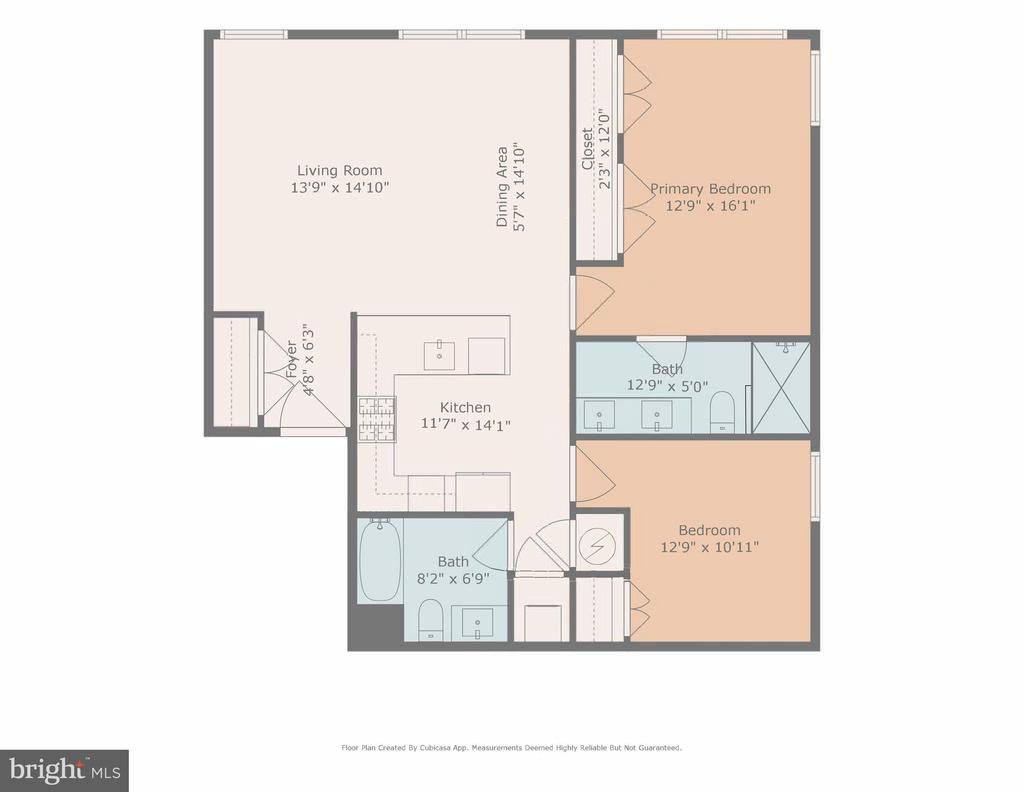
Step inside to discover an open-concept layout designed for both relaxation and entertaining. The stylish chef's kitchen is the heart of the home, featuring sleek quartz countertops, custom European-style cabinetry, high-end stainless steel appliances, and a spacious island--ideal for casual breakfasts or hosting friends.

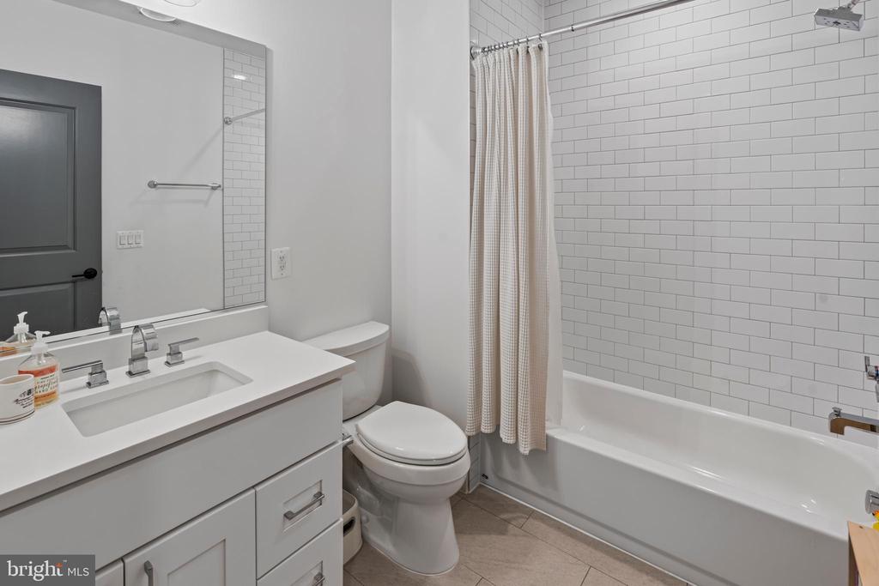
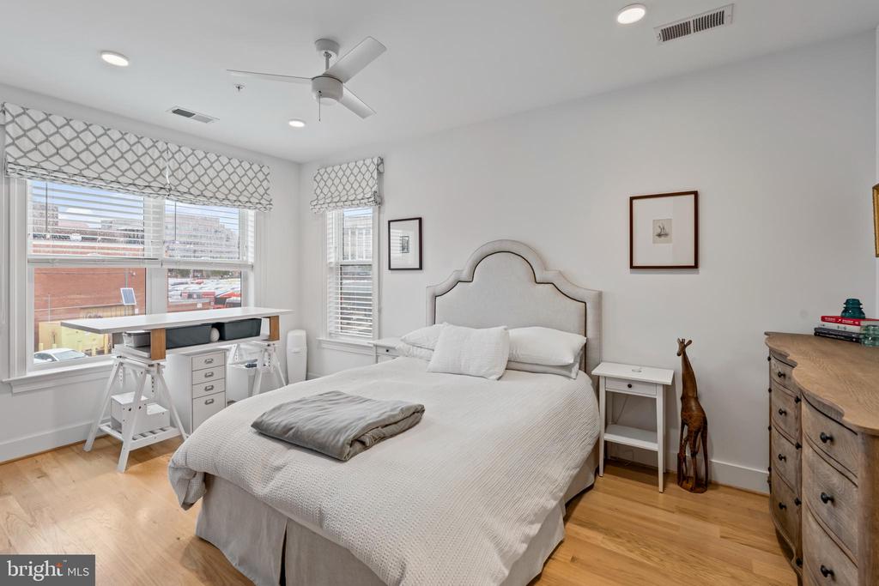
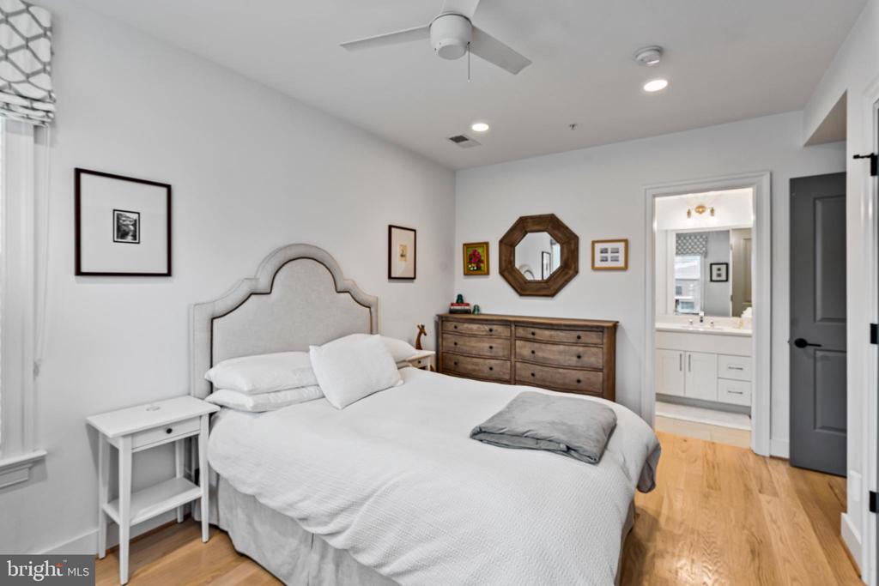
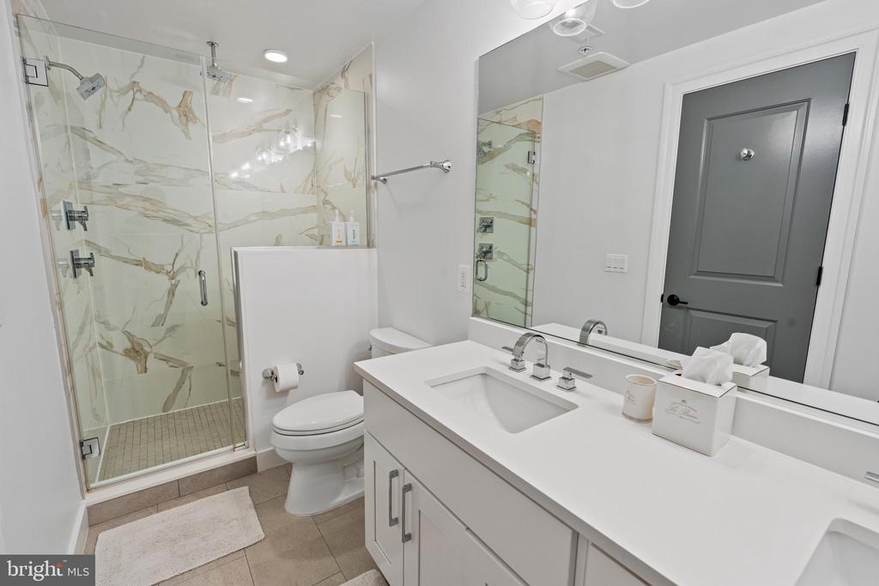
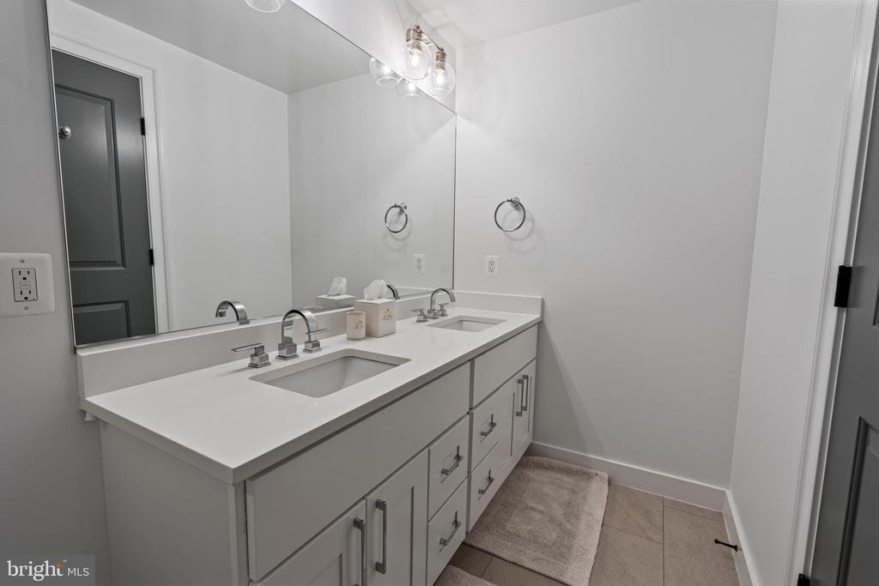
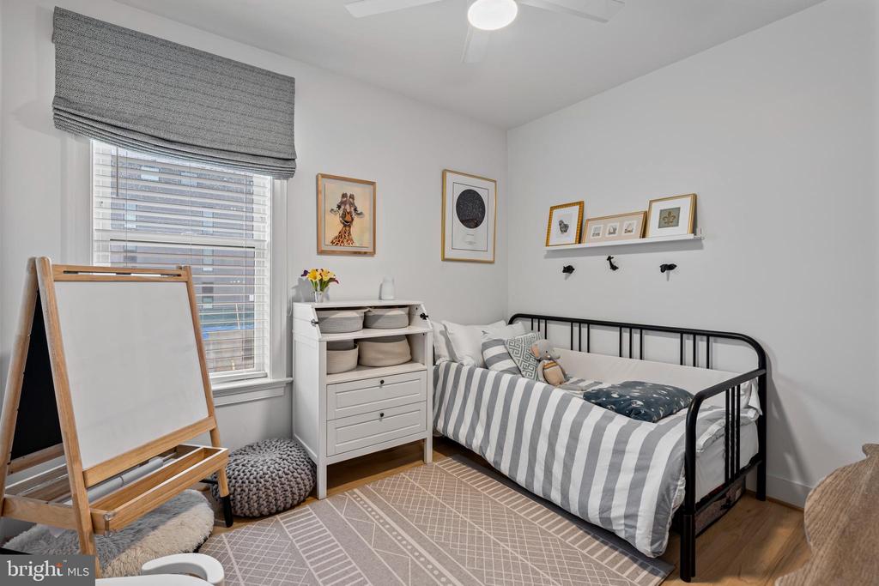
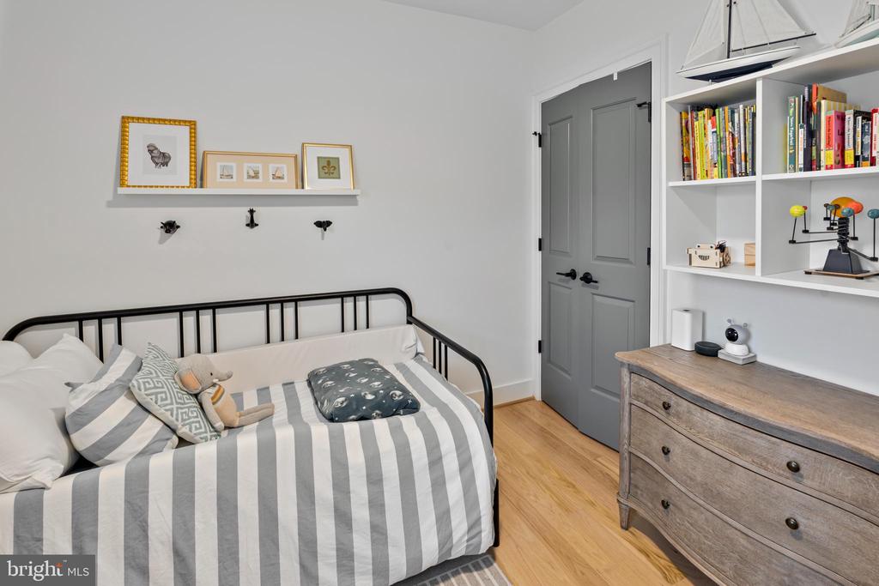
The primary suite is a serene retreat, complete with generous closet space and a spa-like en-suite bath featuring designer tile, a glass-enclosed shower, and premium fixtures. The second bedroom offers flexibility for a guest suite, home office, or cozy den, with a second full bath nearby for convenience.

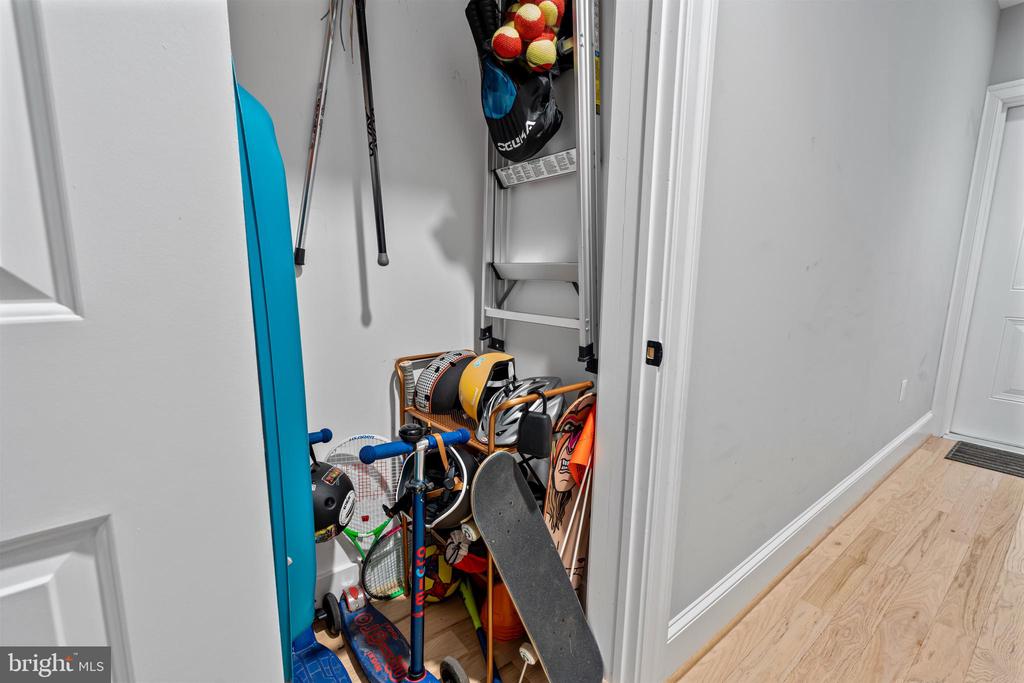
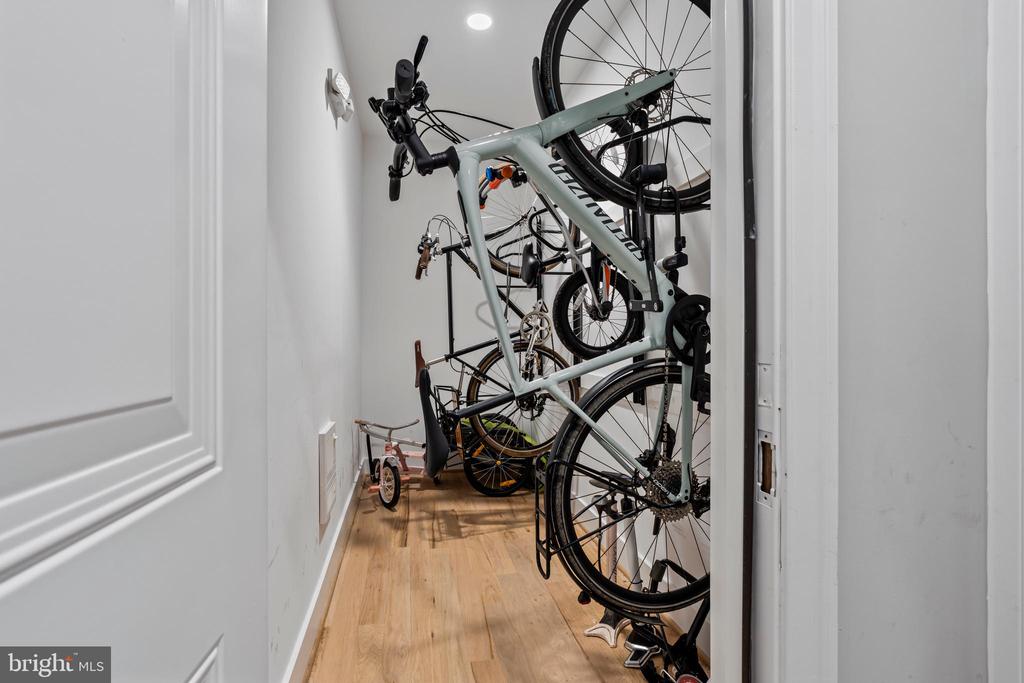
What truly sets this home apart are the thoughtful extras that make city living effortless--a dedicated bike room for cycling enthusiasts and shared storage units on each floor, each shared with just one other unit, providing ample additional space for all your essentials.

Beyond your front door, you'll love being just steps from the vibrant energy of Friendship Heights. This home feeds into the highly sought-after Janney Elementary School and is within walking distance of the exciting Mazza Gallerie redevelopment and the best of Friendship Heights. Stroll to some of the city's finest dining, shopping, and everyday conveniences, including:

The Collection at Chevy Chase - A curated mix of luxury boutiques and gourmet dining.

Shops at Wisconsin Place - Offering everything from high-end fashion to everyday essentials.

Whole Foods Market - Your go-to for fresh, organic groceries.

Rodman's - A DC staple for specialty foods, international wines, and gourmet treats.

If you're looking for a home that effortlessly blends style, comfort, and convenience in one of DC's most desirable neighborhoods, this is the one.

Don't miss your chance--schedule a private tour today before this incredible opportunity is gone!

2
beds

2
baths

1,070 Sq.Ft. LIVING AREA

Yianni Konstantopoulos

Yianni Konstantopoulos

  • title Founder & Team Leader - The THRIVE Team
  • PHONE 202.957.3339
  • EMAIL [email protected]
  • DRE # DC: BR40000149 | MD: 657396 | VA: 0225222754

Features & Amenities

Interior

  • total bedrooms2
  • Total bathrooms2
  • full bathrooms2
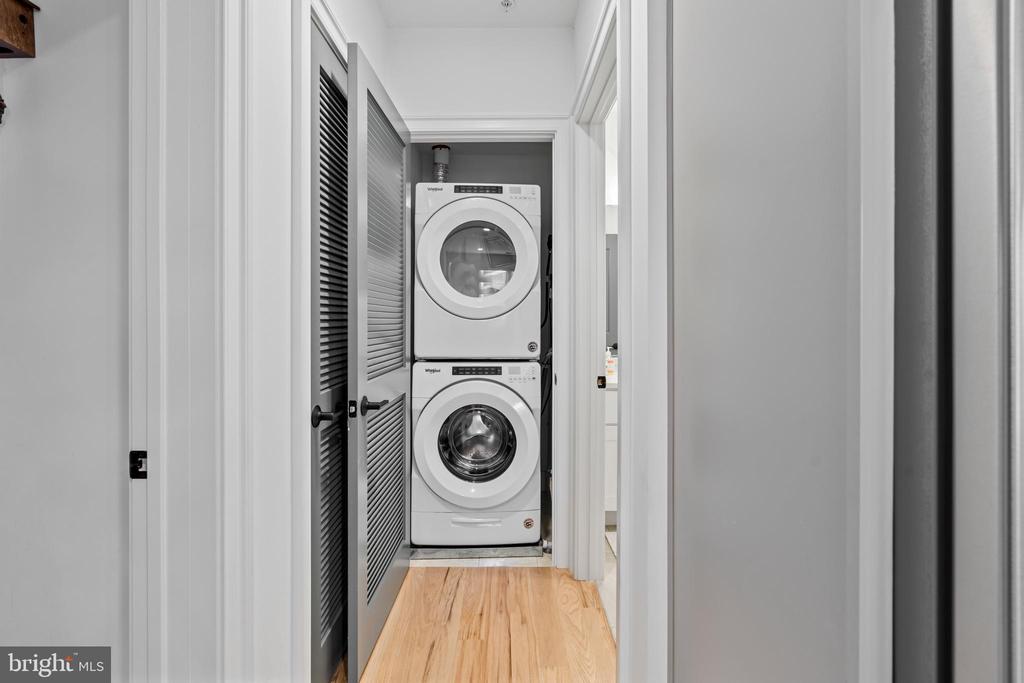
  • Laundry room Dryer In Unit, Washer In Unit
  • Flooring Hardwood
  • APPLIANCES Dishwasher, Disposal, Dryer, Microwave, Refrigerator, Stainless Steel Appliances, Washer, Oven/Range - Gas
  • other interior Features Dining Area, Floor Plan - Open, Kitchen - Island, Kitchen - Table Space, Primary Bath(s), Recessed Lighting, Upgraded Countertops, Wood Floors

Area & Lot

  • Status Sold
  • Date Sold April 16, 2025
  • Living Area1,070 Sq.Ft.
  • Total Area1,070 Sq.Ft.
  • MLS® IDDCDC2185380
  • TypeResidential
  • YEAR BUILT2019
  • NeighborhoodUpper NW
  • Architecture StylesContemporary
  • View DescriptionCity
  • School DistrictDISTRICT OF COLUMBIA PUBLIC SCHOOLS

Exterior

  • STORIES1
  • water SourcePublic
  • PoolNo Pool
  • parkingOff Street
  • HEAT TYPEForced Air
  • AIR CONDITIONINGCentral A/C
  • sewerPublic Sewer
  • Disability FeaturesNone
  • HOA AmenitiesCommon Grounds
  • security FeaturesIntercom, Main Entrance Lock, Smoke Detector, Sprinkler System - Indoor

Financial

  • Sales Price$720,000
  • Real Estate Tax $5,541/yr
  • Zoning RA-2

Upper NW

Explore

Deeply Rooted. Strategically Focused. Ready to Help.

The THRIVE Team brings local expertise, honest guidance, and disciplined execution to every client relationship. Whether you are buying, selling, investing, or weighing your next move, we are here to help you move forward with clarity.

Follow Us on Instagram