

Leave a Message

By providing your contact information to Thrive Team, your personal information will be processed in accordance with Thrive Team's Privacy Policy. By checking the box(es) below, you expressly consent to receive marketing or promotional real estate communication from Thrive Team in the manner selected by you. For SMS text messages, message frequency varies. Message and data rates may apply. Consent is not a condition of purchase of any goods or services. You may opt out of receiving further communications from Thrive Team at any time. To opt out of receiving SMS text messages, reply STOP to unsubscribe. SMS text messaging is subject to our Terms of Use.

Thank you for your message. We will be in touch with you shortly.

429 INGRAHAM STREET NW
SEE ALL PHOTOS
429 INGRAHAM STREET NW
Sold

429 INGRAHAM STREET NW

429 INGRAHAM STREET NW, WASHINGTON, DC 20011

$917,500
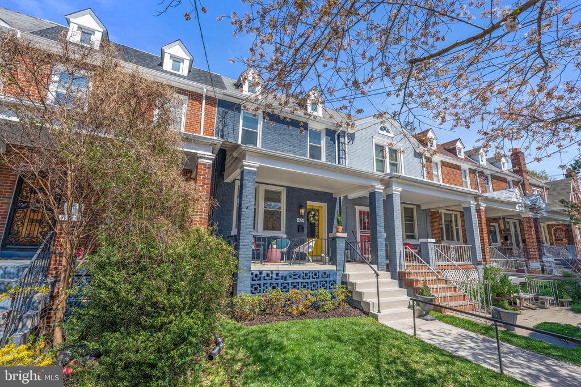
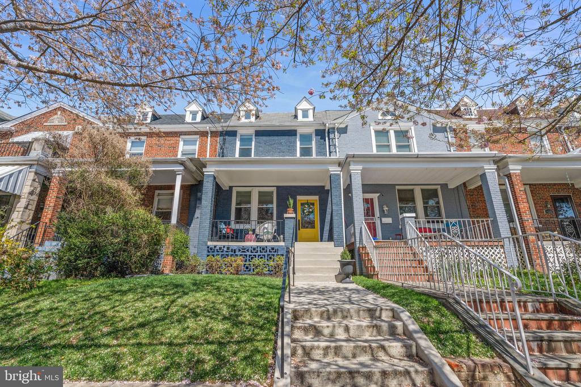
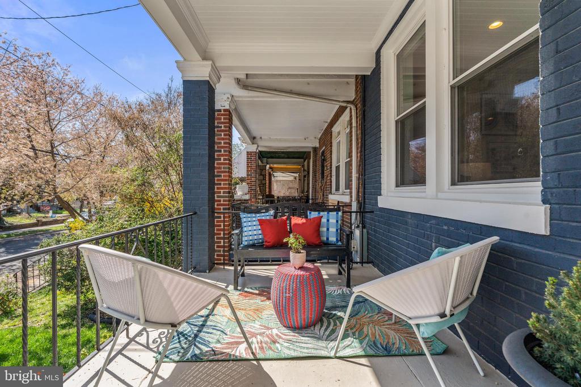
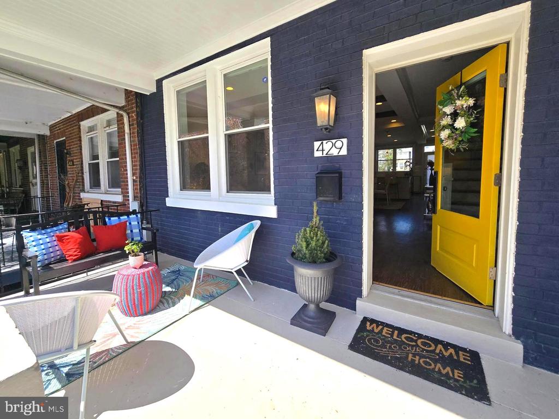
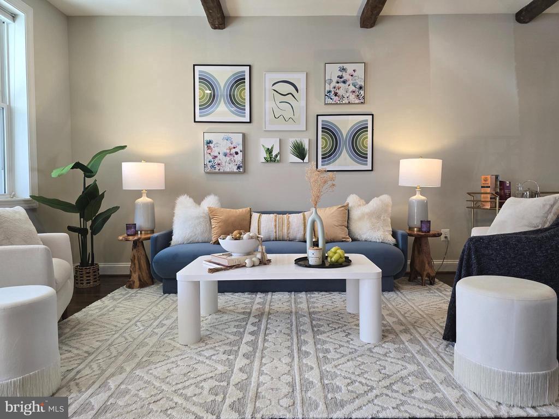
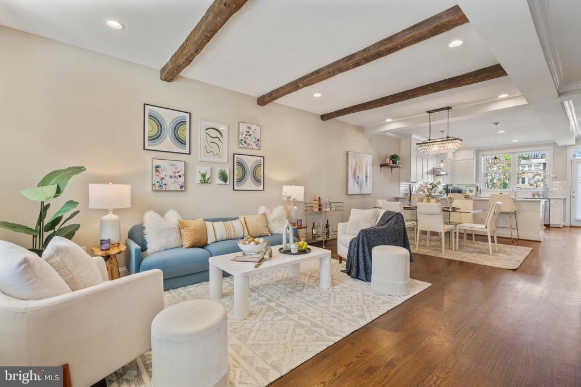
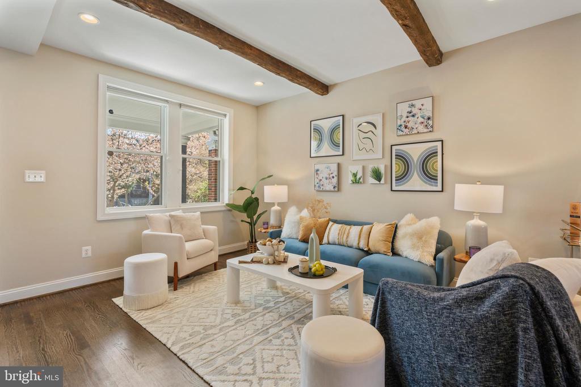
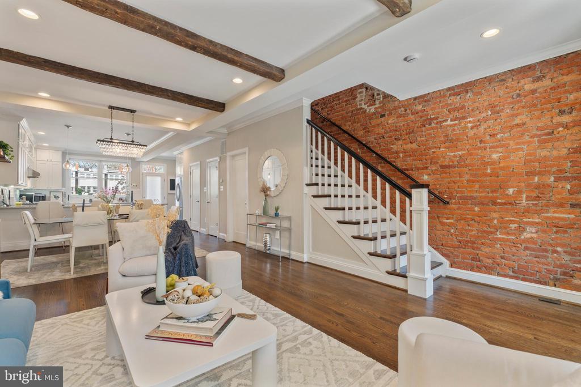
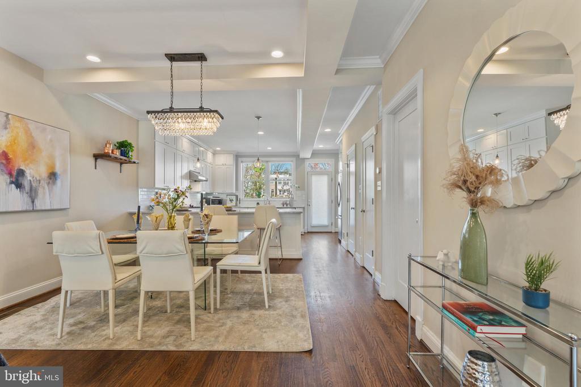
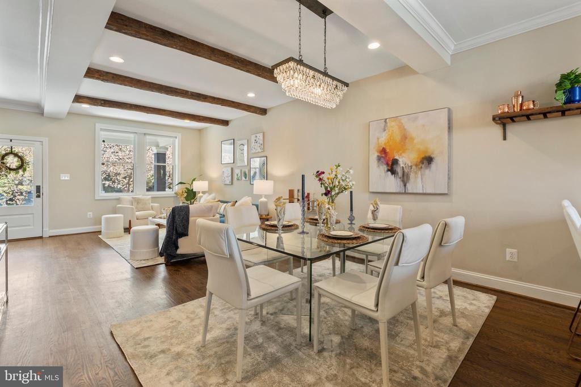
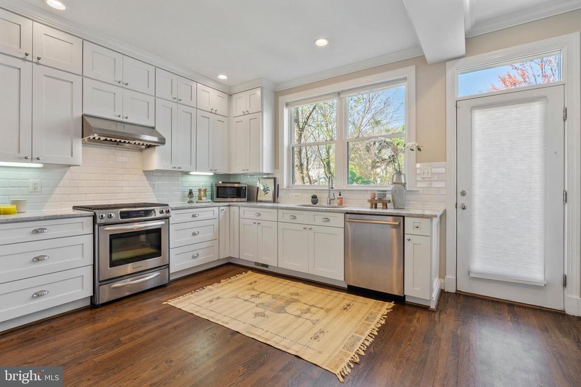
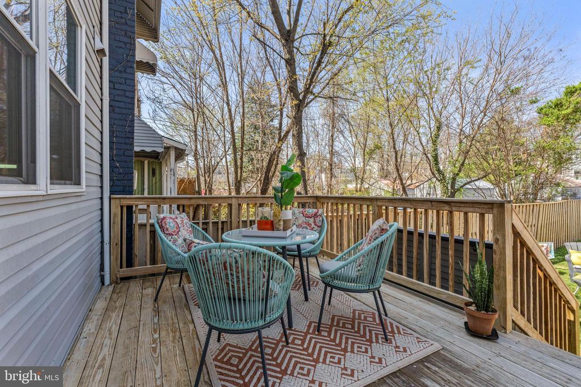
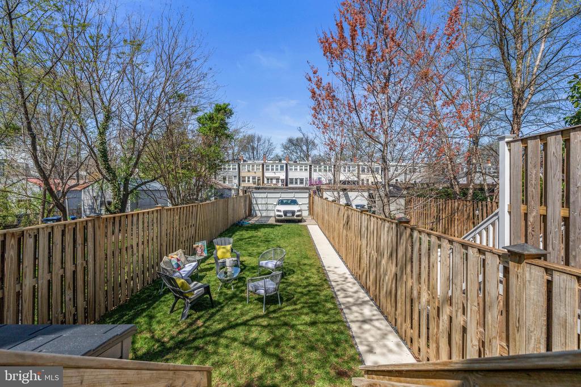
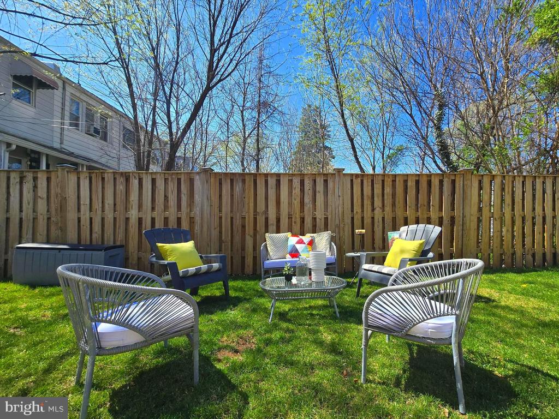
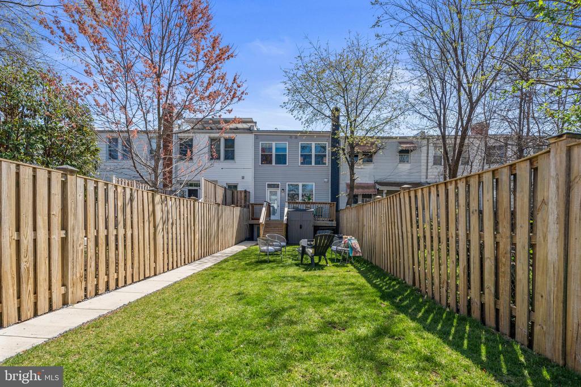
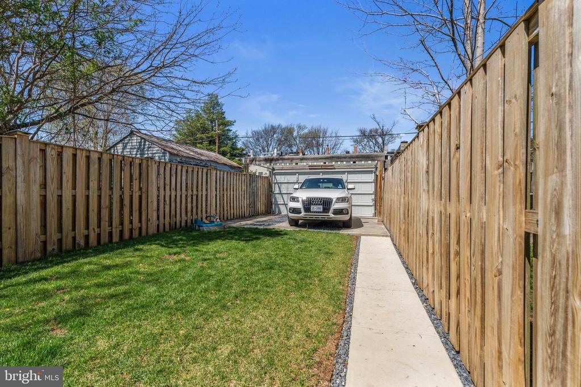
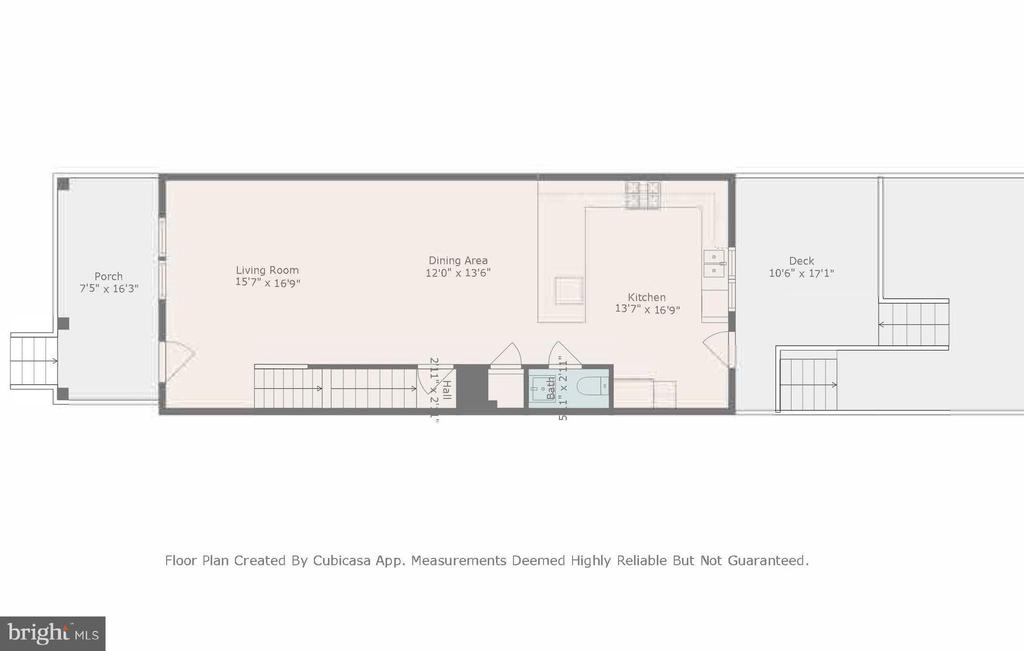
Welcome spring and say hello to expansive living in this immaculate, sun-filled 4BD/3.5BA Petworth porch front home . The property's massive lot checks all the boxes: lush grassy backyard, deck, and 2-car parking with roll-up garage door. An incredible back area ready to host your next alfresco dinner parties and your BBQ gatherings during spring, summer and fall.

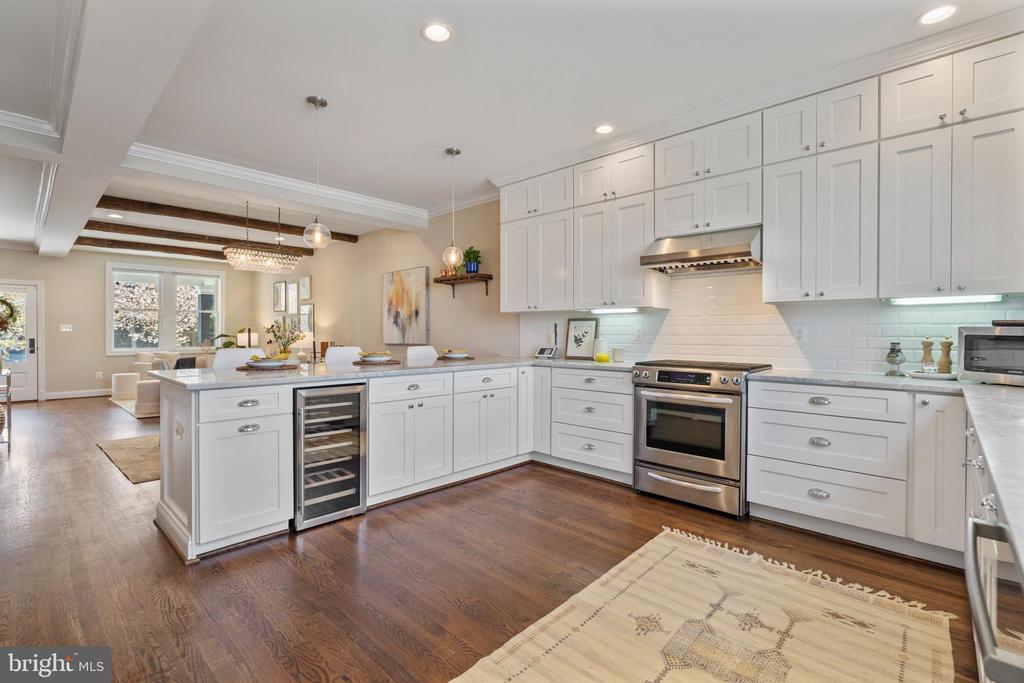
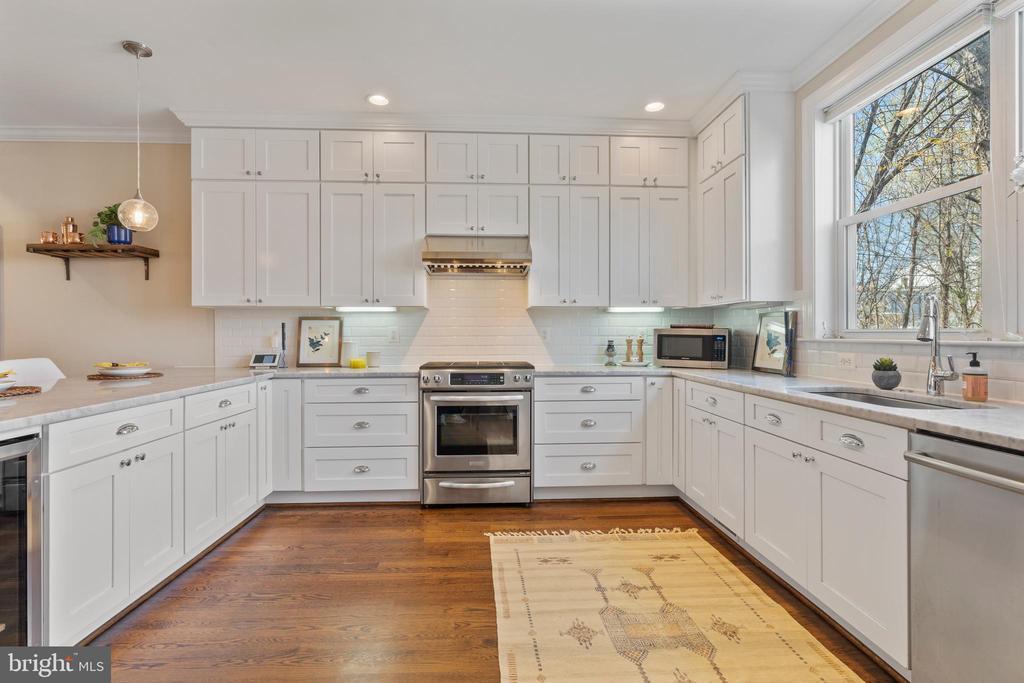
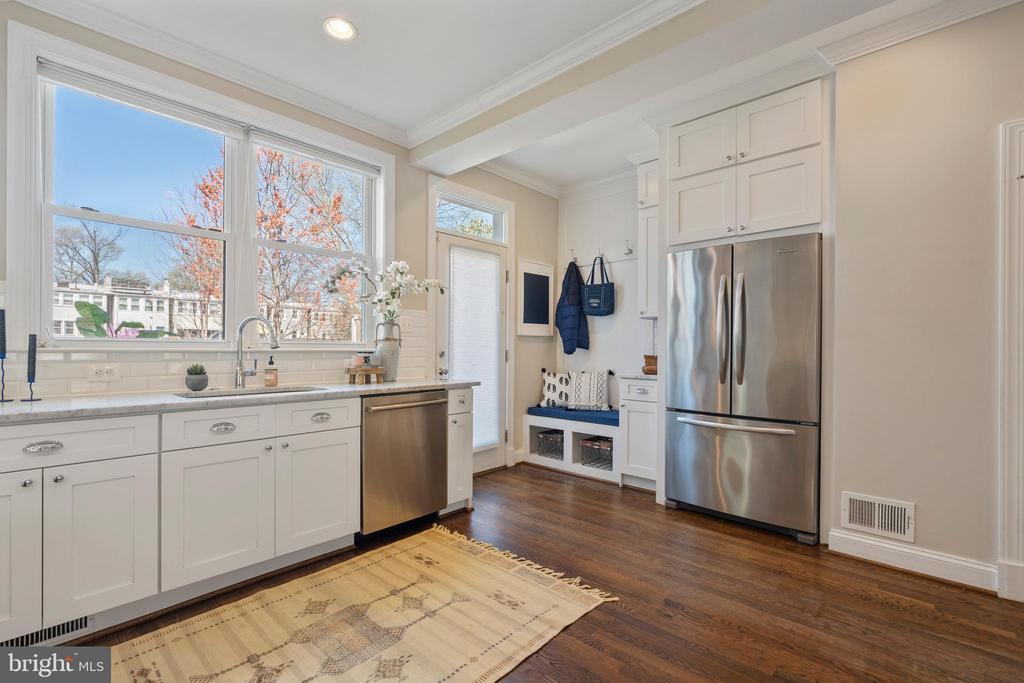
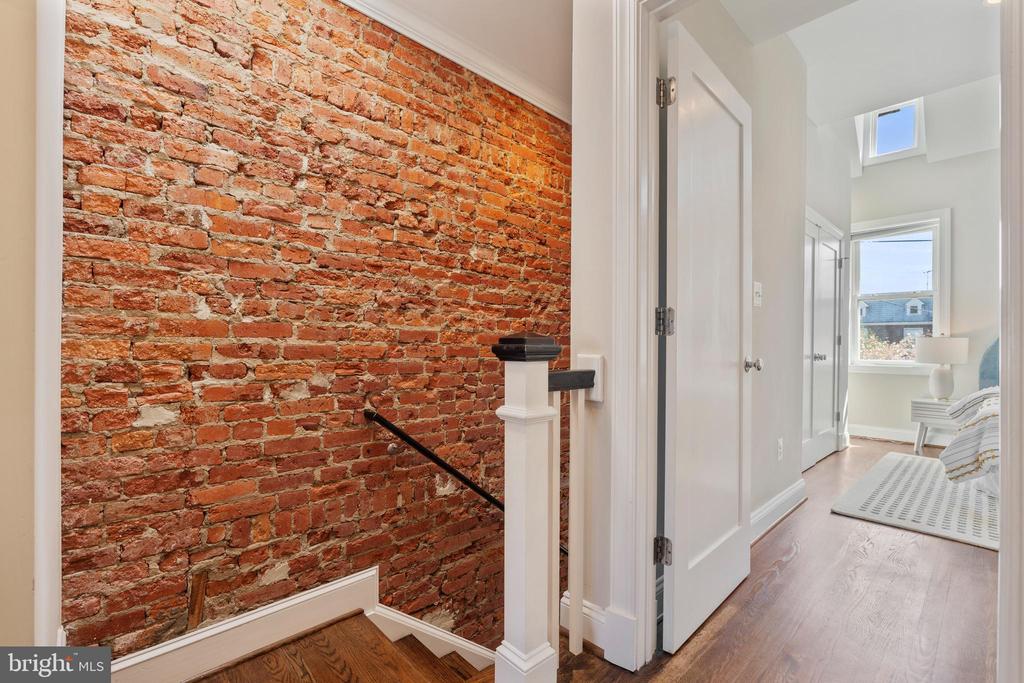
The ultra-wide main level charms with its high ceilings, beautiful wood beams, and exposed brick. Rockstar home chefs will go wild over the giant luxury kitchen - there's abundant counter seating, custom cabinets, and lots of floor space for multiple chefs to maneuver. Next to the back door is an eminently practical mudroom space with wall hooks and custom storage cabinets for all of your outerwear and gear.

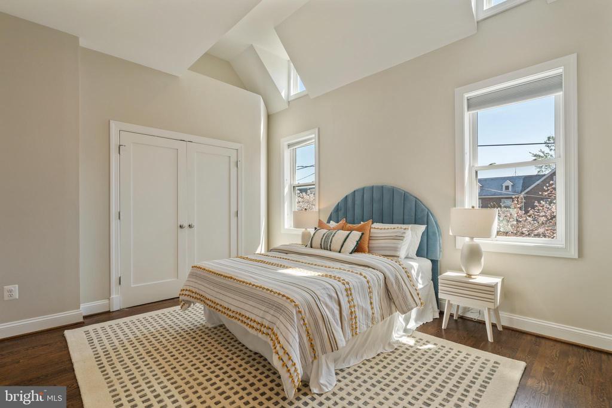
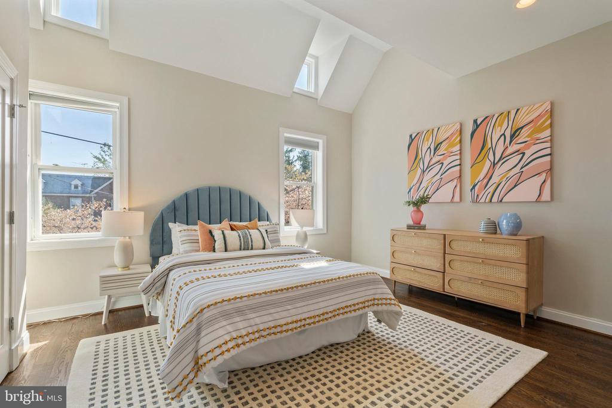
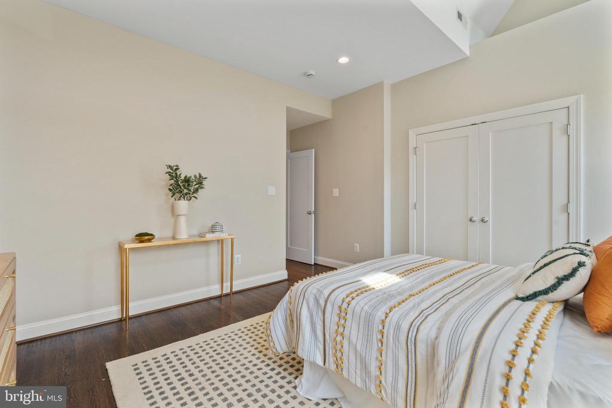
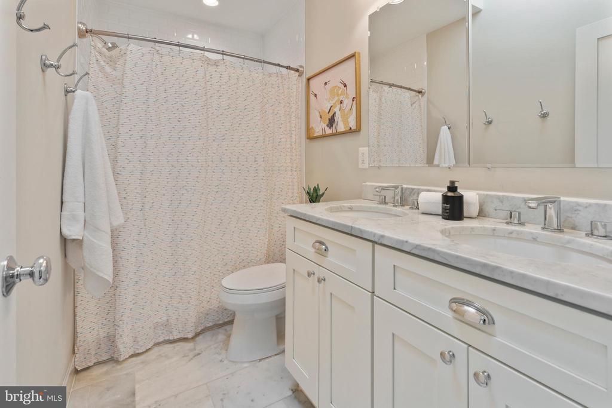
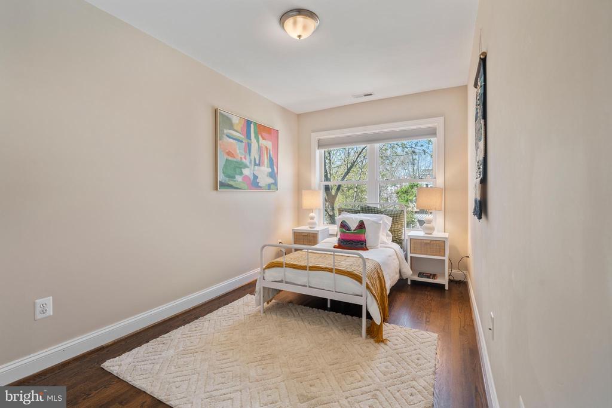
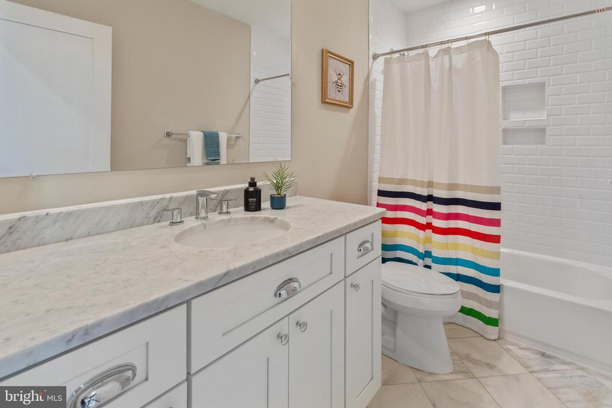
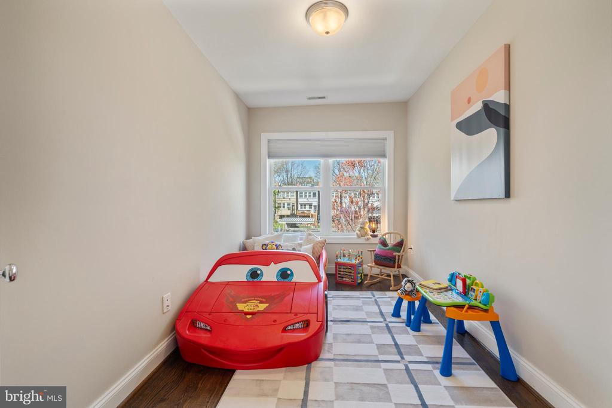
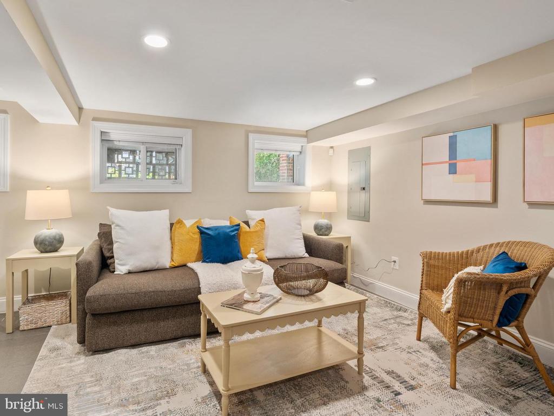
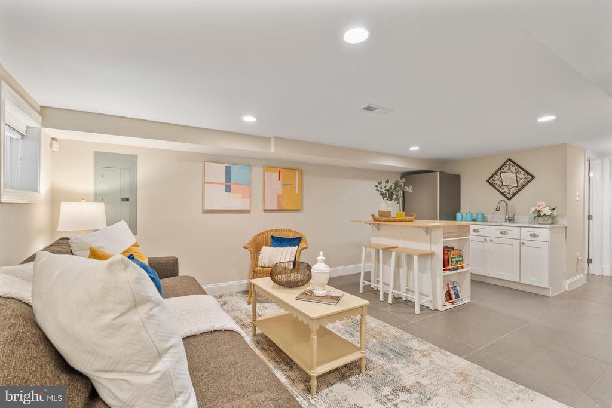
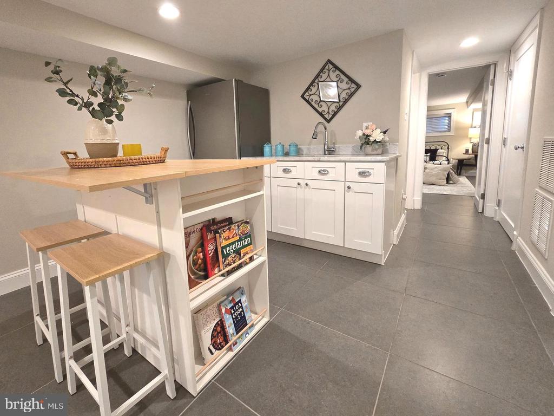
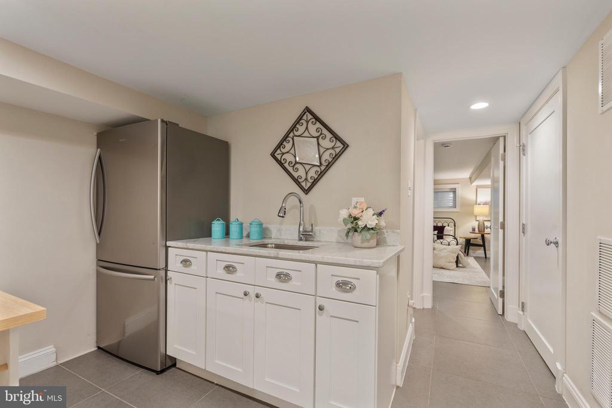
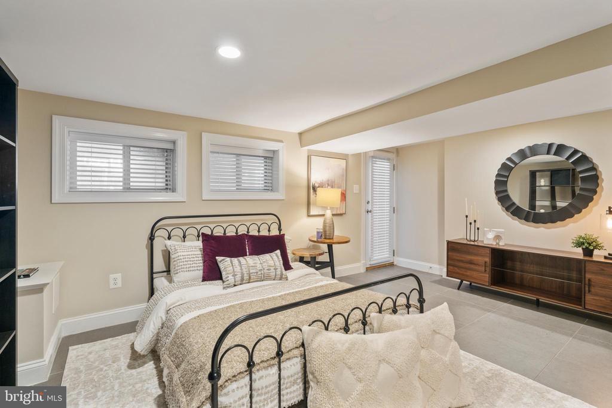
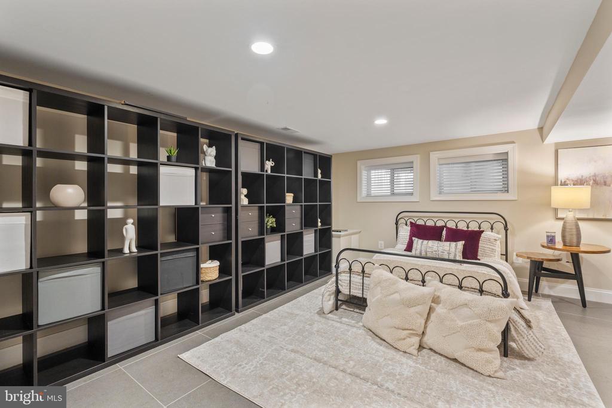
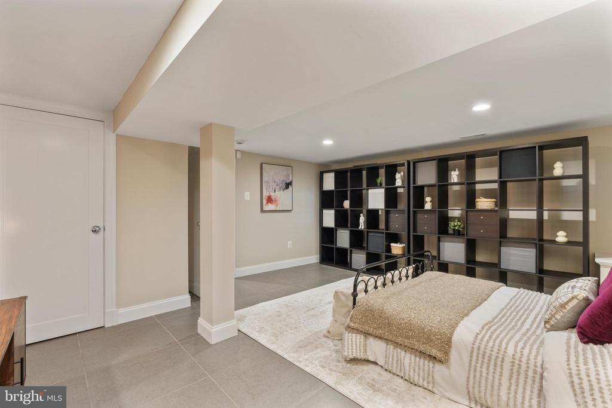
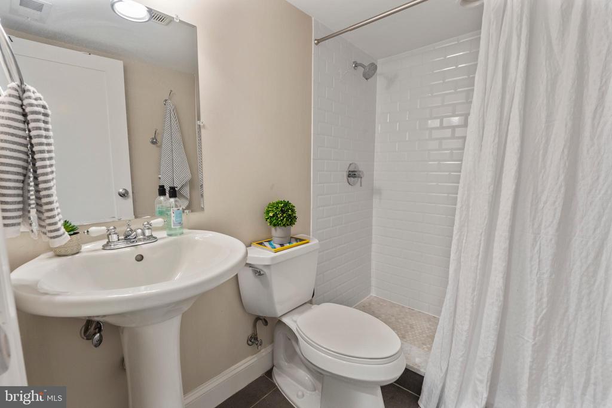
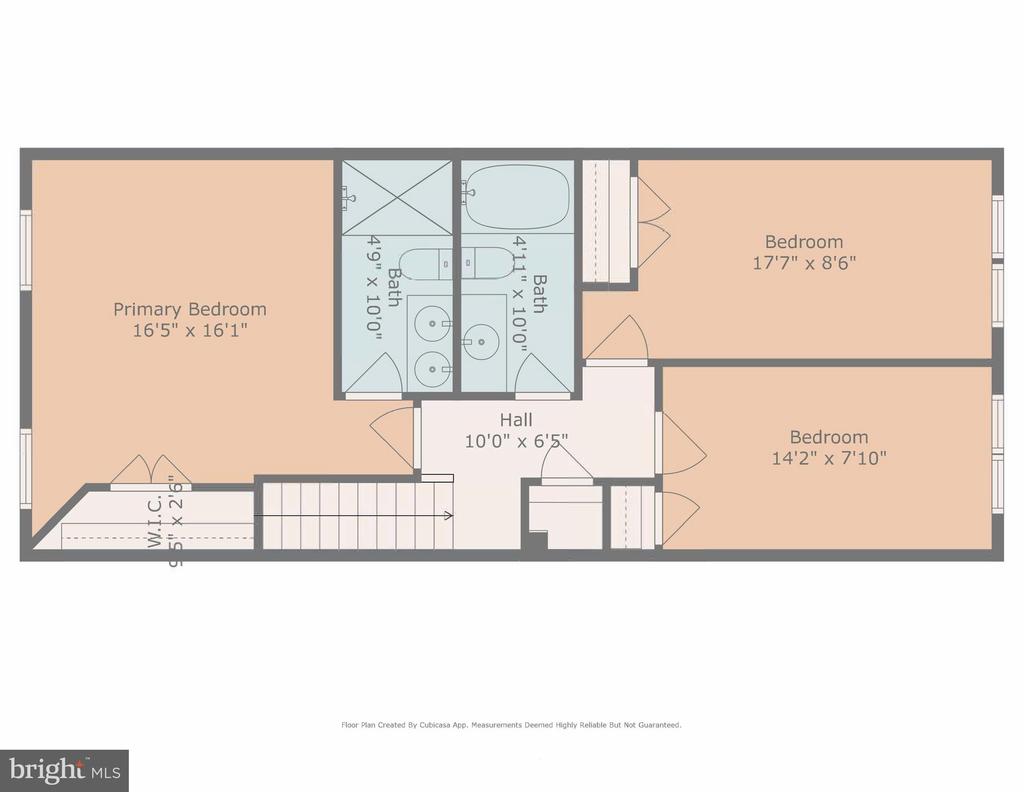
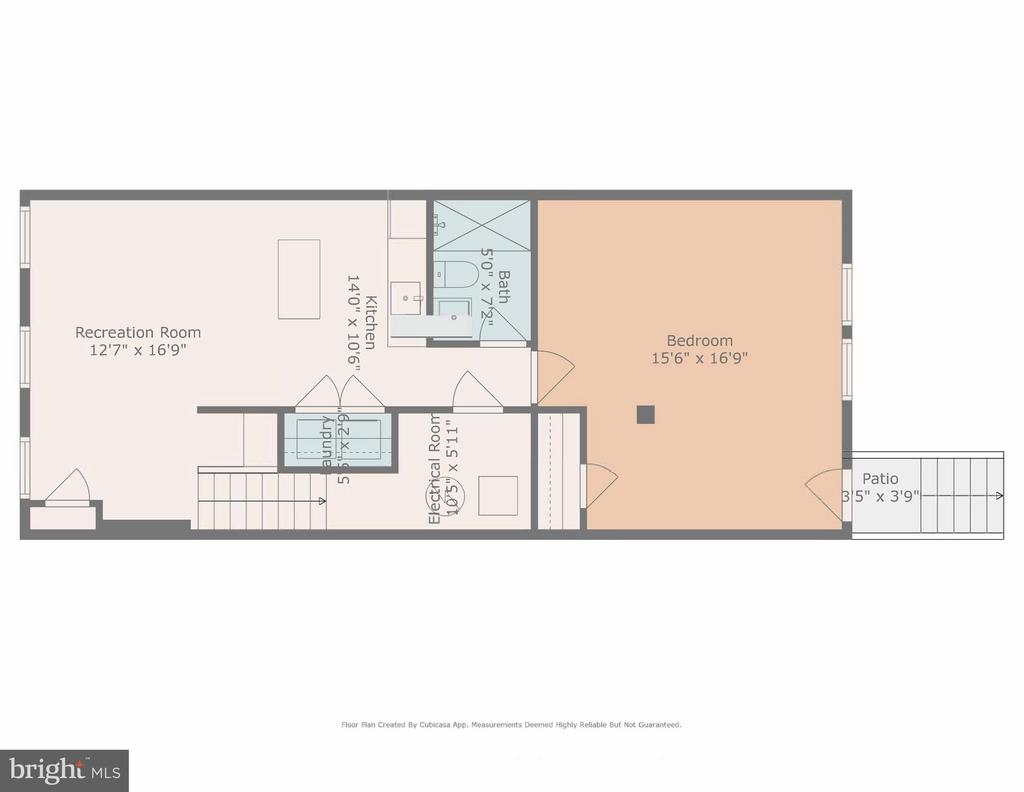
Upstairs are 3BD/2BA including a large owner's suite with vaulted ceilings. The lower level delivers the perfect flexible space for a recreation room or extra living space, with a full bedroom and bath to accommodate guests (Airbnb), roommates, in-laws, au-pair or family visiting town.

This location is peaceful yet walkable to great eats like Brink Restaurant, Brightwood Pizza & Bottle, La Coop, Idido's Coffee & Social, Jackie Lee's, and more! Hurry over and snag your dream home in one of DC's most charming and close-knit residential neighborhoods.

4
beds

4
baths

2,643 Sq.Ft. LIVING AREA

2,520 Sq.Ft. lot

Eddie Suarez

Eddie Suarez

Features & Amenities

Interior

  • total bedrooms4
  • Total bathrooms4
  • full bathrooms3
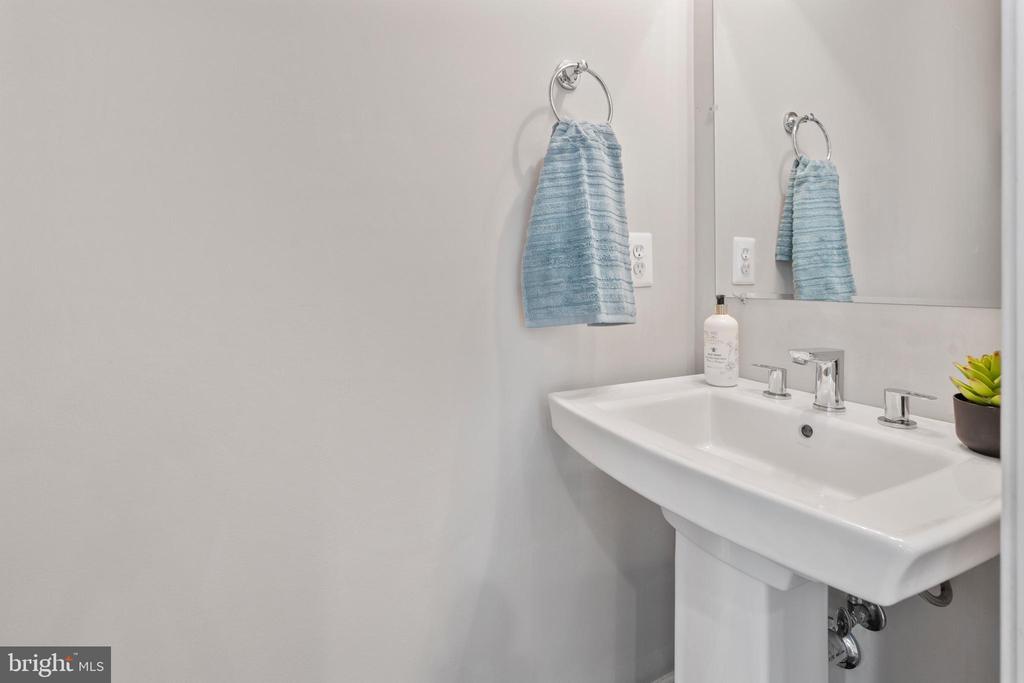
  • half bathroom1
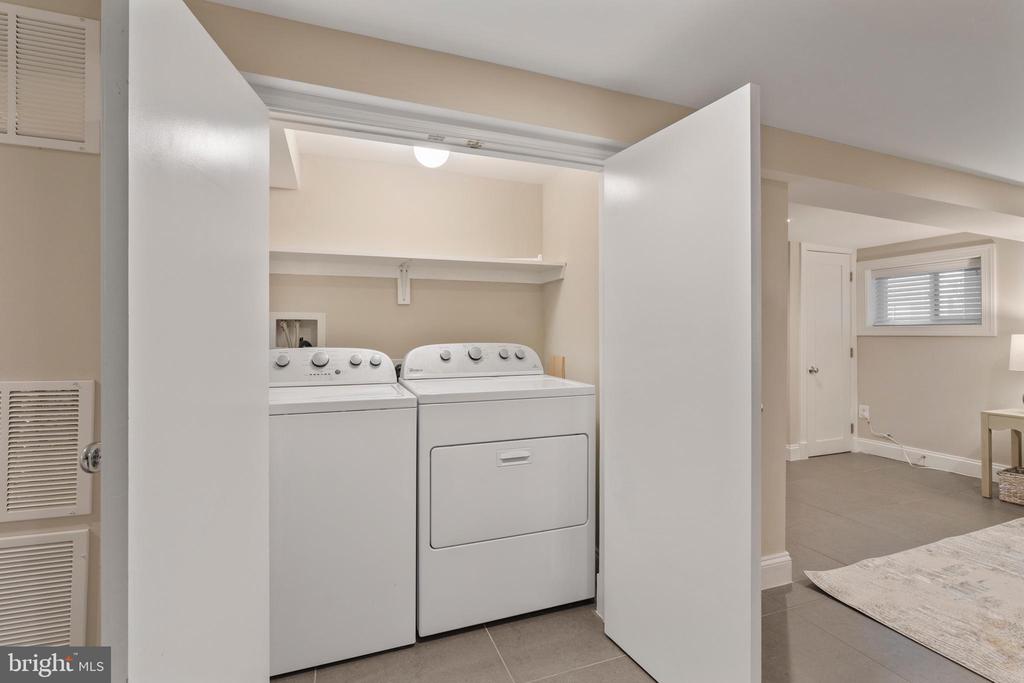
  • APPLIANCES Stove, Refrigerator, Washer, Dryer, Dishwasher, Disposal
  • other interior Features Combination Dining/Living, Combination Kitchen/Dining, Dining Area, Kitchen - Eat-In, Primary Bath(s), Recessed Lighting, Upgraded Countertops, Wood Floors

Area & Lot

  • Status Sold
  • Date Sold May 12, 2025
  • Living Area2,643 Sq.Ft.
  • Total Area2,643 Sq.Ft.
  • Lot Area2,520 Sq.Ft.
  • MLS® IDDCDC2191160
  • TypeResidential
  • YEAR BUILT1932
  • Architecture StylesFederal
  • School DistrictDISTRICT OF COLUMBIA PUBLIC SCHOOLS

Exterior

  • STORIES3
  • water SourcePublic
  • PoolNo Pool
  • parkingDriveway
  • HEAT TYPEForced Air
  • AIR CONDITIONINGCentral A/C
  • sewerPublic Sewer
  • SubstructureOther
  • Disability FeaturesOther

Financial

  • Sales Price$917,500
  • Real Estate Tax $8,644/yr
  • Zoning R

Deeply Rooted. Strategically Focused. Ready to Help.

The THRIVE Team brings local expertise, honest guidance, and disciplined execution to every client relationship. Whether you are buying, selling, investing, or weighing your next move, we are here to help you move forward with clarity.

Follow Us on Instagram