Leave a Message

By providing your contact information to Thrive Team, your personal information will be processed in accordance with Thrive Team's Privacy Policy. By checking the box(es) below, you expressly consent to receive marketing or promotional real estate communication from Thrive Team in the manner selected by you. For SMS text messages, message frequency varies. Message and data rates may apply. Consent is not a condition of purchase of any goods or services. You may opt out of receiving further communications from Thrive Team at any time. To opt out of receiving SMS text messages, reply STOP to unsubscribe. SMS text messaging is subject to our Terms of Use.

Thank you for your message. We will be in touch with you shortly.

422 SHEILA STREET
422 SHEILA STREET
422 SHEILA STREET
422 SHEILA STREET
422 SHEILA STREET
422 SHEILA STREET
422 SHEILA STREET
422 SHEILA STREET
422 SHEILA STREET
422 SHEILA STREET
422 SHEILA STREET
422 SHEILA STREET
422 SHEILA STREET
422 SHEILA STREET
422 SHEILA STREET
422 SHEILA STREET
422 SHEILA STREET
422 SHEILA STREET
422 SHEILA STREET
422 SHEILA STREET
422 SHEILA STREET
422 SHEILA STREET
422 SHEILA STREET
422 SHEILA STREET
422 SHEILA STREET
422 SHEILA STREET
422 SHEILA STREET
422 SHEILA STREET
422 SHEILA STREET
422 SHEILA STREET
422 SHEILA STREET
422 SHEILA STREET
422 SHEILA STREET
422 SHEILA STREET
422 SHEILA STREET
422 SHEILA STREET
422 SHEILA STREET
422 SHEILA STREET
422 SHEILA STREET
422 SHEILA STREET
422 SHEILA STREET
422 SHEILA STREET
422 SHEILA STREET
422 SHEILA STREET
422 SHEILA STREET
422 SHEILA STREET
SEE ALL PHOTOS
422 SHEILA STREET
422 SHEILA STREET
422 SHEILA STREET
422 SHEILA STREET
422 SHEILA STREET
422 SHEILA STREET
422 SHEILA STREET
422 SHEILA STREET
422 SHEILA STREET
422 SHEILA STREET
422 SHEILA STREET
422 SHEILA STREET
422 SHEILA STREET
422 SHEILA STREET
422 SHEILA STREET
422 SHEILA STREET
422 SHEILA STREET
422 SHEILA STREET
422 SHEILA STREET
422 SHEILA STREET
422 SHEILA STREET
422 SHEILA STREET
422 SHEILA STREET
422 SHEILA STREET
422 SHEILA STREET
422 SHEILA STREET
422 SHEILA STREET
422 SHEILA STREET
422 SHEILA STREET
422 SHEILA STREET
422 SHEILA STREET
422 SHEILA STREET
422 SHEILA STREET
422 SHEILA STREET
422 SHEILA STREET
422 SHEILA STREET
422 SHEILA STREET
422 SHEILA STREET
422 SHEILA STREET
422 SHEILA STREET
422 SHEILA STREET
422 SHEILA STREET
422 SHEILA STREET
422 SHEILA STREET
422 SHEILA STREET
422 SHEILA STREET
Leased

422 SHEILA STREET

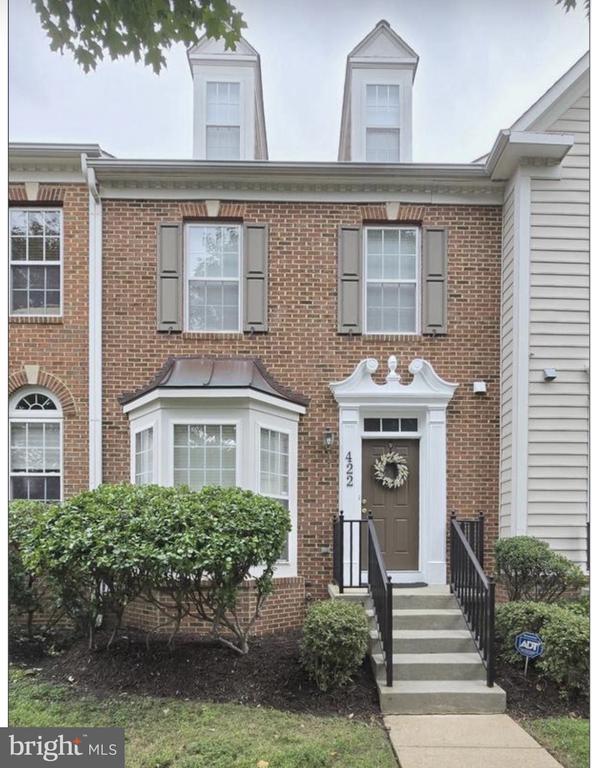
422 SHEILA STREET, GAITHERSBURG, MD 20878

$3,850/month
3 Beds | 3.5 Baths | 2,856 Sq Ft | 4-Level Townhouse
Available for Lease Beginning March 1 | 2-Year Minimum Lease Required

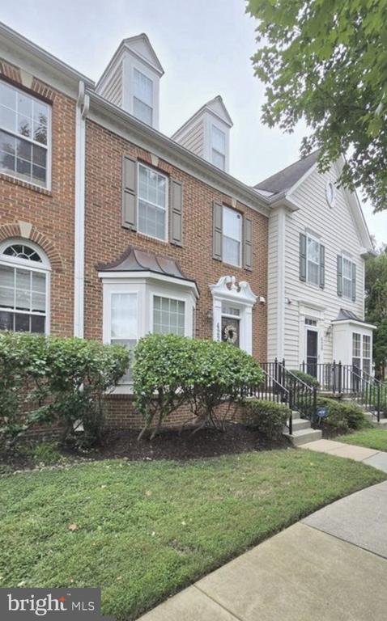
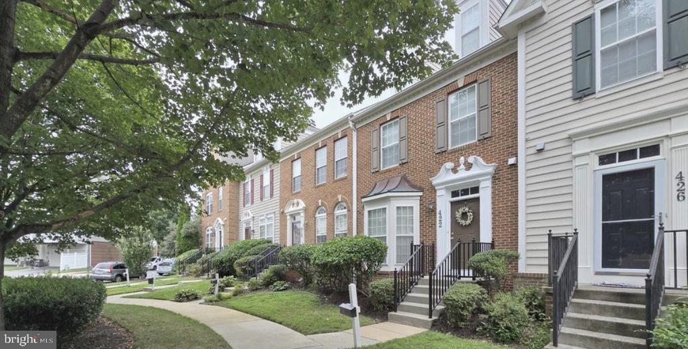
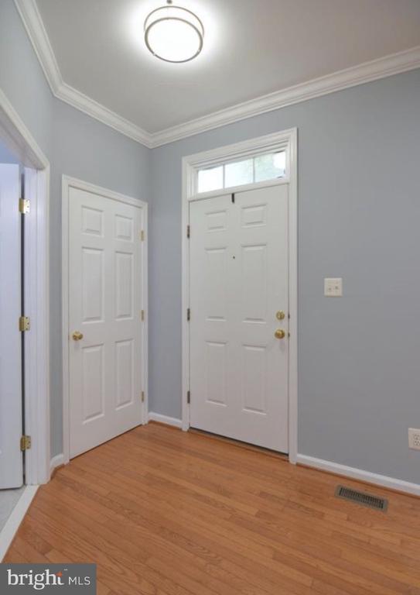
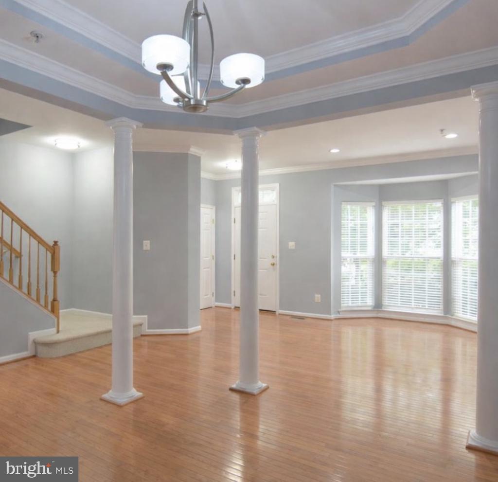
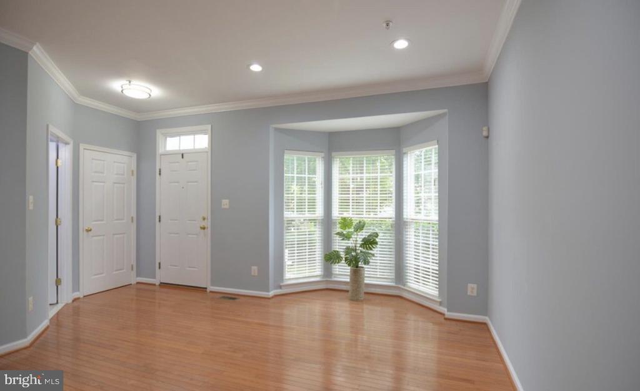
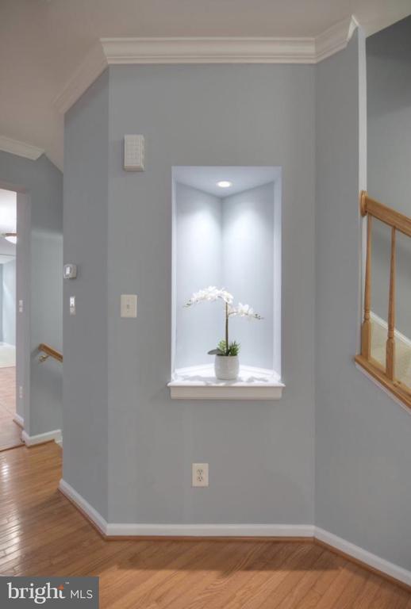
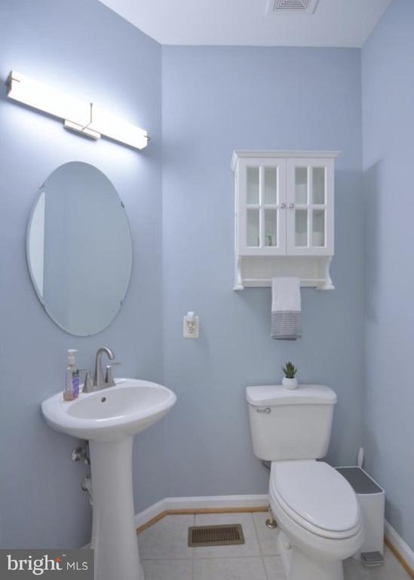
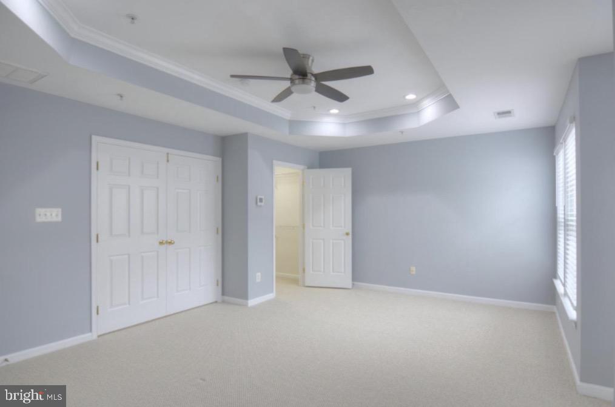
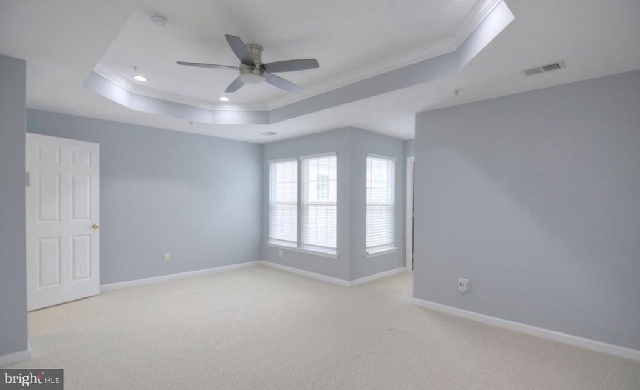
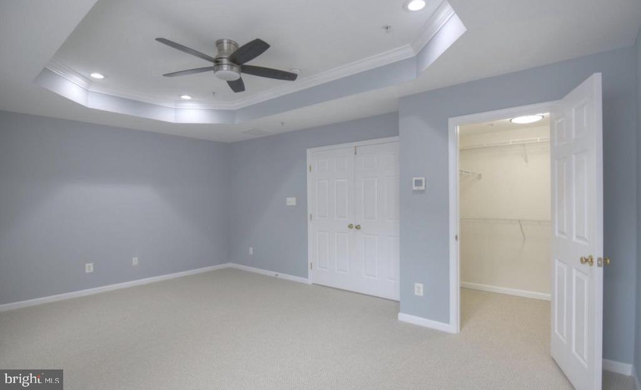
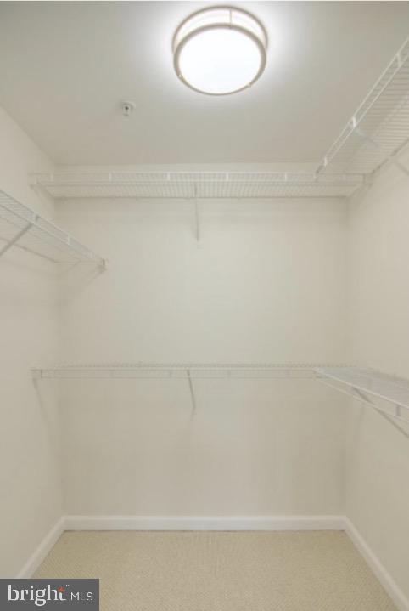
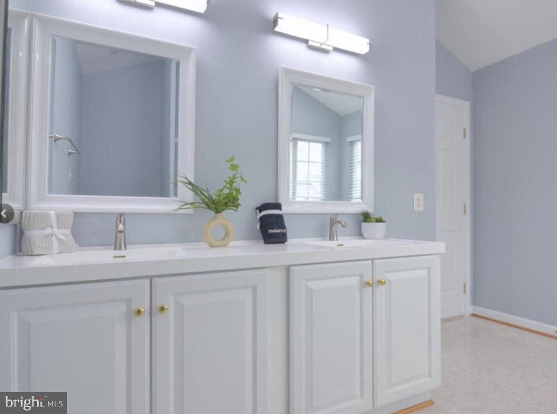
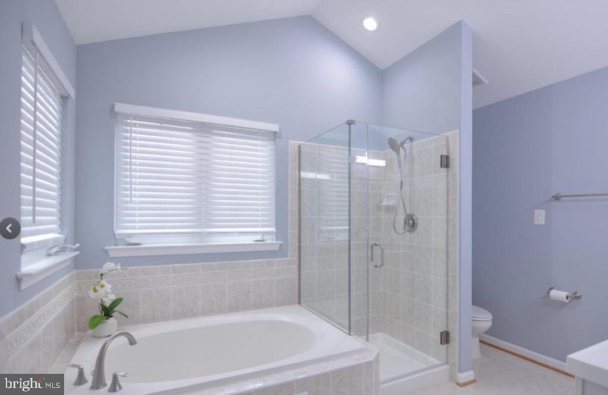
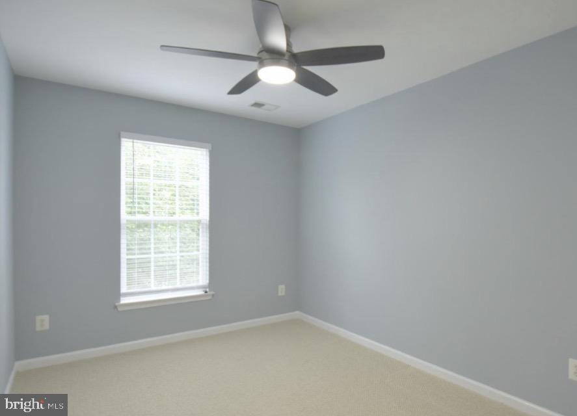
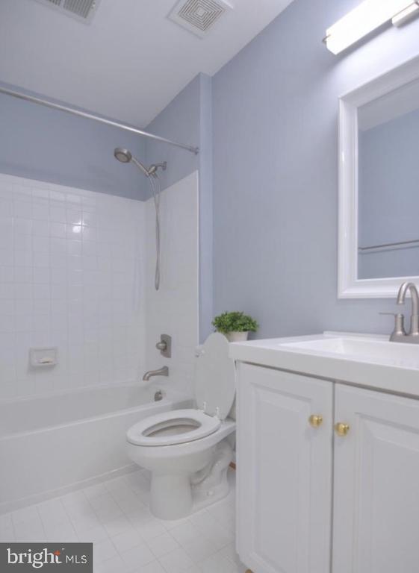
This gorgeous 4-level townhouse offers 3 bedrooms, 3.5 bathrooms, and 2,856 square feet of living space with an abundance of natural light throughout the spacious living areas. Freshly painted and truly move-in ready, the home features a brand-new roof, brand-new garage door, and a new hot water heater for added peace of mind.

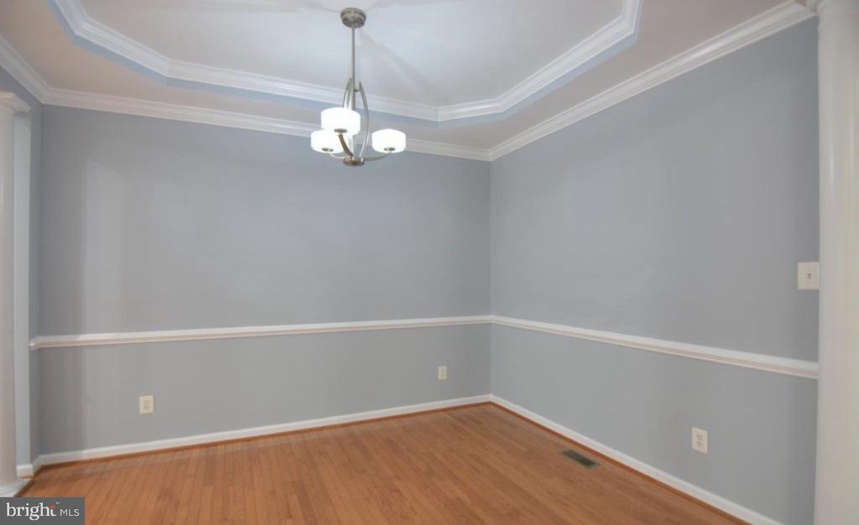
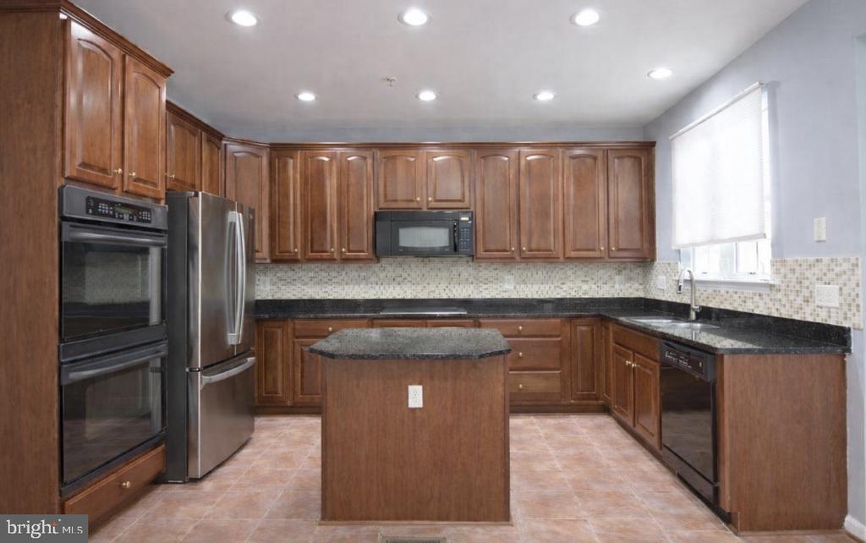
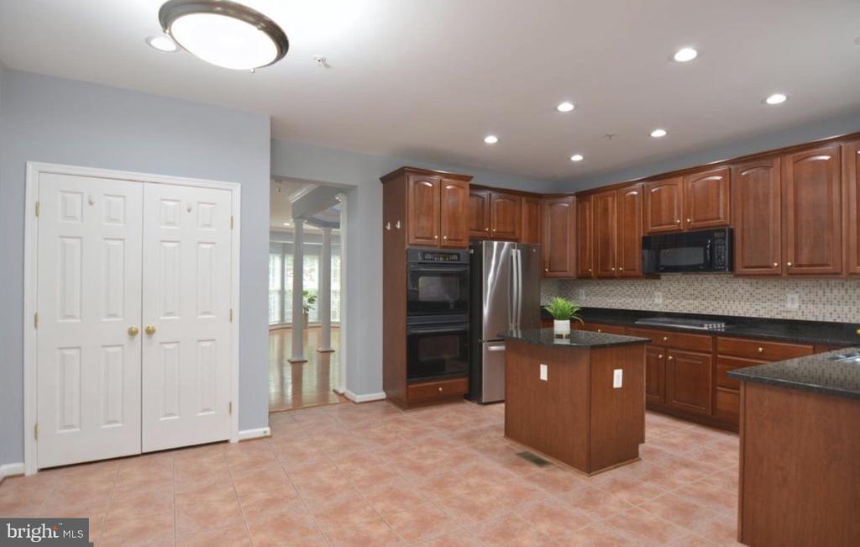
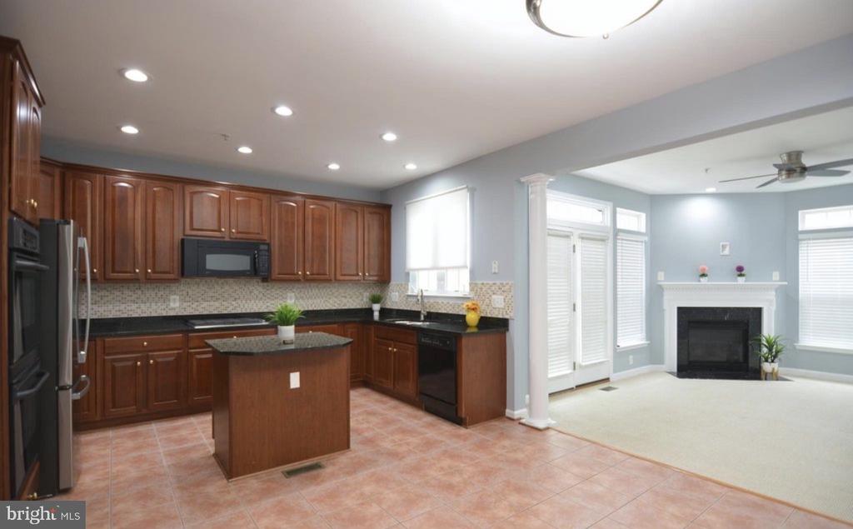
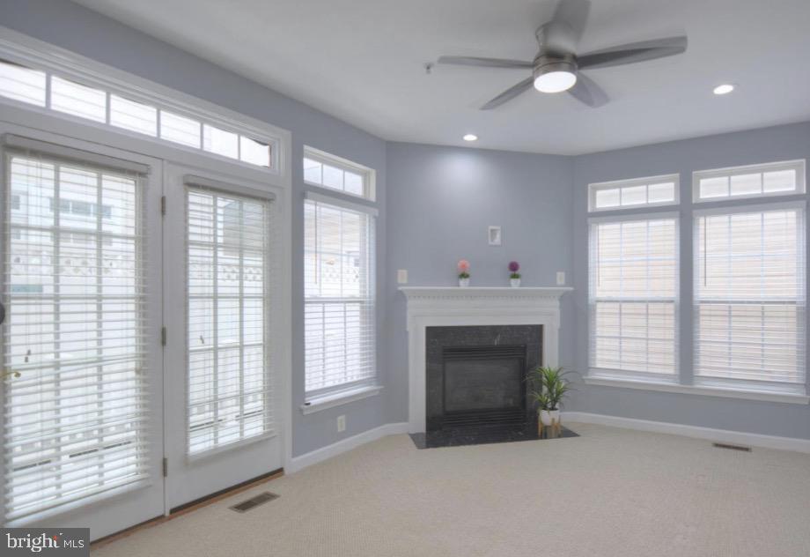
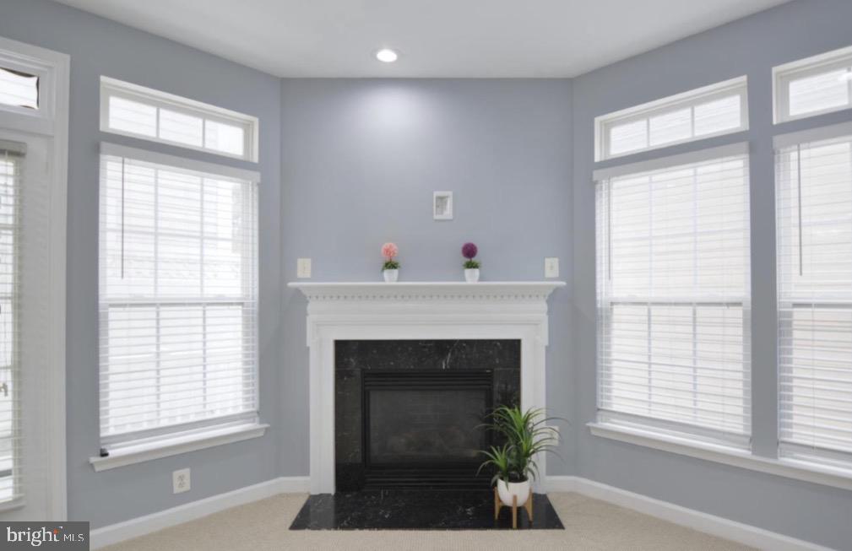
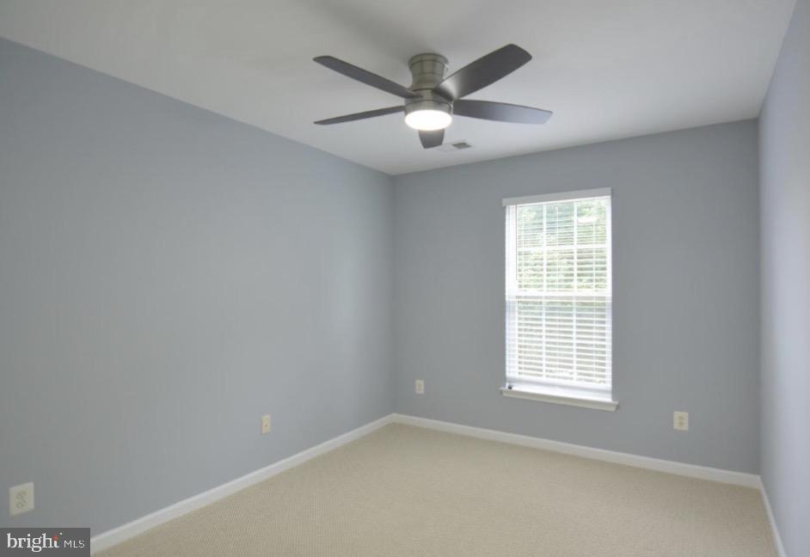
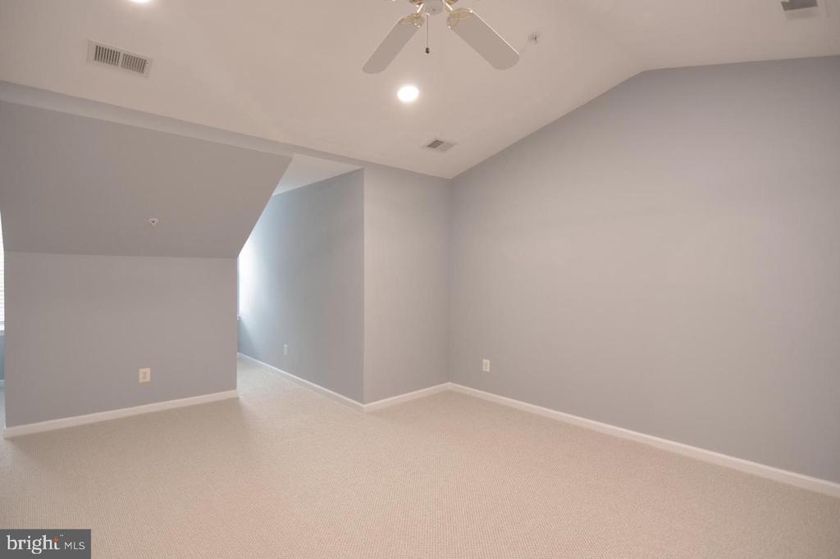
The main level showcases separate living, dining, and family room areas, along with a breakfast nook, creating an ideal layout for both everyday living and entertaining. Hardwood floors flow throughout the living and dining rooms, while the kitchen features tile flooring, granite countertops, and stainless steel appliances. A gas fireplace anchors the family room, adding warmth and charm. Upgraded new Berber carpet adds comfort to the bedroom level, loft, and lower level.

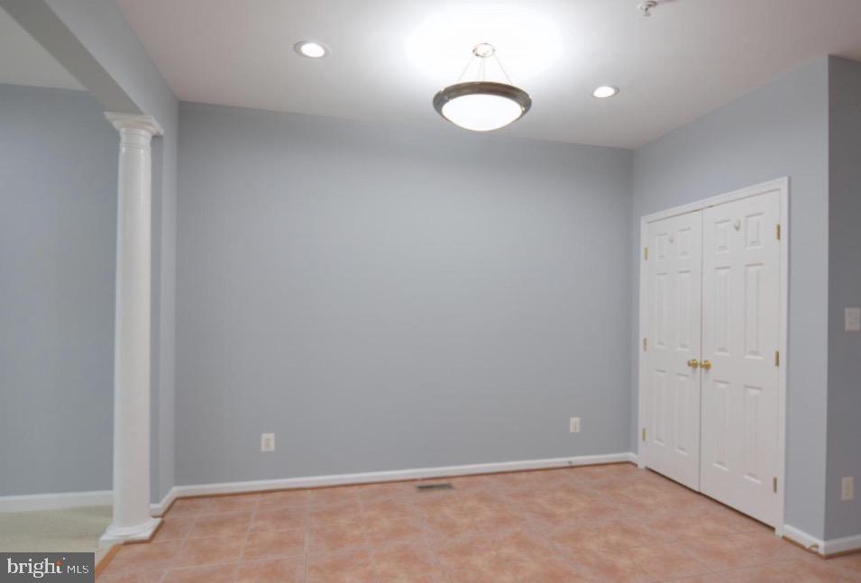
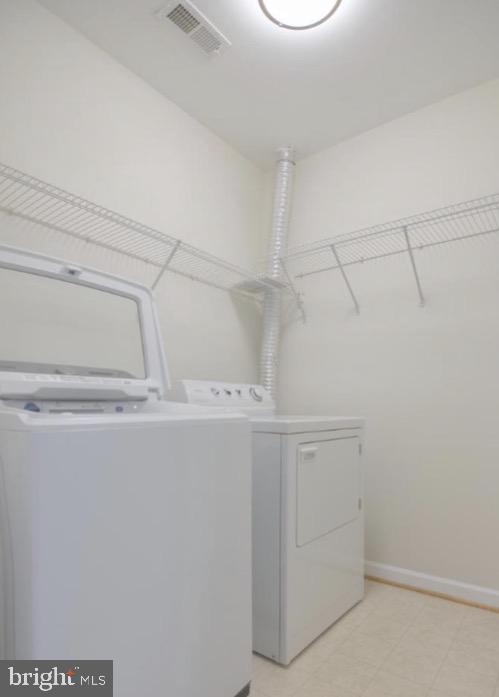
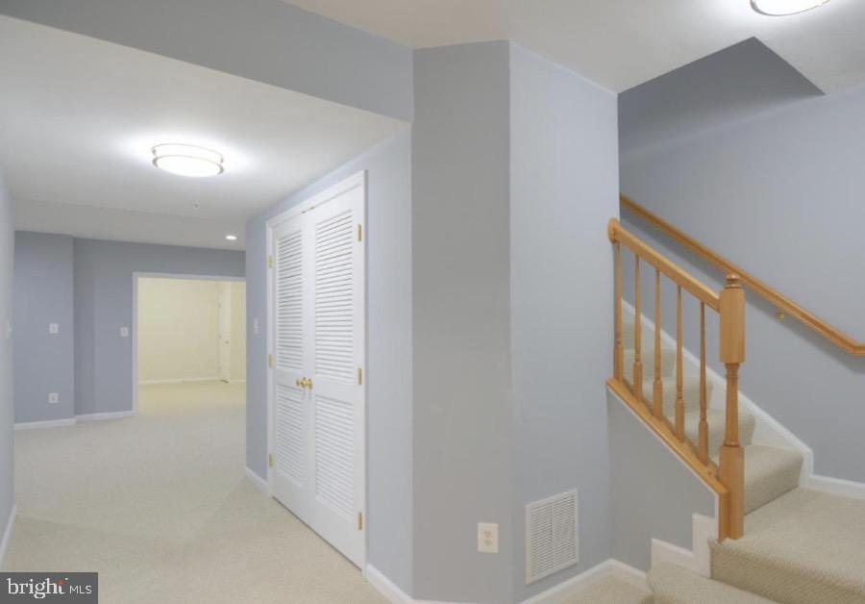
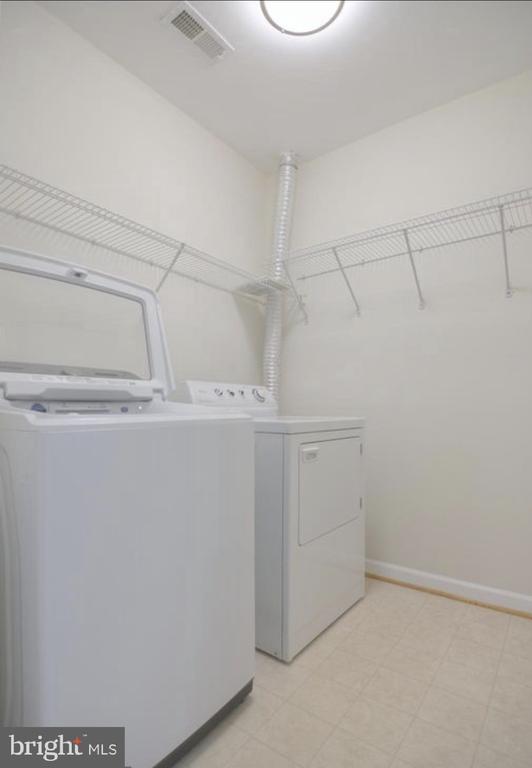
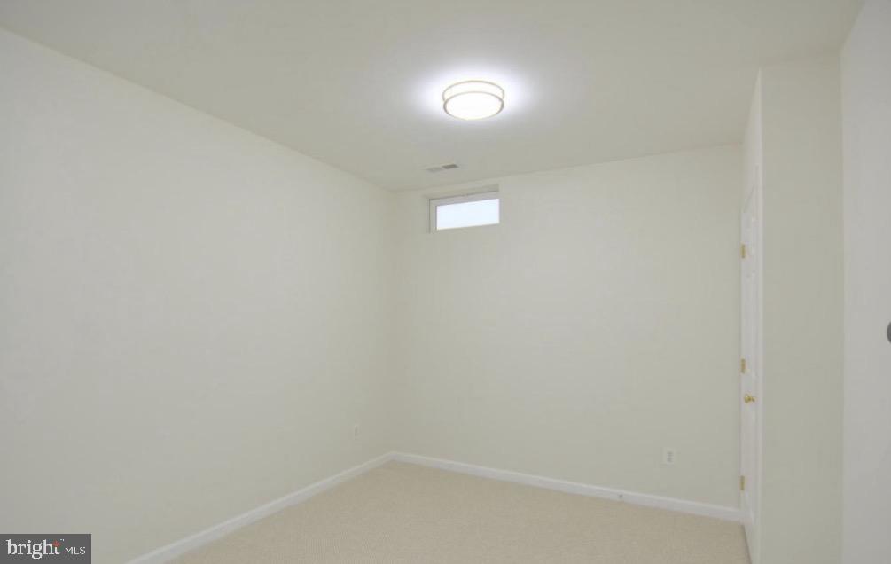
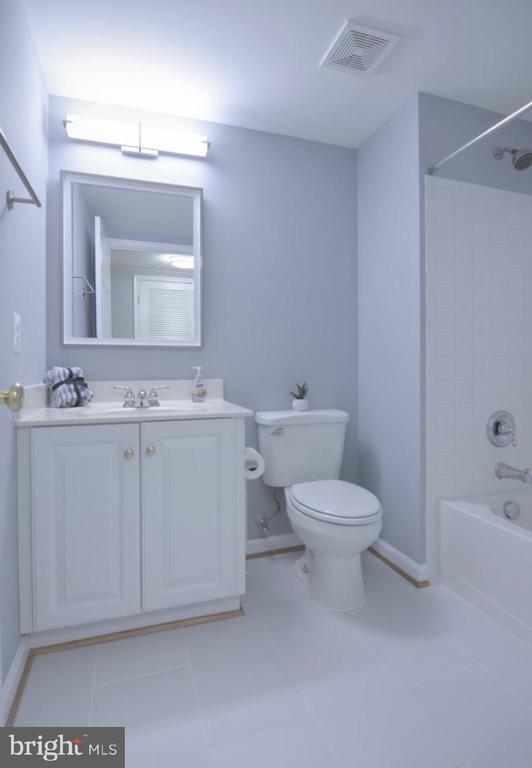
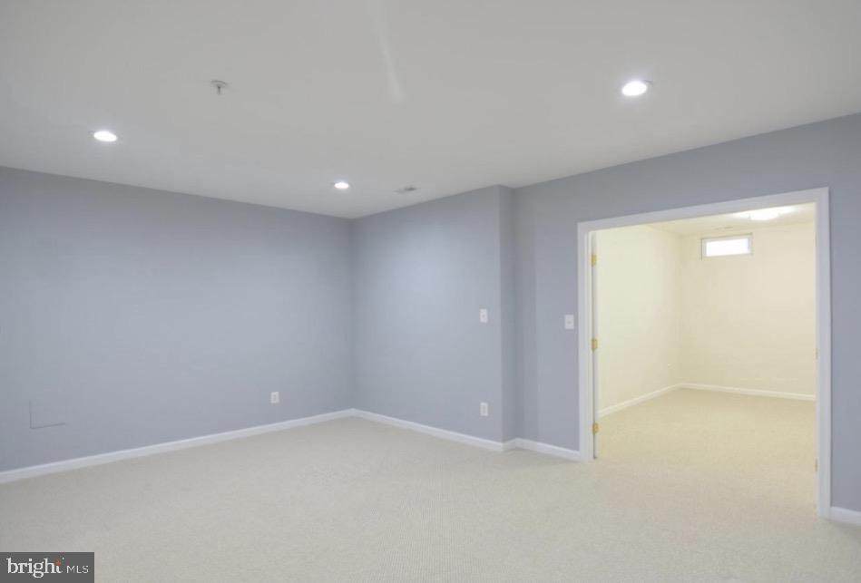
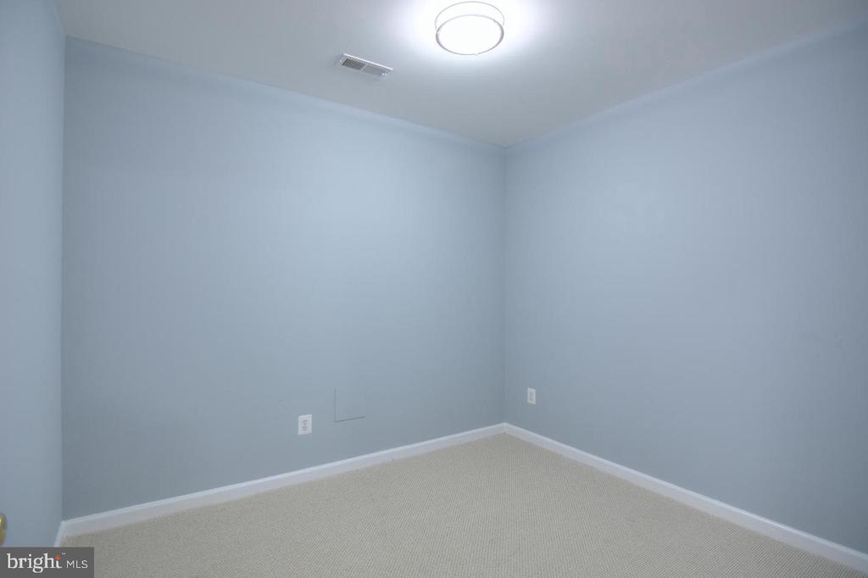
The expansive lower level includes two bonus rooms, which can easily be used as a gym, office, den, or gaming room, along with a large recreation room with a full bath, a dedicated laundry room, and a generously sized storage area, offering excellent flexibility.

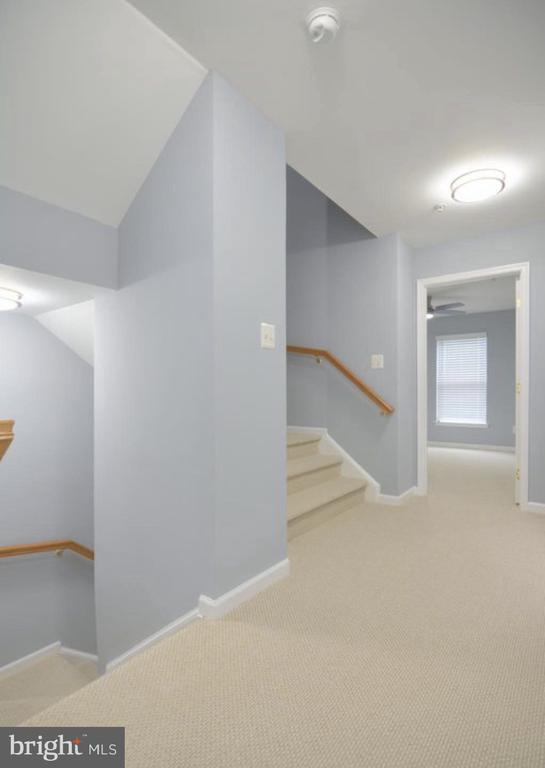
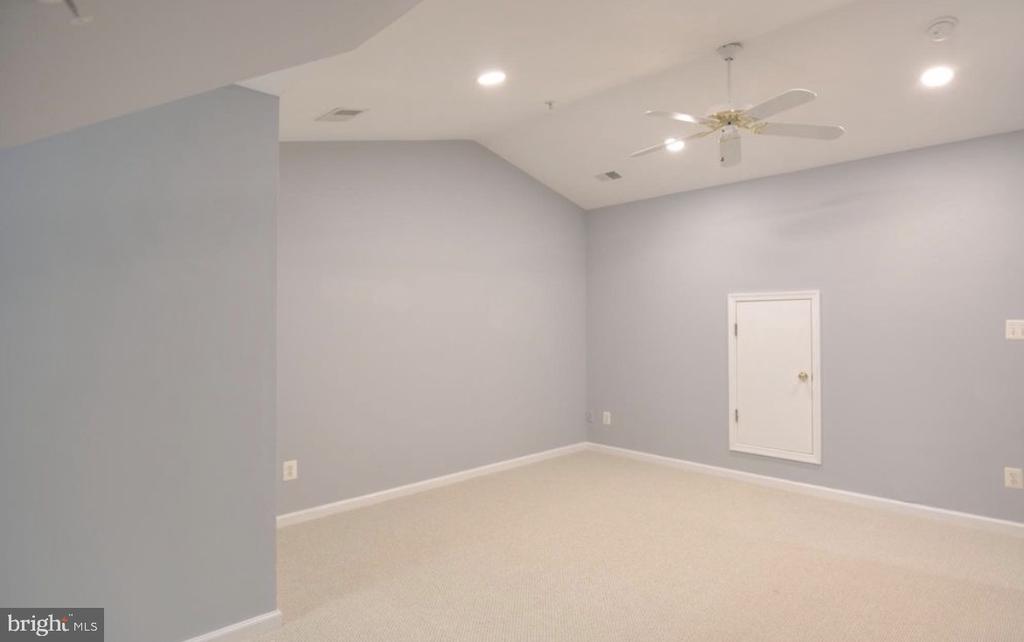
The spacious fourth-floor loft provides additional versatile living space, perfect for a home office, playroom, or guest retreat.

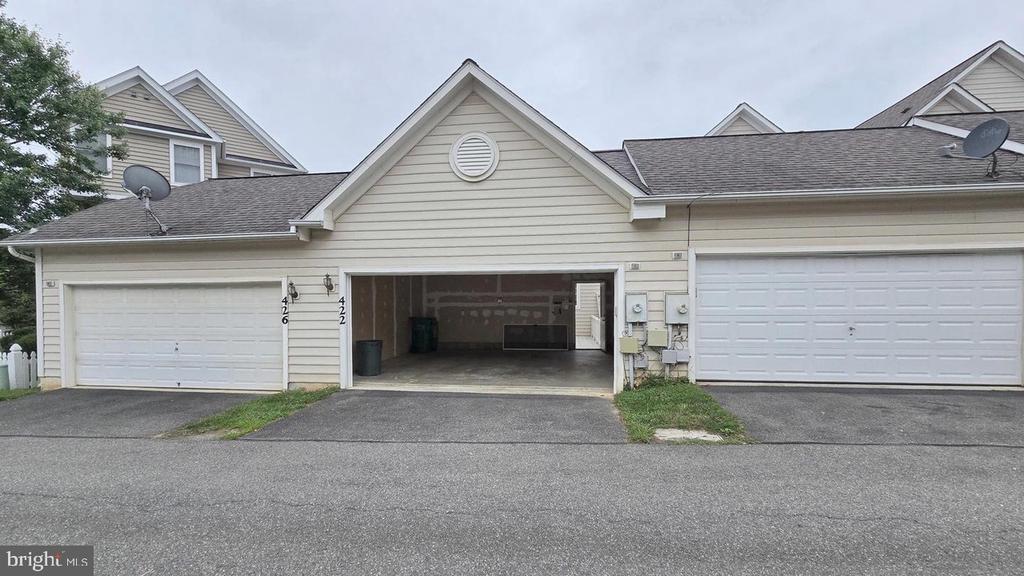
Parking is a breeze with a 2-car detached garage plus additional parking spaces conveniently located in front of the home.

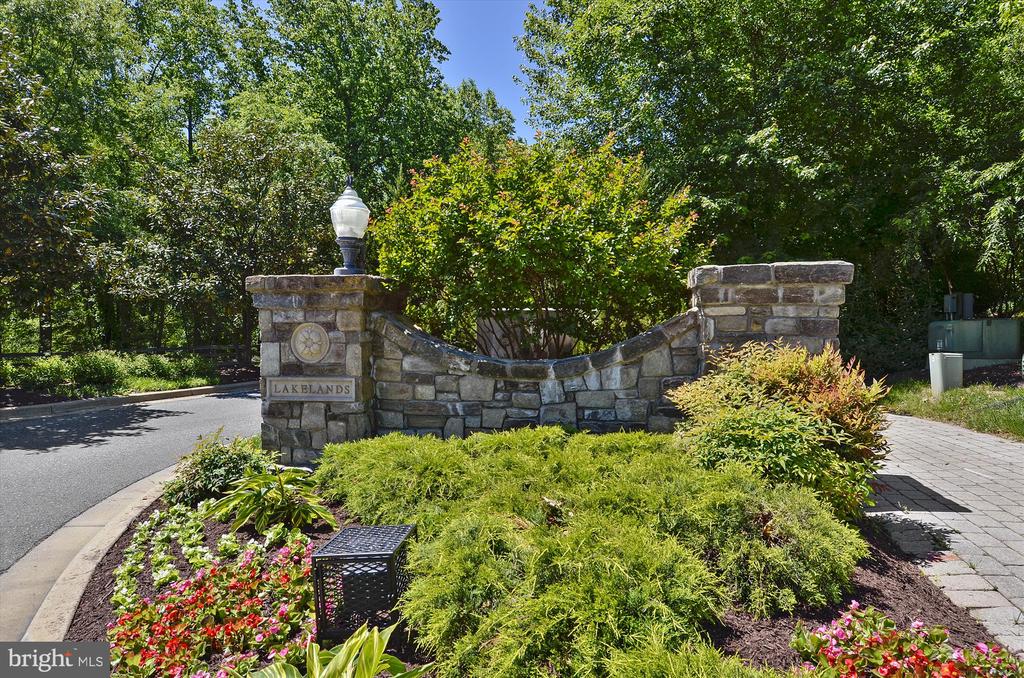
Located just minutes from Route 28, AstraZeneca, and close to all Lakelands amenities, including lakes, scenic walking paths, schools, and downtown with shopping, dining, and entertainment.

HOA Amenities Included:
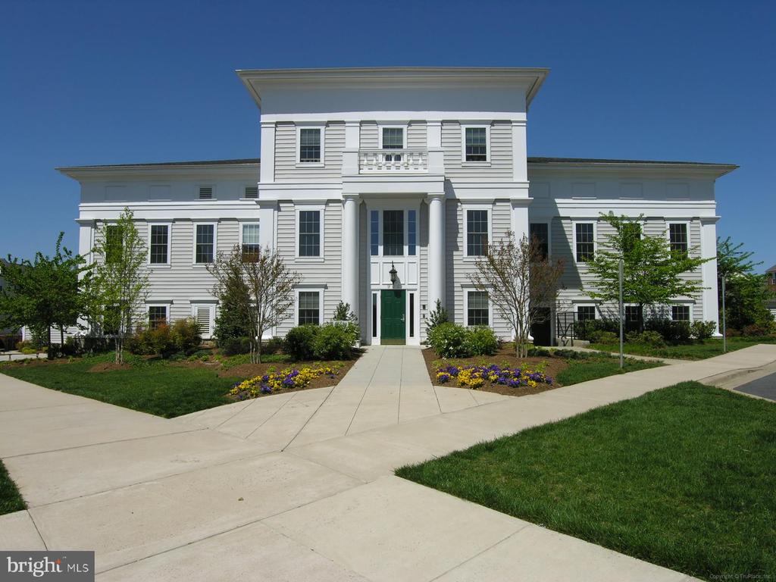
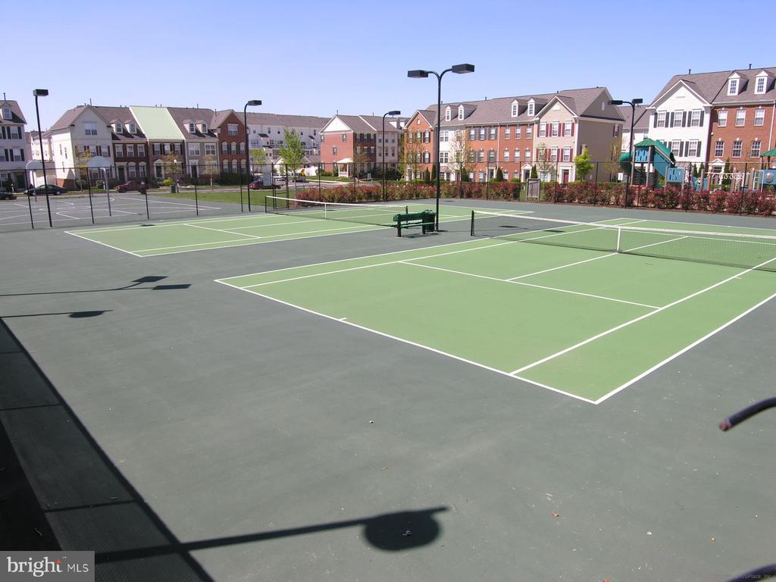
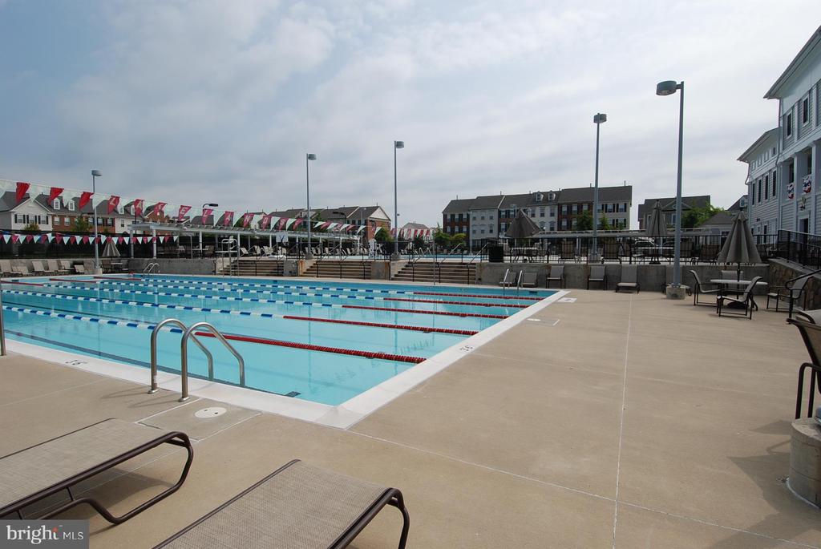
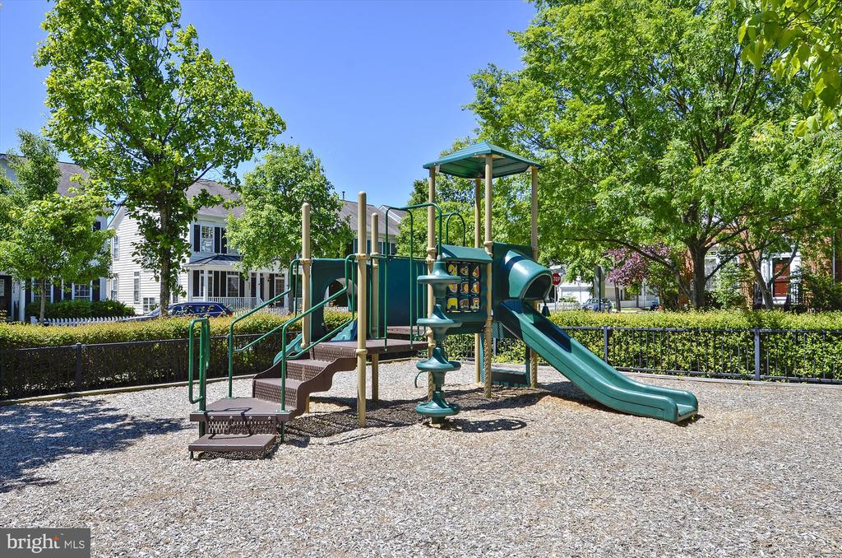
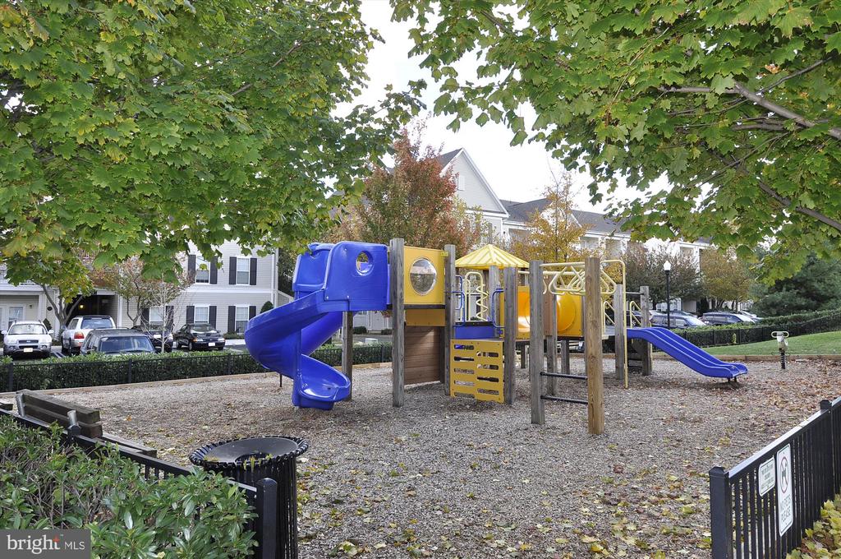
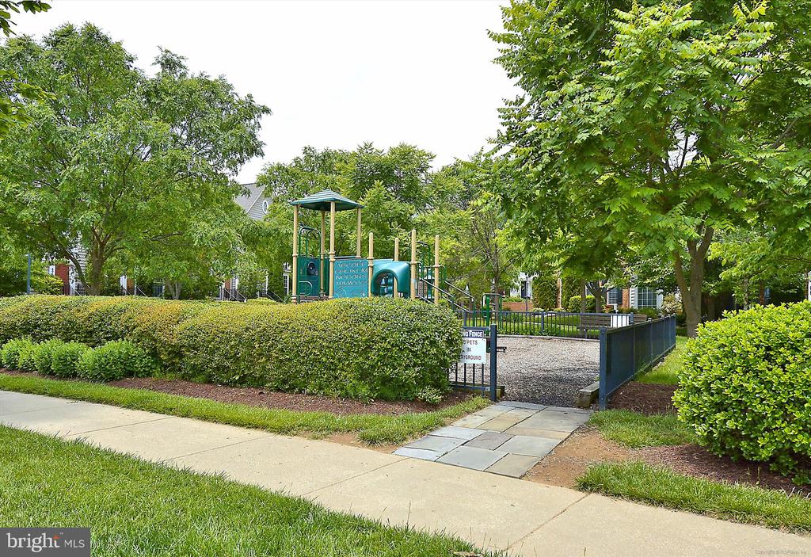
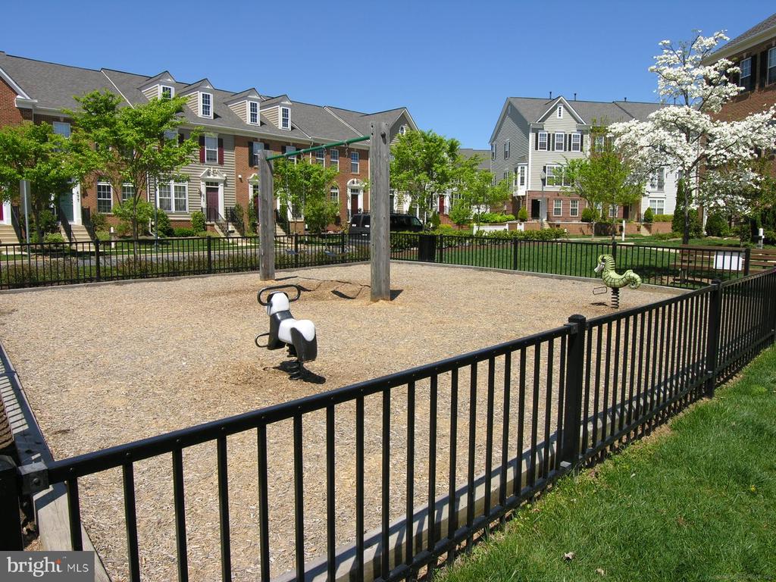
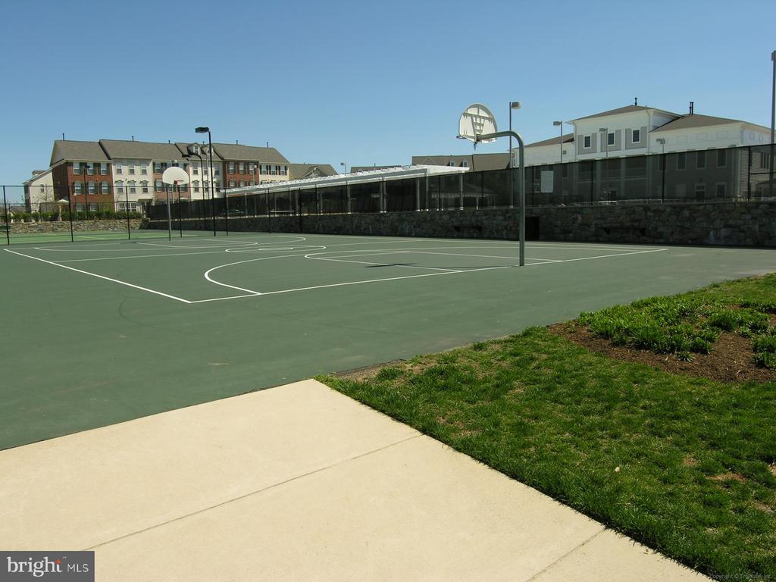
Community amenities include outdoor swimming pools, tennis courts, basketball courts, fitness facilities, playgrounds, clubhouses, and outdoor trails.

Pet Policy:
Dogs allowed on a case-by-case basis with $25/month pet rent and $500 pet security deposit.

Application Requirements:
All adults must complete an application and upload a pay stub and copy of a driver's license as part of the application process.

A beautifully maintained home in a prime location -- schedule your private tour today!

3
beds

4
baths

2,704 Sq.Ft. LIVING AREA

2,000 Sq.Ft. lot

Tina Nader

Tina Nader

Features & Amenities

Interior

  • total bedrooms3
  • Total bathrooms4
  • full bathrooms3
  • half bathroom1

Area & Lot

  • Status Leased
  • Date Leased February 9, 2026
  • Living Area2,704 Sq.Ft.
  • Total Area2,704 Sq.Ft.
  • Lot Area2,000 Sq.Ft.
  • MLS® IDMDMC2214720
  • TypeResidential
  • YEAR BUILT2002
  • Architecture StylesContemporary
  • School DistrictMONTGOMERY COUNTY PUBLIC SCHOOLS

Exterior

  • STORIES4
  • Garage Space2.0
  • water SourcePublic
  • PoolYes - Community
  • roofArchitectural Shingle
  • parkingDetached Garage
  • HEAT TYPEForced Air
  • AIR CONDITIONINGOther
  • sewerPublic Sewer
  • SubstructureConcrete Perimeter
  • Disability FeaturesNone
  • HOA AmenitiesClub House, Jog/Walk Path, Pool - Outdoor, Tennis Courts, Tot Lots/Playground

Financial

  • Lease Price$3,850/mo
  • HOA $135/mo
  • Zoning MXD

Deeply Rooted. Strategically Focused. Ready to Help.

The THRIVE Team brings local expertise, honest guidance, and disciplined execution to every client relationship. Whether you are buying, selling, investing, or weighing your next move, we are here to help you move forward with clarity.

Follow Us on Instagram