Leave a Message

By providing your contact information to Thrive Team, your personal information will be processed in accordance with Thrive Team's Privacy Policy. By checking the box(es) below, you expressly consent to receive marketing or promotional real estate communication from Thrive Team in the manner selected by you. For SMS text messages, message frequency varies. Message and data rates may apply. Consent is not a condition of purchase of any goods or services. You may opt out of receiving further communications from Thrive Team at any time. To opt out of receiving SMS text messages, reply STOP to unsubscribe. SMS text messaging is subject to our Terms of Use.

Thank you for your message. We will be in touch with you shortly.

4115 3RD STREET NW
4115 3RD STREET NW
4115 3RD STREET NW
4115 3RD STREET NW
4115 3RD STREET NW
4115 3RD STREET NW
4115 3RD STREET NW
4115 3RD STREET NW
4115 3RD STREET NW
4115 3RD STREET NW
4115 3RD STREET NW
4115 3RD STREET NW
4115 3RD STREET NW
4115 3RD STREET NW
4115 3RD STREET NW
4115 3RD STREET NW
4115 3RD STREET NW
4115 3RD STREET NW
4115 3RD STREET NW
4115 3RD STREET NW
4115 3RD STREET NW
4115 3RD STREET NW
4115 3RD STREET NW
4115 3RD STREET NW
4115 3RD STREET NW
4115 3RD STREET NW
4115 3RD STREET NW
4115 3RD STREET NW
4115 3RD STREET NW
4115 3RD STREET NW
4115 3RD STREET NW
4115 3RD STREET NW
4115 3RD STREET NW
4115 3RD STREET NW
4115 3RD STREET NW
4115 3RD STREET NW
4115 3RD STREET NW
4115 3RD STREET NW
4115 3RD STREET NW
4115 3RD STREET NW
4115 3RD STREET NW
4115 3RD STREET NW
4115 3RD STREET NW
4115 3RD STREET NW
4115 3RD STREET NW
4115 3RD STREET NW
4115 3RD STREET NW
4115 3RD STREET NW
4115 3RD STREET NW
4115 3RD STREET NW
4115 3RD STREET NW
SEE ALL PHOTOS
4115 3RD STREET NW
4115 3RD STREET NW
4115 3RD STREET NW
4115 3RD STREET NW
4115 3RD STREET NW
4115 3RD STREET NW
4115 3RD STREET NW
4115 3RD STREET NW
4115 3RD STREET NW
4115 3RD STREET NW
4115 3RD STREET NW
4115 3RD STREET NW
4115 3RD STREET NW
4115 3RD STREET NW
4115 3RD STREET NW
4115 3RD STREET NW
4115 3RD STREET NW
4115 3RD STREET NW
4115 3RD STREET NW
4115 3RD STREET NW
4115 3RD STREET NW
4115 3RD STREET NW
4115 3RD STREET NW
4115 3RD STREET NW
4115 3RD STREET NW
4115 3RD STREET NW
4115 3RD STREET NW
4115 3RD STREET NW
4115 3RD STREET NW
4115 3RD STREET NW
4115 3RD STREET NW
4115 3RD STREET NW
4115 3RD STREET NW
4115 3RD STREET NW
4115 3RD STREET NW
4115 3RD STREET NW
4115 3RD STREET NW
4115 3RD STREET NW
4115 3RD STREET NW
4115 3RD STREET NW
4115 3RD STREET NW
4115 3RD STREET NW
4115 3RD STREET NW
4115 3RD STREET NW
4115 3RD STREET NW
4115 3RD STREET NW
4115 3RD STREET NW
4115 3RD STREET NW
4115 3RD STREET NW
4115 3RD STREET NW
4115 3RD STREET NW
Sold

4115 3RD STREET NW

4115 3RD STREET NW, WASHINGTON, DC 20011

$1,049,000
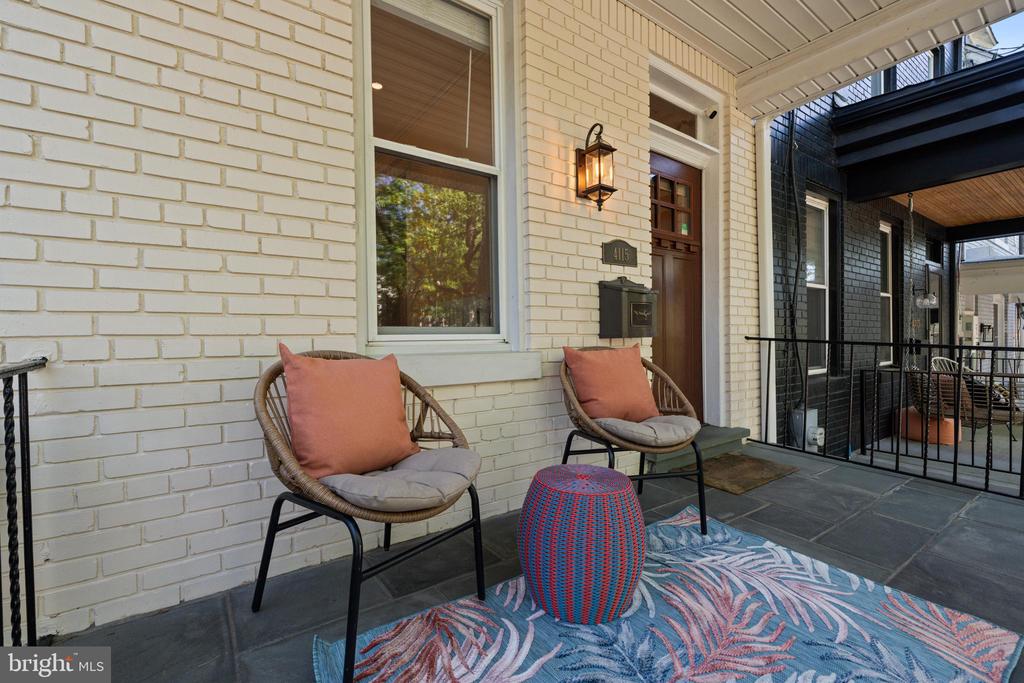
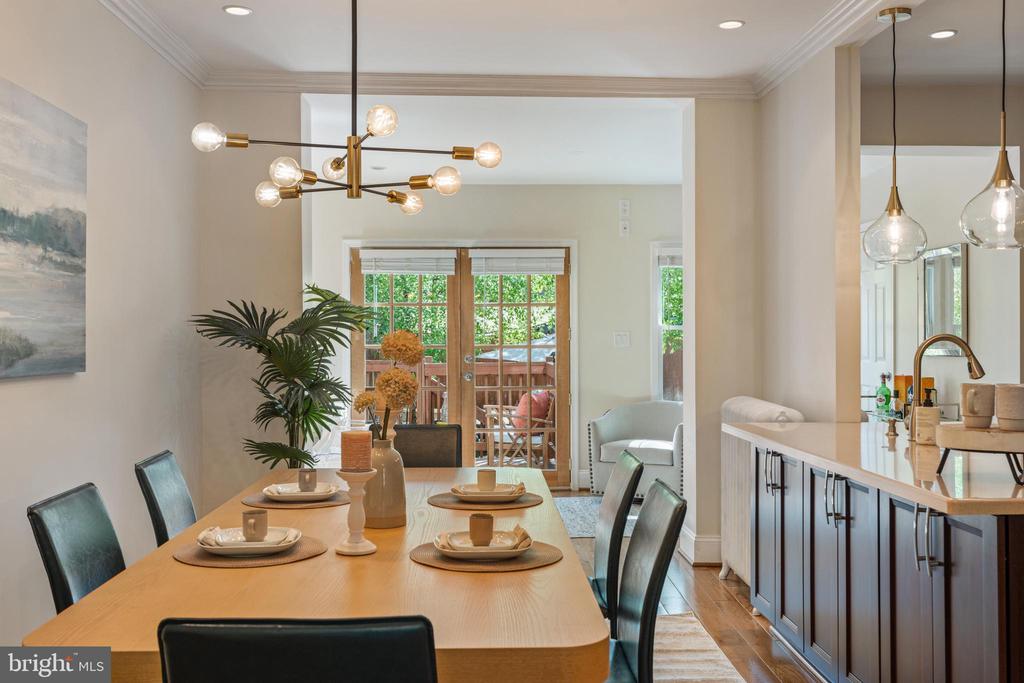
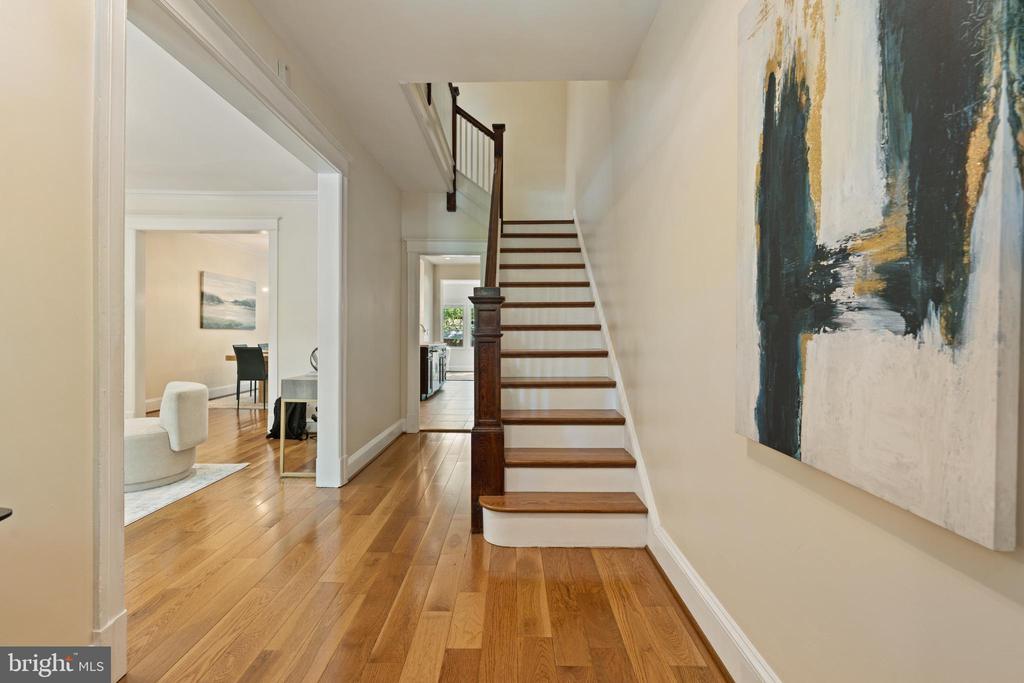
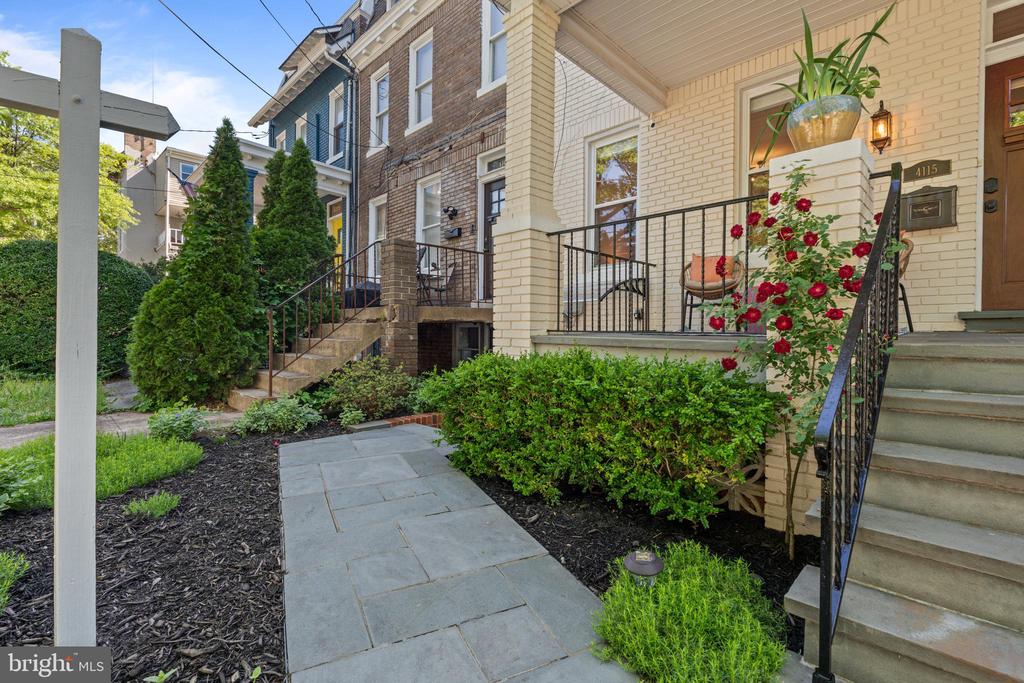
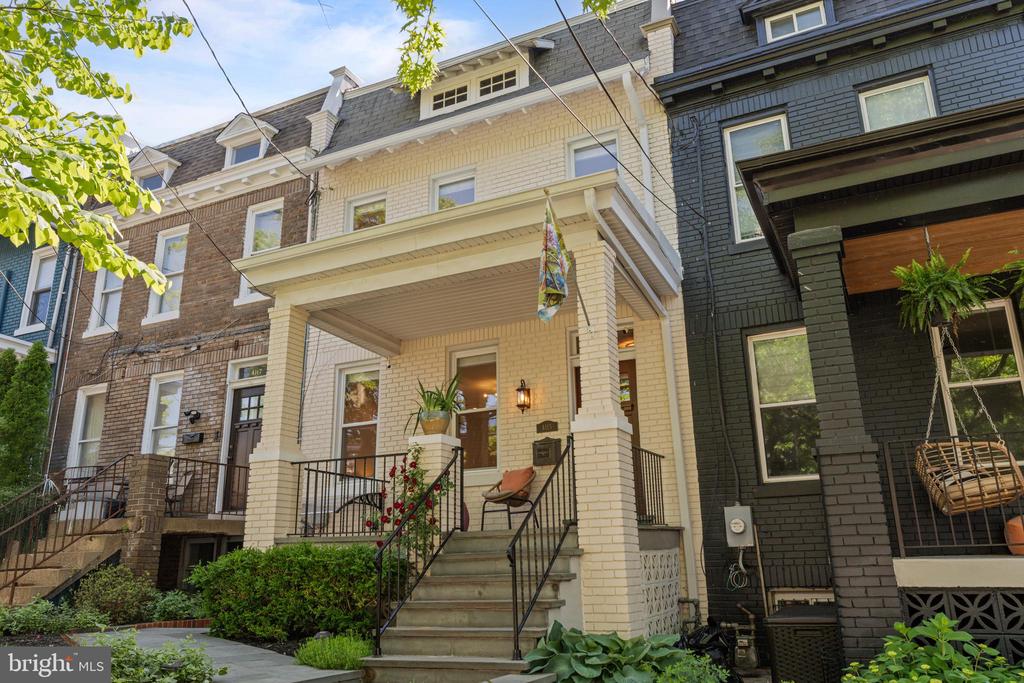
** PROPERTY WENT UNDER CONTRACT / THE OPEN HOUSES IS CANCELLED ** Welcome home!!! This is the stunning home with 20 SOLAR PANELS (SRECs convey) you've been waiting for with easy access to the Petworth Metro Station. When the charm of a classic Washington DC row house (originally built in 1921) intersects with contemporary finishes blending period details with the amenities sought by today's modern lifestyle, a unique opportunity is created. Do not overlook it in this busy spring market! 4115 3rd St NW has been tastefully renovated and reimagined by the current owners.

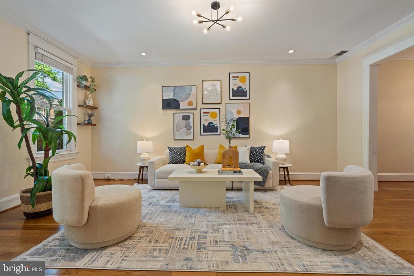
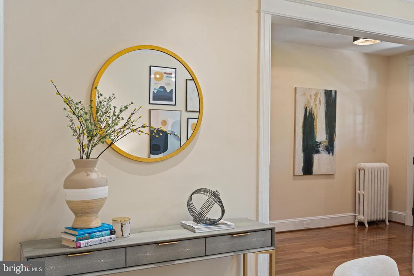
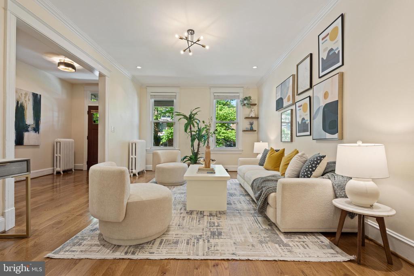
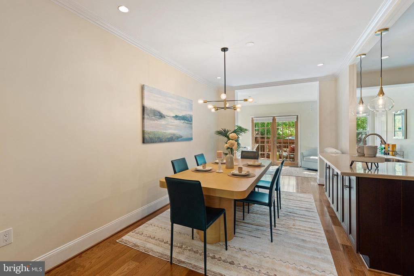
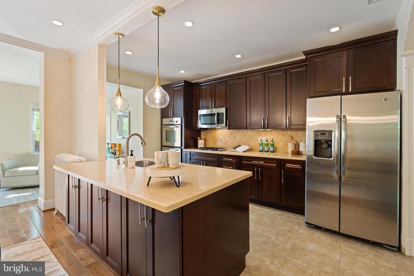
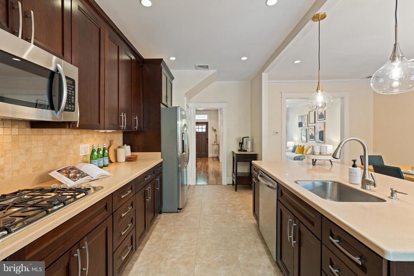
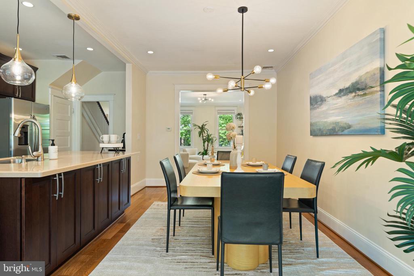
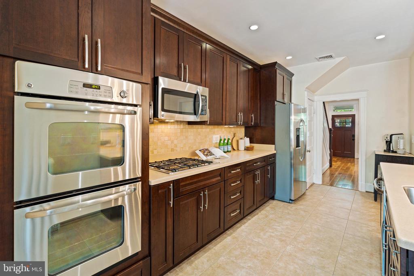
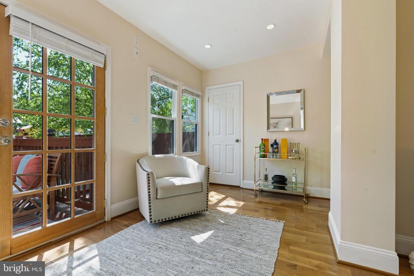
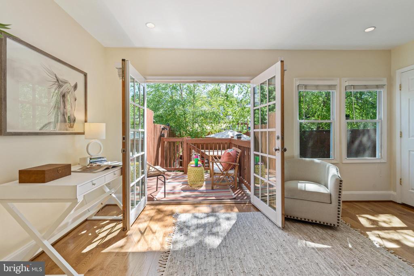
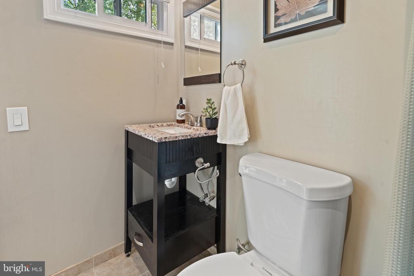
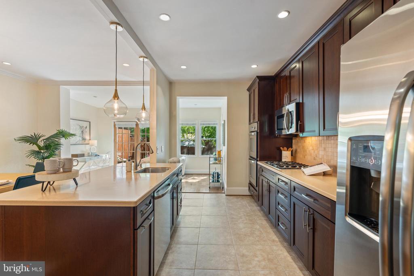
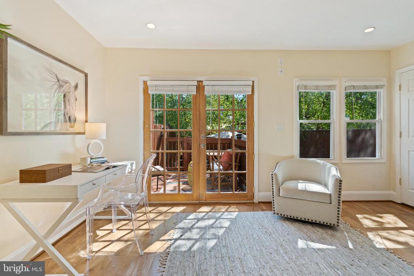
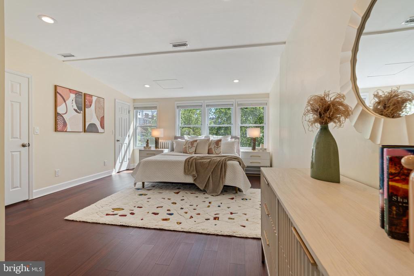
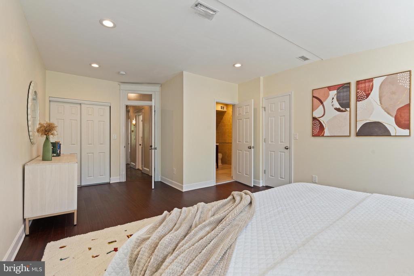
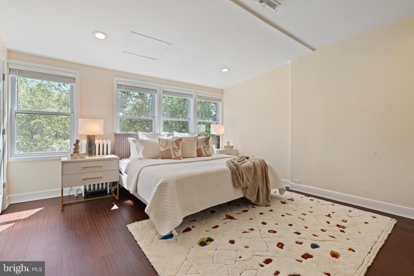
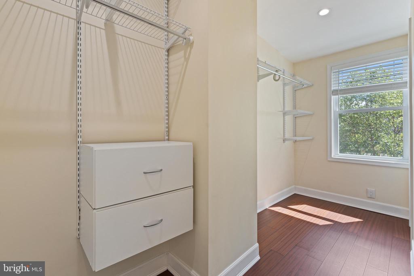
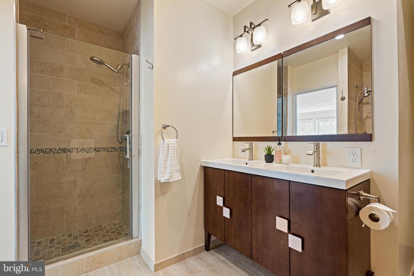
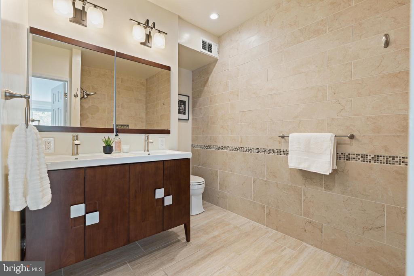
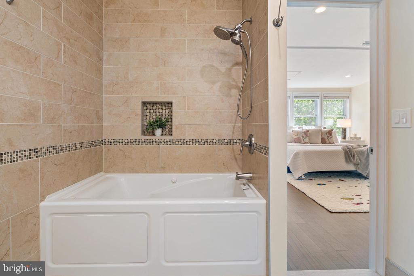
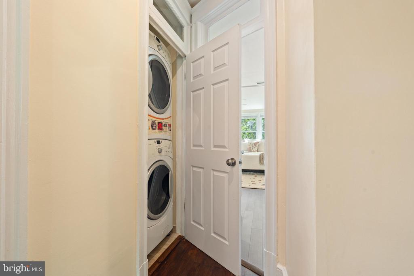
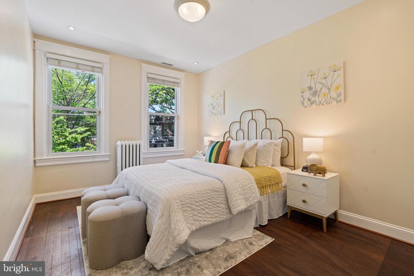
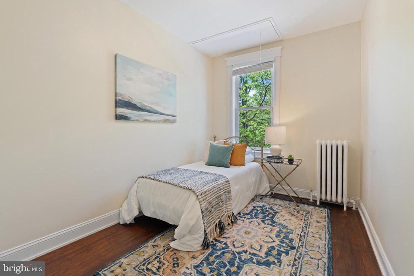
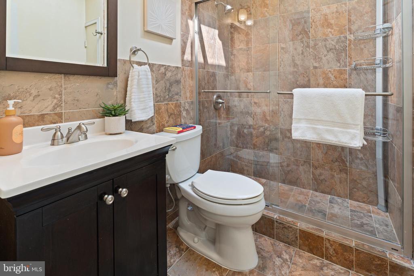
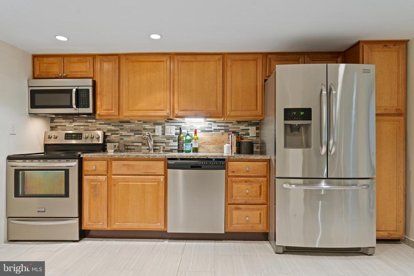
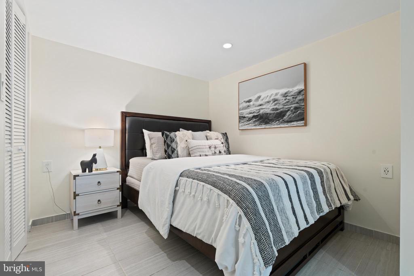
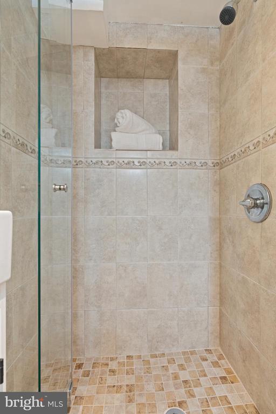
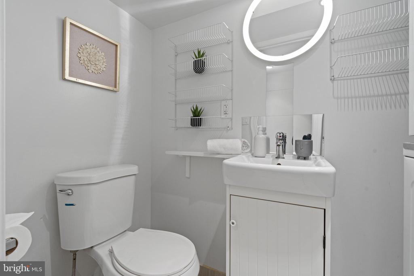
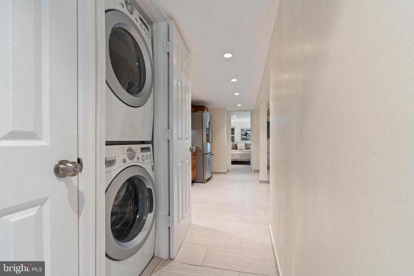
This move-in ready stunner in the heart of Petworth will impress even the most demanding buyers. This home with 5 bedroom, 3 full baths and 2 half baths + 1 den/flex space (back sunroom) features a brand-new modern light fixtures, several sun-filled living spaces, French doors, oversized windows, a large gourmet kitchen with stainless steel appliances, gas range, tile backsplash, stunning countertops and island, custom cabinetry, a large walk-in pantry, a large powder room, and several stylish touches throughout the home. There are three nicely sized upstairs bedrooms, a full-size stackable washer and dryer, and two full bathrooms. The generous owner's suite features a large walk-in closet, large windows, and a large en suite bathroom.

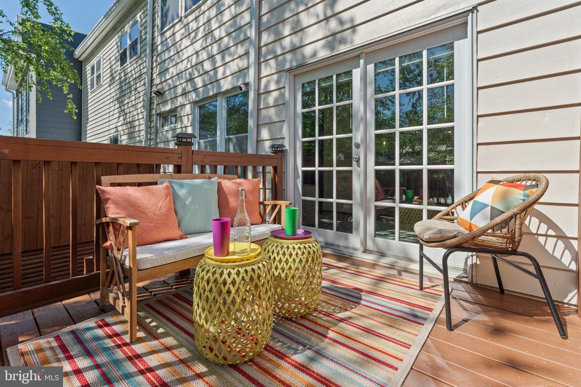
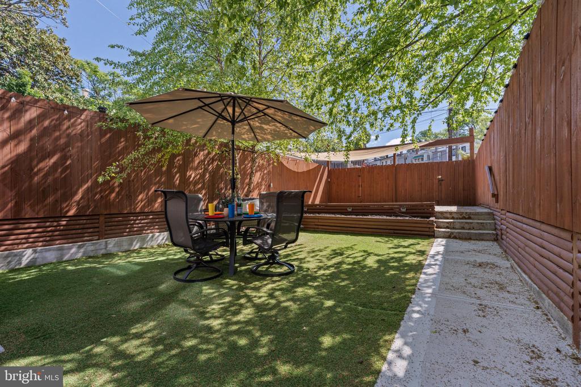
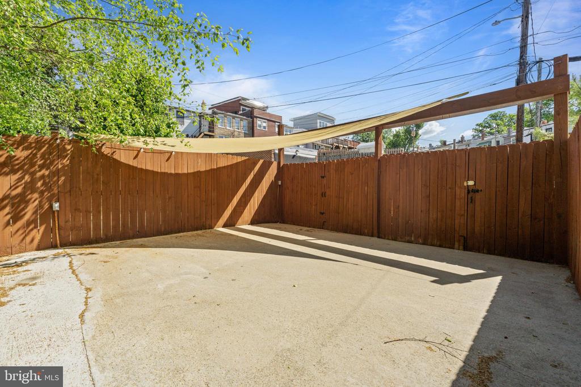
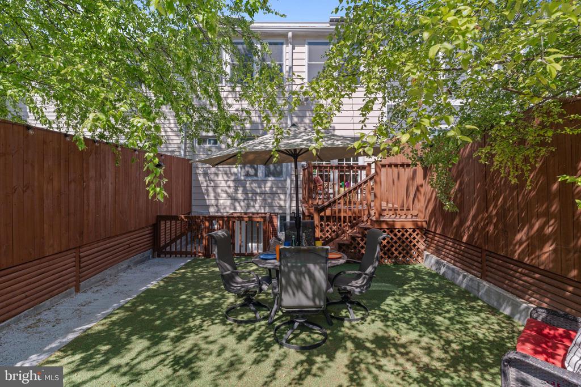
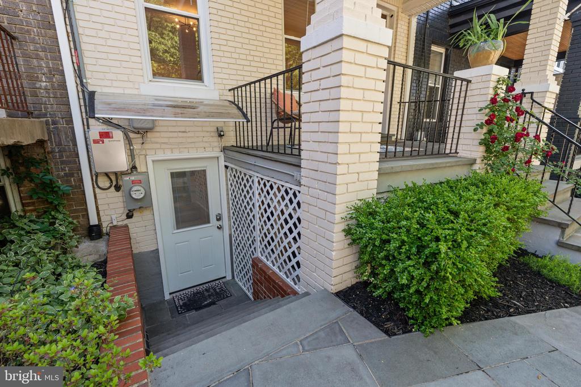
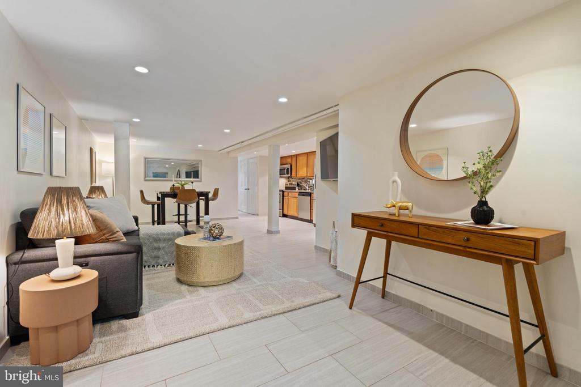
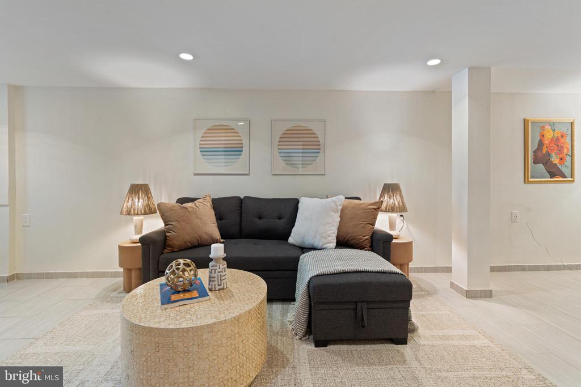
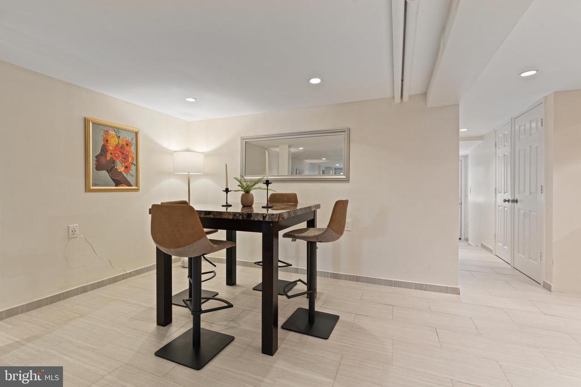
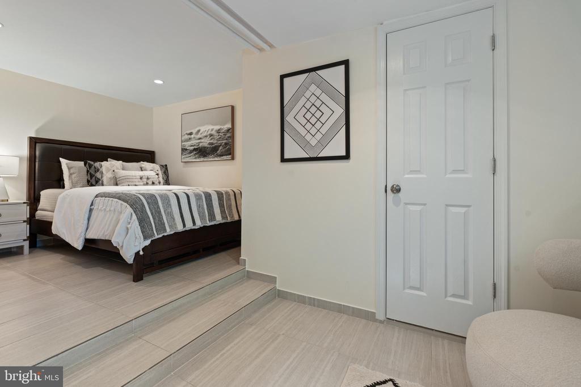
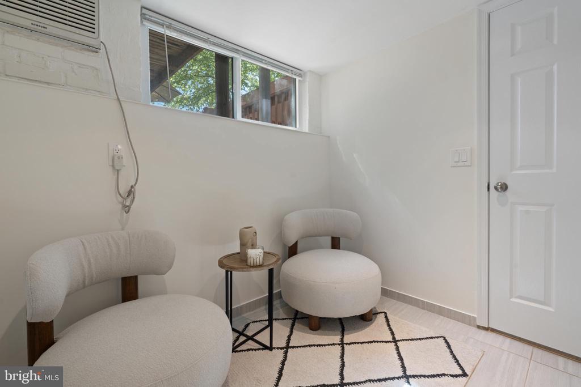
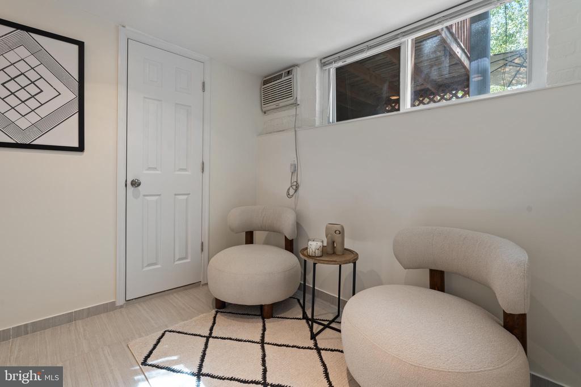
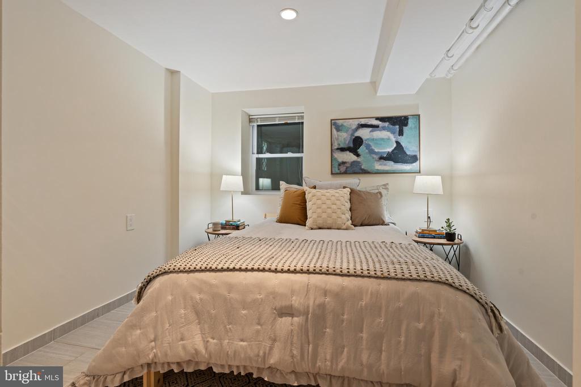
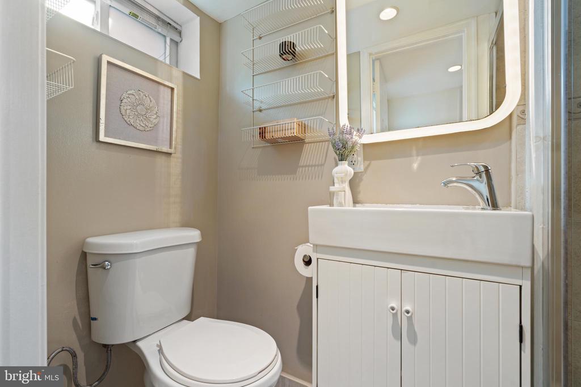
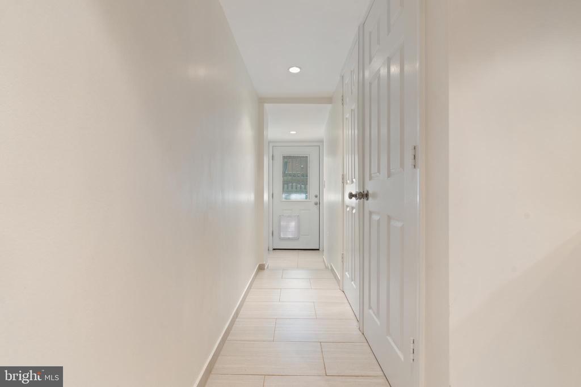
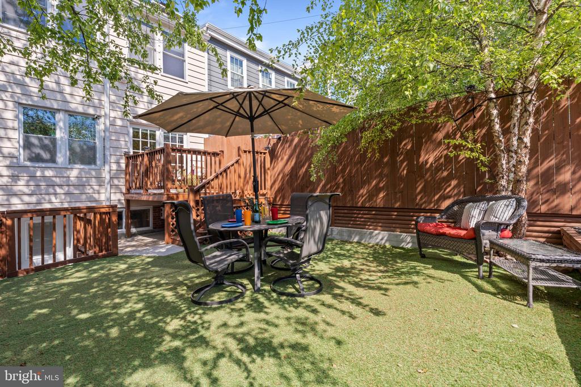
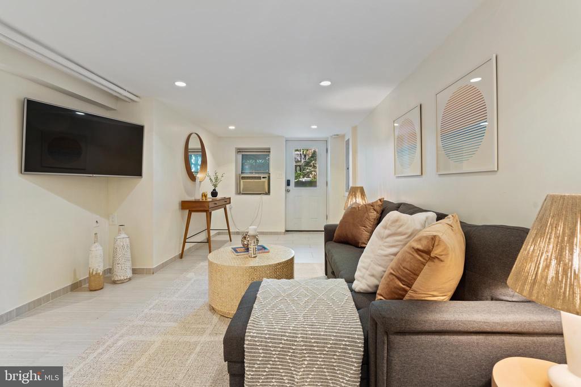
This fantastic remodeled and restored home has it all: a private backyard (completely fenced), a deck area, and off-street parking for 2 vehicles., AND a separate lower level apartment (2BR/1.5BA with front and back doors for easy access) is a truly phenomenal income-generating opportunity or private space for multi-generational living - perfect for your AirBnb guests, in-laws, or au pair.

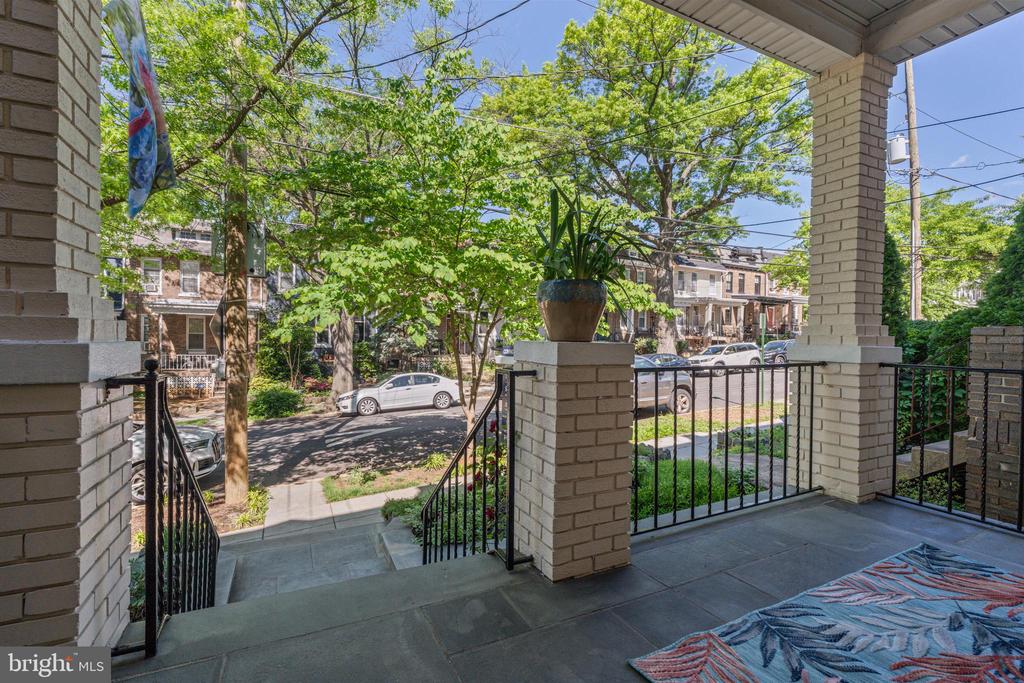
The upper levels are wonderfully spacious, with plenty of room to grow - an ideal forever home on one of Petworth's best and greenest blocks, with again fully-owned solar panels for energy savings. The main living level is enormous and open yet with walls that preserve some separation of the traditional floor plan. Located in the vibrant south section of Petworth, you're just a short walk from some of DC's favorite hotspots such as Lincoln's Cottage, The Hitching Post, Timber Pizza, Cinder BBQ and others. Plus, The Farmer's Market on 9th St, supermarkets like Safeway and Yes! Organic, The Petworth Library, public transportation, Bike Share, parks, and the Petworth rec center are nearby.

This home is just 0.6 miles to the Petworth Metro. Folks say real estate is all about location! We agree 100%. We are certain you will fall in love with the vibrancy of Petworth and all the incredible amenities this neighborhood has to offer year around. Don't miss this one.

5
beds

4
baths

2,581 Sq.Ft. LIVING AREA
2,000 Sq.Ft. lot

Eddie Suarez

Eddie Suarez

Features & Amenities

Interior

  • total bedrooms5
  • Total bathrooms4
  • full bathrooms4
  • APPLIANCES Built-In Microwave, Dishwasher, Disposal, Dryer, Washer, Stainless Steel Appliances, Refrigerator, Oven/Range - Gas
  • other interior Features Bathroom - Stall Shower, Bathroom - Tub Shower, Wood Floors, Upgraded Countertops, Floor Plan - Open, Recessed Lighting

Area & Lot

  • Status Sold
  • Date Sold July 3, 2025
  • Living Area2,581 Sq.Ft.
  • Total Area2,581 Sq.Ft.
  • Lot Area2,000 Sq.Ft.
  • MLS® IDDCDC2195928
  • TypeResidential
  • YEAR BUILT1921
  • NeighborhoodPetworth / Brightwood
  • Architecture StylesFederal
  • School DistrictDISTRICT OF COLUMBIA PUBLIC SCHOOLS

Exterior

  • STORIES3
  • water SourcePublic
  • PoolNo Pool
  • parkingOff Street
  • HEAT TYPEHot Water
  • AIR CONDITIONINGCentral A/C
  • sewerPublic Sewer
  • SubstructureConcrete Perimeter
  • Disability FeaturesNone

Financial

  • Sales Price$1,049,000
  • Real Estate Tax $5,811/yr
  • Zoning RF-1

Petworth / Brightwood

Explore

Deeply Rooted. Strategically Focused. Ready to Help.

The THRIVE Team brings local expertise, honest guidance, and disciplined execution to every client relationship. Whether you are buying, selling, investing, or weighing your next move, we are here to help you move forward with clarity.

Follow Us on Instagram