


Leave a Message

By providing your contact information to Thrive Team, your personal information will be processed in accordance with Thrive Team's Privacy Policy. By checking the box(es) below, you expressly consent to receive marketing or promotional real estate communication from Thrive Team in the manner selected by you. For SMS text messages, message frequency varies. Message and data rates may apply. Consent is not a condition of purchase of any goods or services. You may opt out of receiving further communications from Thrive Team at any time. To opt out of receiving SMS text messages, reply STOP to unsubscribe. SMS text messaging is subject to our Terms of Use.

Thank you for your message. We will be in touch with you shortly.

406 DALE DRIVE
406 DALE DRIVE
406 DALE DRIVE
406 DALE DRIVE
406 DALE DRIVE
406 DALE DRIVE
406 DALE DRIVE
406 DALE DRIVE
406 DALE DRIVE
406 DALE DRIVE
406 DALE DRIVE
406 DALE DRIVE
406 DALE DRIVE
406 DALE DRIVE
406 DALE DRIVE
406 DALE DRIVE
406 DALE DRIVE
406 DALE DRIVE
406 DALE DRIVE
406 DALE DRIVE
406 DALE DRIVE
406 DALE DRIVE
406 DALE DRIVE
406 DALE DRIVE
406 DALE DRIVE
406 DALE DRIVE
406 DALE DRIVE
406 DALE DRIVE
406 DALE DRIVE
406 DALE DRIVE
406 DALE DRIVE
406 DALE DRIVE
406 DALE DRIVE
406 DALE DRIVE
406 DALE DRIVE
406 DALE DRIVE
406 DALE DRIVE
406 DALE DRIVE
406 DALE DRIVE
406 DALE DRIVE
406 DALE DRIVE
406 DALE DRIVE
406 DALE DRIVE
406 DALE DRIVE
406 DALE DRIVE
406 DALE DRIVE
406 DALE DRIVE
406 DALE DRIVE
406 DALE DRIVE
406 DALE DRIVE
406 DALE DRIVE
406 DALE DRIVE
406 DALE DRIVE
406 DALE DRIVE
406 DALE DRIVE
406 DALE DRIVE
406 DALE DRIVE
406 DALE DRIVE
406 DALE DRIVE
406 DALE DRIVE
SEE ALL PHOTOS
406 DALE DRIVE
406 DALE DRIVE
406 DALE DRIVE
406 DALE DRIVE
406 DALE DRIVE
406 DALE DRIVE
406 DALE DRIVE
406 DALE DRIVE
406 DALE DRIVE
406 DALE DRIVE
406 DALE DRIVE
406 DALE DRIVE
406 DALE DRIVE
406 DALE DRIVE
406 DALE DRIVE
406 DALE DRIVE
406 DALE DRIVE
406 DALE DRIVE
406 DALE DRIVE
406 DALE DRIVE
406 DALE DRIVE
406 DALE DRIVE
406 DALE DRIVE
406 DALE DRIVE
406 DALE DRIVE
406 DALE DRIVE
406 DALE DRIVE
406 DALE DRIVE
406 DALE DRIVE
406 DALE DRIVE
406 DALE DRIVE
406 DALE DRIVE
406 DALE DRIVE
406 DALE DRIVE
406 DALE DRIVE
406 DALE DRIVE
406 DALE DRIVE
406 DALE DRIVE
406 DALE DRIVE
406 DALE DRIVE
406 DALE DRIVE
406 DALE DRIVE
406 DALE DRIVE
406 DALE DRIVE
406 DALE DRIVE
406 DALE DRIVE
406 DALE DRIVE
406 DALE DRIVE
406 DALE DRIVE
406 DALE DRIVE
406 DALE DRIVE
406 DALE DRIVE
406 DALE DRIVE
406 DALE DRIVE
406 DALE DRIVE
406 DALE DRIVE
406 DALE DRIVE
406 DALE DRIVE
406 DALE DRIVE
406 DALE DRIVE
Sold

406 DALE DRIVE

406 DALE DRIVE, SILVER SPRING, MD 20910

$875,000
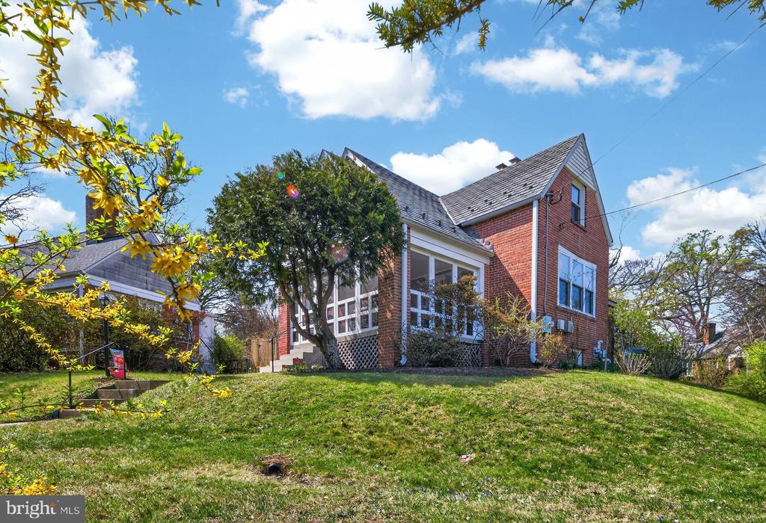
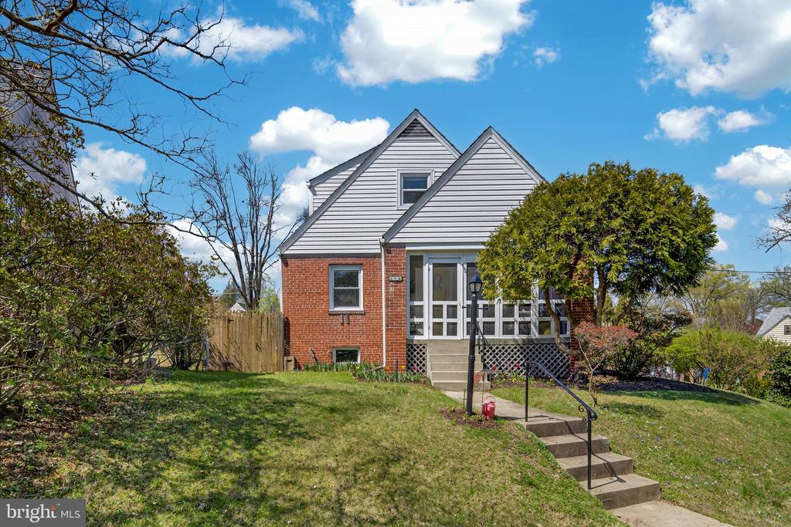
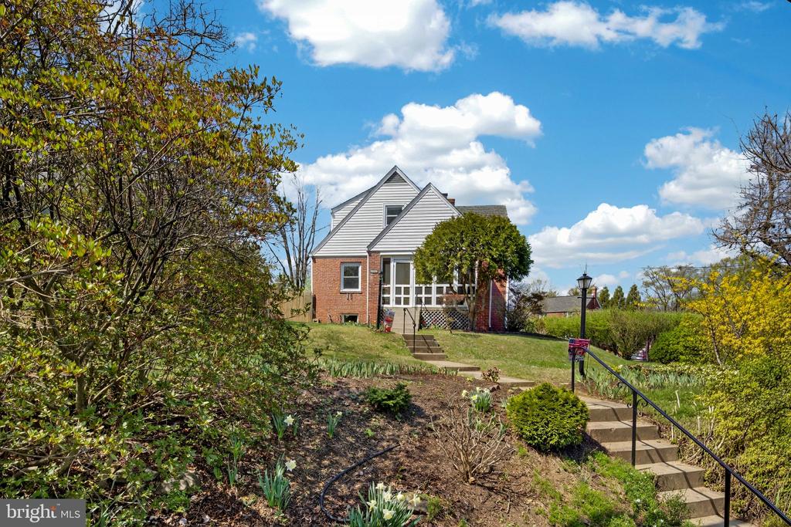
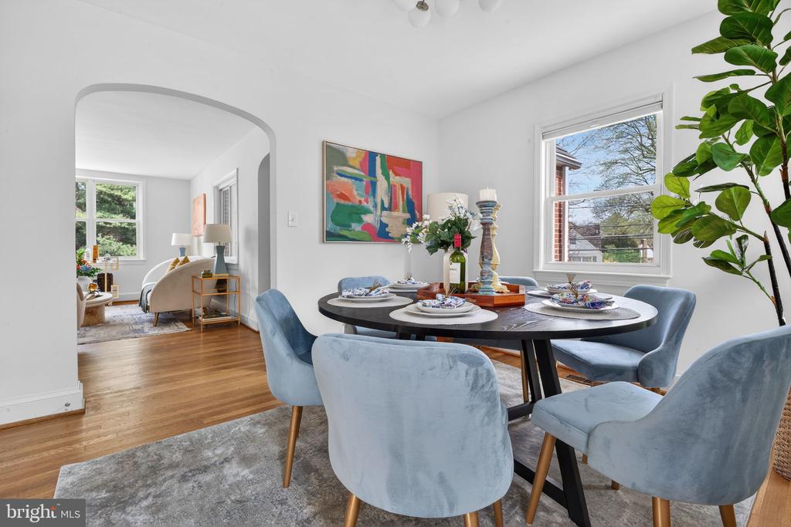
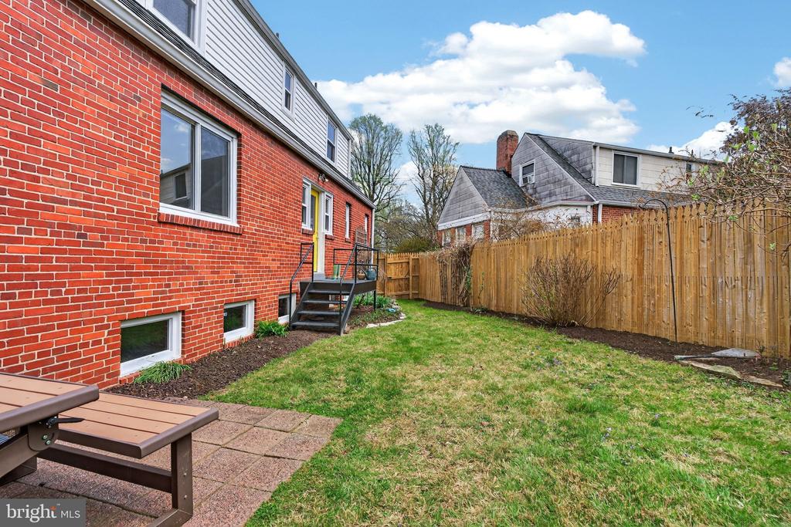
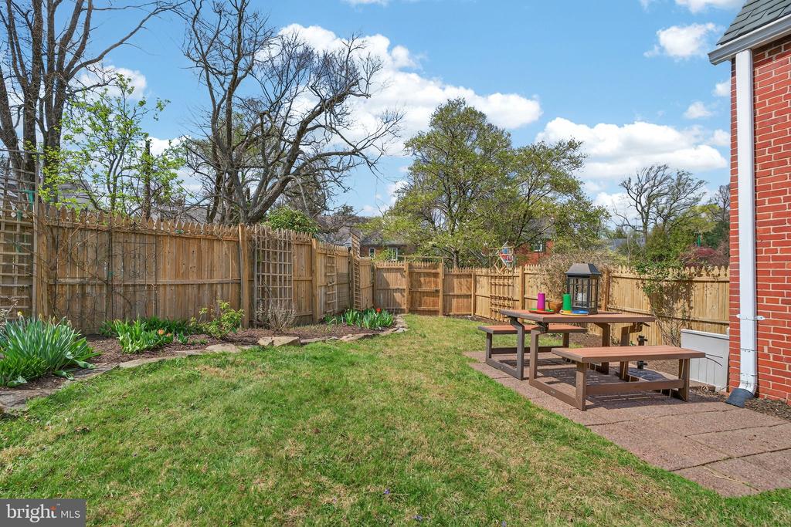
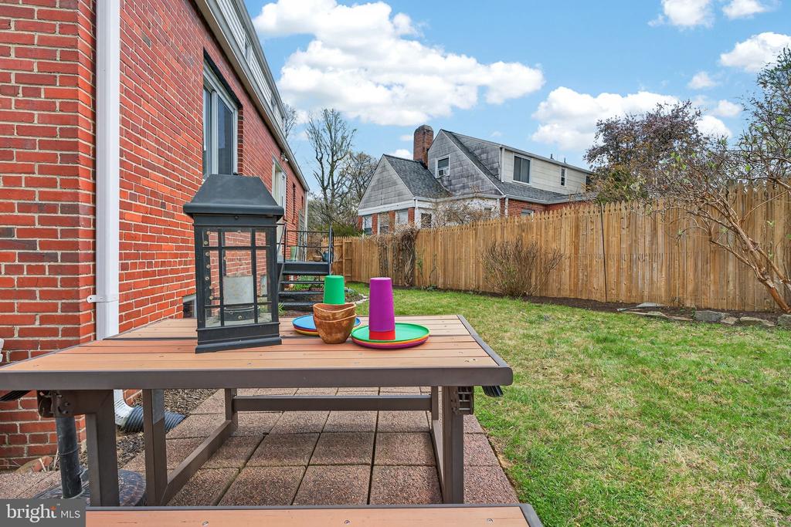
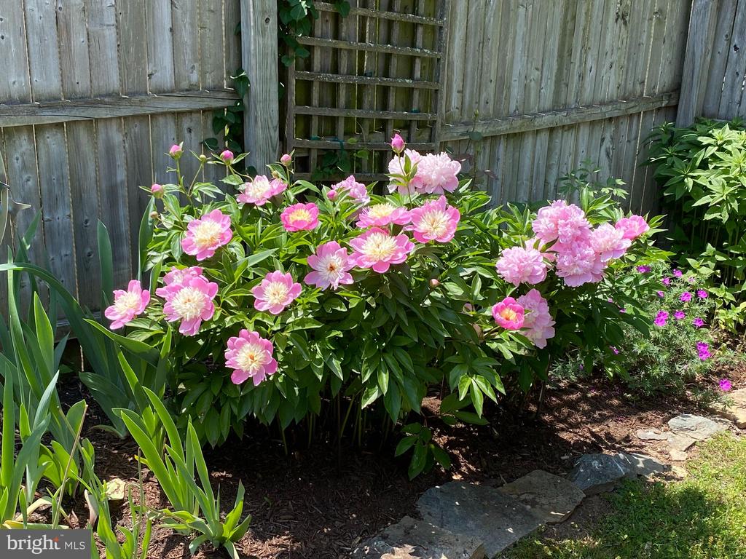
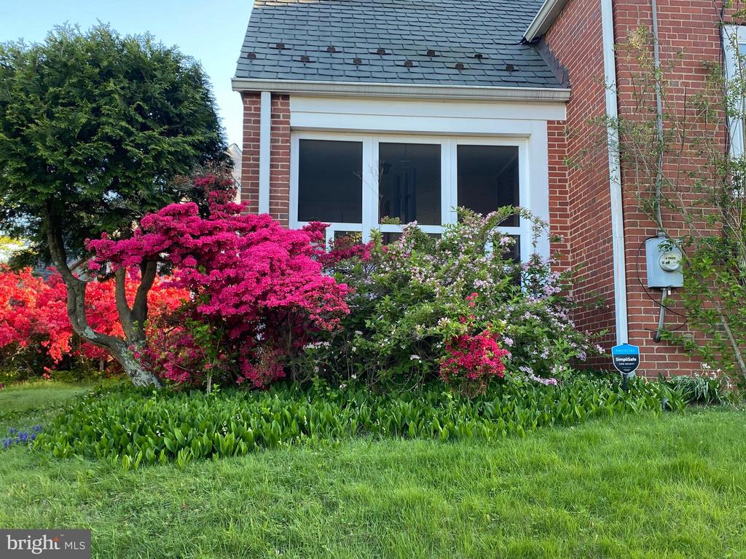
***The OFFER DEADLINE was Tuesday 4/7/26 at 3PM and we got it under contract at FULL PRICE!*** What an AMAZING LOCATION and a PHENOMENAL INVESTMENT!!! Steps from the future Dale Drive Purple Line stop and minutes to downtown Silver Spring, this charming 4BD, three-level home sits on a beautiful corner lot surrounded by mature landscaping and lush greenery. For a fully refreshed, turnkey home that is modern and spacious yet maintains a warm, traditional ambience, look no further - this is the one!

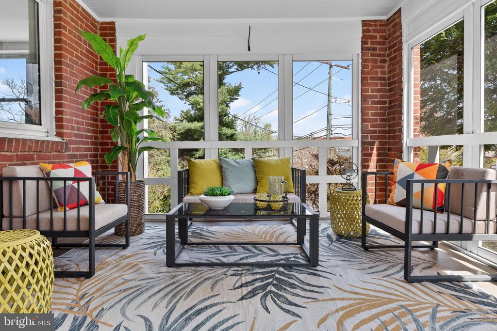
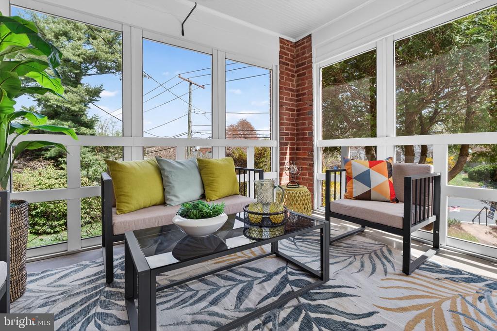
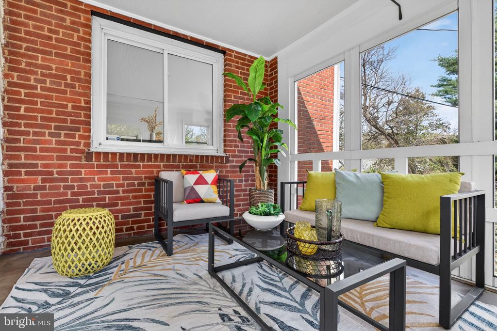
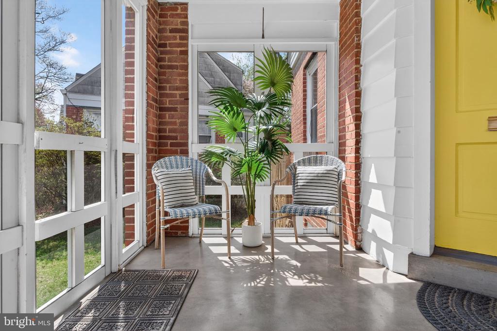
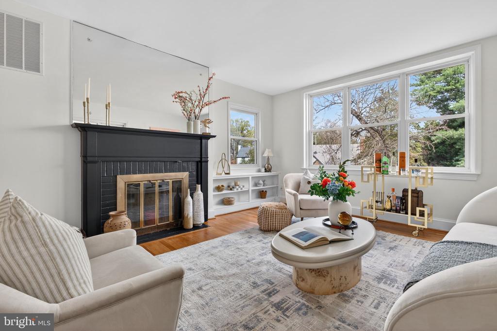
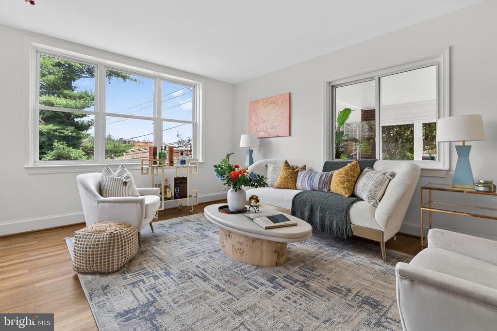
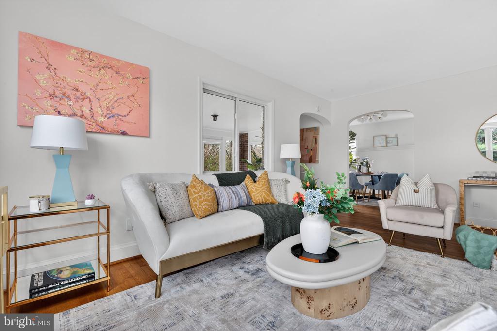
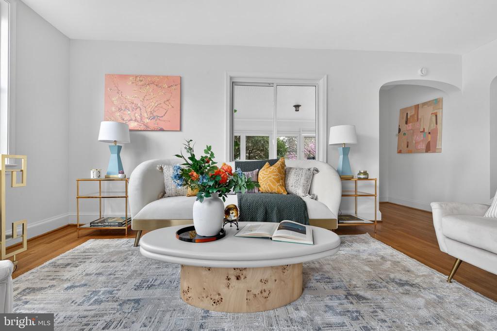
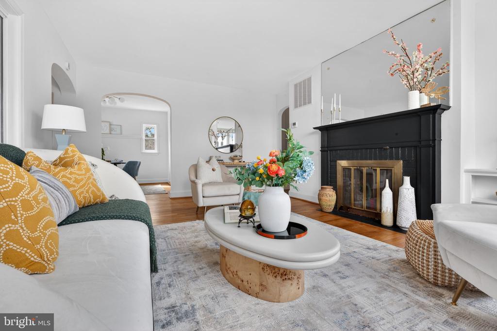
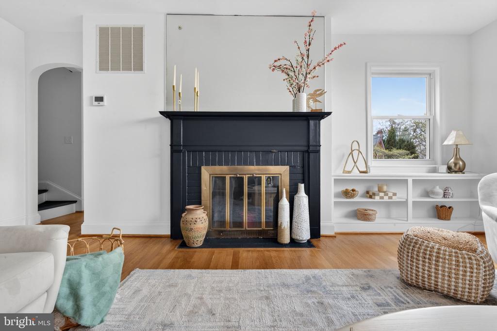
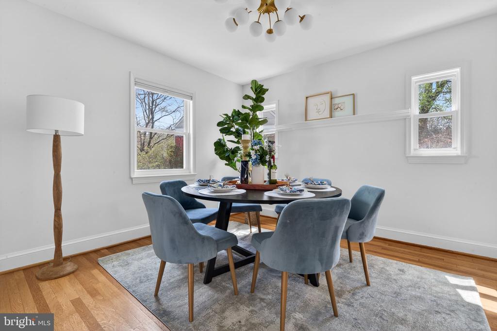
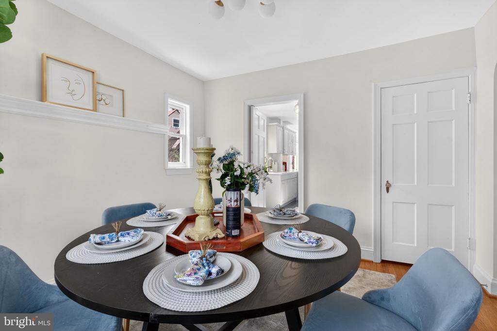
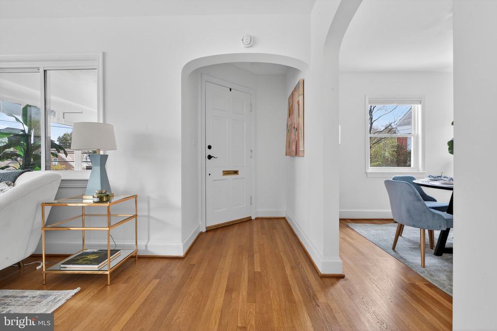
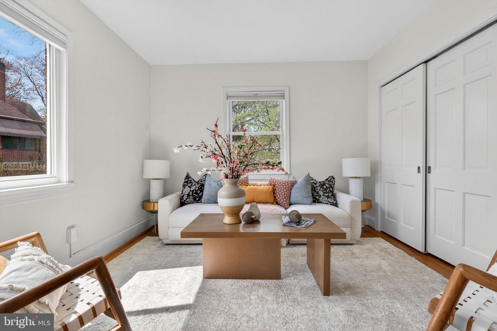
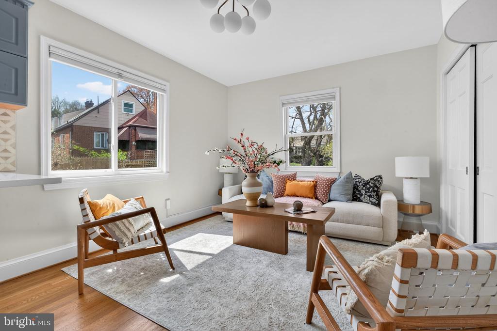
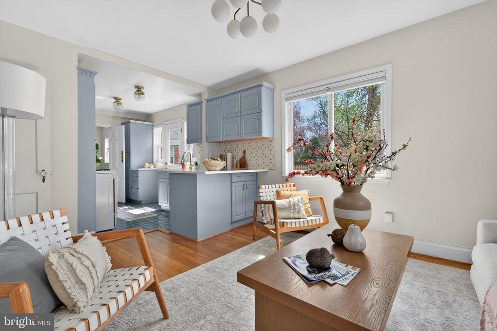
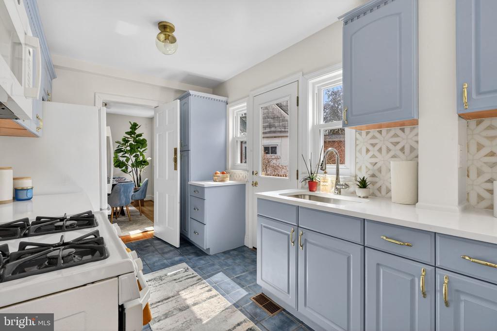
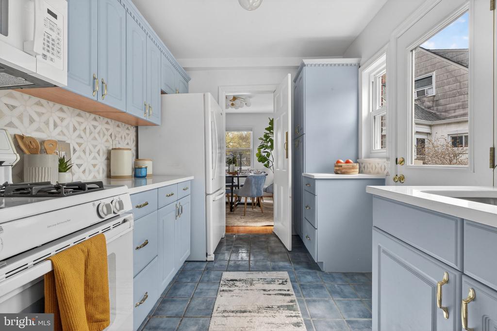
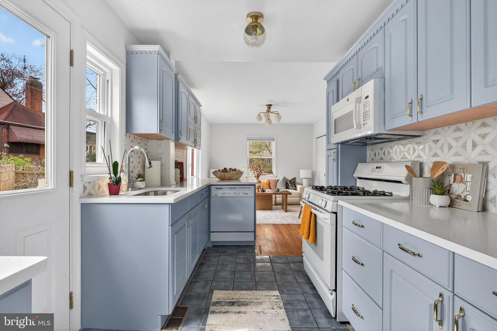
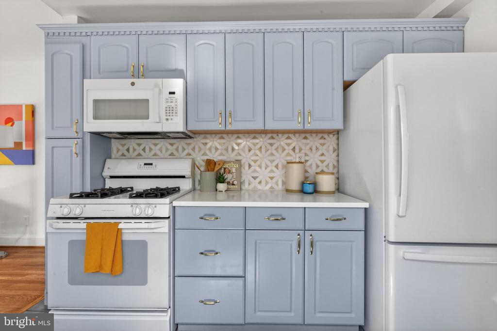
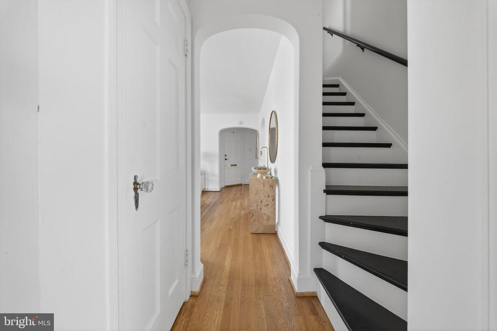
The light-filled main level features a welcoming living room with fireplace and three exposures, a formal dining room, and a large screened porch--perfect for morning coffee or quiet reading. A family room off the kitchen adds additional gathering space, while the RARE main-level bedroom and full bath with new light fixture, new toilet, new vanity and medicine cabinet provide flexibility for guests, a home office, or multigenerational living. Newly refinished oak floors, newly painted kitchen cabinets, new kitchen counter tops, and new light fixtures elevate the home with a clean, polished look.

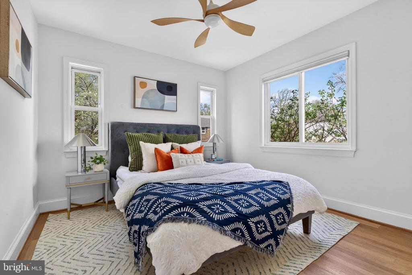
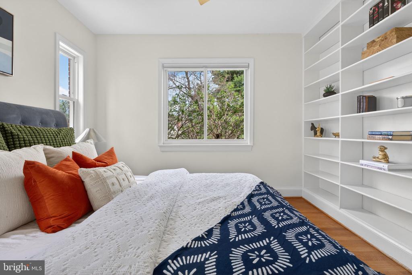
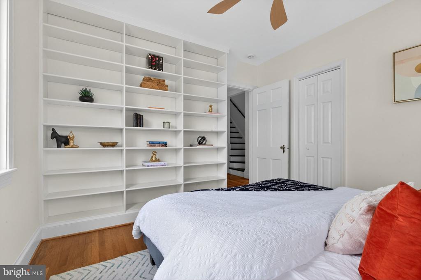
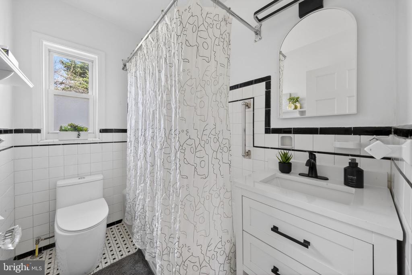
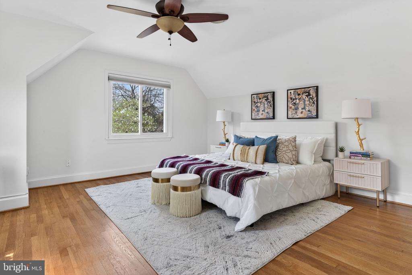
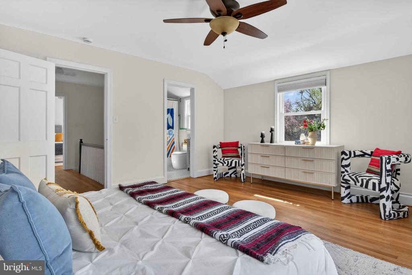
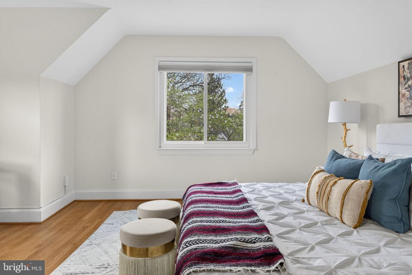
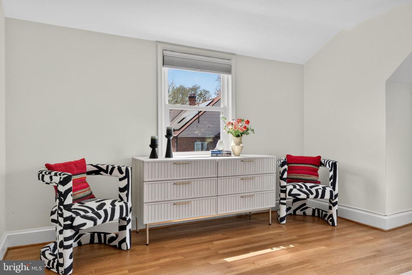
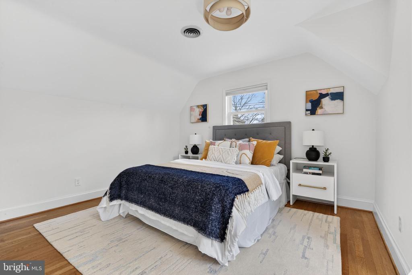
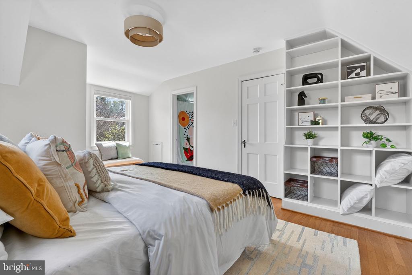
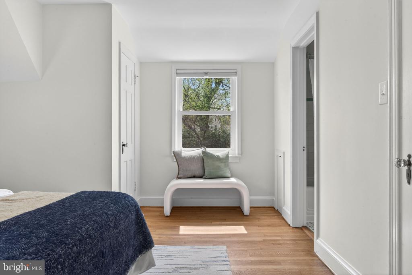
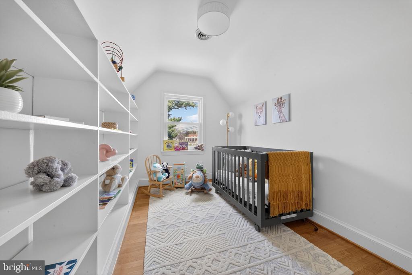
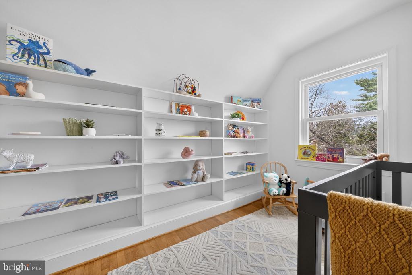
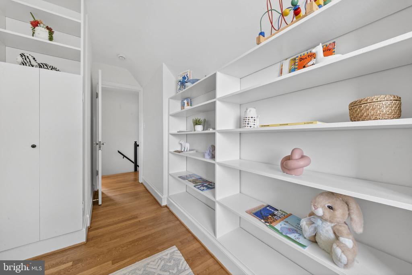
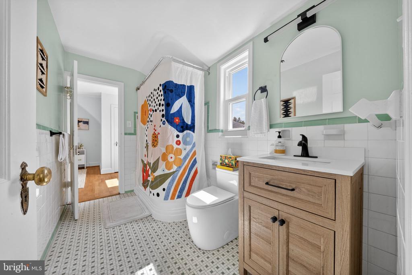
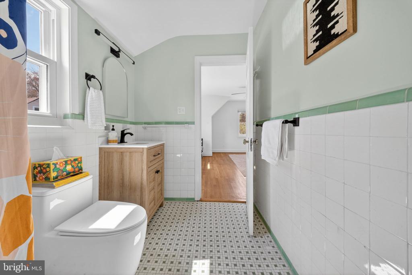
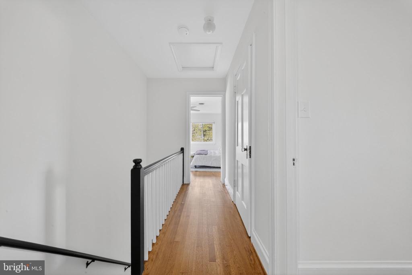
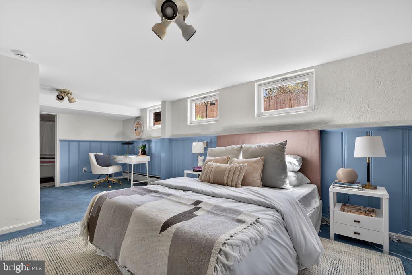
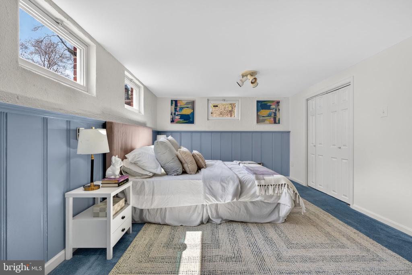
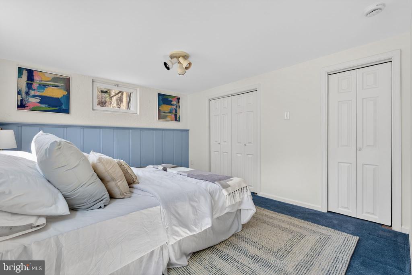
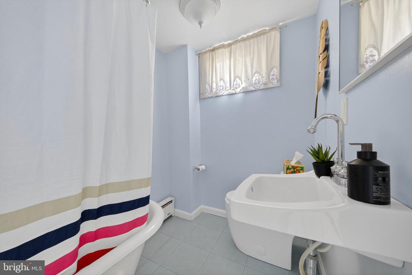
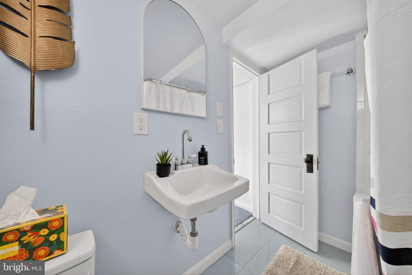
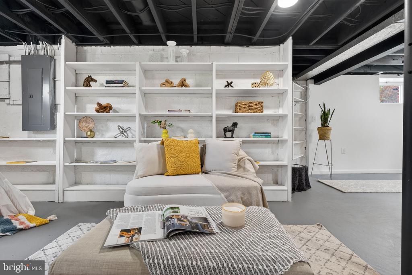
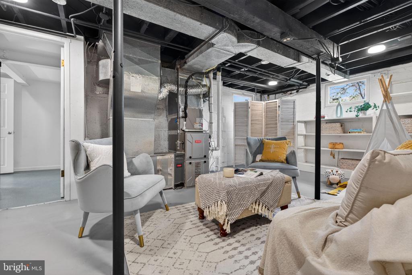
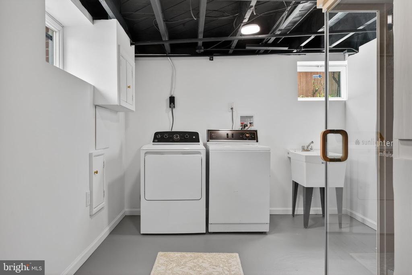
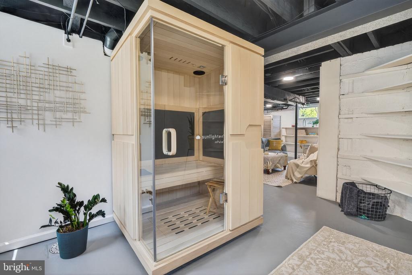
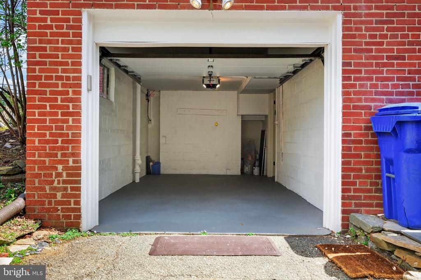
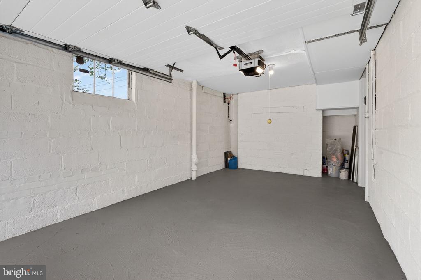
Upstairs, you'll find two good-sized bedrooms, the second full bath with new light fixture, new toilet, new vanity , and a third bedroom suitable for a nursery or office. The spacious lower level walks out to the 1-car garage and offers versatile bonus living space ideal for a recreation room, another full bathroom, a massive storage room with extensive built-ins, a dedicated laundry area, and a sauna.

With its charming character, thoughtful layout, and unbeatable location just moments from transit, this special home blends comfort, convenience, and timeless appeal.

4
beds

3
baths

1,806 Sq.Ft. LIVING AREA

8,309 Sq.Ft. lot

Eddie Suarez

Eddie Suarez

Features & Amenities

Interior

  • total bedrooms4
  • Total bathrooms3
  • full bathrooms3
  • APPLIANCES Built-In Microwave, Dishwasher, Disposal, Water Heater, Washer, Dryer, Oven/Range - Gas, Refrigerator
  • other interior Features Bathroom - Tub Shower, Built-Ins, Ceiling Fan(s), Entry Level Bedroom, Family Room Off Kitchen, Floor Plan - Traditional, Formal/Separate Dining Room, Sauna, Wood Floors

Area & Lot

  • Status Sold
  • Date Sold April 30, 2026
  • Living Area1,806 Sq.Ft.
  • Total Area1,806 Sq.Ft.
  • Lot Area8,309 Sq.Ft.
  • MLS® IDMDMC2217246
  • TypeResidential
  • YEAR BUILT1935
  • Architecture StylesOther
  • School DistrictMONTGOMERY COUNTY PUBLIC SCHOOLS

Exterior

  • STORIES2
  • Garage Space1.0
  • water SourcePublic
  • PoolNo Pool
  • parkingAttached Garage
  • HEAT TYPEForced Air
  • AIR CONDITIONINGCentral A/C
  • sewerPublic Sewer
  • SubstructureConcrete Perimeter
  • Disability FeaturesNone

Financial

  • Sales Price$875,000
  • Real Estate Tax $7,534/yr
  • Zoning R60

Deeply Rooted. Strategically Focused. Ready to Help.

The THRIVE Team brings local expertise, honest guidance, and disciplined execution to every client relationship. Whether you are buying, selling, investing, or weighing your next move, we are here to help you move forward with clarity.

Follow Us on Instagram