
Leave a Message

By providing your contact information to Thrive Team, your personal information will be processed in accordance with Thrive Team's Privacy Policy. By checking the box(es) below, you expressly consent to receive marketing or promotional real estate communication from Thrive Team in the manner selected by you. For SMS text messages, message frequency varies. Message and data rates may apply. Consent is not a condition of purchase of any goods or services. You may opt out of receiving further communications from Thrive Team at any time. To opt out of receiving SMS text messages, reply STOP to unsubscribe. SMS text messaging is subject to our Terms of Use.

Thank you for your message. We will be in touch with you shortly.

3606 JOCELYN STREET NW
SEE ALL PHOTOS
3606 JOCELYN STREET NW
Leased

3606 JOCELYN STREET NW

3606 JOCELYN STREET NW, WASHINGTON, DC 20015

$5,500/month
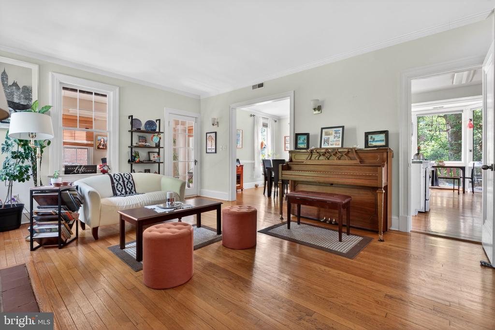
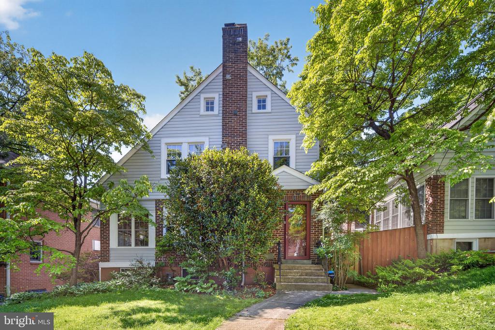
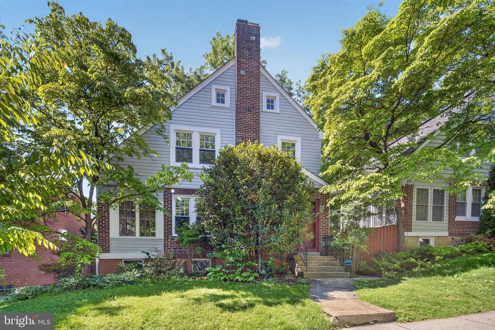
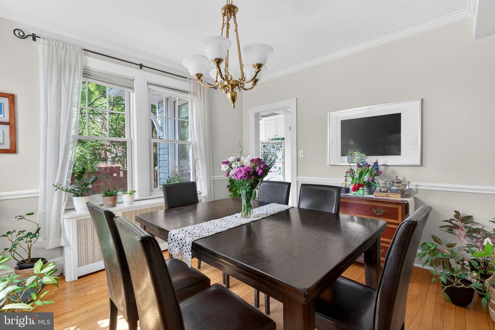
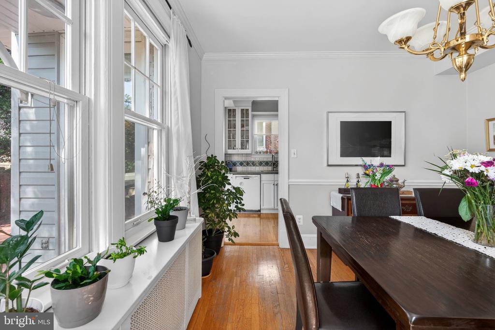
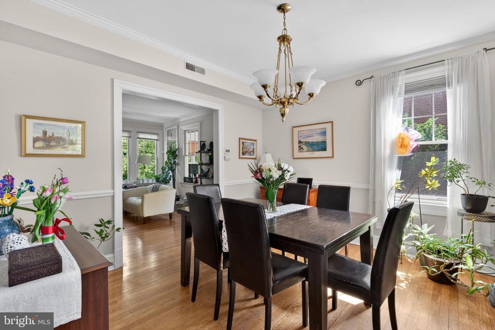
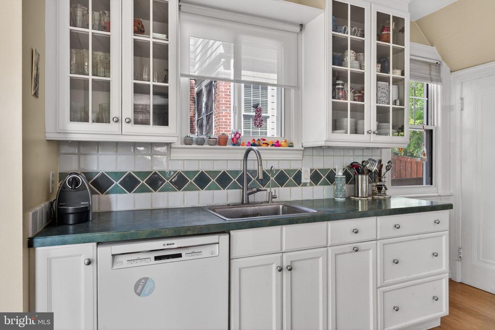
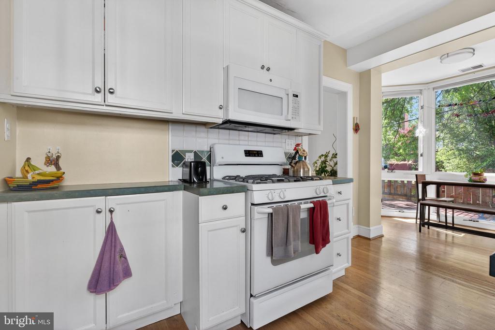
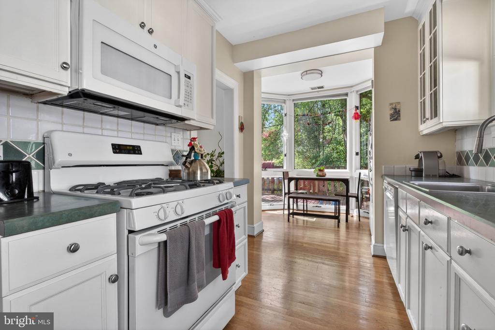
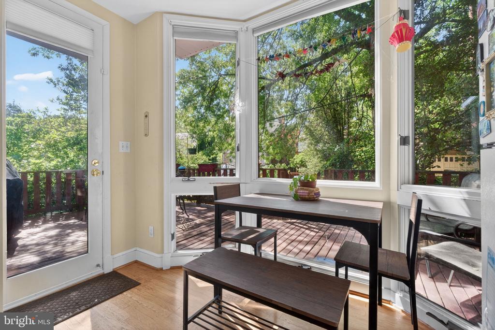
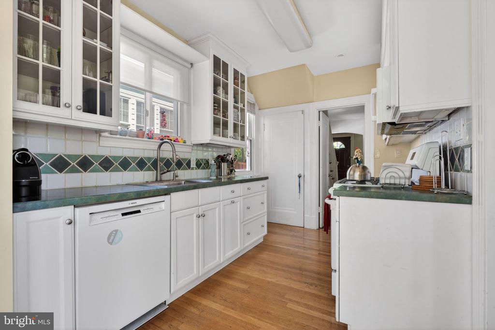
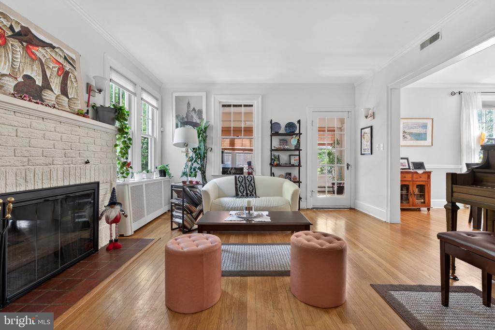
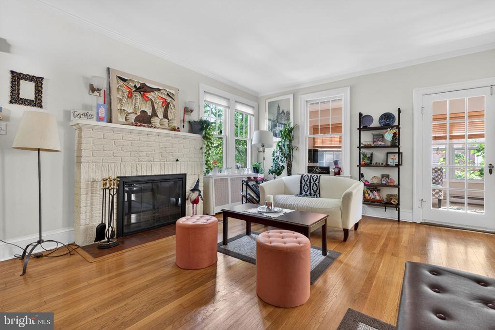
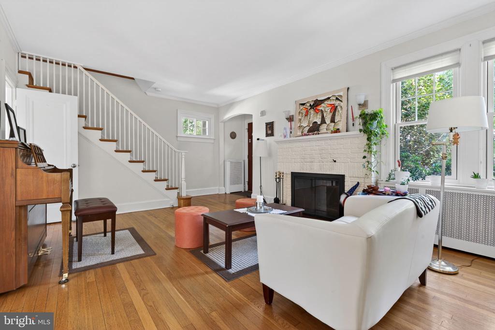
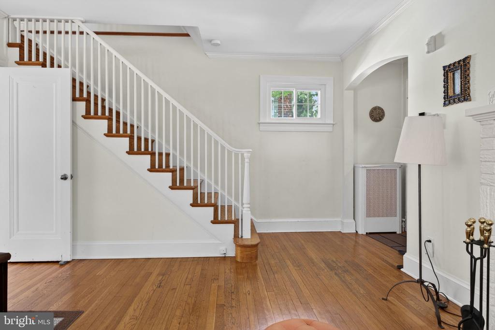
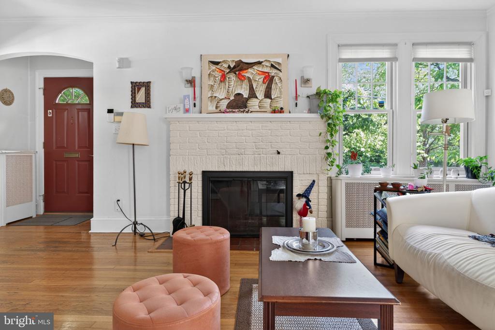
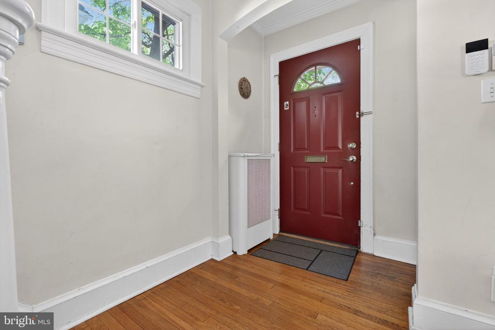
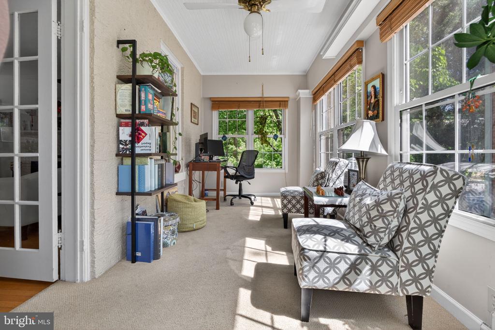
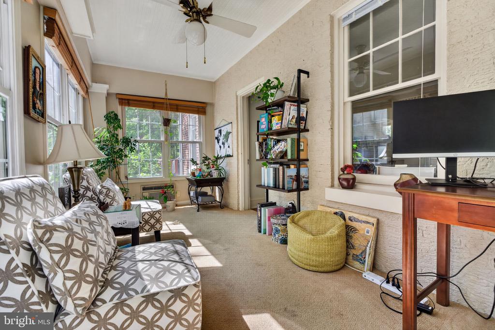
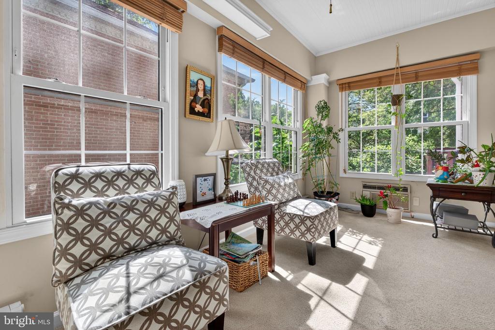
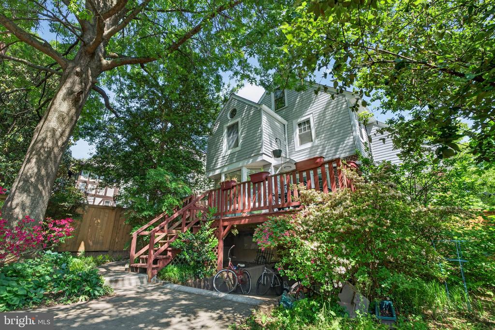
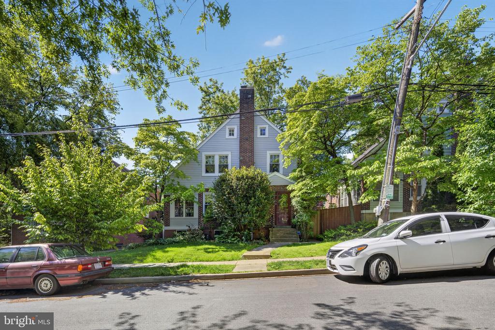
Nestled on a quiet, tree-lined street in sought-after Chevy Chase, this sun-filled Colonial offers the perfect blend of classic charm, functional living space, and outdoor enjoyment. Featuring beautiful hardwood floors throughout, the main level welcomes you with a spacious living room centered around a charming brick fireplace, a bright sunroom ideal for a home office or den, and an airy kitchen with breakfast area and bay window overlooking the backyard.
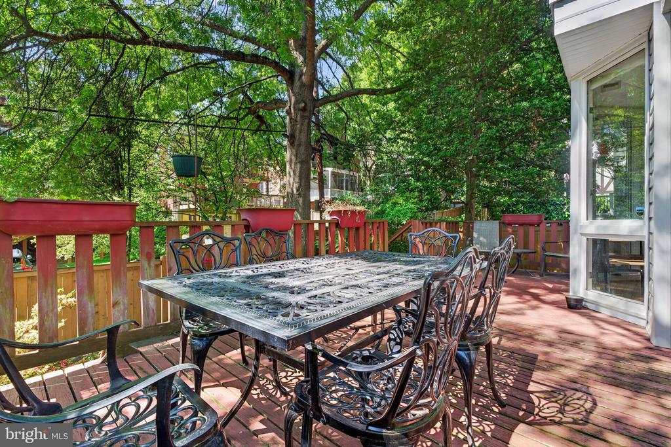
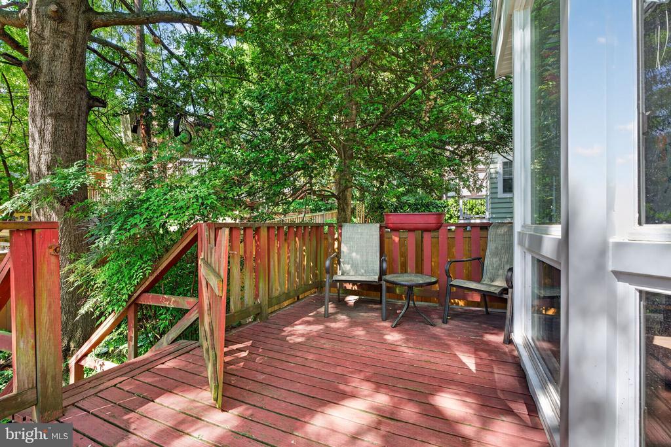
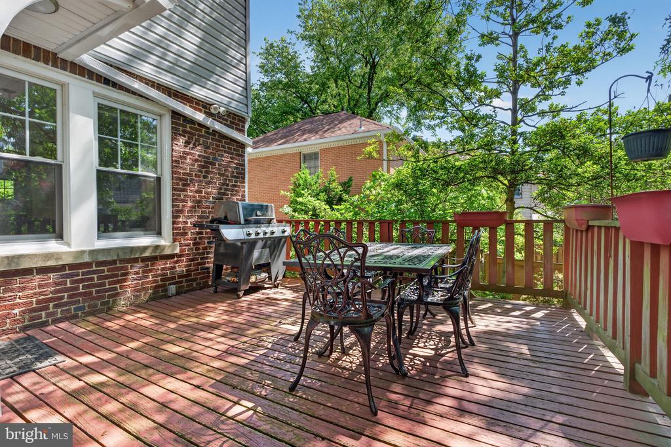
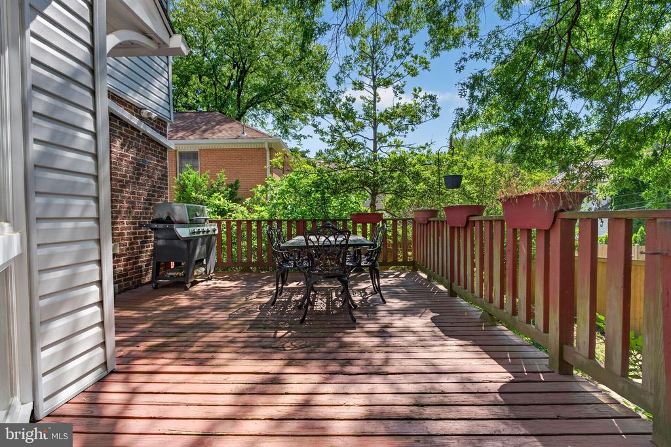
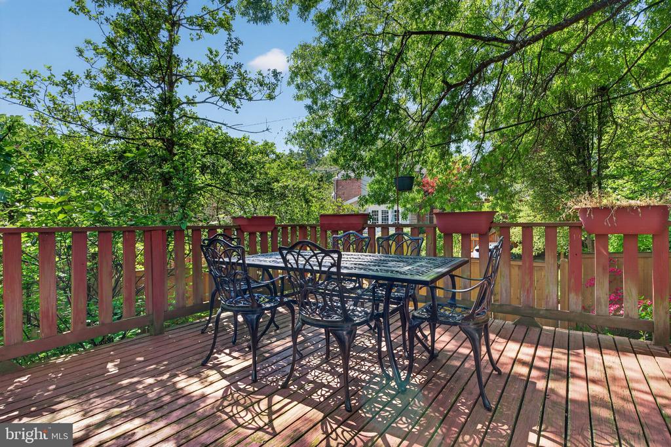
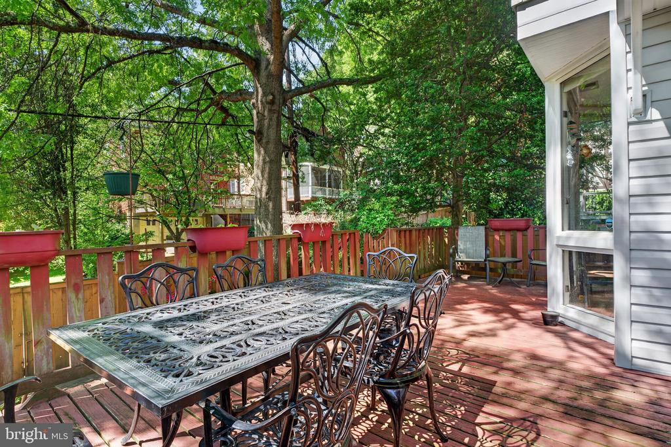
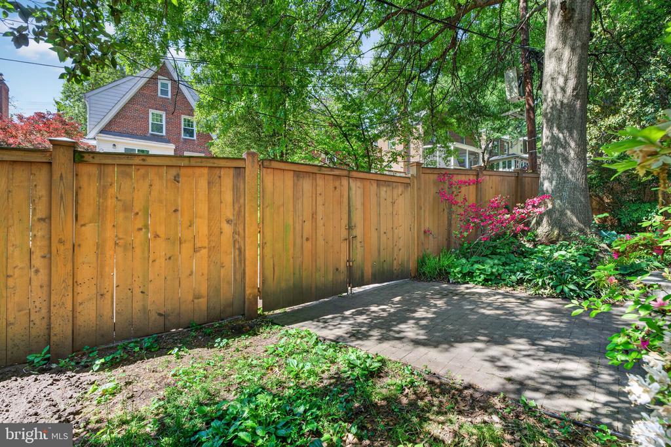
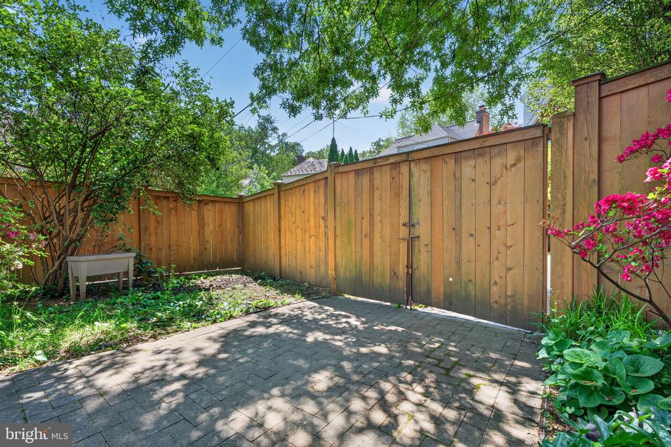
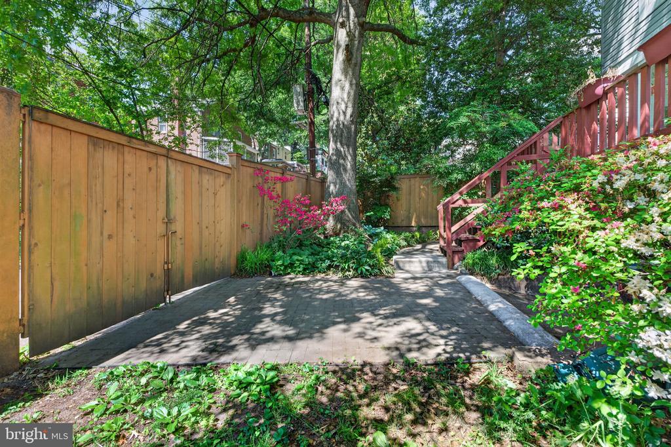
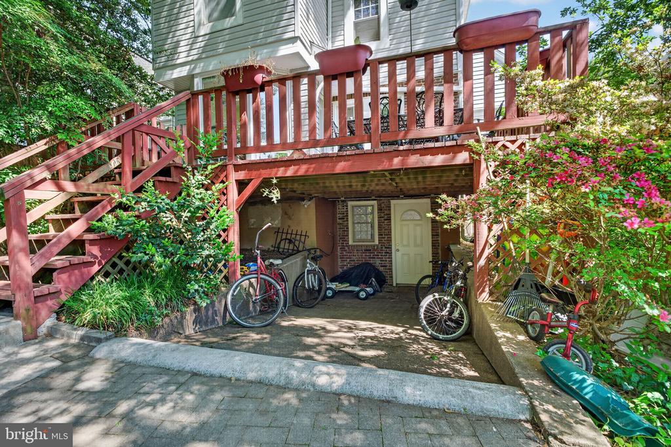
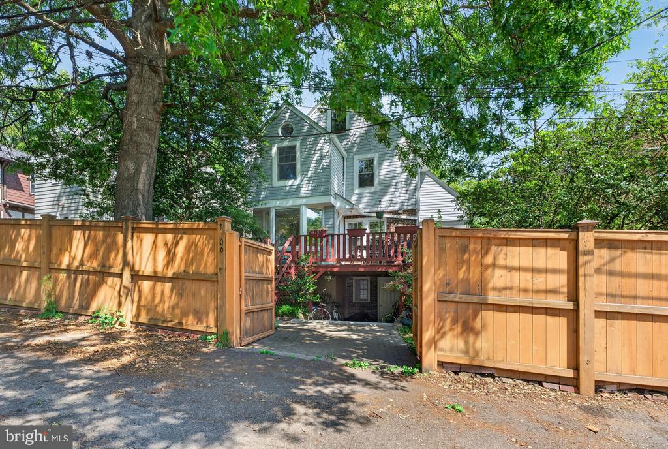
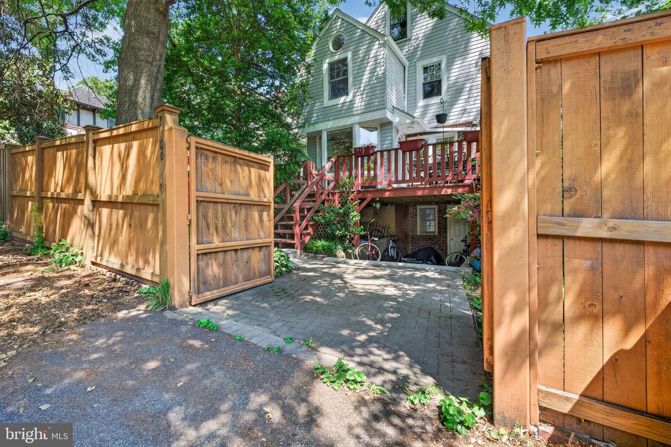
Step outside to a generous deck designed for entertaining, relaxing, or enjoying the fully fenced outdoor space. Parking for up to two vehicles adds everyday convenience.
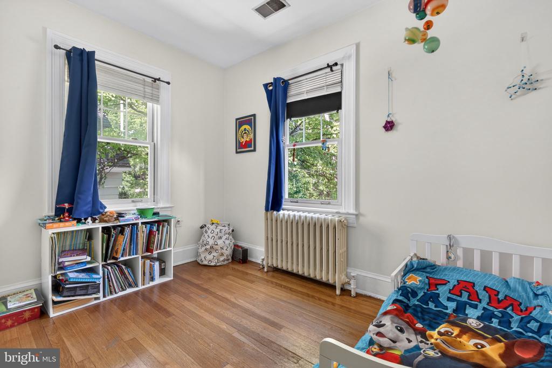
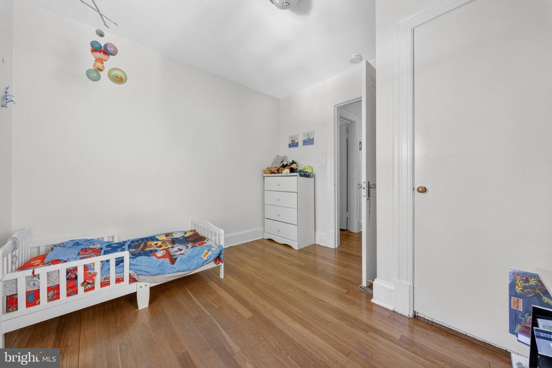
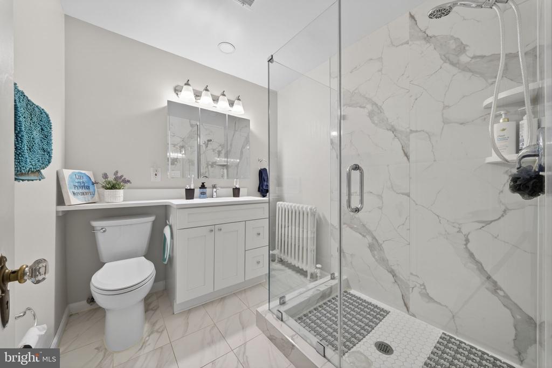
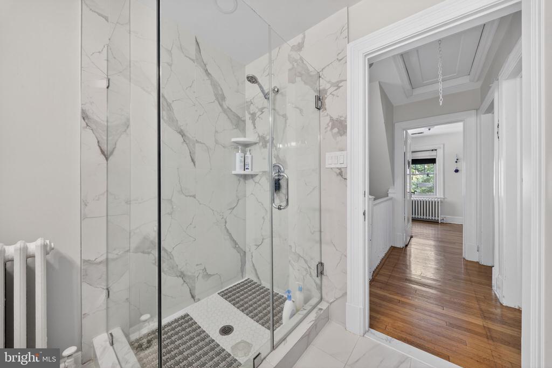
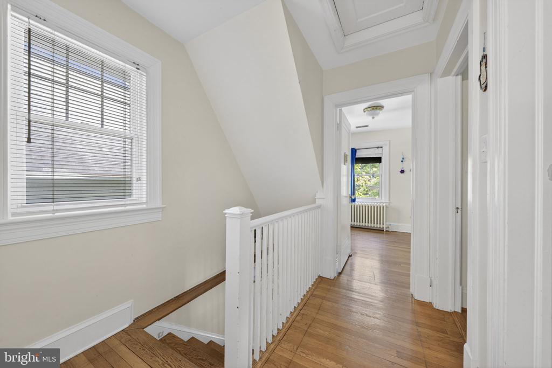
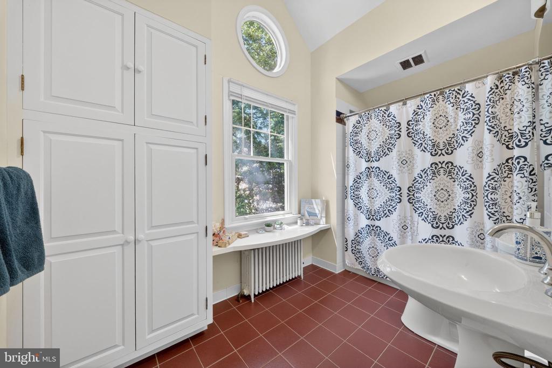
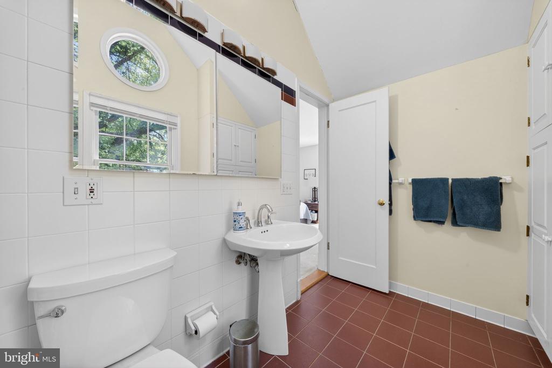
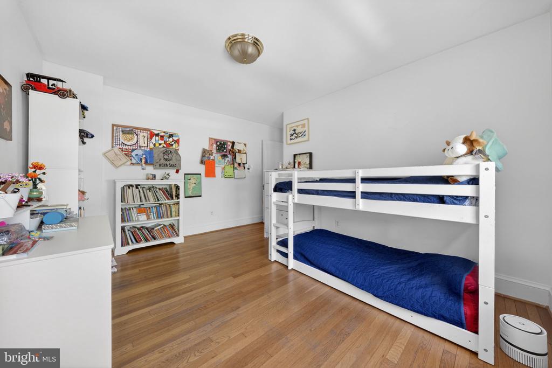
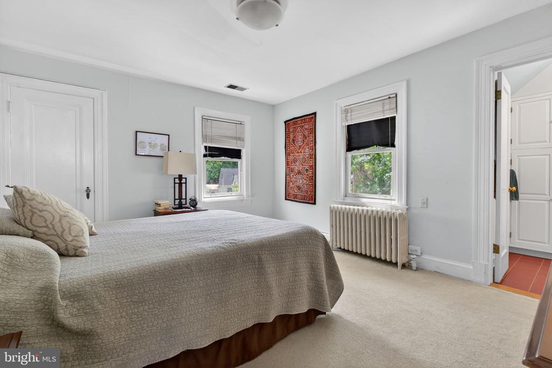
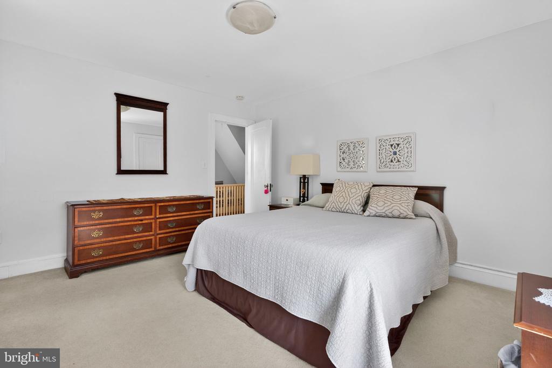
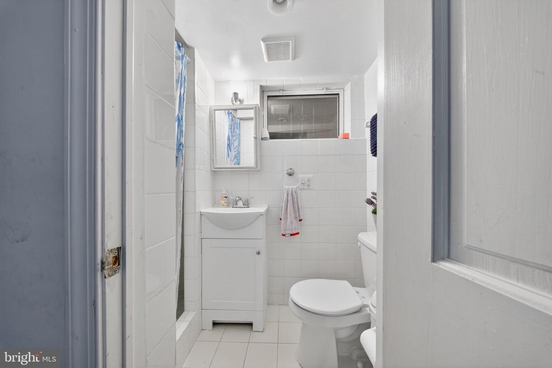
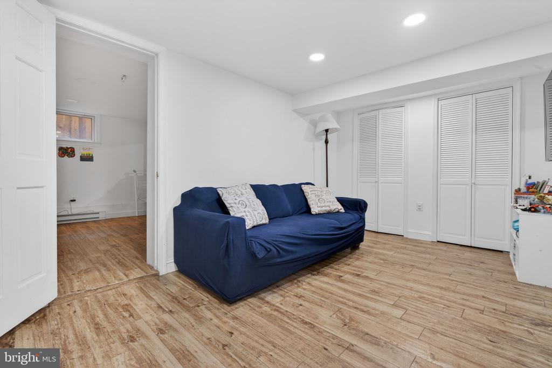
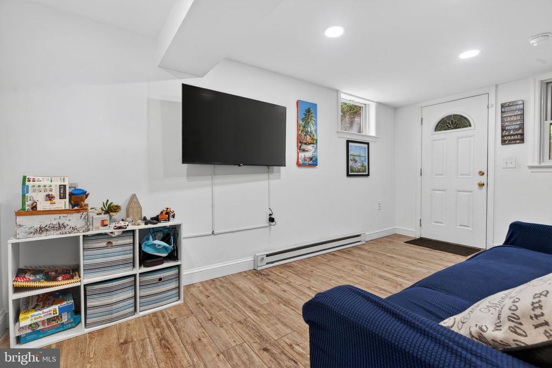
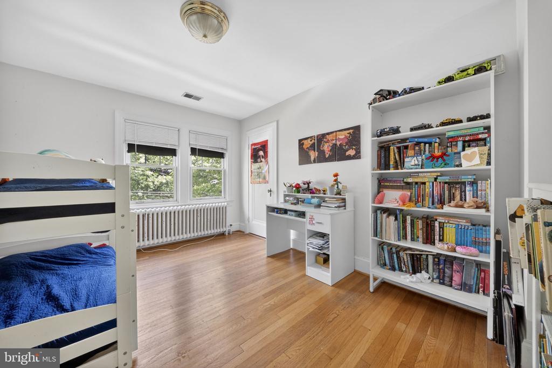
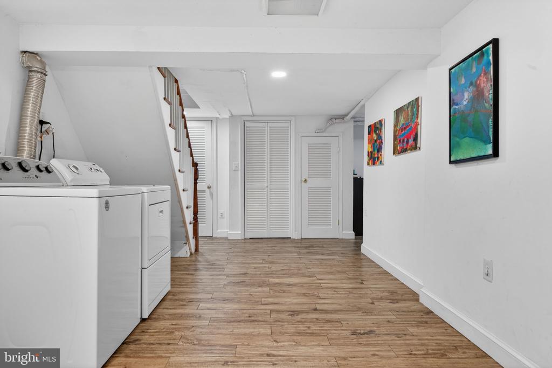
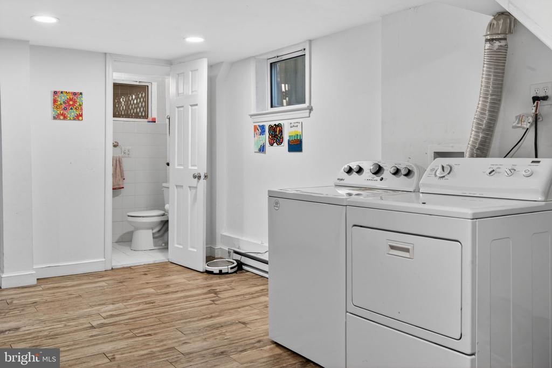
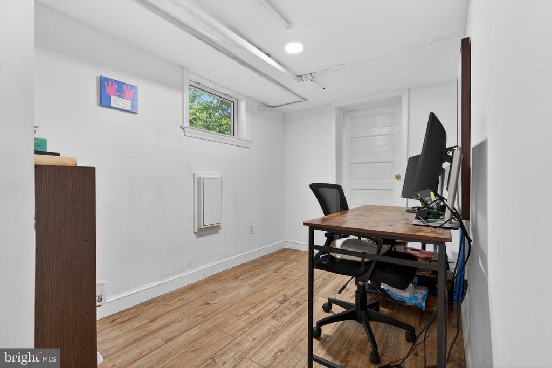
Upstairs, the home offers a spacious primary suite with a walk-in closet and private ensuite bath, along with two additional bedrooms, a recently updated full bathroom, and abundant closet space throughout. The finished lower level provides even more flexibility with an additional bedroom, full-size bathroom, and ample space suitable for storage, a playroom, gym, or home office.
Ideally located within the highly desirable school boundaries for Murch Elementary, Deal Middle School, and Jackson-Reed High School, this home offers exceptional access to some of the area's most sought-after public schools.
The property is currently tenant occupied through the end of July and will be delivered freshly painted and move-in ready, with any necessary maintenance items addressed prior to the new tenancy. Available for occupancy beginning the first week of August.
A rare opportunity to enjoy spacious living, outdoor space, excellent schools, and the charm of Chevy Chase in one exceptional home.

4
beds

3
baths

2,536 Sq.Ft. LIVING AREA

3,049 Sq.Ft. lot

Artur Fedorov

Artur Fedorov

Features & Amenities

Interior

  • total bedrooms4
  • Total bathrooms3
  • full bathrooms3
  • Flooring Hardwood
  • other interior Features Dining Area, Floor Plan - Traditional, Formal/Separate Dining Room, Pantry, Primary Bath(s)

Area & Lot

  • Status Leased
  • Date Leased May 26, 2026
  • Living Area2,536 Sq.Ft.
  • Total Area2,536 Sq.Ft.
  • Lot Area3,049 Sq.Ft.
  • MLS® IDDCDC2262234
  • TypeResidential
  • YEAR BUILT1929
  • Architecture StylesColonial, Cape Cod
  • Elementary SchoolMURCH
  • Middle SchoolDEAL
  • High SchoolJACKSON-REED
  • School DistrictDISTRICT OF COLUMBIA PUBLIC SCHOOLS

Exterior

  • STORIES3
  • water SourcePublic
  • utilitiesElectric Available, Natural Gas Available, Sewer Available, Water Available, Other
  • PoolNo Pool
  • roofShingle, Composite
  • parkingAttached Carport
  • HEAT TYPERadiator
  • AIR CONDITIONINGCentral A/C
  • sewerPublic Sewer
  • SubstructureBrick/Mortar, Concrete Perimeter
  • Disability Features2 Access Exits

Financial

  • Lease Price$5,500/mo
  • Zoning R1

Deeply Rooted. Strategically Focused. Ready to Help.

The THRIVE Team brings local expertise, honest guidance, and disciplined execution to every client relationship. Whether you are buying, selling, investing, or weighing your next move, we are here to help you move forward with clarity.

Follow Us on Instagram