Leave a Message

By providing your contact information to Thrive Team, your personal information will be processed in accordance with Thrive Team's Privacy Policy. By checking the box(es) below, you expressly consent to receive marketing or promotional real estate communication from Thrive Team in the manner selected by you. For SMS text messages, message frequency varies. Message and data rates may apply. Consent is not a condition of purchase of any goods or services. You may opt out of receiving further communications from Thrive Team at any time. To opt out of receiving SMS text messages, reply STOP to unsubscribe. SMS text messaging is subject to our Terms of Use.

Thank you for your message. We will be in touch with you shortly.

353 ALFANDRE MEWS
353 ALFANDRE MEWS
353 ALFANDRE MEWS
353 ALFANDRE MEWS
353 ALFANDRE MEWS
353 ALFANDRE MEWS
353 ALFANDRE MEWS
353 ALFANDRE MEWS
353 ALFANDRE MEWS
353 ALFANDRE MEWS
353 ALFANDRE MEWS
353 ALFANDRE MEWS
353 ALFANDRE MEWS
353 ALFANDRE MEWS
353 ALFANDRE MEWS
353 ALFANDRE MEWS
353 ALFANDRE MEWS
353 ALFANDRE MEWS
353 ALFANDRE MEWS
353 ALFANDRE MEWS
353 ALFANDRE MEWS
353 ALFANDRE MEWS
353 ALFANDRE MEWS
353 ALFANDRE MEWS
353 ALFANDRE MEWS
353 ALFANDRE MEWS
353 ALFANDRE MEWS
353 ALFANDRE MEWS
353 ALFANDRE MEWS
353 ALFANDRE MEWS
353 ALFANDRE MEWS
353 ALFANDRE MEWS
353 ALFANDRE MEWS
353 ALFANDRE MEWS
353 ALFANDRE MEWS
353 ALFANDRE MEWS
SEE ALL PHOTOS
353 ALFANDRE MEWS
353 ALFANDRE MEWS
353 ALFANDRE MEWS
353 ALFANDRE MEWS
353 ALFANDRE MEWS
353 ALFANDRE MEWS
353 ALFANDRE MEWS
353 ALFANDRE MEWS
353 ALFANDRE MEWS
353 ALFANDRE MEWS
353 ALFANDRE MEWS
353 ALFANDRE MEWS
353 ALFANDRE MEWS
353 ALFANDRE MEWS
353 ALFANDRE MEWS
353 ALFANDRE MEWS
353 ALFANDRE MEWS
353 ALFANDRE MEWS
353 ALFANDRE MEWS
353 ALFANDRE MEWS
353 ALFANDRE MEWS
353 ALFANDRE MEWS
353 ALFANDRE MEWS
353 ALFANDRE MEWS
353 ALFANDRE MEWS
353 ALFANDRE MEWS
353 ALFANDRE MEWS
353 ALFANDRE MEWS
353 ALFANDRE MEWS
353 ALFANDRE MEWS
353 ALFANDRE MEWS
353 ALFANDRE MEWS
353 ALFANDRE MEWS
353 ALFANDRE MEWS
353 ALFANDRE MEWS
353 ALFANDRE MEWS
Sold

353 ALFANDRE MEWS

353 ALFANDRE MEWS, GAITHERSBURG, MD 20878

$657,000
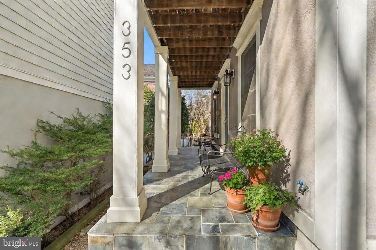
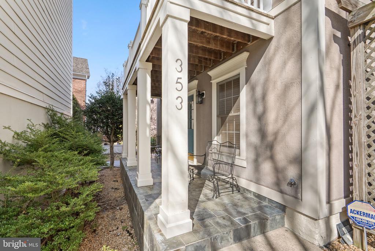
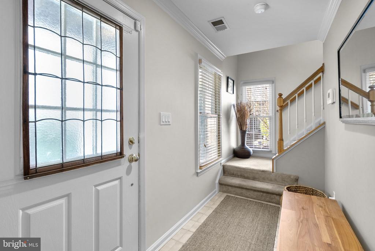
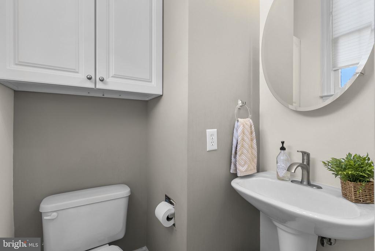
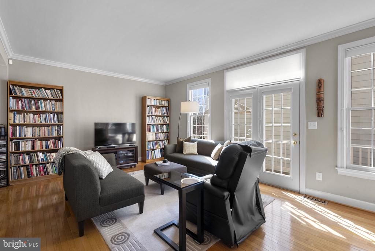
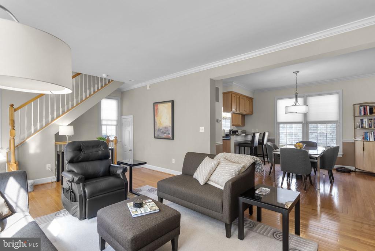
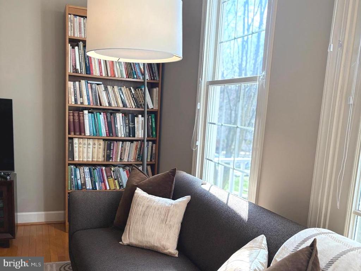
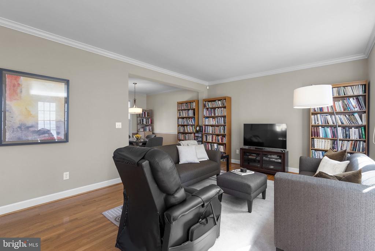
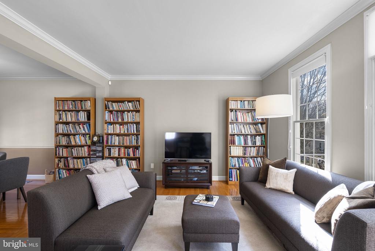
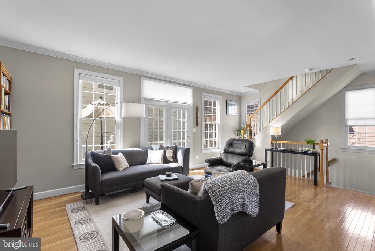
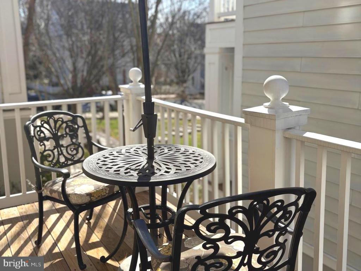
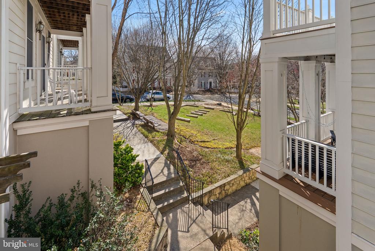
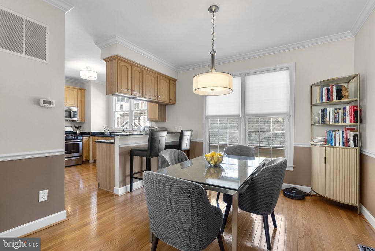
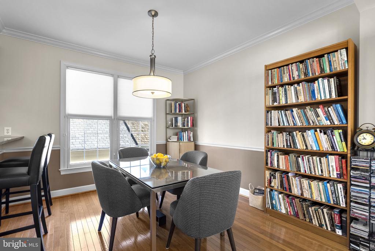
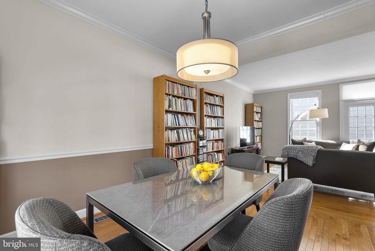
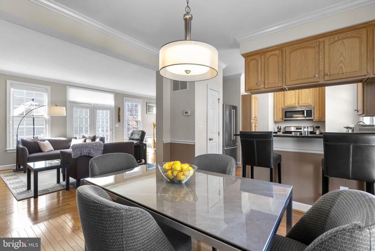
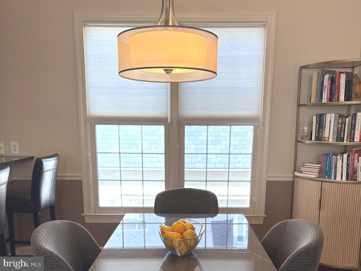
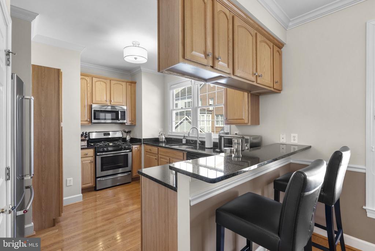
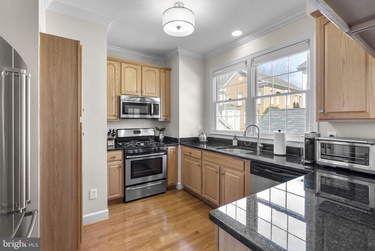
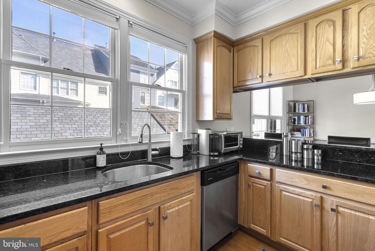
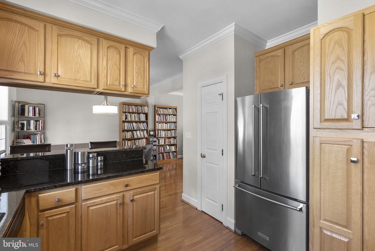
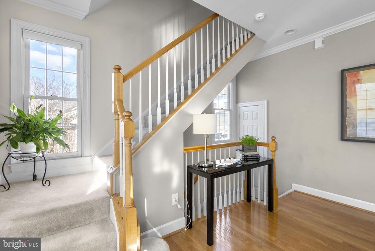
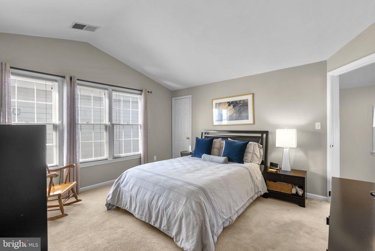
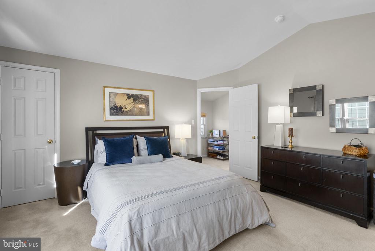
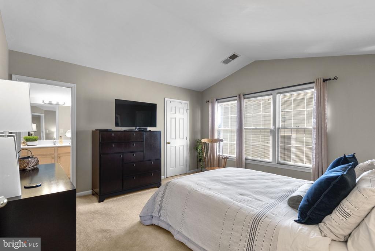
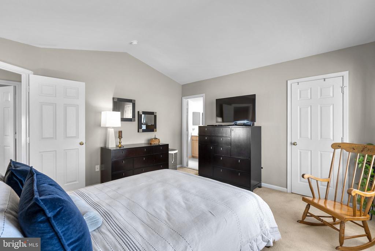
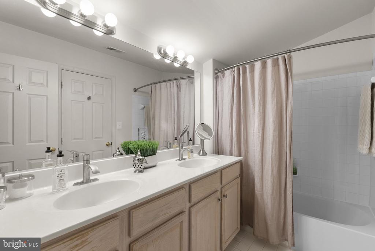
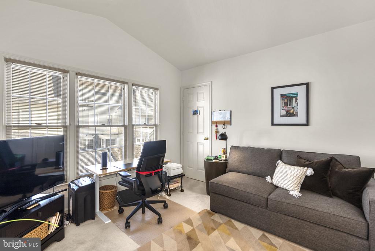
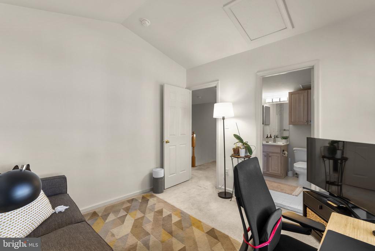
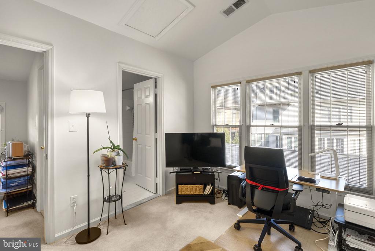
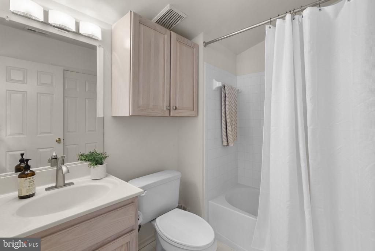
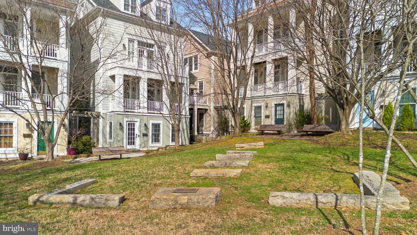
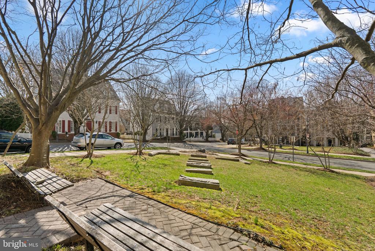
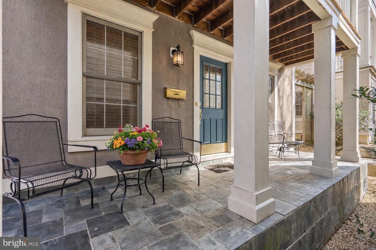
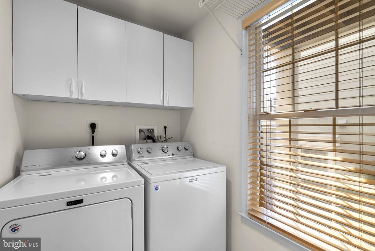
Enjoy the freedom and privacy of your own detached home on one of the most sought-after streets in Kentlands. This home is ideally located between the Kentlands Mansion, the lakes, and the vibrant downtown district. This home combines charm, convenience, and offers a smart alternative to condo living. A welcoming slate-covered front porch leads into the foyer, where you'll find access to the laundry area and a spacious two-car garage with lots of storage. The main living level features a bright, open layout with a comfortable family room that flows seamlessly to a private deck overlooking peaceful park views. A separate dining area and a well-appointed kitchen with granite countertops and stainless-steel appliances complete this level -- perfect for both everyday living and entertaining. Upstairs, the home offers two generously sized bedrooms, including a spacious primary suite and a secondary bedroom. Both feature cathedral ceilings, walk-in closets, and private en-suite baths, creating a true upper-level retreat.
Experience the exceptional lifestyle of Kentlands--an award-winning community celebrated worldwide for its architectural innovation and welcoming, small-town charm. Ideally located with convenient access to Washington, D.C., Bethesda, and major commuter routes like Interstate 270, as well as the Metro, this neighborhood offers both connectivity and character. Residents enjoy an abundance of amenities, including pickleball, tennis, and basketball courts and an outdoor pool, all set among picturesque, tree-lined streets and a lively town center. Everyday conveniences are a short walk away, from Whole Foods Market to a variety of restaurants, a movie theater, fitness studios, parks, and scenic walking and biking trails. Recent Updates: HVAC system 2 1/2 years old, Water heater 1 year old, Roof 3 years old and Electrical panel replaced and surge protector installed.

2
beds

3
baths

1,498 Sq.Ft. LIVING AREA

1,050 Sq.Ft. lot

Valerie Harnois

Valerie Harnois

Features & Amenities

Interior

  • total bedrooms2
  • Total bathrooms3
  • full bathrooms2
  • half bathroom1
  • APPLIANCES Disposal, Dryer, Dishwasher, Exhaust Fan, Icemaker, Microwave, Oven/Range - Gas, Refrigerator, Washer
  • other interior Features Breakfast Area, Dining Area, Crown Moldings, Upgraded Countertops, Primary Bath(s), Window Treatments, Bathroom - Tub Shower, Carpet, Walk-in Closet(s)

Area & Lot

  • Status Sold
  • Date Sold June 6, 2026
  • Living Area1,498 Sq.Ft.
  • Total Area1,498 Sq.Ft.
  • Lot Area1,050 Sq.Ft.
  • MLS® IDMDMC2223310
  • TypeResidential
  • YEAR BUILT1999
  • NeighborhoodKentlands / Lakelands / Potomac
  • Architecture StylesCarriage House
  • Elementary SchoolRACHEL CARSON
  • Middle SchoolLAKELANDS PARK
  • High SchoolQUINCE ORCHARD
  • School DistrictMONTGOMERY COUNTY PUBLIC SCHOOLS

Exterior

  • STORIES3
  • Garage Space2.0
  • water SourcePublic
  • PoolYes - Community
  • roofShake
  • parkingAttached Garage
  • HEAT TYPEForced Air
  • AIR CONDITIONINGCentral A/C
  • sewerPublic Sewer
  • SubstructureSlab
  • Disability FeaturesNone
  • HOA AmenitiesBasketball Courts, Club House, Common Grounds, Exercise Room, Jog/Walk Path, Meeting Room, Pool - Outdoor, Tennis Courts, Tot Lots/Playground, Community Center

Financial

  • Sales Price$657,000
  • Real Estate Tax $7,986/yr
  • HOA $181/mo
  • Zoning MXD
View Virtual Tour

Kentlands / Lakelands / Potomac

Explore

Deeply Rooted. Strategically Focused. Ready to Help.

The THRIVE Team brings local expertise, honest guidance, and disciplined execution to every client relationship. Whether you are buying, selling, investing, or weighing your next move, we are here to help you move forward with clarity.

Follow Us on Instagram