Leave a Message

By providing your contact information to Thrive Team, your personal information will be processed in accordance with Thrive Team's Privacy Policy. By checking the box(es) below, you expressly consent to receive marketing or promotional real estate communication from Thrive Team in the manner selected by you. For SMS text messages, message frequency varies. Message and data rates may apply. Consent is not a condition of purchase of any goods or services. You may opt out of receiving further communications from Thrive Team at any time. To opt out of receiving SMS text messages, reply STOP to unsubscribe. SMS text messaging is subject to our Terms of Use.

Thank you for your message. We will be in touch with you shortly.

3518 YUMA STREET NW
3518 YUMA STREET NW
3518 YUMA STREET NW
3518 YUMA STREET NW
3518 YUMA STREET NW
3518 YUMA STREET NW
3518 YUMA STREET NW
3518 YUMA STREET NW
3518 YUMA STREET NW
3518 YUMA STREET NW
3518 YUMA STREET NW
3518 YUMA STREET NW
3518 YUMA STREET NW
3518 YUMA STREET NW
3518 YUMA STREET NW
3518 YUMA STREET NW
3518 YUMA STREET NW
3518 YUMA STREET NW
3518 YUMA STREET NW
3518 YUMA STREET NW
3518 YUMA STREET NW
3518 YUMA STREET NW
3518 YUMA STREET NW
3518 YUMA STREET NW
3518 YUMA STREET NW
3518 YUMA STREET NW
3518 YUMA STREET NW
3518 YUMA STREET NW
3518 YUMA STREET NW
3518 YUMA STREET NW
3518 YUMA STREET NW
3518 YUMA STREET NW
3518 YUMA STREET NW
3518 YUMA STREET NW
3518 YUMA STREET NW
3518 YUMA STREET NW
3518 YUMA STREET NW
3518 YUMA STREET NW
3518 YUMA STREET NW
3518 YUMA STREET NW
3518 YUMA STREET NW
3518 YUMA STREET NW
3518 YUMA STREET NW
3518 YUMA STREET NW
3518 YUMA STREET NW
3518 YUMA STREET NW
3518 YUMA STREET NW
3518 YUMA STREET NW
3518 YUMA STREET NW
3518 YUMA STREET NW
3518 YUMA STREET NW
3518 YUMA STREET NW
SEE ALL PHOTOS
3518 YUMA STREET NW
3518 YUMA STREET NW
3518 YUMA STREET NW
3518 YUMA STREET NW
3518 YUMA STREET NW
3518 YUMA STREET NW
3518 YUMA STREET NW
3518 YUMA STREET NW
3518 YUMA STREET NW
3518 YUMA STREET NW
3518 YUMA STREET NW
3518 YUMA STREET NW
3518 YUMA STREET NW
3518 YUMA STREET NW
3518 YUMA STREET NW
3518 YUMA STREET NW
3518 YUMA STREET NW
3518 YUMA STREET NW
3518 YUMA STREET NW
3518 YUMA STREET NW
3518 YUMA STREET NW
3518 YUMA STREET NW
3518 YUMA STREET NW
3518 YUMA STREET NW
3518 YUMA STREET NW
3518 YUMA STREET NW
3518 YUMA STREET NW
3518 YUMA STREET NW
3518 YUMA STREET NW
3518 YUMA STREET NW
3518 YUMA STREET NW
3518 YUMA STREET NW
3518 YUMA STREET NW
3518 YUMA STREET NW
3518 YUMA STREET NW
3518 YUMA STREET NW
3518 YUMA STREET NW
3518 YUMA STREET NW
3518 YUMA STREET NW
3518 YUMA STREET NW
3518 YUMA STREET NW
3518 YUMA STREET NW
3518 YUMA STREET NW
3518 YUMA STREET NW
3518 YUMA STREET NW
3518 YUMA STREET NW
3518 YUMA STREET NW
3518 YUMA STREET NW
3518 YUMA STREET NW
3518 YUMA STREET NW
3518 YUMA STREET NW
3518 YUMA STREET NW
Active Under Contract

3518 YUMA STREET NW

3518 YUMA STREET NW, WASHINGTON, DC 20008

$1,449,900
***Sunday's Open House 9/27 (1-3pm) is CANCELLED!!! This property got under contract in 3 days after coming active on the market.***

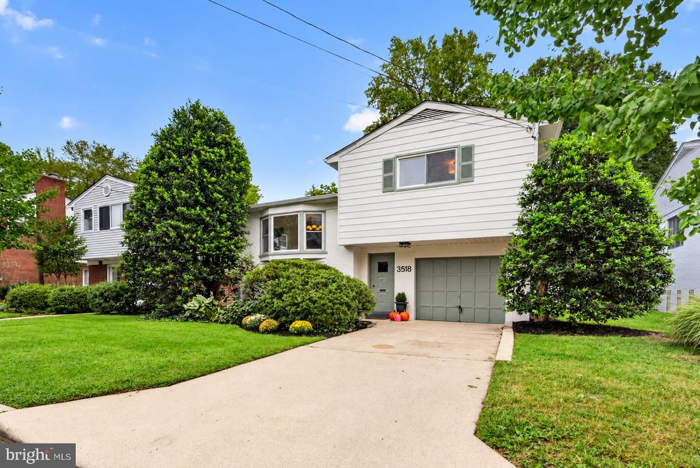
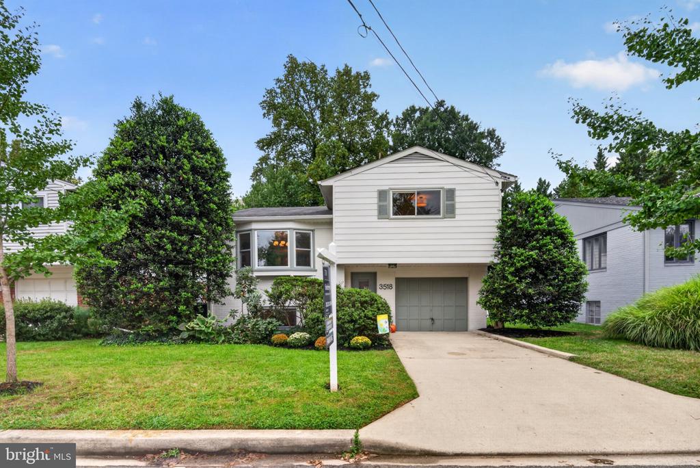
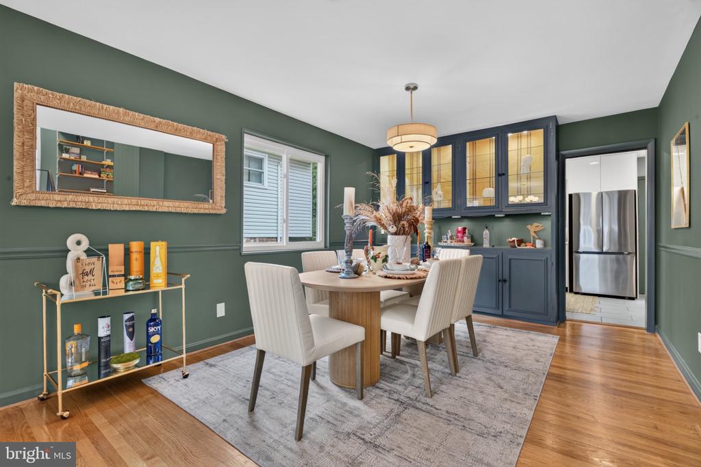
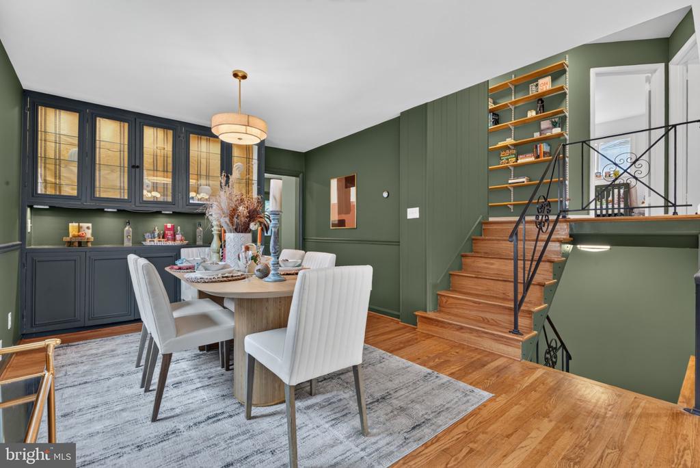
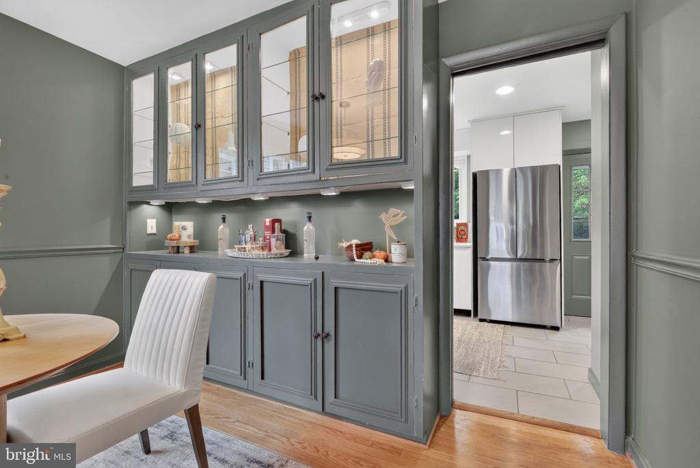
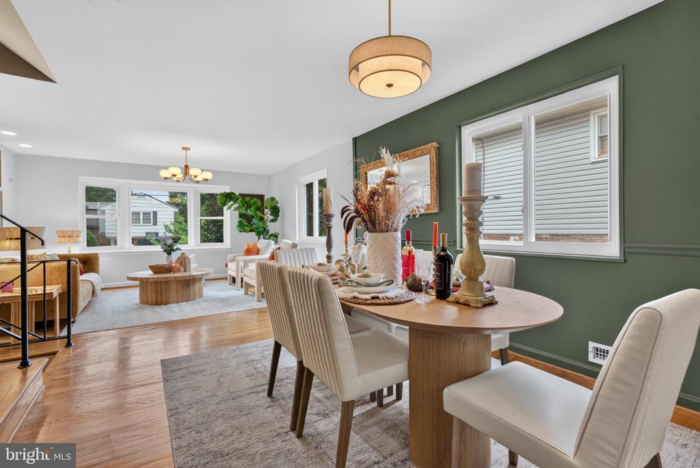
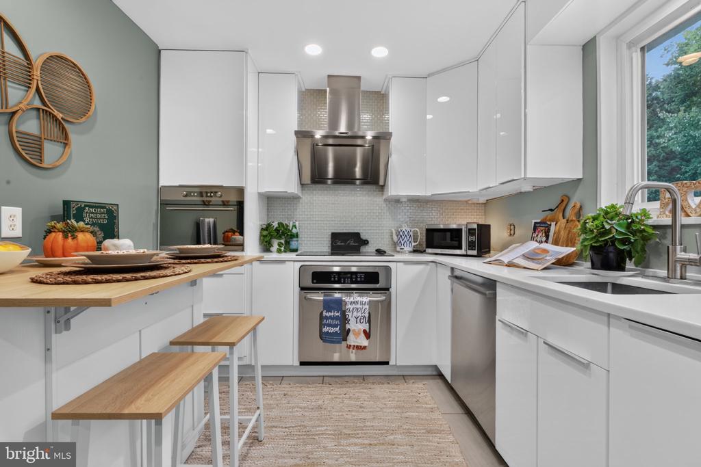
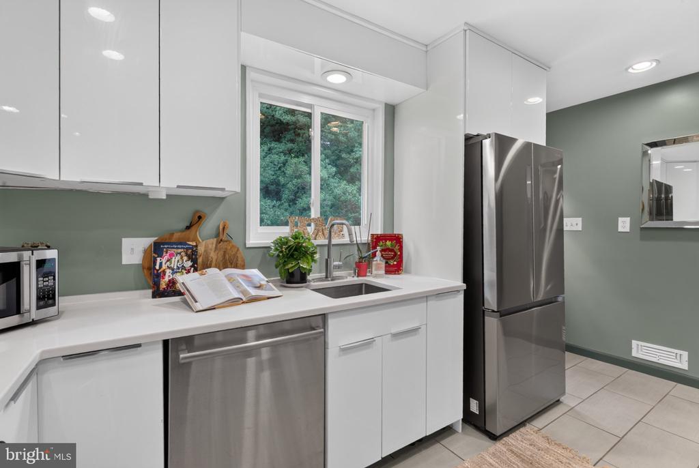
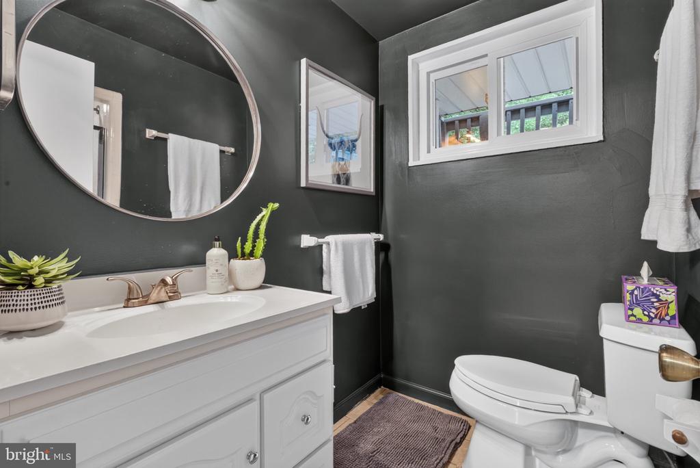
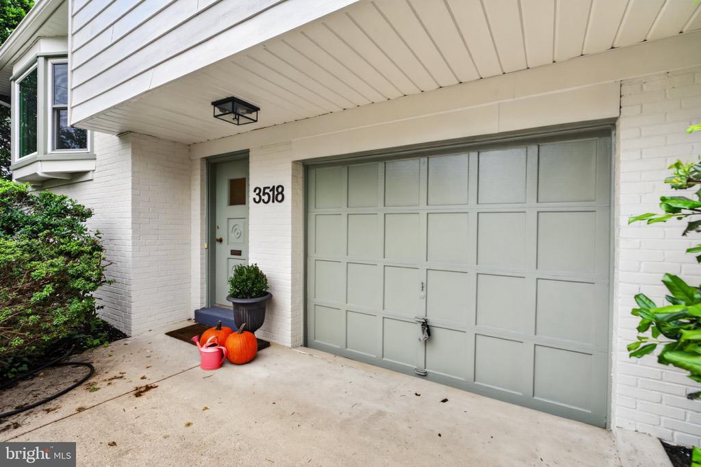
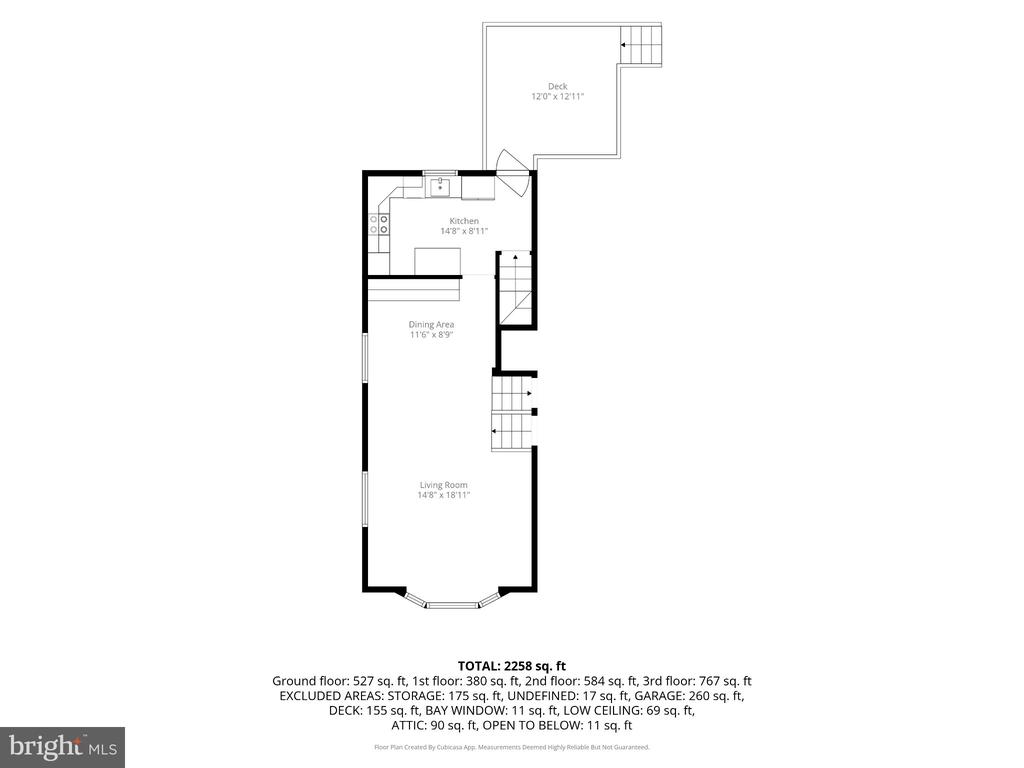
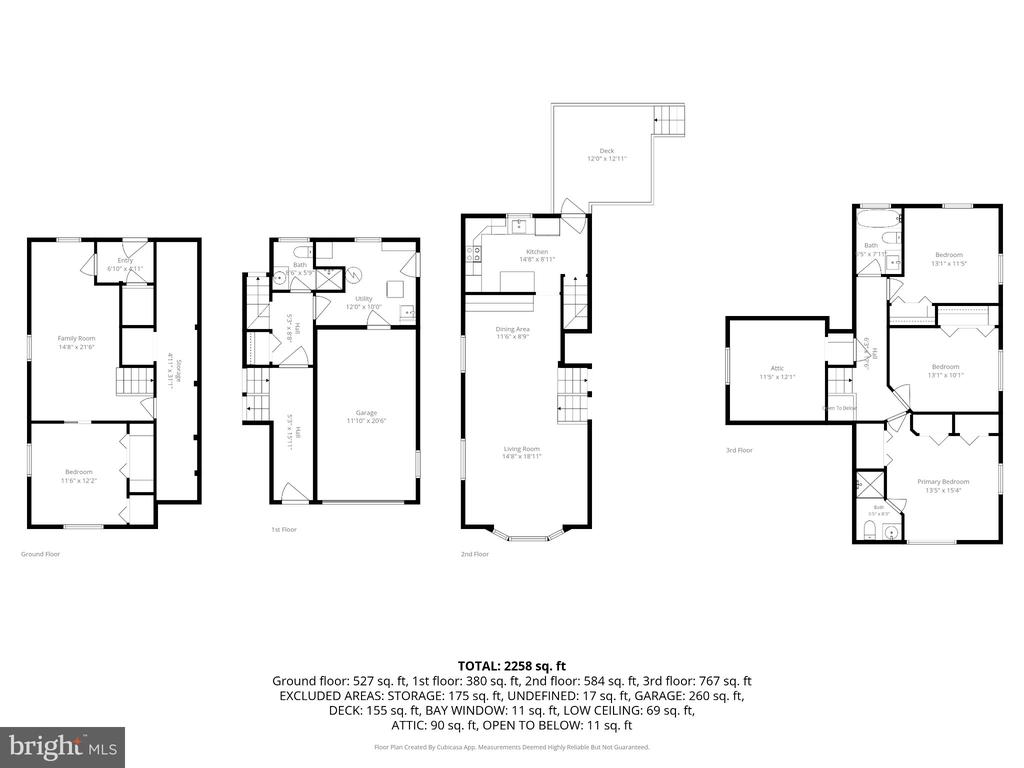
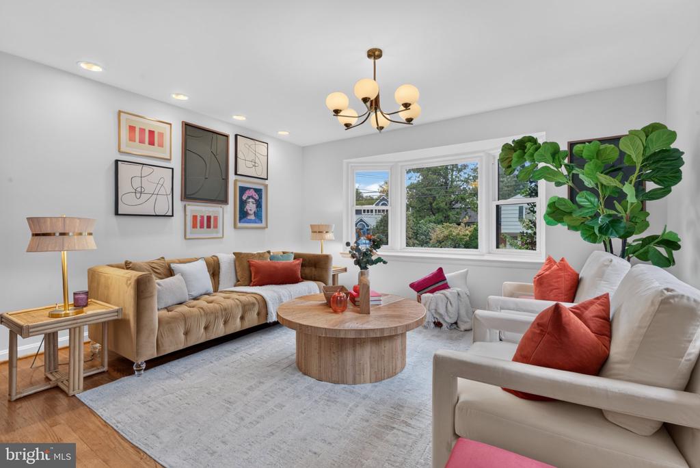
3518 Yuma St NW is a welcome answer for buyers seeking an attainable foothold in the sought-after North Cleveland Park and Forest Hills neighborhoods. This recently renovated and completely painted inside and outside 4BD/3BA split-level gem offers a smart layout that maximizes space and privacy, generous private outdoor space for your next gathering, and an attached garage plus driveway suitable for another vehicle. This home offers a dream combination of comfort and location: stylish designer color palettes, a turnkey suburban-sized home in a walker's paradise just 5 minutes to the Red Line and popular area schools like Sheridan, Edmund Burke, Sidwell Friends, Deal Middle, and Hearst Elementary.

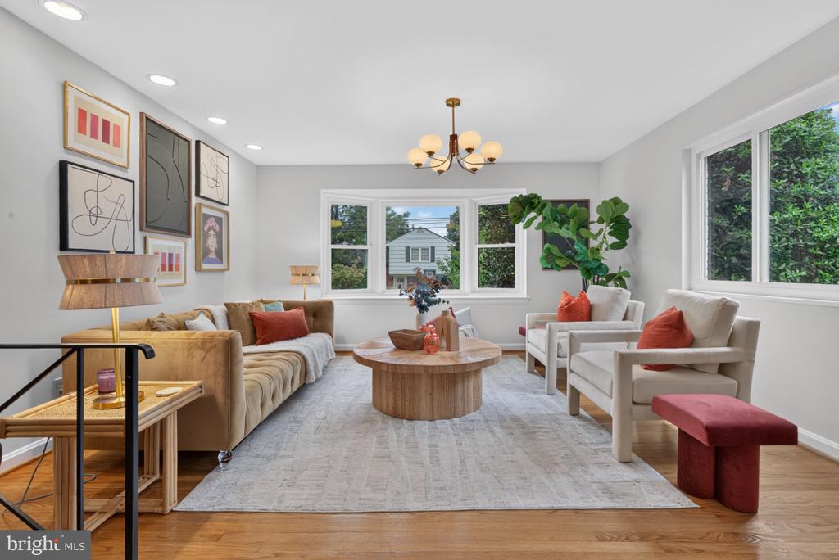
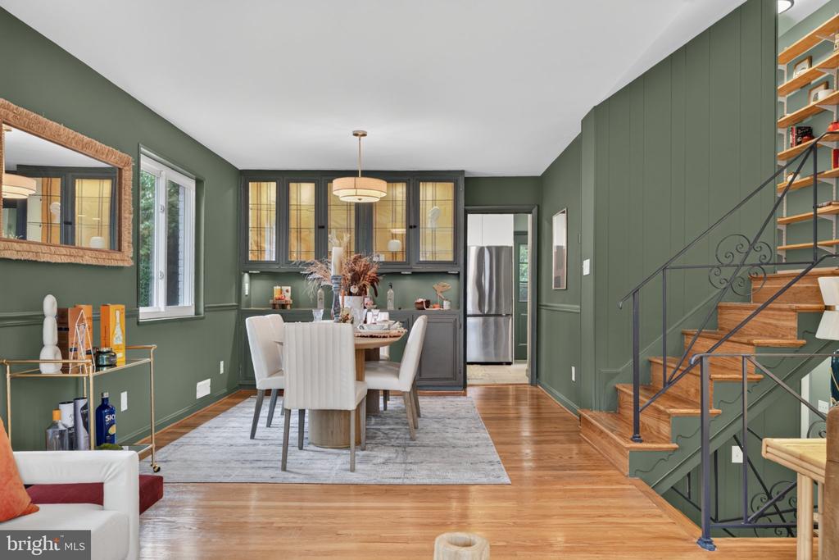
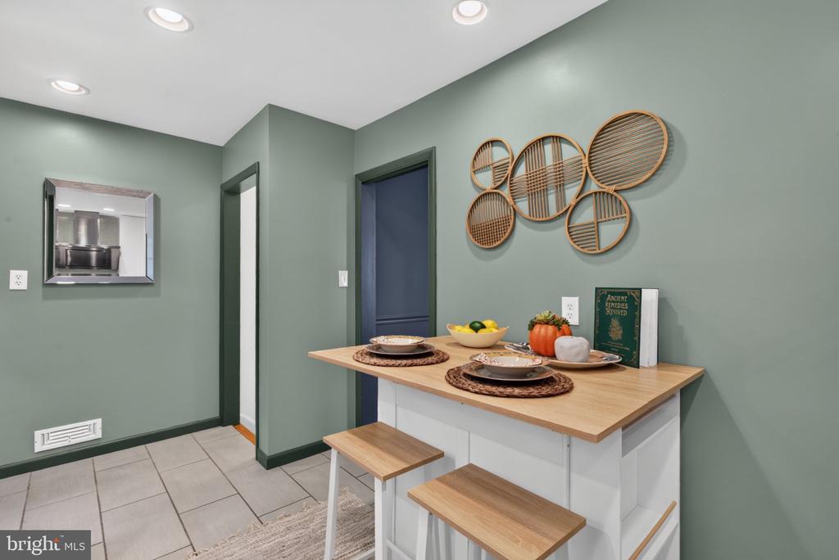
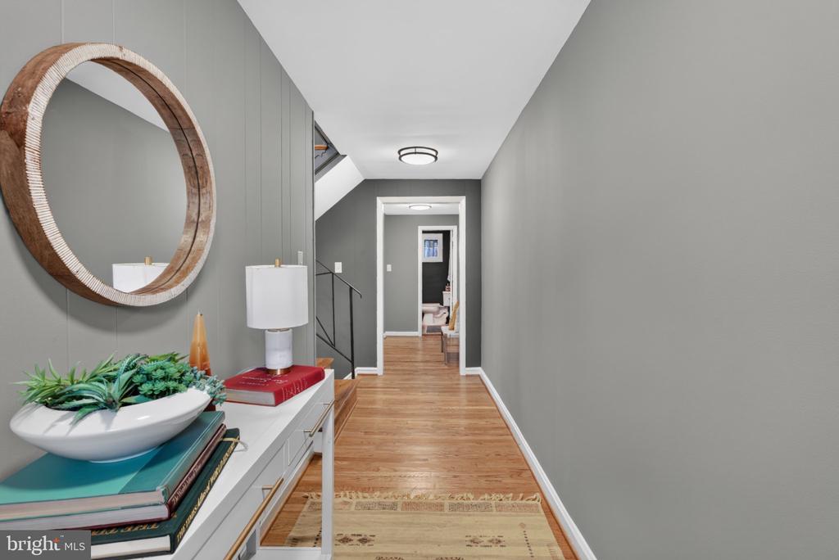
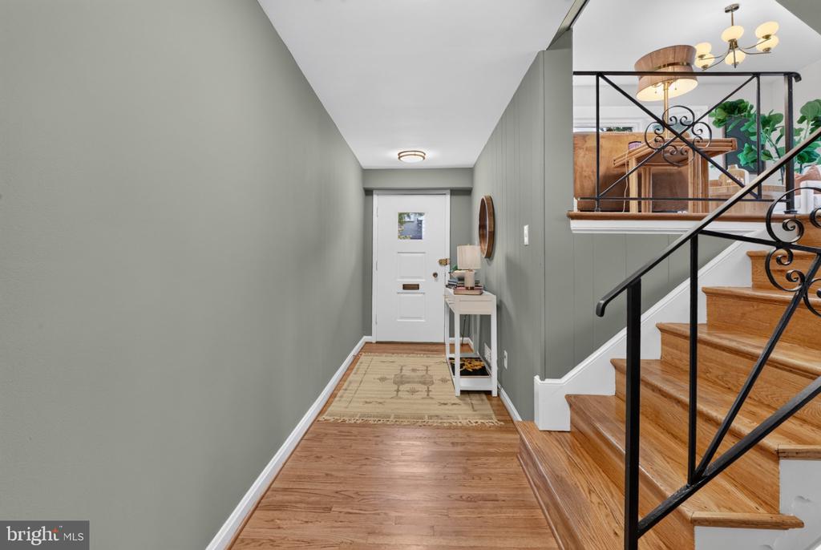
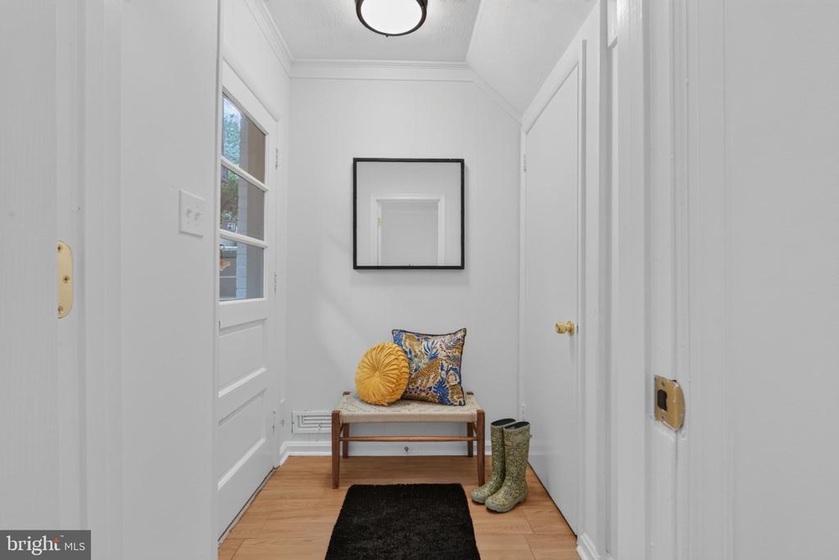
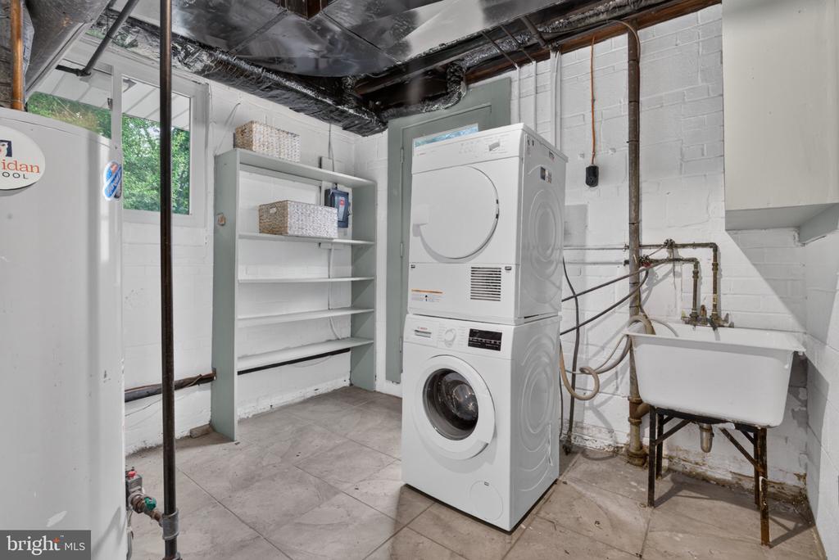
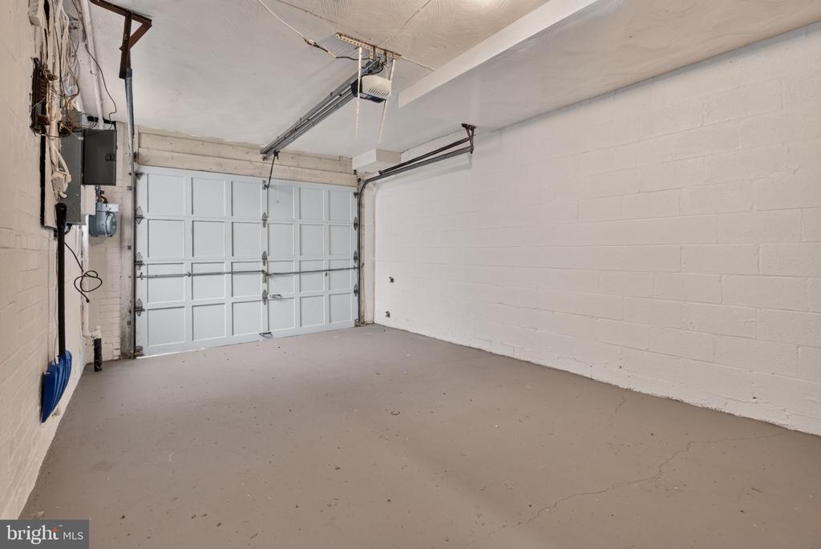
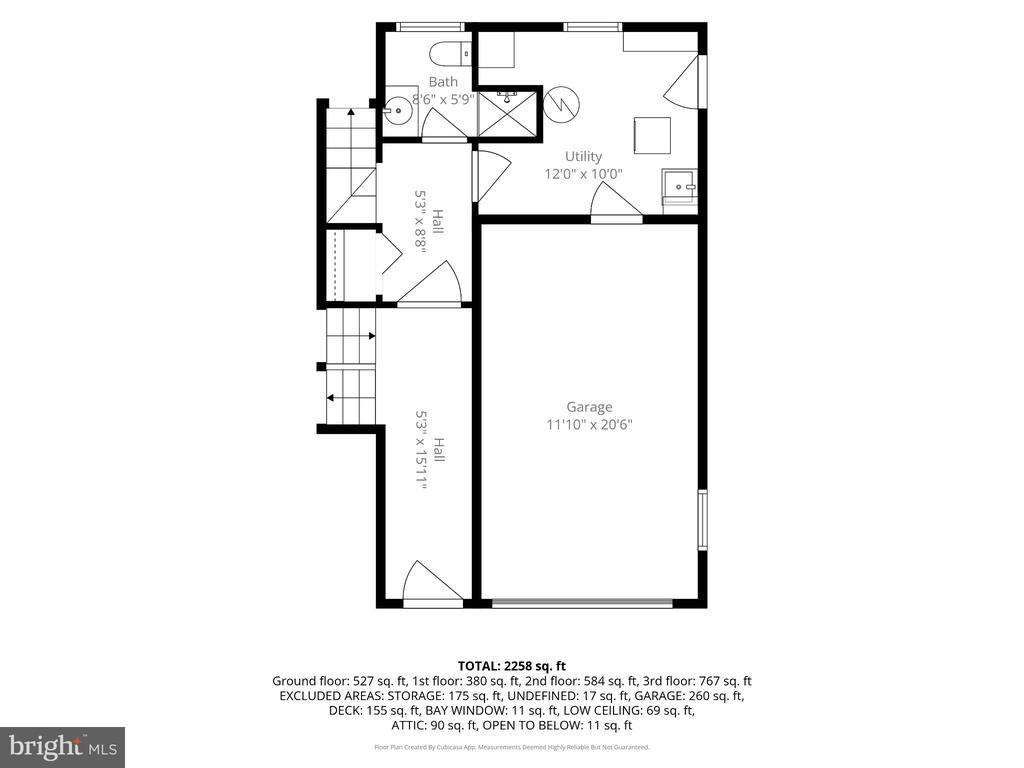
A generous entry hall leads to the bright, open main-level living and dining area and sleek modern white kitchen. The hall includes a coat closet and full bath, plus access to the attached garage with a new garage door opener and a spacious laundry room with a side door to the side yard, both offering ample storage and shelving.

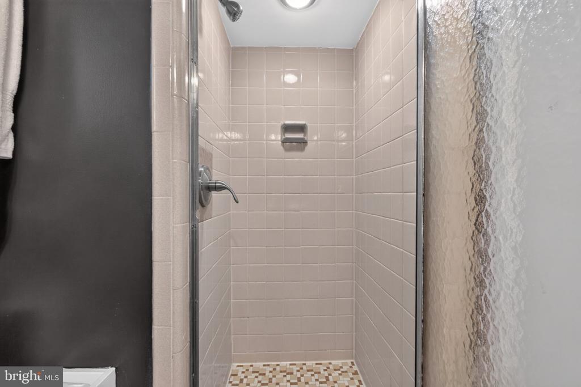
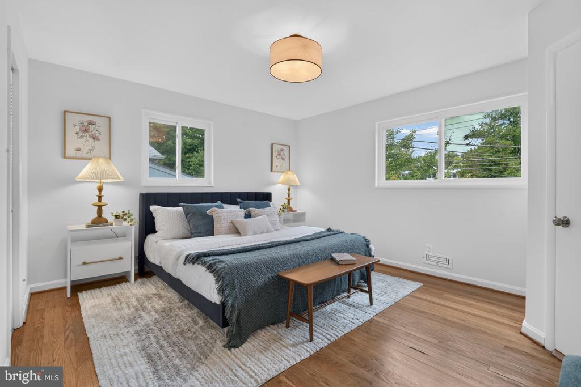
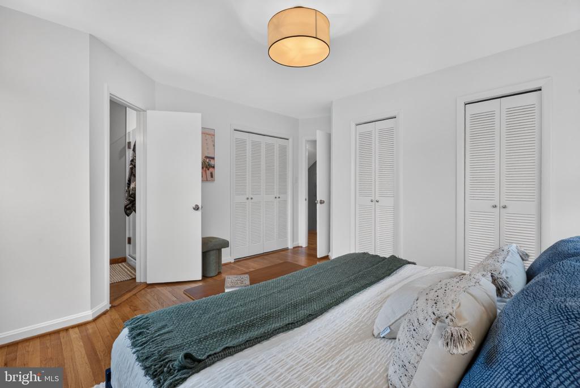
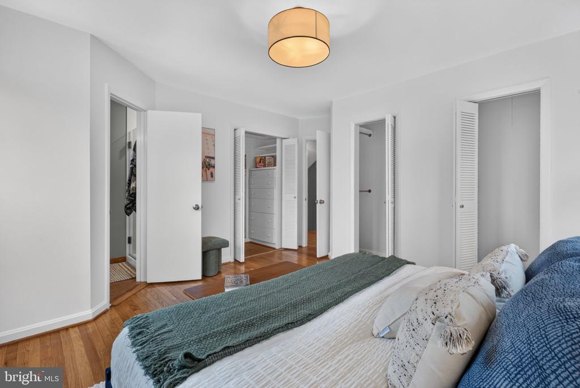
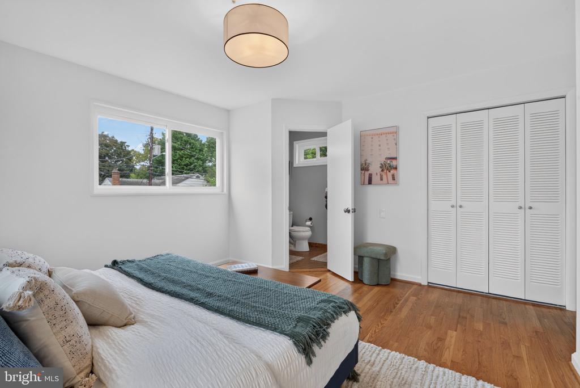
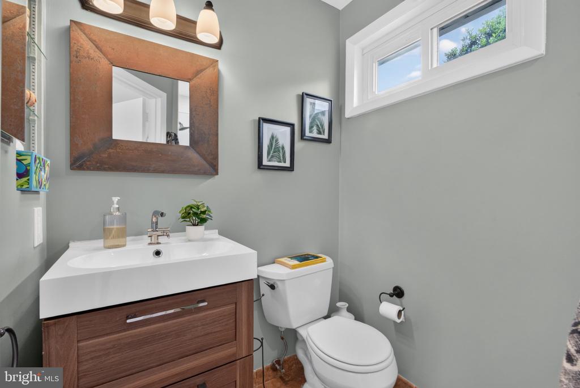
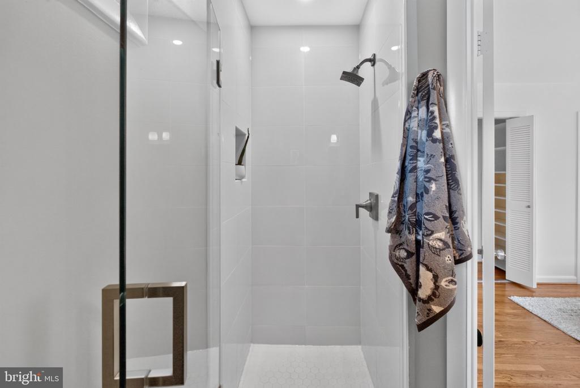
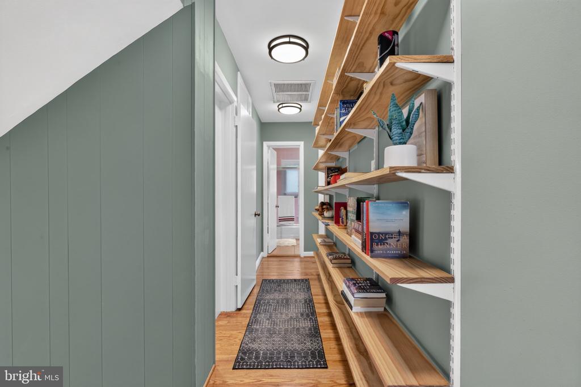
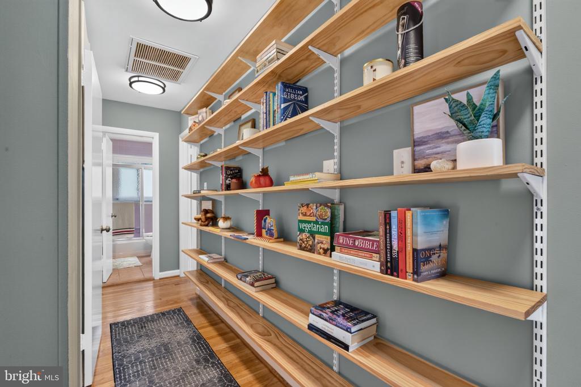
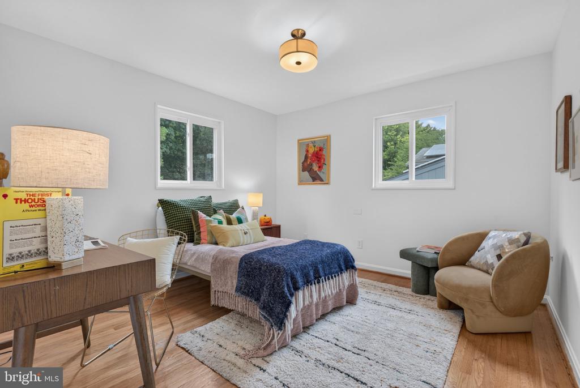
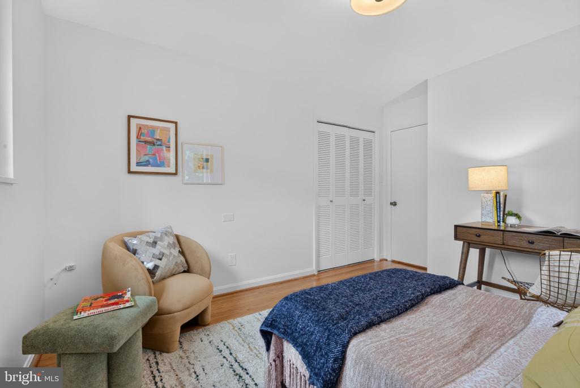
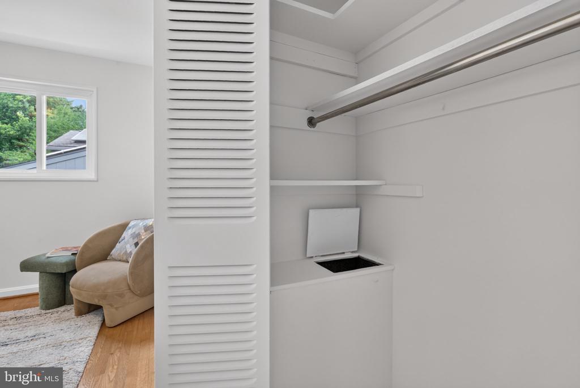
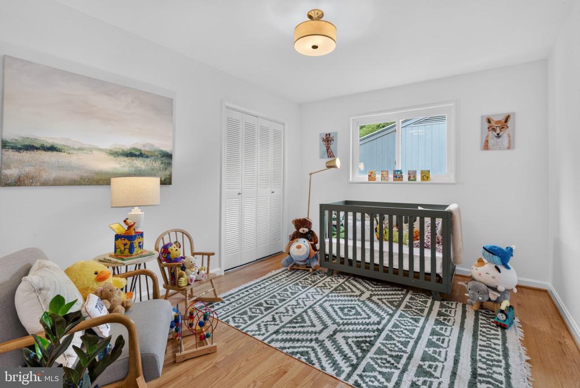
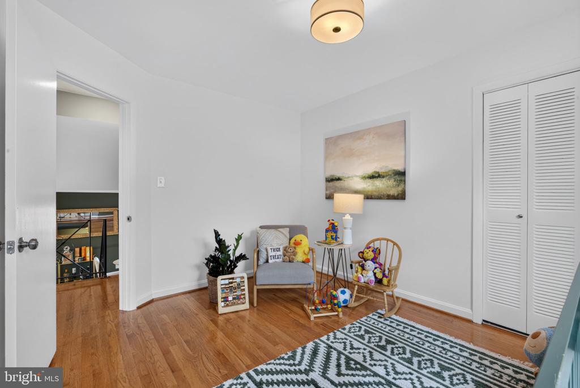
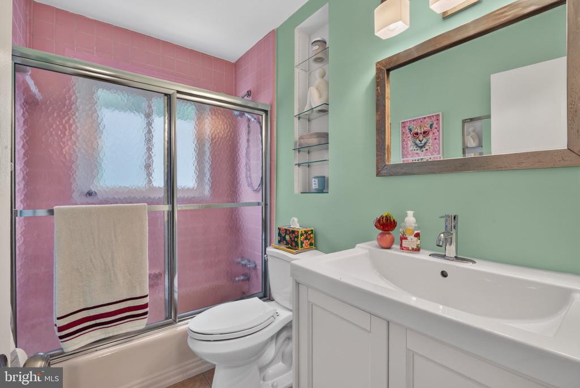
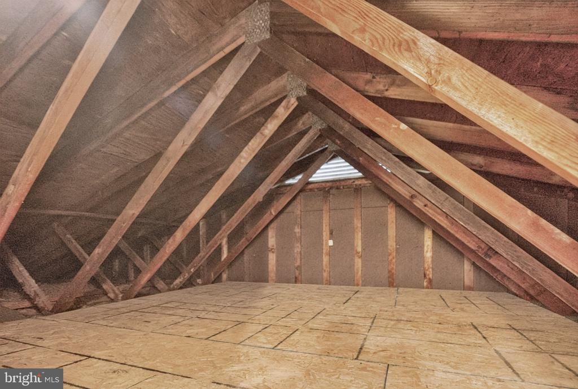
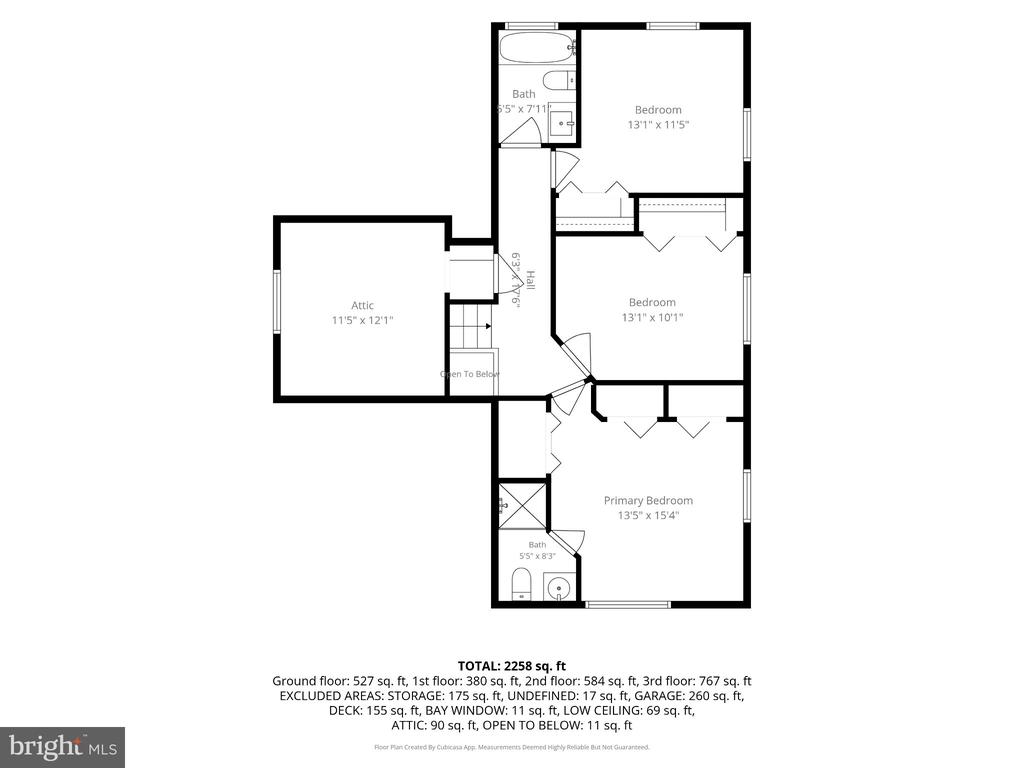
The upper level is home to the primary bedroom, which features an en suite bathroom and generous closets. Two additional spacious bedrooms and a second full bathroom with tub complete this level. Generous storage is a hallmark of this home; this level also has a unique hall closet that opens to an expansive, newly finished attic storage area.

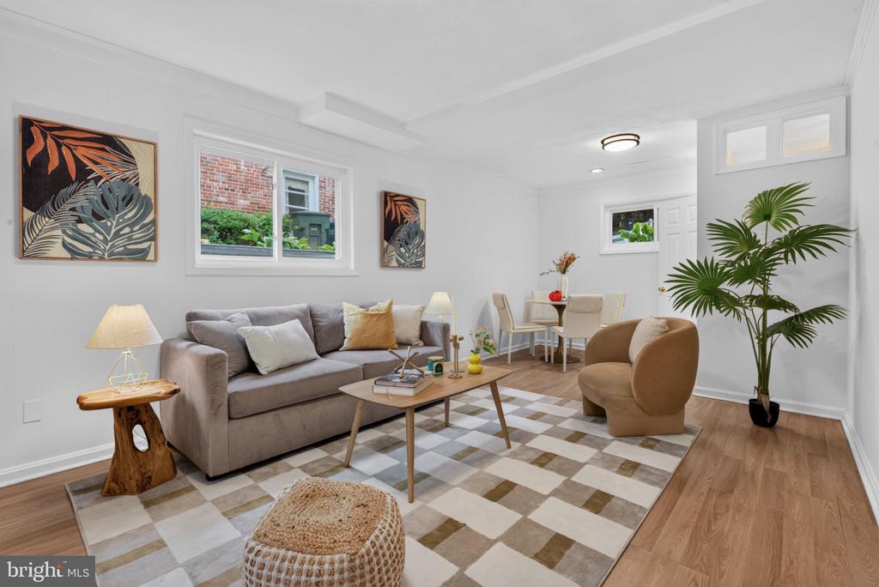
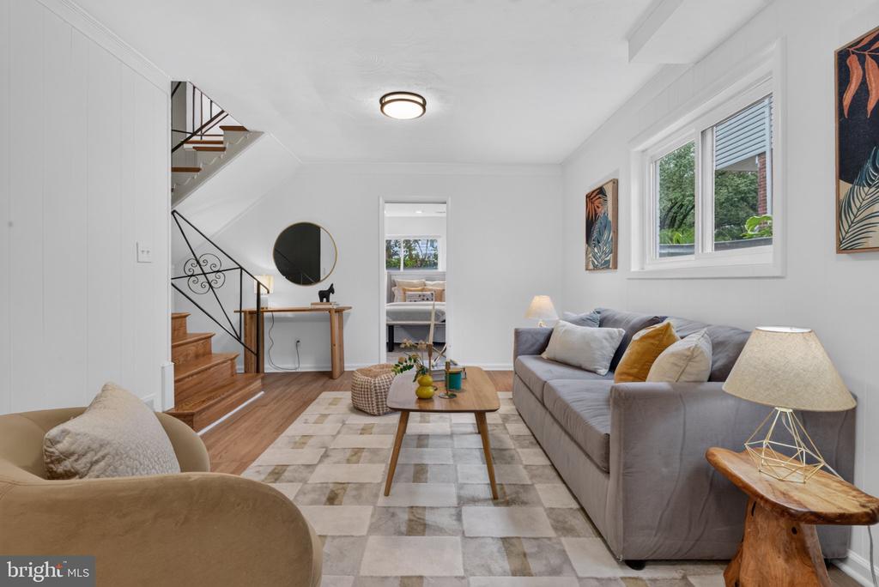
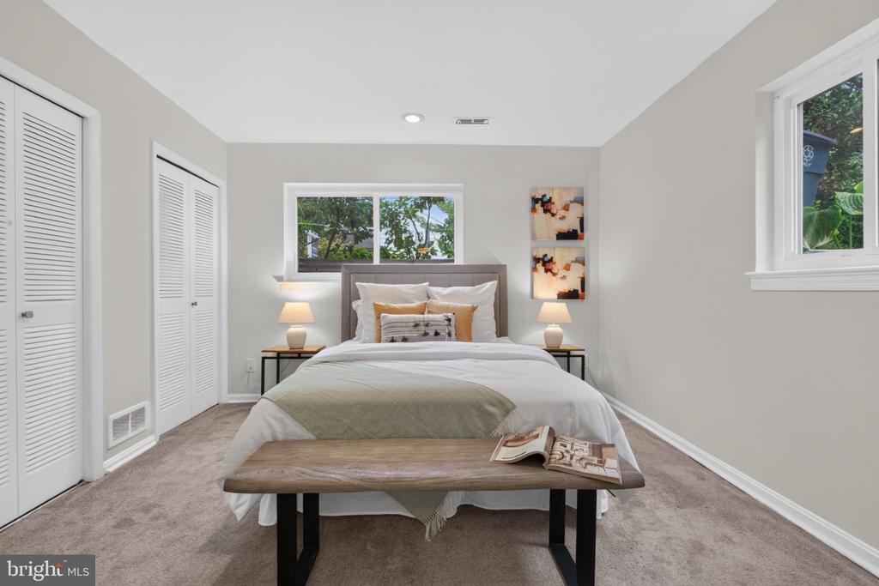
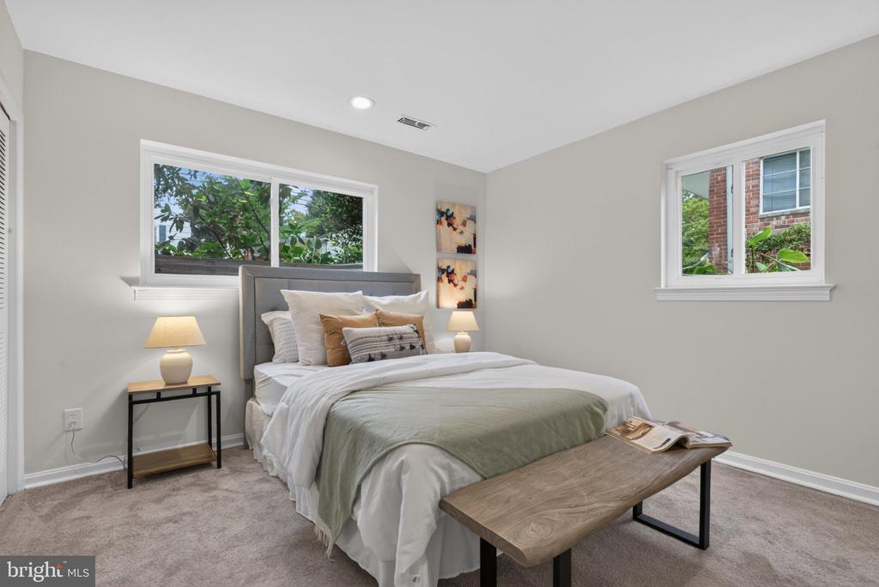
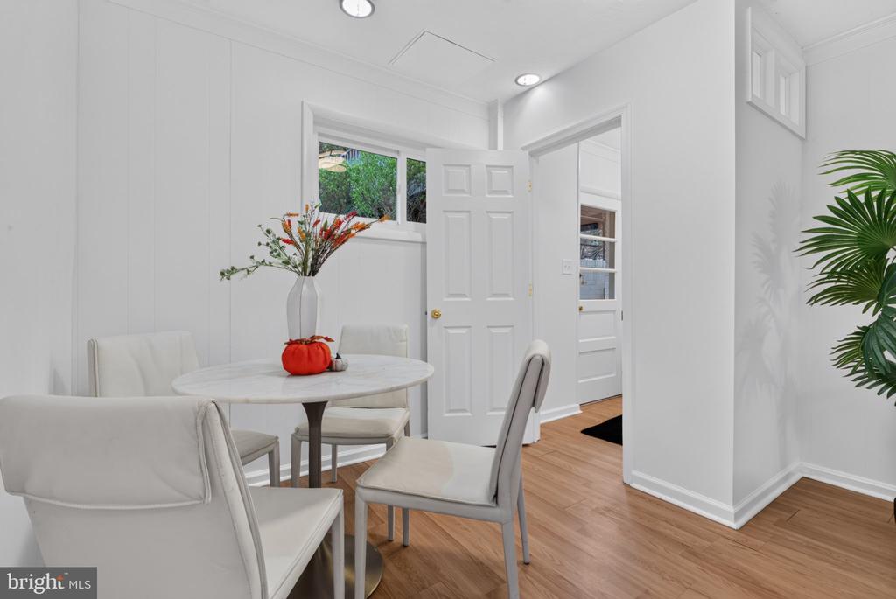
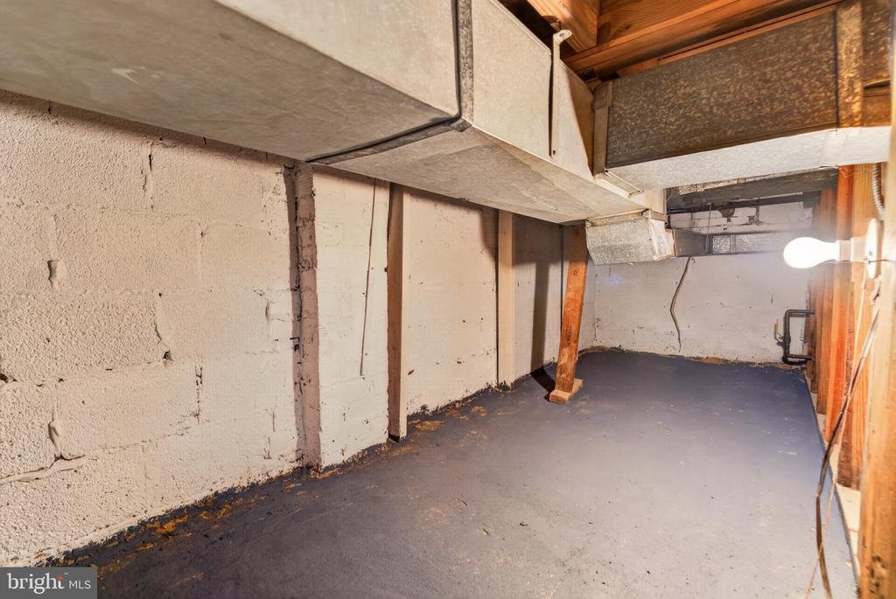
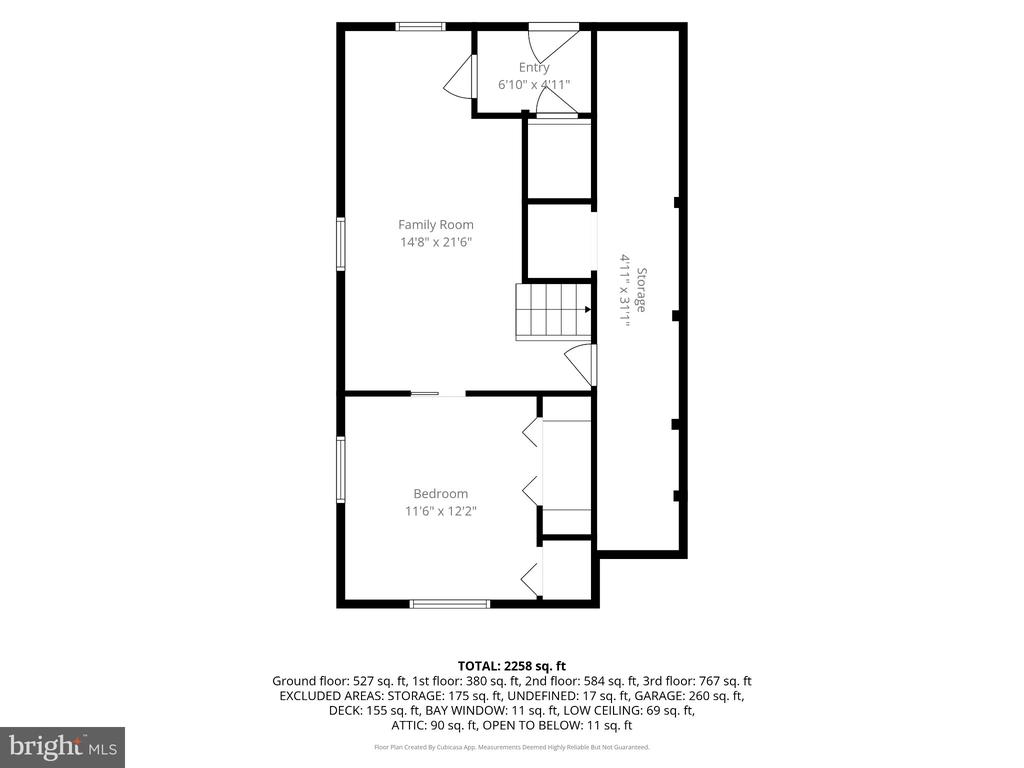
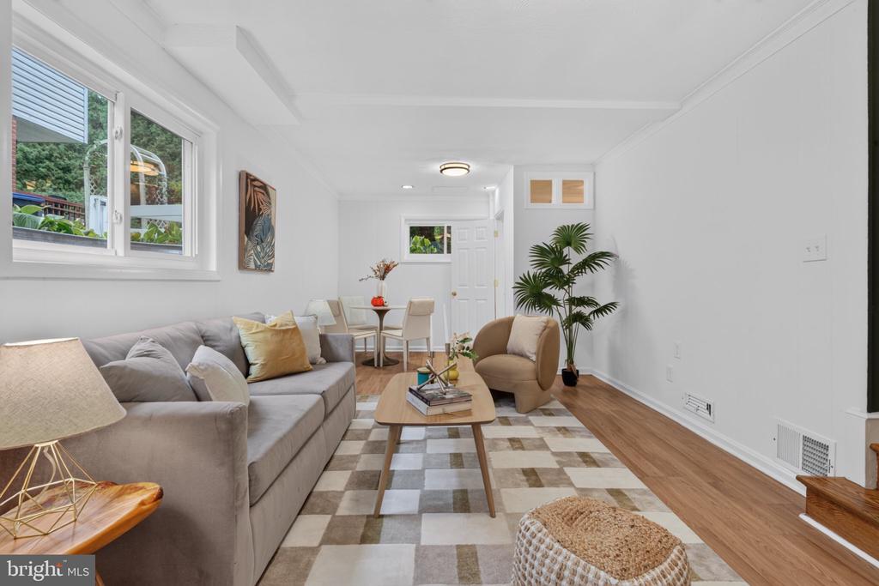
The lower level has a separate entrance from the backyard, a large, flexible family/multipurpose room, and the fourth bedroom with large closets. This flexible configuration is ideal for an au pair or in-law suite, with another generous storage area under the stairs and near the rear entrance.

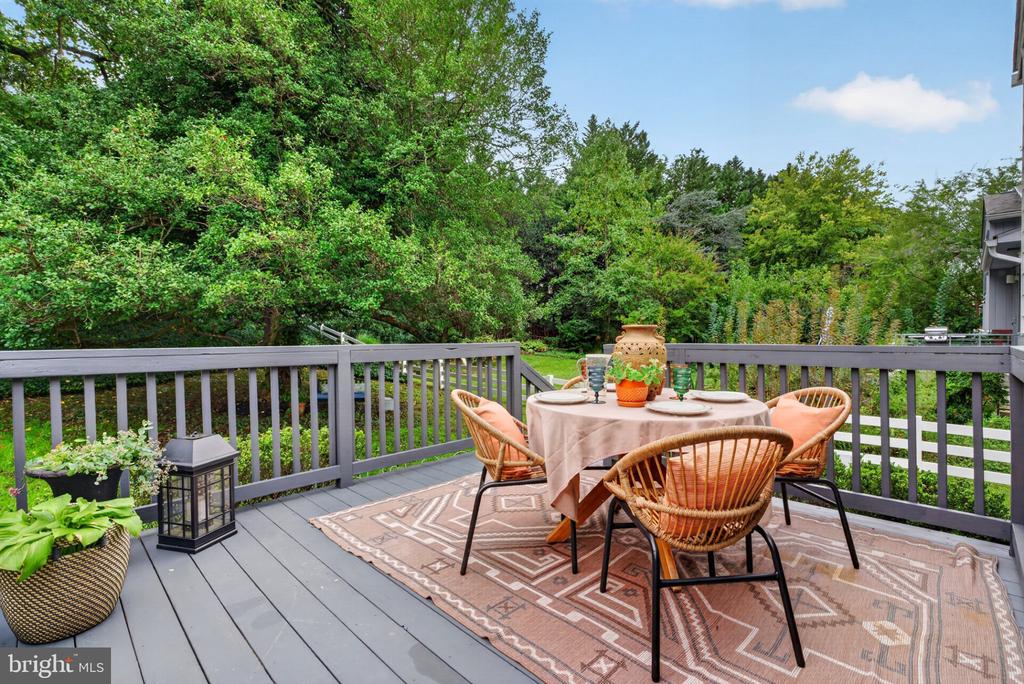
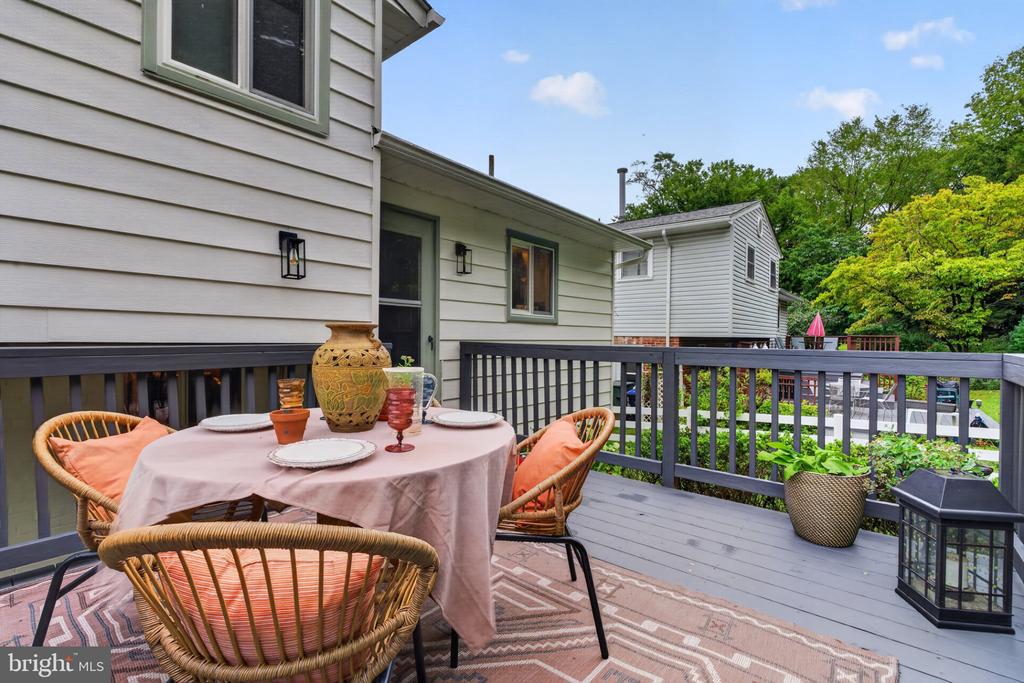
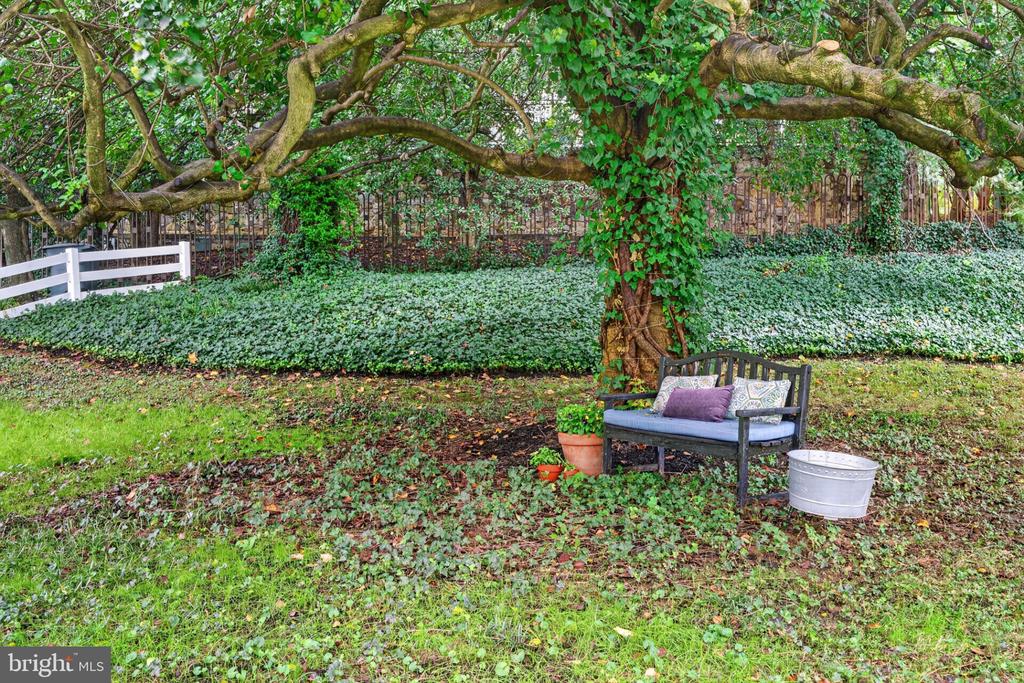
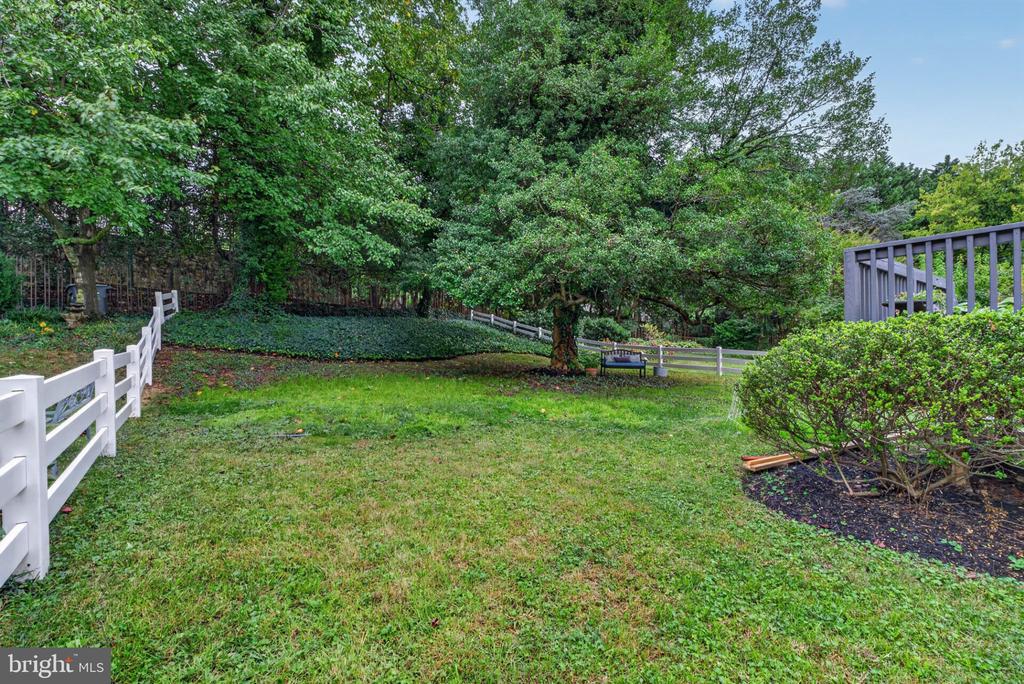
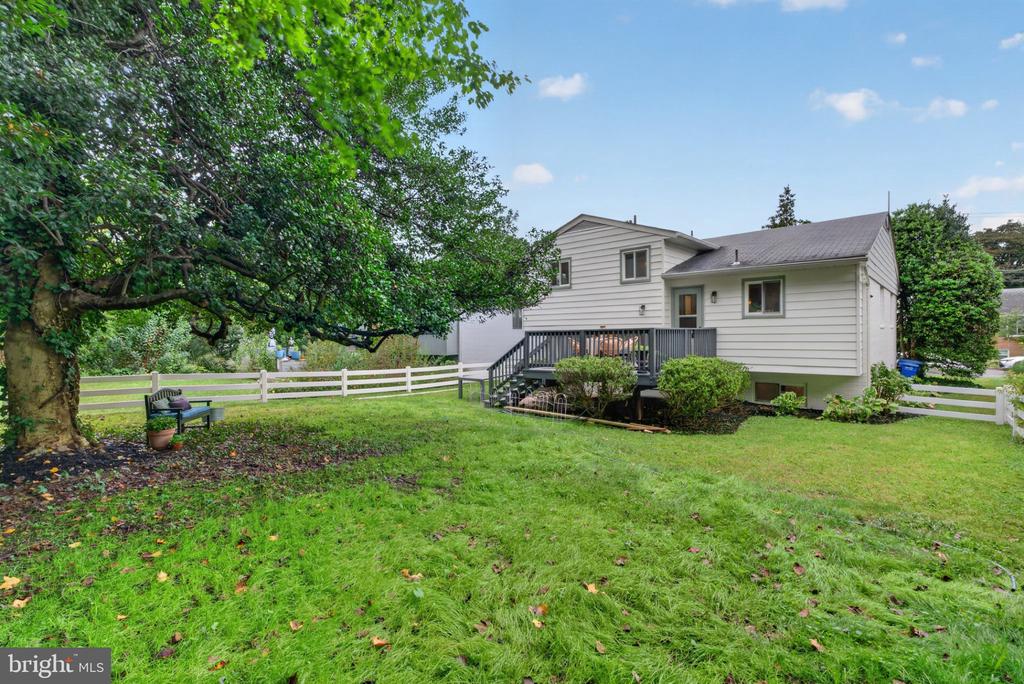
Through the kitchen, step onto a large renovated deck overlooking an enchanting, fully fenced backyard, crowned by a magnificent evergreen holly tree that lends the garden year-round greenery, welcome shade, and an almost magical character. The back property line abuts the wooded buffer park along the neighboring embassy grounds, offering a serene green vista from the back deck. The yard's lush lawn and mature trees create a wonderful setting for playing, entertaining, or simply relaxing.

Beautiful, turnkey detached homes at this price point rarely come to market in 20008. Make this one yours -- schedule a private tour today!

4
beds

3
baths

2,258 Sq.Ft. LIVING AREA

6,653 Sq.Ft. lot

Eddie Suarez

Eddie Suarez

Features & Amenities

Interior

  • total bedrooms4
  • Total bathrooms3
  • full bathrooms3

Area & Lot

  • Status Active Under Contract
  • Living Area2,258 Sq.Ft.
  • Total Area2,258 Sq.Ft.
  • Lot Area6,653 Sq.Ft.
  • MLS® IDDCDC2278076
  • TypeResidential
  • YEAR BUILT1959
  • NeighborhoodUpper NW
  • Architecture StylesSplit Level
  • School DistrictDISTRICT OF COLUMBIA PUBLIC SCHOOLS

Exterior

  • STORIES2
  • Garage Space1.0
  • water SourcePublic
  • PoolNo Pool
  • parkingAttached Garage, Driveway
  • HEAT TYPEForced Air
  • AIR CONDITIONINGCentral A/C
  • sewerPublic Sewer
  • SubstructureConcrete Perimeter
  • Disability FeaturesNone

Financial

  • Sales Price$1,449,900
  • Real Estate Tax $10,725/yr
  • Zoning R-1B
image

Schedule a Showing

We would love to show you our beautiful property. Please select your preferred date and time below. An agent will be in touch shortly to confirm your appointment.

Schedule a Showing

We would love to show you our beautiful property. Please select your preferred date and time below. An agent will be in touch shortly to confirm your appointment.

Thank you for your interest in 3518 YUMA STREET NW, WASHINGTON, DC 20008. We are reviewing your request and will be in touch shortly!
Mortgage Calculator

Estimate your monthly mortgage payment, including the principal and interest, property taxes, and HOA. Adjust the values to generate a more accurate rate.

All estimates are provided for informational purposes only. Actual amounts may vary.
$0,000 Your Payment 20 15 65
$0,000 Your Payment

Upper NW

Explore

Deeply Rooted. Strategically Focused. Ready to Help.

The THRIVE Team brings local expertise, honest guidance, and disciplined execution to every client relationship. Whether you are buying, selling, investing, or weighing your next move, we are here to help you move forward with clarity.

Follow Us on Instagram