Leave a Message

By providing your contact information to Thrive Team, your personal information will be processed in accordance with Thrive Team's Privacy Policy. By checking the box(es) below, you expressly consent to receive marketing or promotional real estate communication from Thrive Team in the manner selected by you. For SMS text messages, message frequency varies. Message and data rates may apply. Consent is not a condition of purchase of any goods or services. You may opt out of receiving further communications from Thrive Team at any time. To opt out of receiving SMS text messages, reply STOP to unsubscribe. SMS text messaging is subject to our Terms of Use.

Thank you for your message. We will be in touch with you shortly.

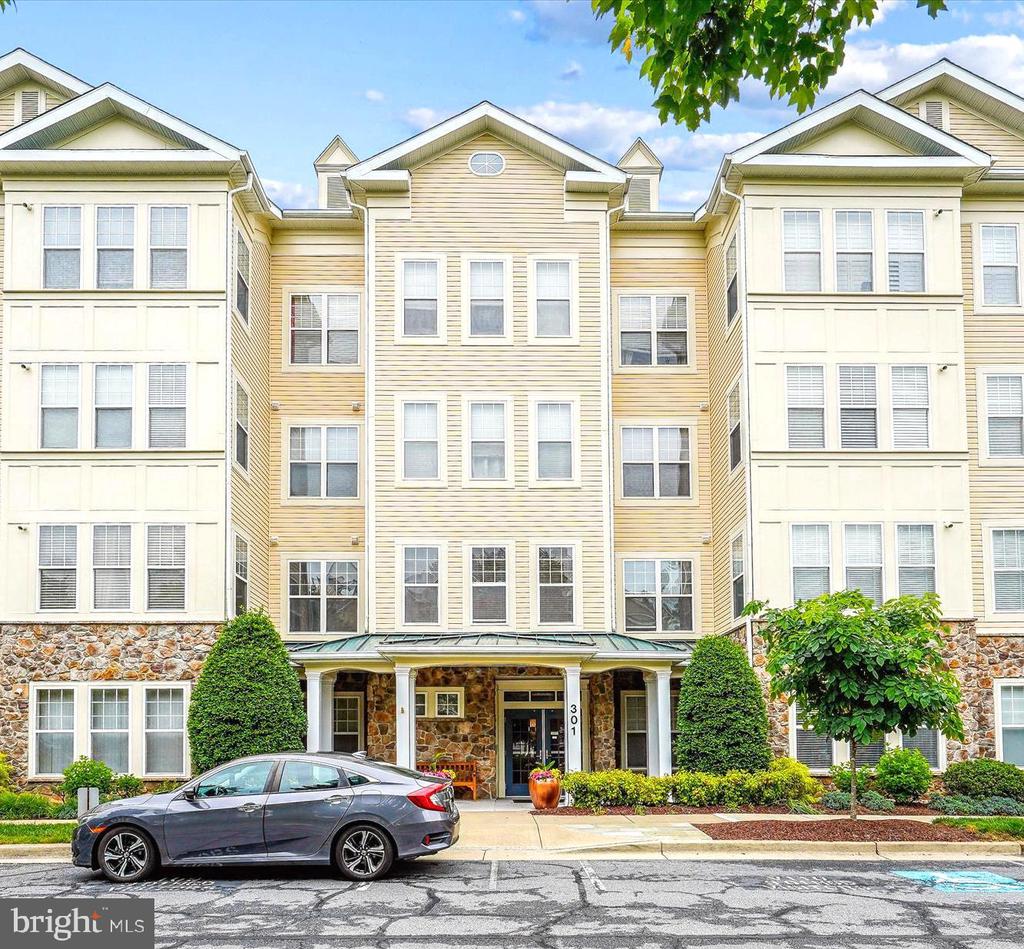
301 HIGH GABLES DRIVE Unit: 305
SEE ALL PHOTOS
301 HIGH GABLES DRIVE Unit: 305
Sold

301 HIGH GABLES DRIVE Unit: 305

301 HIGH GABLES DRIVE Unit: 305, GAITHERSBURG, MD 20878

$430,000
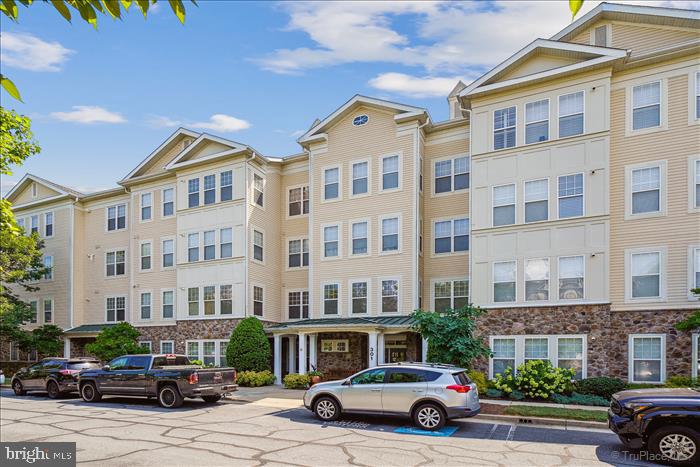
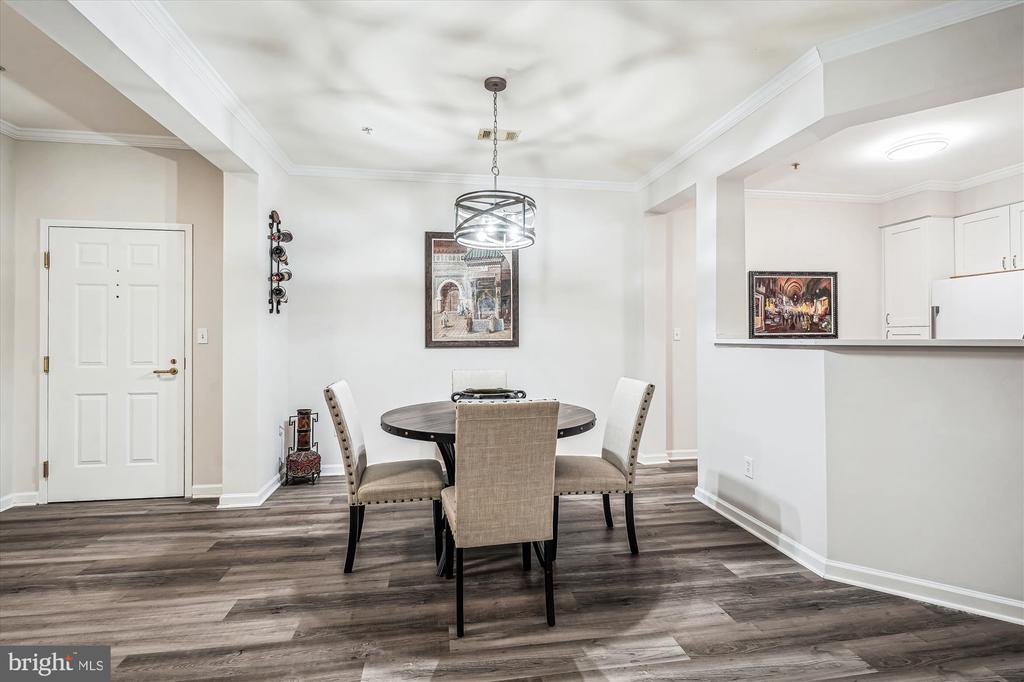
Looking to simplify your lifestyle without sacrificing style or comfort? Welcome to Lakelands Ridge--a beautifully maintained, elevator-access community designed for ease, connection, and everyday convenience. This fully renovated, move-in ready 2-bedroom, 2-bath condo offers the perfect combination of modern finishes and low-maintenance living. Whether you're seeking a more manageable home, starting a new chapter, or just ready to enjoy life with fewer responsibilities, this thoughtfully updated space makes it all possible.

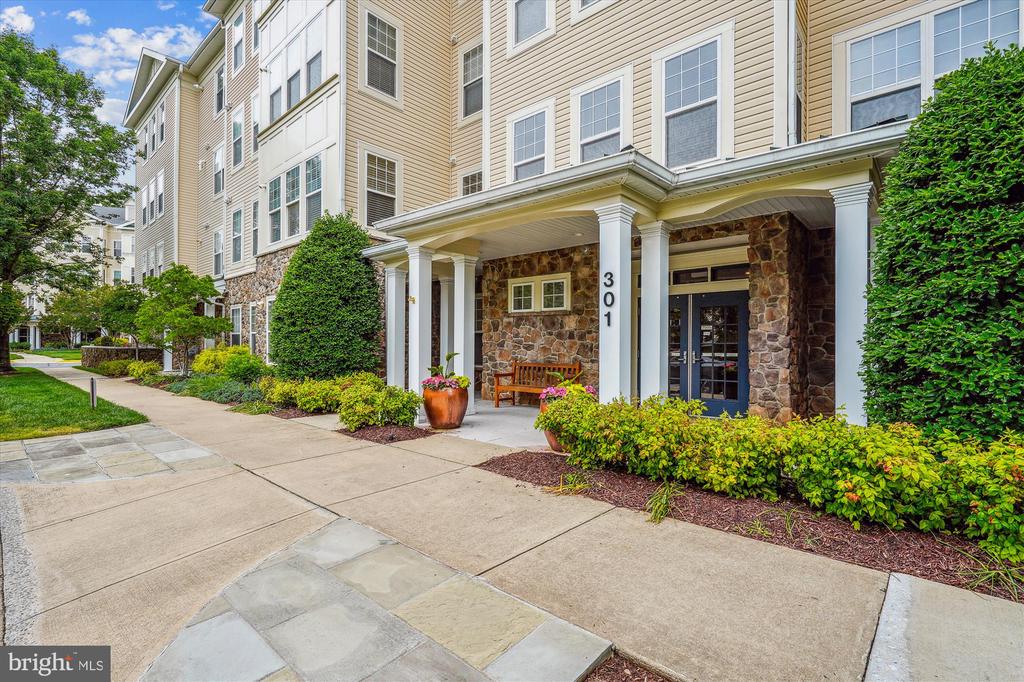
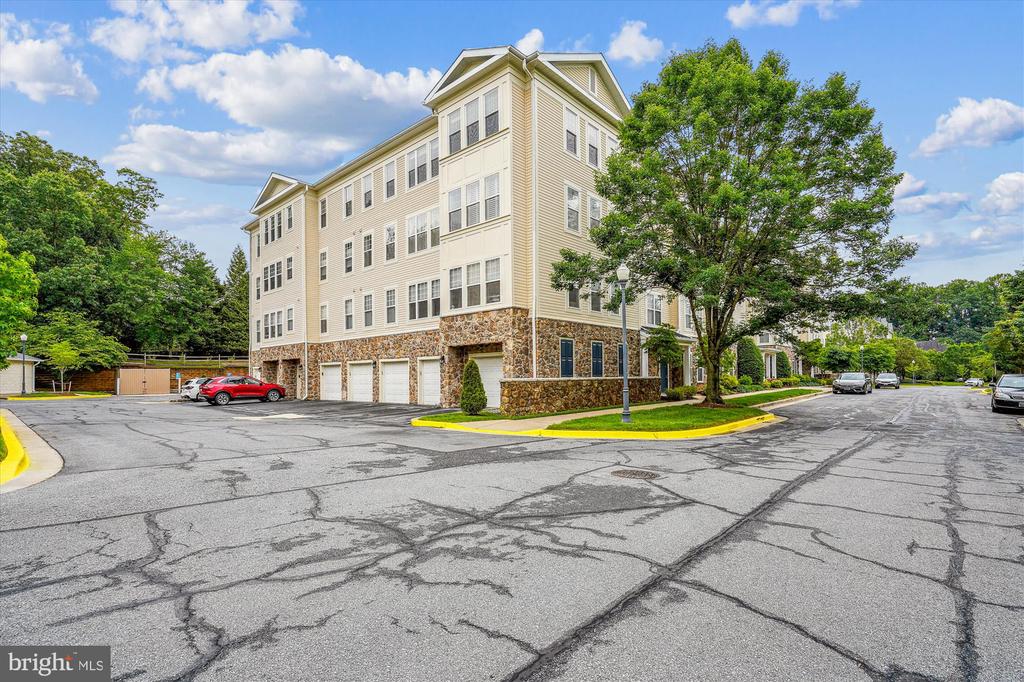
Set within a quiet, well-kept community, this home offers true peace of mind. With elevator access and a secure building, it's ideal for anyone who values comfort, safety, and ease.

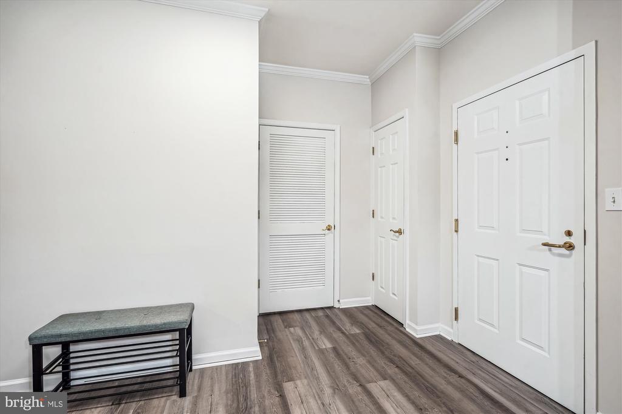
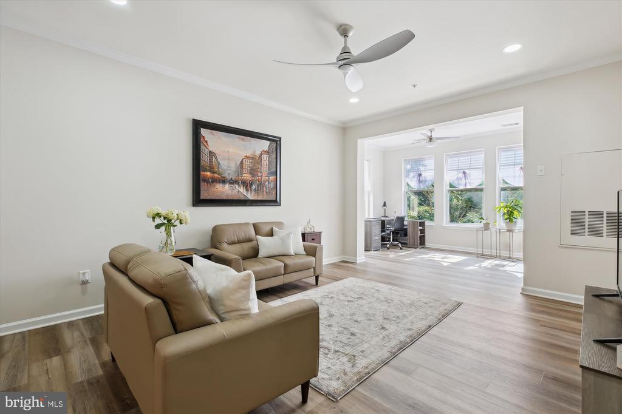
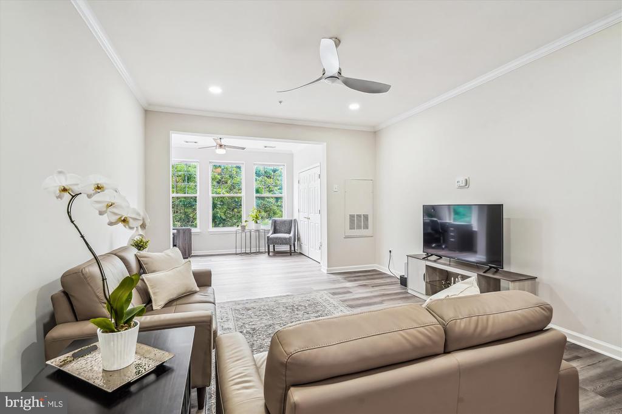
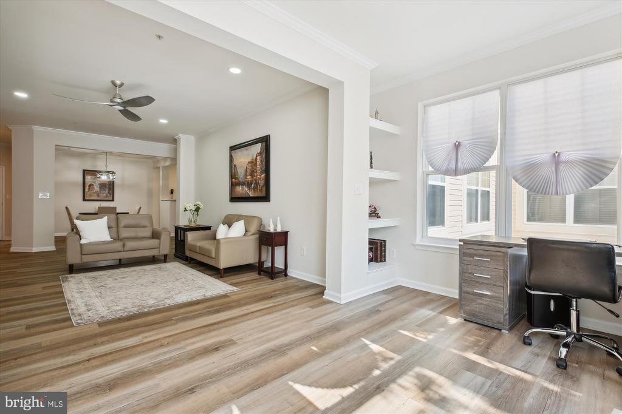
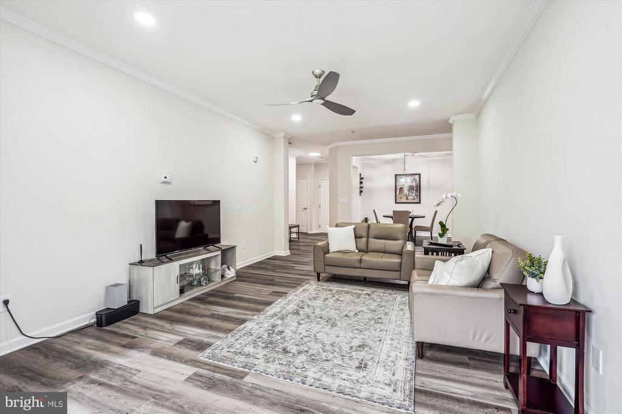
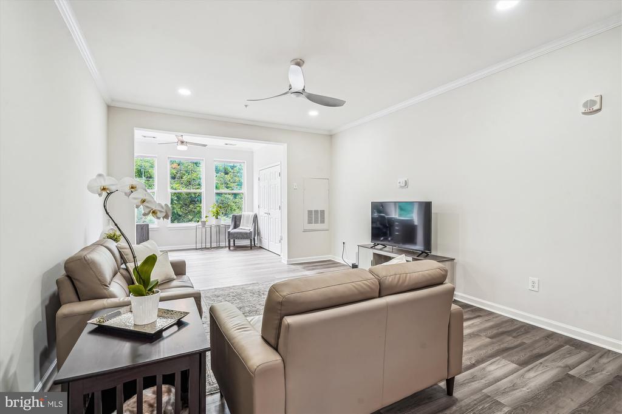
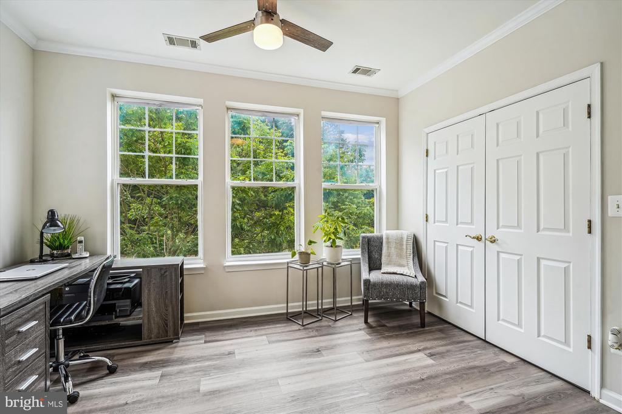
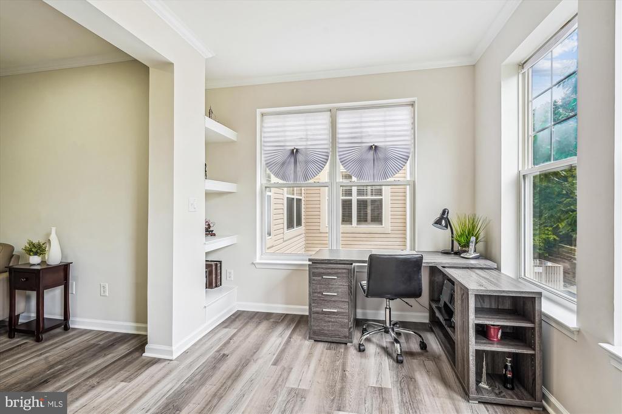
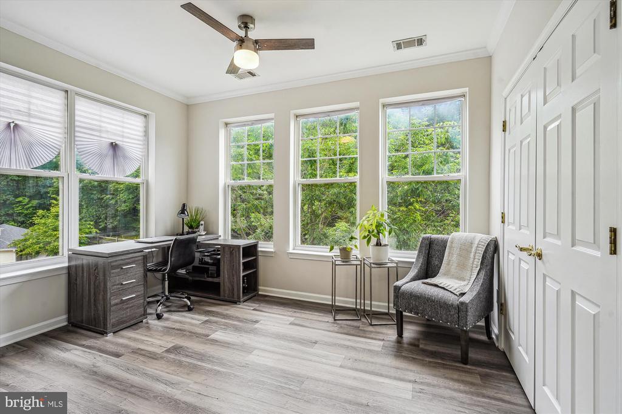
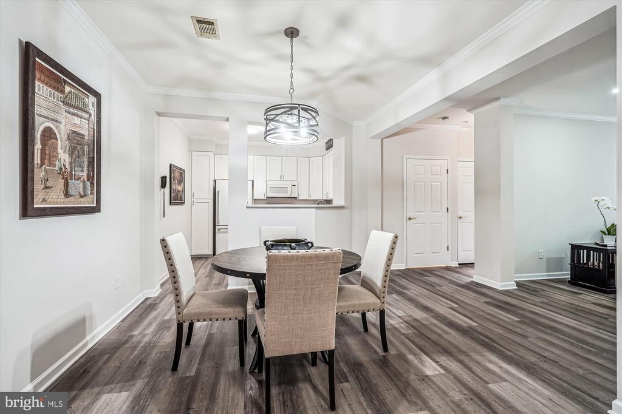
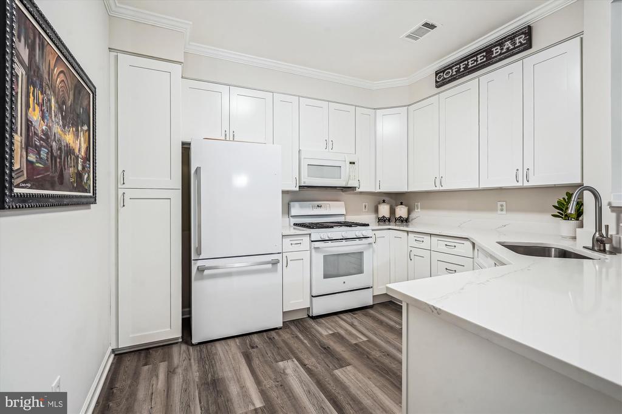
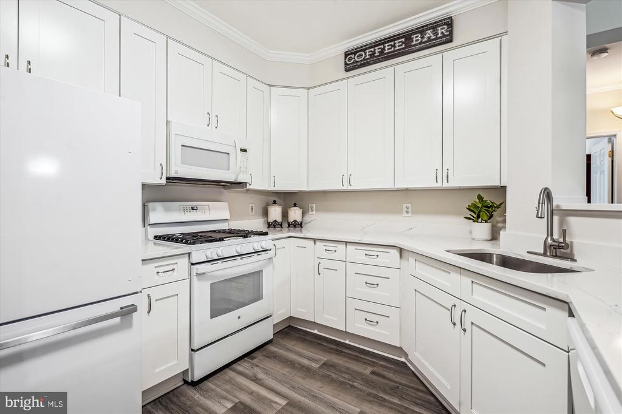
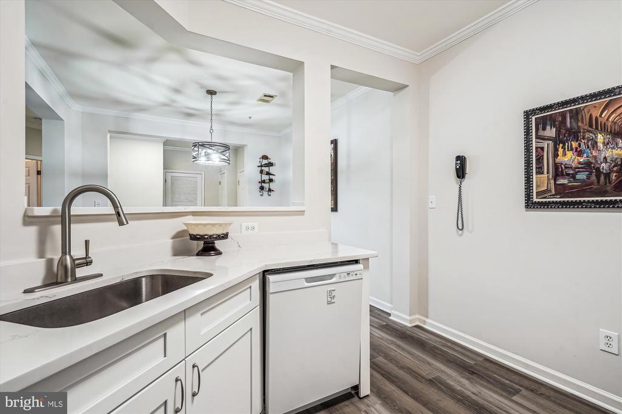
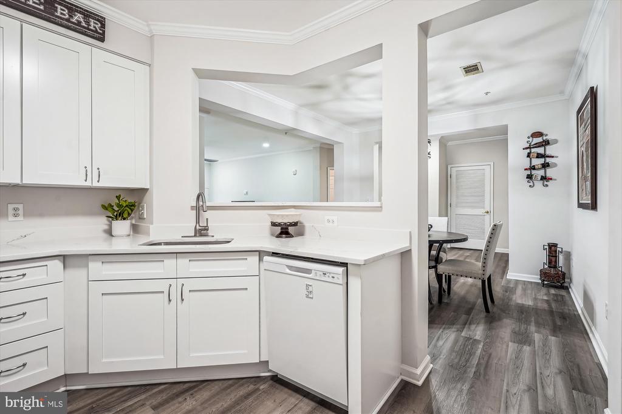
Inside, you'll find a sun-filled, open floor plan with seamless flow throughout. The updated kitchen features white soft-close cabinetry, quartz countertops, a brand-new refrigerator, luxury vinyl plank flooring, and modern lighting. The spacious living and dining area opens into a bright bonus room--perfect for reading, hobbies, morning coffee, or a cozy home office.

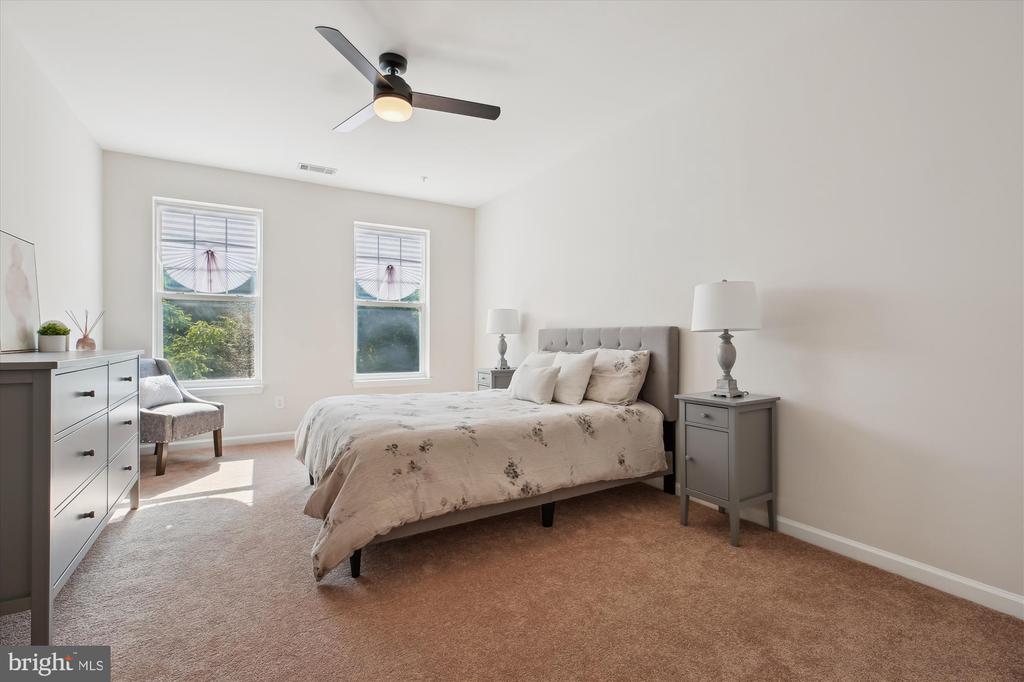
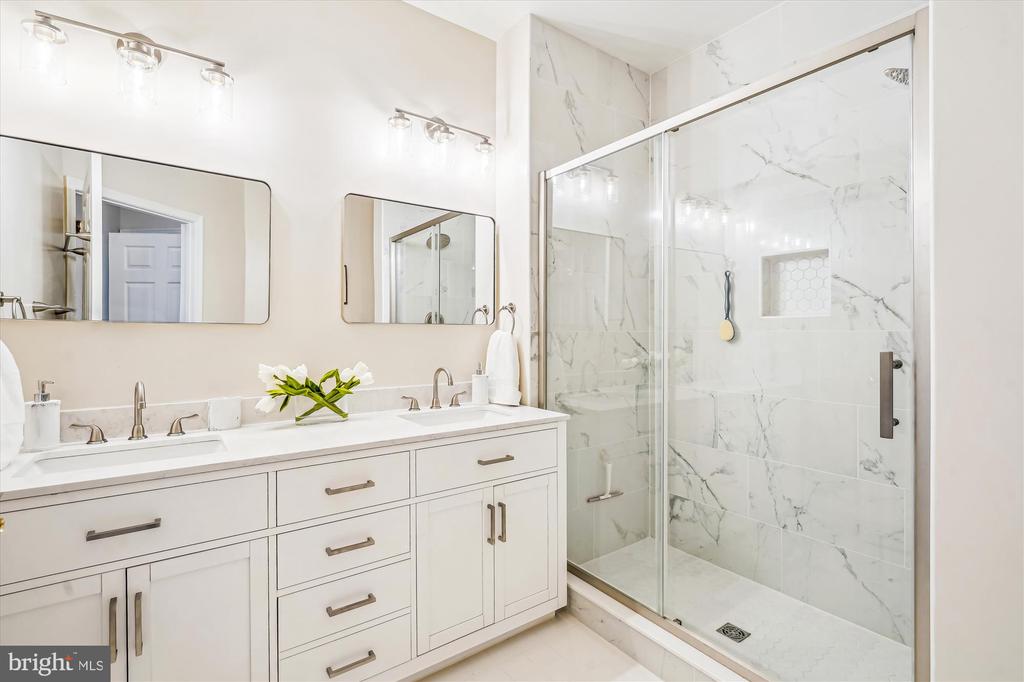
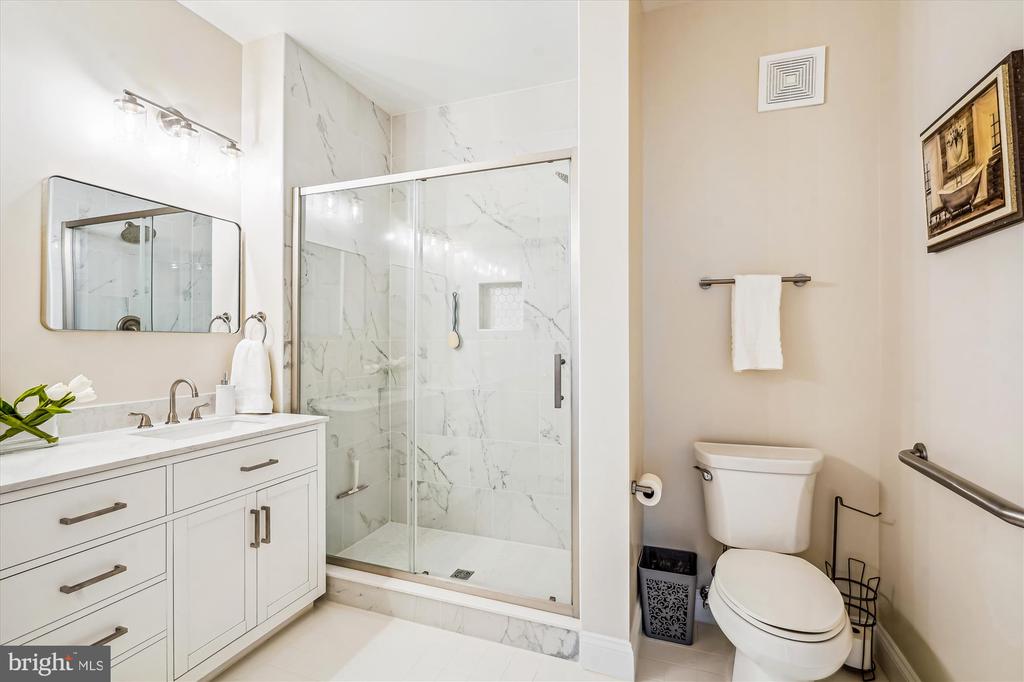
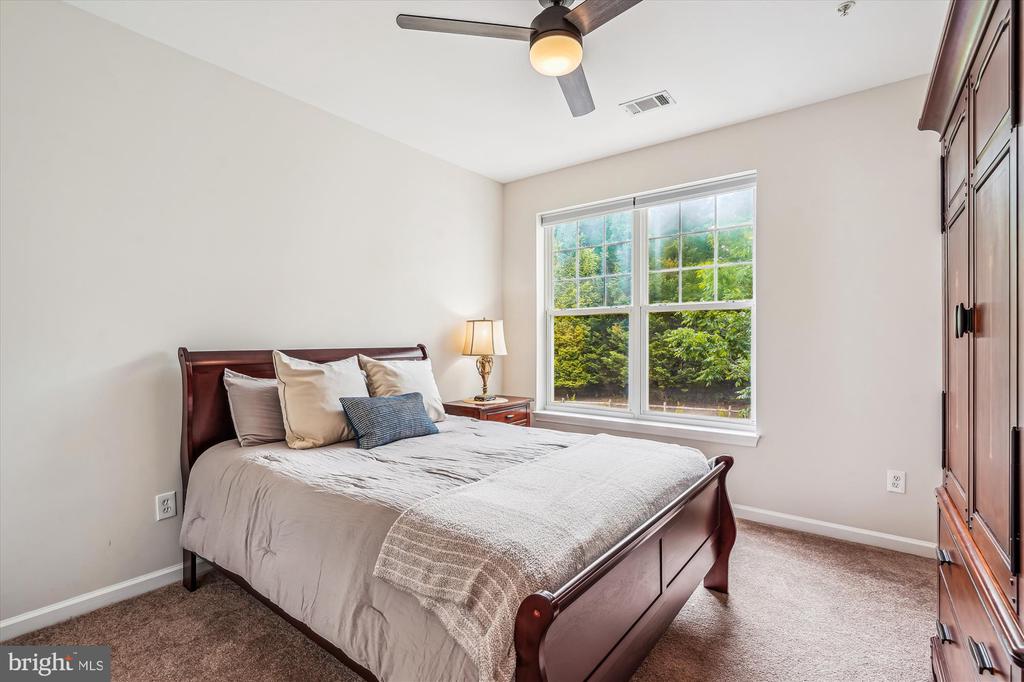
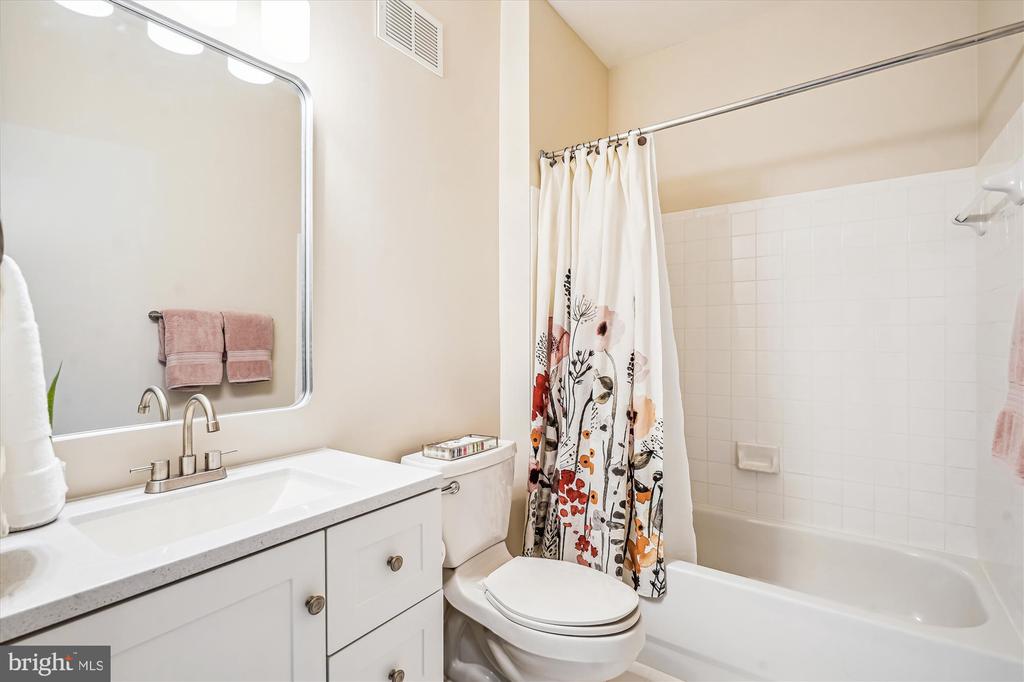
The primary suite offers a peaceful retreat with plush new carpet, dual closets including a walk-in, fresh paint, and a new ceiling fan. The attached bath feels like a spa with a brand-new walk-in shower, double vanity, designer lighting, mirrors, and stylish fixtures. A generously sized second bedroom and fully updated second bathroom are ideal for guests, family visits, or flexible everyday use.

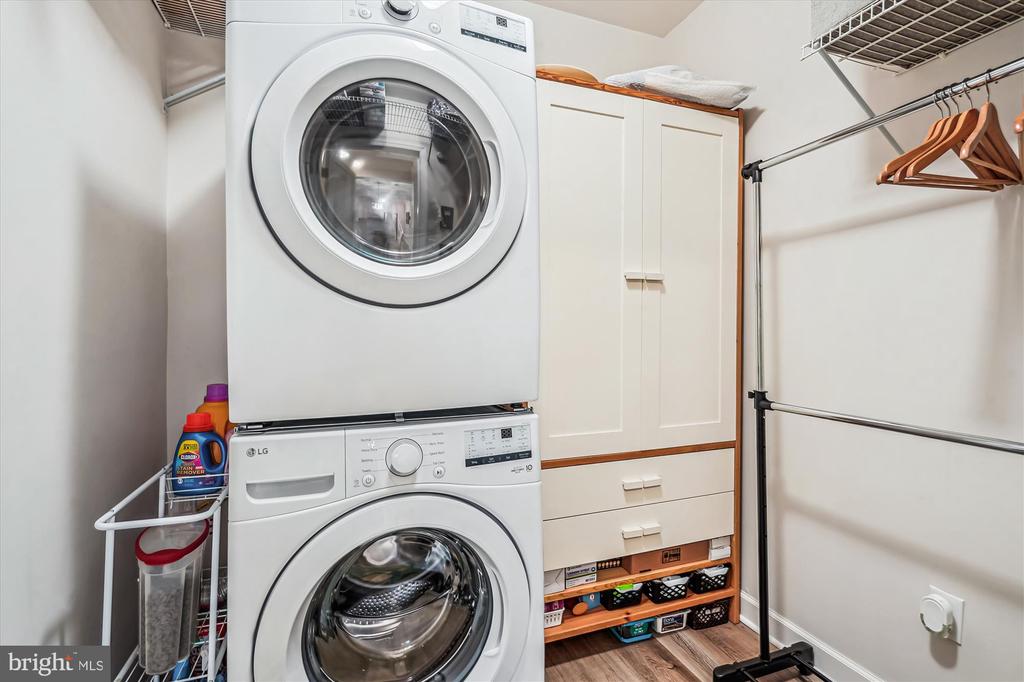
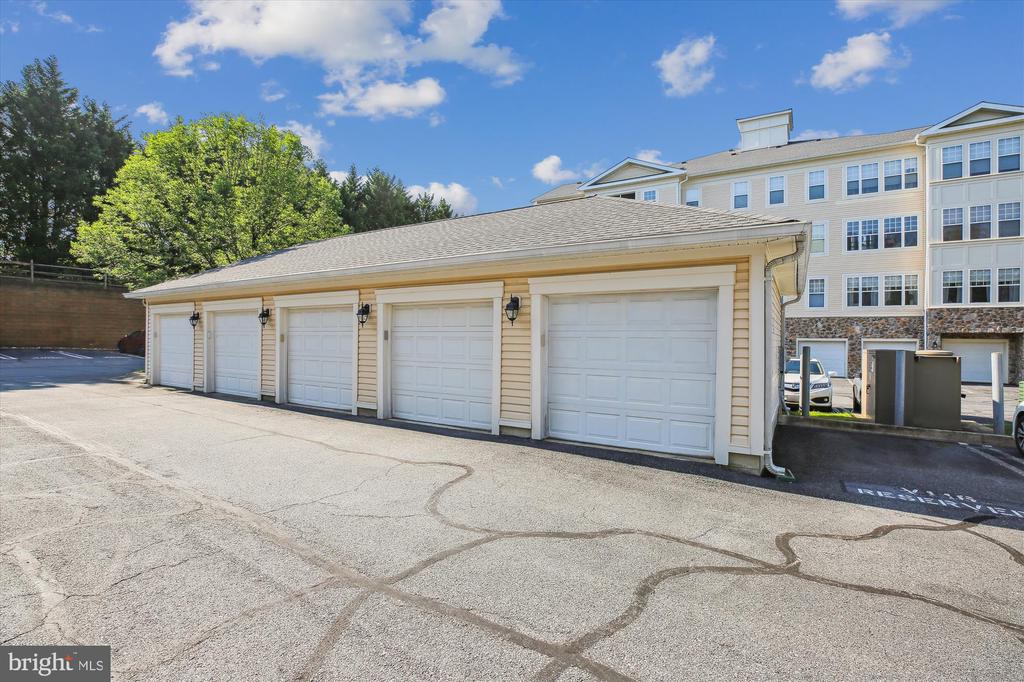
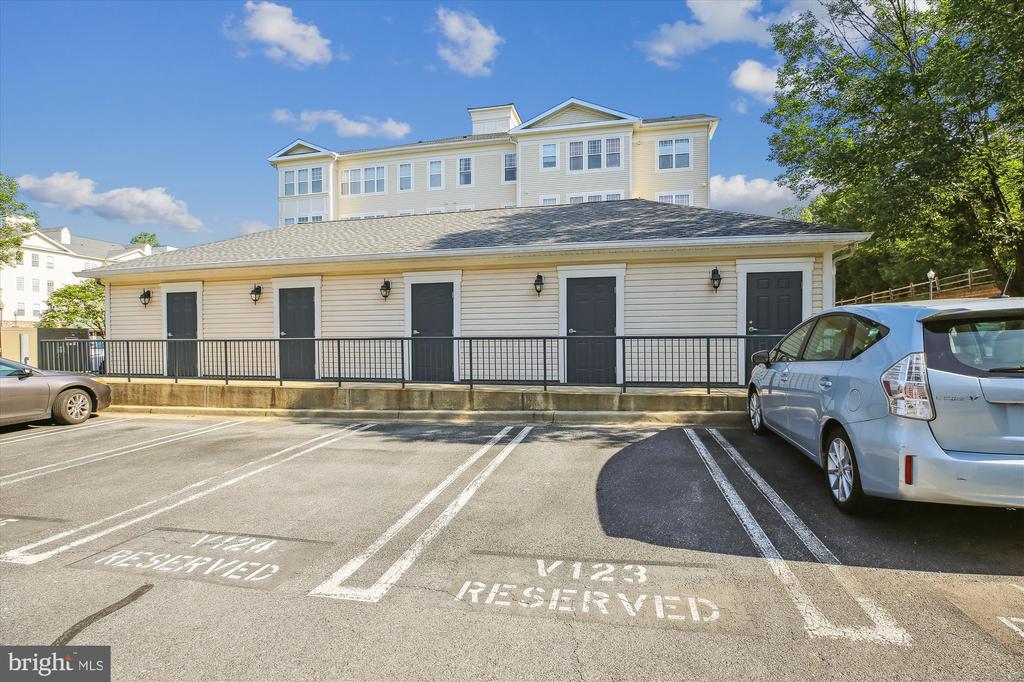
Thoughtful details continue with a large laundry room, new washer and dryer, built-in shelving, and a bonus walk-in storage room. Two dedicated parking spaces are included: a private detached garage and a reserved surface space, with ample guest parking nearby.

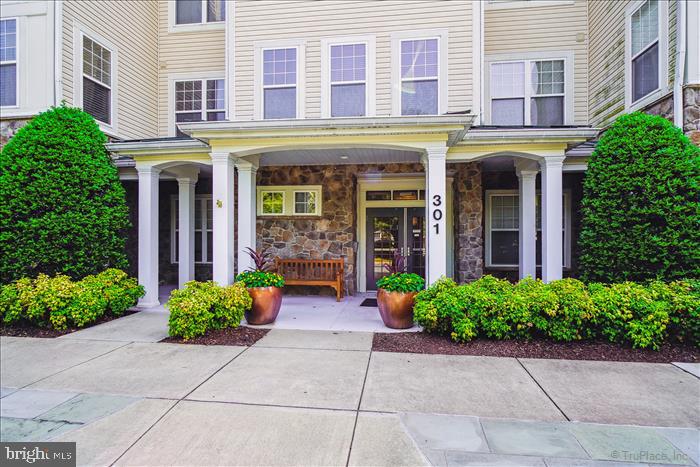
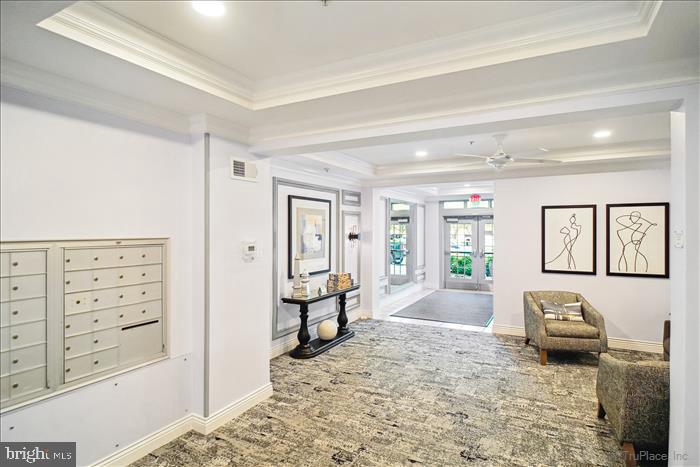
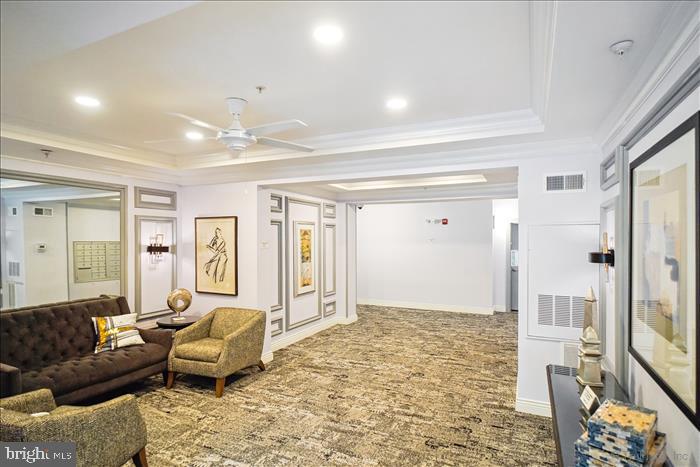
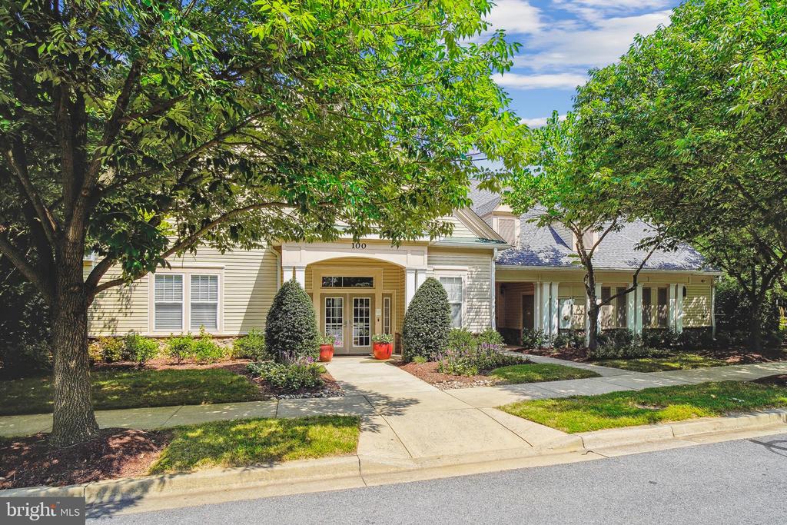
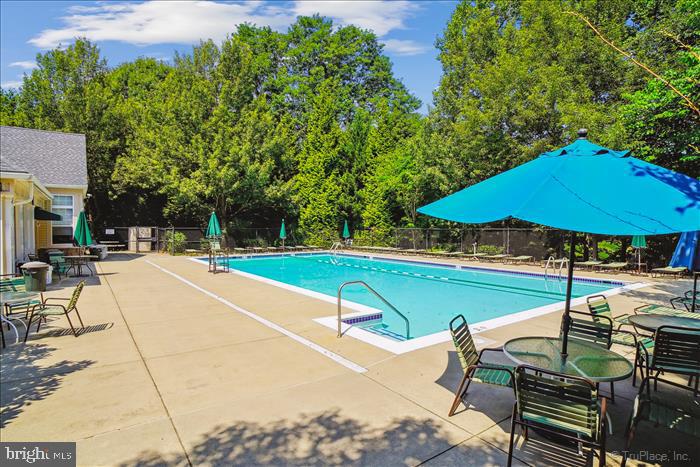
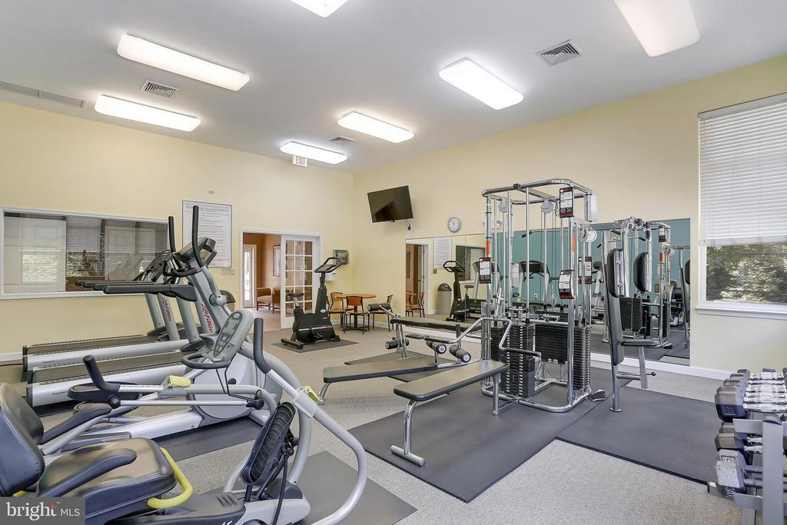
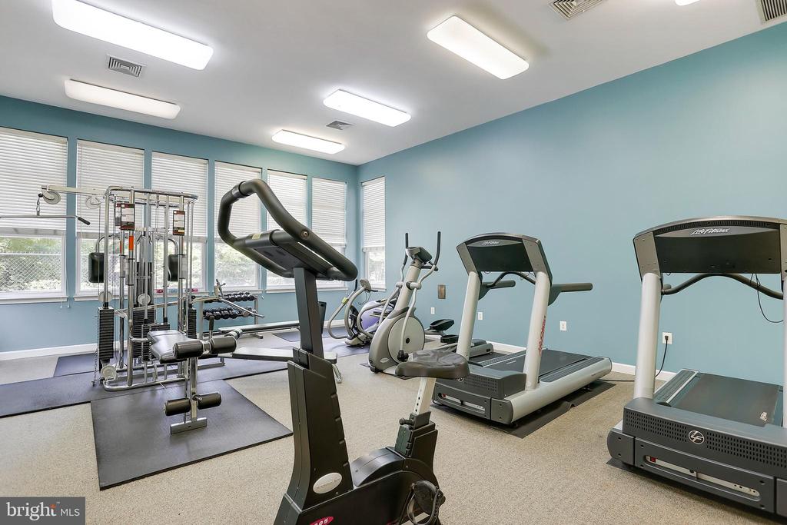
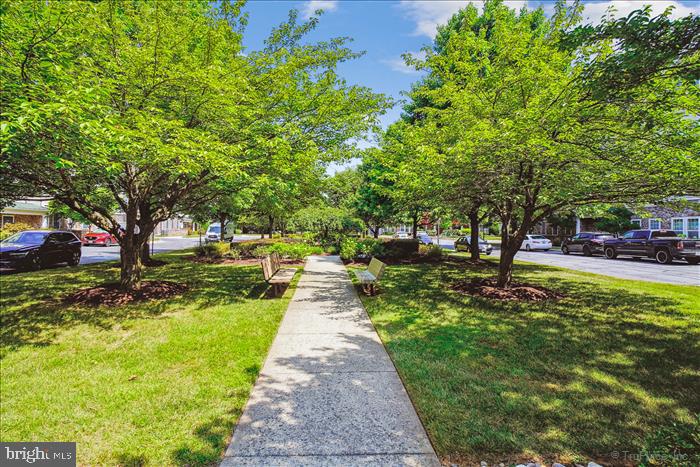
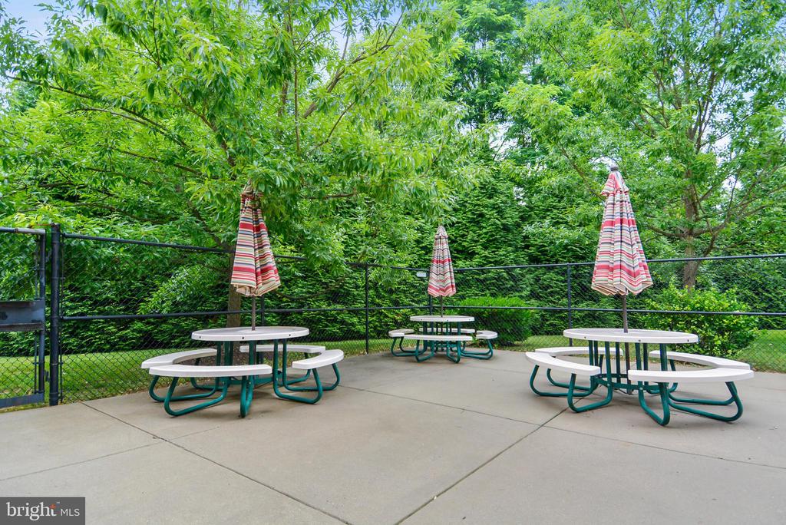
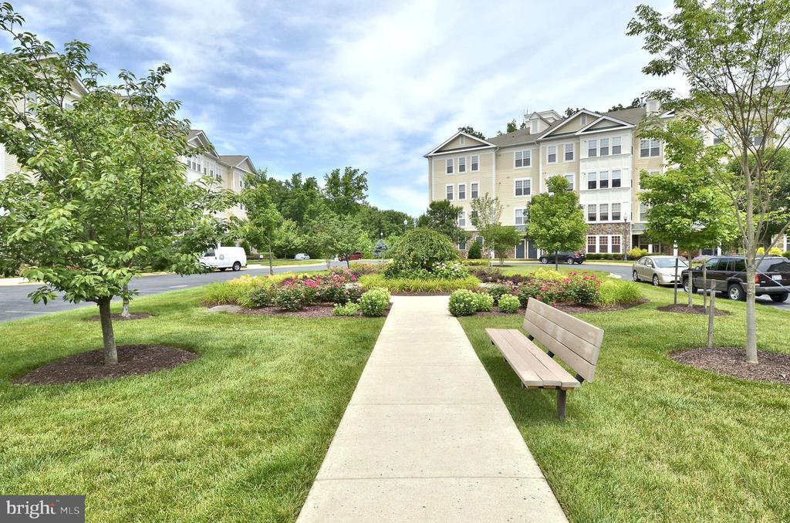
The building offers secure access, a welcoming lobby, and community amenities including a pool, fitness center, clubhouse, walking paths, and picnic areas. And with Kentlands, Lakelands, Downtown Crown, The Rio, and countless shops, restaurants, and entertainment just minutes away, convenience is always close by.

This is the one you've been waiting for. Offered at $435,900, this is a rare opportunity to embrace a relaxed, turnkey lifestyle in one of Gaithersburg's most desirable neighborhoods.
Schedule your private tour today

2
beds

2
baths

1,453 Sq.Ft. LIVING AREA

Tina Nader

Tina Nader

Features & Amenities

Interior

  • total bedrooms2
  • Total bathrooms2
  • full bathrooms2

Area & Lot

  • Status Sold
  • Date Sold August 29, 2025
  • Living Area1,453 Sq.Ft.
  • Total Area1,453 Sq.Ft.
  • MLS® IDMDMC2181932
  • TypeResidential
  • YEAR BUILT2001
  • Architecture StylesColonial
  • High SchoolQUINCE ORCHARD
  • School DistrictMONTGOMERY COUNTY PUBLIC SCHOOLS

Exterior

  • STORIES1
  • Garage Space2.0
  • water SourcePublic
  • PoolYes - Community

  • parkingOn Street, Parking Lot, Detached Garage
  • HEAT TYPEForced Air
  • AIR CONDITIONINGCentral A/C
  • sewerPublic Sewer
  • Disability FeaturesNone
  • HOA AmenitiesCommon Grounds, Jog/Walk Path, Pool - Outdoor, Recreational Center, Swimming Pool, Tot Lots/Playground

Financial

  • Sales Price$430,000
  • Real Estate Tax $4,726/yr
  • HOA $144/mo
  • Zoning MXD
View Virtual Tour

Deeply Rooted. Strategically Focused. Ready to Help.

The THRIVE Team brings local expertise, honest guidance, and disciplined execution to every client relationship. Whether you are buying, selling, investing, or weighing your next move, we are here to help you move forward with clarity.

Follow Us on Instagram