Leave a Message

By providing your contact information to Thrive Team, your personal information will be processed in accordance with Thrive Team's Privacy Policy. By checking the box(es) below, you expressly consent to receive marketing or promotional real estate communication from Thrive Team in the manner selected by you. For SMS text messages, message frequency varies. Message and data rates may apply. Consent is not a condition of purchase of any goods or services. You may opt out of receiving further communications from Thrive Team at any time. To opt out of receiving SMS text messages, reply STOP to unsubscribe. SMS text messaging is subject to our Terms of Use.

Thank you for your message. We will be in touch with you shortly.

3 KENT GARDENS CIRCLE
SEE ALL PHOTOS
3 KENT GARDENS CIRCLE
Sold

3 KENT GARDENS CIRCLE

3 KENT GARDENS CIRCLE, GAITHERSBURG, MD 20878

$1,000,000
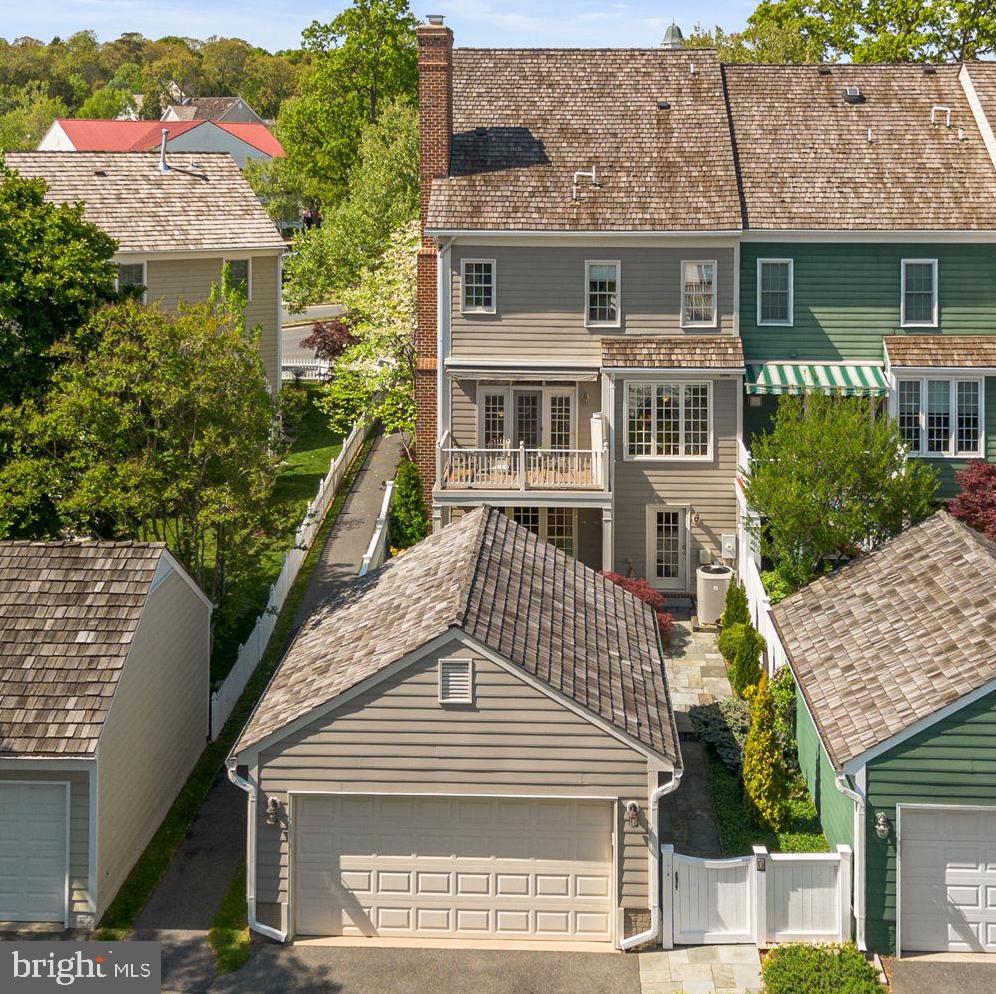
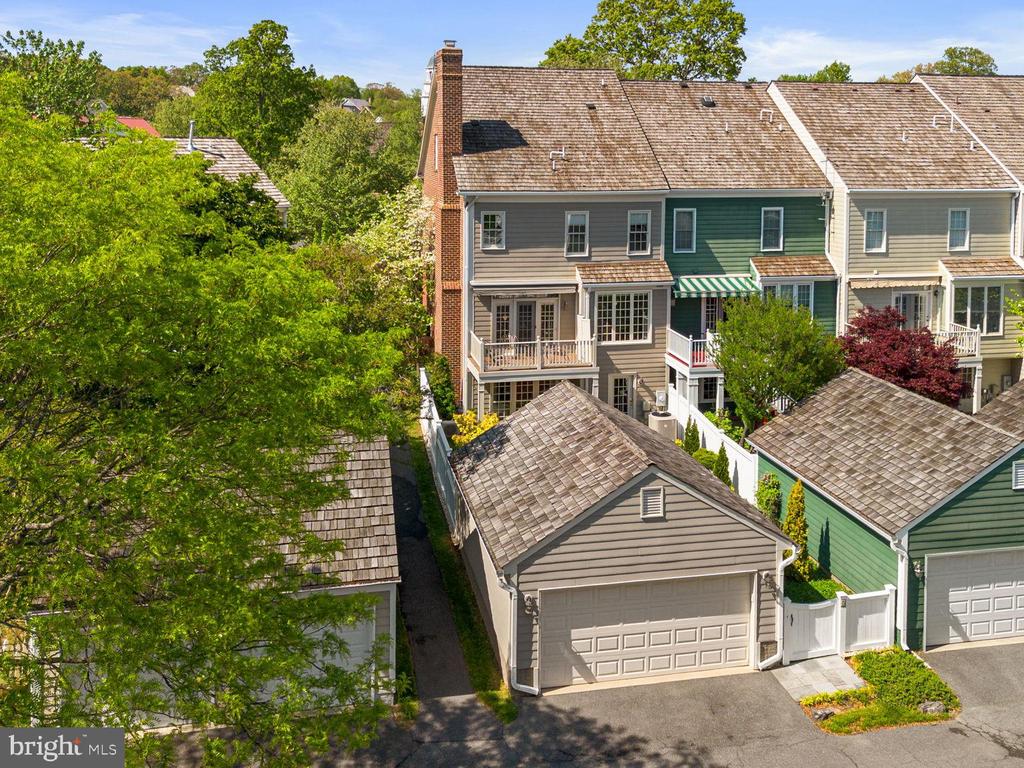
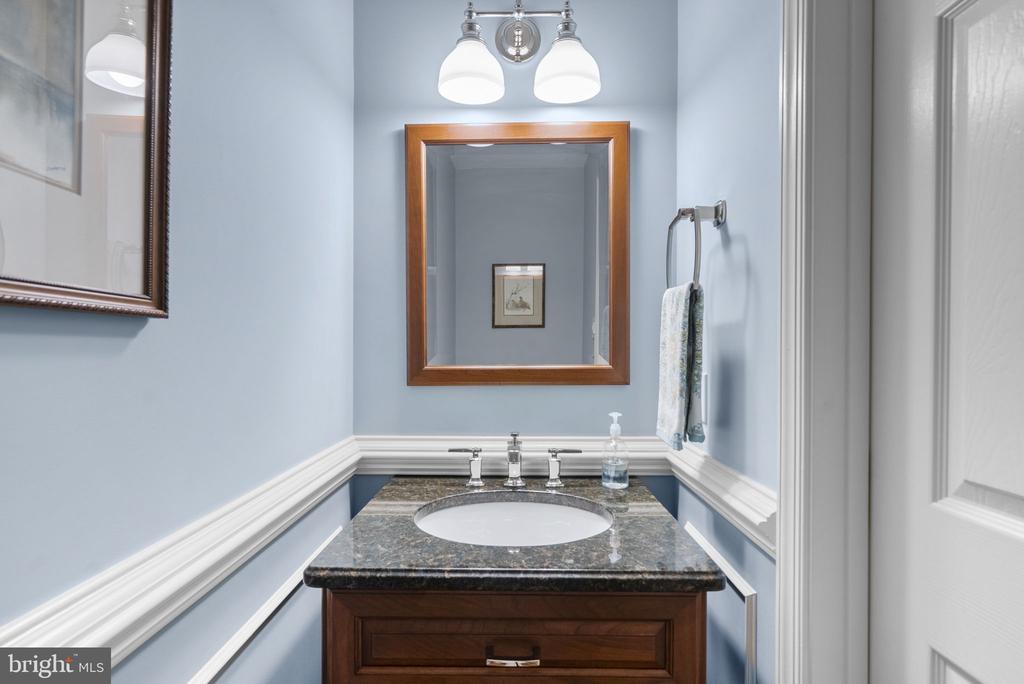
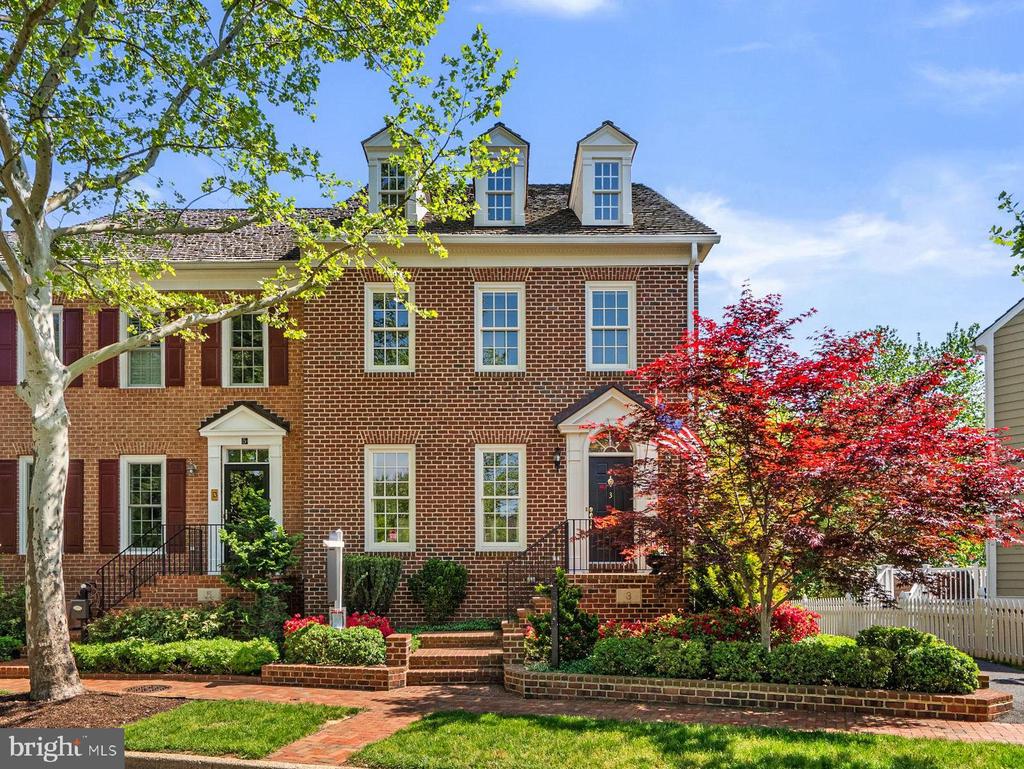
Offering over 3,000+ square feet of thoughtfully designed living space across four finished levels, this 4-bedroom, 3.5-bath home delivers the comfort, space, and functionality of single-family living at the price point of a townhome--an exceptional opportunity rarely found in the neighborhood without compromise.

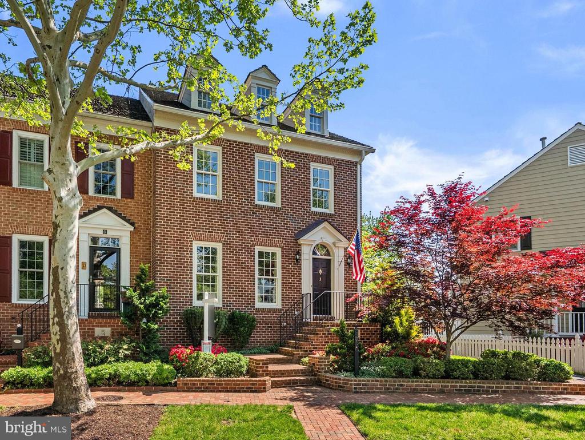
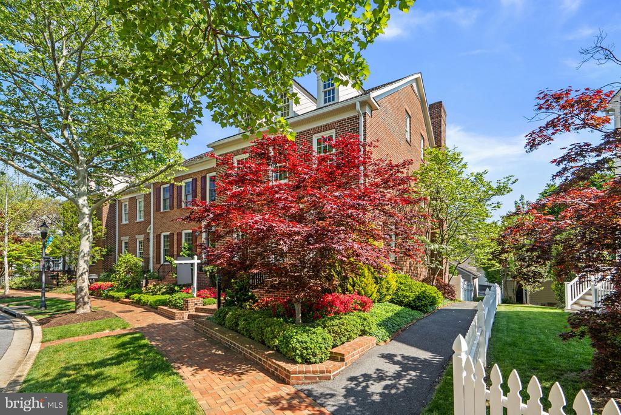
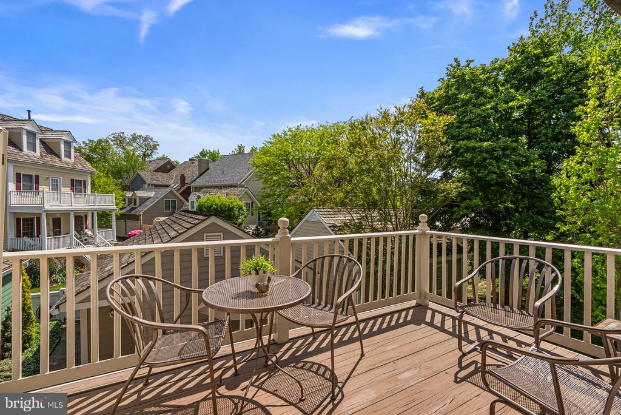
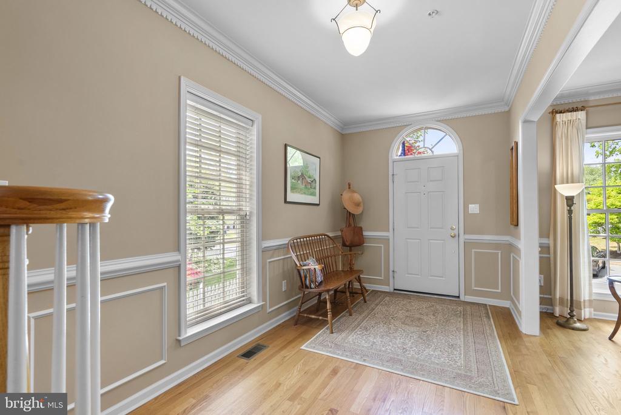
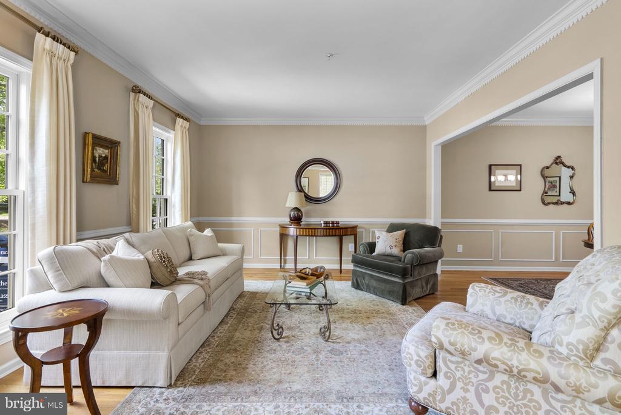
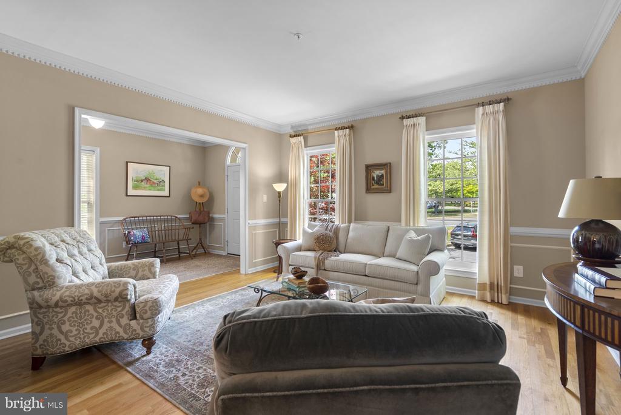
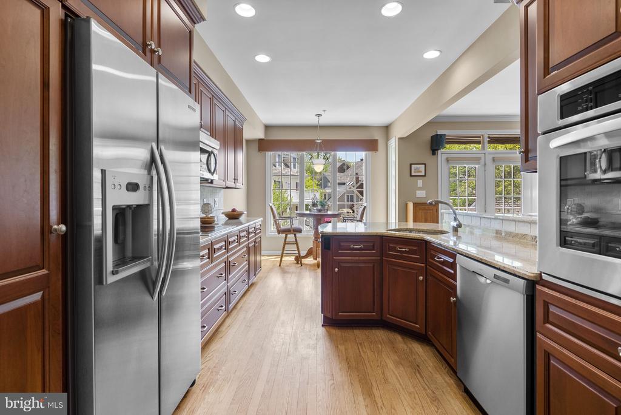
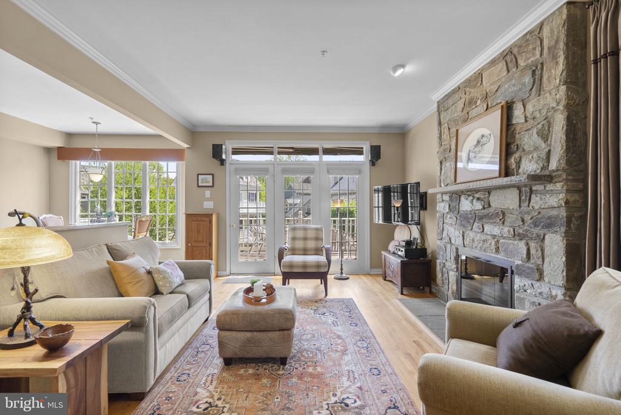
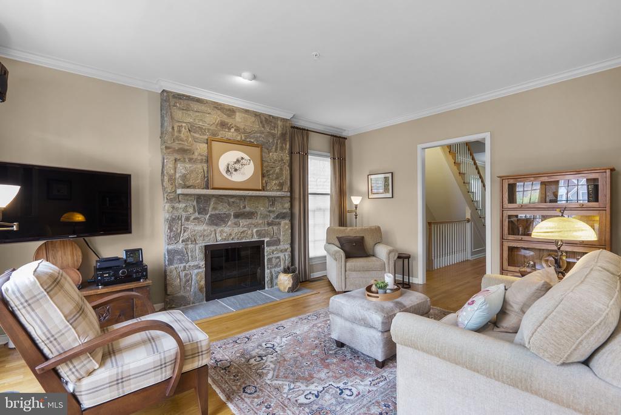
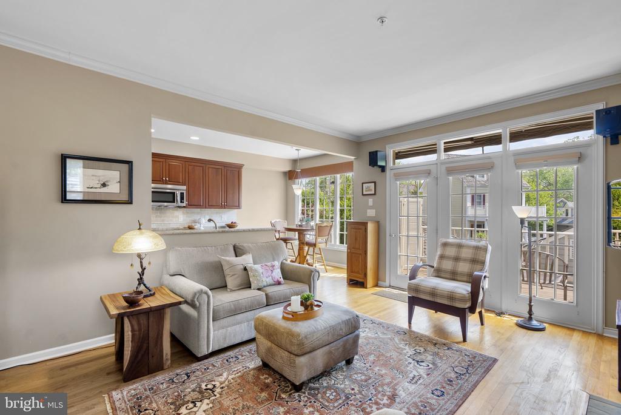
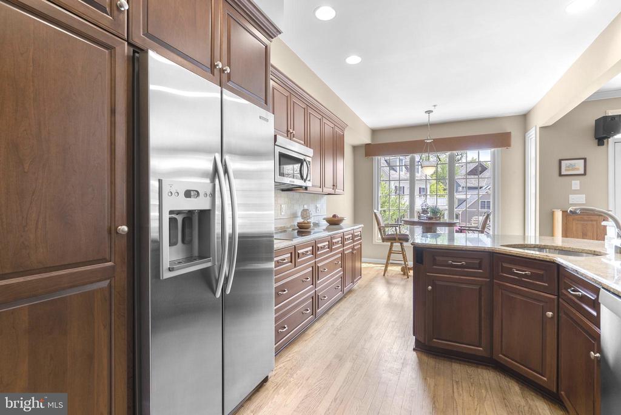
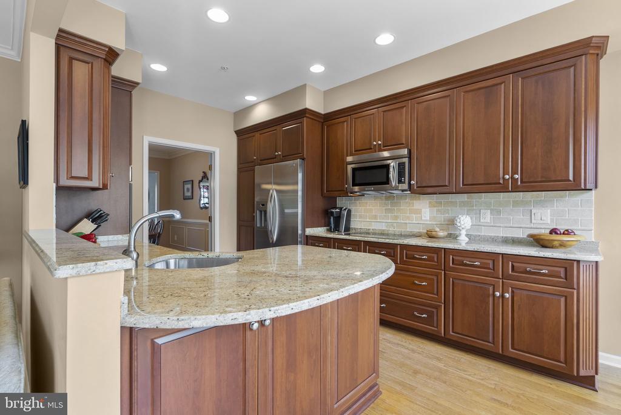
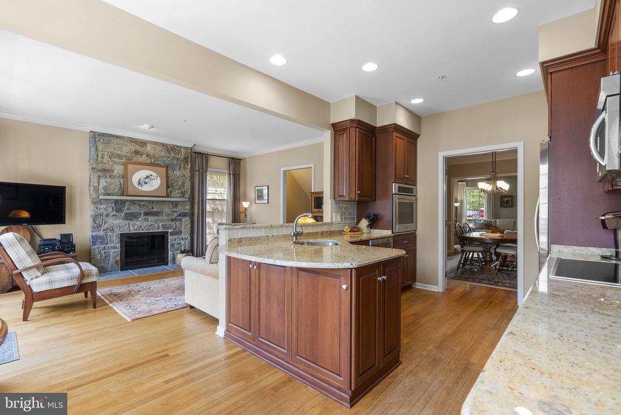
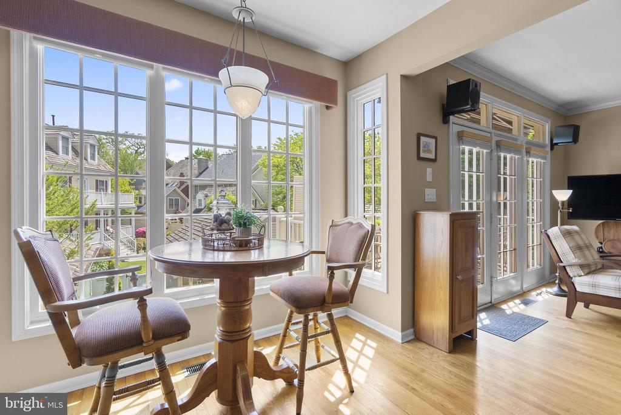
From the moment you arrive, you'll appreciate the inviting curb appeal, enhanced by gorgeous front steps and elegant railings that blend seamlessly with the surrounding streetscape. Inside, the main level features a bright and open layout with rich hardwood flooring, detailed moldings, and updated lighting throughout. The fully renovated kitchen is the heart of the home, showcasing custom cherry cabinetry, granite countertops, stainless steel appliances, and a seamless connection to the dining and family rooms. A gas fireplace adds warmth and character, while French doors lead to a spacious deck with a retractable awning--perfect for outdoor dining or relaxing in comfort.

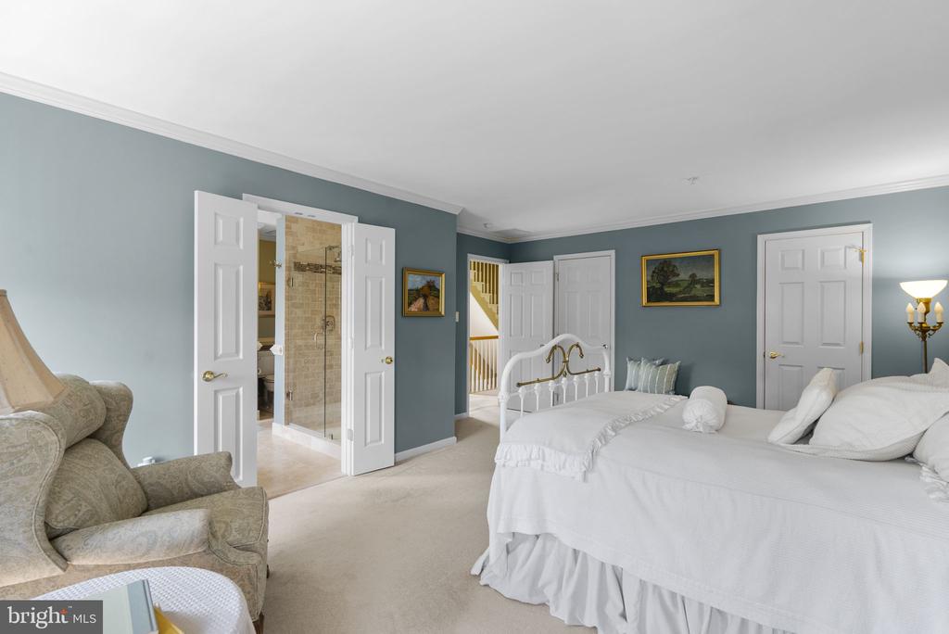
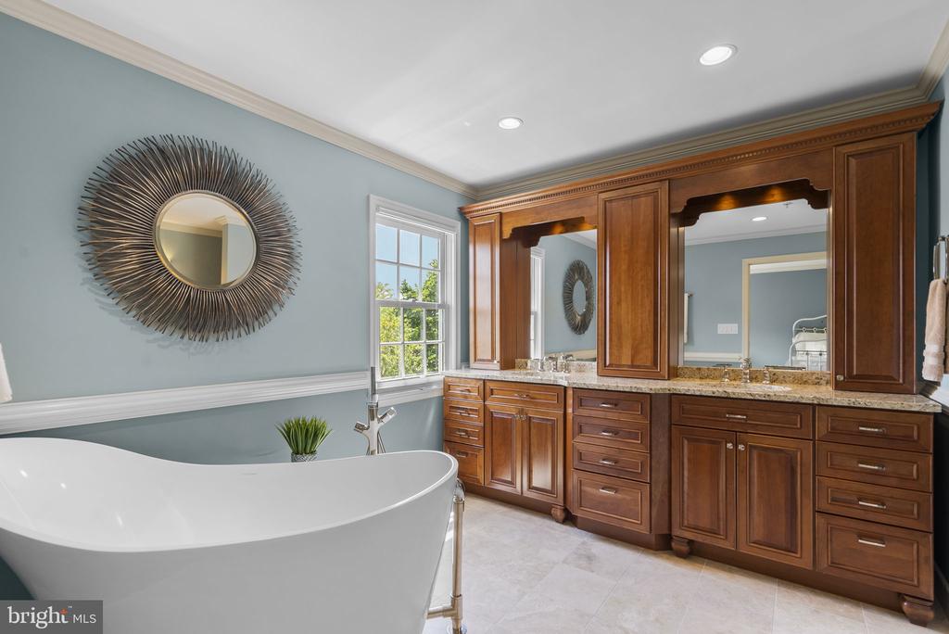
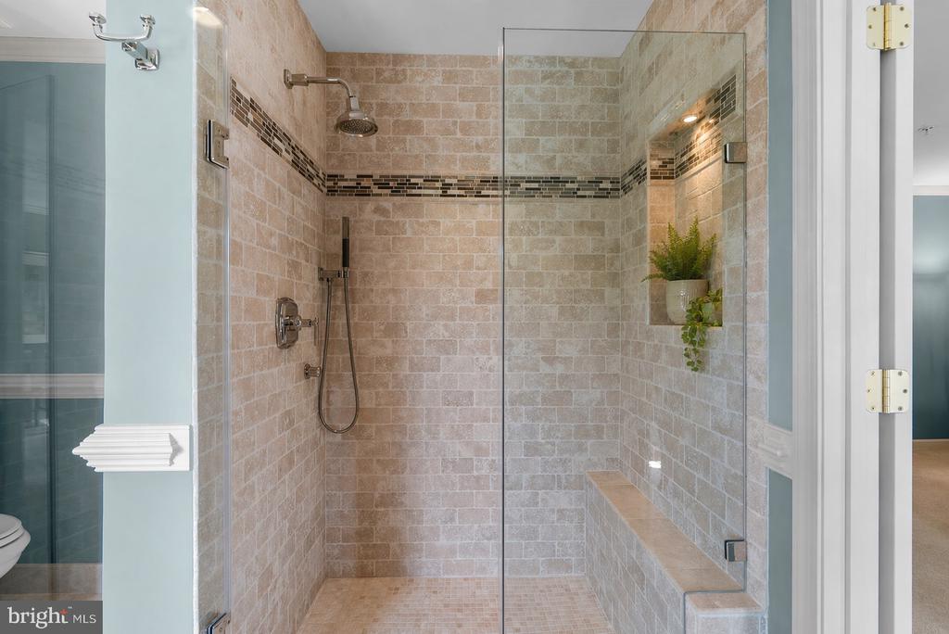
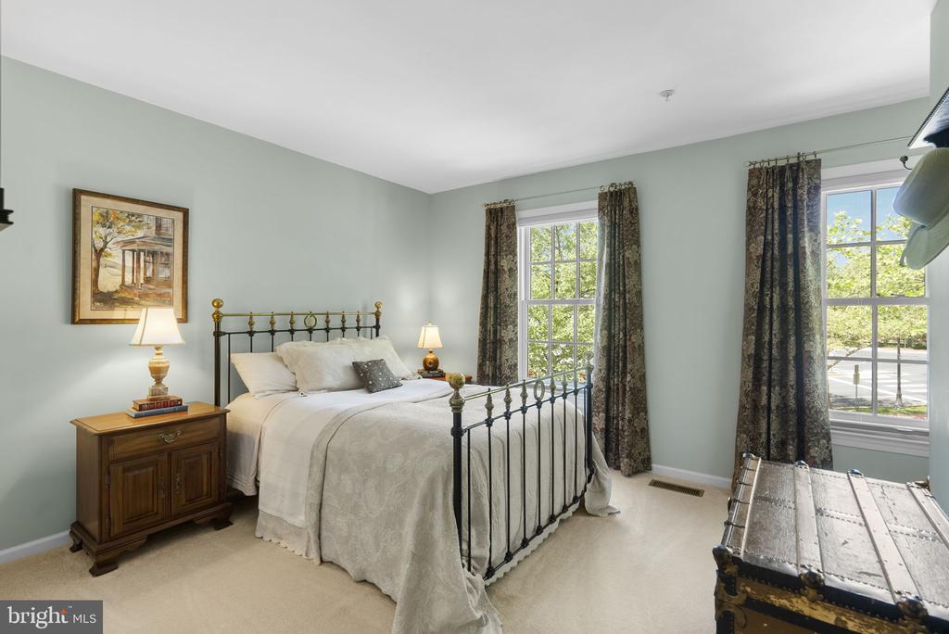
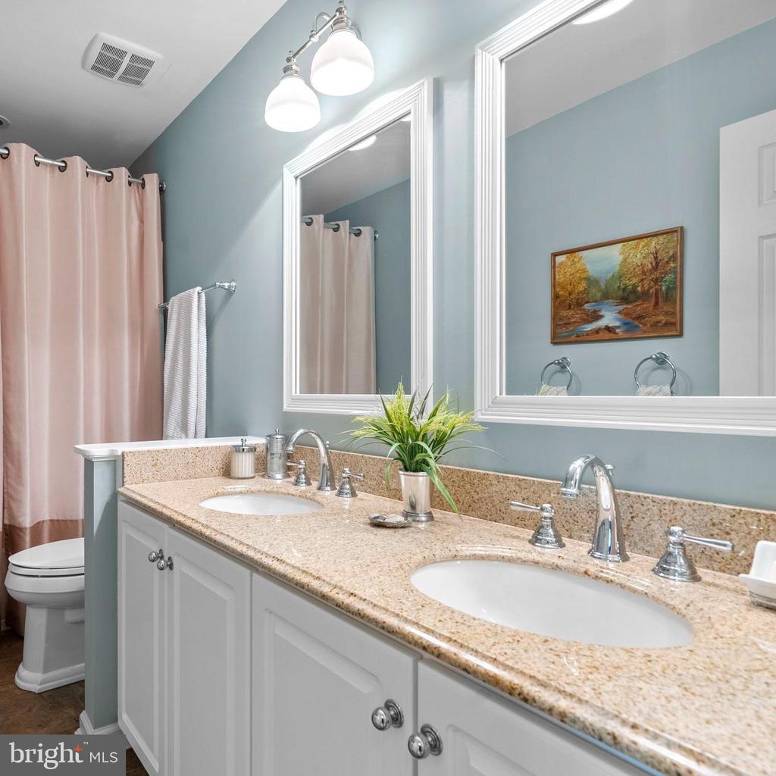
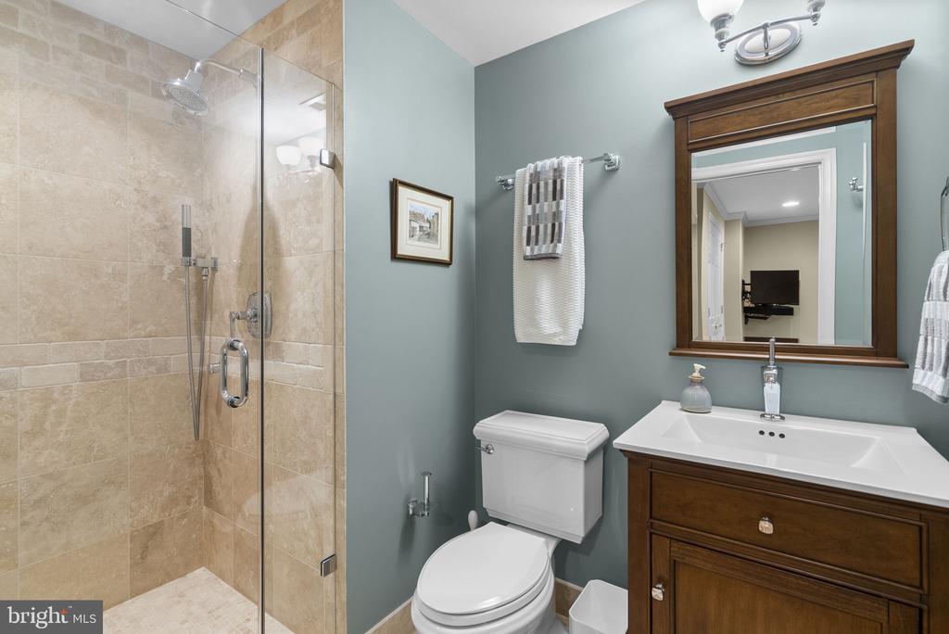
Upstairs, the primary suite offers a peaceful retreat overlooking the rear garden, complete with two walk-in closets and a beautifully renovated spa-like bath featuring a freestanding soaking tub, natural stone shower, and high-end finishes. Two additional bedrooms, a renovated hall bath, and a conveniently located laundry room complete this level.

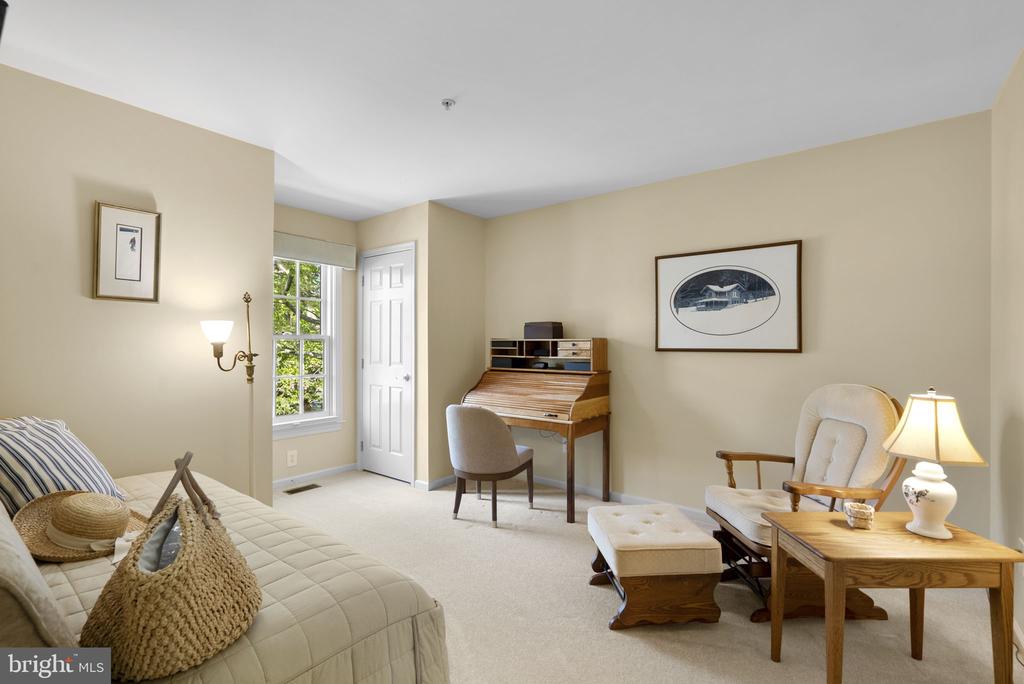
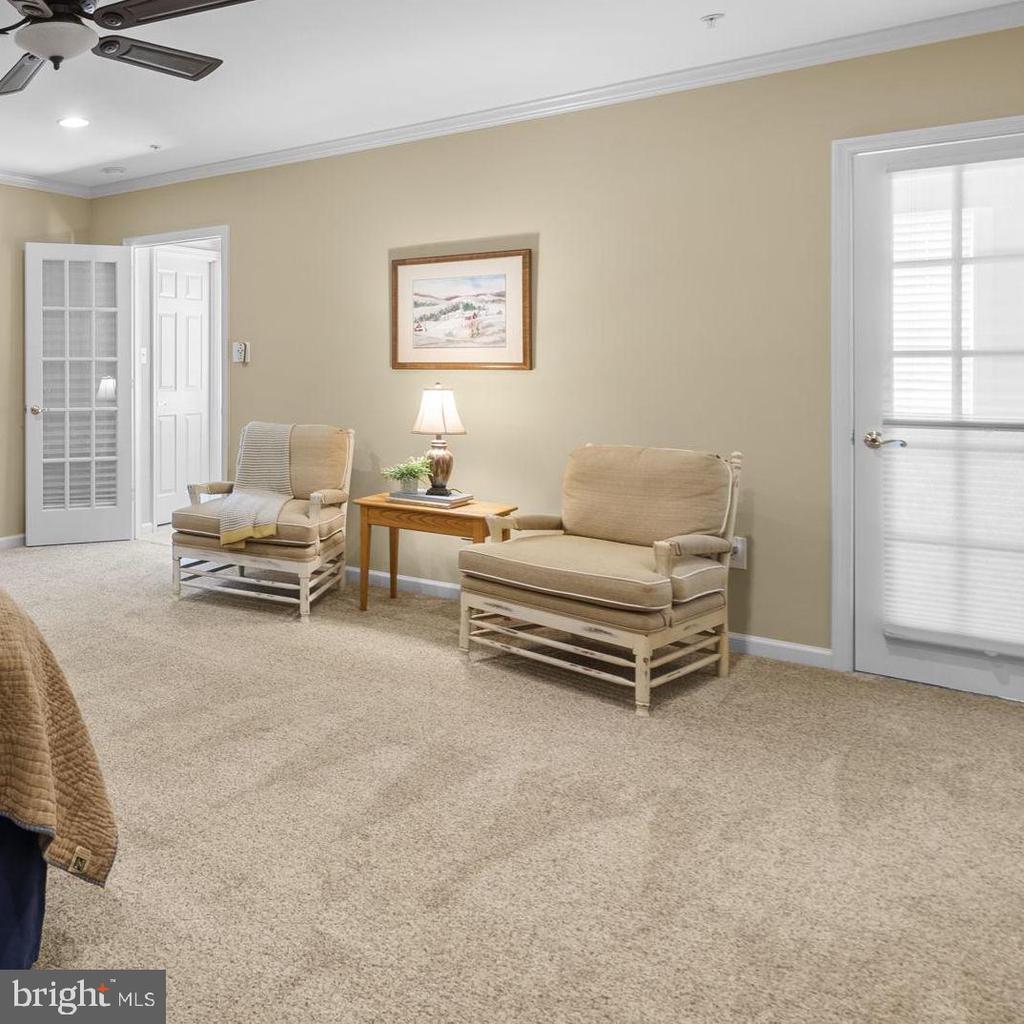
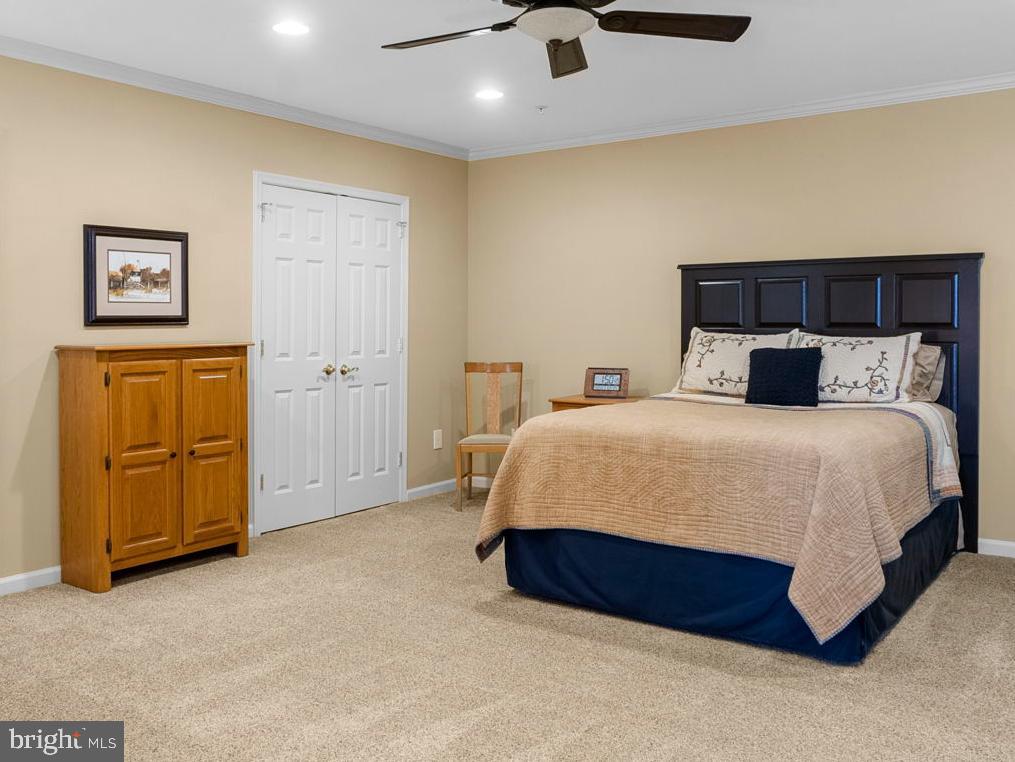
The top floor provides exceptional flexibility, featuring a large fourth bedroom with its own HVAC system, two walk-in closets, and additional storage--ideal for guests, a private office, or a quiet retreat.

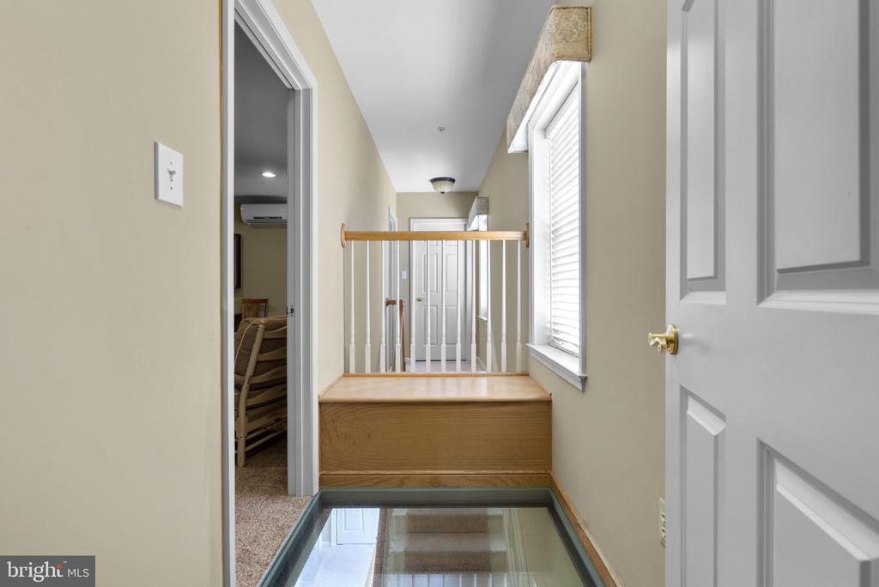
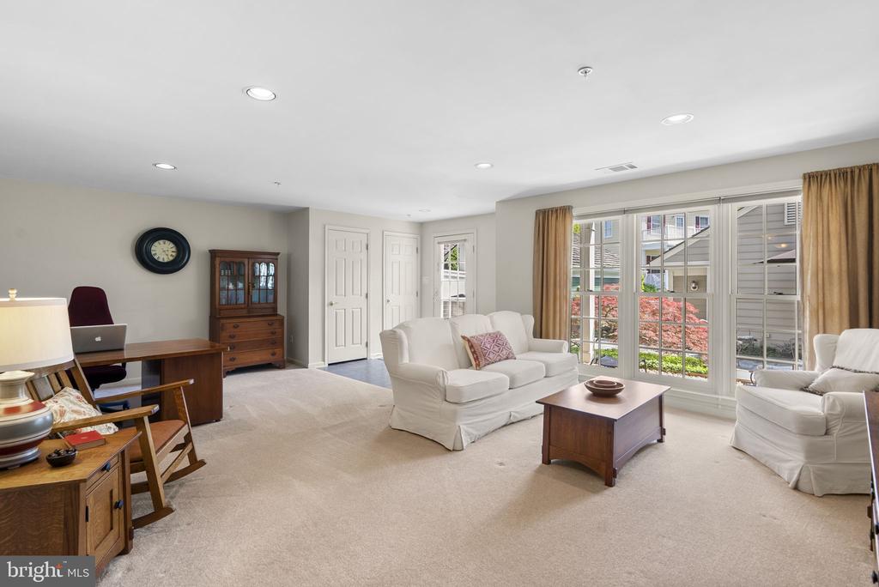
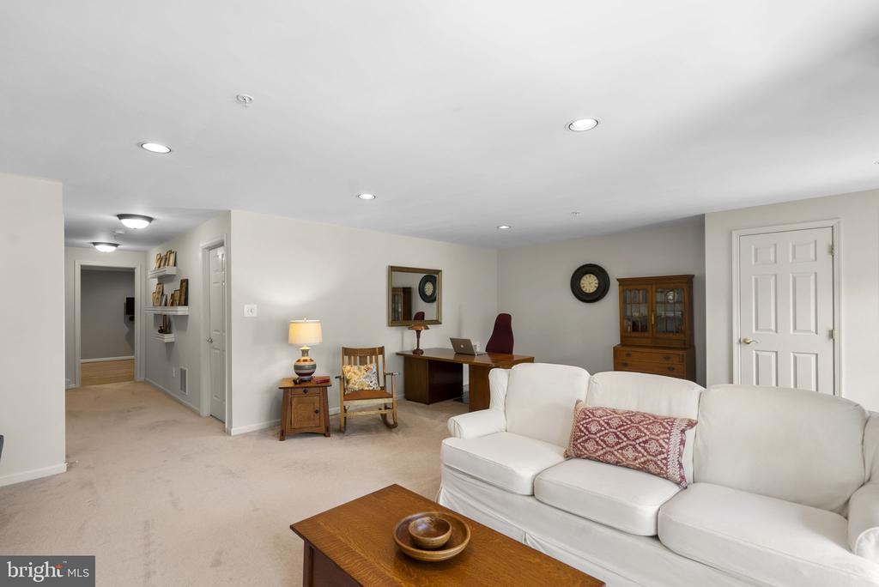
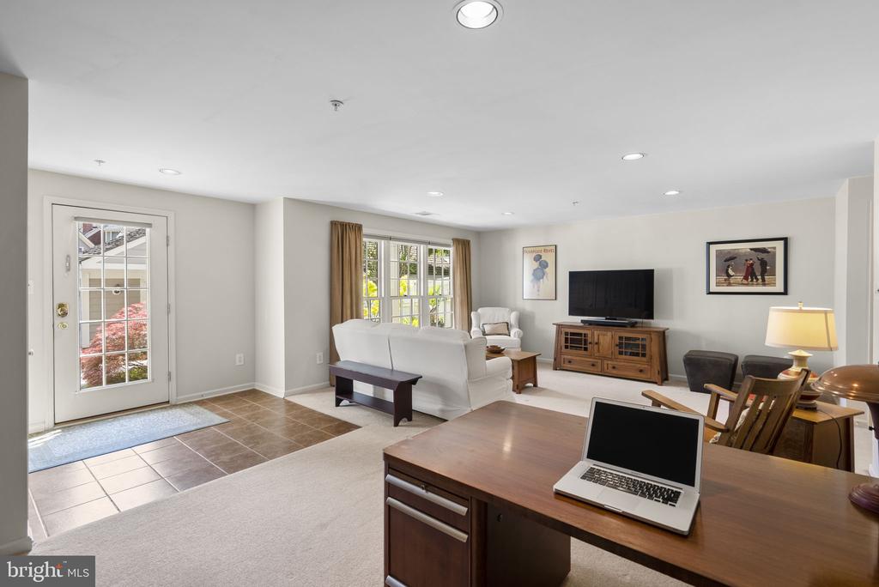
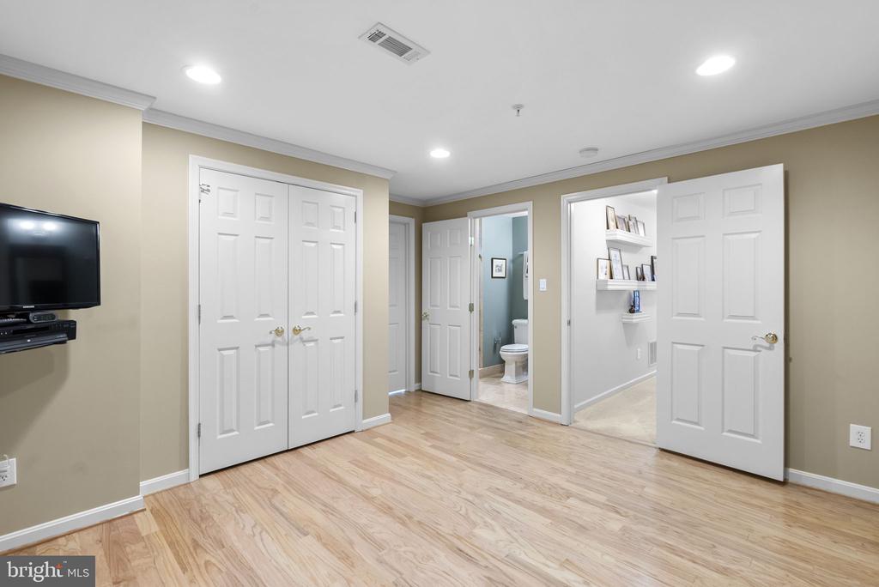
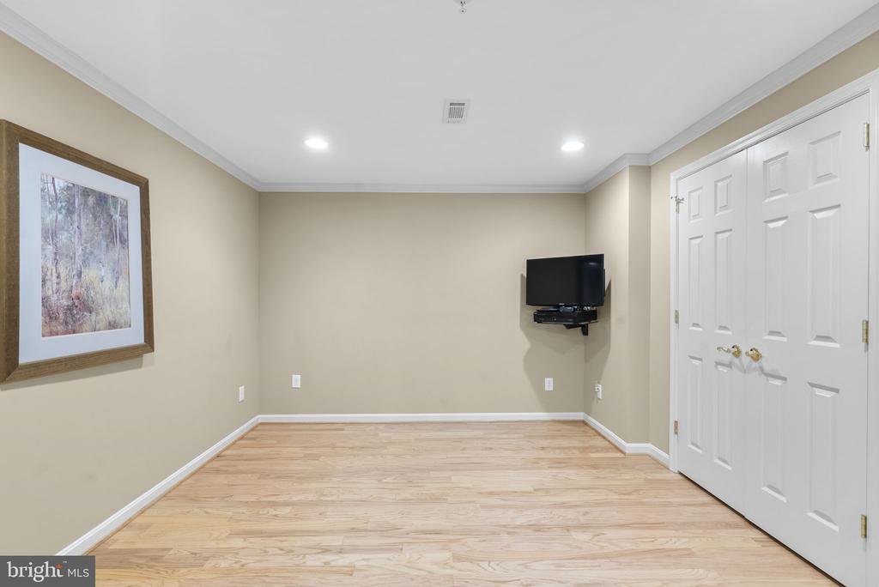
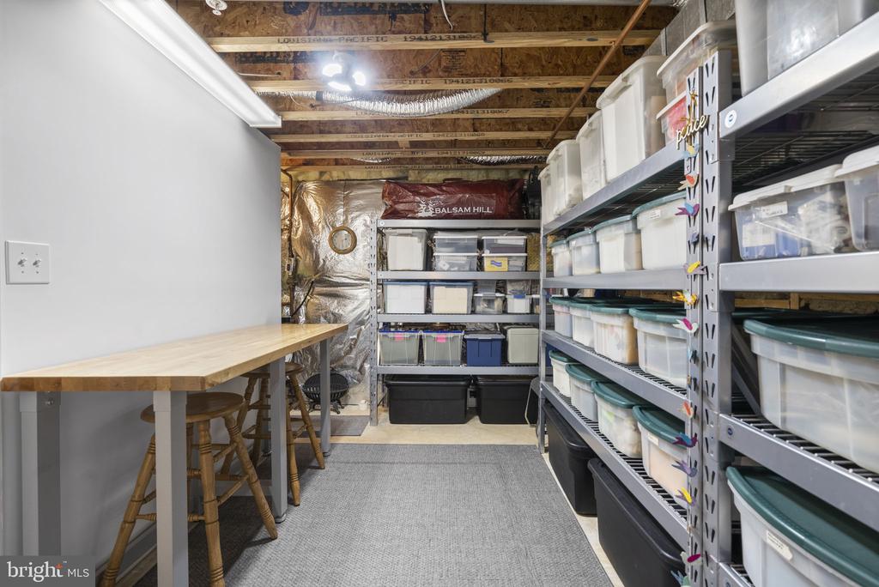
The fully finished walkout lower level adds even more versatility, offering a bonus room (guest suite), full bath, home office or living area, and direct access to the backyard. This level also includes a workshop space with utility sink and abundant storage.

Additional highlights include energy-efficient windows, a high-efficiency two-zone HVAC system, roof with cedar shakes and copper flashing, and extensive storage options throughout the home and above the garage.

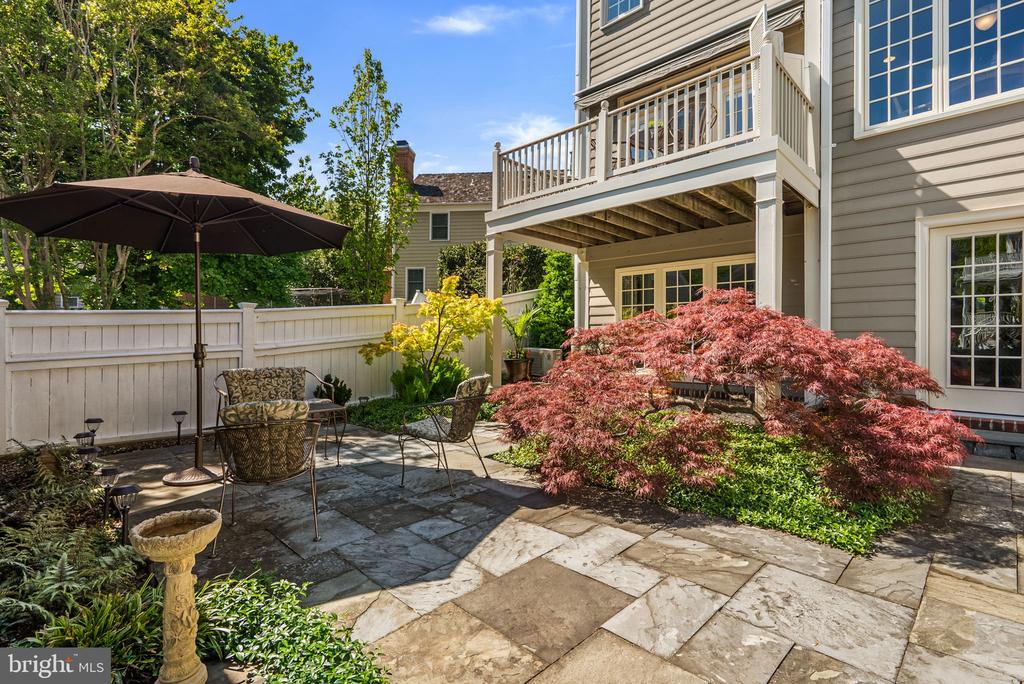
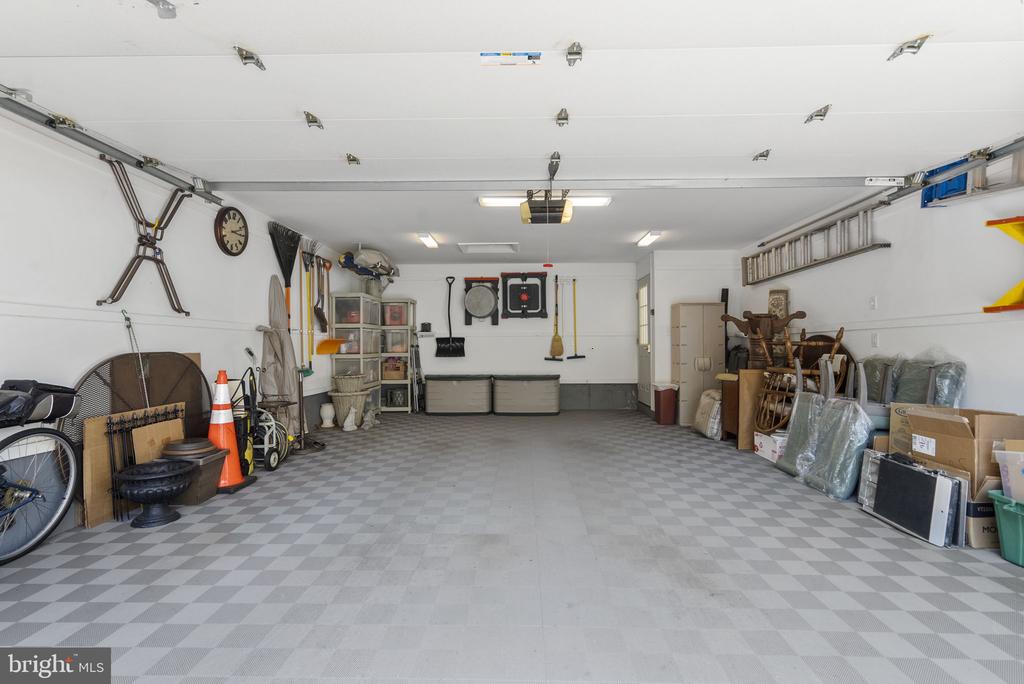
Outdoor living is just as inviting, with a private patio and garden space complementing the deck--perfect for entertaining or unwinding. A detached two-car garage with finished interior and overhead storage provides both convenience and functionality.

Enjoy the unmatched lifestyle that Kentlands offers, with walkable access to shops, restaurants, schools, parks, and scenic trails, as well as nearby transit options for easy commuting. Rarely does a home offer this combination of size, flexibility, and value in the neighborhood--making this a truly special opportunity in one of the area's most sought-after communities.

4
beds

4
baths

3,080 Sq.Ft. LIVING AREA

3,358 Sq.Ft. lot

Valerie Harnois

Valerie Harnois

Features & Amenities

Interior

  • total bedrooms4
  • Total bathrooms4
  • full bathrooms3
  • half bathroom1
  • Laundry room Upper Floor
  • Fireplace Gas/Propane, Stone
  • APPLIANCES Dishwasher, Disposal, Dryer, Microwave, Refrigerator, Stove, Washer
  • other interior Features Family Room Off Kitchen, Kitchen - Table Space, Dining Area, Upgraded Countertops, Window Treatments, Primary Bath(s), Wood Floors, Floor Plan - Traditional

Area & Lot

  • Status Sold
  • Date Sold June 30, 2026
  • Living Area3,080 Sq.Ft.
  • Total Area3,080 Sq.Ft.
  • Lot Area3,358 Sq.Ft.
  • MLS® IDMDMC2228250
  • TypeResidential
  • YEAR BUILT1995
  • NeighborhoodKentlands / Lakelands / Potomac
  • Architecture StylesColonial
  • Elementary SchoolRACHEL CARSON
  • Middle SchoolLAKELANDS PARK
  • High SchoolQUINCE ORCHARD
  • School DistrictMONTGOMERY COUNTY PUBLIC SCHOOLS

Exterior

  • STORIES4
  • Garage Space2.0
  • water SourcePublic
  • PoolYes - Community
  • roofShake
  • lot featuresLandscaping, Trees/Wooded
  • parkingOn Street, Detached Garage
  • HEAT TYPEForced Air
  • AIR CONDITIONINGCentral A/C
  • sewerPublic Sewer
  • SubstructureOther
  • Disability FeaturesNone
  • HOA AmenitiesBasketball Courts, Exercise Room, Jog/Walk Path, Party Room, Pool - Outdoor, Tennis Courts, Tot Lots/Playground, Water/Lake Privileges
  • security FeaturesSprinkler System - Indoor
  • other exterior FeaturesSidewalks, Extensive Hardscape, Exterior Lighting, Awning(s)

Financial

  • Sales Price$1,000,000
  • Real Estate Tax $11,814/yr
  • HOA $184/mo
  • Zoning MXD
View Virtual Tour

Kentlands / Lakelands / Potomac

Explore

Deeply Rooted. Strategically Focused. Ready to Help.

The THRIVE Team brings local expertise, honest guidance, and disciplined execution to every client relationship. Whether you are buying, selling, investing, or weighing your next move, we are here to help you move forward with clarity.

Follow Us on Instagram