2410 39TH STREET NW
2410 39TH STREET NW
2410 39TH STREET NW
2410 39TH STREET NW
2410 39TH STREET NW
2410 39TH STREET NW
2410 39TH STREET NW
2410 39TH STREET NW
2410 39TH STREET NW
2410 39TH STREET NW
2410 39TH STREET NW
2410 39TH STREET NW
2410 39TH STREET NW
2410 39TH STREET NW
2410 39TH STREET NW
2410 39TH STREET NW
2410 39TH STREET NW
2410 39TH STREET NW
2410 39TH STREET NW
2410 39TH STREET NW
2410 39TH STREET NW
2410 39TH STREET NW
2410 39TH STREET NW
2410 39TH STREET NW
2410 39TH STREET NW
2410 39TH STREET NW
2410 39TH STREET NW
2410 39TH STREET NW
2410 39TH STREET NW
2410 39TH STREET NW
2410 39TH STREET NW
2410 39TH STREET NW
2410 39TH STREET NW
2410 39TH STREET NW
2410 39TH STREET NW
2410 39TH STREET NW
2410 39TH STREET NW
2410 39TH STREET NW
2410 39TH STREET NW
2410 39TH STREET NW
2410 39TH STREET NW
2410 39TH STREET NW
2410 39TH STREET NW
2410 39TH STREET NW
2410 39TH STREET NW
2410 39TH STREET NW
2410 39TH STREET NW
2410 39TH STREET NW
2410 39TH STREET NW
SEE ALL PHOTOS
2410 39TH STREET NW
2410 39TH STREET NW
2410 39TH STREET NW
2410 39TH STREET NW
2410 39TH STREET NW
2410 39TH STREET NW
2410 39TH STREET NW
2410 39TH STREET NW
2410 39TH STREET NW
2410 39TH STREET NW
2410 39TH STREET NW
2410 39TH STREET NW
2410 39TH STREET NW
2410 39TH STREET NW
2410 39TH STREET NW
2410 39TH STREET NW
2410 39TH STREET NW
2410 39TH STREET NW
2410 39TH STREET NW
2410 39TH STREET NW
2410 39TH STREET NW
2410 39TH STREET NW
2410 39TH STREET NW
2410 39TH STREET NW
2410 39TH STREET NW
2410 39TH STREET NW
2410 39TH STREET NW
2410 39TH STREET NW
2410 39TH STREET NW
2410 39TH STREET NW
2410 39TH STREET NW
2410 39TH STREET NW
2410 39TH STREET NW
2410 39TH STREET NW
2410 39TH STREET NW
2410 39TH STREET NW
2410 39TH STREET NW
2410 39TH STREET NW
2410 39TH STREET NW
2410 39TH STREET NW
2410 39TH STREET NW
2410 39TH STREET NW
2410 39TH STREET NW
2410 39TH STREET NW
2410 39TH STREET NW
2410 39TH STREET NW
2410 39TH STREET NW
2410 39TH STREET NW
2410 39TH STREET NW
Sold

2410 39TH STREET NW

2410 39TH STREET NW, WASHINGTON, DC 20007

$1,070,000
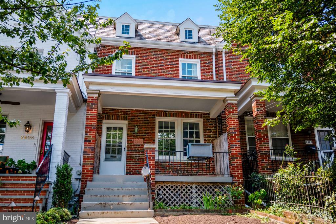
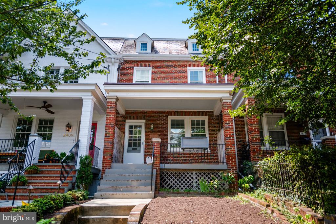
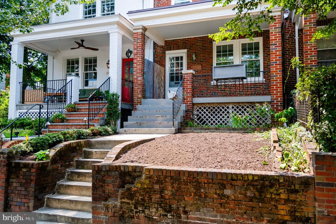
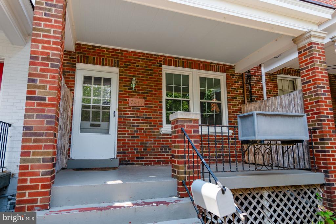
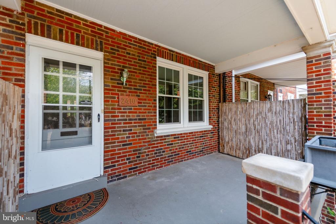
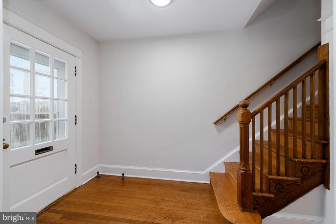
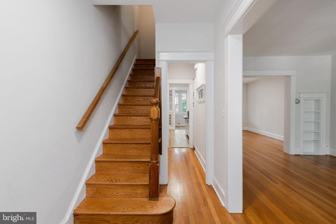
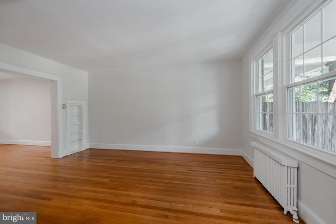
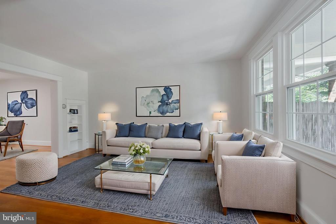
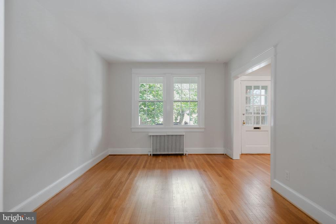
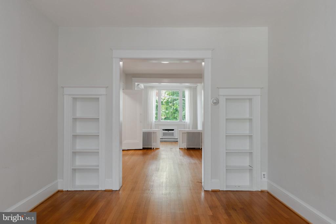
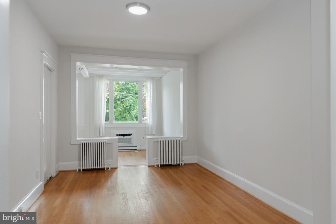
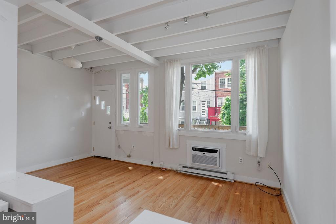
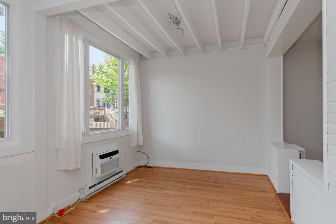
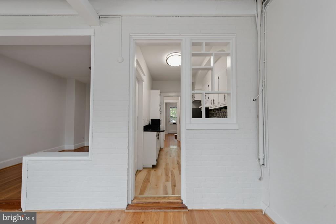
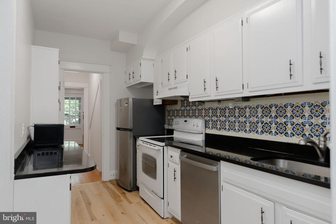
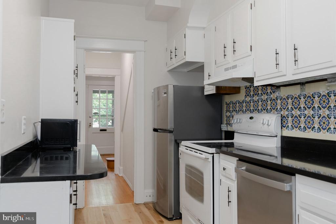
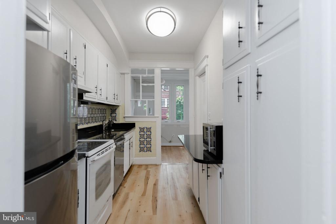
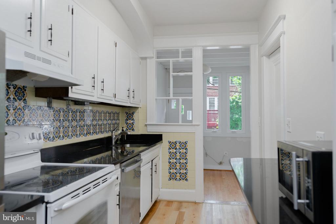
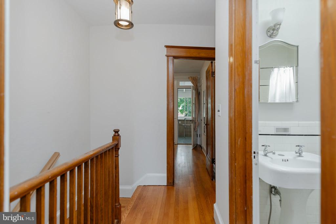
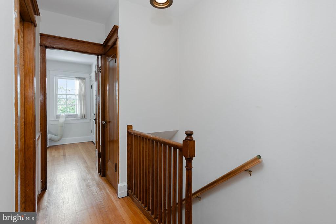
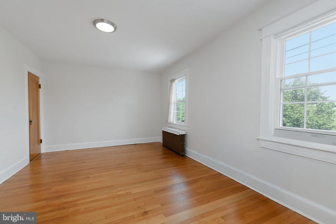
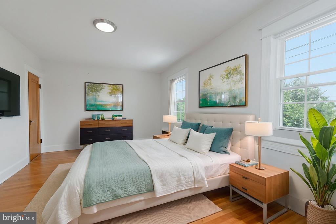
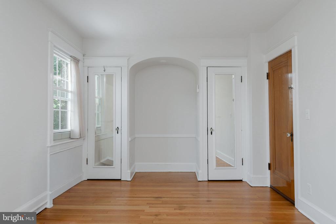
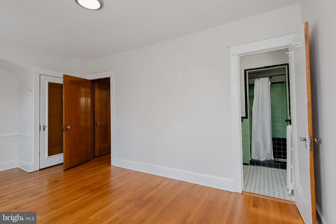
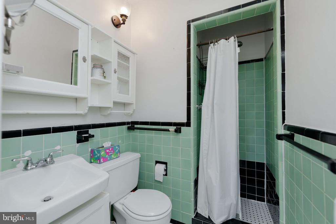
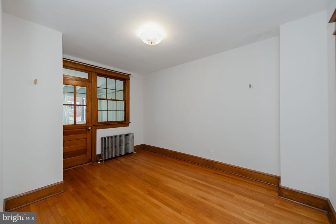
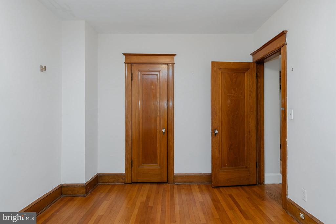
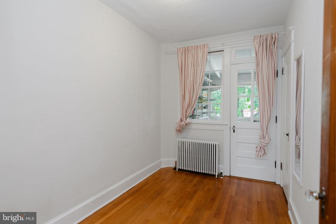
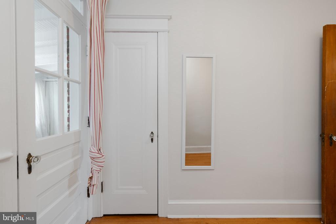
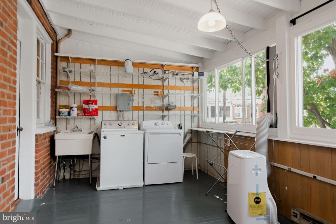
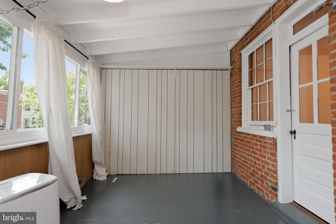
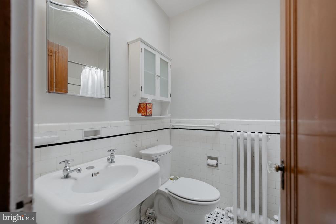
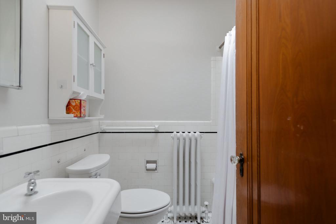
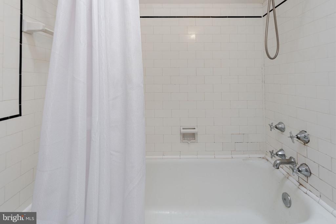
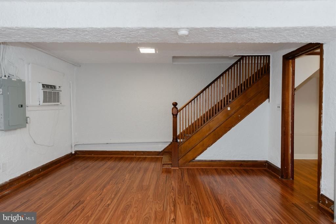
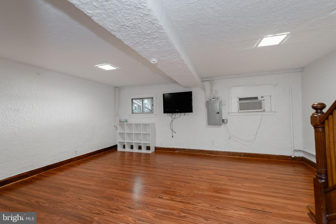
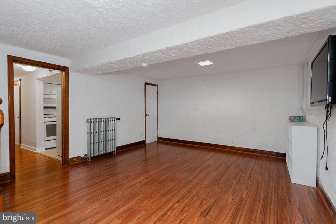
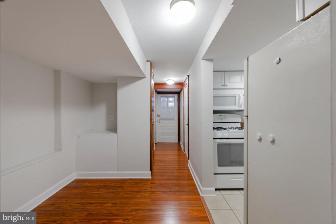
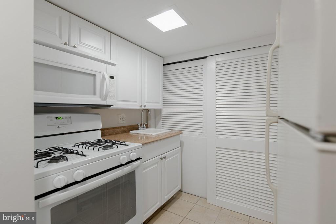
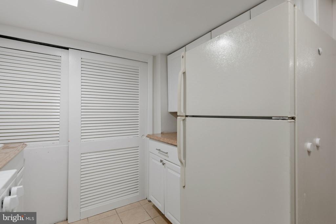
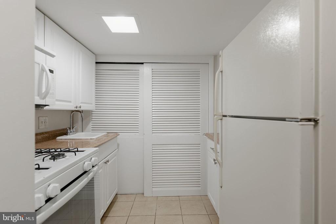
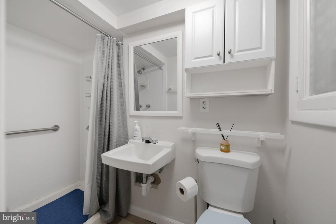
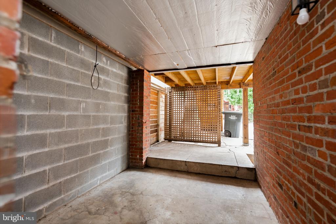
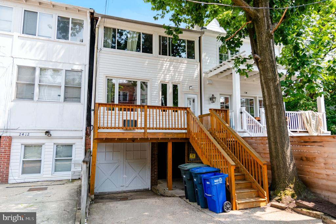
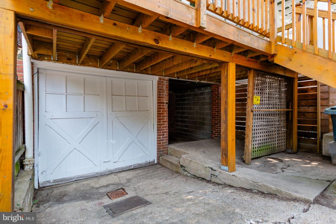
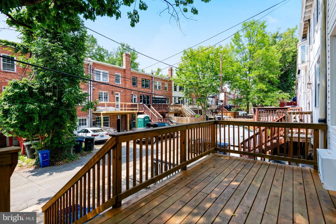
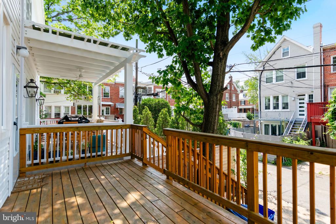
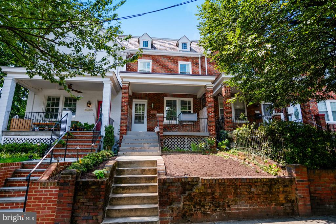
Nestled in the heart of the charming Glover Park neighborhood, this beautifully maintained townhouse offers a perfect blend of classic elegance and modern convenience. With 4 spacious bedrooms and 3 full bathrooms, this home is designed for both relaxation and entertaining. With a fully finished basement that expands your living space, perfect for a cozy family room, home office, play area or a separate in law suit. Parking is a breeze with an attached garage and an additional driveway spot, ensuring you'll never have to worry about finding a spot after a long day.
Glover Park is more than just a location; it's a vibrant community that offers an array of benefits for residents. Enjoy leisurely strolls through tree-lined streets, where neighbors greet each other with a smile. The neighborhood is known for its strong sense of community, with local events and gatherings that foster connections among residents. The area is also home to several parks, providing ample opportunities for outdoor activities, picnics, and playtime. Whether you're jogging along scenic trails or enjoying a sunny afternoon at the park, Glover Park offers a lifestyle that embraces nature and community. Convenience is key in this location, with easy access to public services and amenities. Local shops, cafes, and restaurants are just a short walk away, making it easy to enjoy the best of urban living without sacrificing the charm of a close-knit neighborhood. This home is not just a place to live; it's a gateway to a lifestyle filled with community spirit, convenience, and comfort. Don't miss the opportunity to make this delightful Glover Park townhouse your own and experience all the wonderful benefits this neighborhood has to offer!

4
beds

3
baths

2,074 Sq.Ft. LIVING AREA

2,178 Sq.Ft. lot

Nasir Sarkar

Nasir Sarkar

Features & Amenities

Interior

  • total bedrooms4
  • Total bathrooms3
  • full bathrooms3

Area & Lot

  • Status Sold
  • Date Sold September 11, 2026
  • Living Area2,074 Sq.Ft.
  • Total Area2,074 Sq.Ft.
  • Lot Area2,178 Sq.Ft.
  • MLS® IDDCDC2277206
  • TypeTownhouse
  • YEAR BUILT1932
  • NeighborhoodUpper NW
  • Architecture StylesTraditional
  • School DistrictDISTRICT OF COLUMBIA PUBLIC SCHOOLS

Exterior

  • STORIES3
  • Garage Space1.0
  • water SourcePublic
  • PoolNo Pool
  • parkingAttached Garage, Driveway
  • HEAT TYPERadiator
  • AIR CONDITIONINGCeiling Fan(s), Window Unit(s)
  • sewerPublic Sewer
  • SubstructureBrick/Mortar
  • Disability Features84 Garage Door, 32 wide Doors

Financial

  • Sales Price$1,070,000
  • Real Estate Tax $8,423/yr
  • Zoning RESIDENTIAL

Upper NW

Explore

Deeply Rooted. Strategically Focused. Ready to Help.

The THRIVE Team brings local expertise, honest guidance, and disciplined execution to every client relationship. Whether you are buying, selling, investing, or weighing your next move, we are here to help you move forward with clarity.

Follow Us on Instagram