Leave a Message

By providing your contact information to Thrive Team, your personal information will be processed in accordance with Thrive Team's Privacy Policy. By checking the box(es) below, you expressly consent to receive marketing or promotional real estate communication from Thrive Team in the manner selected by you. For SMS text messages, message frequency varies. Message and data rates may apply. Consent is not a condition of purchase of any goods or services. You may opt out of receiving further communications from Thrive Team at any time. To opt out of receiving SMS text messages, reply STOP to unsubscribe. SMS text messaging is subject to our Terms of Use.

Thank you for your message. We will be in touch with you shortly.

2120 VERMONT AVENUE NW Unit: 610
SEE ALL PHOTOS
2120 VERMONT AVENUE NW Unit: 610
Sold

2120 VERMONT AVENUE NW Unit: 610

2120 VERMONT AVENUE NW Unit: 610, WASHINGTON, DC 20001

$899,000
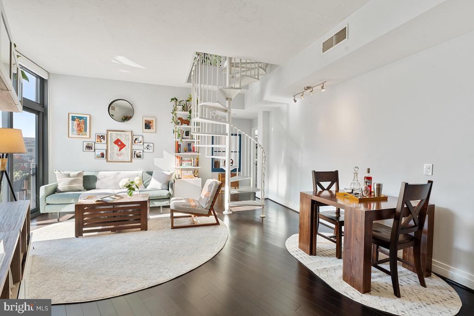
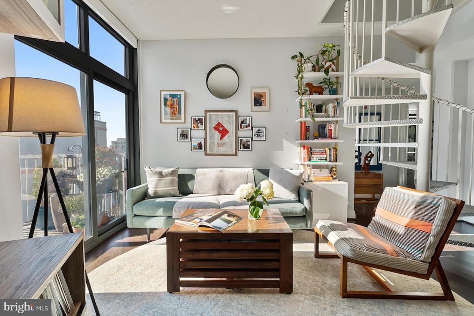
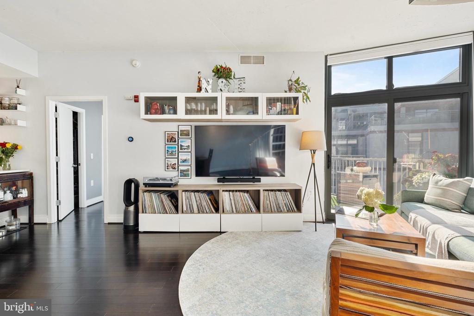
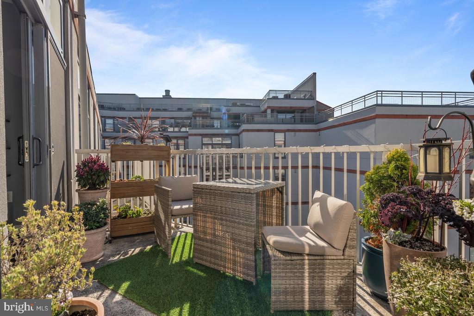
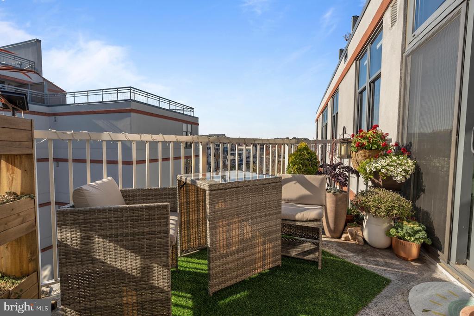
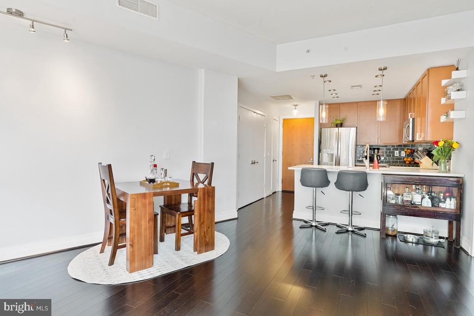
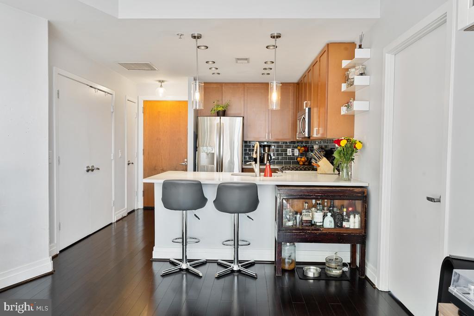
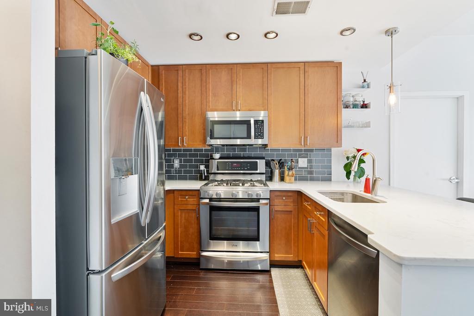
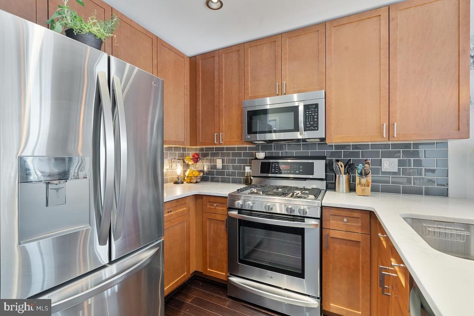
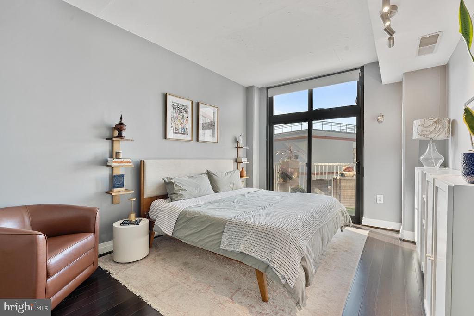
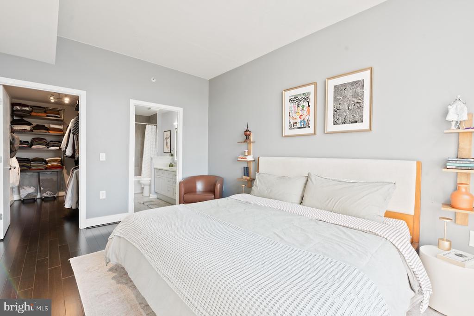
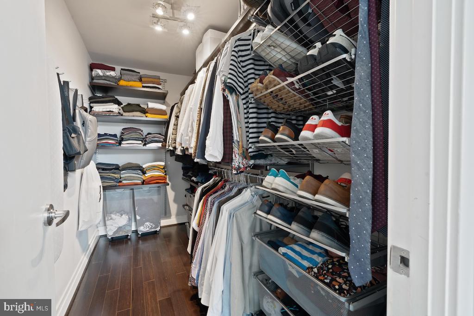
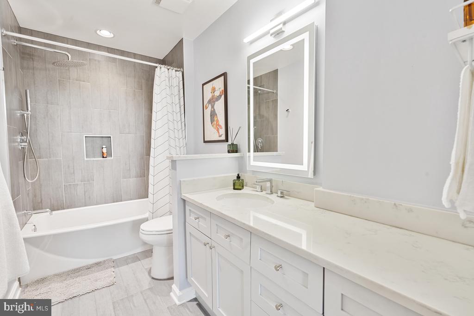
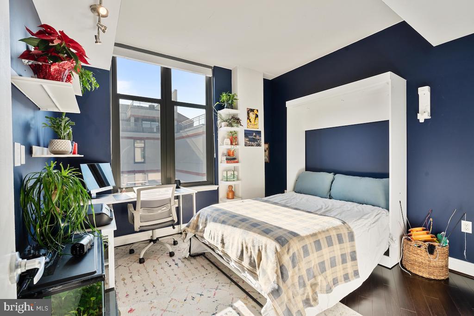
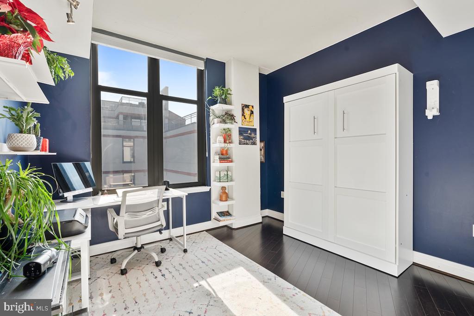
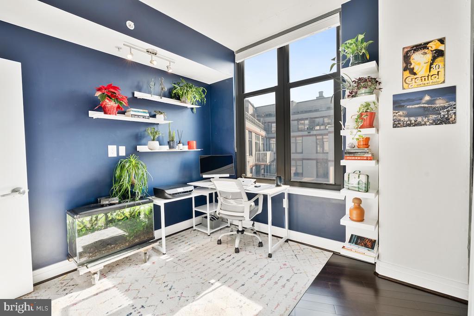
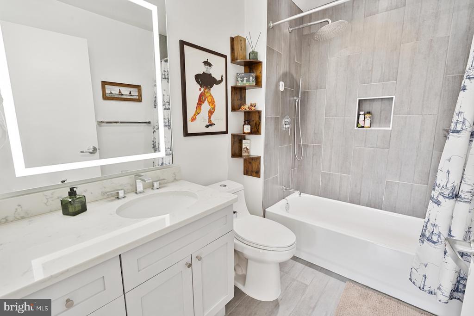
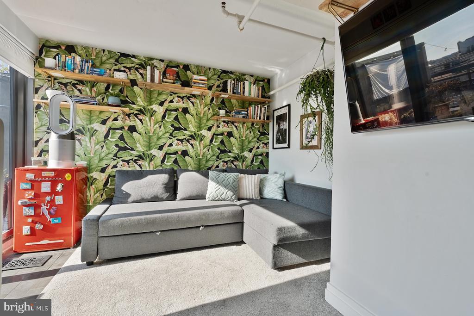
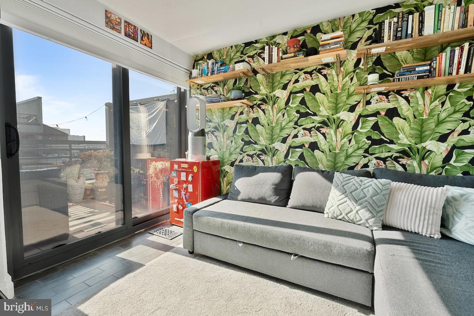
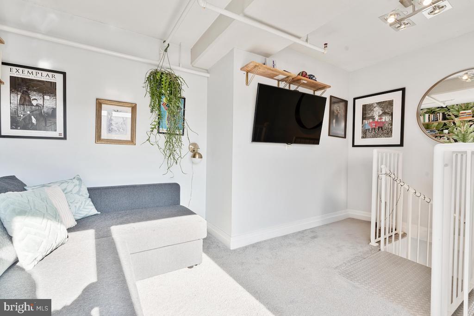
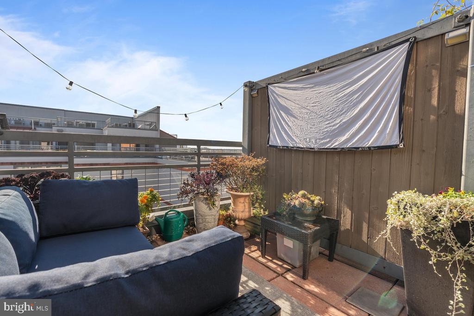
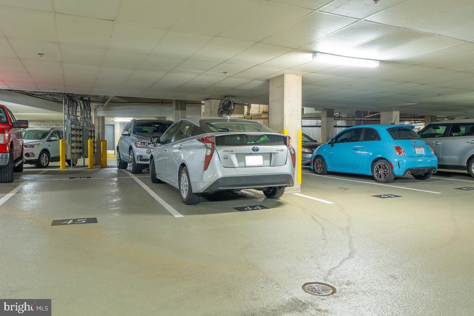
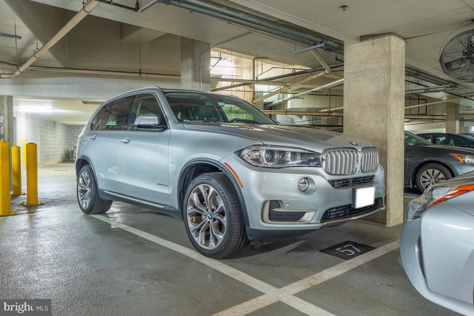
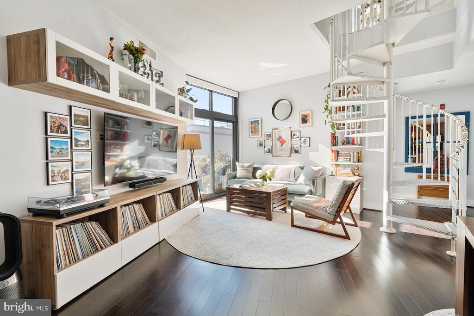
***UNDER CONTRACT in less than 2 weeks on the market.*** This superb 2BD/2BA + DEN penthouse residence has TWO of everything: two levels, 2 garage parking spaces, and 2 private terraces! A sixth-floor stunner that is spacious, sun-drenched, and smartly laid out, with big, well-separated bedrooms flanking the main living area PLUS an upstairs den with its own terrace. The primary suite accommodates a king bed (with plenty of room to spare) and offers access to the balcony, while the second bedroom features a Murphy bed (which conveys) and space for a home office. And let's talk storage - Elfa closet systems in both bedrooms (including a massive walk-in closet in the primary); copious kitchen and bathroom cabinets; and a big walk-in pantry.

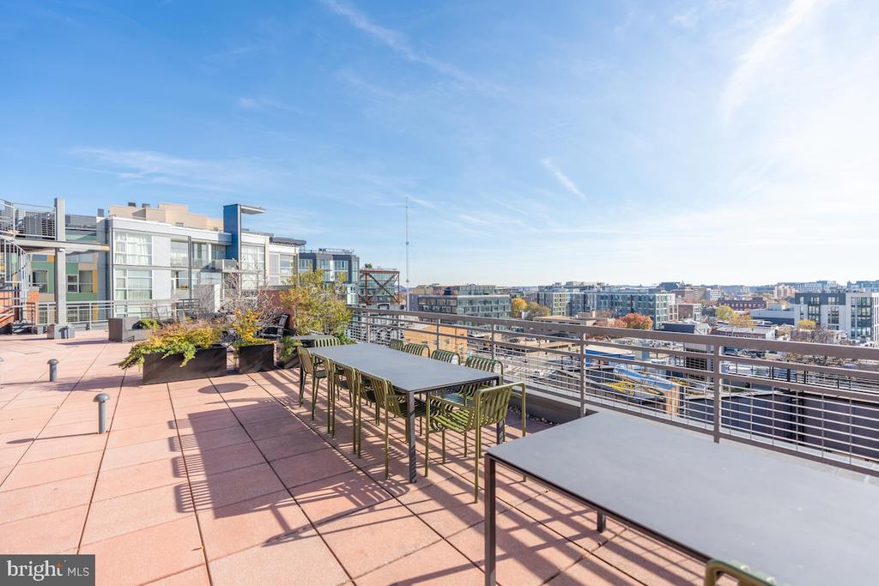
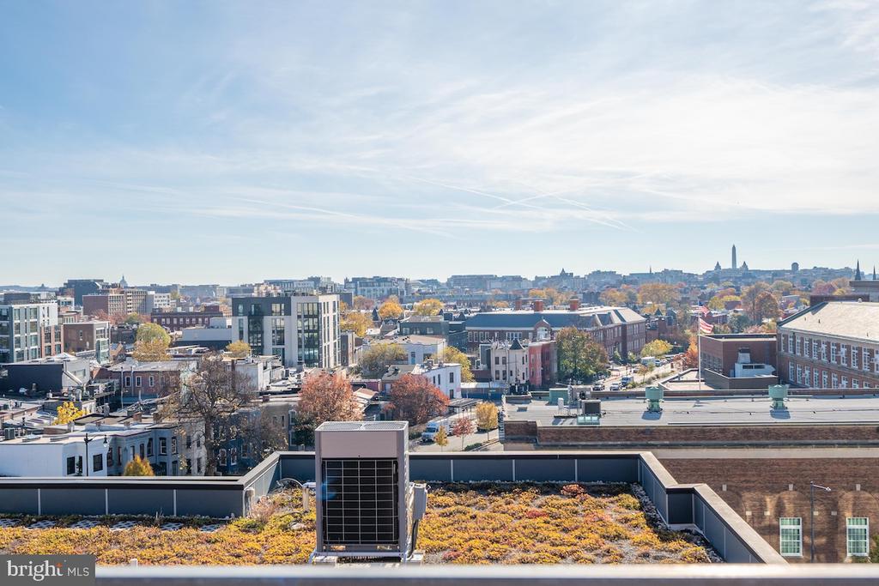
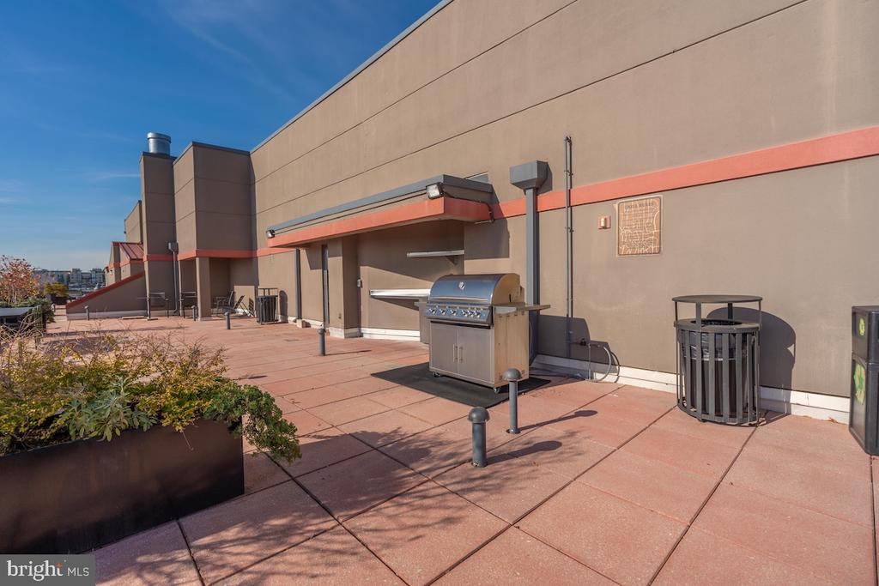
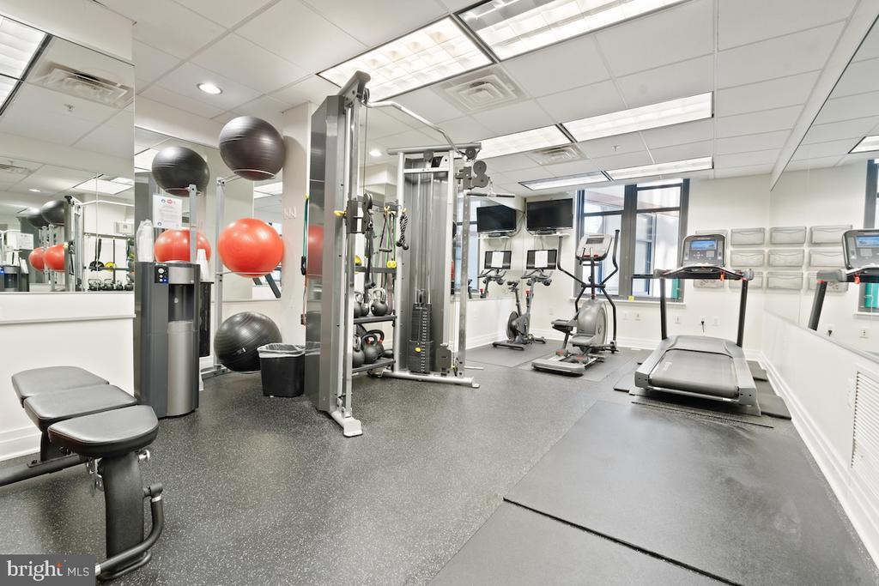
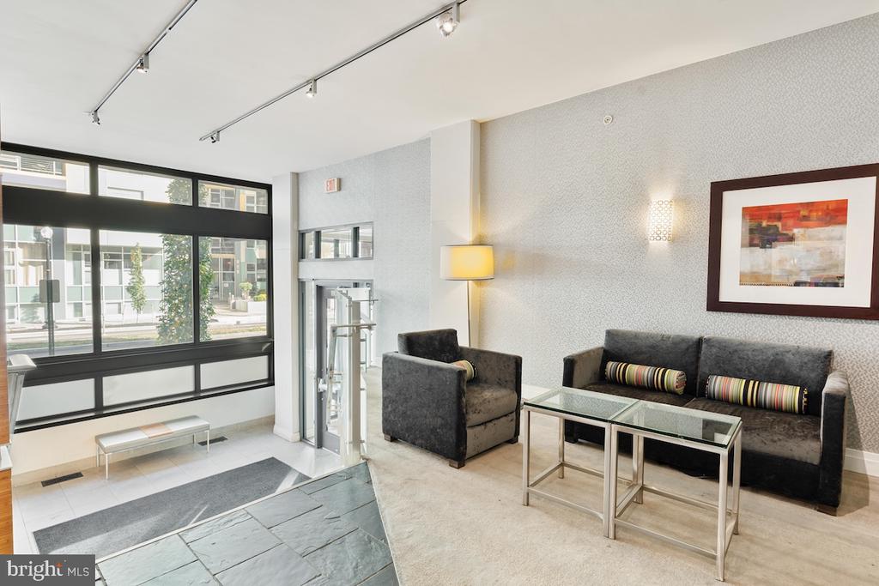
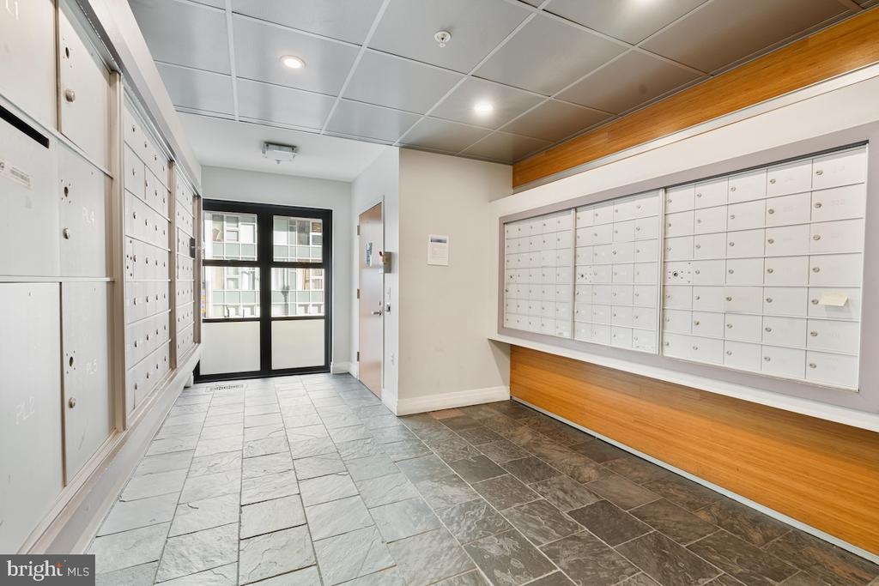
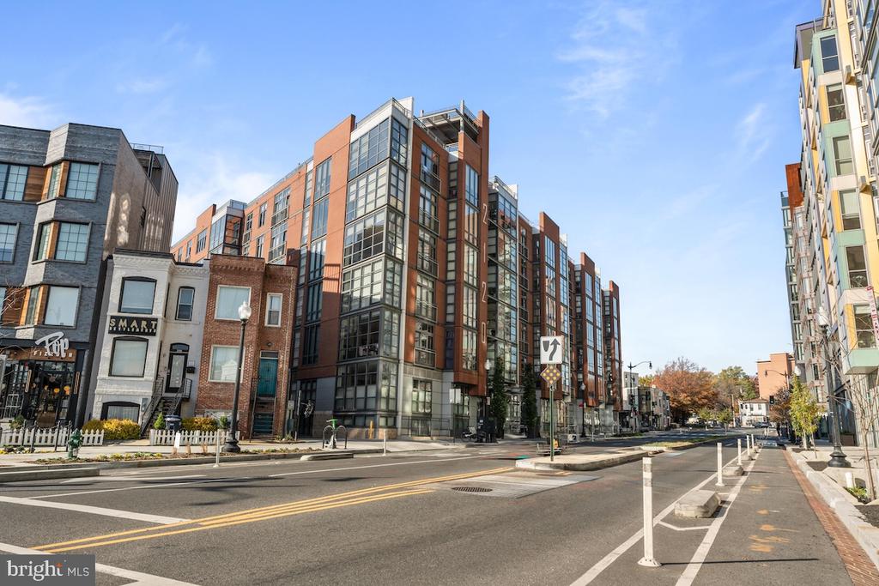
Lovers of boring white rectangles will be disappointed - this home has style, sweet city views, and a stellar location across the street from Whole Foods, steps to Metro (Green/Yellow Line) and the beating heart of U Street, Shaw, and 14th Street. Rhapsody residents love the expansive rooftop with grill area and sweeping views of the District, the fitness room, secure package room, bike storage, weekday concierge, and on-site management. Welcome to the epitome of stylish city living.

2
beds

2
baths

1,252 Sq.Ft. LIVING AREA

Eddie Suarez

Eddie Suarez

Features & Amenities

Interior

  • total bedrooms2
  • Total bathrooms2
  • full bathrooms2
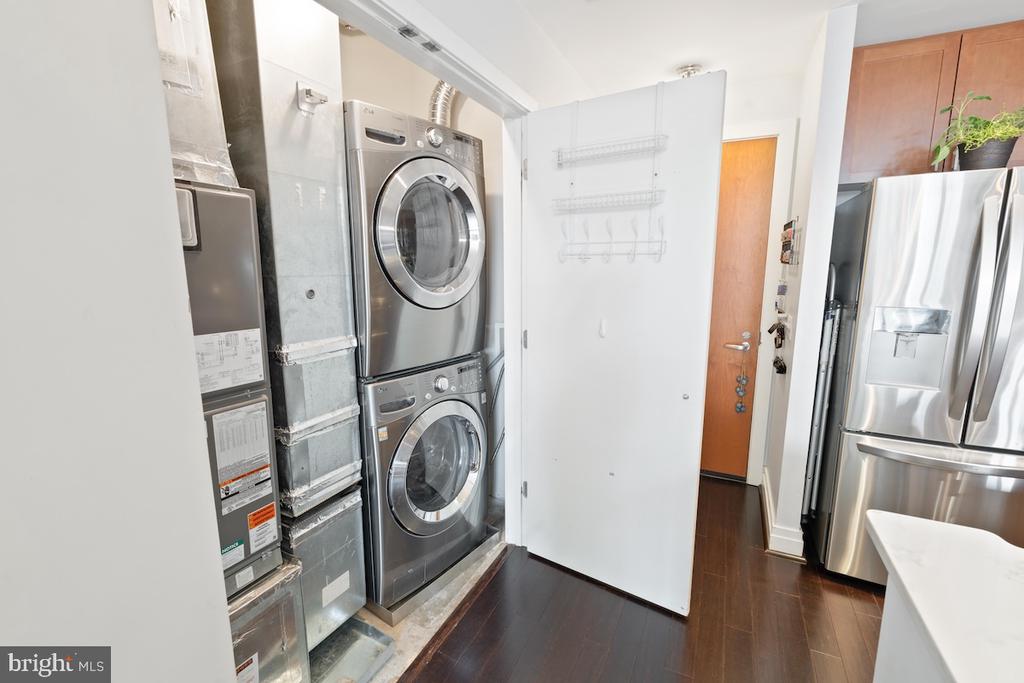
  • Laundry room Washer In Unit, Dryer In Unit
  • APPLIANCES Built-In Microwave, Dishwasher, Disposal, Dryer - Front Loading, Icemaker, Oven/Range - Gas, Refrigerator, Washer - Front Loading, Washer/Dryer Stacked
  • other interior Features Bathroom - Tub Shower, Combination Dining/Living, Floor Plan - Open, Primary Bath(s), Recessed Lighting, Spiral Staircase, Upgraded Countertops, Wood Floors, Window Treatments, Walk-in Closet(s)

Area & Lot

  • Status Sold
  • Date Sold January 29, 2025
  • Living Area1,252 Sq.Ft.
  • Total Area1,252 Sq.Ft.
  • MLS® IDDCDC2170148
  • TypeResidential
  • YEAR BUILT2006
  • Architecture StylesContemporary
  • School DistrictDISTRICT OF COLUMBIA PUBLIC SCHOOLS

Exterior

  • STORIES2
  • Garage Space2.0
  • water SourcePublic
  • PoolNo Pool
  • parkingAttached Garage
  • HEAT TYPEForced Air
  • AIR CONDITIONINGCentral A/C
  • sewerPublic Sewer
  • Disability FeaturesElevator
  • HOA AmenitiesReserved/Assigned Parking, Common Grounds, Fitness Center, Concierge, Elevator

Financial

  • Sales Price$899,000
  • Real Estate Tax $6,131/yr
  • Zoning ARTS-2

Deeply Rooted. Strategically Focused. Ready to Help.

The THRIVE Team brings local expertise, honest guidance, and disciplined execution to every client relationship. Whether you are buying, selling, investing, or weighing your next move, we are here to help you move forward with clarity.

Follow Us on Instagram