Leave a Message

By providing your contact information to Thrive Team, your personal information will be processed in accordance with Thrive Team's Privacy Policy. By checking the box(es) below, you expressly consent to receive marketing or promotional real estate communication from Thrive Team in the manner selected by you. For SMS text messages, message frequency varies. Message and data rates may apply. Consent is not a condition of purchase of any goods or services. You may opt out of receiving further communications from Thrive Team at any time. To opt out of receiving SMS text messages, reply STOP to unsubscribe. SMS text messaging is subject to our Terms of Use.

Thank you for your message. We will be in touch with you shortly.

209 TAYLOR STREET NW
SEE ALL PHOTOS
209 TAYLOR STREET NW
Sold

209 TAYLOR STREET NW

209 TAYLOR STREET NW, WASHINGTON, DC 20011

$1,020,000
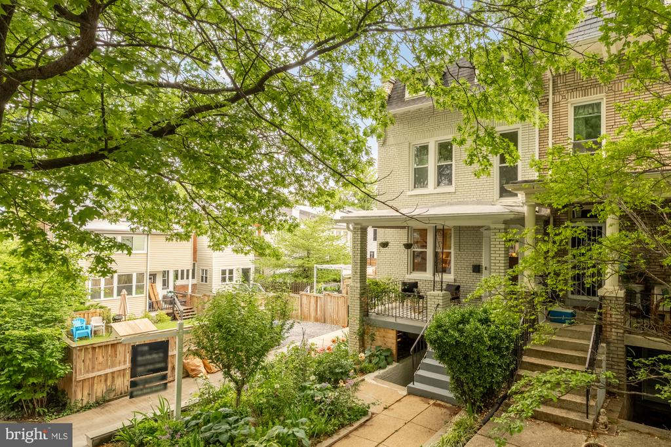
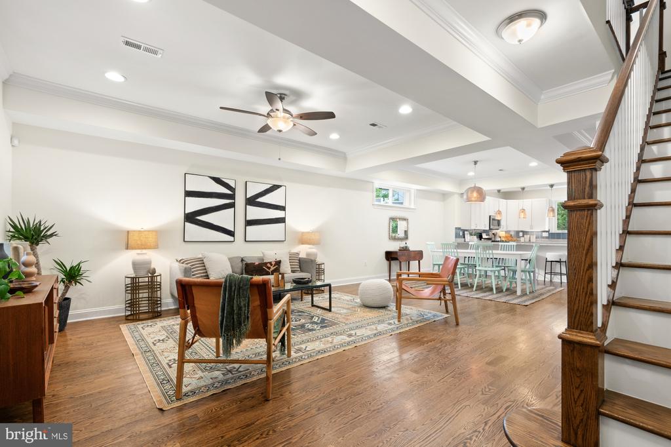
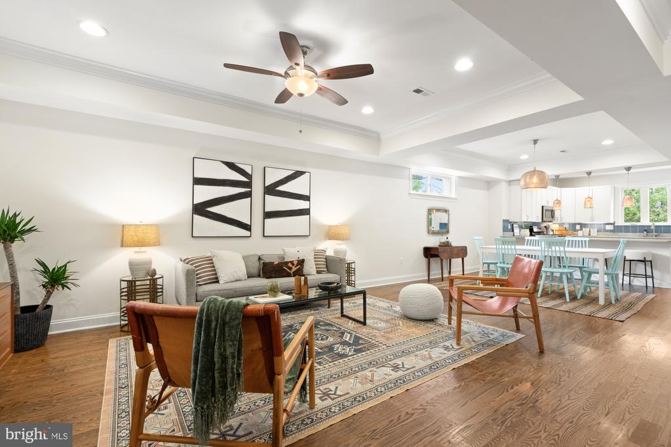
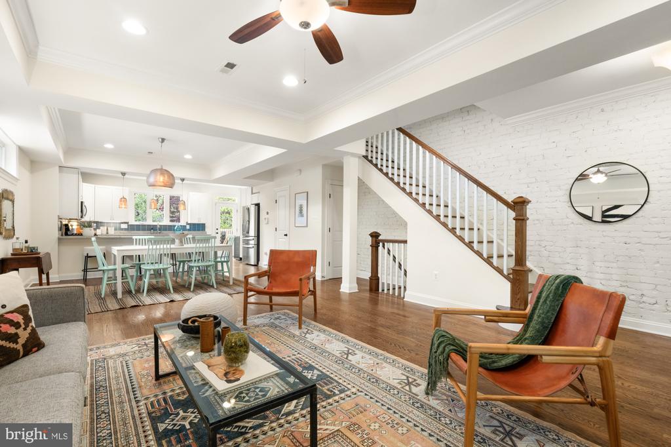
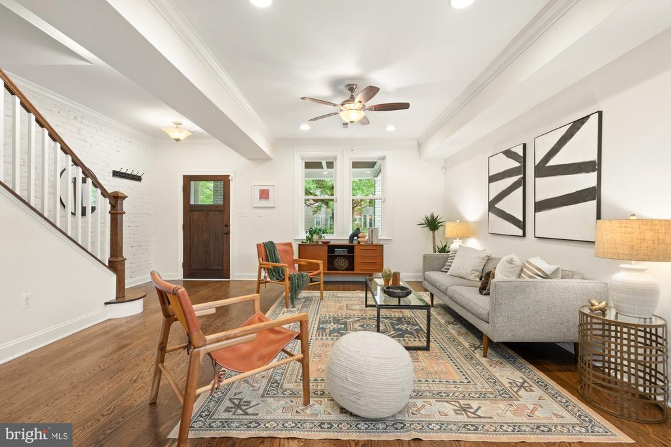
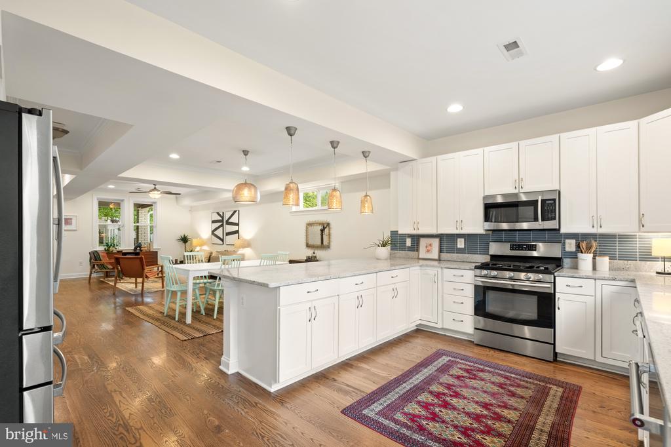
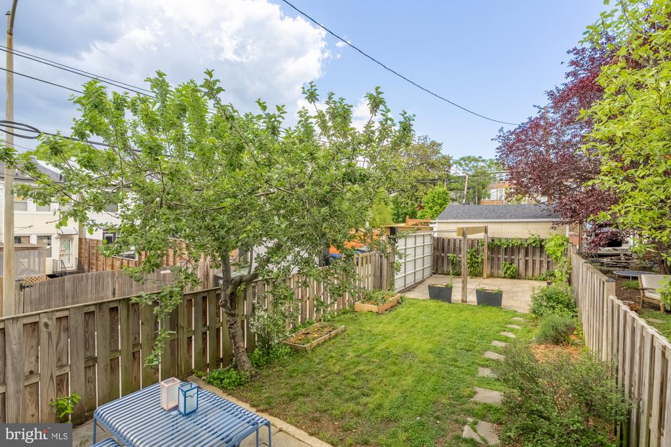
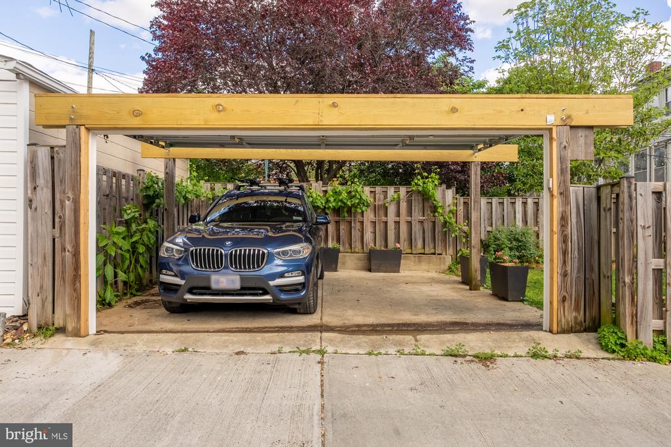
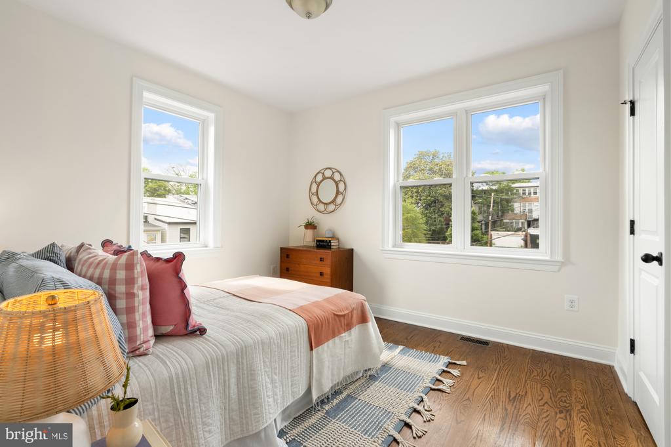
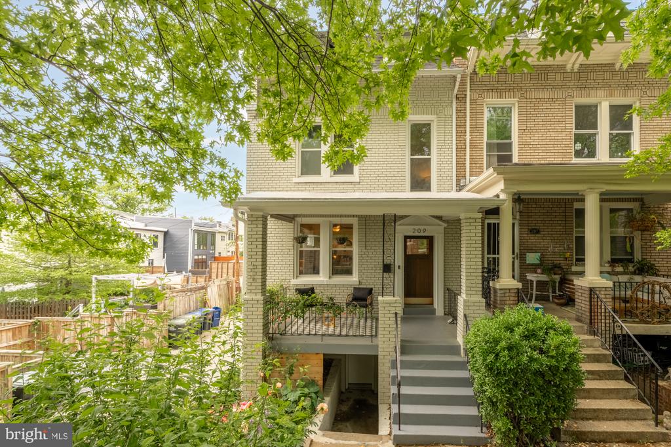
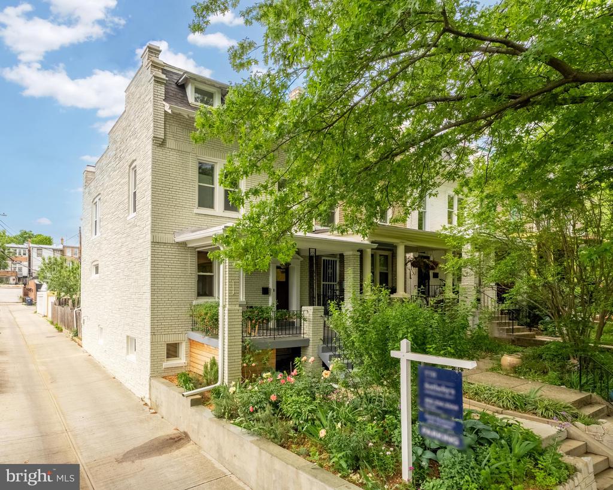
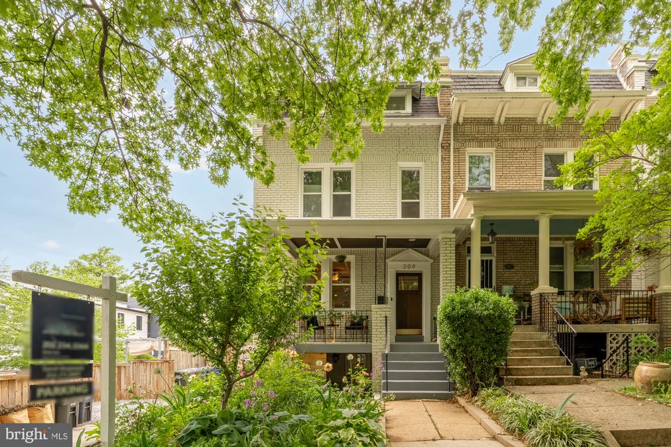
UNDER CONTRACT IN JUST FIVE DAYS! This PERFECT Petworth, southwest facing end unit is a light-flooded charmer that checks every single box! Live large across 2,100 square feet of exceptionally renovated space, relax and play in the fully-fenced deep grass yard, and enjoy the luxury of secure 2-car parking.

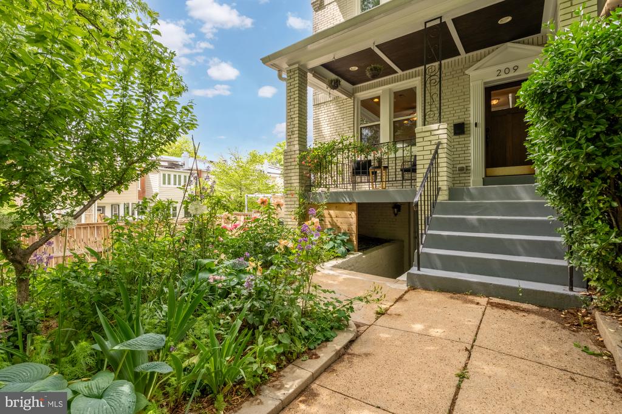
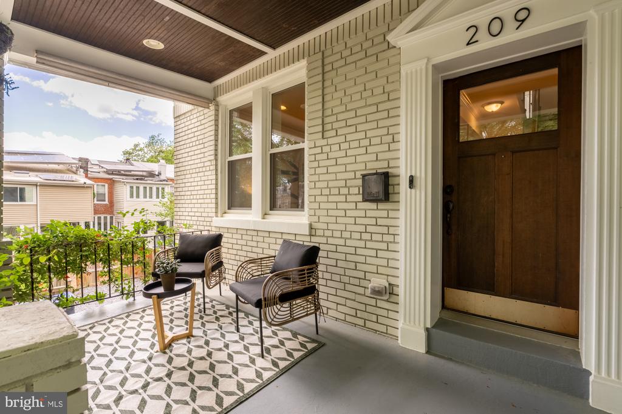
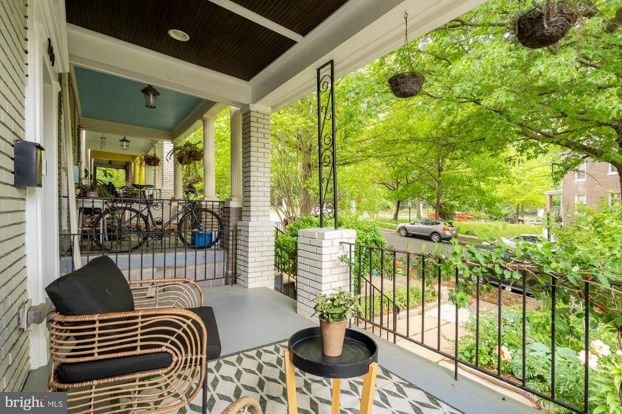
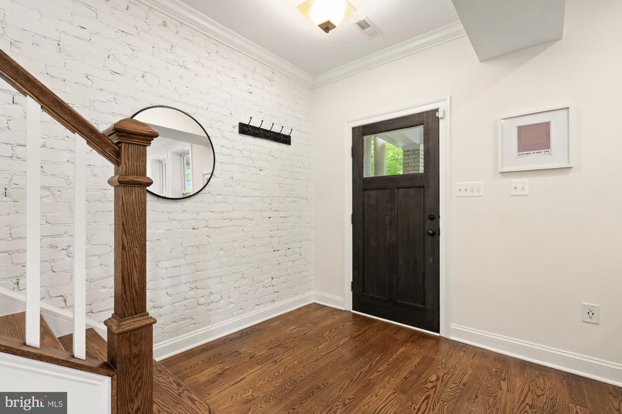
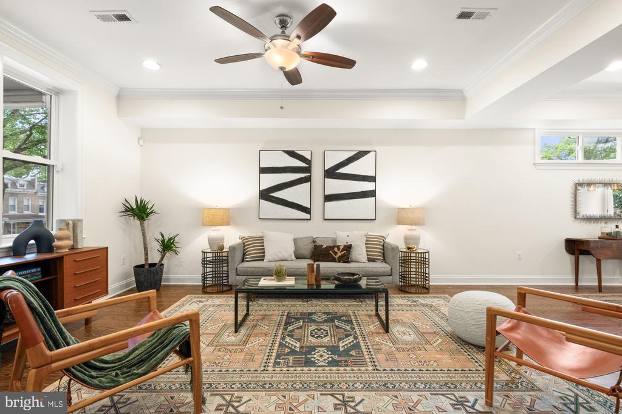
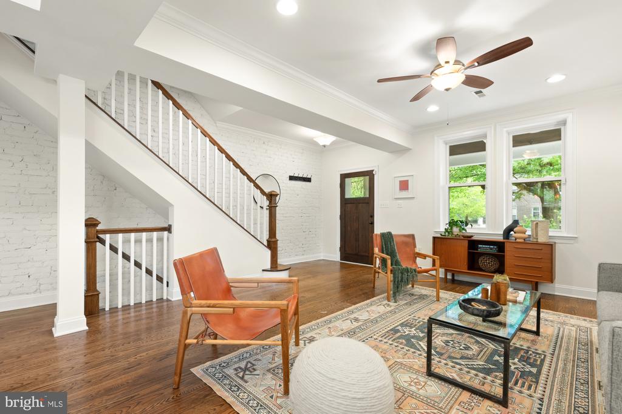
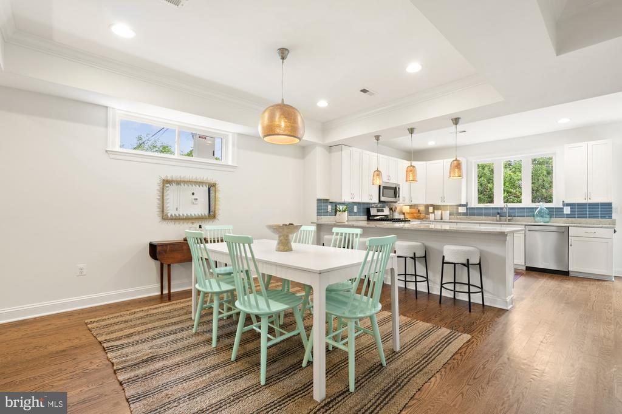
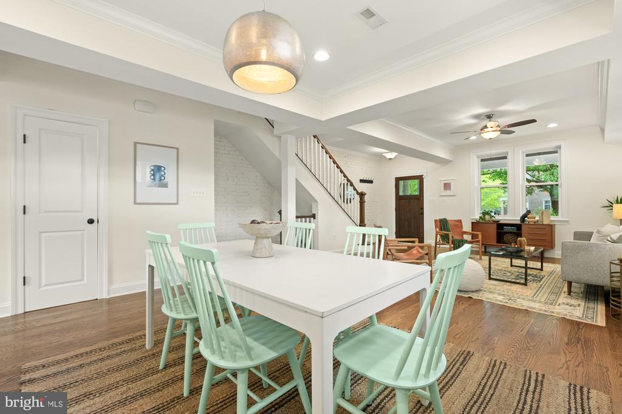
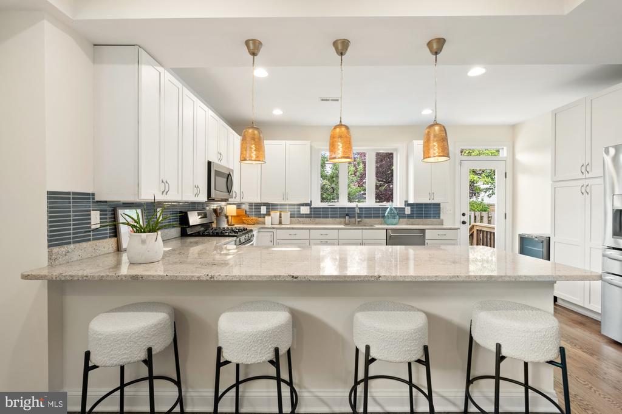
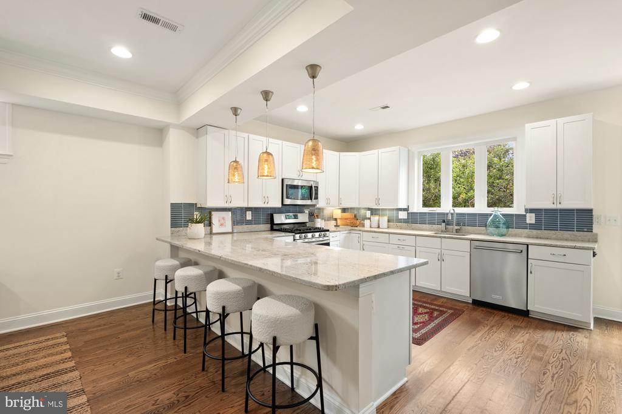
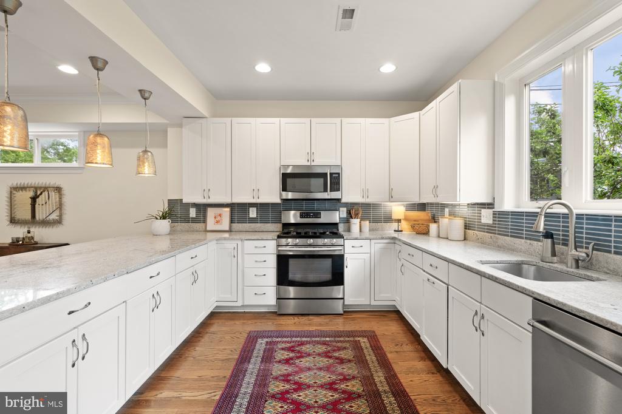
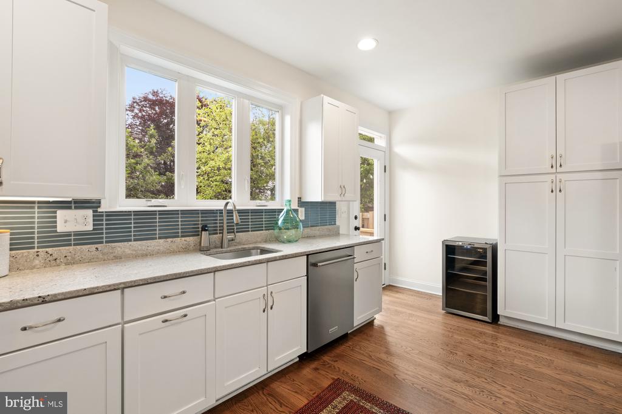
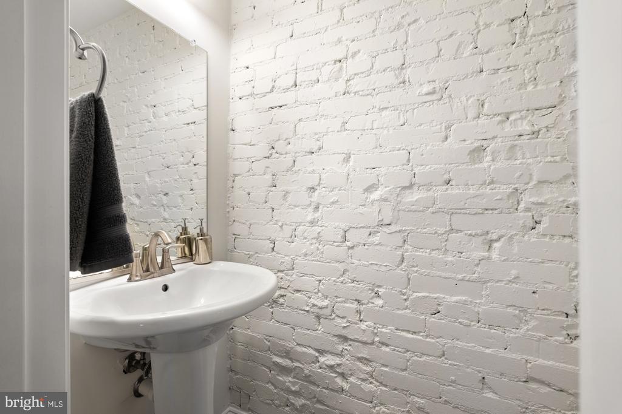
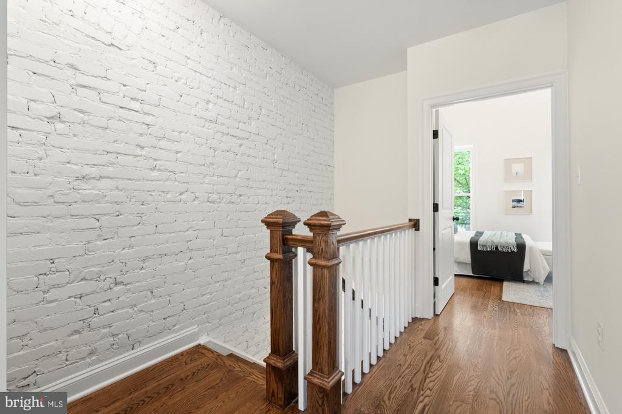
The home greets you with one of the prettiest front yards in the neighborhood, filled with beautiful peonies, roses, honeysuckle, snowdrops, hydrangeas, a plum tree and a climbing rose on the front porch. The spacious main level opens the show with an elegant medley of lovely oak floors, crown molding, original millwork, white brick, and a convenient powder room. The enormous gourmet chef's kitchen invites gathering, grazing, and glorious gourmet meals.

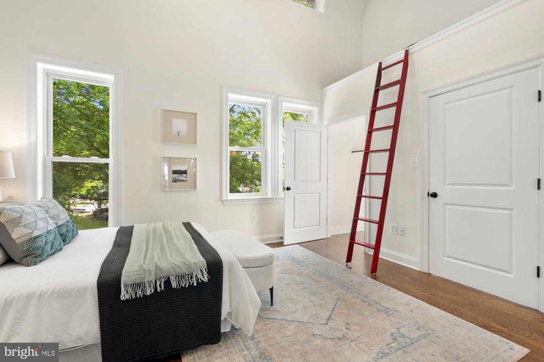
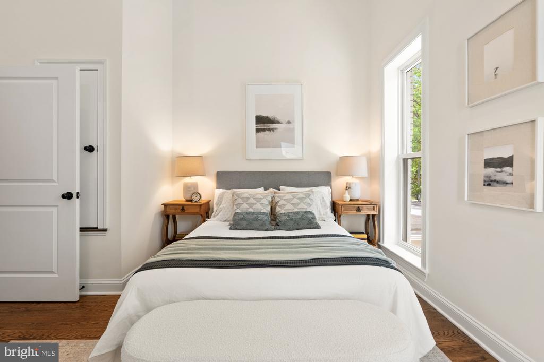
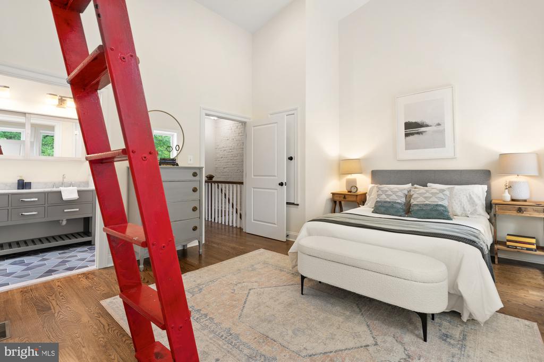
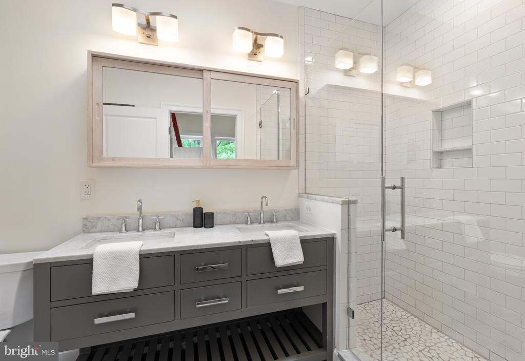
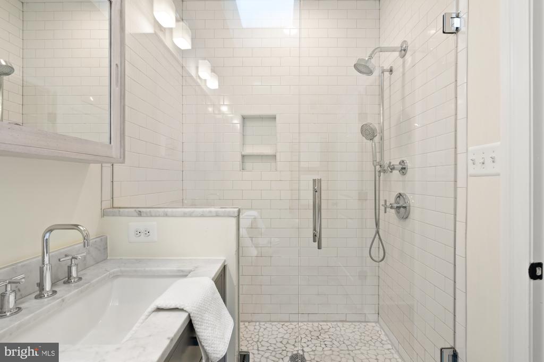
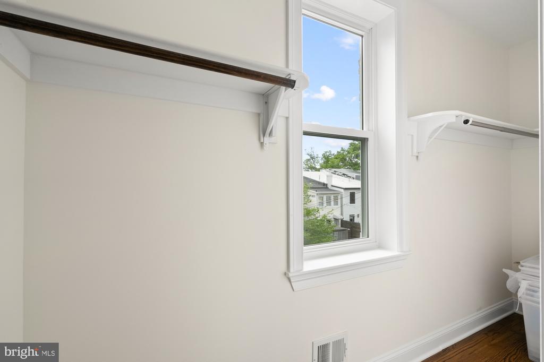
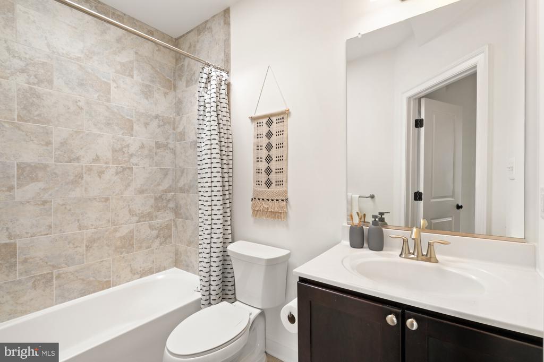
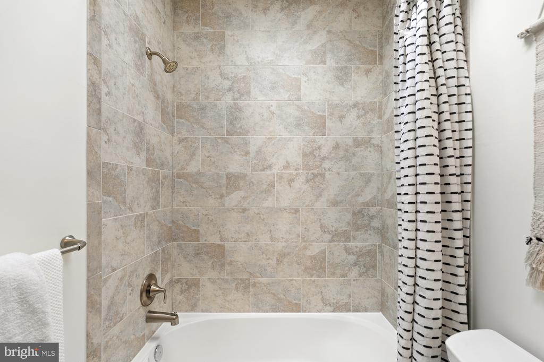
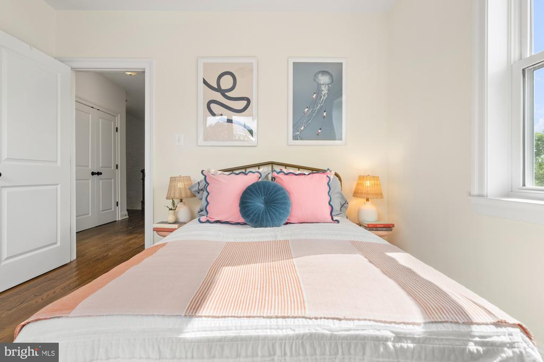
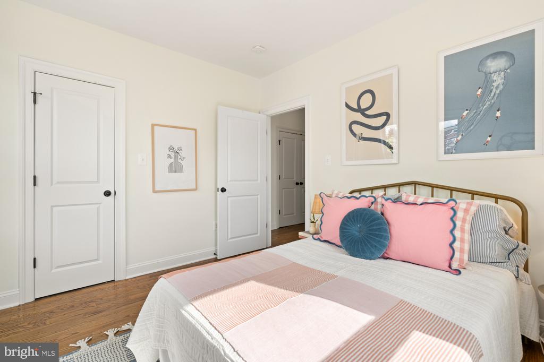
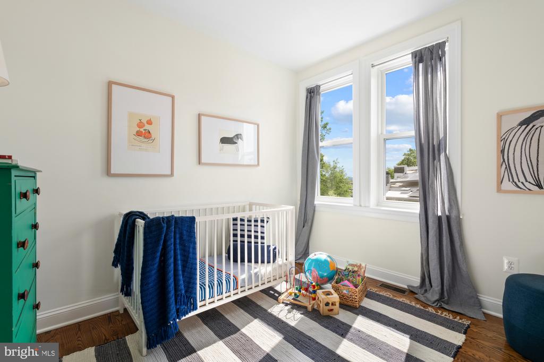
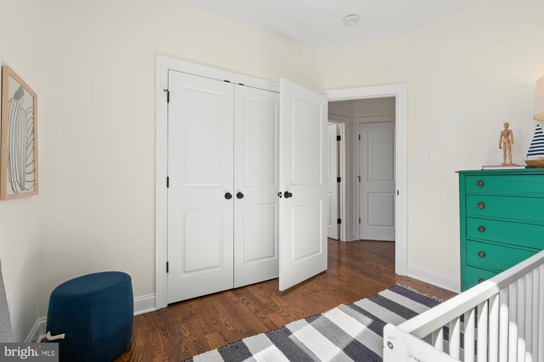
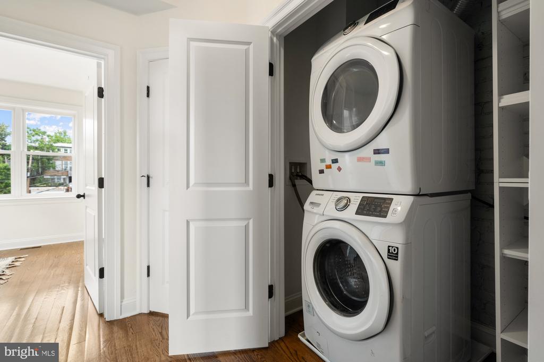
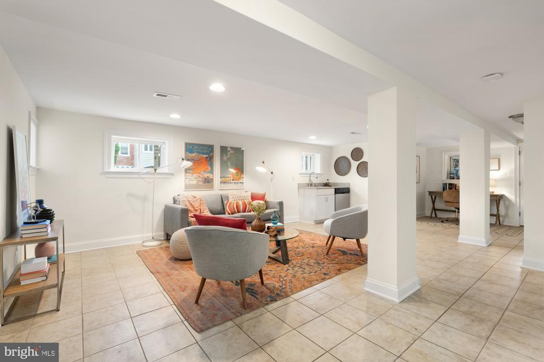
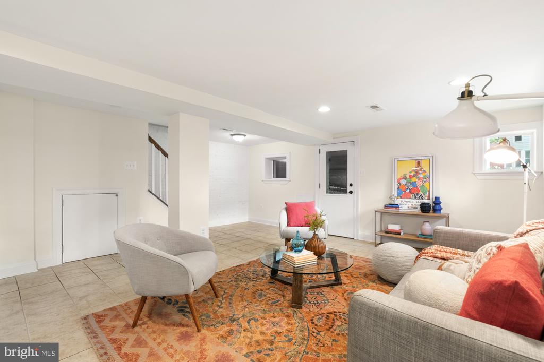
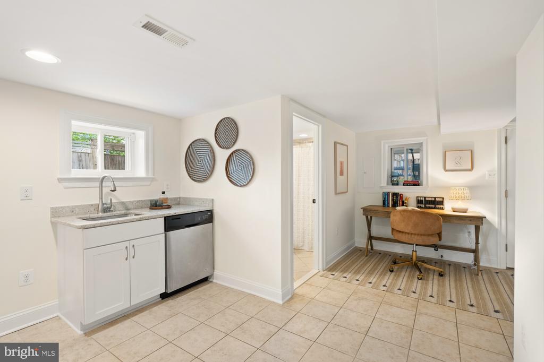
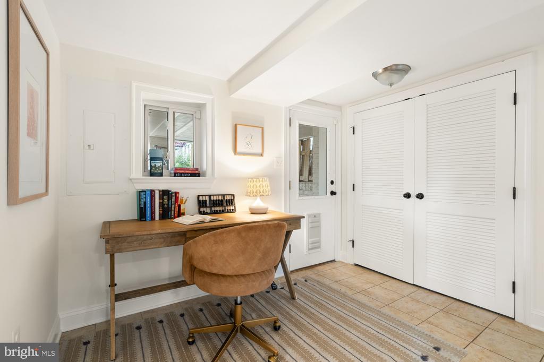
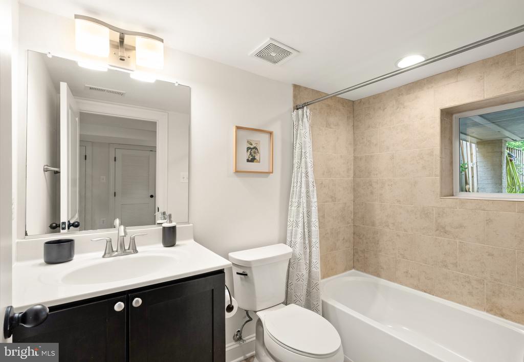
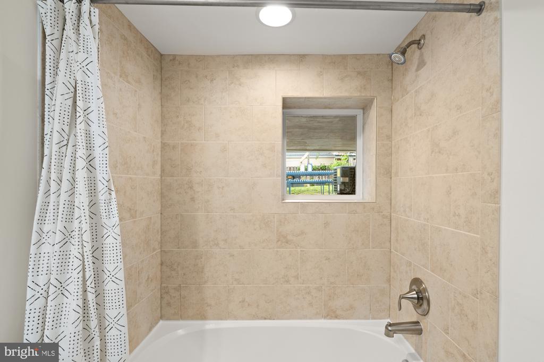
Upstairs you'll find 3BD/2BA, including a vaulted owner's suite with dual walk-in closets, a small loft area for decor or storage, a spa-inspired, recently updated bathroom with beautiful tile, fantastic storage, dual sink bathroom, heated European towel rack, and clerestory windows bringing in additional natural light. The spacious lower level has a separate front entrance (AirBnb/rental potential), great sunlight, a wet bar, plenty of storage and a full bathroom.

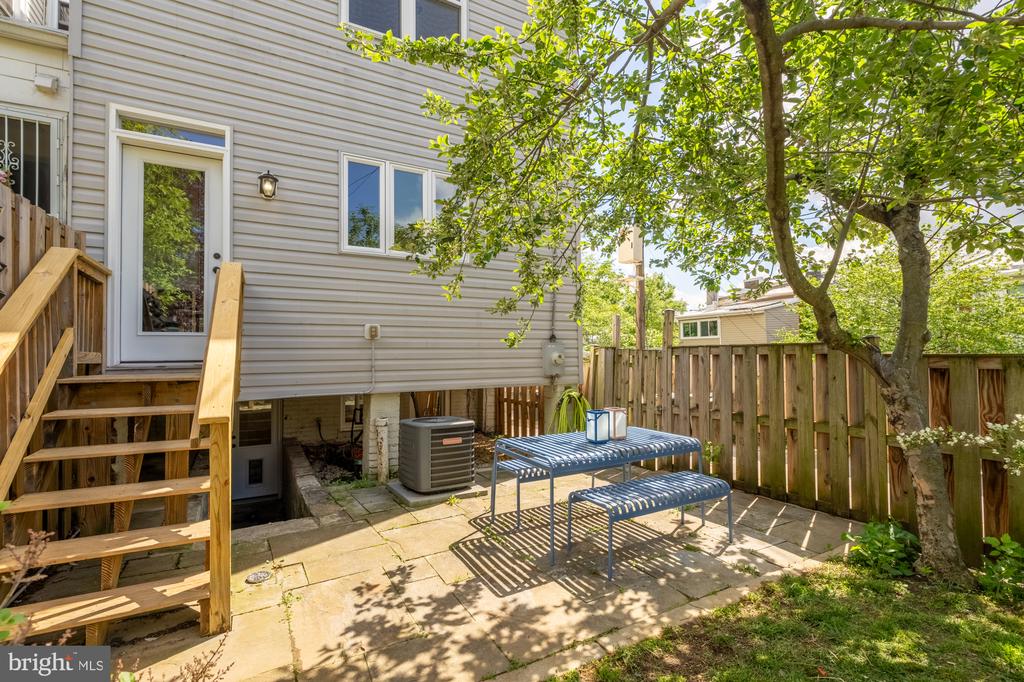
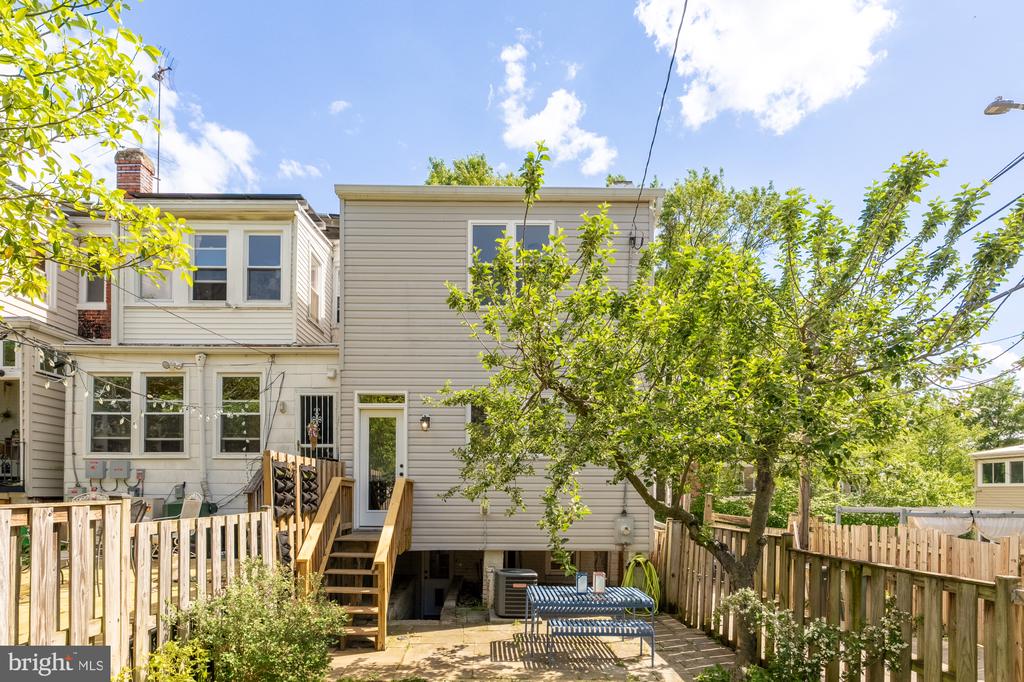
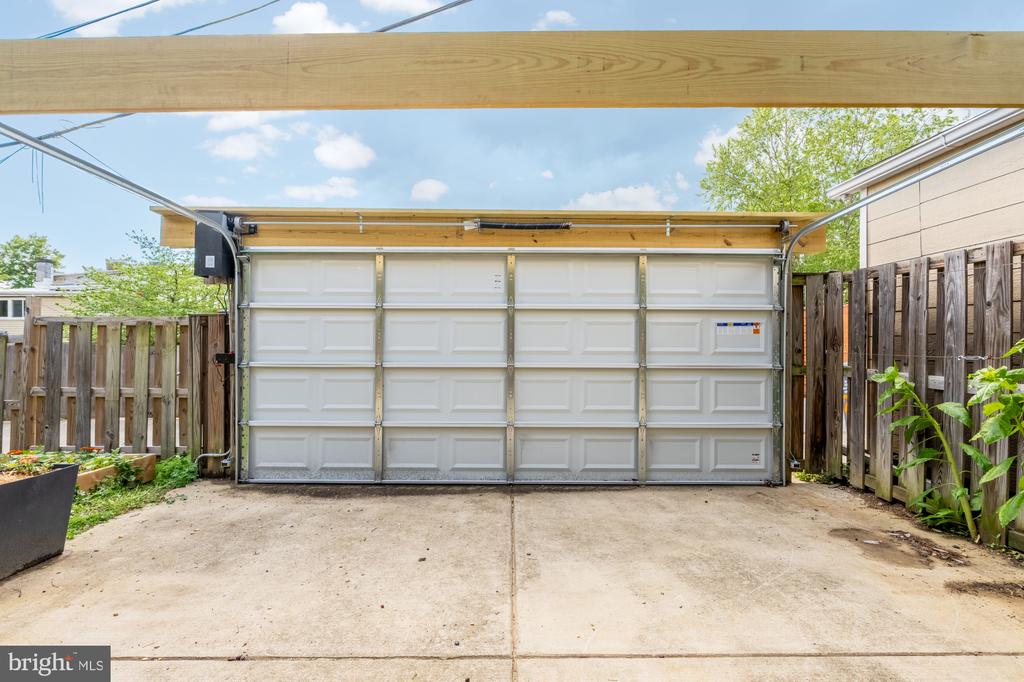
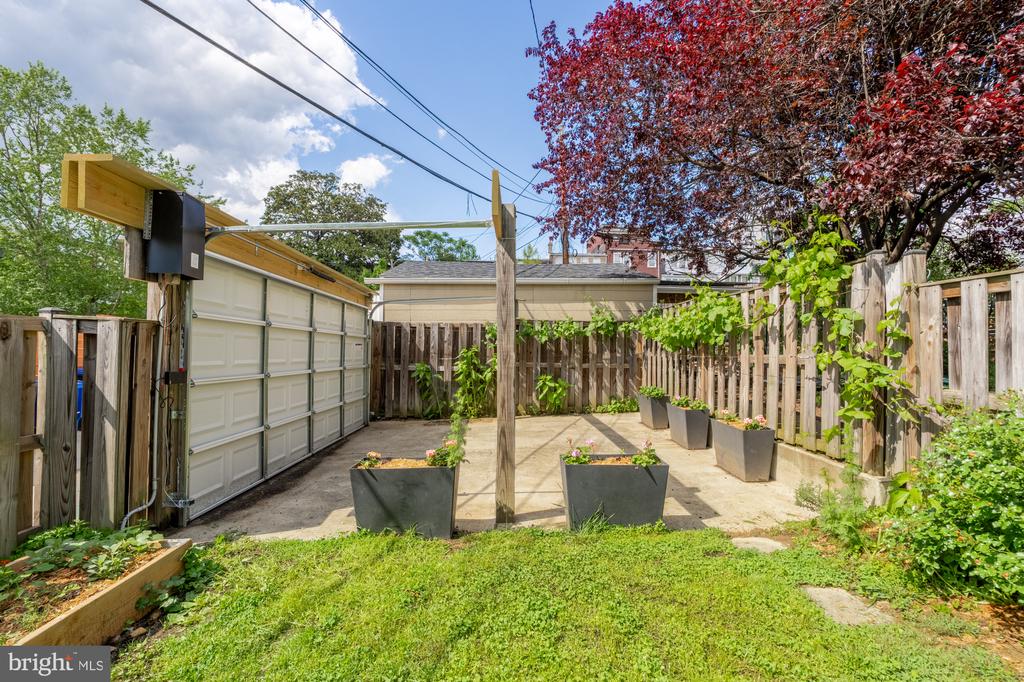
You'll love the large back yard with its flagstone patio, perfect for al fresco dining and sunset drinks, fruiting apple tree and lovely grass and gardening areas filled with lavender, geraniums, lilacs and a fruiting grapevine as well as the secure parking pad for TWO (with brand new garage door). Located in this popular (quiet and leafy, yet convenient to everything) part of the neighborhood, just minutes to all the favorite Petworth spots such as Petworth Farmers Market, Yes! Organic Market, Petworth Library and all the top-tier restaurants on Upshur Street as well as a quick walk to the Petworth Metro. Welcome to your dream home in Petworth!

3
beds

4
baths

2,184 Sq.Ft. LIVING AREA

2,150 Sq.Ft. lot

Sandi Mujanovic

Sandi Mujanovic

Features & Amenities

Interior

  • total bedrooms3
  • Total bathrooms4
  • full bathrooms3
  • half bathroom1

Area & Lot

  • Status Sold
  • Date Sold May 30, 2025
  • Living Area2,184 Sq.Ft.
  • Total Area2,184 Sq.Ft.
  • Lot Area2,150 Sq.Ft.
  • MLS® IDDCDC2190666
  • TypeResidential
  • YEAR BUILT1916
  • NeighborhoodPetworth / Brightwood
  • Architecture StylesFederal
  • School DistrictDISTRICT OF COLUMBIA PUBLIC SCHOOLS

Exterior

  • STORIES2
  • water SourcePublic
  • PoolNo Pool
  • parkingOff Street
  • HEAT TYPEForced Air
  • AIR CONDITIONINGCentral A/C
  • sewerPublic Sewer
  • SubstructureConcrete Perimeter
  • Disability FeaturesNone

Financial

  • Sales Price$1,020,000
  • Real Estate Tax $8,739/yr
  • Zoning RF-1

Petworth / Brightwood

Explore

Deeply Rooted. Strategically Focused. Ready to Help.

The THRIVE Team brings local expertise, honest guidance, and disciplined execution to every client relationship. Whether you are buying, selling, investing, or weighing your next move, we are here to help you move forward with clarity.

Follow Us on Instagram