
Leave a Message

By providing your contact information to Thrive Team, your personal information will be processed in accordance with Thrive Team's Privacy Policy. By checking the box(es) below, you expressly consent to receive marketing or promotional real estate communication from Thrive Team in the manner selected by you. For SMS text messages, message frequency varies. Message and data rates may apply. Consent is not a condition of purchase of any goods or services. You may opt out of receiving further communications from Thrive Team at any time. To opt out of receiving SMS text messages, reply STOP to unsubscribe. SMS text messaging is subject to our Terms of Use.

Thank you for your message. We will be in touch with you shortly.

2040 BELMONT ROAD NW Unit: 606
SEE ALL PHOTOS
2040 BELMONT ROAD NW Unit: 606
For Sale

2040 BELMONT ROAD NW Unit: 606

2040 BELMONT ROAD NW Unit: 606, WASHINGTON, DC 20009

$799,900
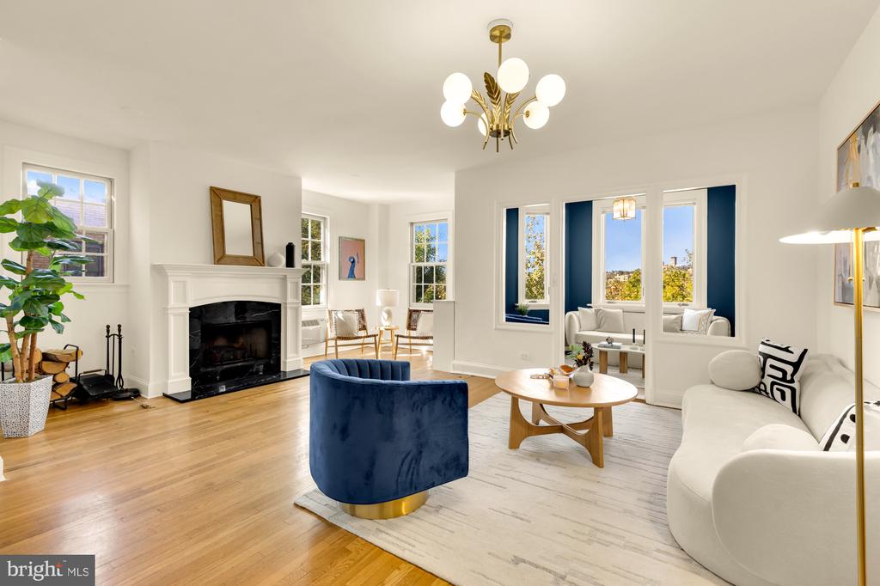
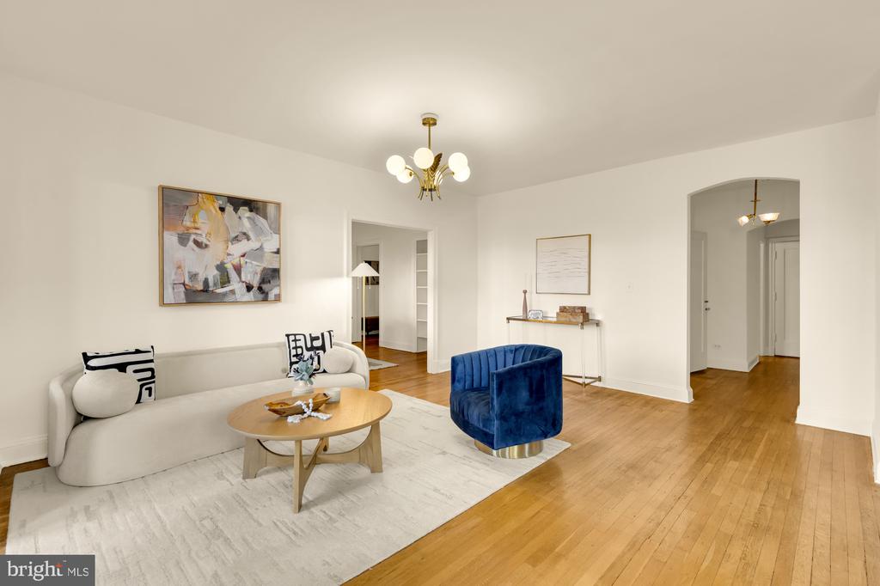
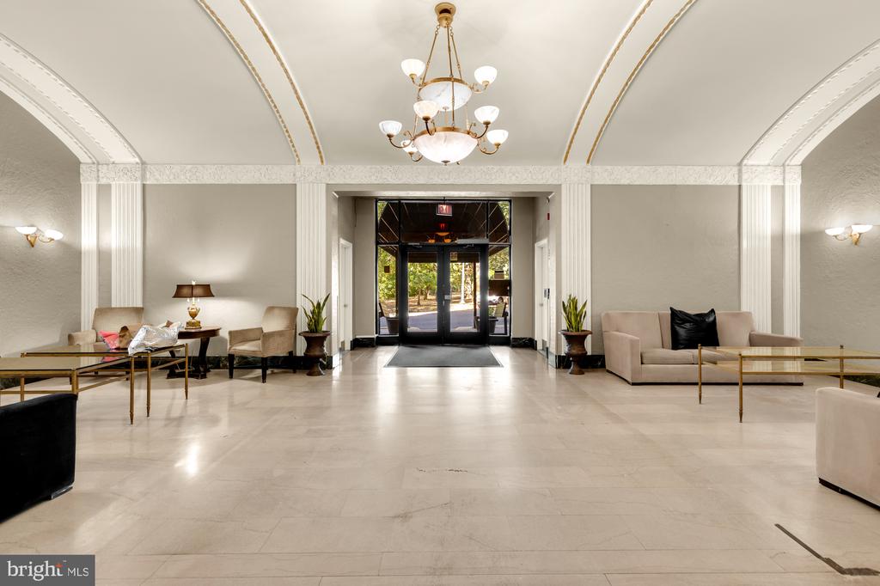
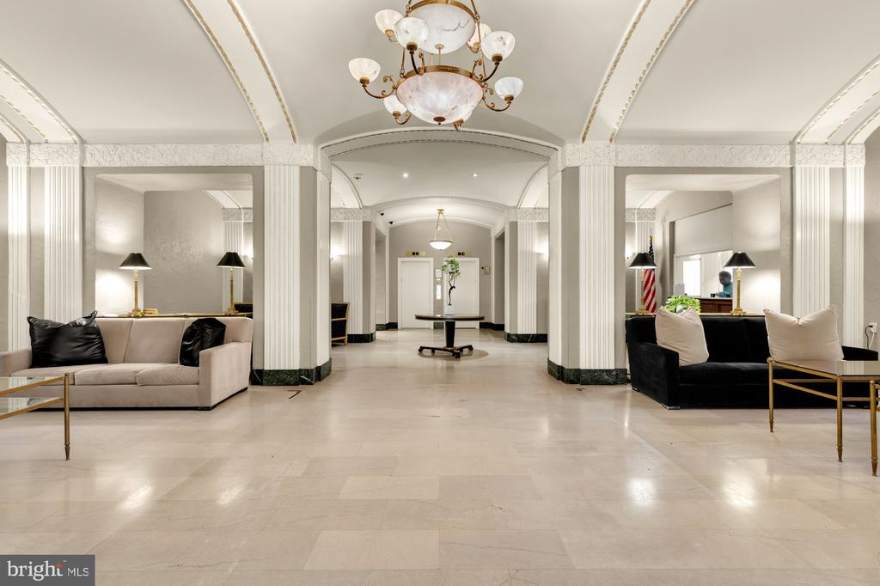
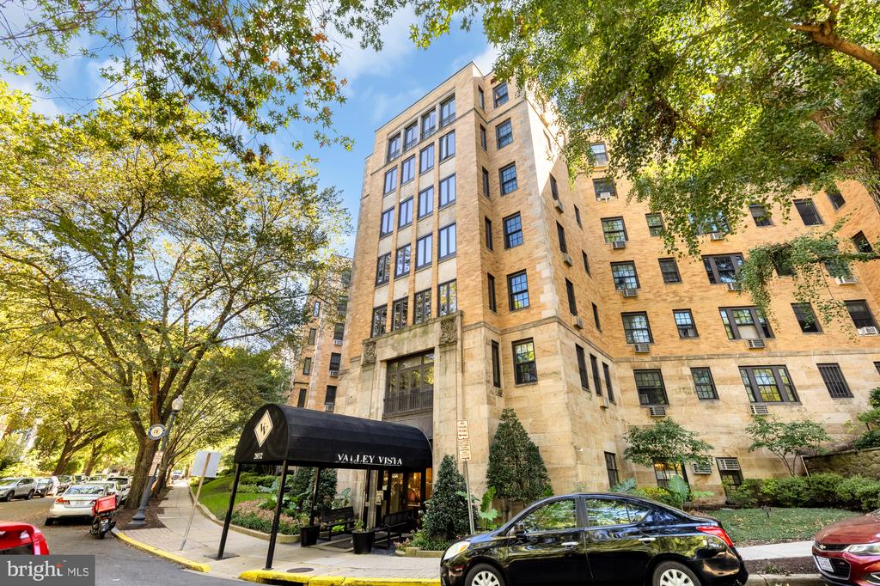
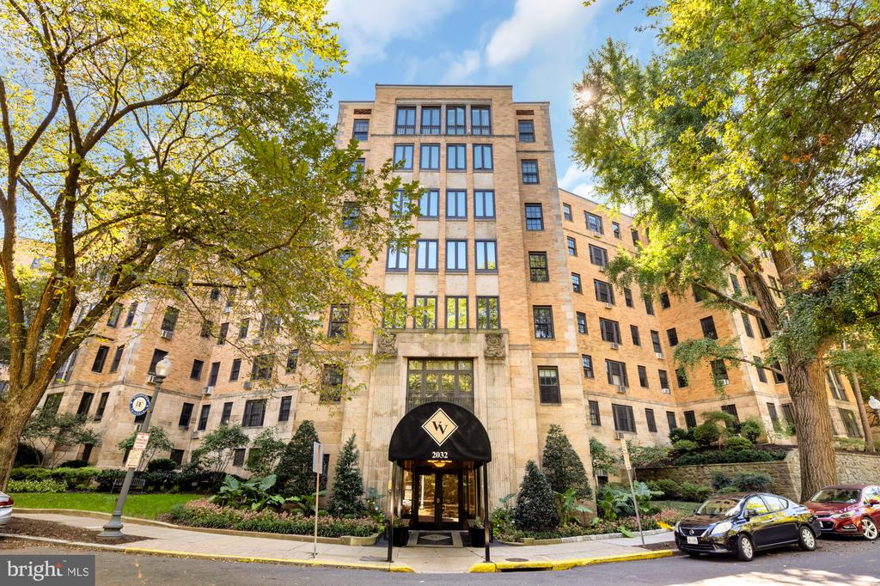
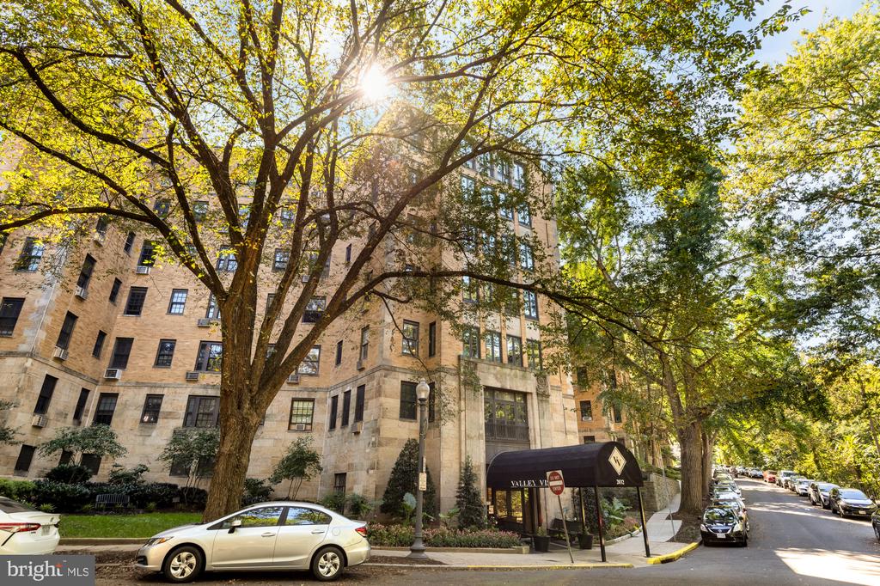
Rumored to be the Japanese Ambassador's residence at one point, this rare, three bedroom Kalorama penthouse with dedicated parking and gorgeous sunset views over the National Cathedral can be yours for under $800K. (Yes, you read that correctly!) Welcome to 2040 Belmont Rd NW #606, formerly two units (a 2BD and 1BD) in an Art Deco landmark, the Valley Vista, combined to create one of DC's largest pre-war condo residences.

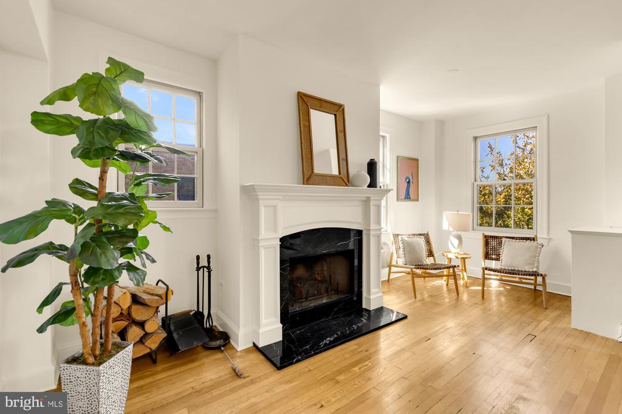
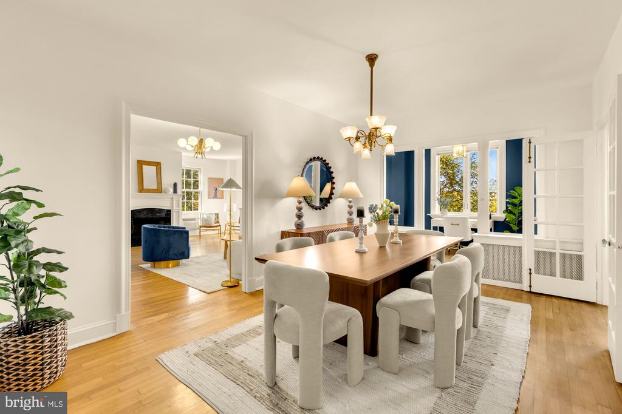
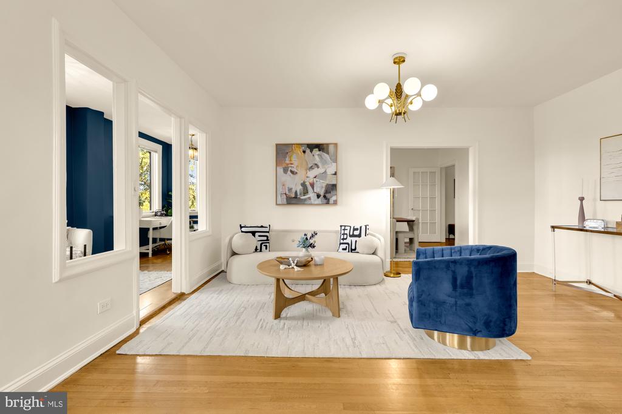
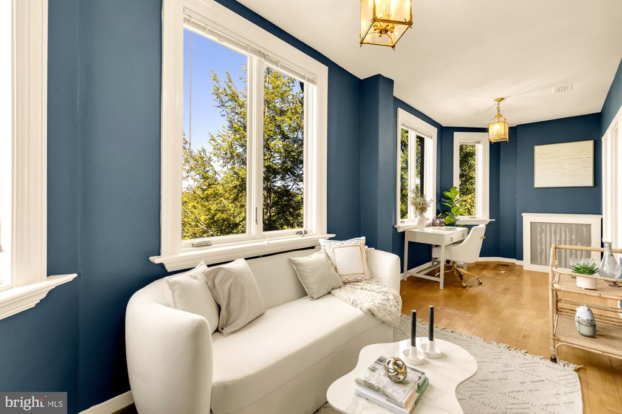
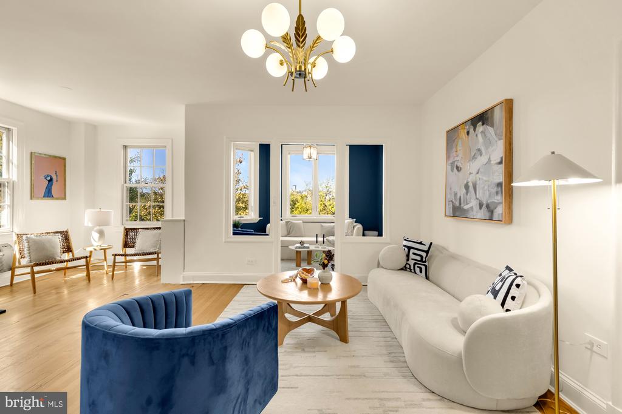
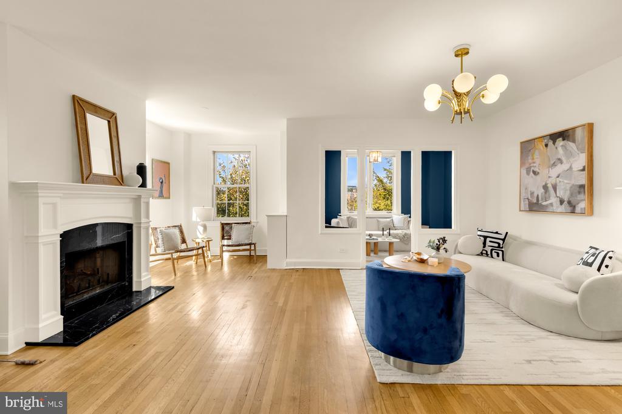
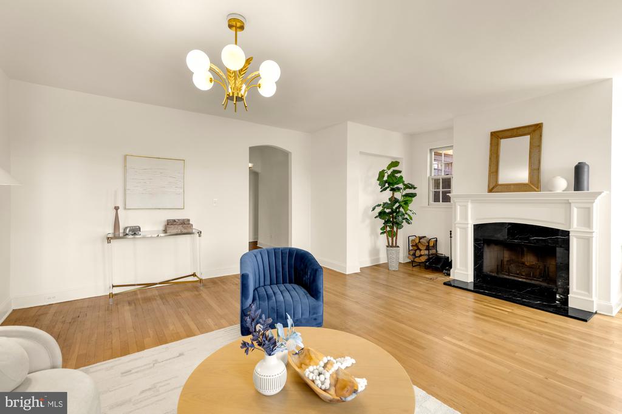
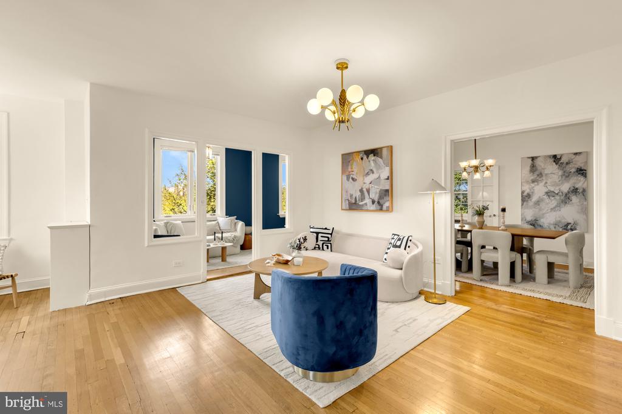
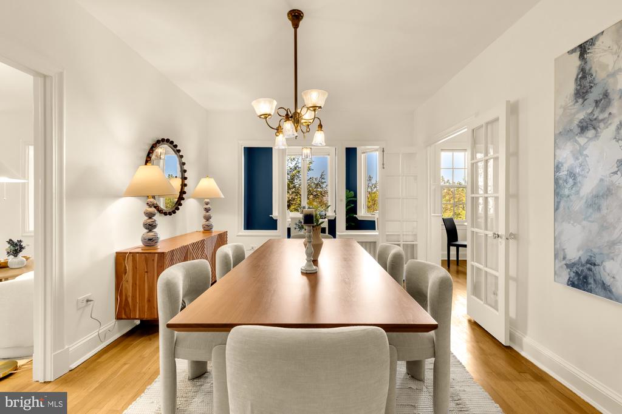
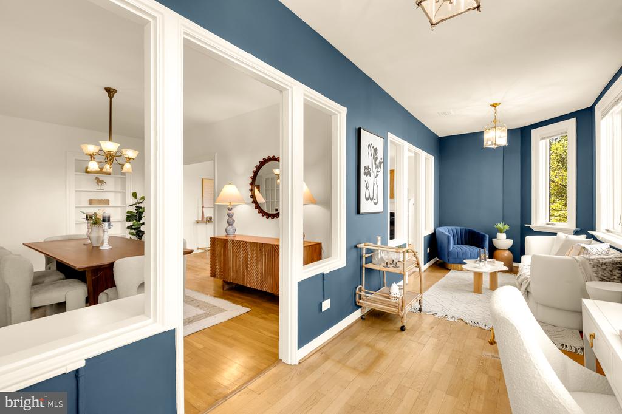
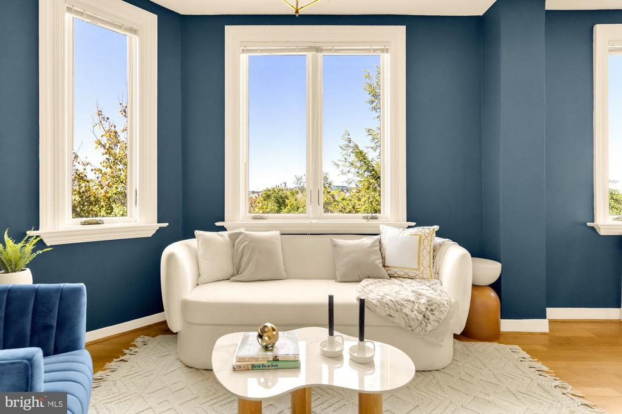
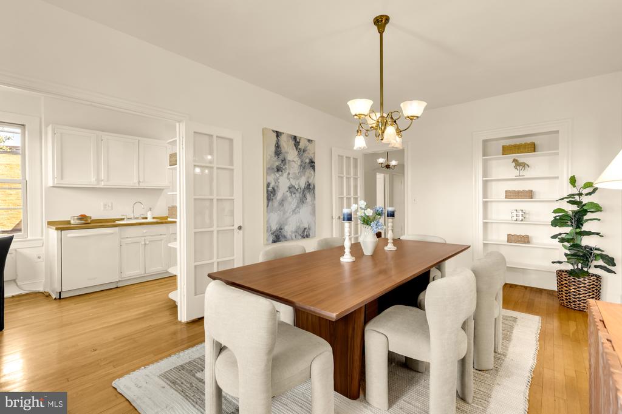
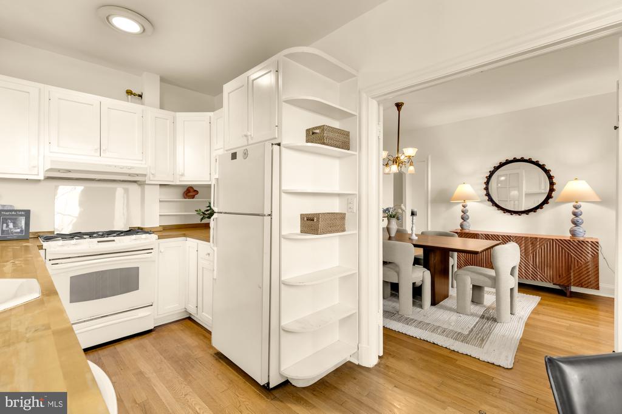
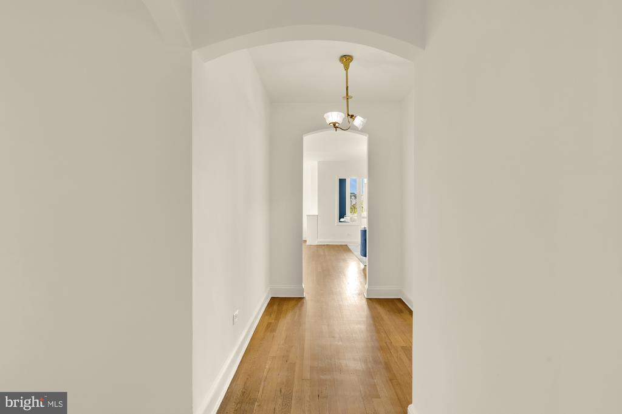
The heart of the home is an enormous living room with wood-burning fireplace (one of very few in the building), and a separate formal dining room. A dramatic sunroom spans the length of the living and dining room and overlooks the lush tree canopy of Rock Creek Park. Imagine hosting a sunset cocktail soiree or enjoying your morning coffee from this sun-soaked perch! The grand scale of the living area is perfect for large gatherings or discerning condo buyers seeking the expansive proportions of a house.

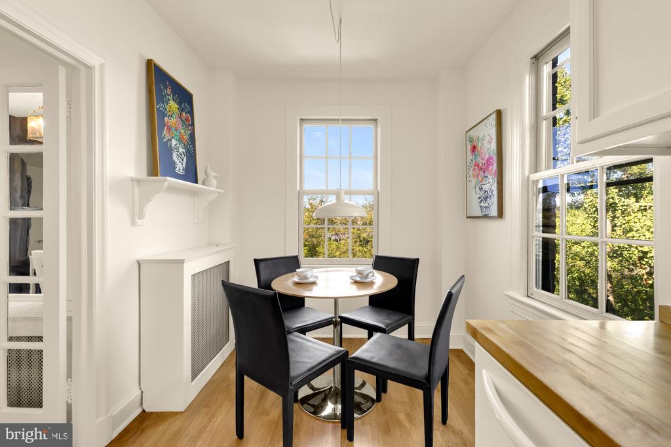
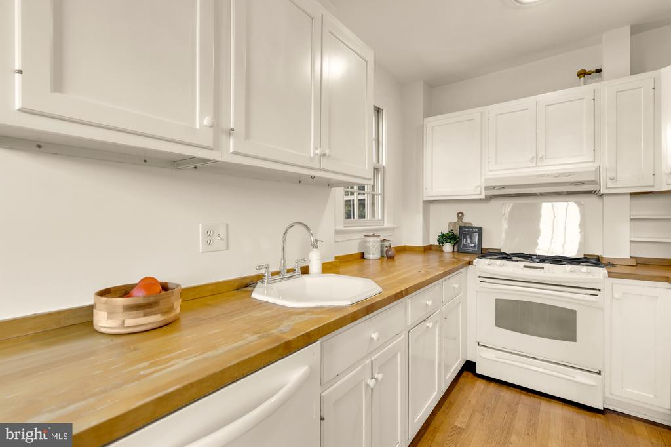
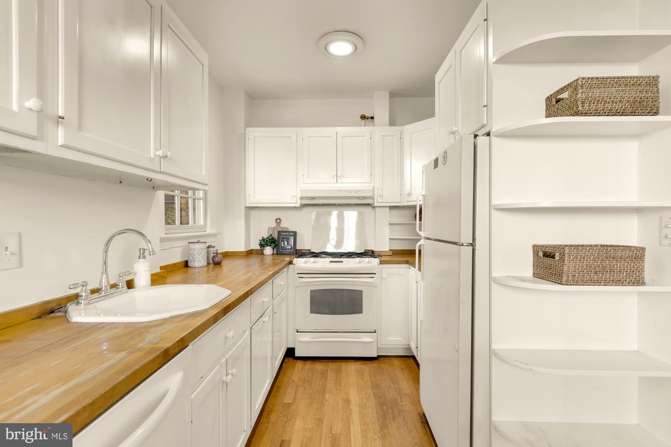
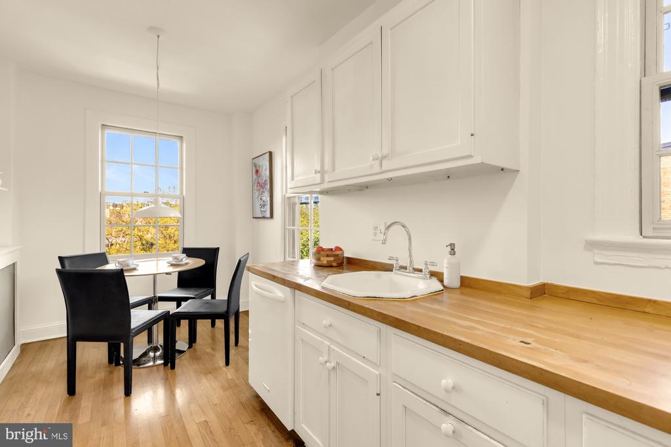
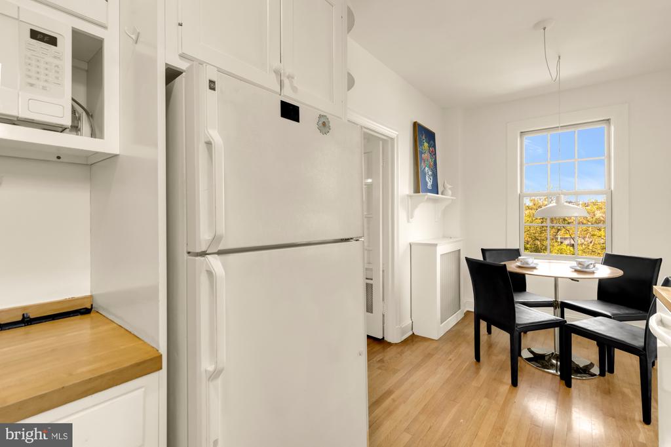
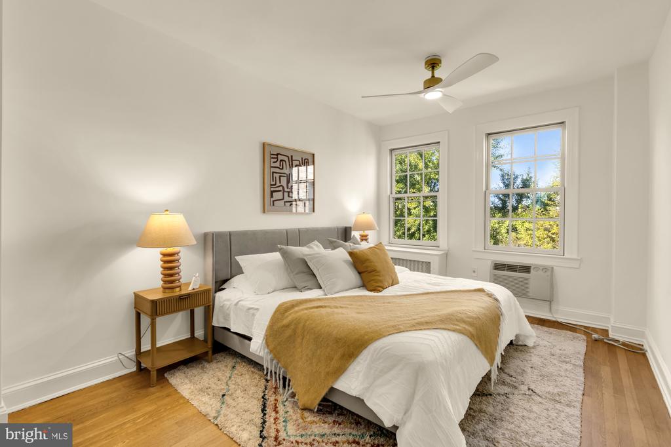
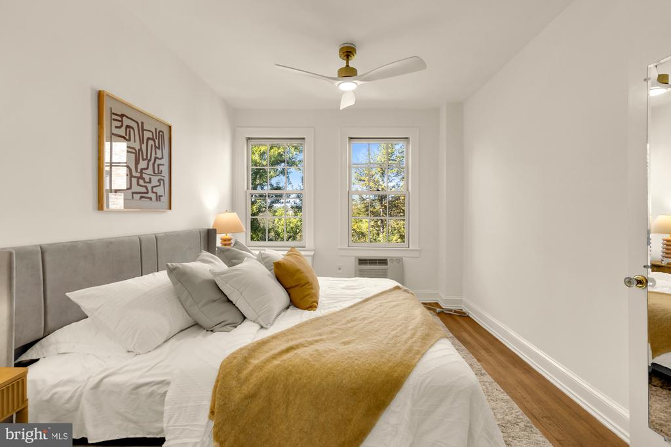
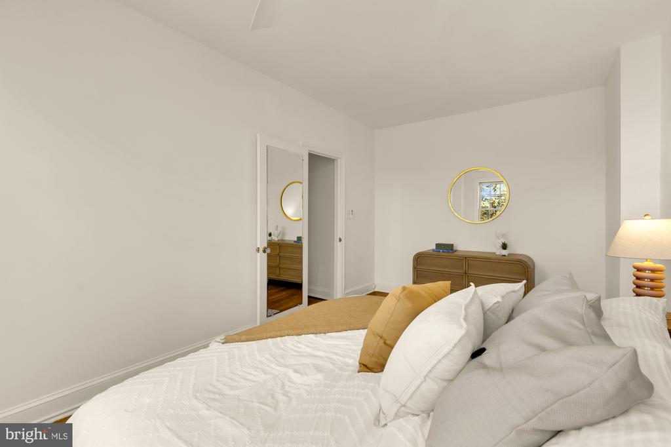
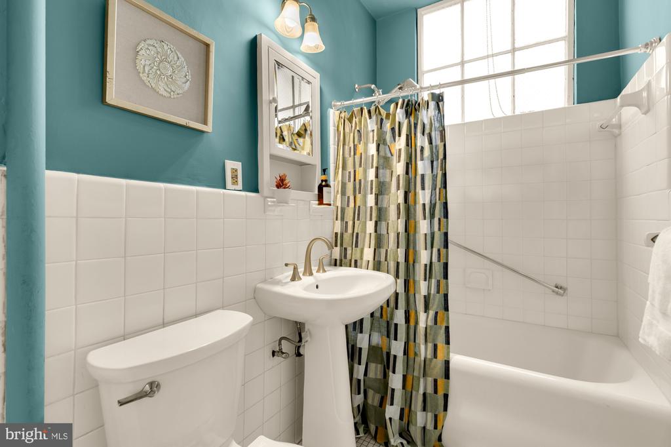
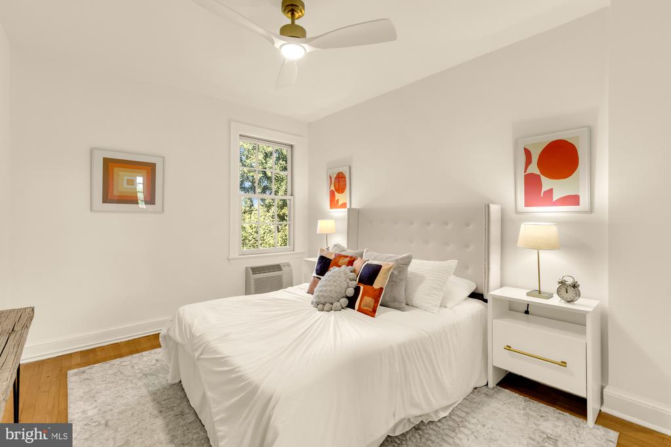
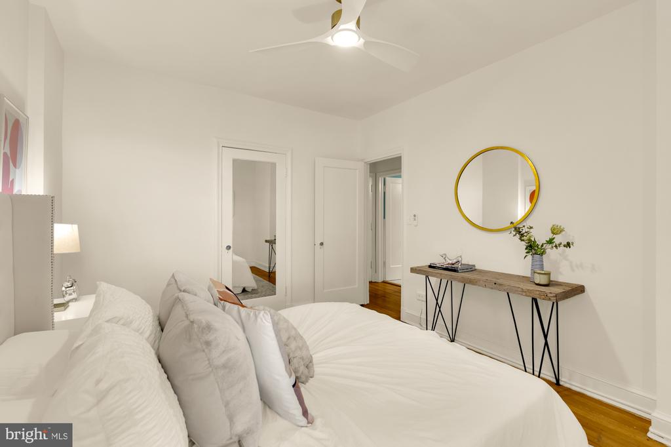
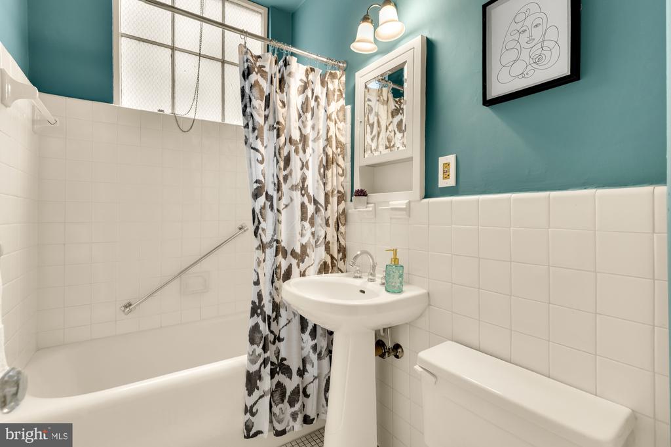
The south wing of the unit is host to two generously proportioned bedrooms and one bathroom, while the well-separated north wing offers an additional bedroom and bathroom. The well-maintained eat-in kitchen is fully functional today while offering a blank canvas for the next owner's vision.

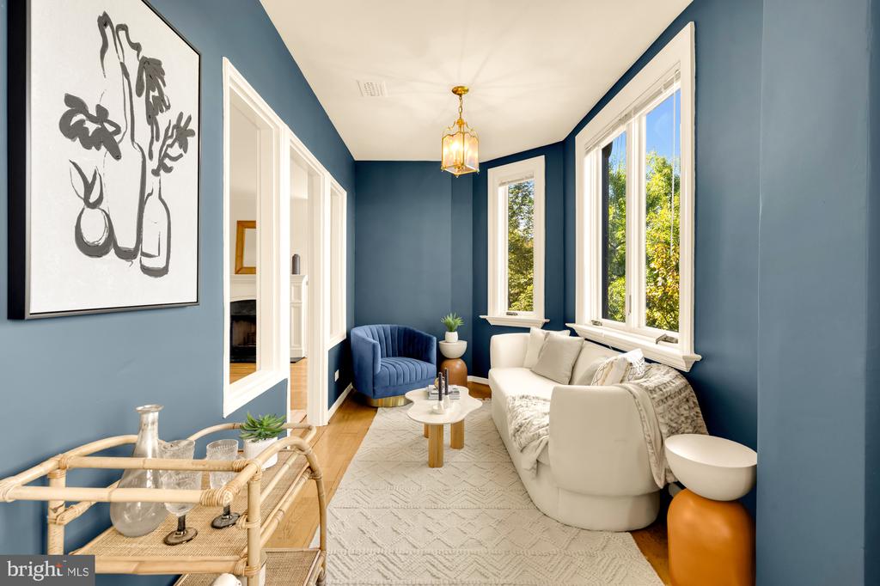
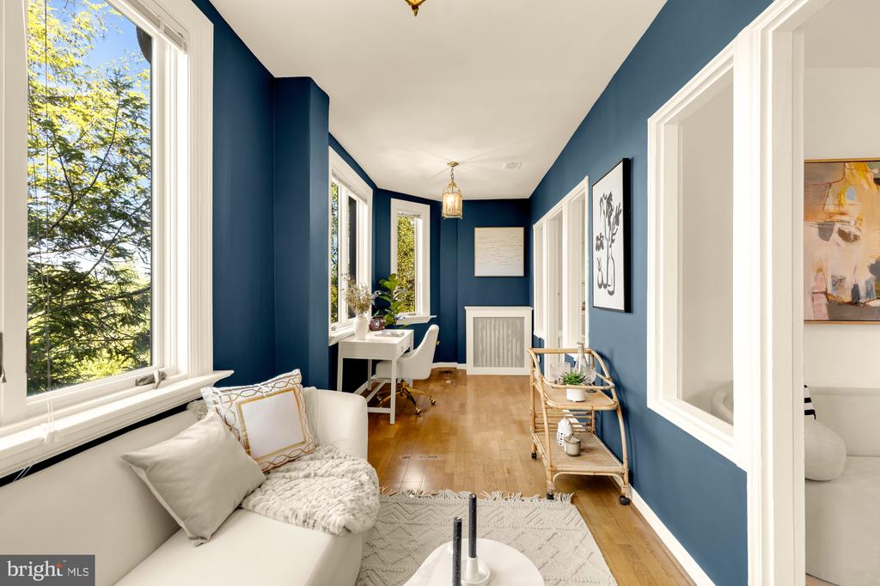
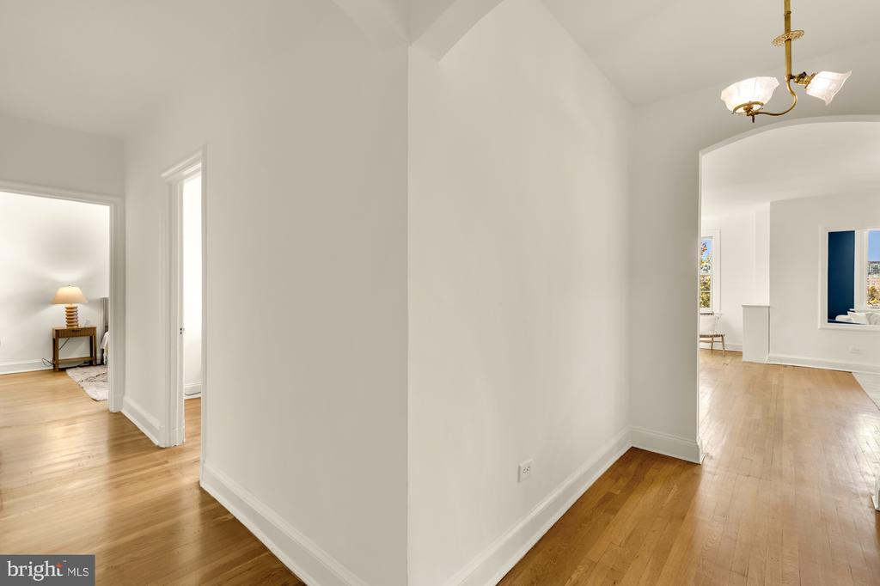
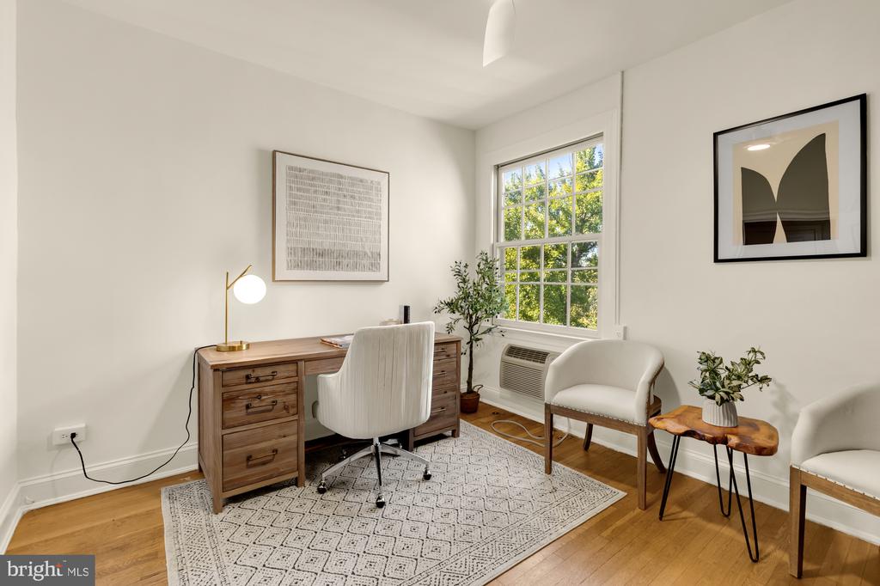
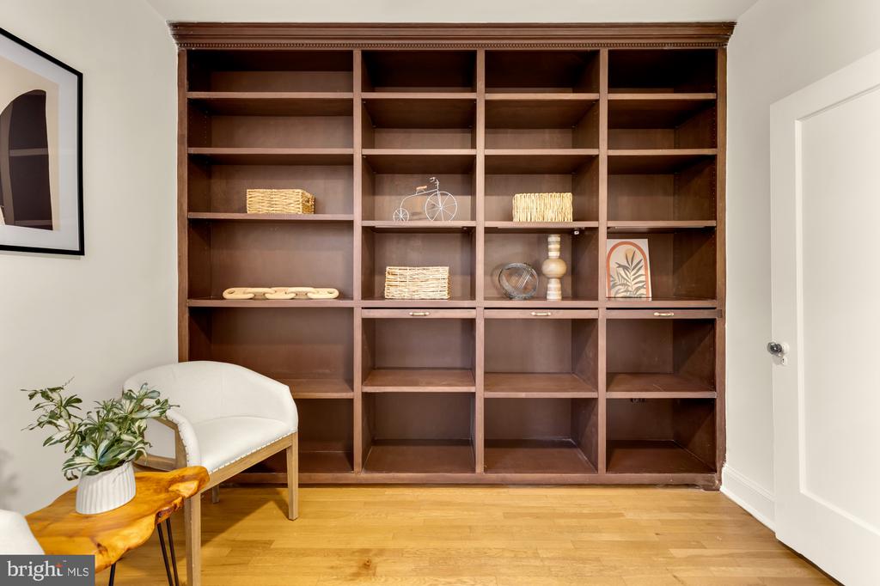
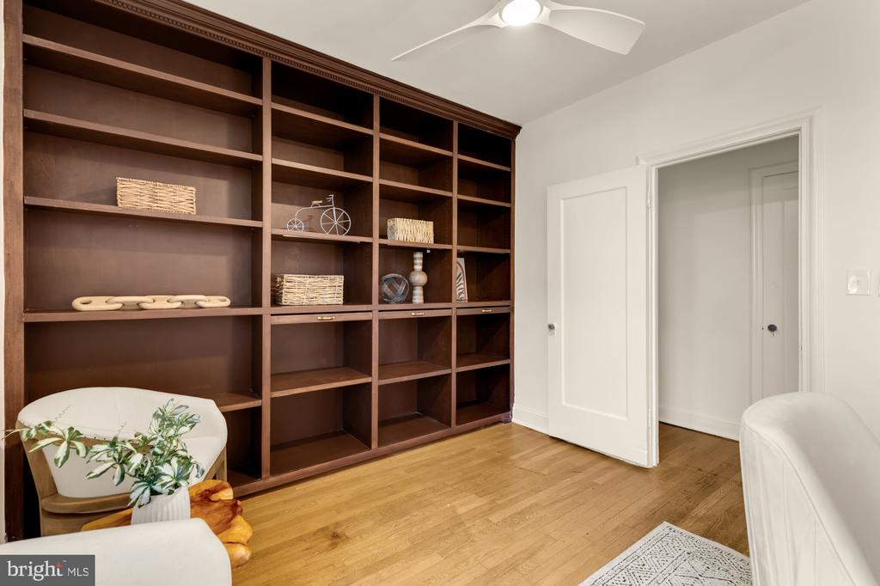
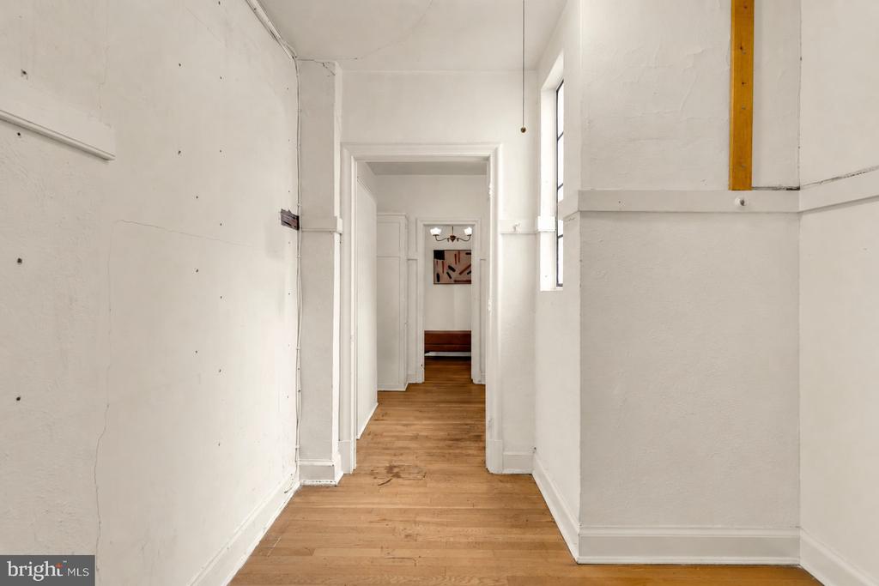
Another valuable and unique feature of the property is the long, versatile gallery space just off the foyer; it can serve as a den/office space, pantry, mudroom, storage area, or a combination of all these. The generous storage here with the addition of generous closets throughout is far beyond anything you'll find in a typical DC condo.

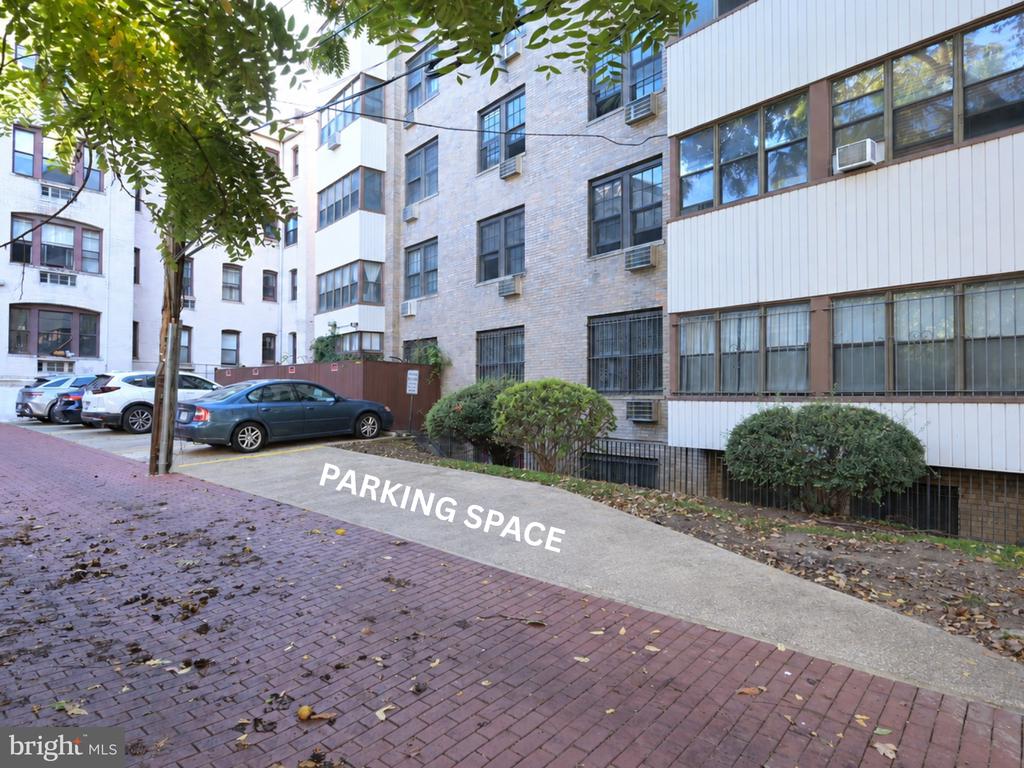
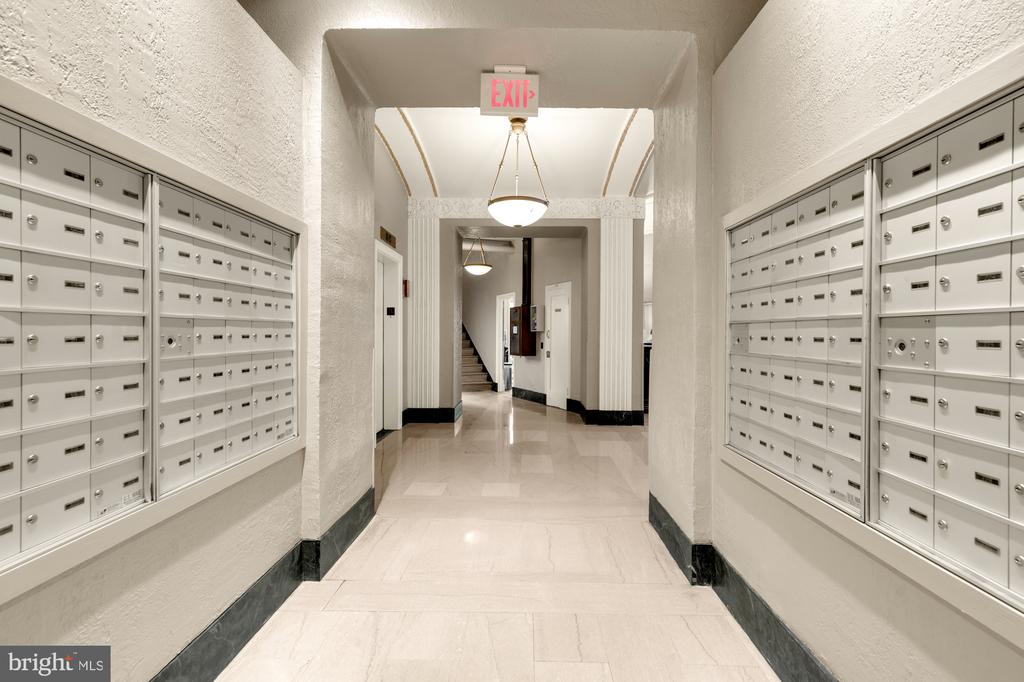
Valley Vista residents enjoy a front desk concierge, a pet-friendly community, bicycle storage, a secure package room, and a large community laundry facility. Unit 606 is one of the few that comes with a dedicated parking spot.

Rock Creek Park, Kalorama Park, the Red Line Metro, and the dining, shopping, and cultural attractions of nearby Adams Morgan and Dupont Circle are all within easy reach. A 3BD residence of this scale in NW DC is a rarity - don't miss your chance to snag a piece of Kalorama at a remarkably accessible price!

10/9/2026 5:00PM - 7:00PM EDT

10/10/2026 1:00PM - 3:00PM EDT

10/11/2026 12:00PM - 3:00PM EDT

3
beds

2
baths

1,893 Sq.Ft. LIVING AREA

Sandi Mujanovic

Sandi Mujanovic

Features & Amenities

Interior

  • total bedrooms3
  • Total bathrooms2
  • full bathrooms2
  • other interior Features Breakfast Area, Wood Floors, Kitchen - Eat-In, Floor Plan - Traditional, Elevator, Ceiling Fan(s), Built-Ins

Area & Lot

  • Status For Sale
  • OPEN HOUSE

    10/9/2026 5:00PM - 7:00PM EDT

    10/10/2026 1:00PM - 3:00PM EDT

    10/11/2026 12:00PM - 3:00PM EDT

  • Living Area1,893 Sq.Ft.
  • Total Area1,893 Sq.Ft.
  • MLS® IDDCDC2285854
  • TypeCondo
  • YEAR BUILT1928
  • NeighborhoodUpper NW
  • Architecture StylesArt Deco
  • School DistrictDISTRICT OF COLUMBIA PUBLIC SCHOOLS

Exterior

  • STORIES1
  • water SourcePublic
  • PoolNo Pool
  • parkingParking Lot
  • HEAT TYPERadiator
  • AIR CONDITIONINGWall Unit
  • sewerPublic Sewer
  • Disability FeaturesElevator
  • HOA AmenitiesConcierge, Elevator, Reserved/Assigned Parking, Laundry Facilities

Financial

  • Sales Price$799,900
  • Real Estate Tax $5,785/yr
  • Zoning RA-2
image

Schedule a Showing

We would love to show you our beautiful property. Please select your preferred date and time below. An agent will be in touch shortly to confirm your appointment.

Schedule a Showing

We would love to show you our beautiful property. Please select your preferred date and time below. An agent will be in touch shortly to confirm your appointment.

Thank you for your interest in 2040 BELMONT ROAD NW Unit: 606, WASHINGTON, DC 20009. We are reviewing your request and will be in touch shortly!

Mortgage Calculator

Estimate your monthly mortgage payment, including the principal and interest, property taxes, and HOA. Adjust the values to generate a more accurate rate.

All estimates are provided for informational purposes only. Actual amounts may vary.
$0,000 Your Payment 20 15 65
$0,000 Your Payment

Upper NW

Explore

Deeply Rooted. Strategically Focused. Ready to Help.

The THRIVE Team brings local expertise, honest guidance, and disciplined execution to every client relationship. Whether you are buying, selling, investing, or weighing your next move, we are here to help you move forward with clarity.

Follow Us on Instagram