Leave a Message

By providing your contact information to Thrive Team, your personal information will be processed in accordance with Thrive Team's Privacy Policy. By checking the box(es) below, you expressly consent to receive marketing or promotional real estate communication from Thrive Team in the manner selected by you. For SMS text messages, message frequency varies. Message and data rates may apply. Consent is not a condition of purchase of any goods or services. You may opt out of receiving further communications from Thrive Team at any time. To opt out of receiving SMS text messages, reply STOP to unsubscribe. SMS text messaging is subject to our Terms of Use.

Thank you for your message. We will be in touch with you shortly.

2013 KEARNY STREET NE
SEE ALL PHOTOS
2013 KEARNY STREET NE
Sold

2013 KEARNY STREET NE

2013 KEARNY STREET NE, WASHINGTON, DC 20018

$960,000
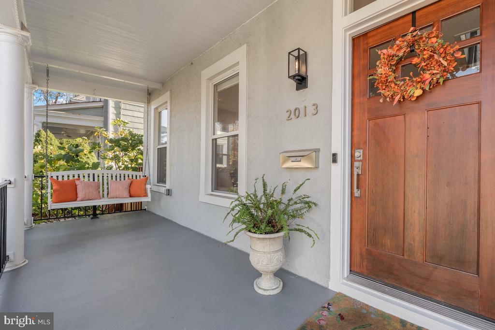
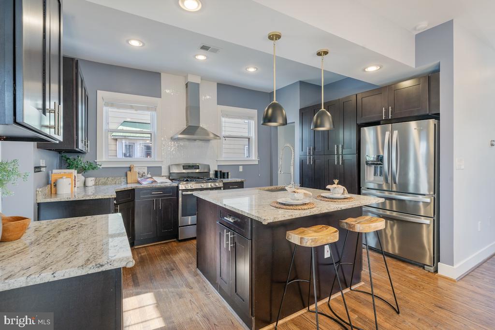
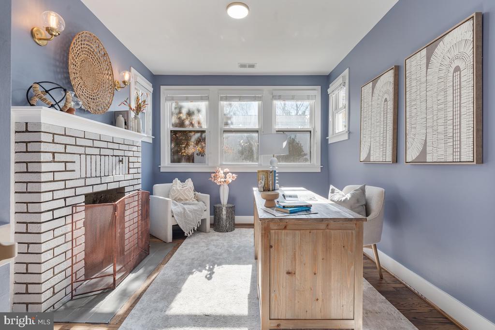
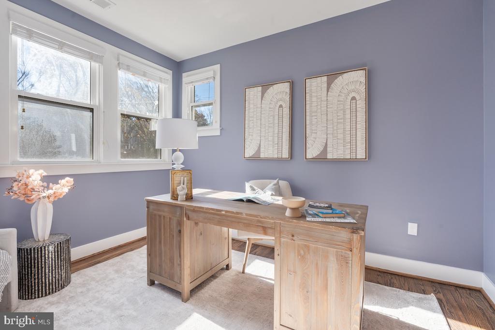
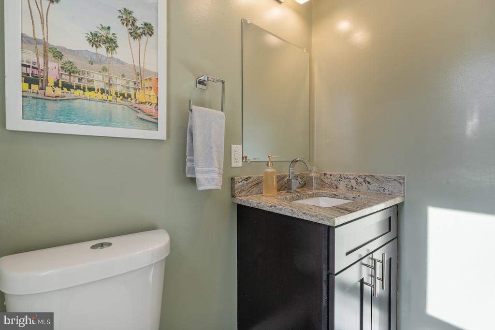
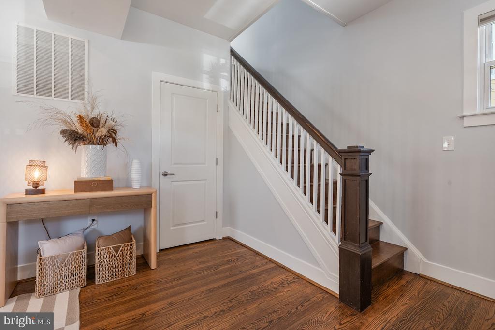
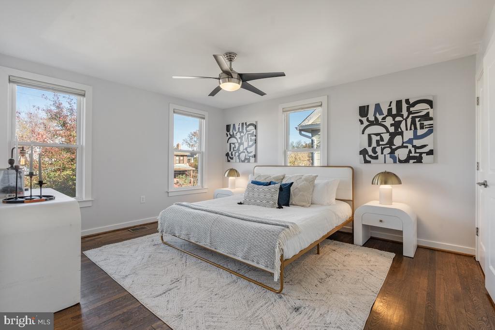
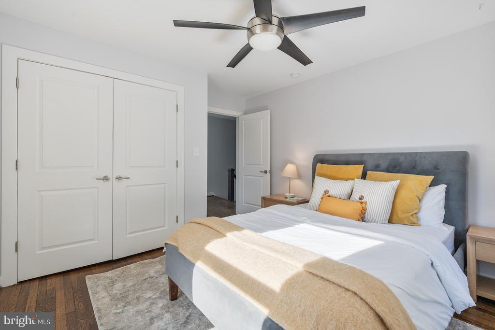
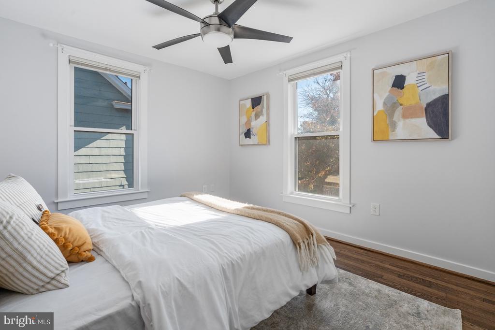
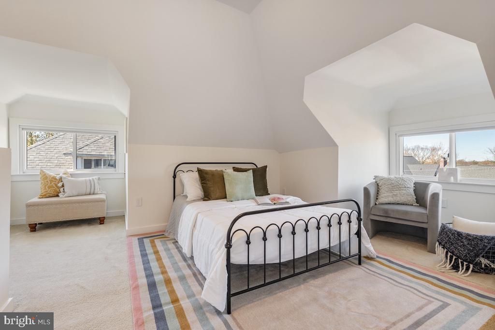
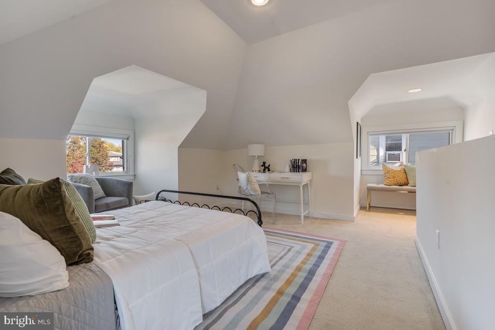
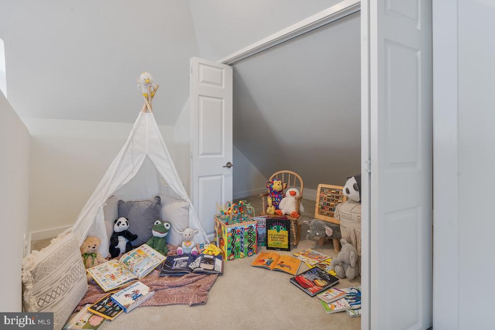
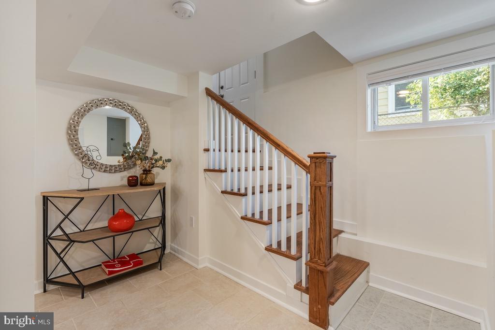
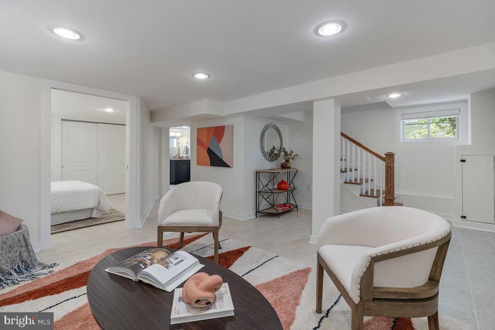
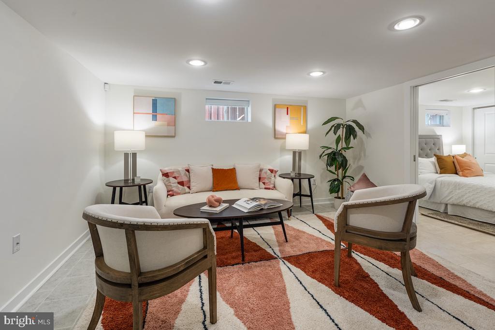
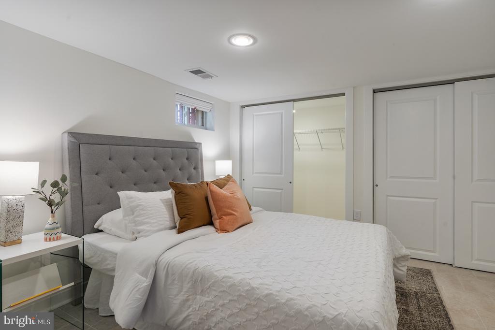
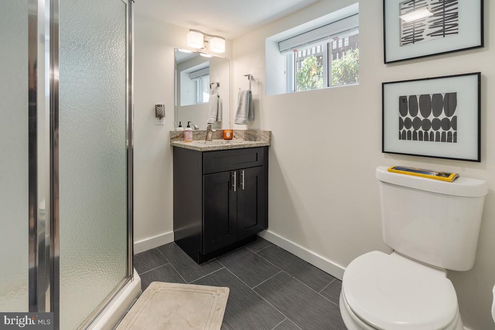
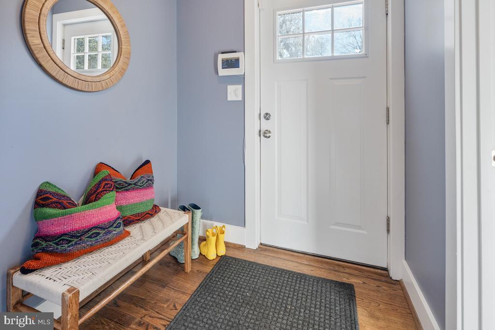
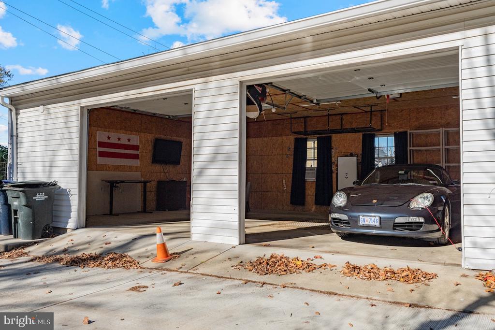
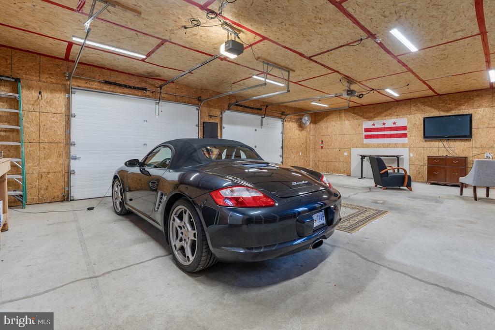
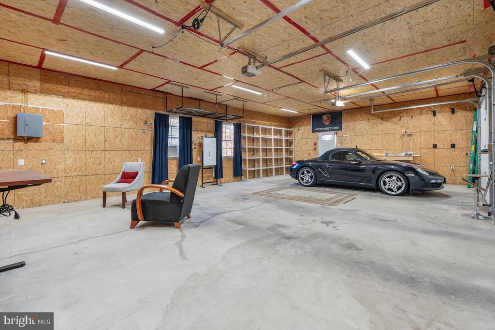
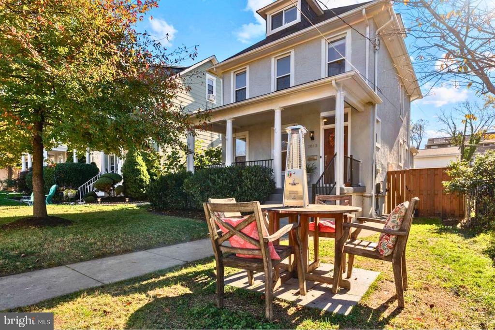
***UNDER CONTRACT IN 5 DAYS WITH MULTIPLE OFFERS!*** MAKE THIS HOME YOURS BEFORE THE HOLIDAYS!!! *** This exquisite 4-bedroom, 3.5-bathroom residence in vibrant Brookland offers a detached 2-car garage and over 2,200 square feet of living space across four levels. Enjoy a fully finished and waterproofed basement (completely renovated in 2024) with a bedroom and full bath, plus a versatile top-floor loft that can serve as an additional bedroom, home office, gym, or creative space.

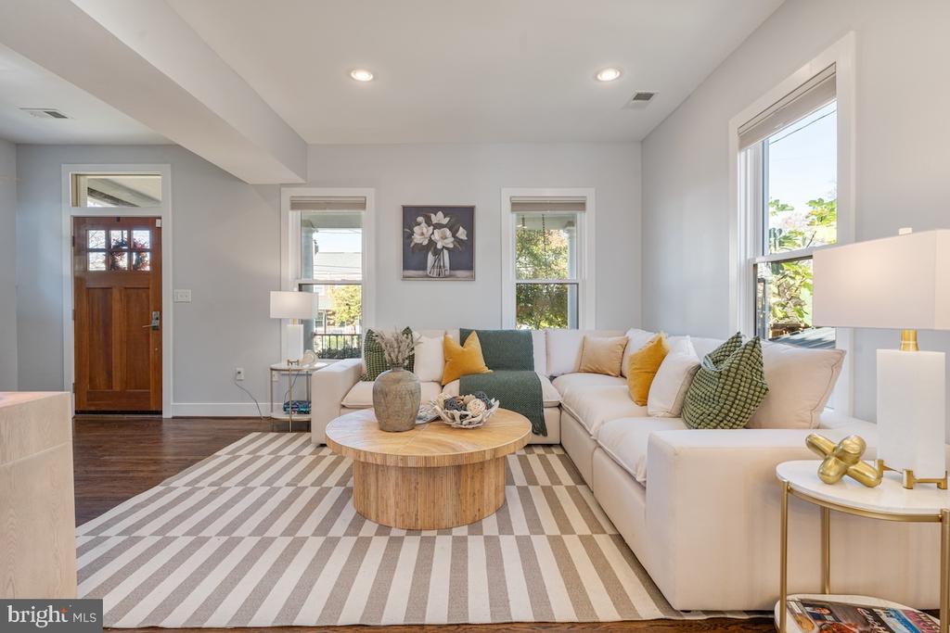
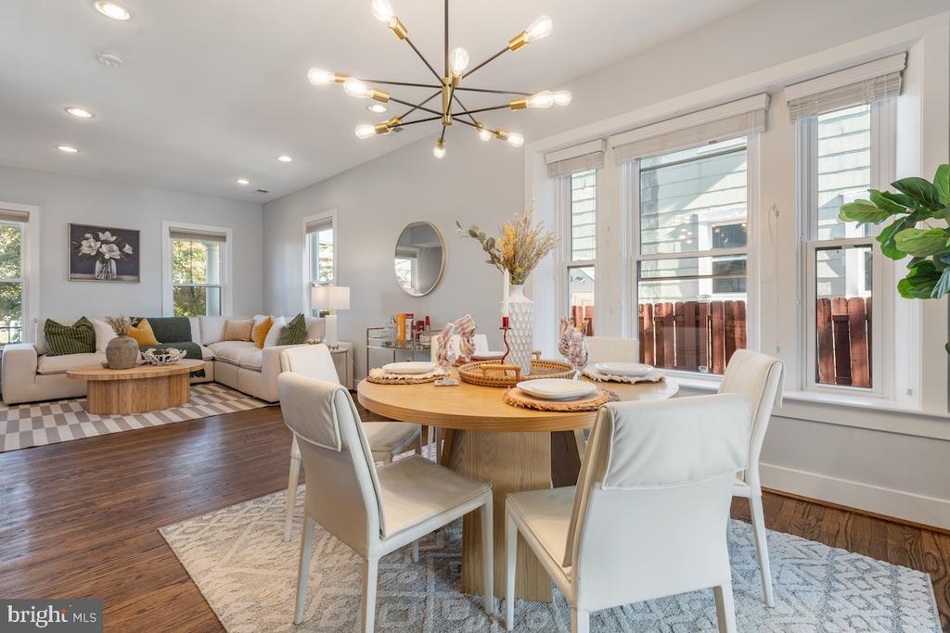
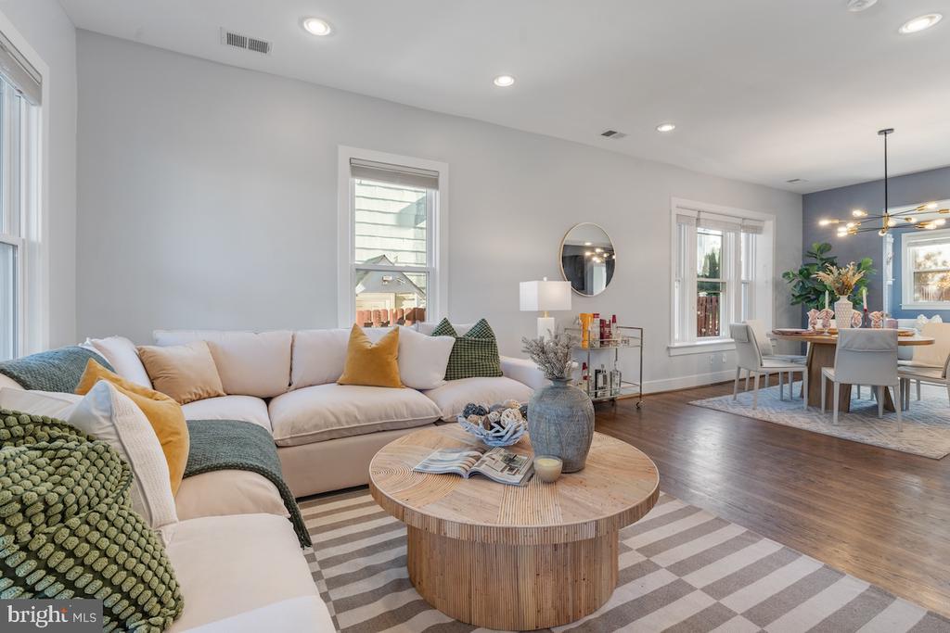
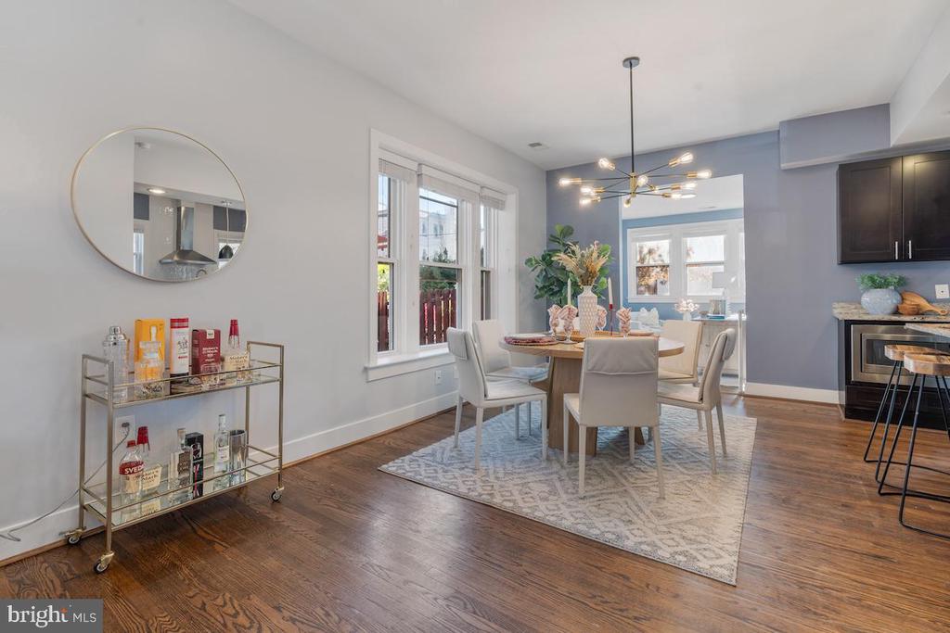
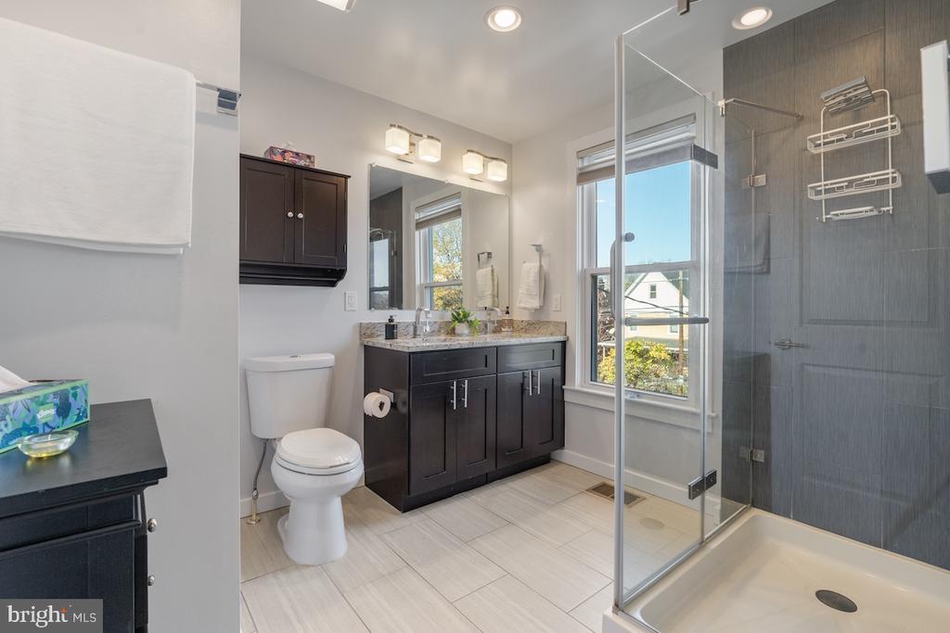
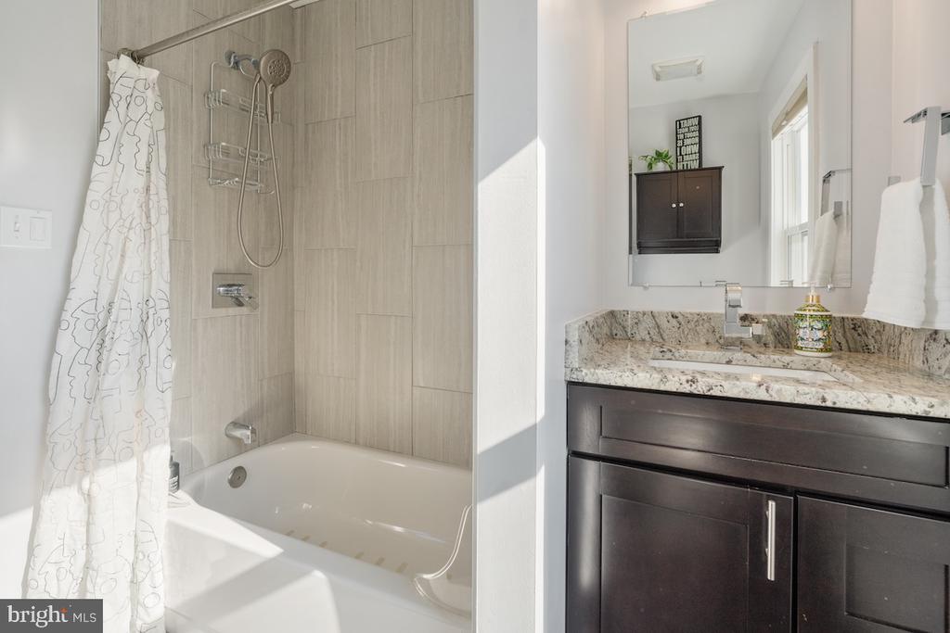
The main level features beautiful hardwood floors and large windows that flood the space with natural light. The updated kitchen is a chef's delight, complete with stainless steel appliances, an oversized center island, and abundant cabinet space. The second level hosts a luxurious primary suite with an en suite bath, including a dual-sink vanity and a walk-in shower.

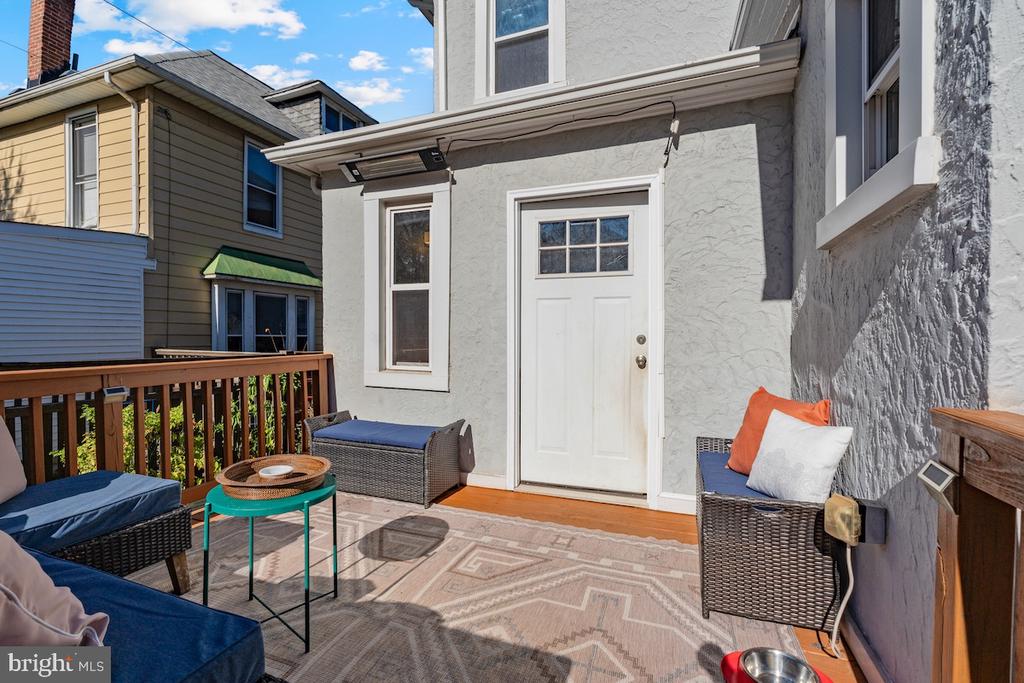
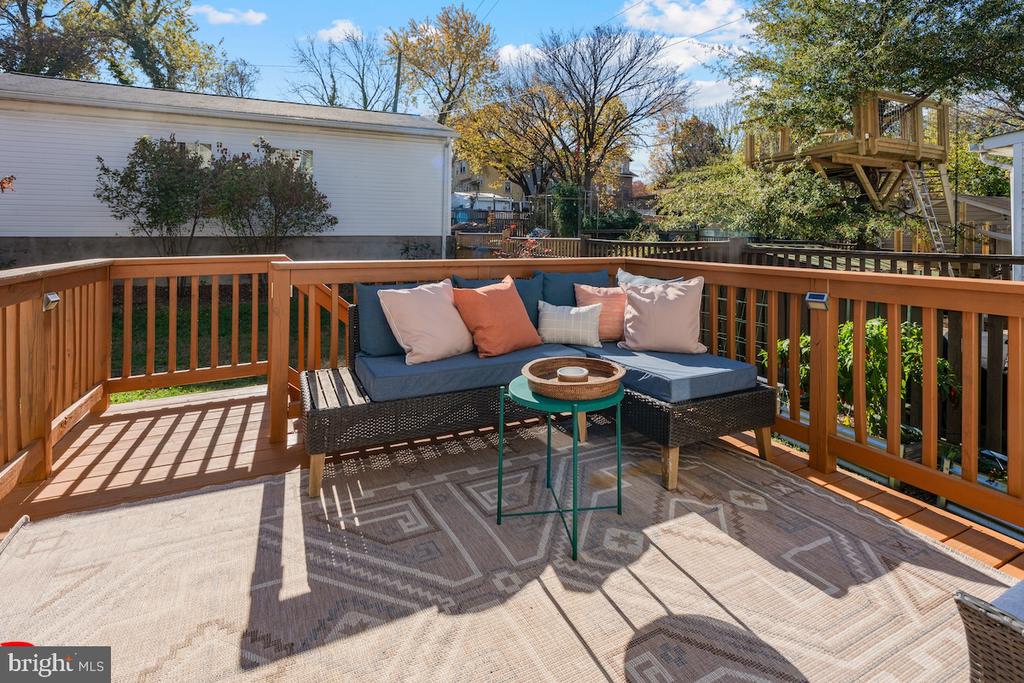
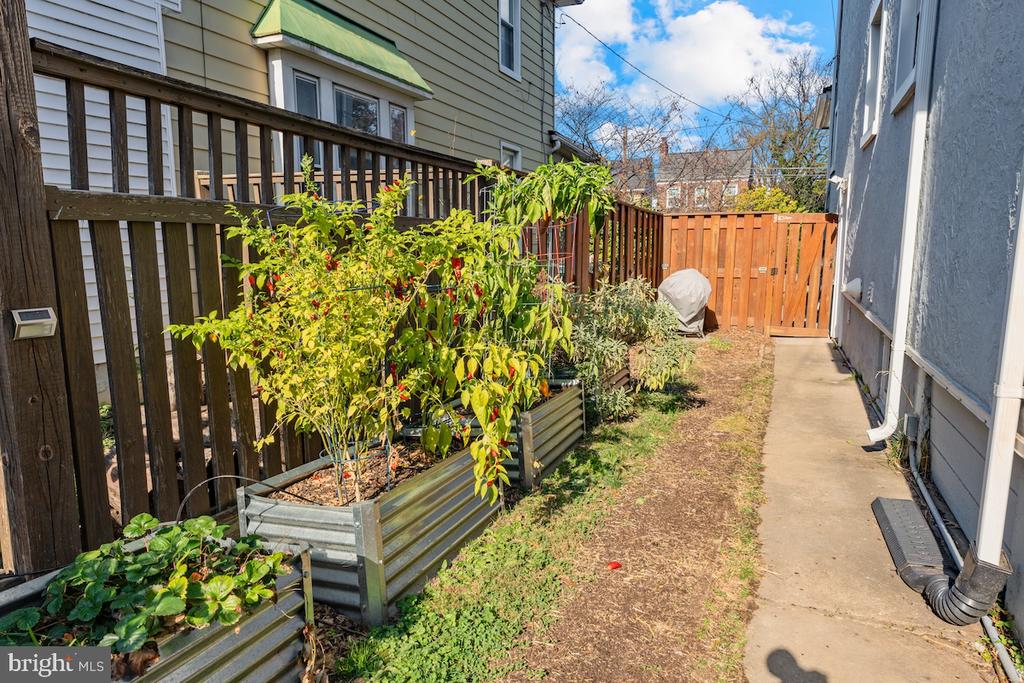
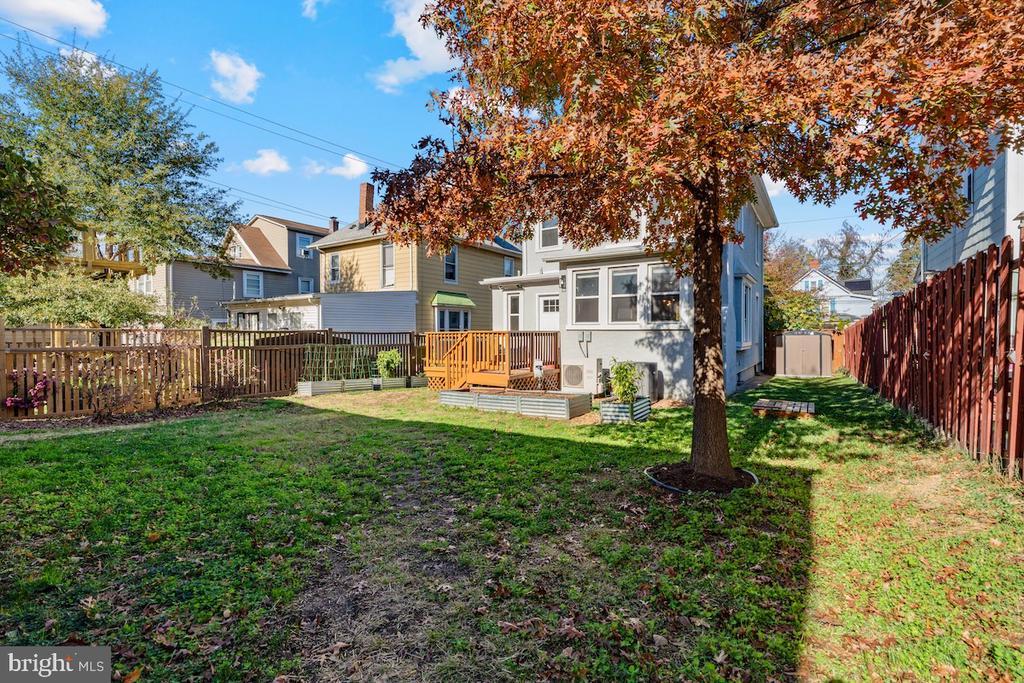
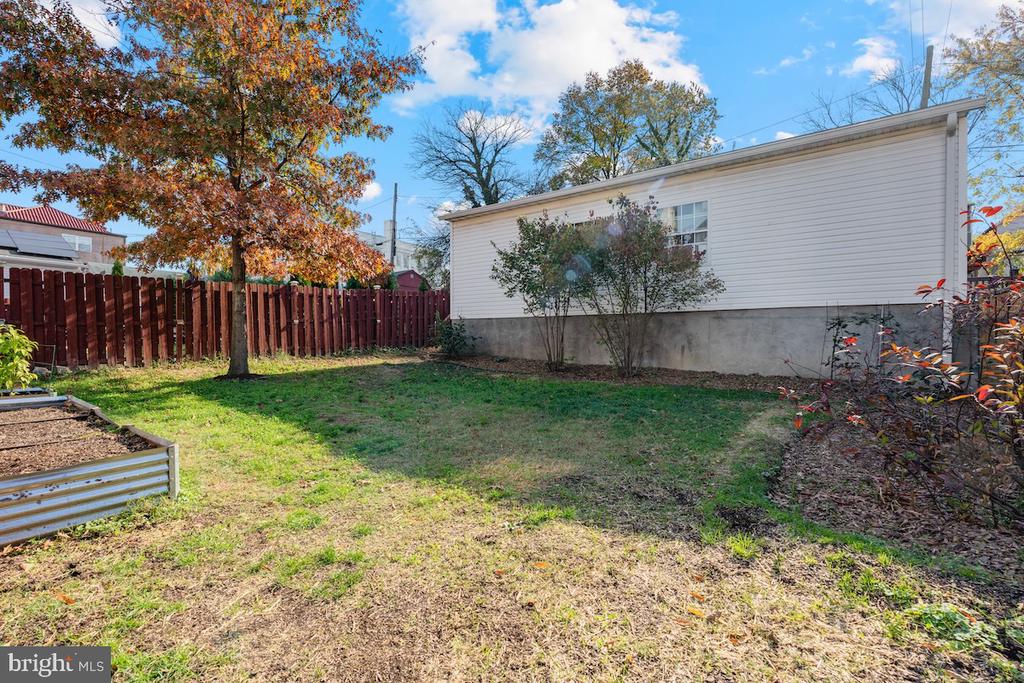
Outdoor enthusiasts will appreciate the rain garden and professionally landscaped front and back yards--an uncommon gem in DC--with the fully fenced backyard offering private space to enjoy outdoor activities. The detached 2-car garage, with insulated doors and recently upgraded electrical, provides secure parking and loads of extra storage space. Enjoy peace of mind with recent upgrades to the main home roof and garage roof. Just a short walk away, you'll find an array of shops and restaurants along Rhode Island Ave. Schedule your showing today--this gem won't last long!

4
beds

4
baths

2,214 Sq.Ft. LIVING AREA

5,600 Sq.Ft. lot

Eddie Suarez

Eddie Suarez

Features & Amenities

Interior

  • total bedrooms4
  • Total bathrooms4
  • full bathrooms3
  • half bathroom1
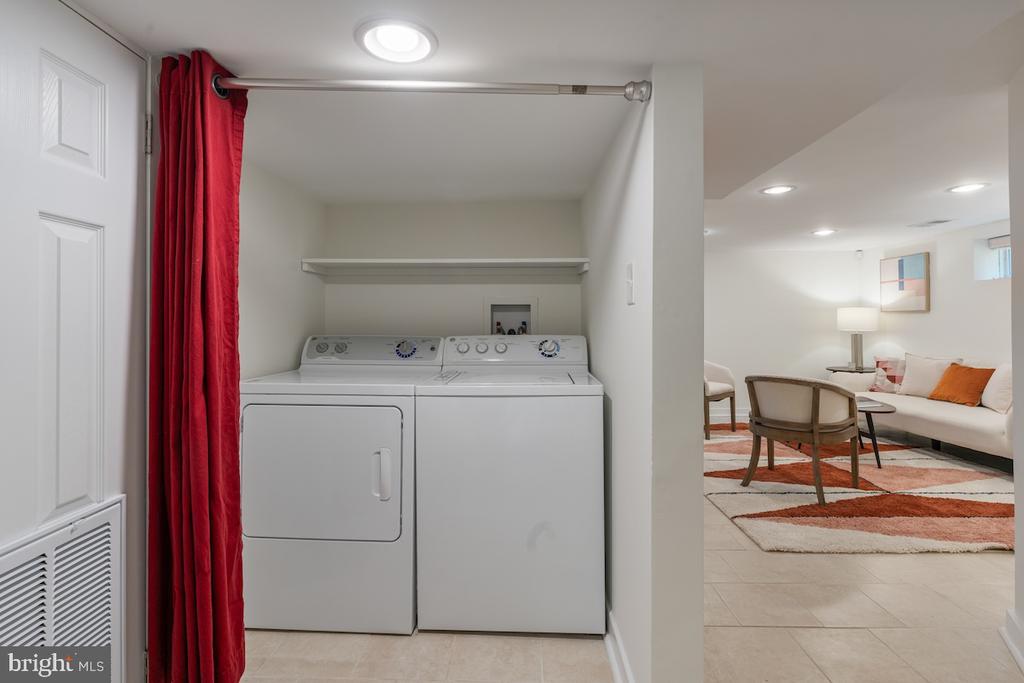
  • Laundry room Basement, Has Laundry
  • APPLIANCES Dishwasher, Disposal, Dryer, Microwave, Oven/Range - Gas, Refrigerator, Washer
  • other interior Features Kitchen - Gourmet, Kitchen - Island, Dining Area, Kitchen - Eat-In, Primary Bath(s), Wood Floors

Area & Lot

  • Status Sold
  • Date Sold December 9, 2024
  • Living Area2,214 Sq.Ft.
  • Total Area2,214 Sq.Ft.
  • Lot Area5,600 Sq.Ft.
  • MLS® IDDCDC2163836
  • TypeResidential
  • YEAR BUILT1910
  • Architecture StylesTraditional
  • School DistrictDISTRICT OF COLUMBIA PUBLIC SCHOOLS

Exterior

  • STORIES4
  • Garage Space2.0
  • water SourcePublic
  • PoolNo Pool
  • parkingOff Street, Detached Garage
  • HEAT TYPEForced Air
  • AIR CONDITIONINGCentral A/C
  • sewerPublic Sewer
  • SubstructurePermanent
  • Disability FeaturesNone

Financial

  • Sales Price$960,000
  • Real Estate Tax $6,758/yr
  • Zoning R-1B

Deeply Rooted. Strategically Focused. Ready to Help.

The THRIVE Team brings local expertise, honest guidance, and disciplined execution to every client relationship. Whether you are buying, selling, investing, or weighing your next move, we are here to help you move forward with clarity.

Follow Us on Instagram