Leave a Message

By providing your contact information to Thrive Team, your personal information will be processed in accordance with Thrive Team's Privacy Policy. By checking the box(es) below, you expressly consent to receive marketing or promotional real estate communication from Thrive Team in the manner selected by you. For SMS text messages, message frequency varies. Message and data rates may apply. Consent is not a condition of purchase of any goods or services. You may opt out of receiving further communications from Thrive Team at any time. To opt out of receiving SMS text messages, reply STOP to unsubscribe. SMS text messaging is subject to our Terms of Use.

Thank you for your message. We will be in touch with you shortly.

1921 OTIS STREET NE
1921 OTIS STREET NE
1921 OTIS STREET NE
1921 OTIS STREET NE
1921 OTIS STREET NE
1921 OTIS STREET NE
1921 OTIS STREET NE
1921 OTIS STREET NE
1921 OTIS STREET NE
1921 OTIS STREET NE
1921 OTIS STREET NE
1921 OTIS STREET NE
1921 OTIS STREET NE
1921 OTIS STREET NE
1921 OTIS STREET NE
1921 OTIS STREET NE
1921 OTIS STREET NE
1921 OTIS STREET NE
1921 OTIS STREET NE
1921 OTIS STREET NE
1921 OTIS STREET NE
1921 OTIS STREET NE
1921 OTIS STREET NE
1921 OTIS STREET NE
1921 OTIS STREET NE
1921 OTIS STREET NE
1921 OTIS STREET NE
1921 OTIS STREET NE
1921 OTIS STREET NE
1921 OTIS STREET NE
1921 OTIS STREET NE
1921 OTIS STREET NE
1921 OTIS STREET NE
1921 OTIS STREET NE
1921 OTIS STREET NE
1921 OTIS STREET NE
1921 OTIS STREET NE
1921 OTIS STREET NE
SEE ALL PHOTOS
1921 OTIS STREET NE
1921 OTIS STREET NE
1921 OTIS STREET NE
1921 OTIS STREET NE
1921 OTIS STREET NE
1921 OTIS STREET NE
1921 OTIS STREET NE
1921 OTIS STREET NE
1921 OTIS STREET NE
1921 OTIS STREET NE
1921 OTIS STREET NE
1921 OTIS STREET NE
1921 OTIS STREET NE
1921 OTIS STREET NE
1921 OTIS STREET NE
1921 OTIS STREET NE
1921 OTIS STREET NE
1921 OTIS STREET NE
1921 OTIS STREET NE
1921 OTIS STREET NE
1921 OTIS STREET NE
1921 OTIS STREET NE
1921 OTIS STREET NE
1921 OTIS STREET NE
1921 OTIS STREET NE
1921 OTIS STREET NE
1921 OTIS STREET NE
1921 OTIS STREET NE
1921 OTIS STREET NE
1921 OTIS STREET NE
1921 OTIS STREET NE
1921 OTIS STREET NE
1921 OTIS STREET NE
1921 OTIS STREET NE
1921 OTIS STREET NE
1921 OTIS STREET NE
1921 OTIS STREET NE
1921 OTIS STREET NE
Sold

1921 OTIS STREET NE

1921 OTIS STREET NE, WASHINGTON, DC 20018

$735,000
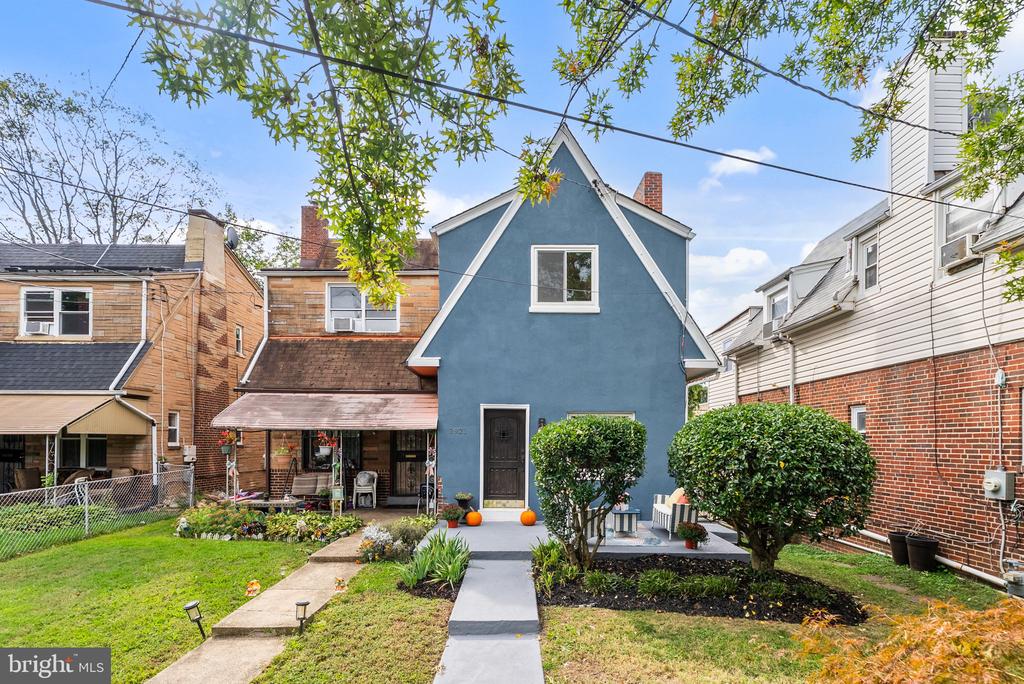
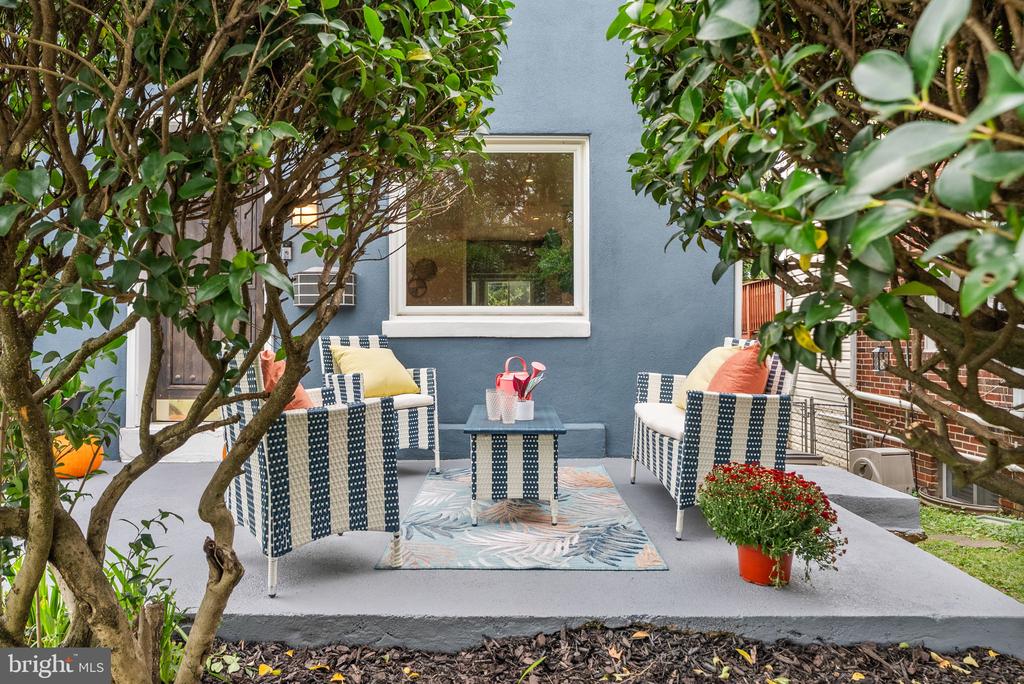
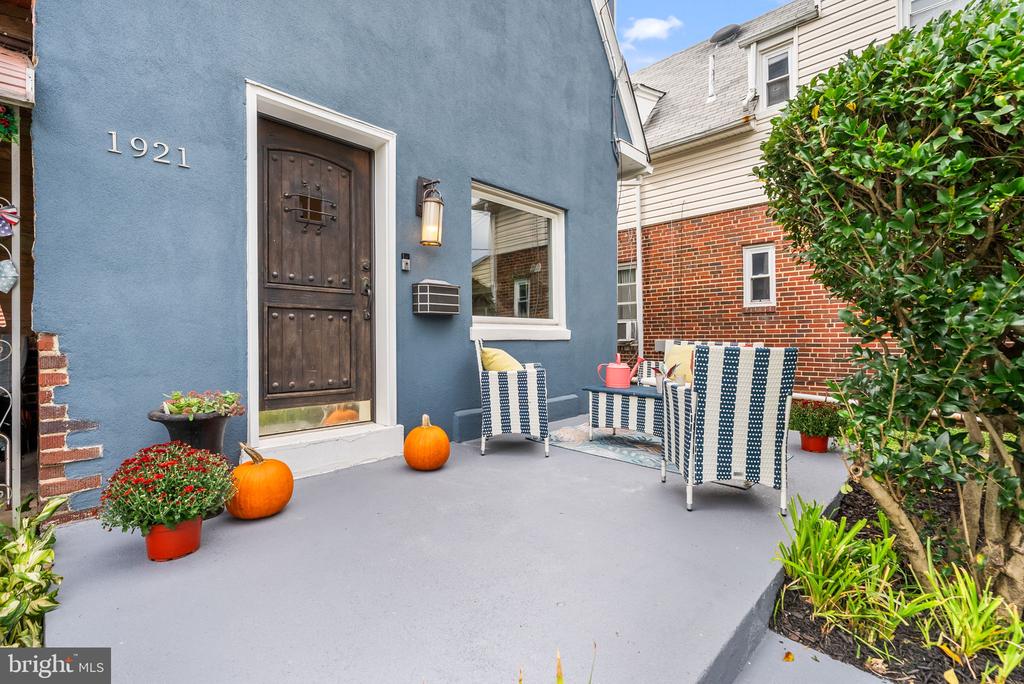
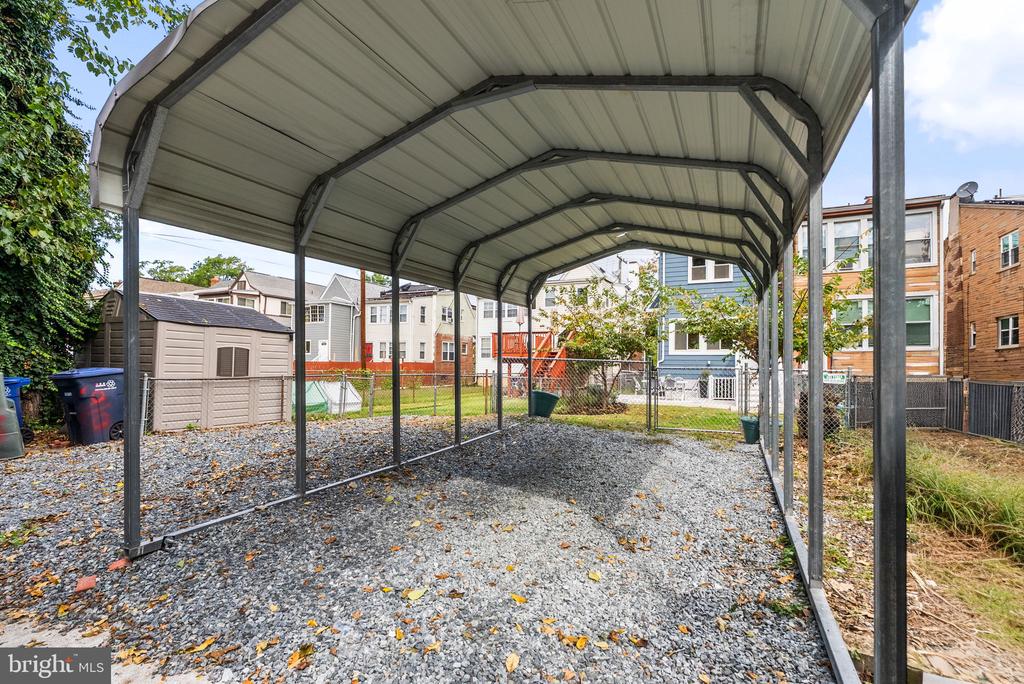
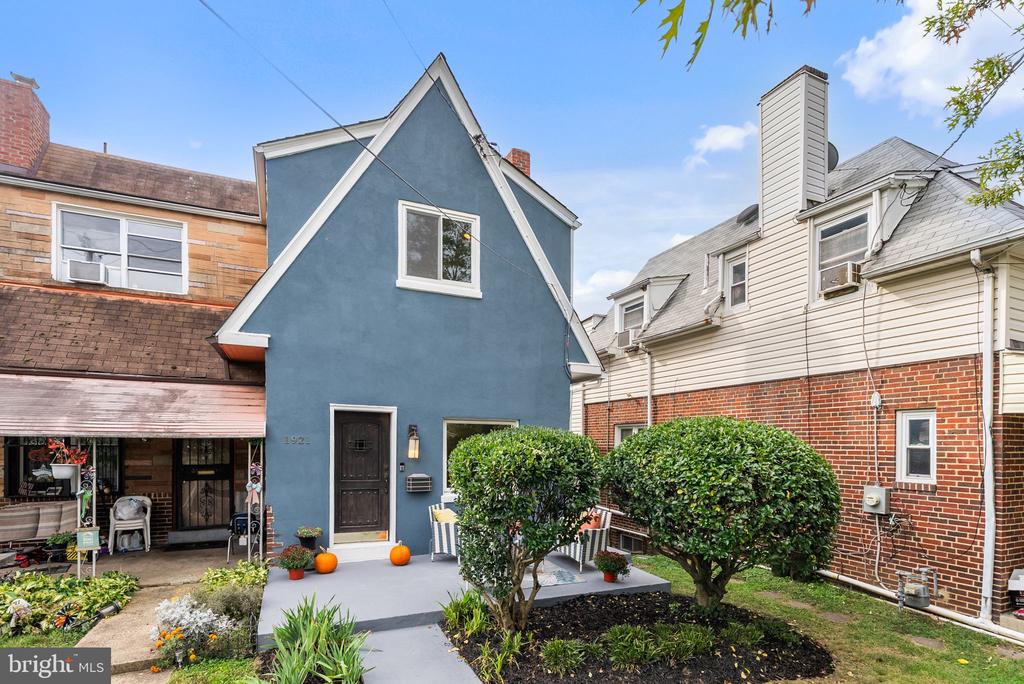
***PROPERTY GOT UNDER CONTRACT IN 4 DAYS WITH A CASH OFFER & CLOSED IN 9 DAYS*** Welcome home!!! This is a stunning A-frame property with SOLAR PANELS (SRECs convey) that you've been waiting for in Brookland. This charming semi-detached gem checks all the boxes--starting with a deep lot, off-street parking, and a cozy covered carport. A welcoming front porch says "stay awhile", perfect for sipping morning coffee or people-watching in style.

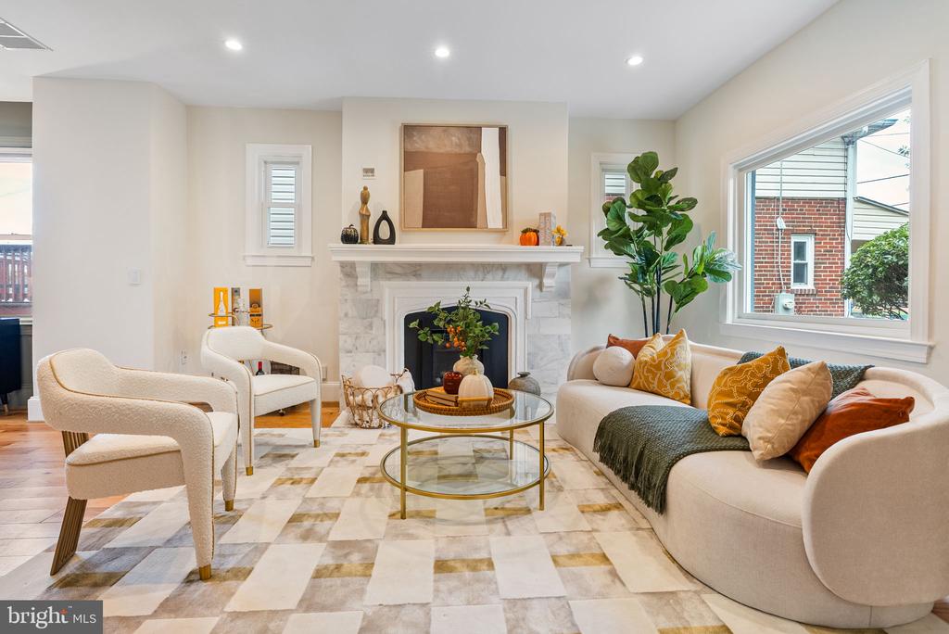
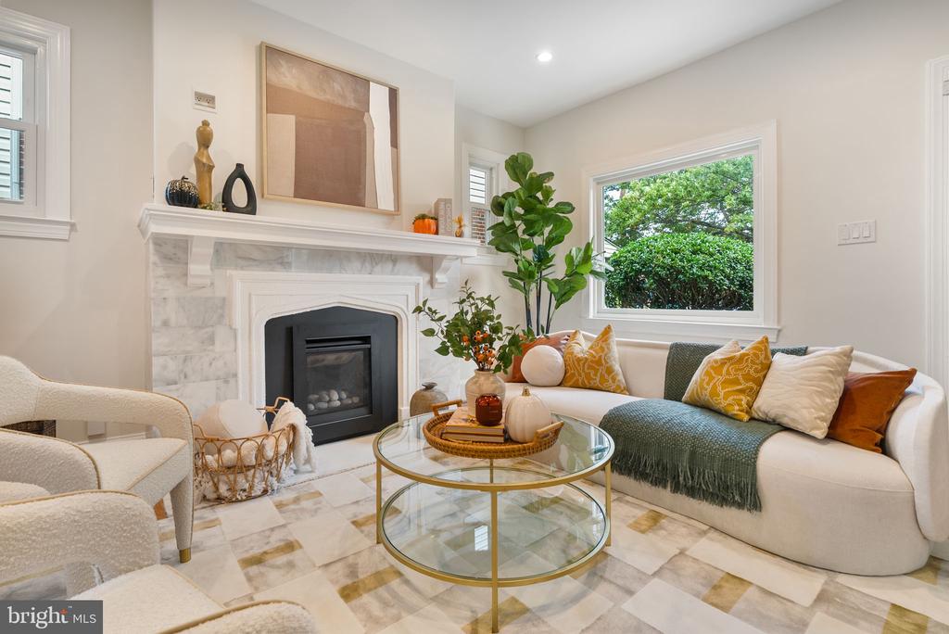
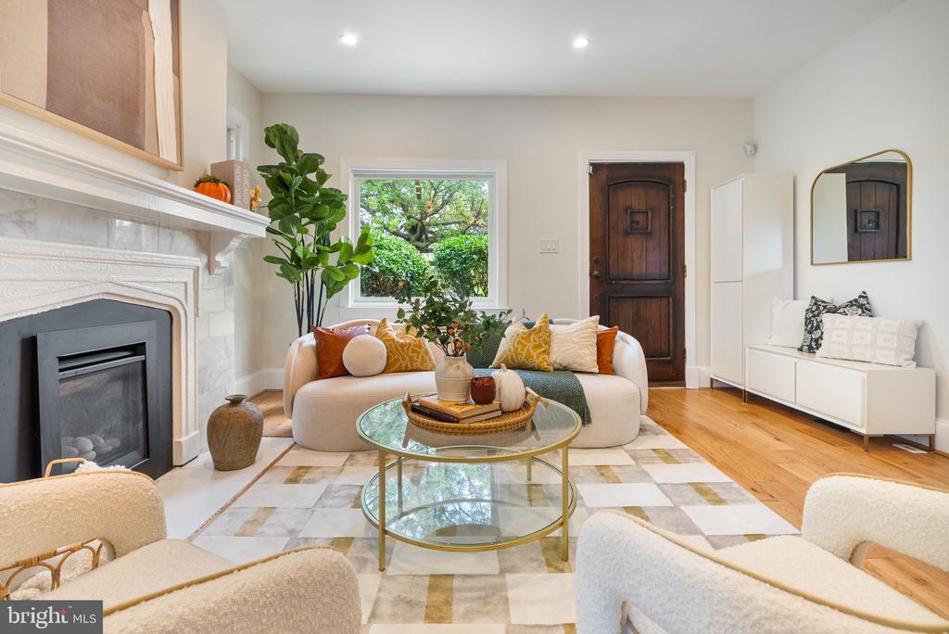
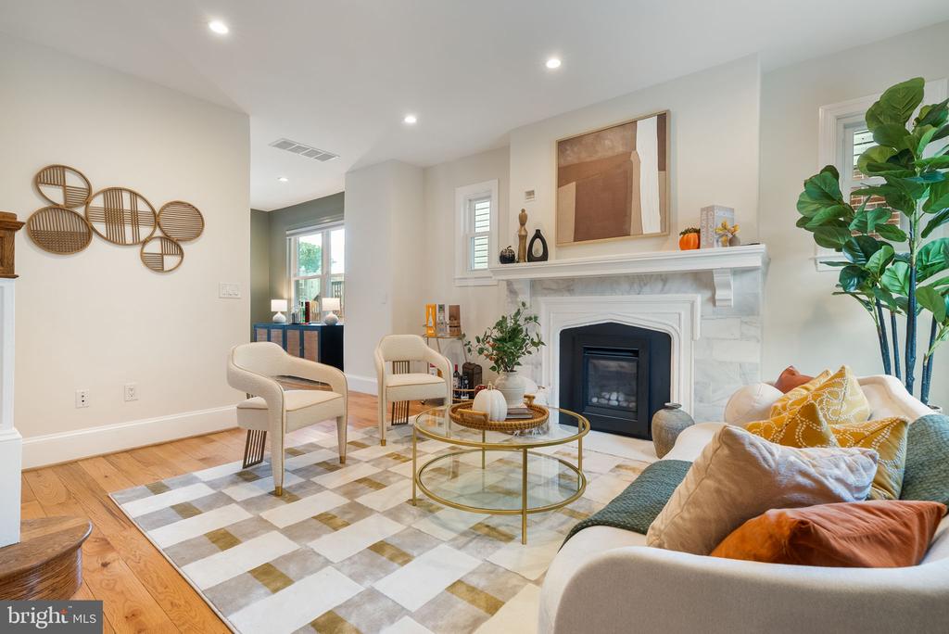
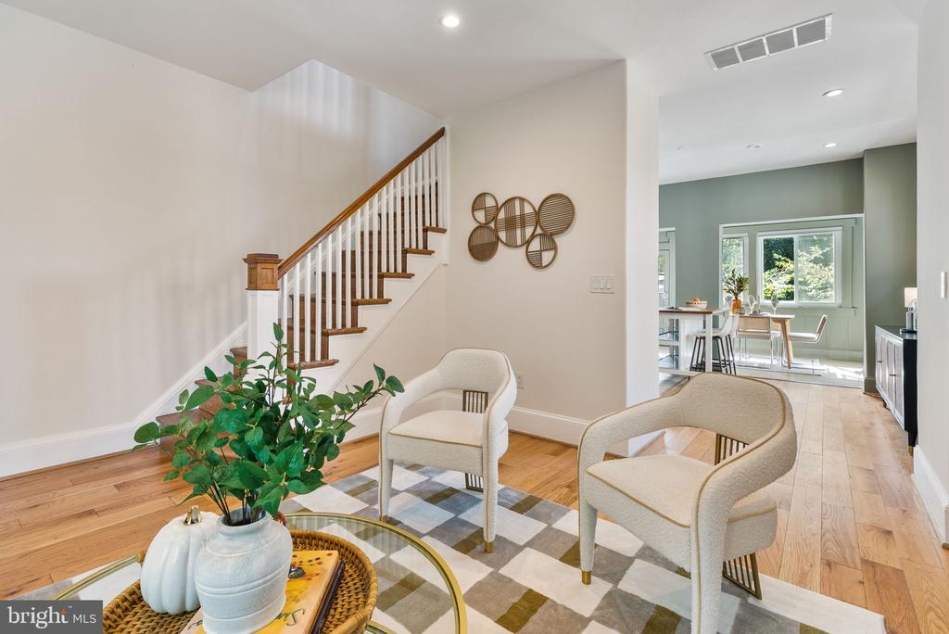
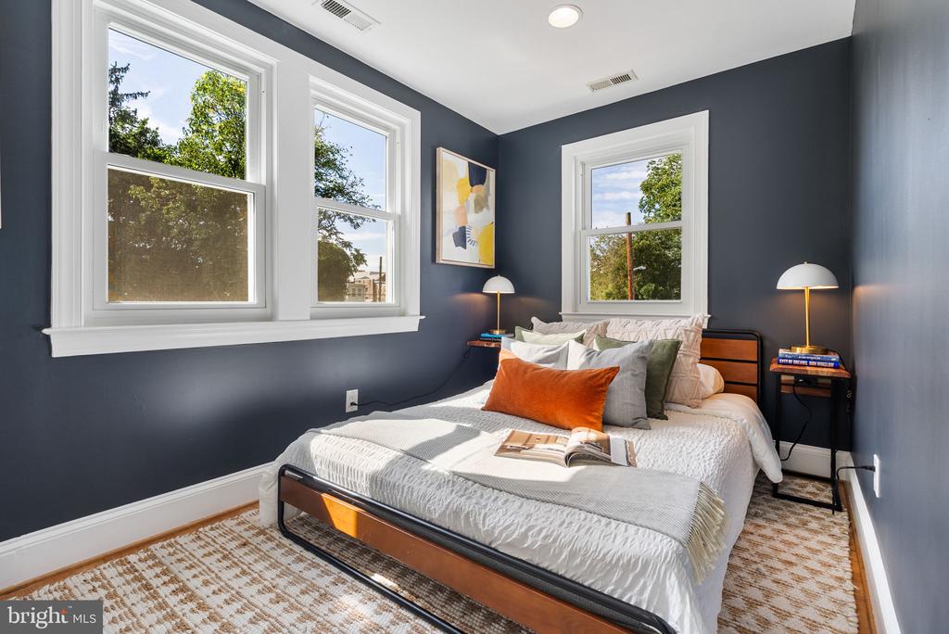
Step inside and soak up the sunshine--thanks to windows galore (all replaced in 2022) that flood the home with natural light. Hardwood floors and recessed lighting add a warm, modern touch. The spacious living room is anchored by a beautiful gas fireplace and flows effortlessly into the open, extended kitchen--perfect for entertaining without missing a beat.

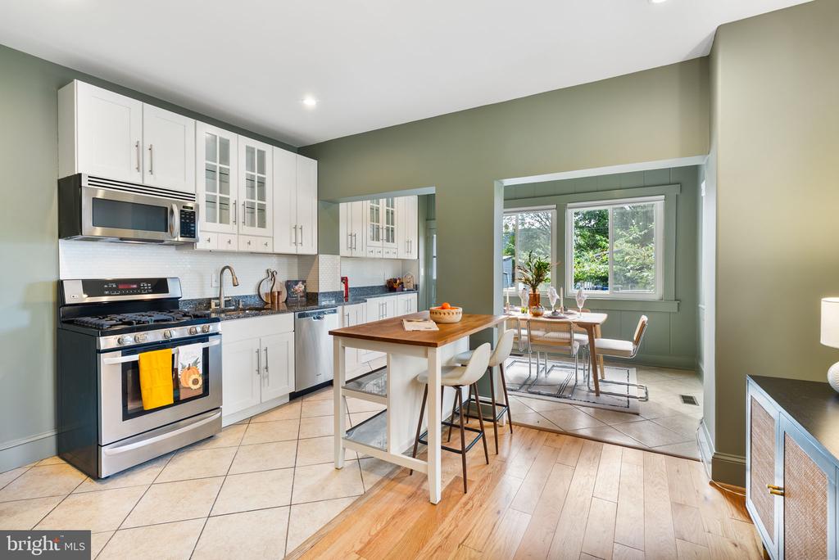
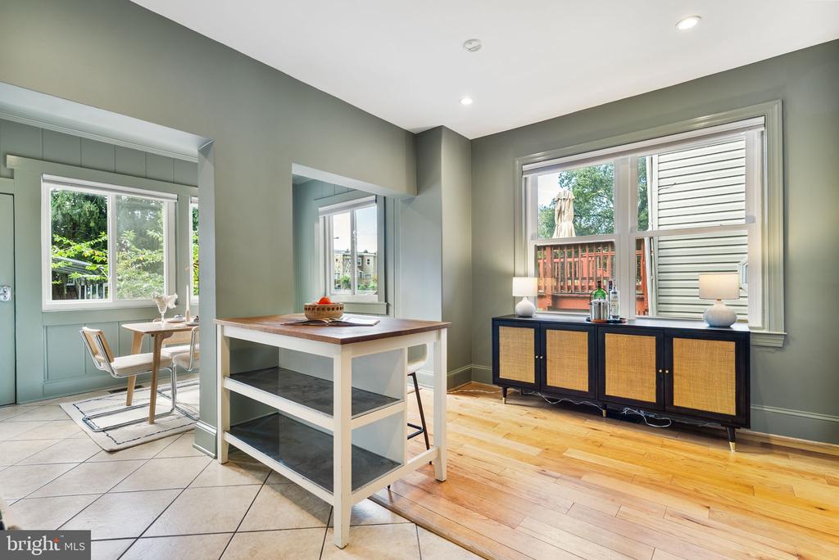
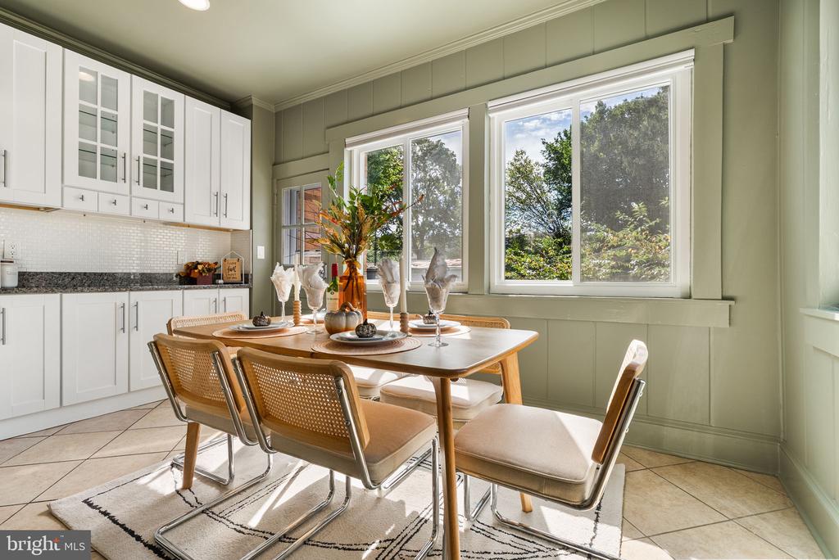
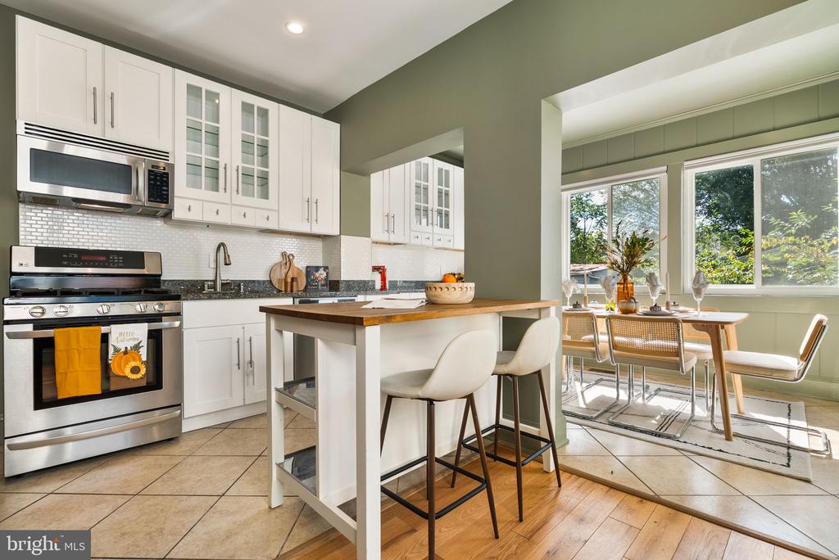
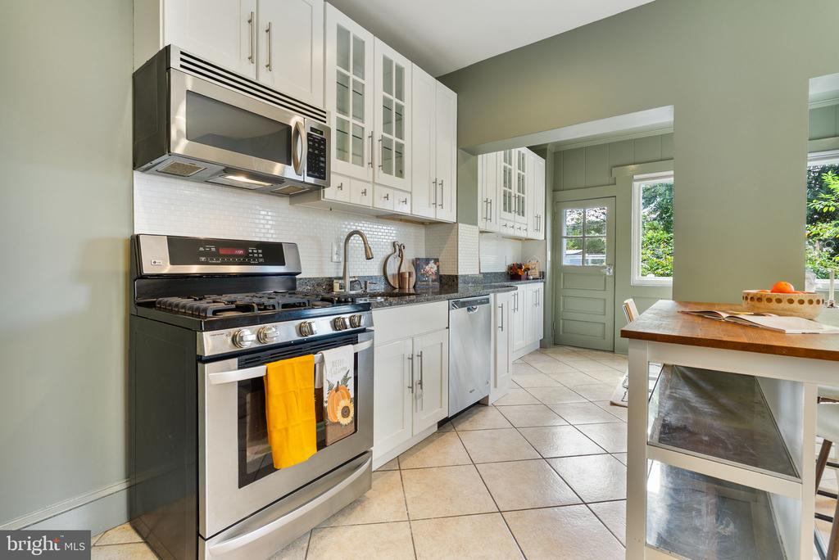
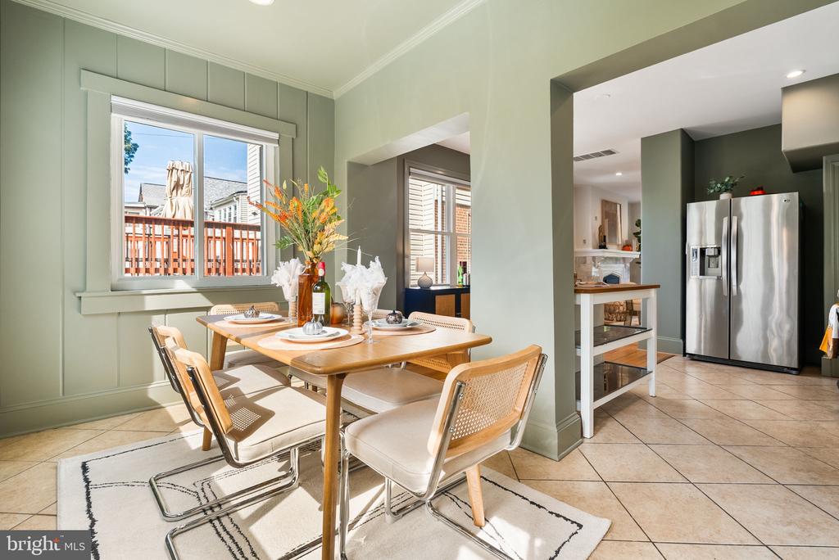
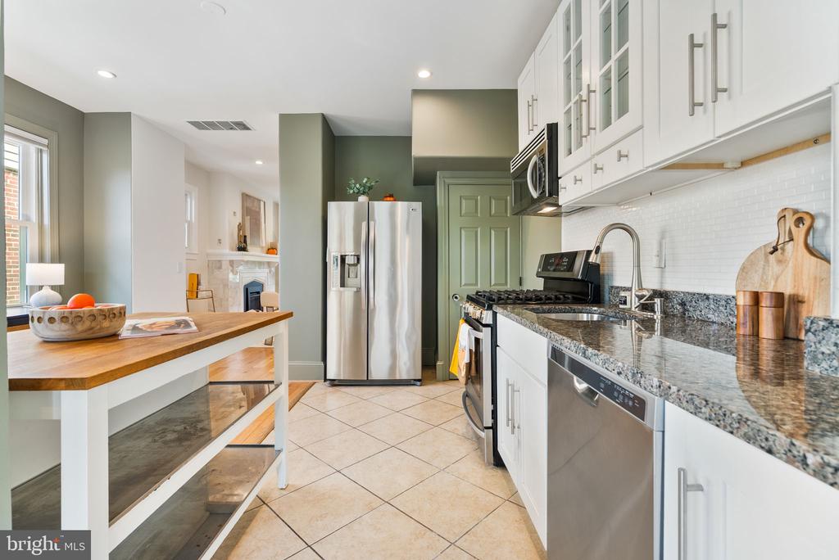
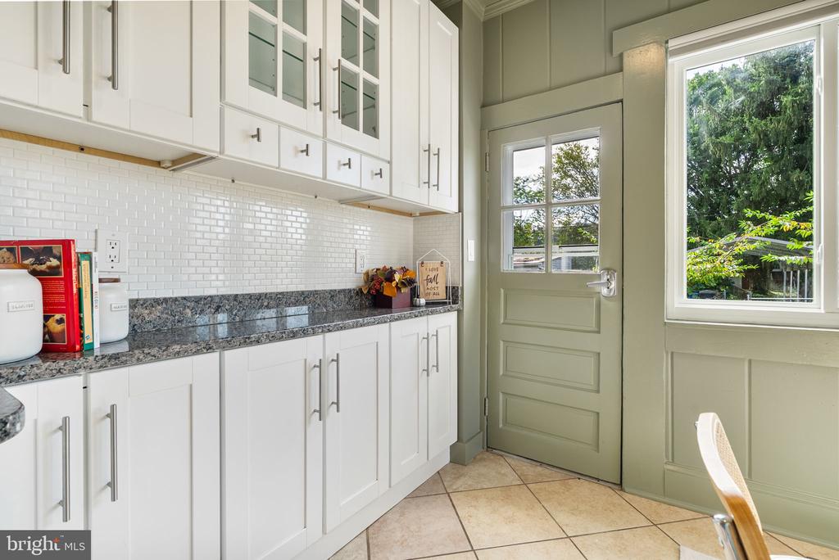
Speaking of the kitchen: it's sleek, modern, and ready for action. Think granite countertops, stainless steel appliances, miles of cabinets, and a wall of windows that bring the outside in. There's even a bright bump-out dining area where you can elevate your brunch game.

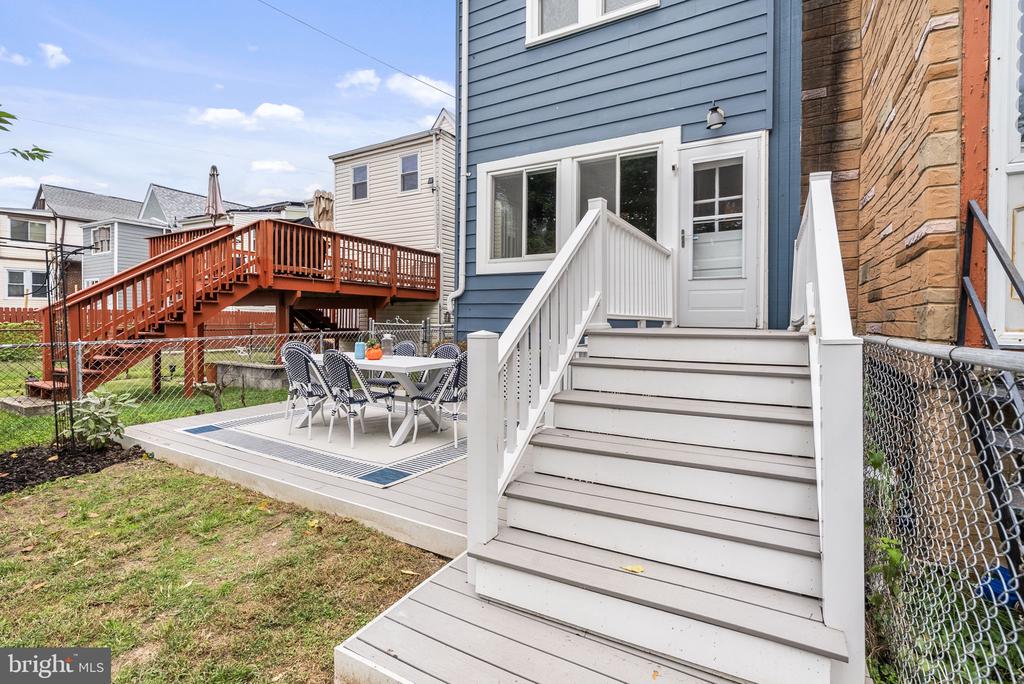
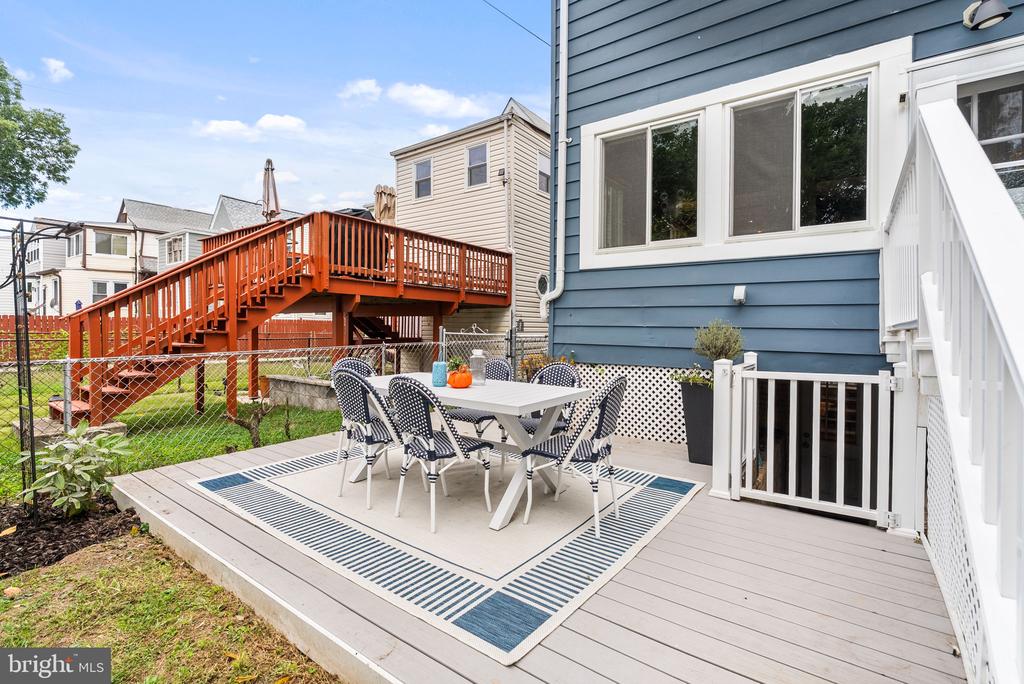
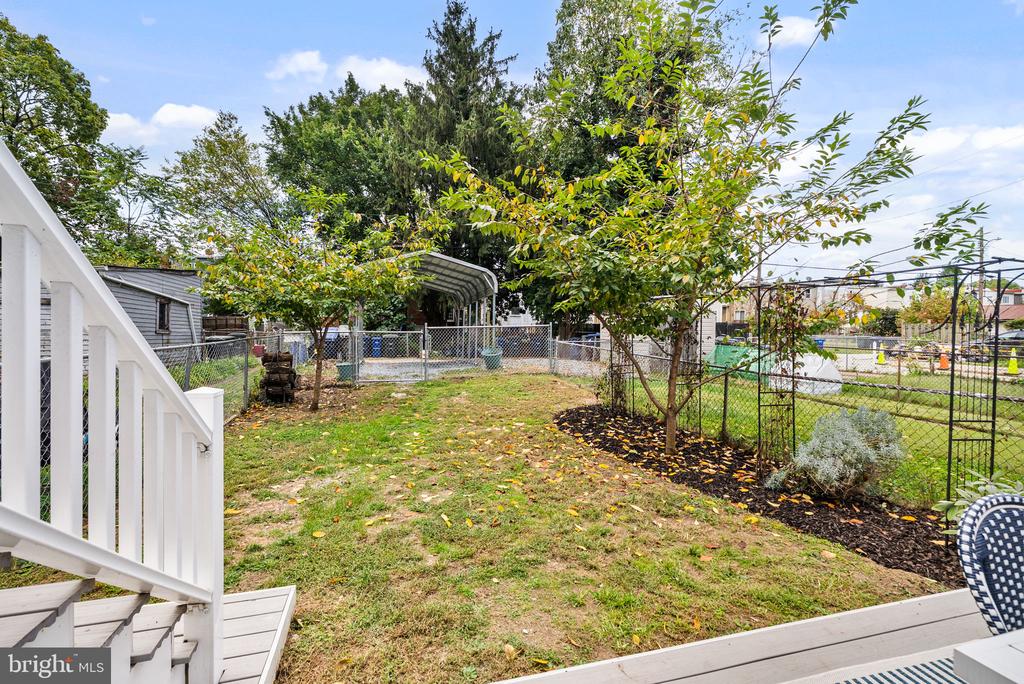
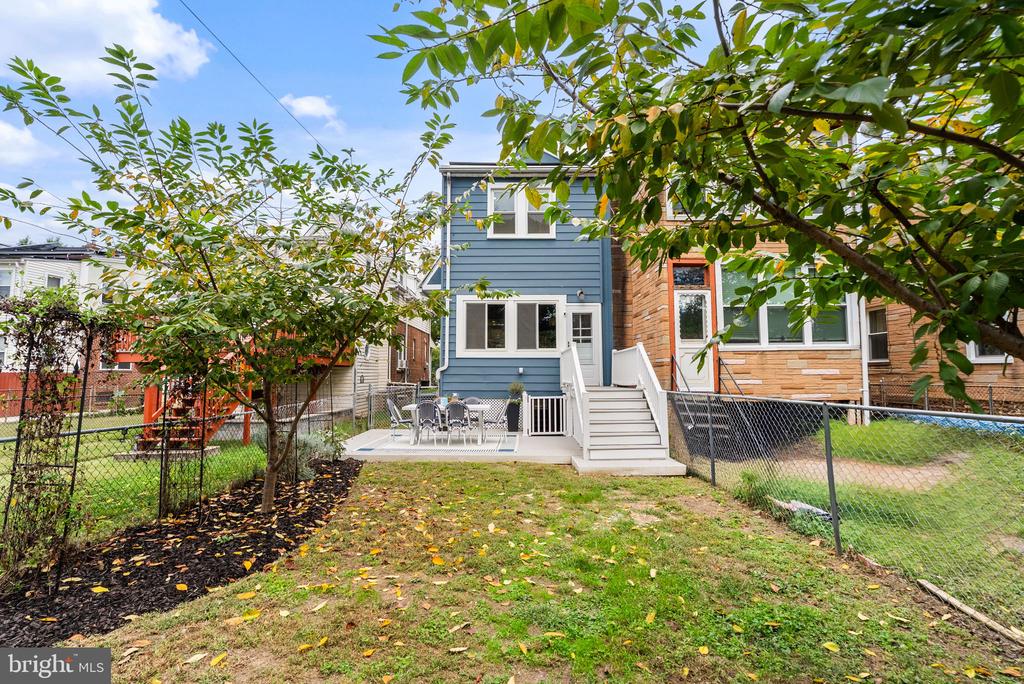
Head out back to a generous fully-fenced yard and Trex patio--ideal for al fresco dining, impromptu hangs, or just letting the dog do its thing. The two Yoshino cherry trees were planted by the current owner and announce spring each year with lovely pink blossoms.

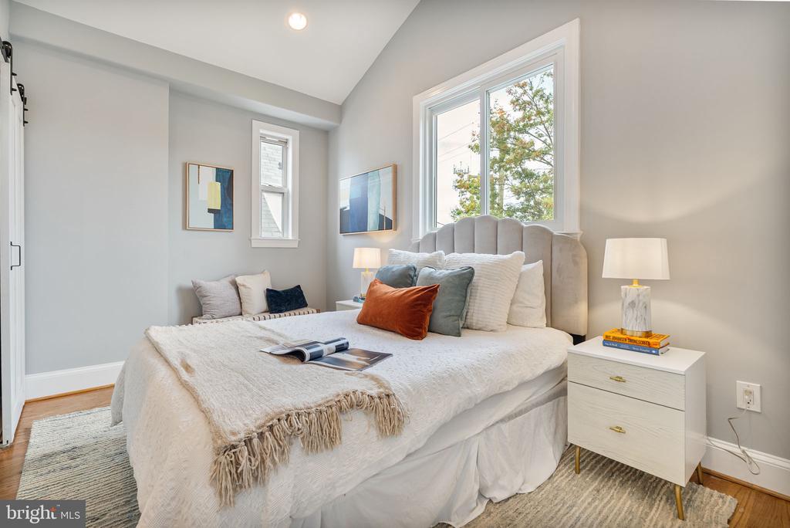
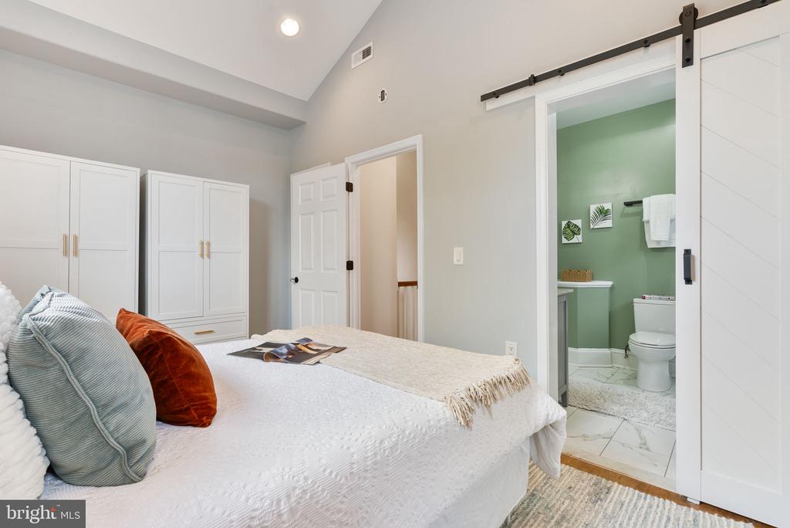
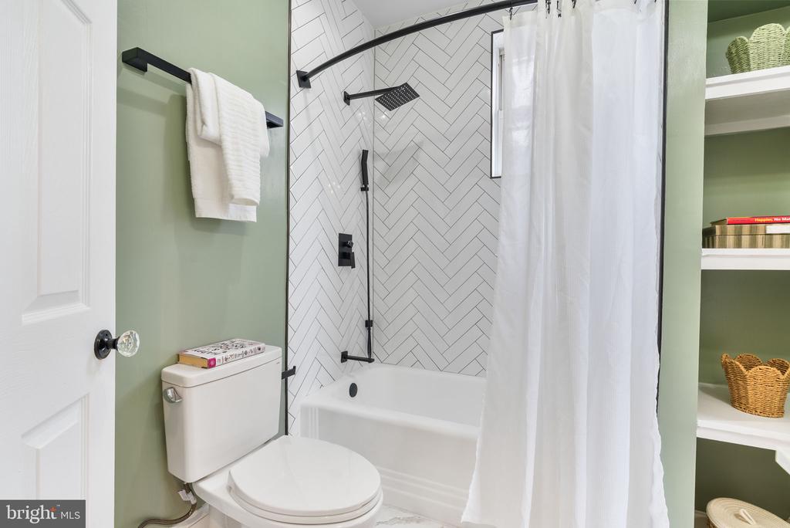
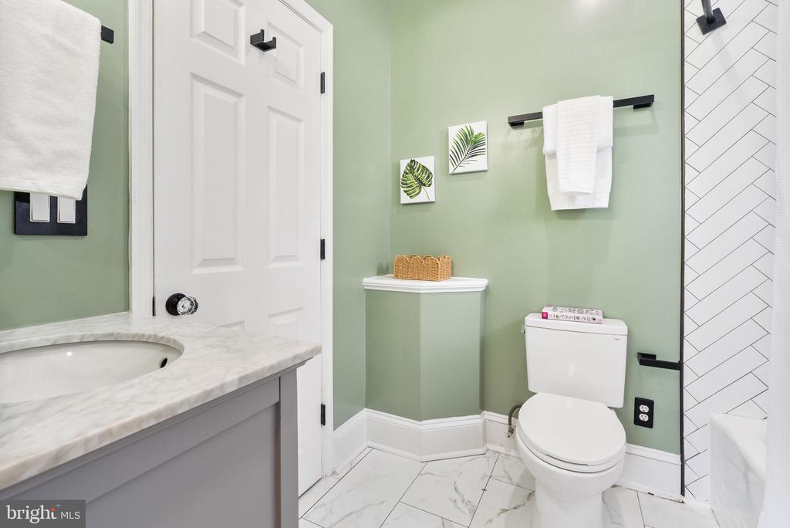
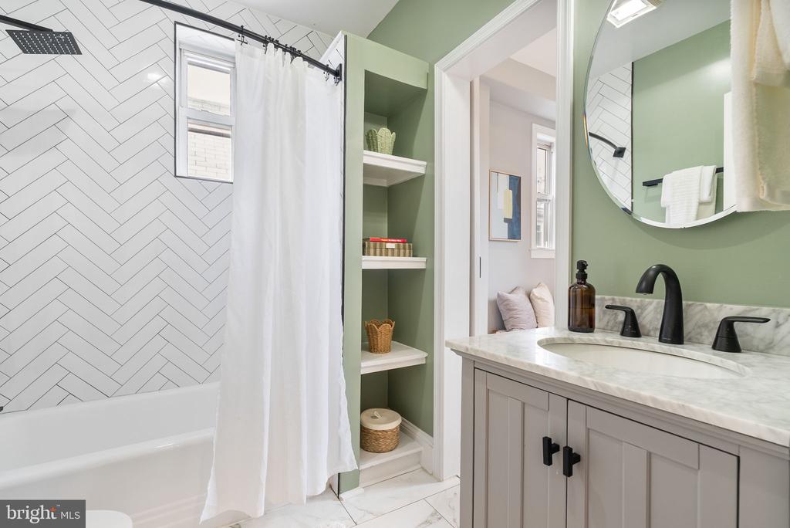
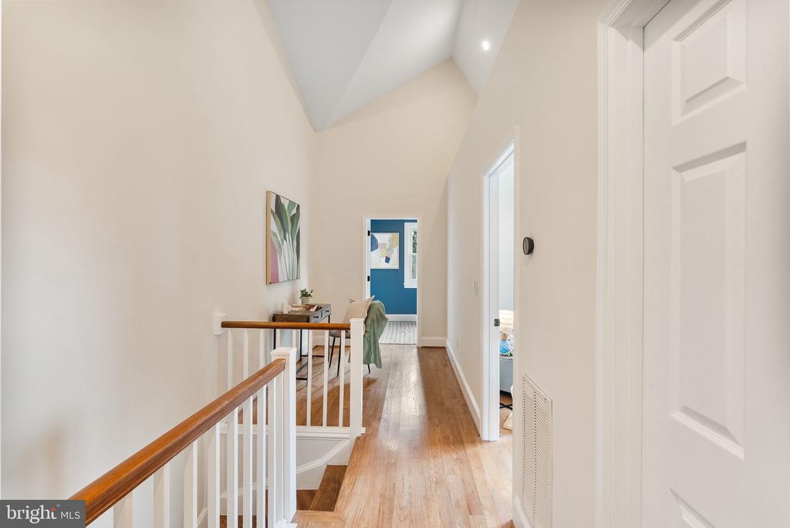
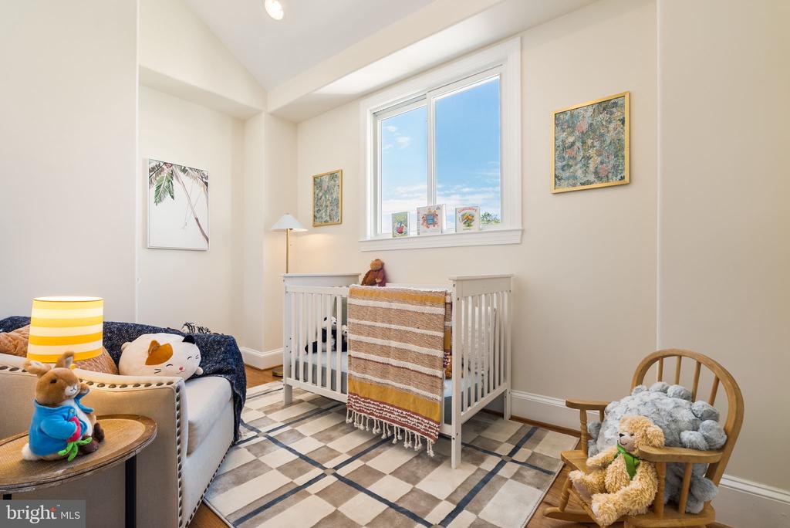
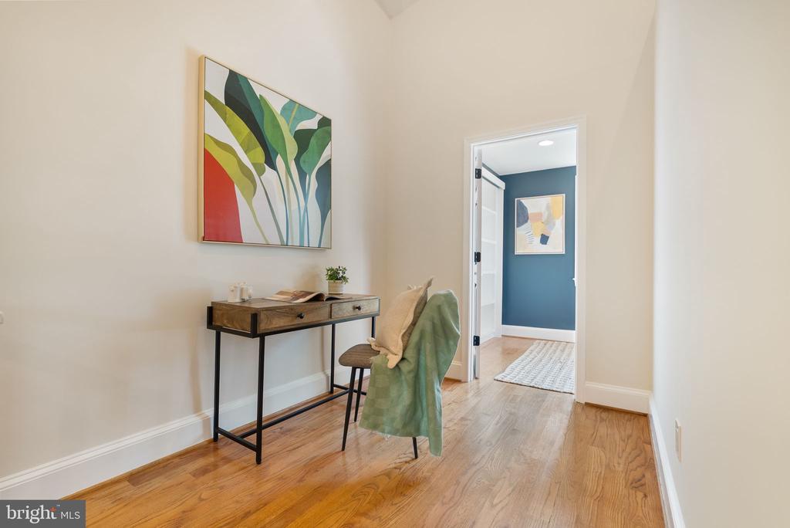
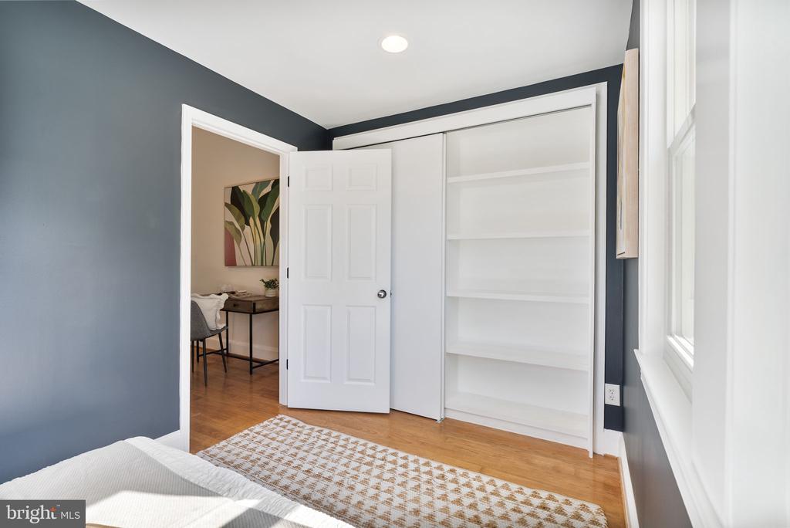
Upstairs, you'll find three nicely sized bedrooms plus a bonus flex space that's basically begging to be your home office. A stylish hallway bath ties it all together.

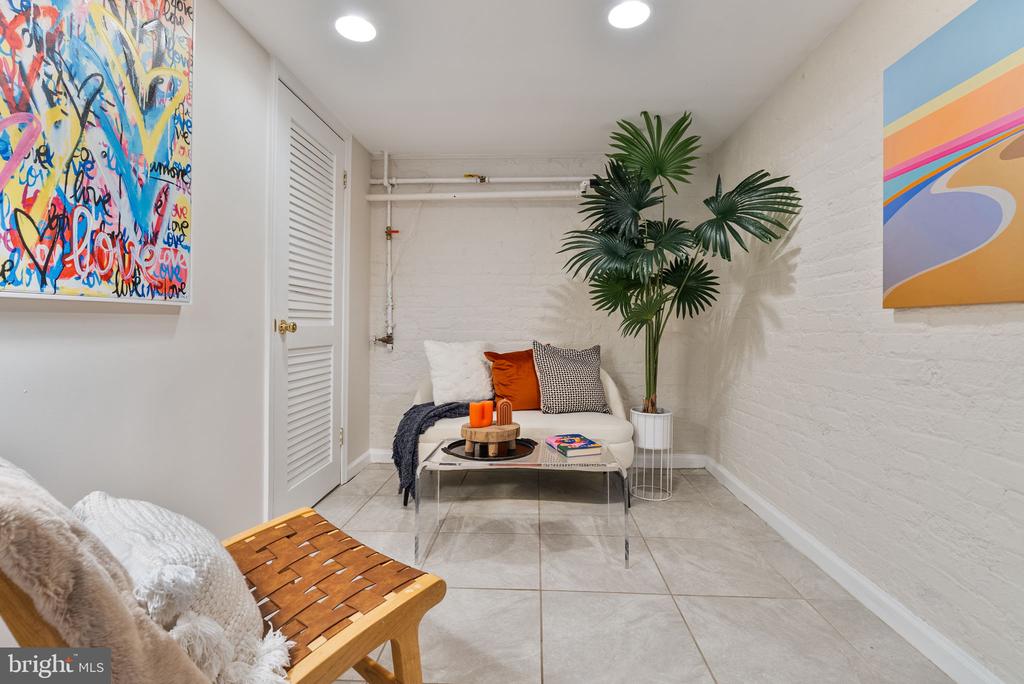
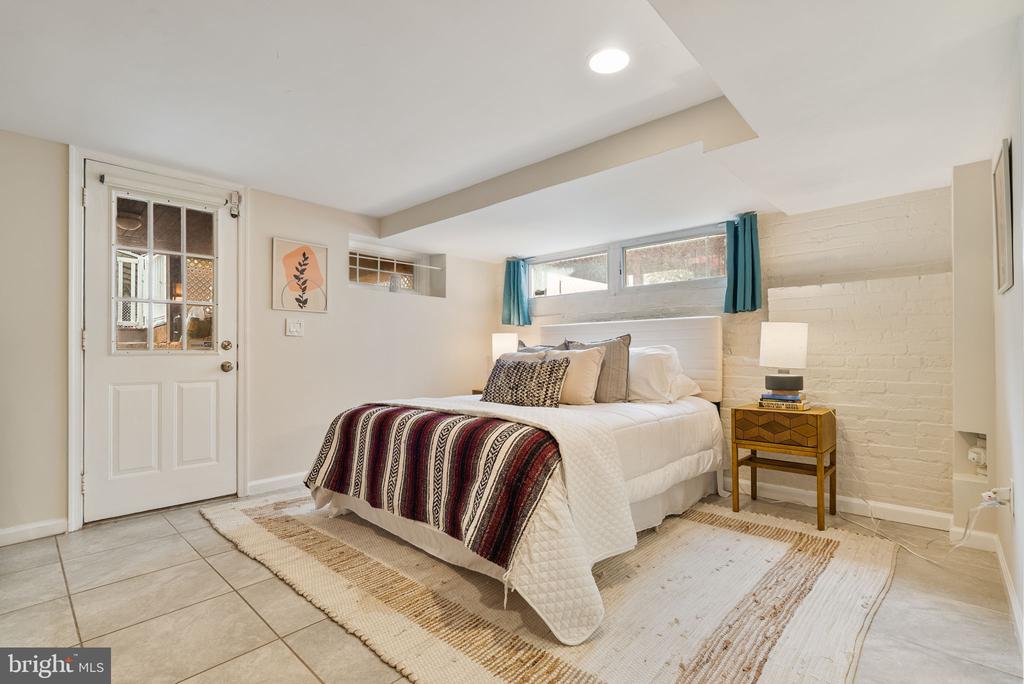
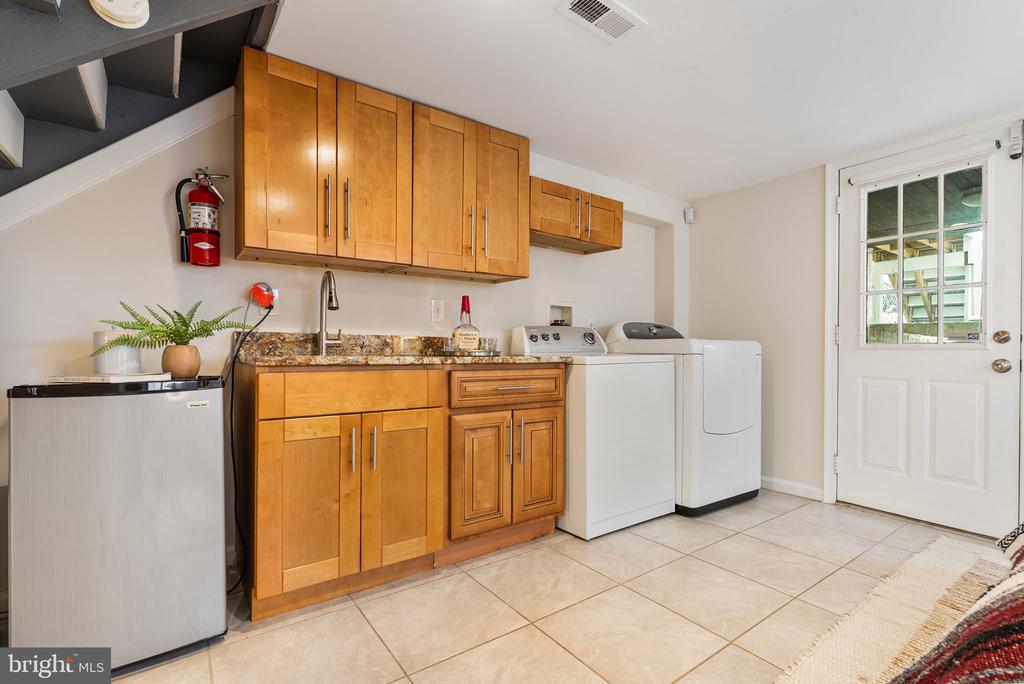
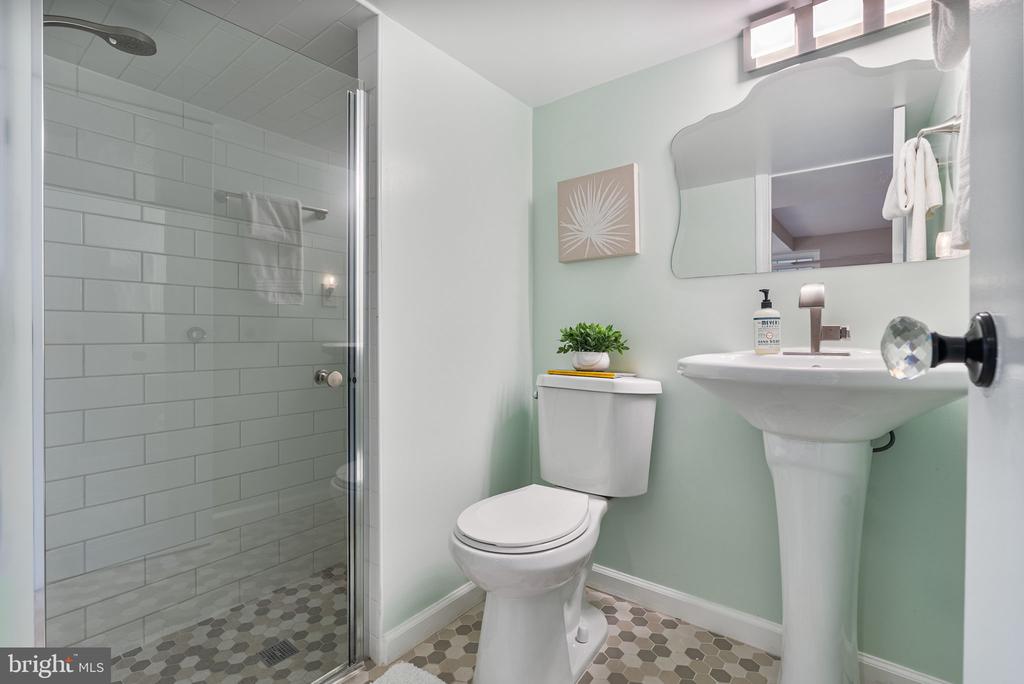
Need more room to spread out? The finished lower level guest suite walks right out to the backyard and features extra living space, a second full bath, a laundry zone, and oodles of storage.

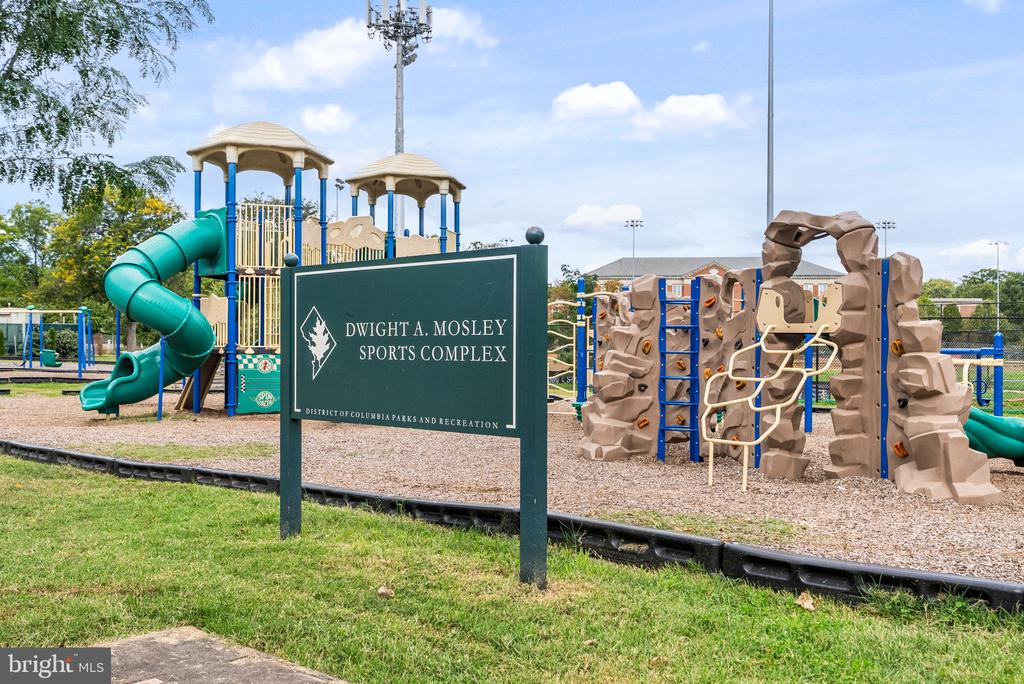
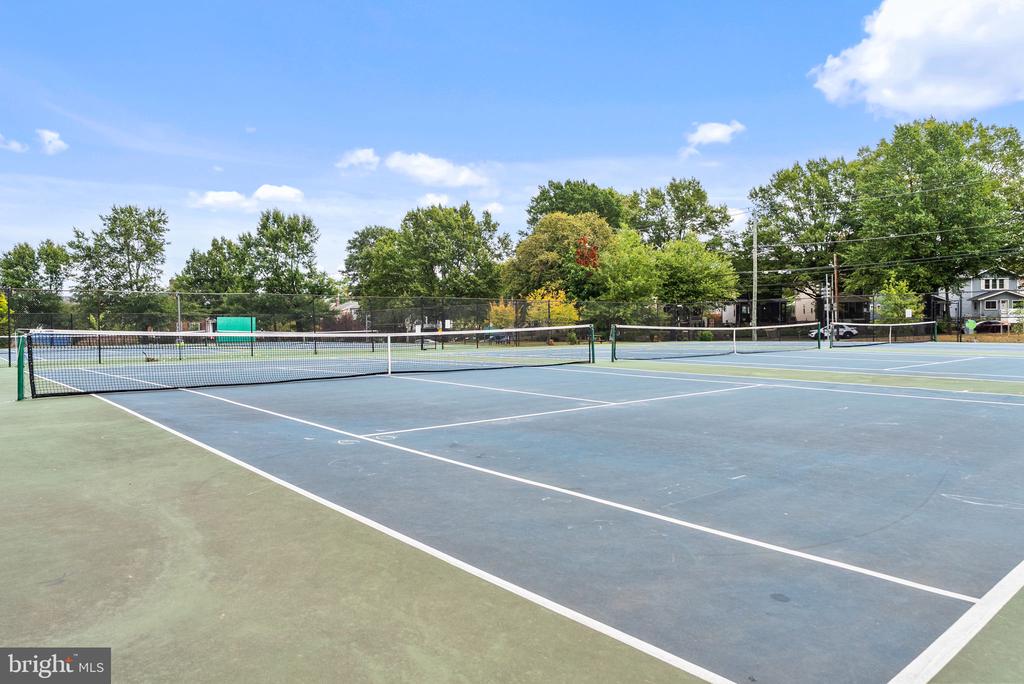
Topping it all off? Fully-owned solar panels for energy savings; a new roof, gutter, and downspouts (2024); off-street parking (no more circling the block); and front-row views of Mosley Sports Complex (playground, tennis courts and much more) --hello, green space! Just minutes to all the Brookland amenities, including their Metro station, distinctive shops, and numerous restaurants.

This one won't last--come see it before someone else calls it home.

3
beds

2
baths

1,664 Sq.Ft. LIVING AREA
2,974 Sq.Ft. lot

Eddie Suarez

Eddie Suarez

Features & Amenities

Interior

  • total bedrooms3
  • Total bathrooms2
  • full bathrooms2
  • Fireplace Gas/Propane

Area & Lot

  • Status Sold
  • Date Sold October 21, 2025
  • Living Area1,664 Sq.Ft.
  • Total Area1,664 Sq.Ft.
  • Lot Area2,974 Sq.Ft.
  • MLS® IDDCDC2224116
  • TypeResidential
  • YEAR BUILT1929
  • Architecture StylesCottage
  • School DistrictDISTRICT OF COLUMBIA PUBLIC SCHOOLS

Exterior

  • STORIES2
  • water SourcePublic
  • PoolNo Pool
  • parkingDetached Carport
  • HEAT TYPEForced Air
  • AIR CONDITIONINGCentral A/C
  • sewerPublic Sewer
  • SubstructureBlock
  • Disability FeaturesNone

Financial

  • Sales Price$735,000
  • Real Estate Tax $4,417/yr
  • Zoning R-1B

Deeply Rooted. Strategically Focused. Ready to Help.

The THRIVE Team brings local expertise, honest guidance, and disciplined execution to every client relationship. Whether you are buying, selling, investing, or weighing your next move, we are here to help you move forward with clarity.

Follow Us on Instagram