Leave a Message

By providing your contact information to Thrive Team, your personal information will be processed in accordance with Thrive Team's Privacy Policy. By checking the box(es) below, you expressly consent to receive marketing or promotional real estate communication from Thrive Team in the manner selected by you. For SMS text messages, message frequency varies. Message and data rates may apply. Consent is not a condition of purchase of any goods or services. You may opt out of receiving further communications from Thrive Team at any time. To opt out of receiving SMS text messages, reply STOP to unsubscribe. SMS text messaging is subject to our Terms of Use.

Thank you for your message. We will be in touch with you shortly.

1725 17TH STREET NW Unit: 405
SEE ALL PHOTOS
1725 17TH STREET NW Unit: 405
Sold

1725 17TH STREET NW Unit: 405

1725 17TH STREET NW Unit: 405, WASHINGTON, DC 20009

$490,000
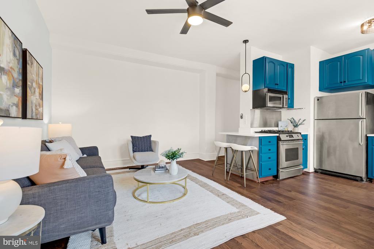
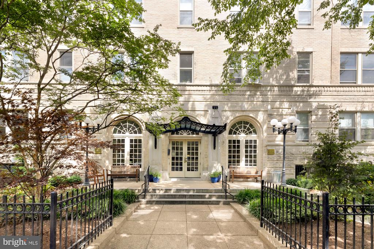
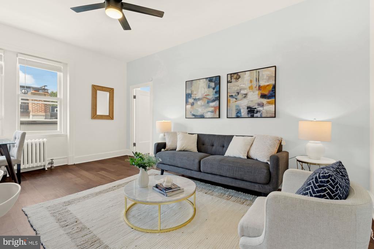
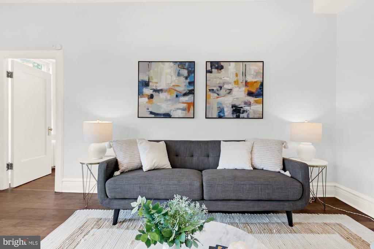
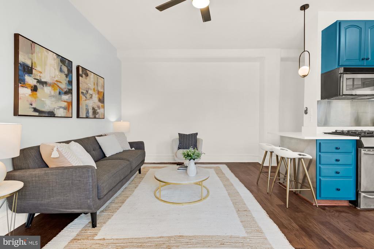
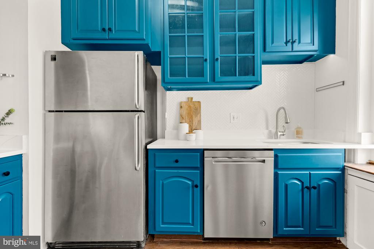
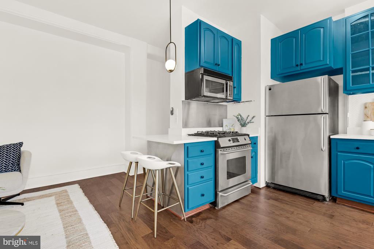
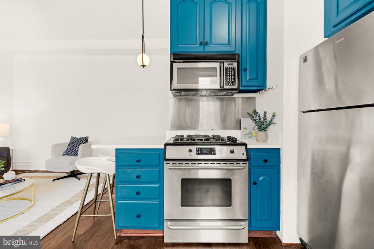
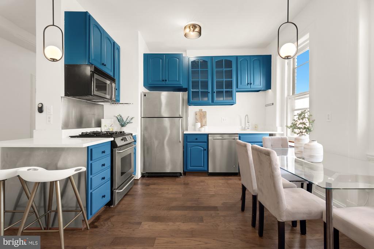
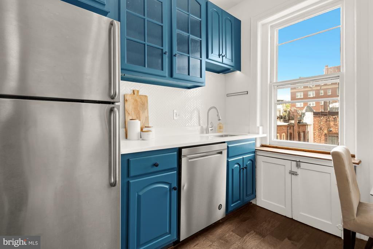
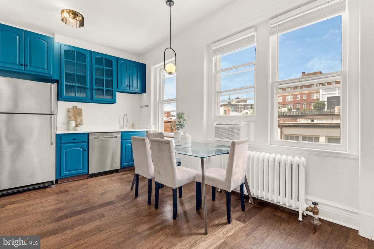
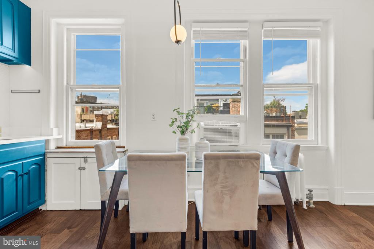
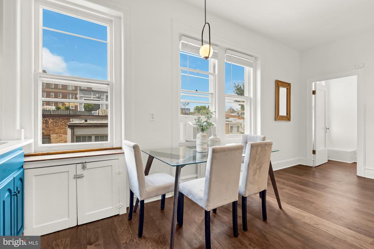
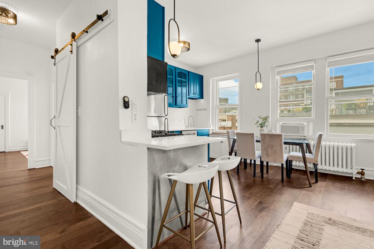
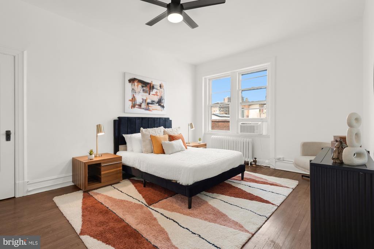
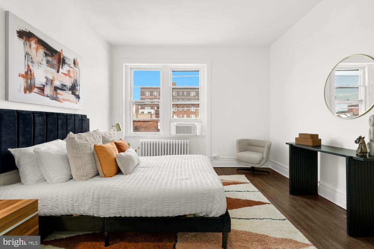
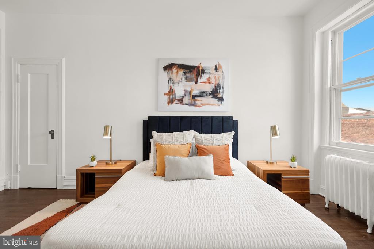
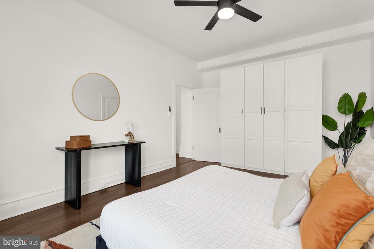
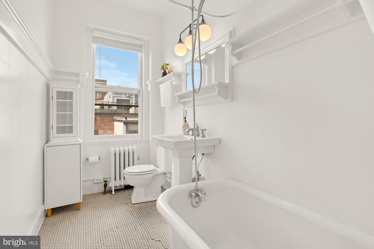
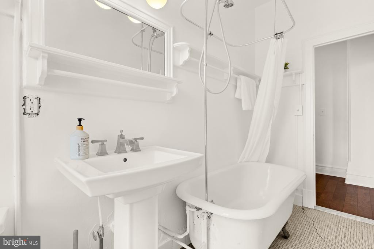
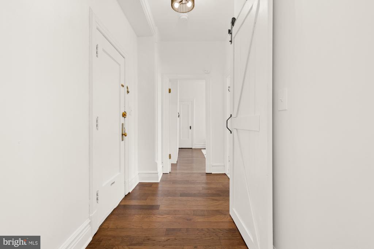
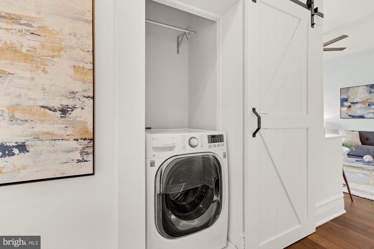
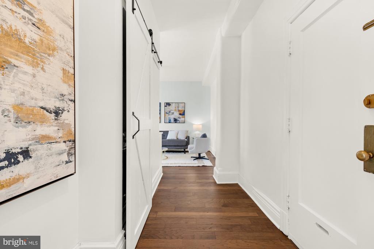
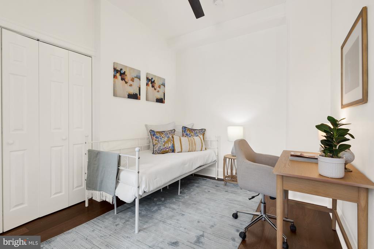
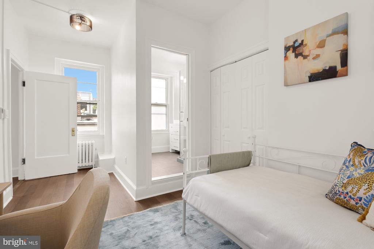
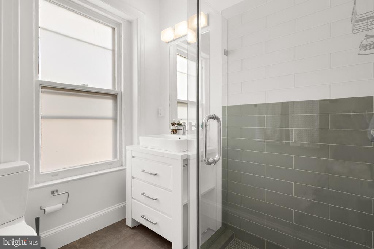
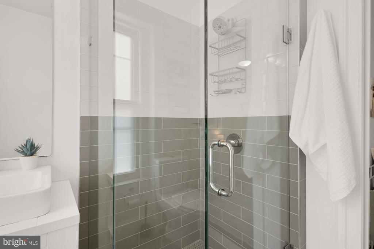
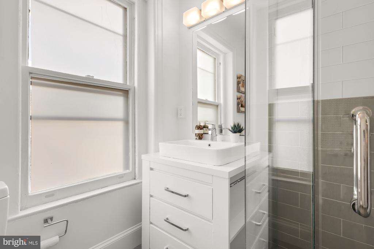
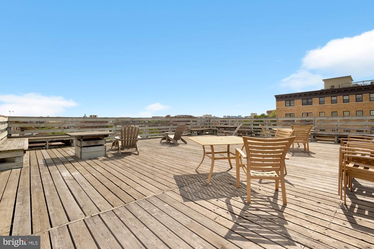
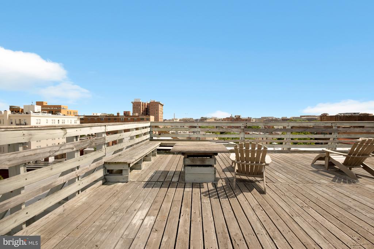
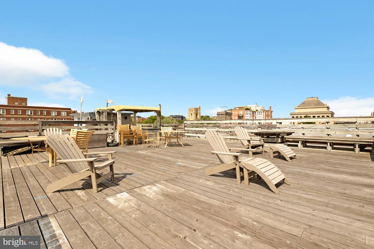
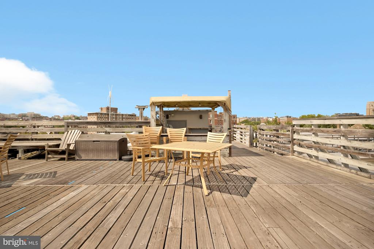
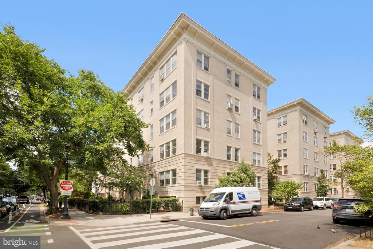
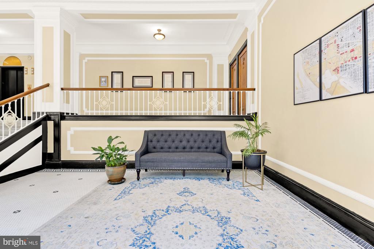
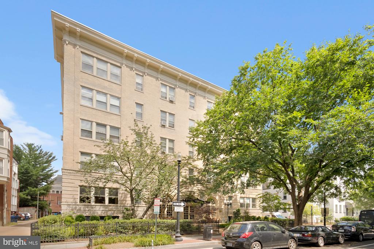
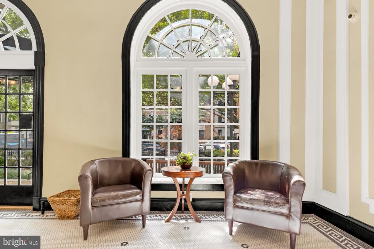
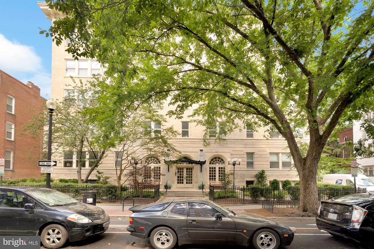
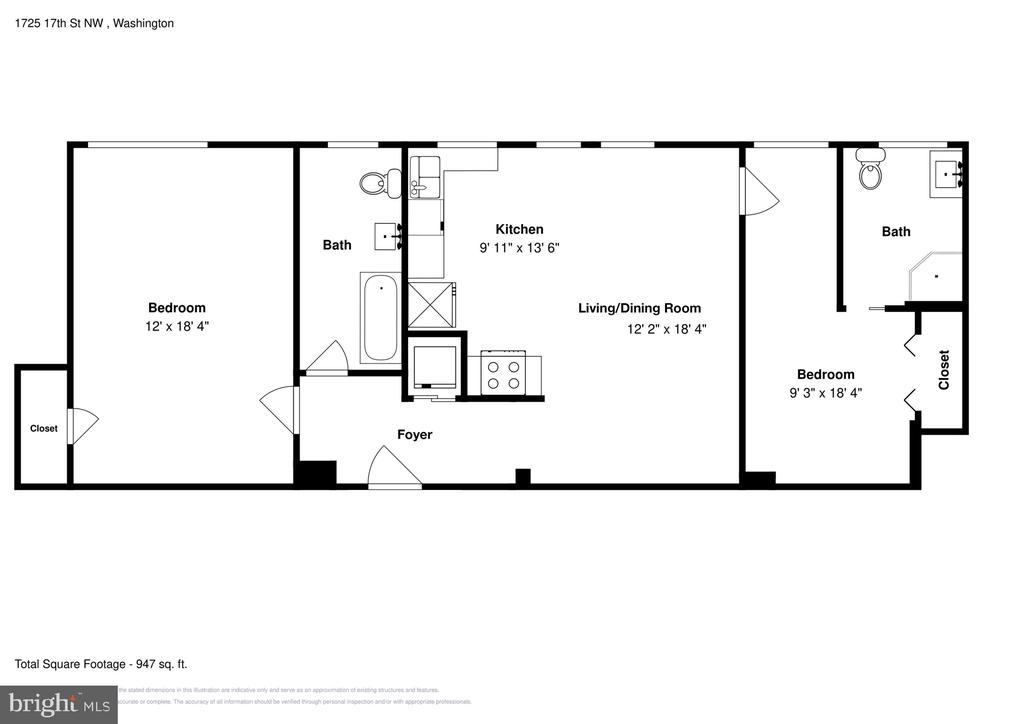
UNDER CONTRACT in just ONE week! This exquisitely located, charming, and sophisticated co-op in Dupont Circle is not one to miss! Located in an early 20th-century Wardman Building, this exceptional two bedroom, two full bath unit is just steps away from the amenities of P Street, Logan Circle, Dupont Circle, and U Street. It features beautifully designed space with abundant natural light and elegant details. Highlights include gleaming hardwood floors, an open living/kitchen area, an extra-large primary bedroom, two full bathrooms (one with shower, one with tub), and a roof deck with monument views! Recently updated gourmet kitchen, in unit washer and dryer and a fresh coat of paint make this an amazing value! This pet-friendly building offers the best of urban living. The co-op fee includes all utilities, except electricity, and real estate taxes. Conveniently located to all the restaurants and shops of 17th Street, Whole Foods, the metro, S Street Dog park and more!

2
beds

2
baths

950 Sq.Ft. LIVING AREA

Sandi Mujanovic

Sandi Mujanovic

Features & Amenities

Interior

  • total bedrooms2
  • Total bathrooms2
  • full bathrooms2
  • Laundry room Common
  • APPLIANCES Dishwasher, Disposal, Dryer, Intercom, Microwave, Refrigerator, Stove, Washer
  • other interior Features Breakfast Area, Dining Area, Primary Bath(s), Upgraded Countertops, Wood Floors, Floor Plan - Open

Area & Lot

  • Status Sold
  • Date Sold August 21, 2024
  • Living Area950 Sq.Ft.
  • Total Area950 Sq.Ft.
  • MLS® IDDCDC2148808
  • TypeResidential
  • YEAR BUILT1917
  • Architecture StylesBeaux Arts
  • School DistrictDISTRICT OF COLUMBIA PUBLIC SCHOOLS

Exterior

  • STORIES1
  • water SourcePublic
  • PoolNo Pool
  • parkingOn Street
  • HEAT TYPERadiator
  • AIR CONDITIONINGWindow Unit(s)
  • sewerPublic Sewer
  • Disability FeaturesNone
  • HOA AmenitiesElevator, Extra Storage

Financial

  • Sales Price$490,000
  • Real Estate Tax $119,778/yr
  • Zoning R5B

Deeply Rooted. Strategically Focused. Ready to Help.

The THRIVE Team brings local expertise, honest guidance, and disciplined execution to every client relationship. Whether you are buying, selling, investing, or weighing your next move, we are here to help you move forward with clarity.

Follow Us on Instagram