
Leave a Message

By providing your contact information to Thrive Team, your personal information will be processed in accordance with Thrive Team's Privacy Policy. By checking the box(es) below, you expressly consent to receive marketing or promotional real estate communication from Thrive Team in the manner selected by you. For SMS text messages, message frequency varies. Message and data rates may apply. Consent is not a condition of purchase of any goods or services. You may opt out of receiving further communications from Thrive Team at any time. To opt out of receiving SMS text messages, reply STOP to unsubscribe. SMS text messaging is subject to our Terms of Use.

Thank you for your message. We will be in touch with you shortly.

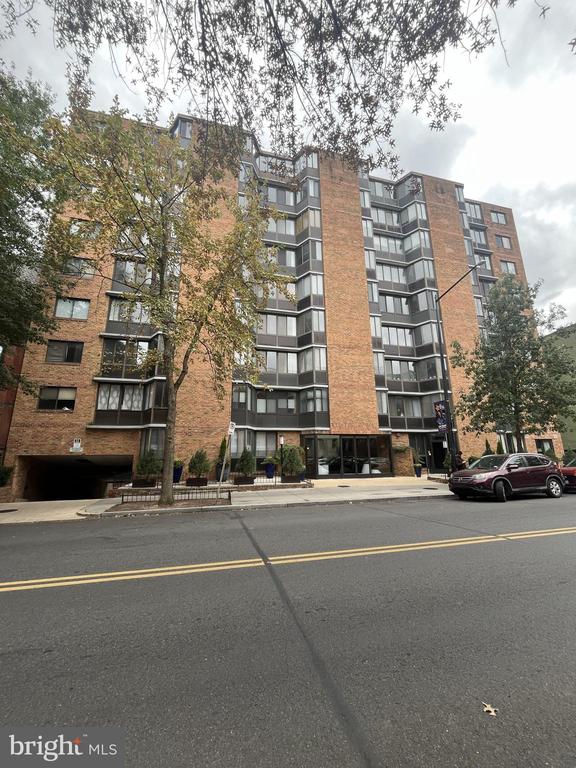
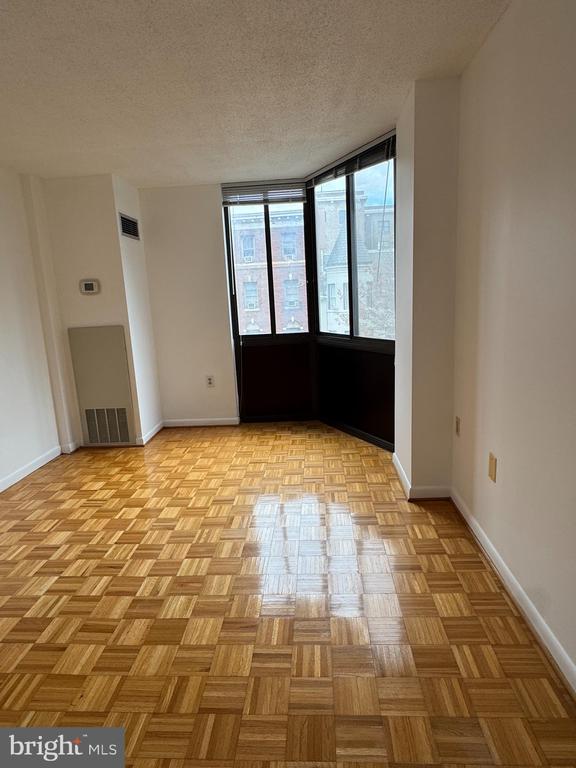
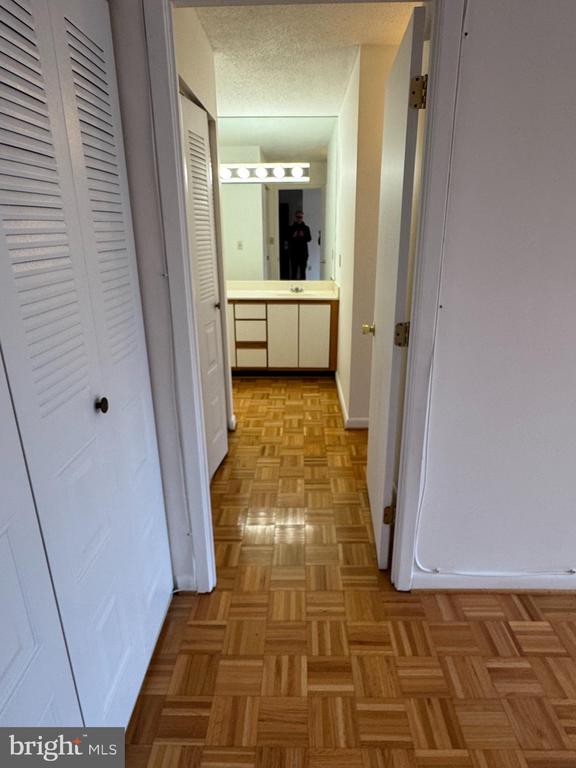
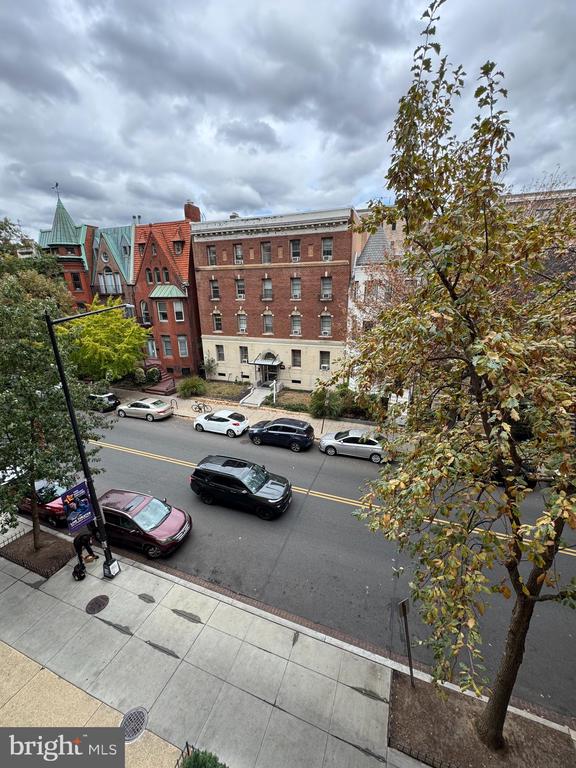
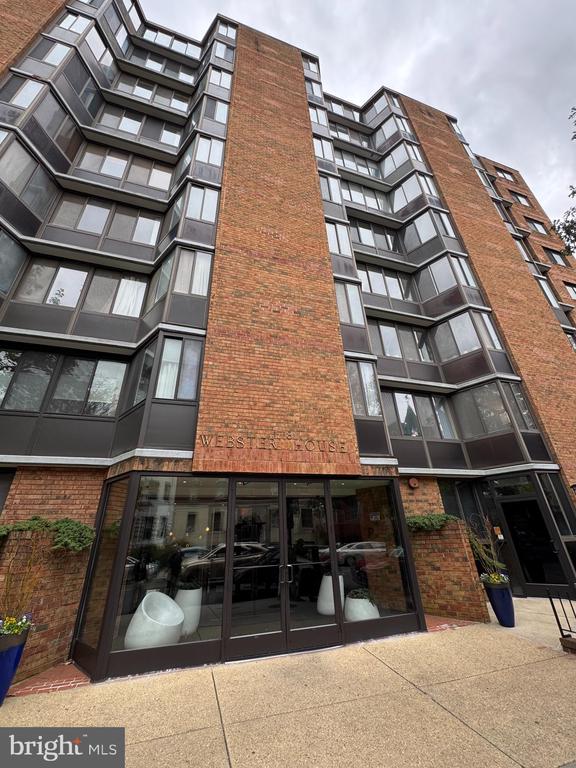
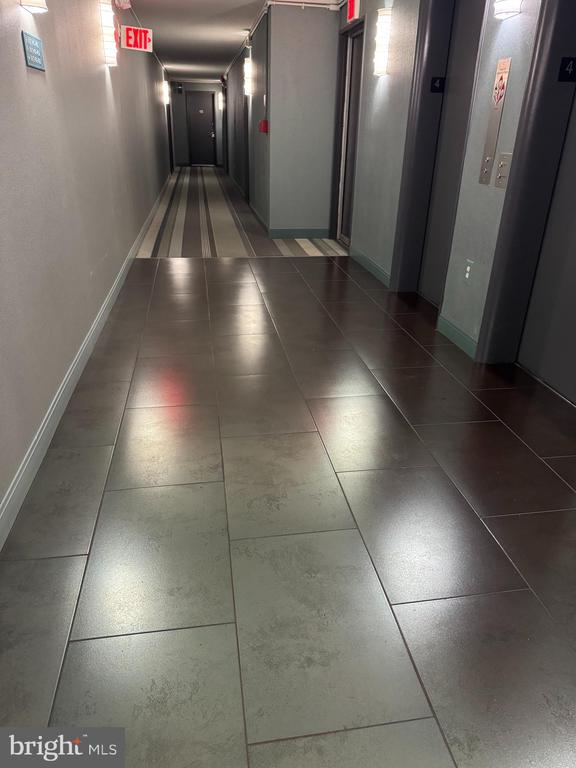
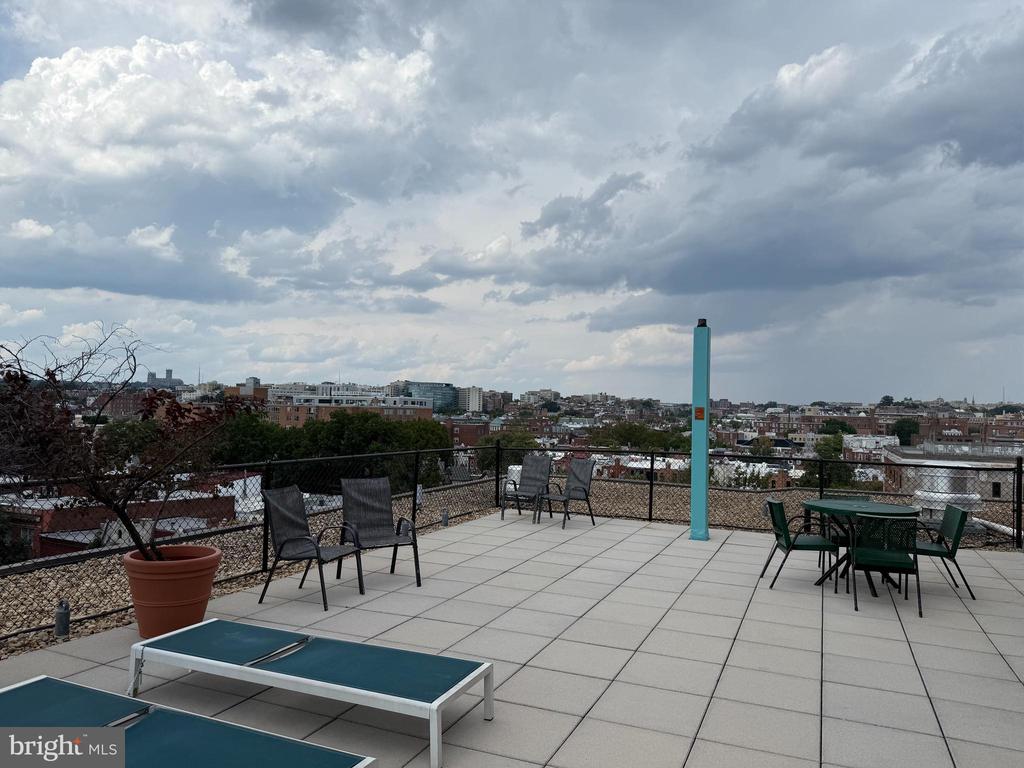
1718 P STREET NW Unit: 402
SEE ALL PHOTOS
1718 P STREET NW Unit: 402
Leased

1718 P STREET NW Unit: 402

1718 P STREET NW Unit: 402, WASHINGTON, DC 20036

$2,700/month
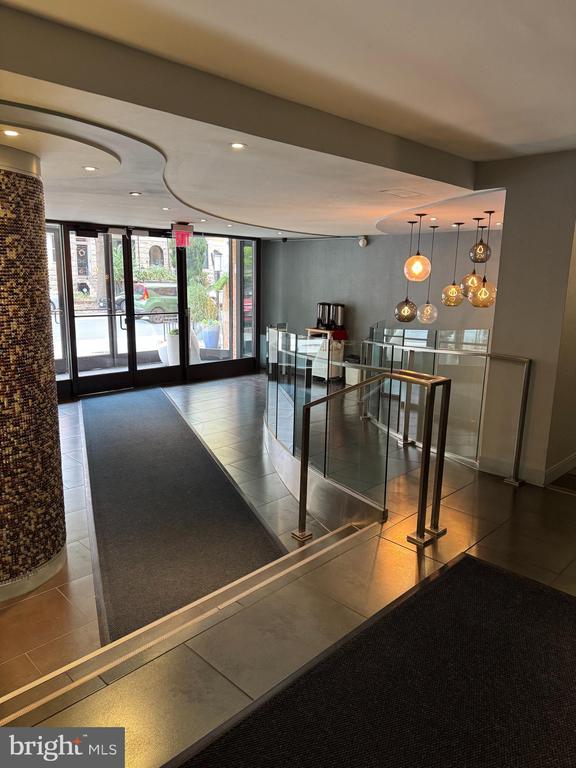
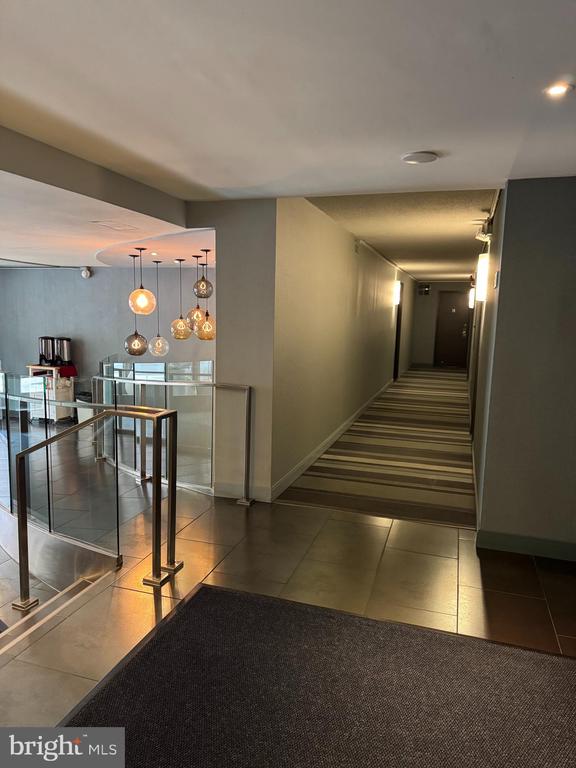
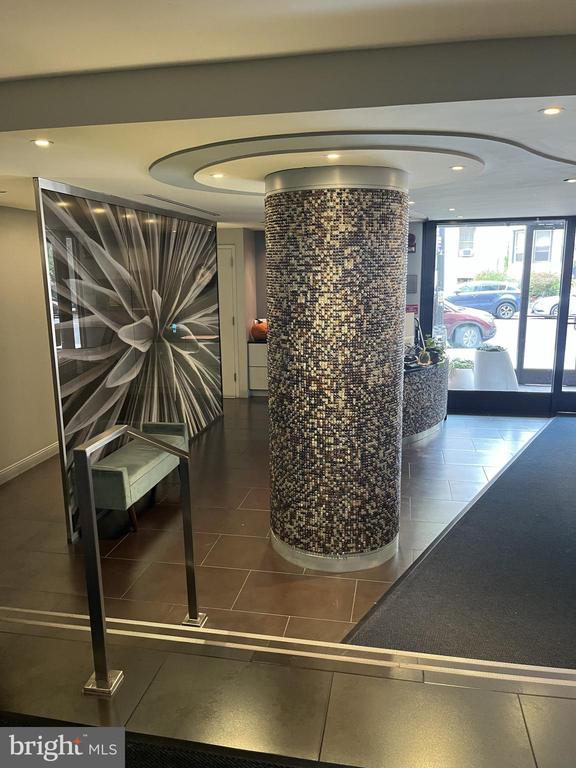
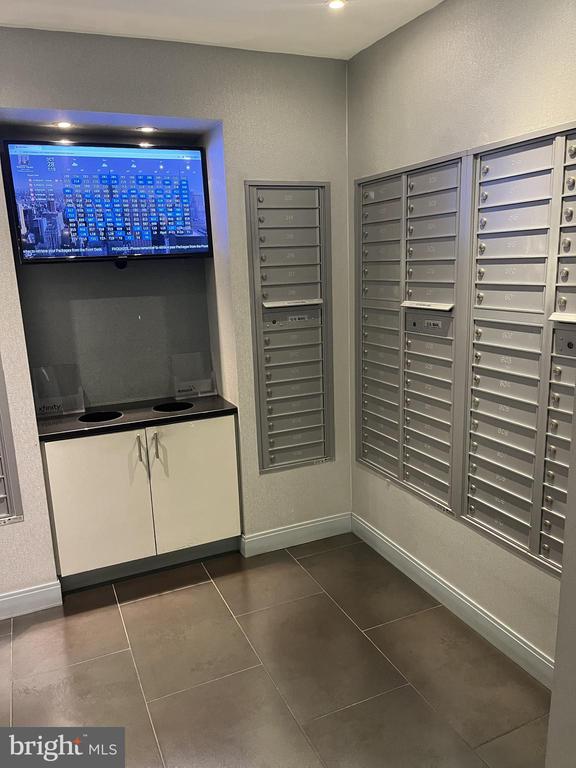
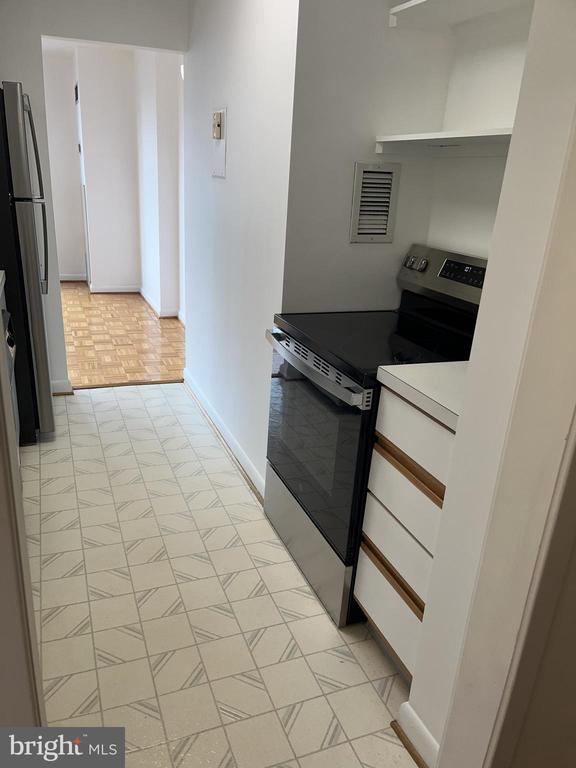
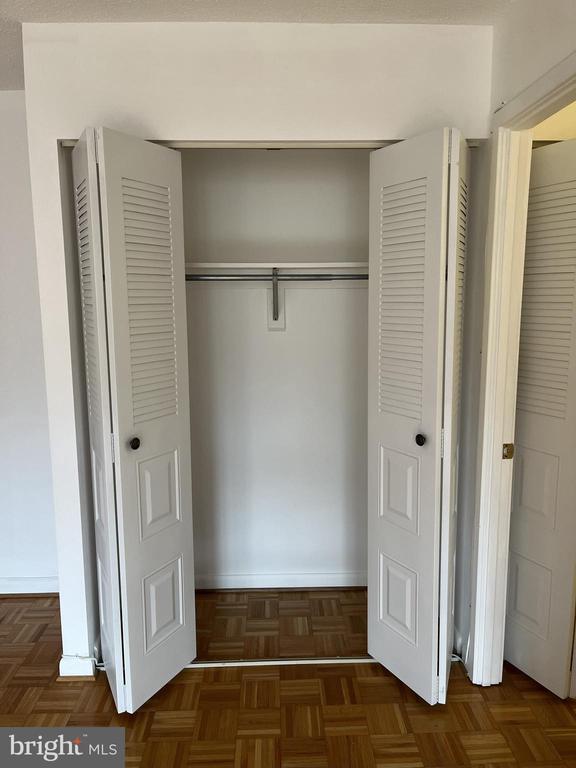
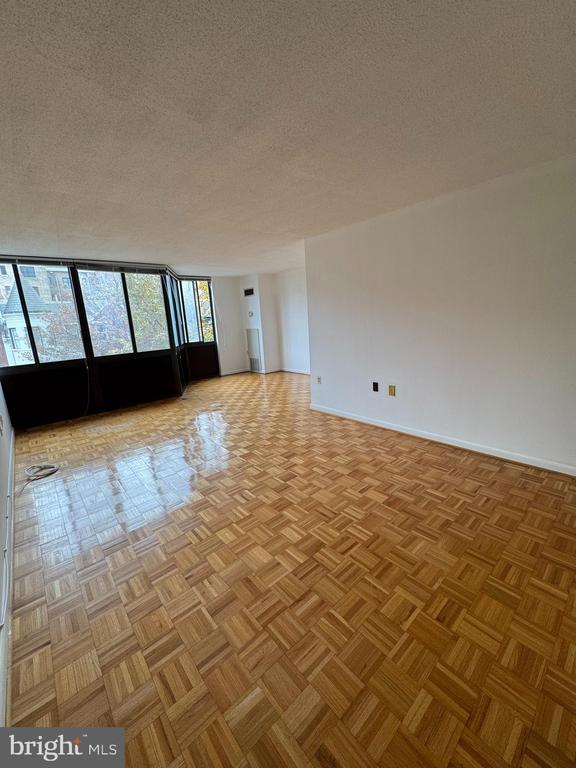
All utilities included in the rent. Pet Friendly. Walking distance to Dupont Circle Metro, Whole Foods, Starbucks, Safeway, CVS and restaurants.

1
bed

1
bath

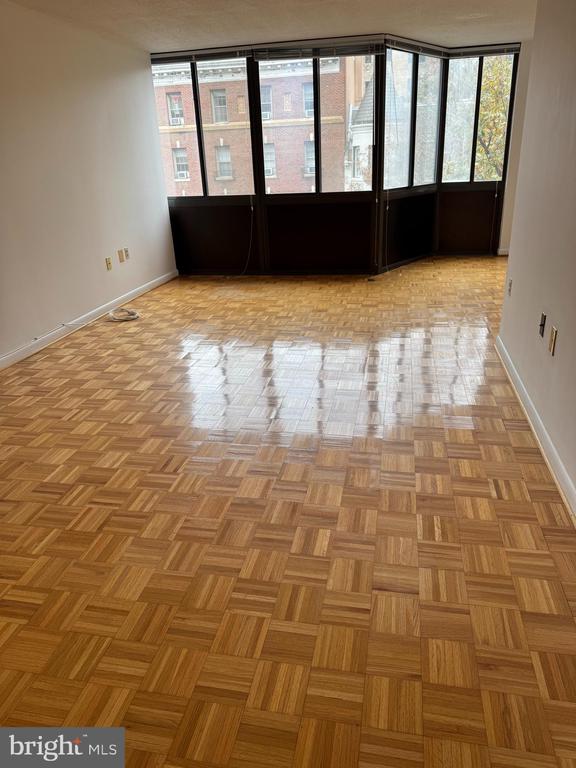
755 Sq.Ft. LIVING AREA

146 Sq.Ft. lot

Nasir Sarkar

Nasir Sarkar

Features & Amenities

Interior

  • total bedrooms1
  • Total bathroom1
  • full bathroom1
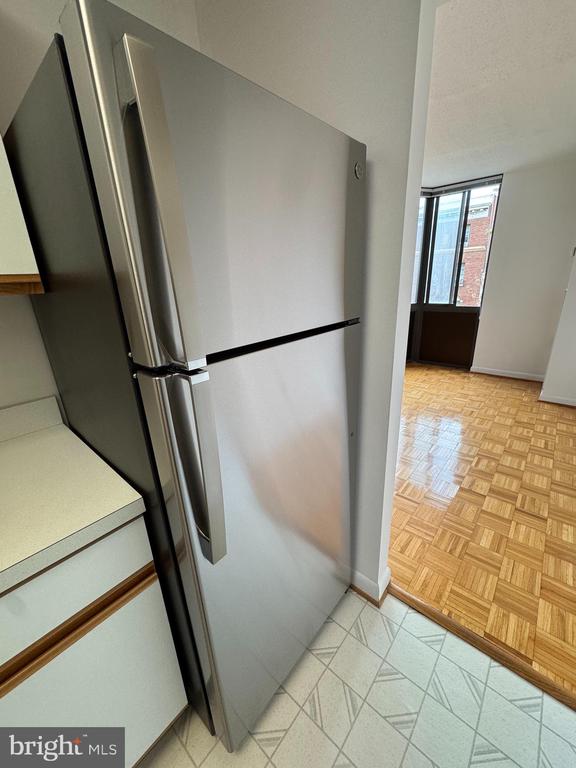
  • APPLIANCES Dishwasher, Microwave, Stove

Area & Lot

  • Status Leased
  • Date Leased November 24, 2025
  • Living Area755 Sq.Ft.
  • Total Area755 Sq.Ft.
  • Lot Area146 Sq.Ft.
  • MLS® IDDCDC2229596
  • TypeResidential
  • YEAR BUILT1968
  • NeighborhoodUpper NW
  • Architecture StylesContemporary
  • School DistrictDISTRICT OF COLUMBIA PUBLIC SCHOOLS

Exterior

  • STORIES4
  • water SourcePublic
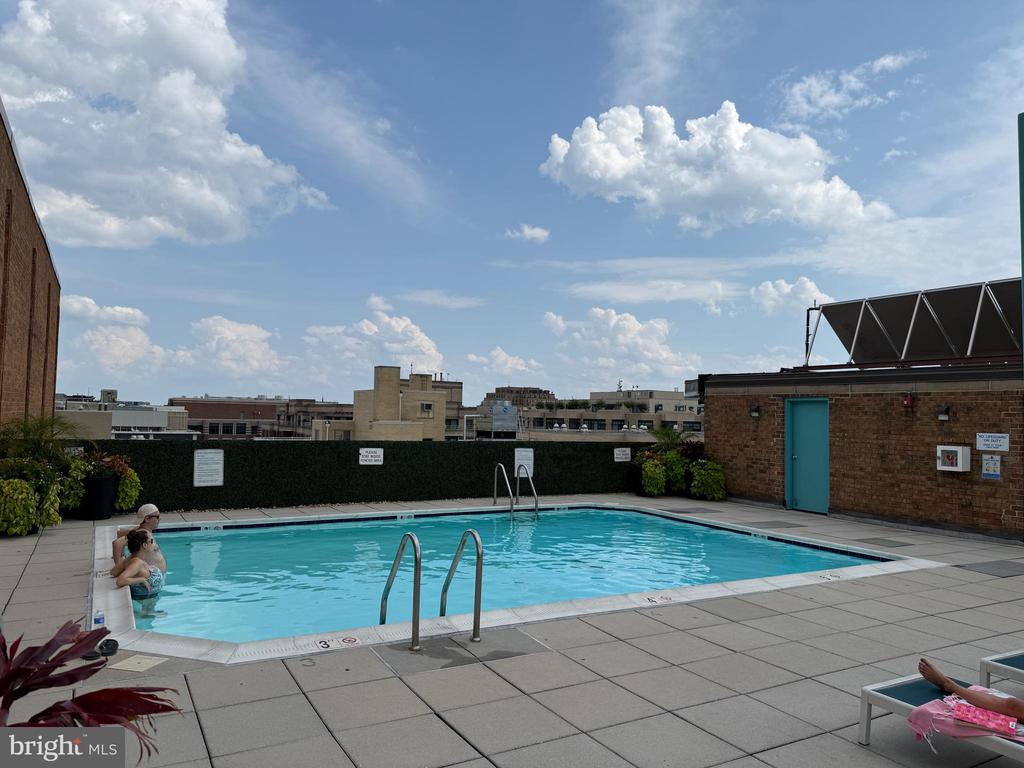
  • PoolYes - Community
  • parkingOn Street
  • HEAT TYPECentral
  • AIR CONDITIONINGCentral A/C
  • sewerPublic Sewer
  • Disability FeaturesElevator

Financial

  • Lease Price$2,700/mo
  • Zoning RESIDENTIAL

Upper NW

Explore

Deeply Rooted. Strategically Focused. Ready to Help.

The THRIVE Team brings local expertise, honest guidance, and disciplined execution to every client relationship. Whether you are buying, selling, investing, or weighing your next move, we are here to help you move forward with clarity.

Follow Us on Instagram