Leave a Message

By providing your contact information to Thrive Team, your personal information will be processed in accordance with Thrive Team's Privacy Policy. By checking the box(es) below, you expressly consent to receive marketing or promotional real estate communication from Thrive Team in the manner selected by you. For SMS text messages, message frequency varies. Message and data rates may apply. Consent is not a condition of purchase of any goods or services. You may opt out of receiving further communications from Thrive Team at any time. To opt out of receiving SMS text messages, reply STOP to unsubscribe. SMS text messaging is subject to our Terms of Use.

Thank you for your message. We will be in touch with you shortly.

1701 KALORAMA ROAD NW Unit: 102
SEE ALL PHOTOS
1701 KALORAMA ROAD NW Unit: 102
Sold

1701 KALORAMA ROAD NW Unit: 102

1701 KALORAMA ROAD NW Unit: 102, WASHINGTON, DC 20009

$321,961
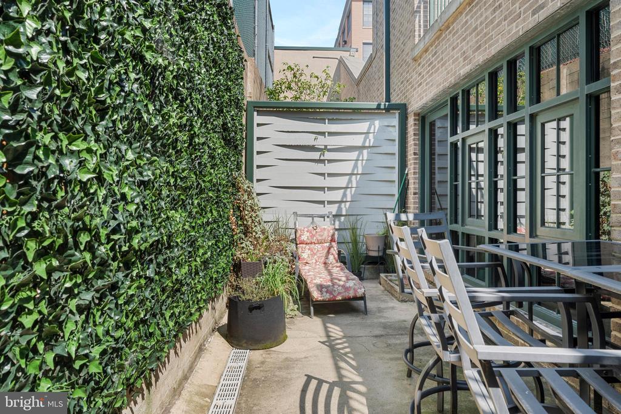
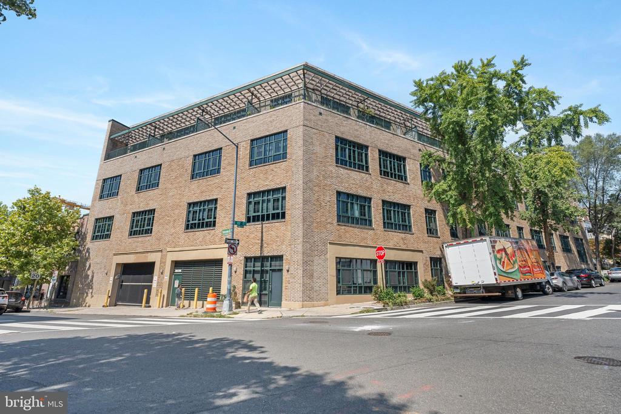
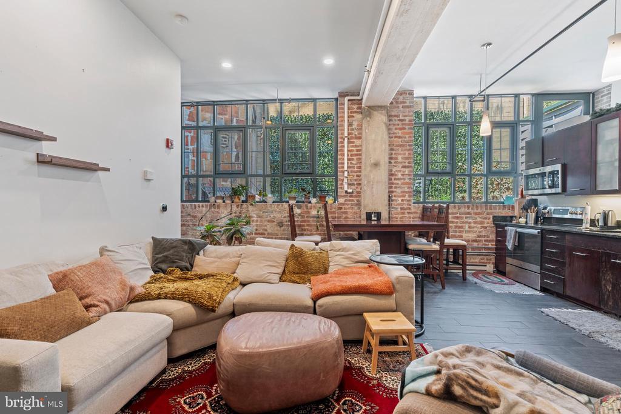
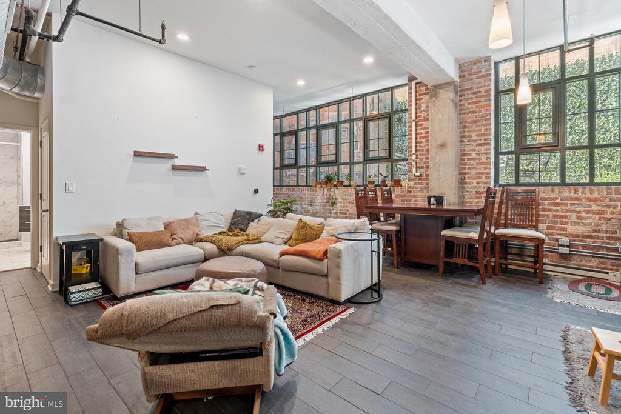
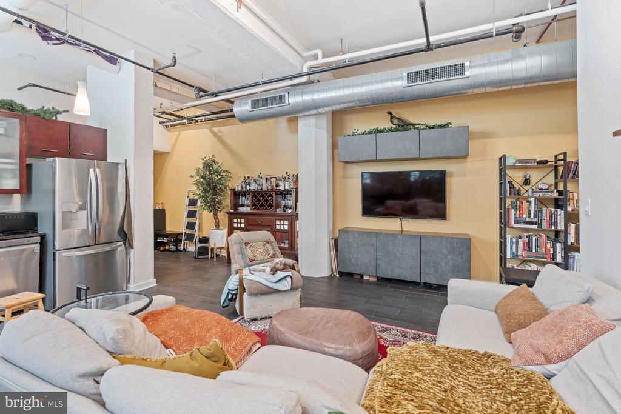
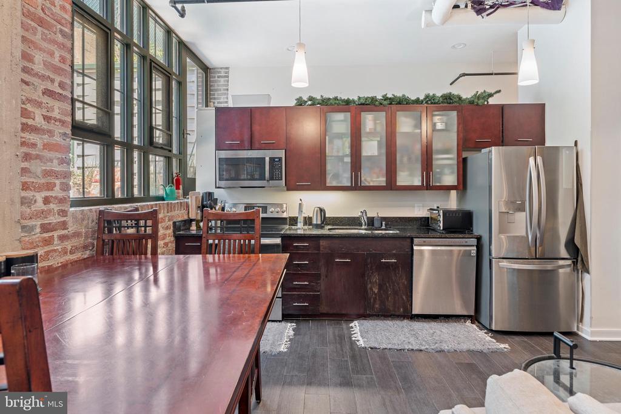
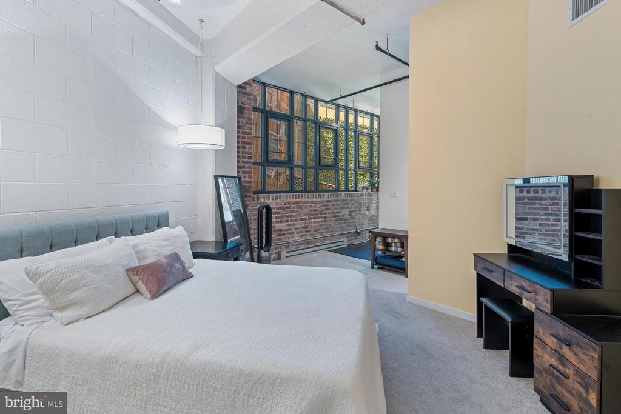
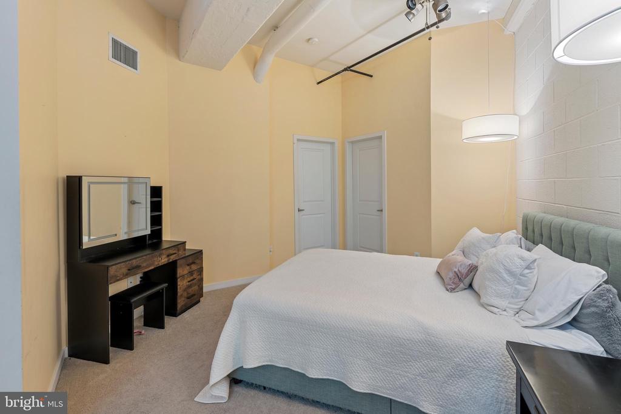
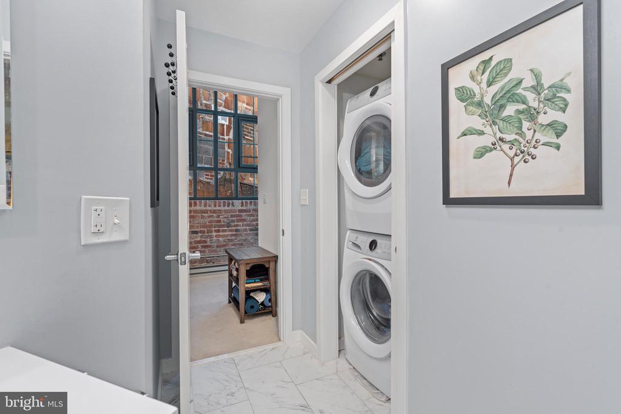
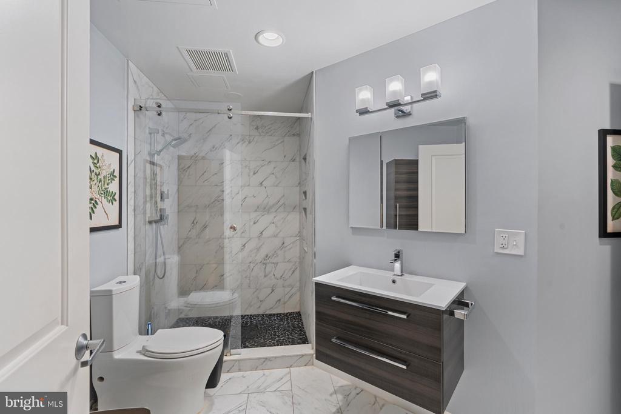
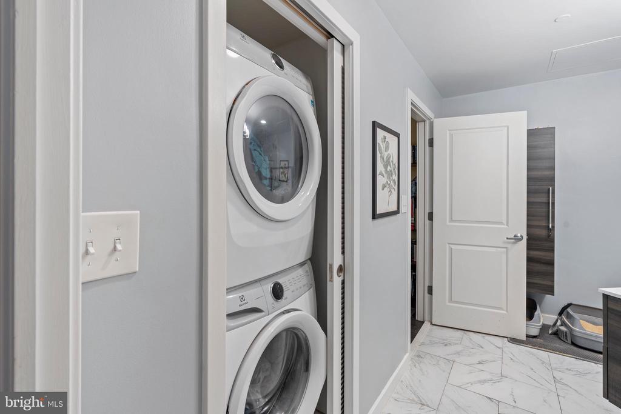
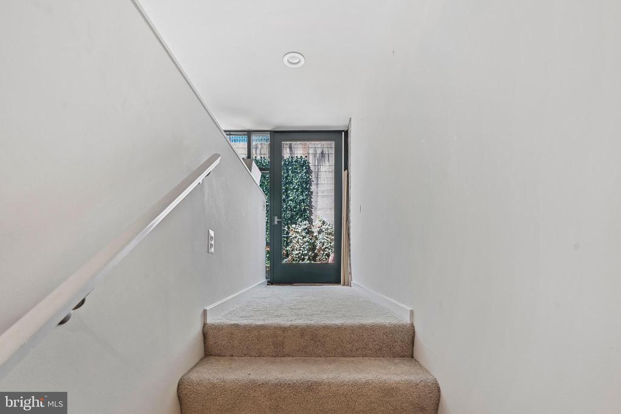
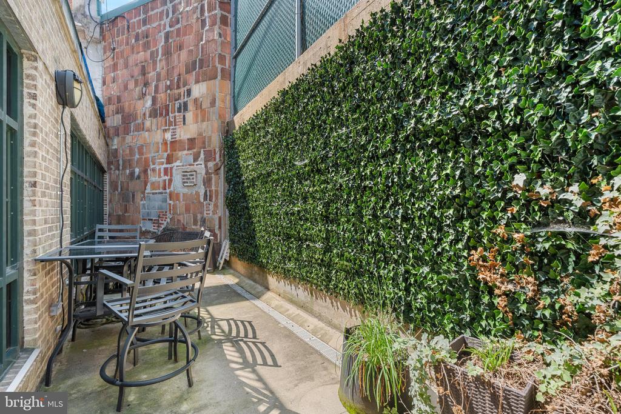
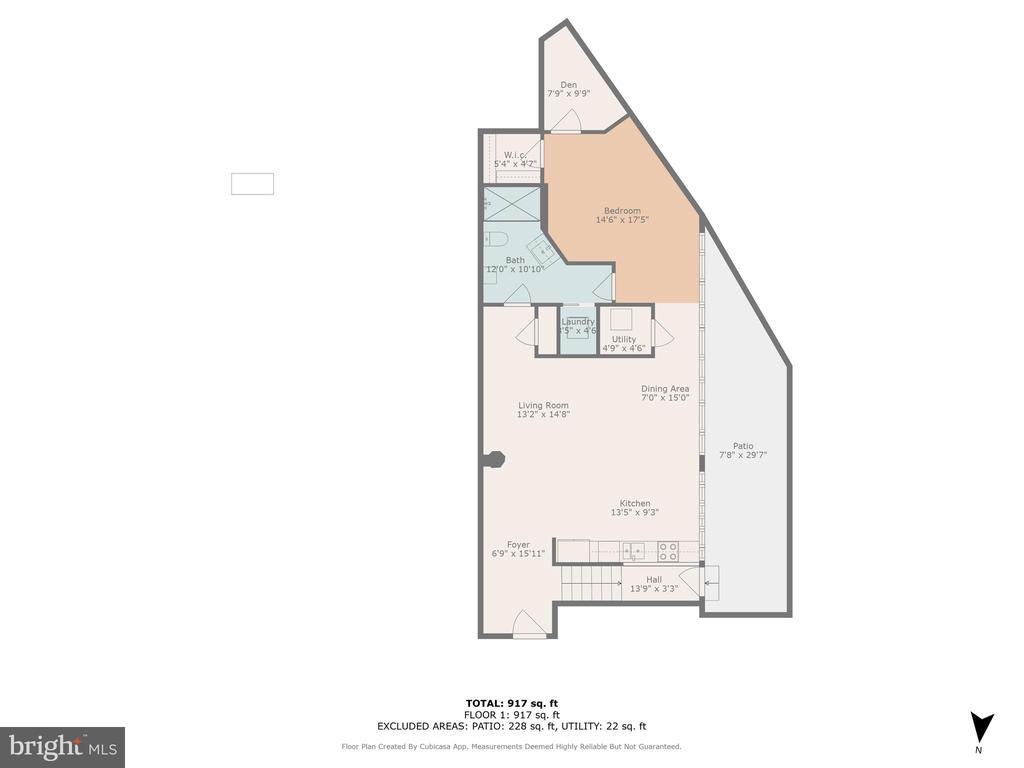
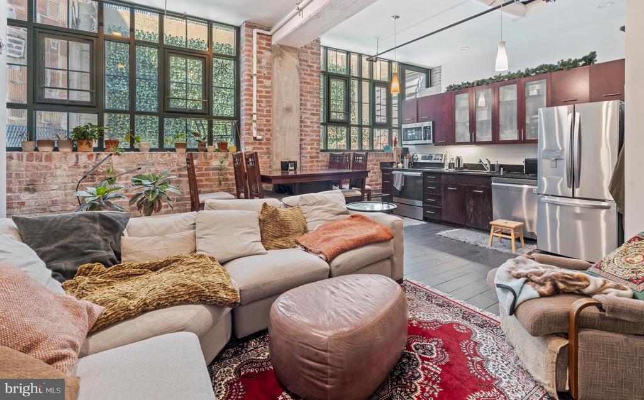
Welcome to Delancey Lofts, a distinguished building originally constructed in 1923 by renowned builder Charles H. Tompkins and thoughtfully transformed into luxury condominiums in 2005. Unit #102 offers a spacious and contemporary 1-bedroom, plus den, 1-bath layout with 890 square feet of living space, highlighted by soaring 14-foot ceilings and striking architectural details. The open-concept design is bathed in natural light from the oversized windows, which beautifully complement the exposed brick accents. Enjoy the convenience of in-unit laundry with a stacked washer and dryer located in the full bathroom, plus, your own private, serene patio. Residents also have access to a stunning rooftop terrace, perfect for grilling, dining, or unwinding, as well as multiple bike racks in the garage and stairwell. Pet-friendly and ideally located, Delancey Lofts is just steps from Harris Teeter, Meridian Hill Park, and the vibrant shops and restaurants of Adams Morgan. With easy access to both Dupont Circle and Columbia Heights Metro stations, this is urban living at its finest.

PLEASE NOTE this is a deed-restricted Affordable Dwelling Unit (ADU). Interested buyers must get approval from the Housing Counseling Agency and meet income requirements. And must submit eligibility approval letter with their offer.

1
bed

1
bath

890 Sq.Ft. LIVING AREA

Yianni Konstantopoulos

Yianni Konstantopoulos

  • title Founder & Team Leader - The THRIVE Team
  • PHONE 202.957.3339
  • EMAIL [email protected]
  • DRE # DC: BR40000149 | MD: 657396 | VA: 0225222754

Features & Amenities

Interior

  • total bedrooms1
  • Total bathroom1
  • full bathroom1
  • Laundry room Has Laundry, Dryer In Unit, Washer In Unit
  • APPLIANCES Built-In Microwave, Dishwasher, Disposal, Dryer, Dryer - Front Loading, Icemaker, Microwave, Oven - Single, Oven/Range - Electric, Refrigerator, Stainless Steel Appliances, Stove, Washer, Washer - Front Loading, Washer/Dryer Stacked
  • other interior Features Bathroom - Walk-In Shower, Carpet, Combination Kitchen/Dining, Dining Area, Family Room Off Kitchen, Floor Plan - Open

Area & Lot

  • Status Sold
  • Date Sold March 3, 2025
  • Living Area890 Sq.Ft.
  • Total Area890 Sq.Ft.
  • MLS® IDDCDC2163482
  • TypeResidential
  • YEAR BUILT2005
  • NeighborhoodUpper NW
  • Architecture StylesContemporary, Unit/Flat
  • School DistrictDISTRICT OF COLUMBIA PUBLIC SCHOOLS

Exterior

  • STORIES1
  • water SourcePublic
  • PoolNo Pool
  • parkingOn Street
  • HEAT TYPEHeat Pump(s)
  • AIR CONDITIONINGHeat Pump(s)
  • sewerPublic Sewer
  • Disability FeaturesNone
  • HOA AmenitiesCommon Grounds

Financial

  • Sales Price$321,961
  • Real Estate Tax $1,542/yr
  • Zoning MU-5A/RC

Upper NW

Explore

Deeply Rooted. Strategically Focused. Ready to Help.

The THRIVE Team brings local expertise, honest guidance, and disciplined execution to every client relationship. Whether you are buying, selling, investing, or weighing your next move, we are here to help you move forward with clarity.

Follow Us on Instagram