
Leave a Message

By providing your contact information to Thrive Team, your personal information will be processed in accordance with Thrive Team's Privacy Policy. By checking the box(es) below, you expressly consent to receive marketing or promotional real estate communication from Thrive Team in the manner selected by you. For SMS text messages, message frequency varies. Message and data rates may apply. Consent is not a condition of purchase of any goods or services. You may opt out of receiving further communications from Thrive Team at any time. To opt out of receiving SMS text messages, reply STOP to unsubscribe. SMS text messaging is subject to our Terms of Use.

Thank you for your message. We will be in touch with you shortly.

15517 AMBIANCE
15517 AMBIANCE
15517 AMBIANCE
15517 AMBIANCE
15517 AMBIANCE
15517 AMBIANCE
15517 AMBIANCE
15517 AMBIANCE
15517 AMBIANCE
15517 AMBIANCE
15517 AMBIANCE
15517 AMBIANCE
15517 AMBIANCE
15517 AMBIANCE
15517 AMBIANCE
15517 AMBIANCE
15517 AMBIANCE
15517 AMBIANCE
15517 AMBIANCE
15517 AMBIANCE
15517 AMBIANCE
15517 AMBIANCE
15517 AMBIANCE
15517 AMBIANCE
15517 AMBIANCE
15517 AMBIANCE
15517 AMBIANCE
15517 AMBIANCE
15517 AMBIANCE
15517 AMBIANCE
15517 AMBIANCE
15517 AMBIANCE
15517 AMBIANCE
15517 AMBIANCE
15517 AMBIANCE
15517 AMBIANCE
15517 AMBIANCE
15517 AMBIANCE
15517 AMBIANCE
15517 AMBIANCE
SEE ALL PHOTOS
15517 AMBIANCE
15517 AMBIANCE
15517 AMBIANCE
15517 AMBIANCE
15517 AMBIANCE
15517 AMBIANCE
15517 AMBIANCE
15517 AMBIANCE
15517 AMBIANCE
15517 AMBIANCE
15517 AMBIANCE
15517 AMBIANCE
15517 AMBIANCE
15517 AMBIANCE
15517 AMBIANCE
15517 AMBIANCE
15517 AMBIANCE
15517 AMBIANCE
15517 AMBIANCE
15517 AMBIANCE
15517 AMBIANCE
15517 AMBIANCE
15517 AMBIANCE
15517 AMBIANCE
15517 AMBIANCE
15517 AMBIANCE
15517 AMBIANCE
15517 AMBIANCE
15517 AMBIANCE
15517 AMBIANCE
15517 AMBIANCE
15517 AMBIANCE
15517 AMBIANCE
15517 AMBIANCE
15517 AMBIANCE
15517 AMBIANCE
15517 AMBIANCE
15517 AMBIANCE
15517 AMBIANCE
15517 AMBIANCE
Sold

15517 AMBIANCE

15517 AMBIANCE, NORTH POTOMAC, MD 20878

$1,075,000
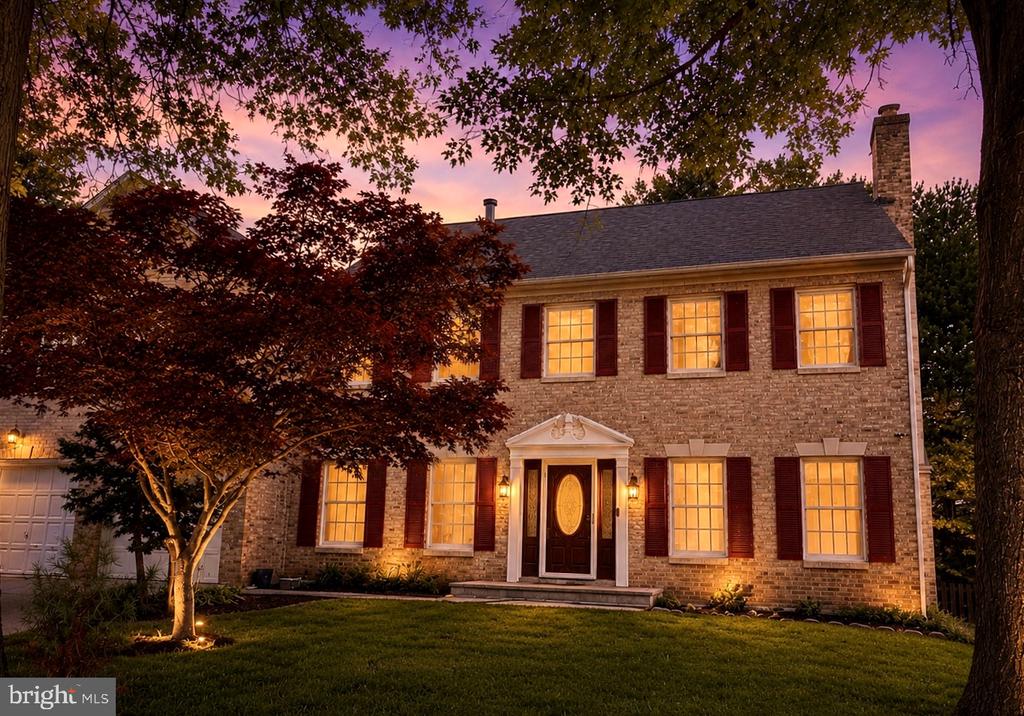
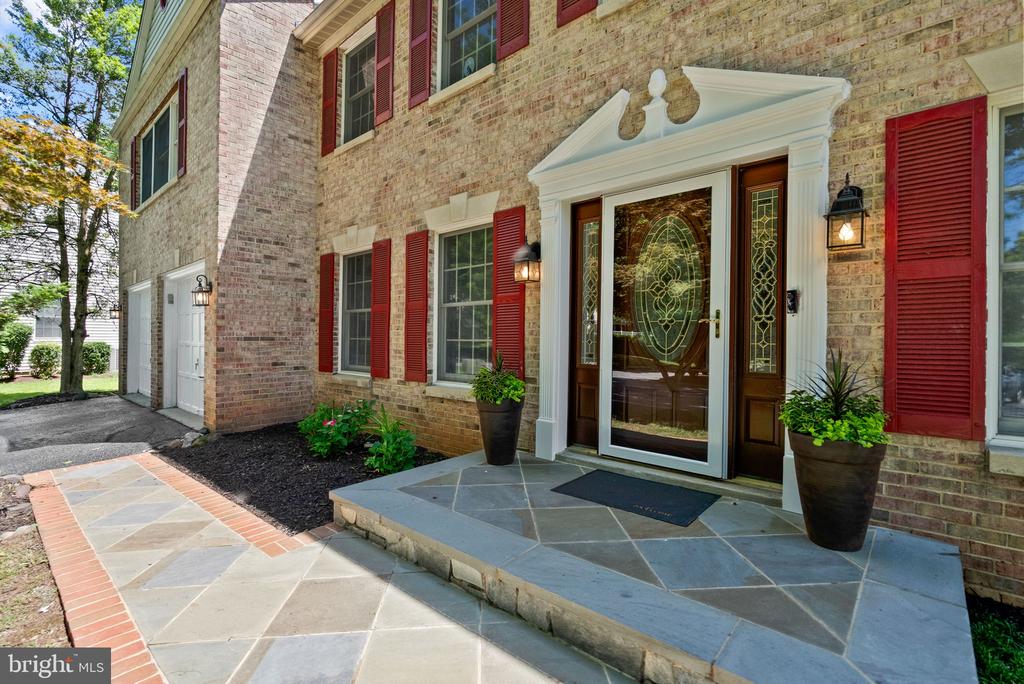
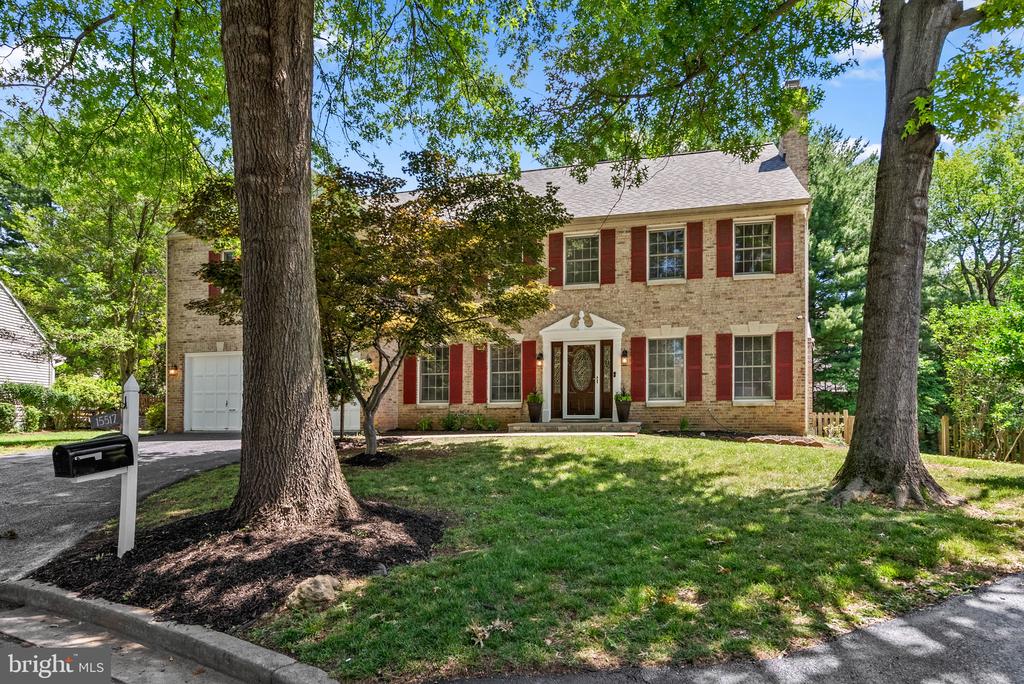
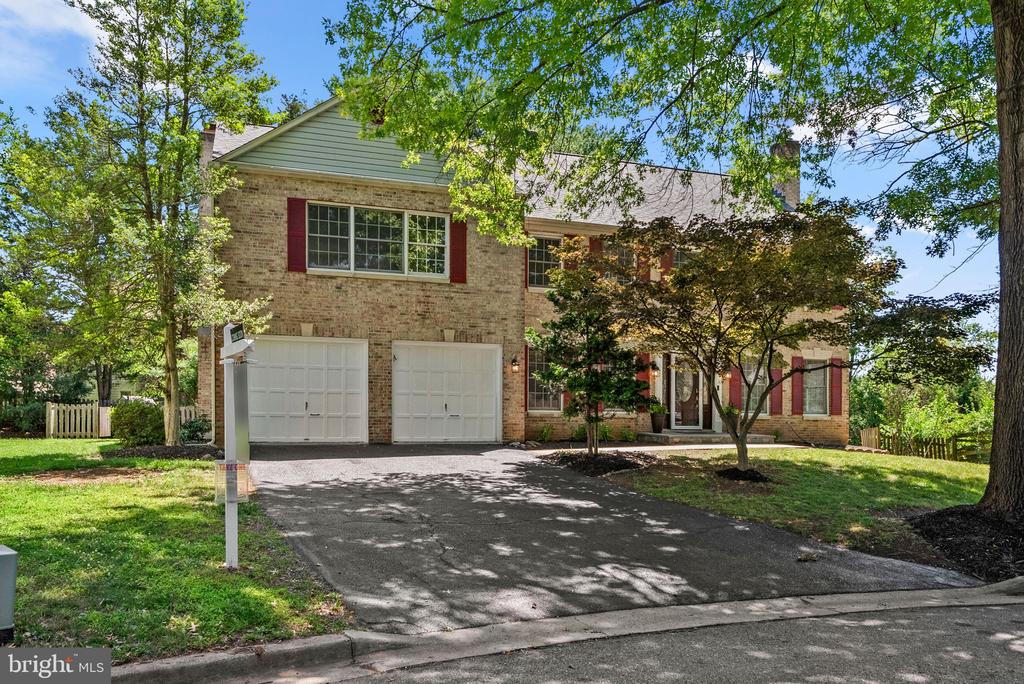
4,840 sq ft brick colonial on a cul-de-sac with a walkout lower level and second kitchen.
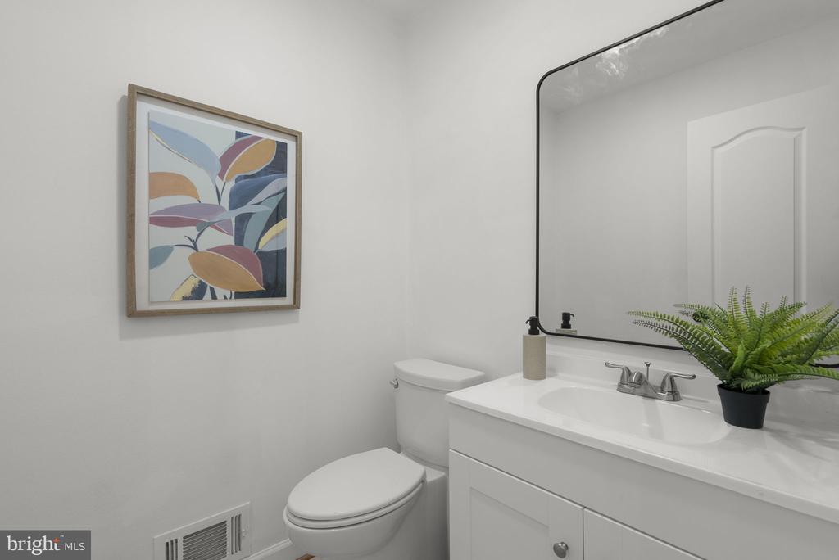
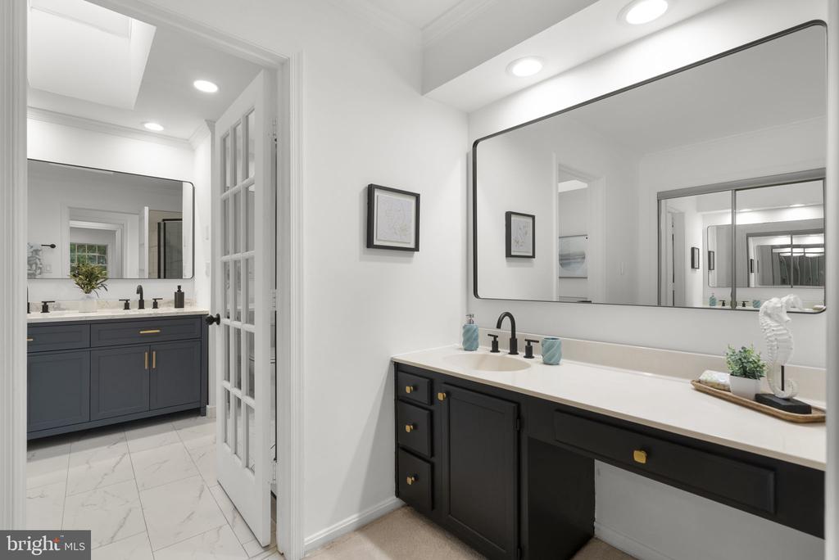
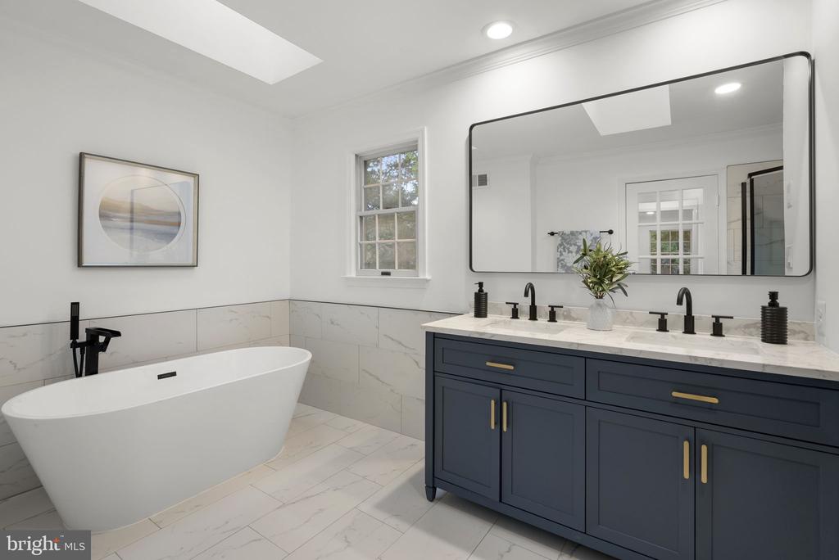
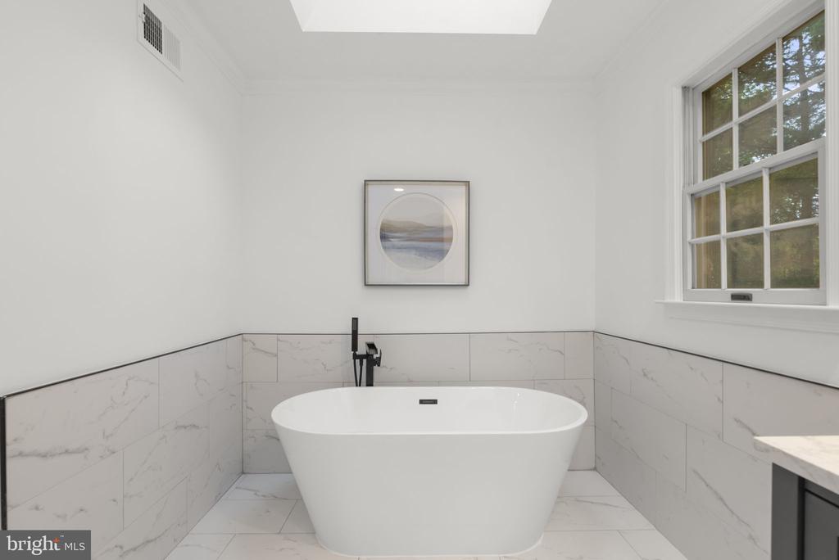
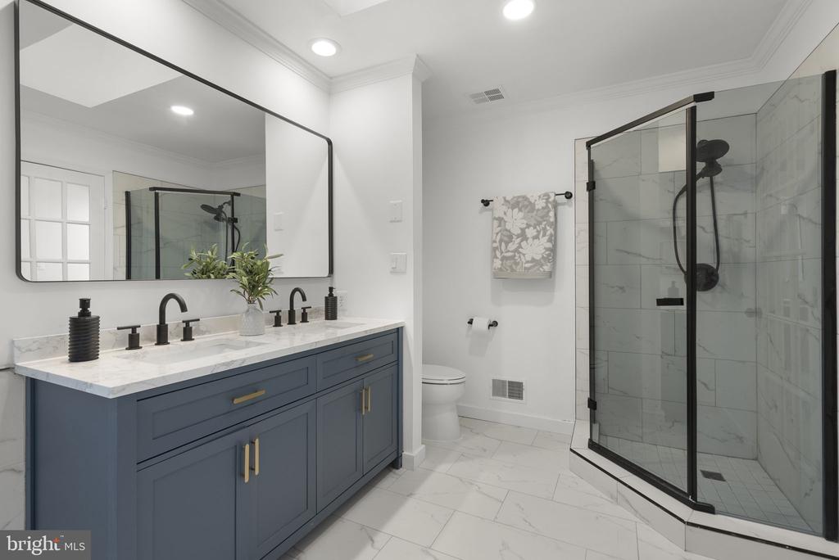
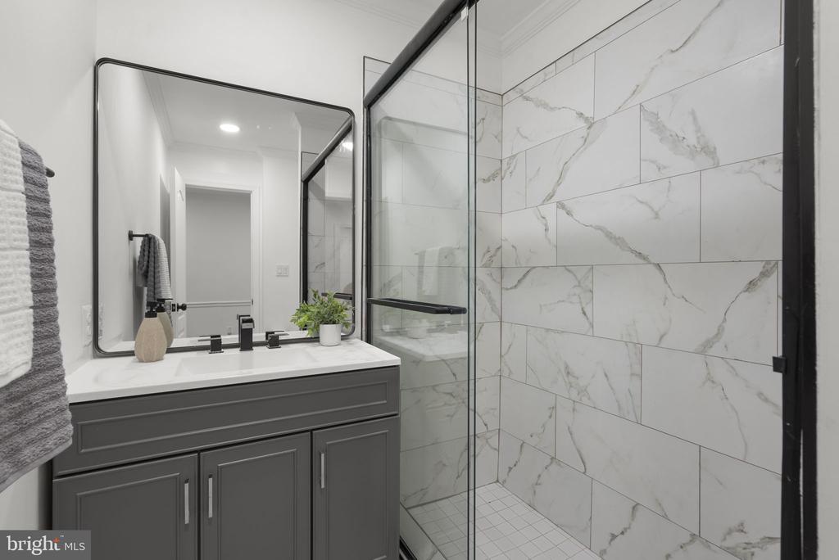
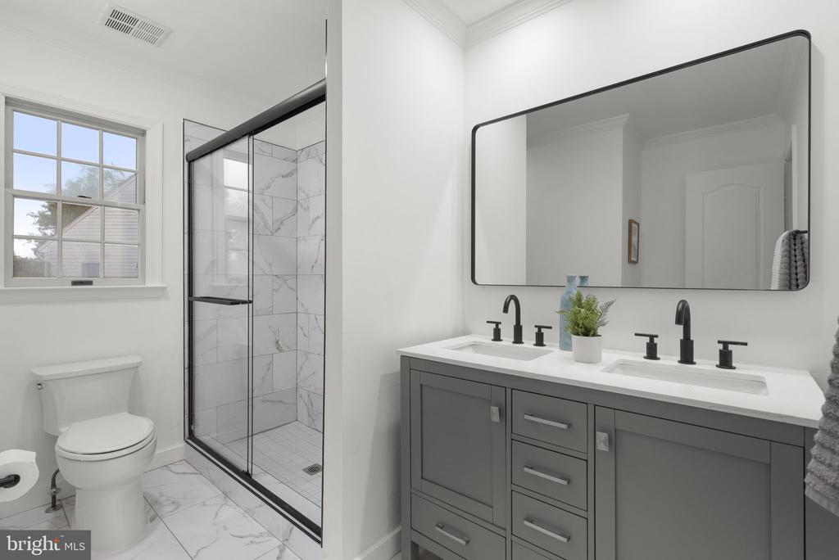
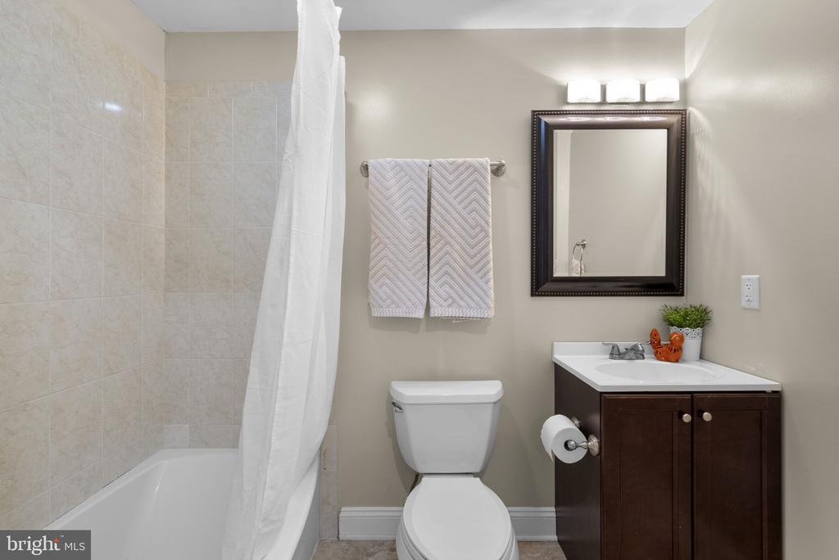
Roof 2023, HVAC 2021, bathrooms fully renovated.

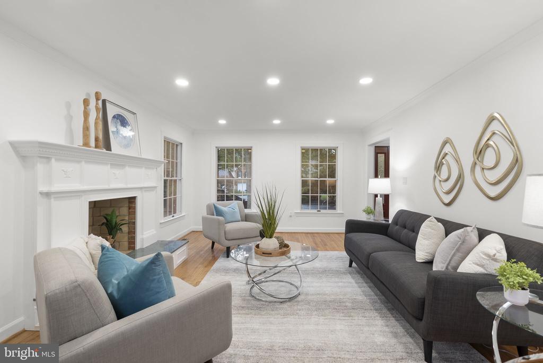
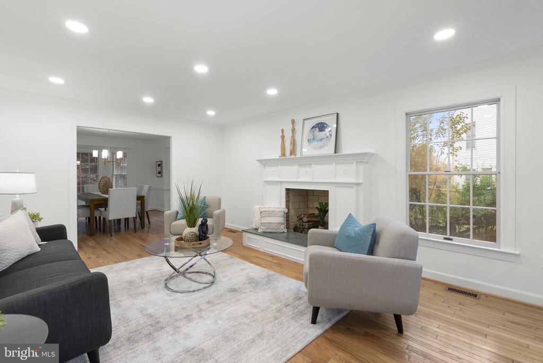
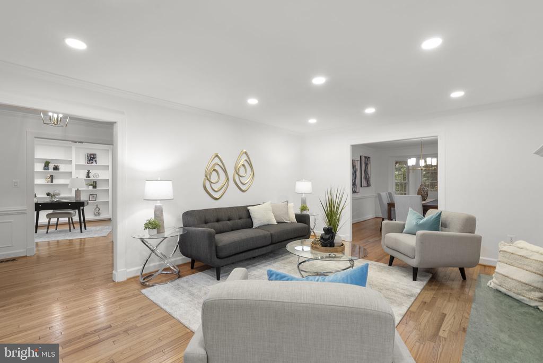
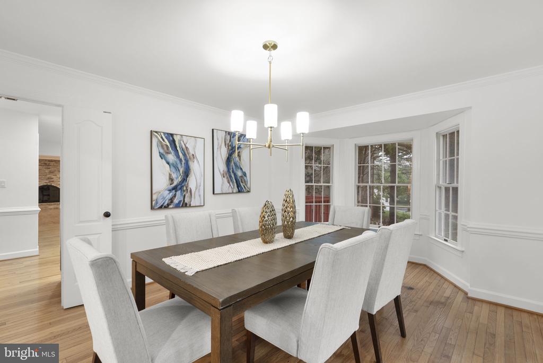
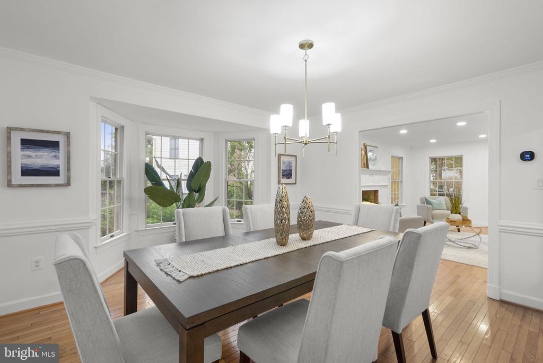
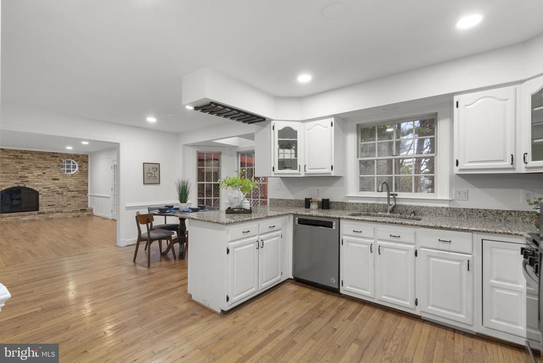
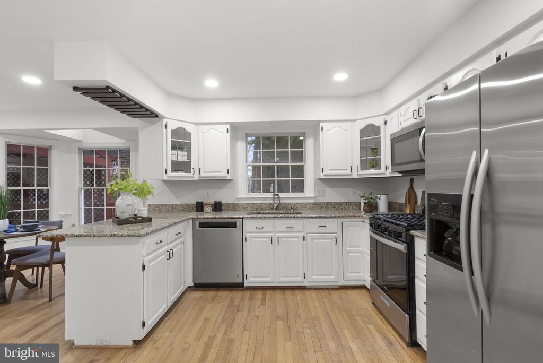
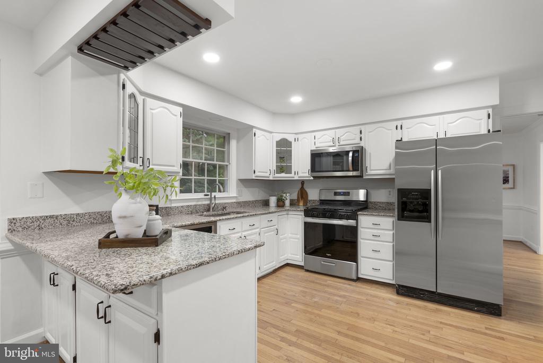
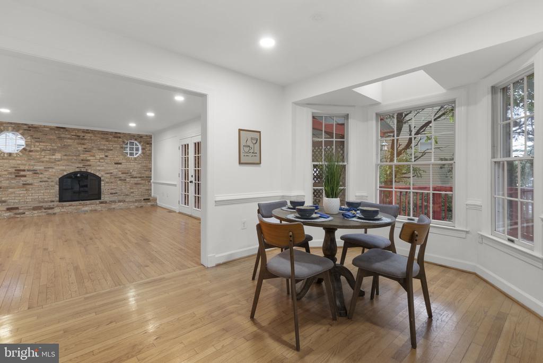
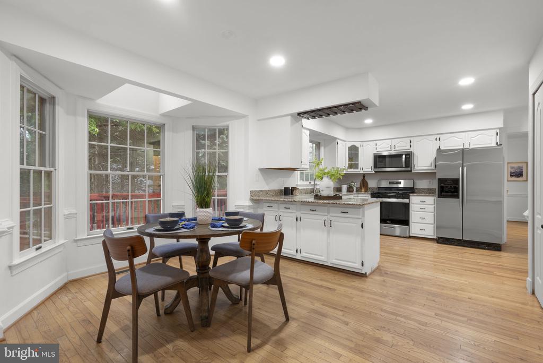
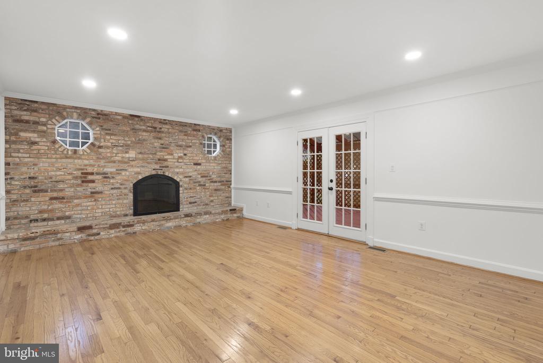
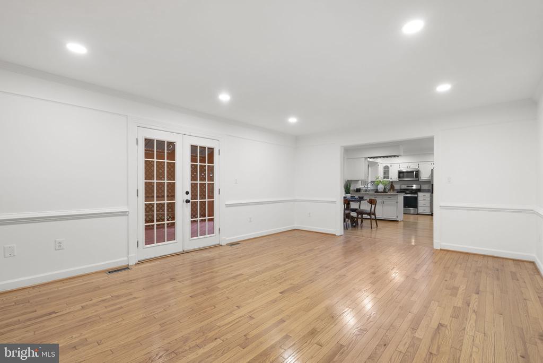
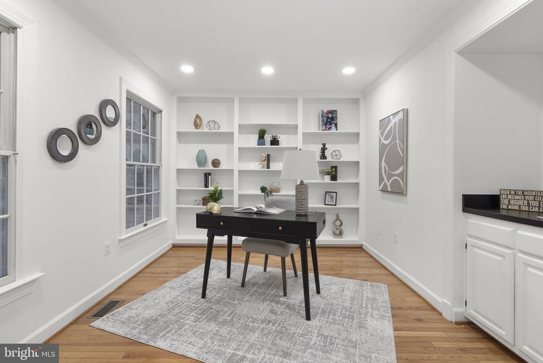
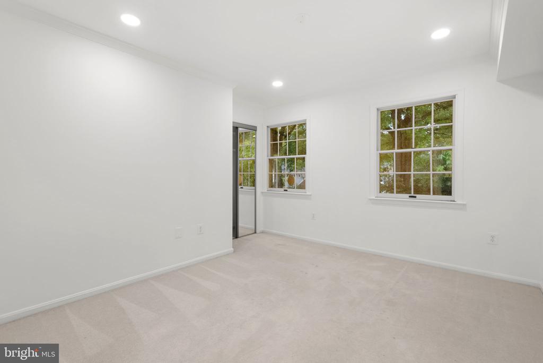
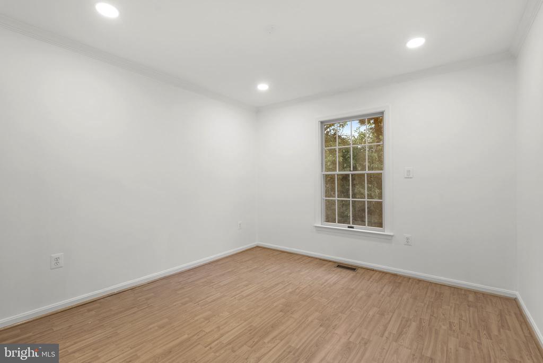
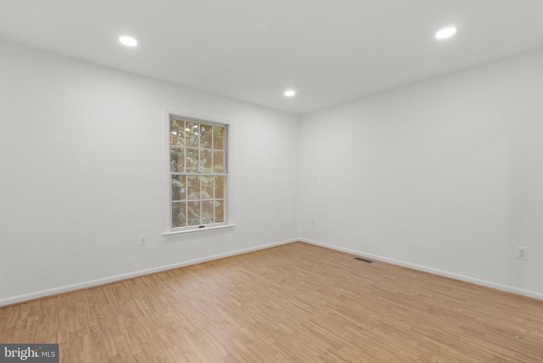
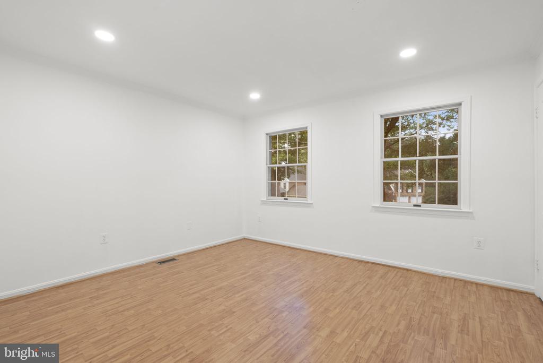
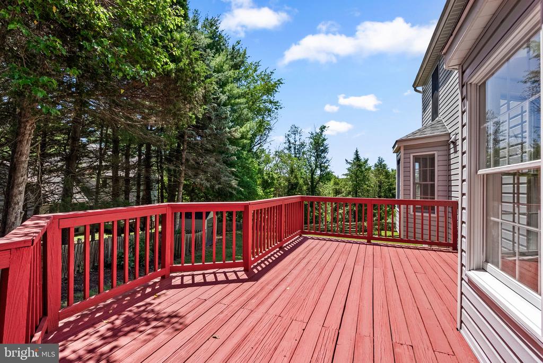
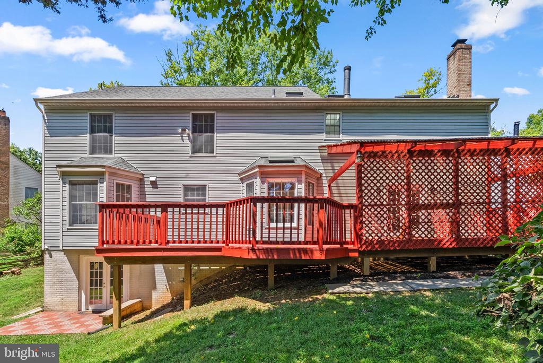
Four bedrooms, 4.5 baths, and more space than almost anything else at this price point in Gaithersburg. The main level has formal living and dining rooms, a family room with fireplace and French doors to the deck, and a private office with custom built-ins and a wet bar. Hardwood floors, fresh paint, and new recessed lighting throughout the main level. The kitchen has granite counters, stainless appliances, and a breakfast room.

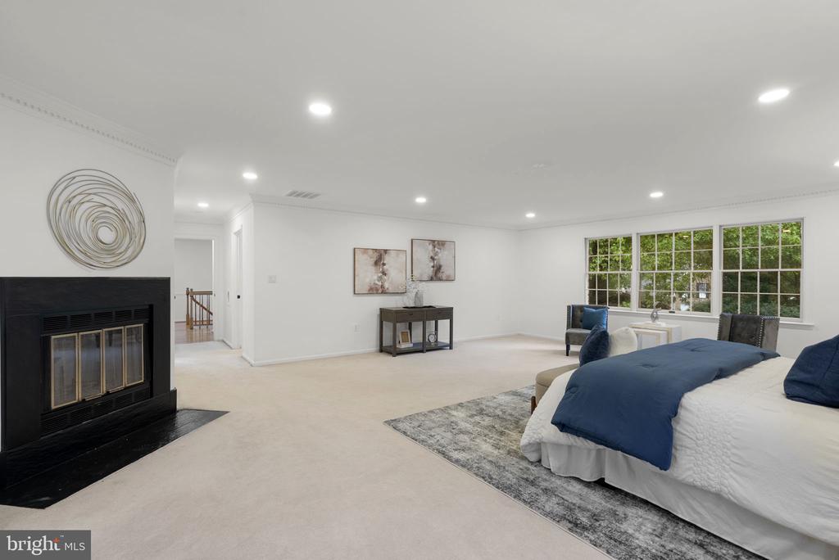
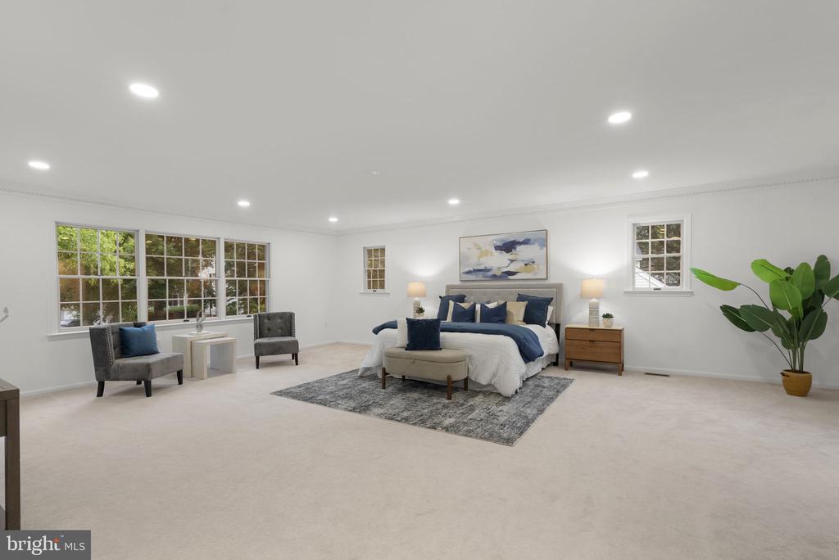
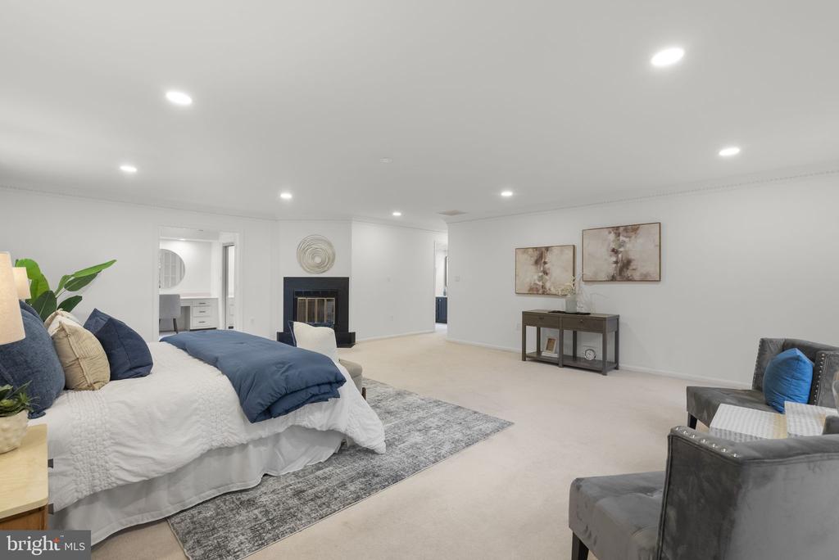
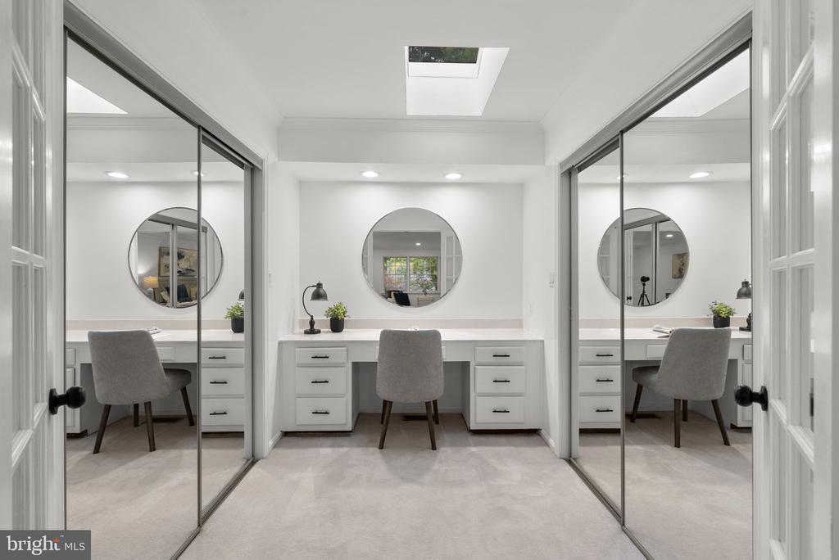
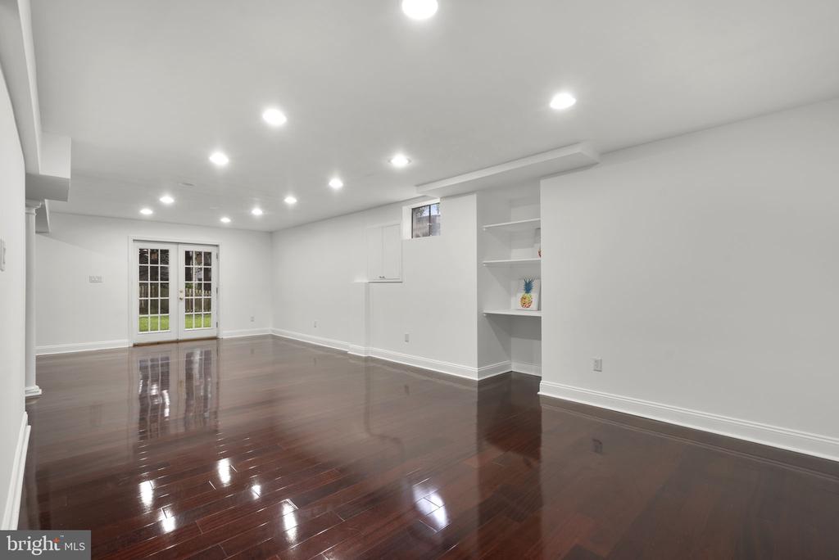
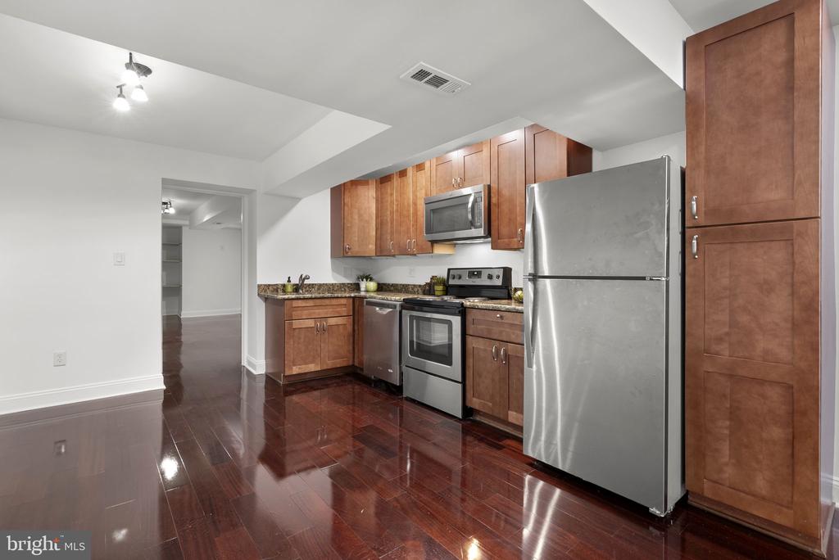
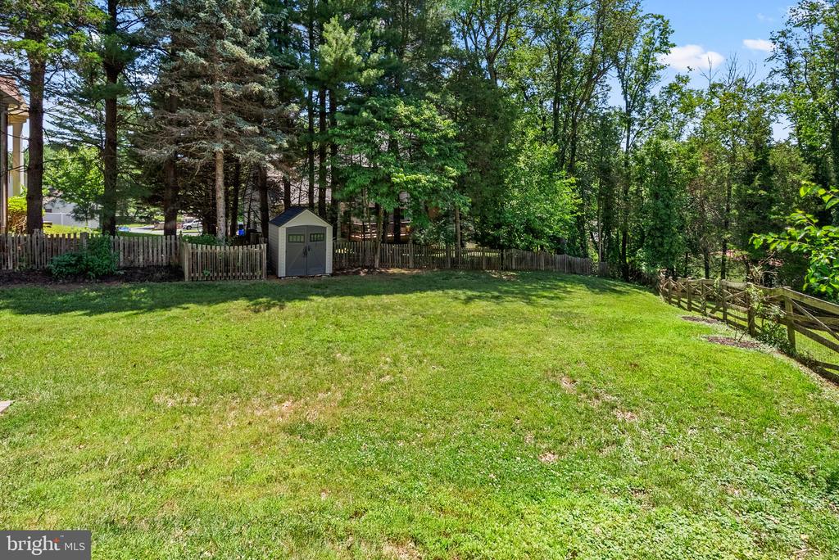
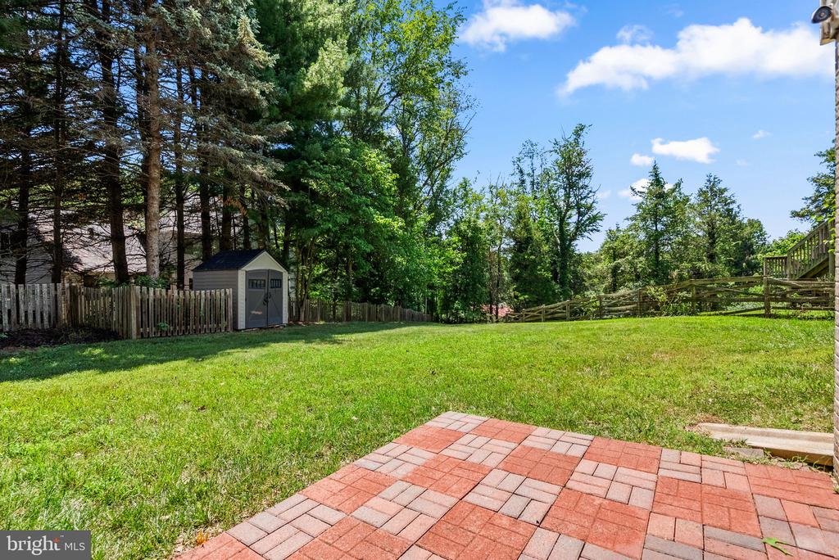
Upstairs, the primary suite includes a sitting room, dressing area, and walk-in closets. The walkout lower level, with its second full kitchen, bonus room, and separate backyard entrance, works as an in-law suite, au pair setup, or rec room. Three fireplaces. Large fenced yard with mature trees.

Minutes to I-270, Shady Grove Metro, and MARC rail, with the biotech corridor (AstraZeneca, NIH, FDA, NIST) close by. Whole Foods, Trader Joe's, RIO, and Seneca Creek State Park are all nearby. Montgomery County schools, community tennis courts, and a playground.

4
beds

5
baths

4,840 Sq.Ft. LIVING AREA

0.28 Acres lot

Valerie Harnois

Valerie Harnois

Features & Amenities

Interior

  • total bedrooms4
  • Total bathrooms5
  • full bathrooms4
  • half bathroom1
  • Fireplace Fireplace - Glass Doors, Mantel(s), Screen
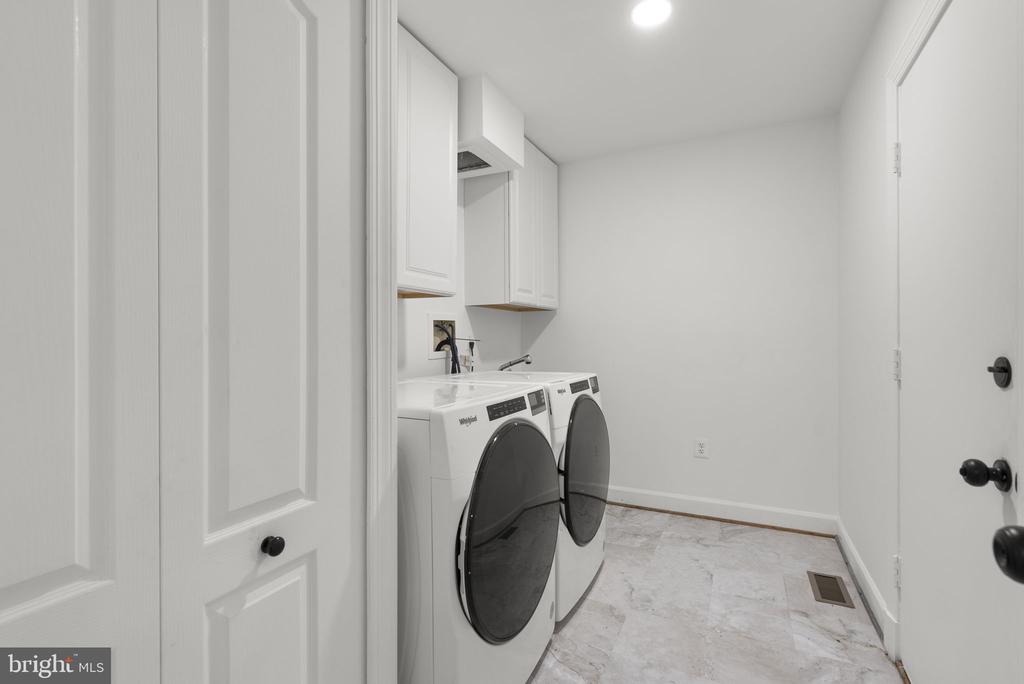
  • APPLIANCES Dishwasher, Disposal, Dryer - Front Loading, Extra Refrigerator/Freezer, Freezer, Icemaker, Microwave, Oven/Range - Gas, Refrigerator, Washer, Washer - Front Loading
  • other interior Features Attic, Breakfast Area, Family Room Off Kitchen, Kitchen - Table Space, Dining Area, Kitchen - Eat-In, Built-Ins, Chair Railings, Upgraded Countertops, Crown Moldings, Window Treatments, Primary Bath(s), Wet/Dry Bar, Wood Floors, Whirl Pool/Hot Tub, Recessed Lighting, Floor Plan - Open, Floor Plan - Traditional

Area & Lot

  • Status Sold
  • Date Sold September 4, 2026
  • Living Area4,840 Sq.Ft.
  • Total Area4,840 Sq.Ft.
  • Lot Area0.28 Acres
  • MLS® IDMDMC2241424
  • TypeResidential
  • YEAR BUILT1988
  • Architecture StylesColonial
  • View DescriptionStreet, Trees/Woods
  • Elementary SchoolRACHEL CARSON
  • Middle SchoolLAKELANDS PARK
  • High SchoolQUINCE ORCHARD
  • School DistrictMONTGOMERY COUNTY PUBLIC SCHOOLS

Exterior

  • STORIES3
  • Garage Space2.0
  • water SourcePublic
  • PoolNo Pool
  • roofComposite
  • lot featuresBacks to Trees, Cul-de-sac, Landscaping, Premium, Partly Wooded, Trees/Wooded
  • parkingOff Street, On Street, Driveway, Attached Garage
  • HEAT TYPEForced Air
  • AIR CONDITIONINGCentral A/C
  • sewerPublic Sewer
  • SubstructureOther
  • Disability FeaturesNone
  • HOA AmenitiesTennis Courts, Tot Lots/Playground

Financial

  • Sales Price$1,075,000
  • Real Estate Tax $10,437/yr
  • HOA $190/3 mos
  • Zoning PD3

Deeply Rooted. Strategically Focused. Ready to Help.

The THRIVE Team brings local expertise, honest guidance, and disciplined execution to every client relationship. Whether you are buying, selling, investing, or weighing your next move, we are here to help you move forward with clarity.

Follow Us on Instagram