Leave a Message

By providing your contact information to Thrive Team, your personal information will be processed in accordance with Thrive Team's Privacy Policy. By checking the box(es) below, you expressly consent to receive marketing or promotional real estate communication from Thrive Team in the manner selected by you. For SMS text messages, message frequency varies. Message and data rates may apply. Consent is not a condition of purchase of any goods or services. You may opt out of receiving further communications from Thrive Team at any time. To opt out of receiving SMS text messages, reply STOP to unsubscribe. SMS text messaging is subject to our Terms of Use.

Thank you for your message. We will be in touch with you shortly.

1526 17TH STREET NW Unit: 115
SEE ALL PHOTOS
1526 17TH STREET NW Unit: 115
Leased

1526 17TH STREET NW Unit: 115

1526 17TH STREET NW Unit: 115, WASHINGTON, DC 20036

$2,000/month
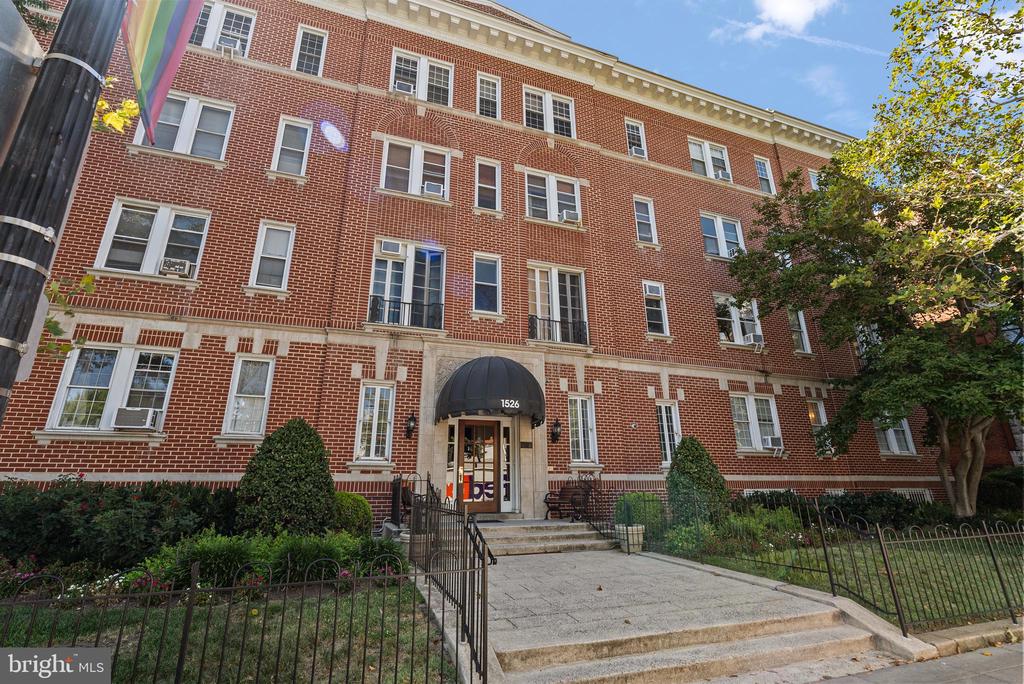
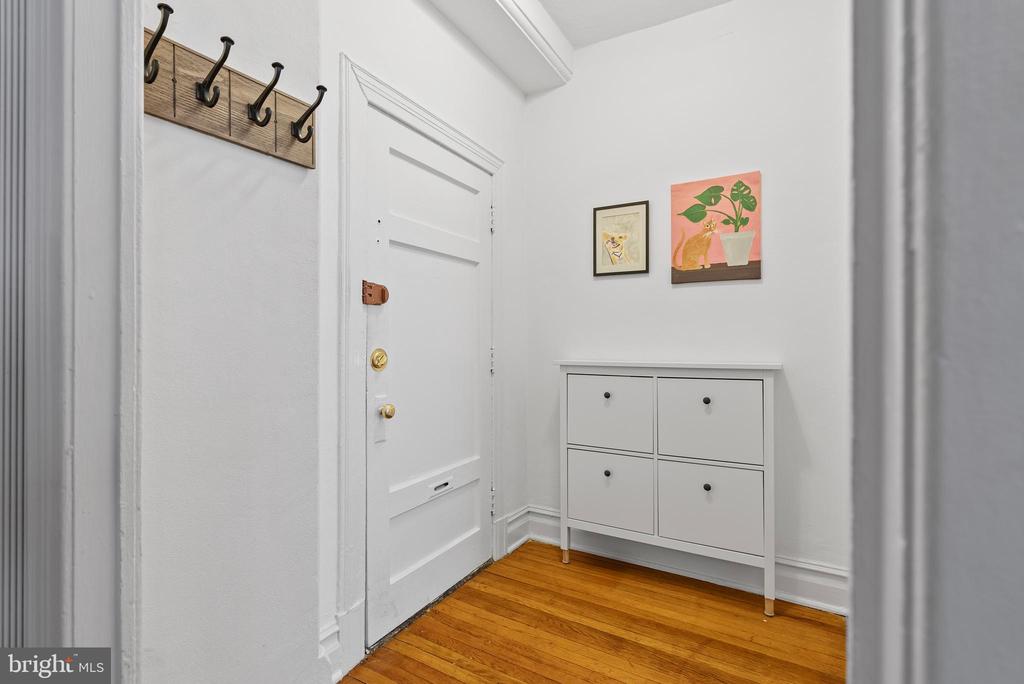
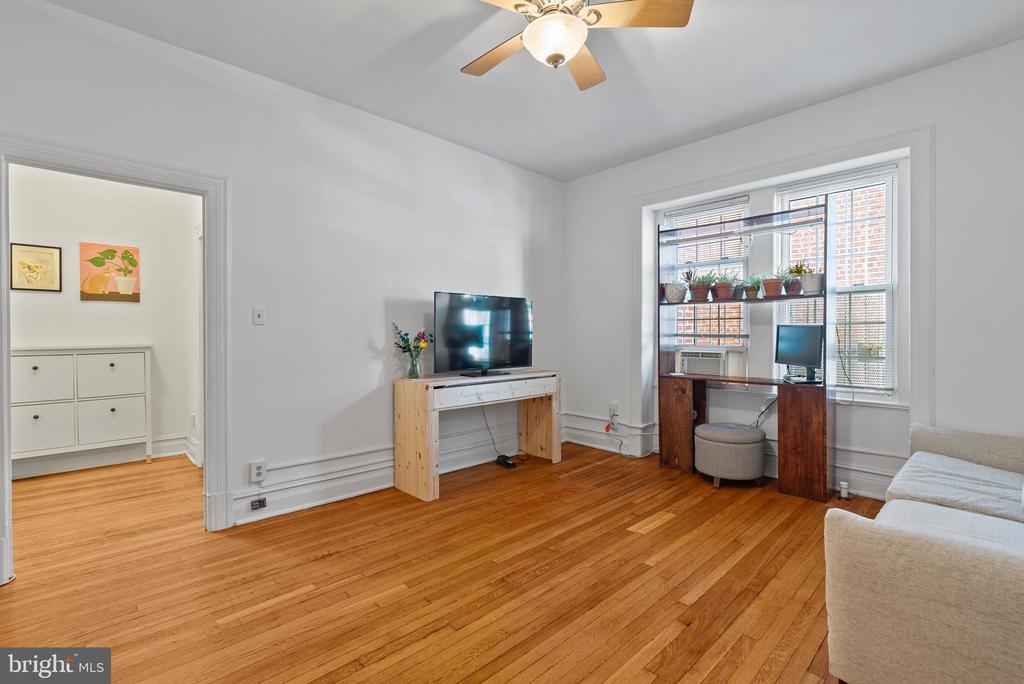
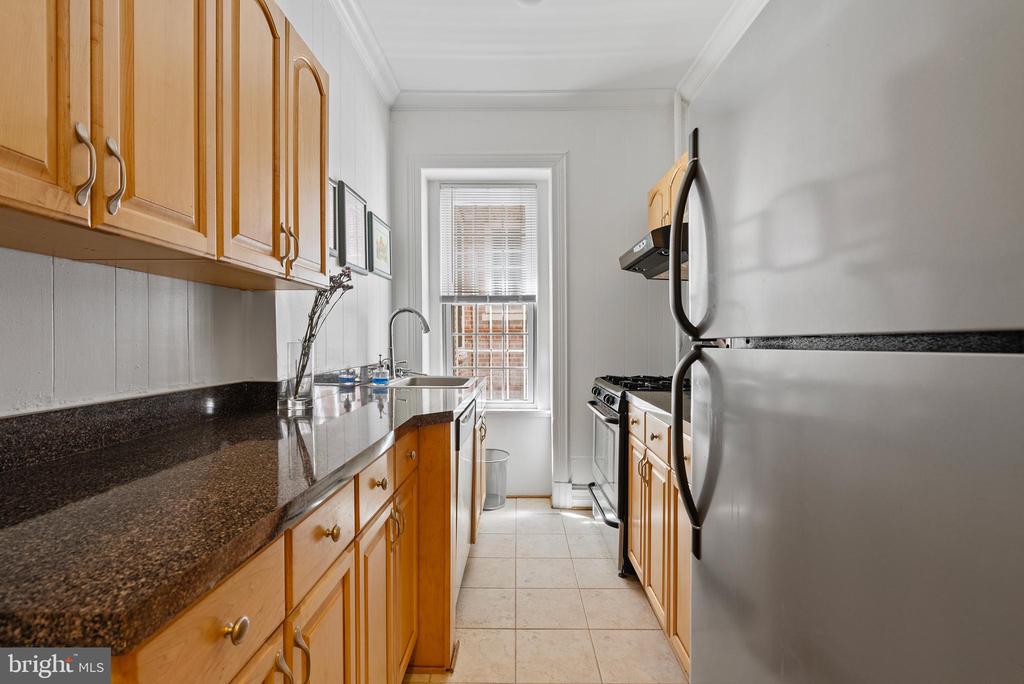
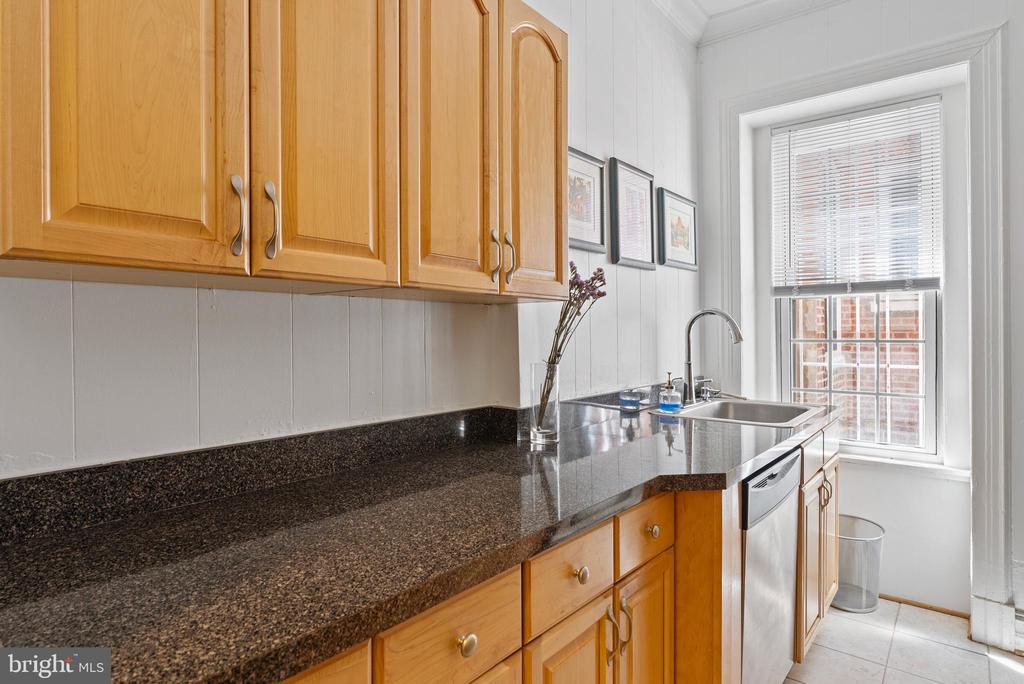
**OPEN SATURDAY 2/21 3-5PM** A lovely studio in the heart of Dupont Circle, in one of the City's most desired and well-managed buildings - Cavanaugh Court!

This beautiful west-facing home is renovated, pet-friendly, and move-in ready. With a walk score of 98 and bike score of 96, you are less than two blocks from the parks, dining, coffee shops, groceries and night life of 17th Street. Dupont Metro is a 3-minute walk.

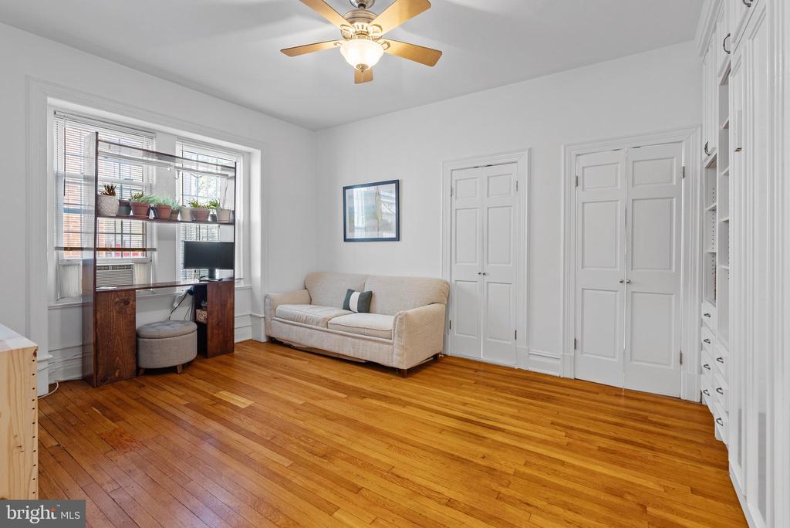
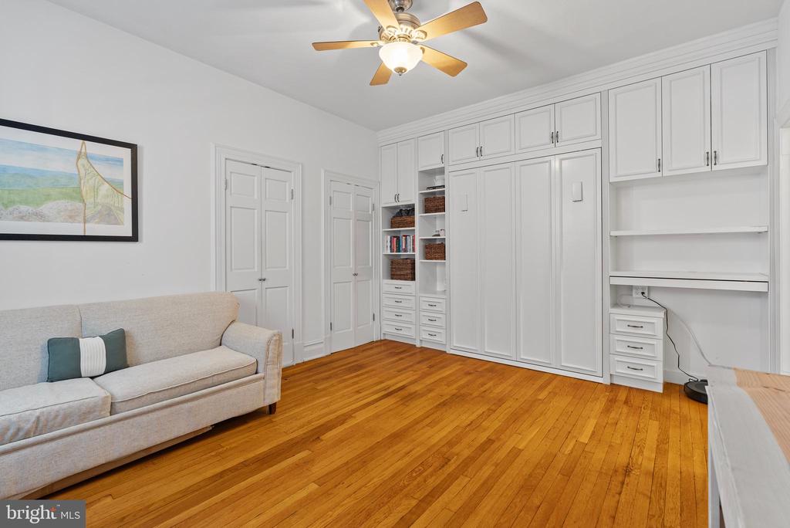
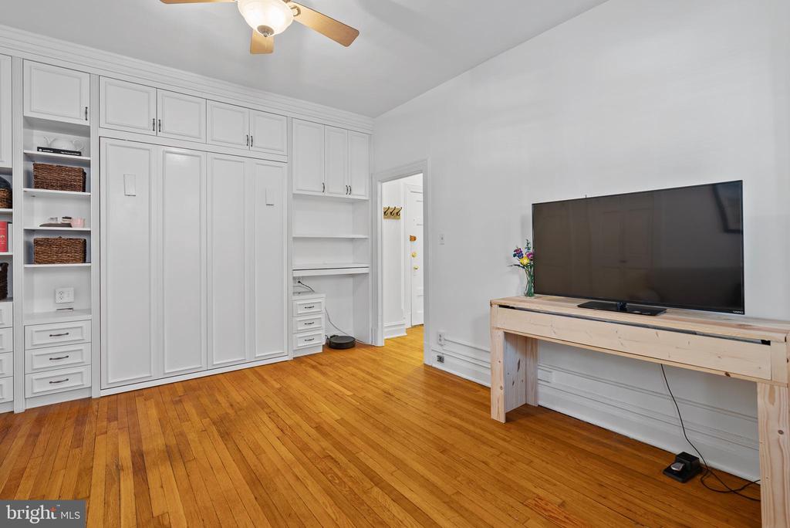
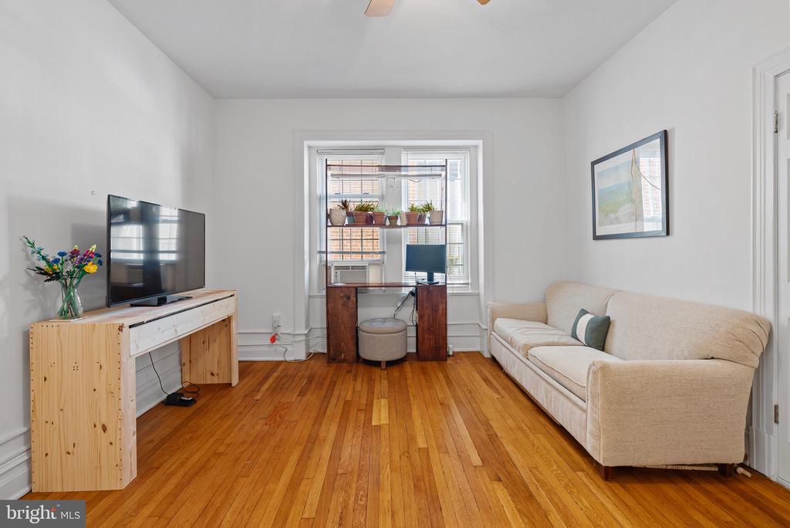
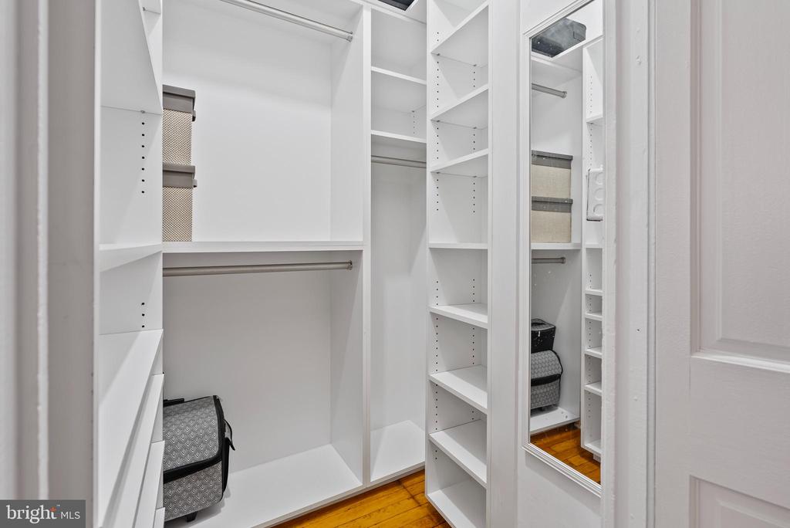
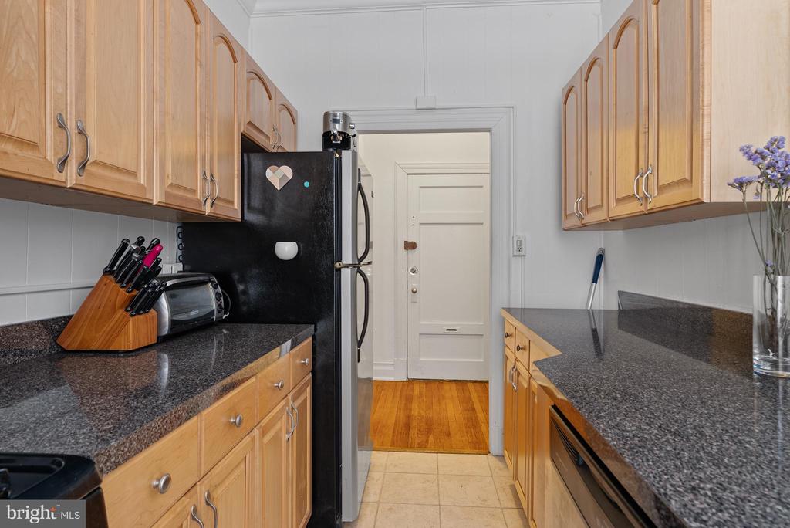
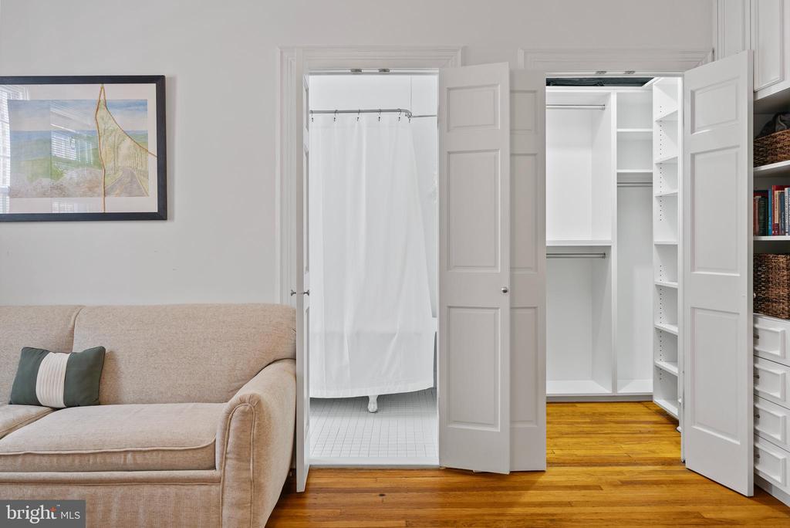
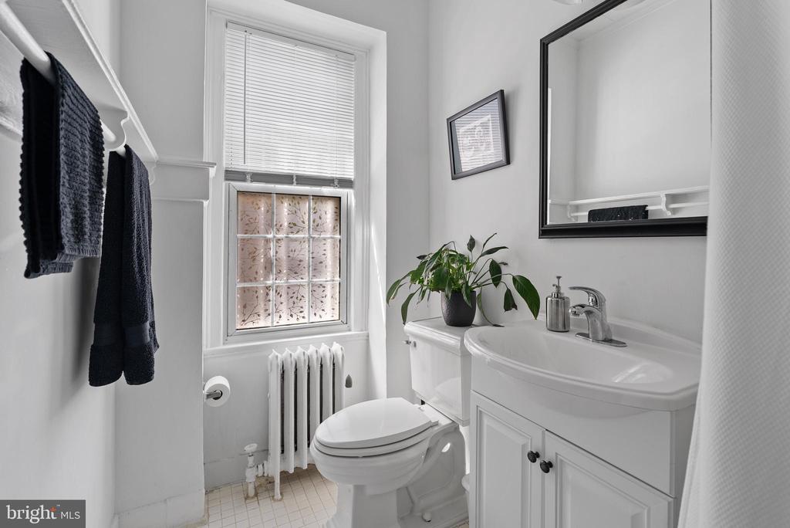
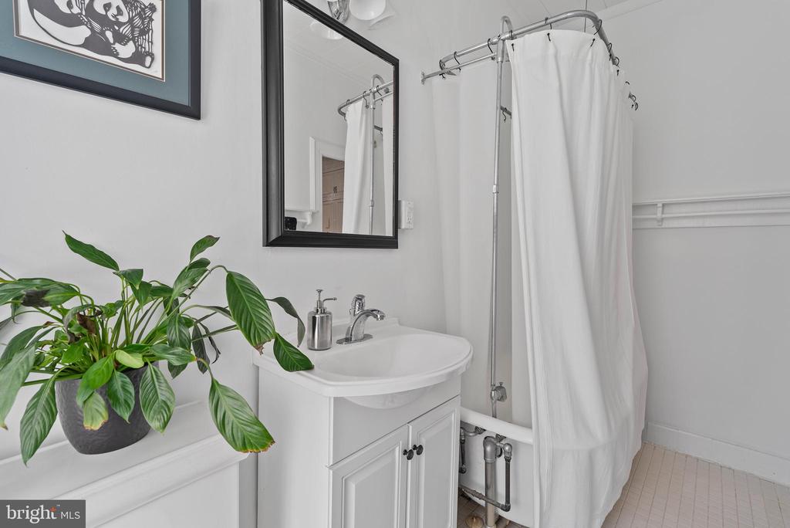
This sunlit unit is both practical and beautiful, with a wall of ample built-ins, a walk-in closet for storage, large windows in every room, beautiful hardwood floors, a charming clawfoot tub, and a dedicated storage unit.

The rental fee includes radiator heat, central water heating, gas, water, sewer, trash and common area maintenance and cleaning, insurance and professional management, and more.

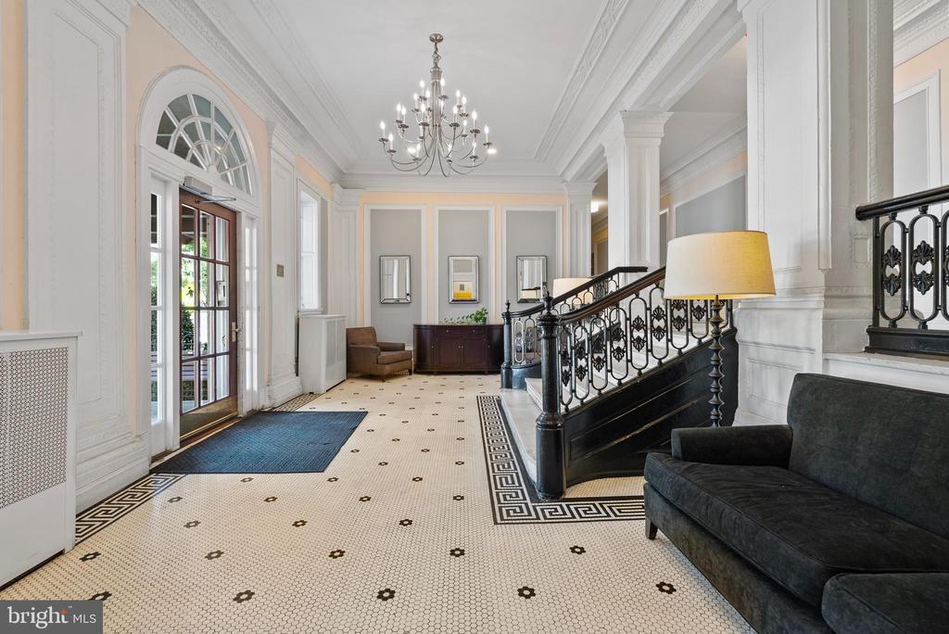
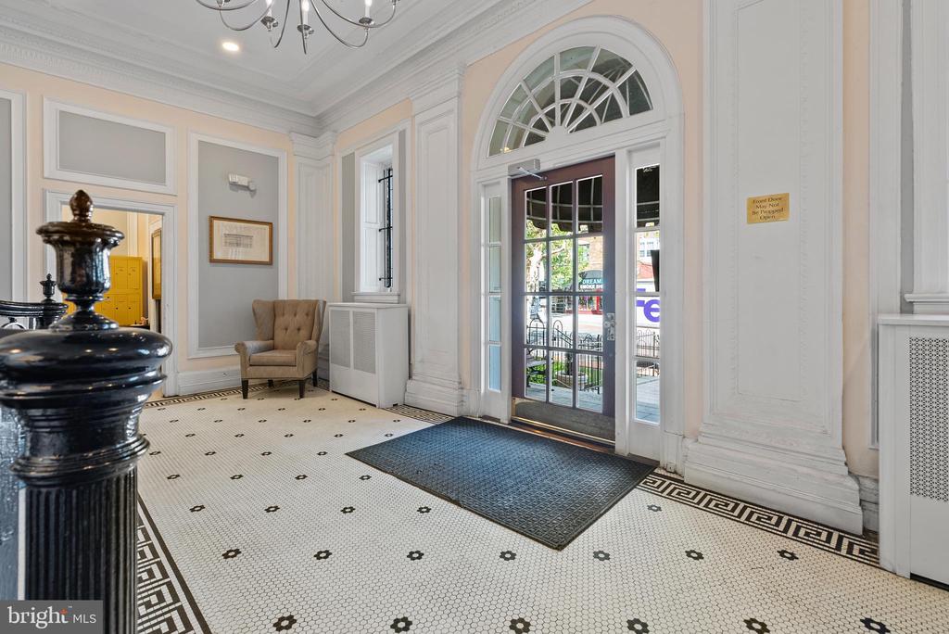
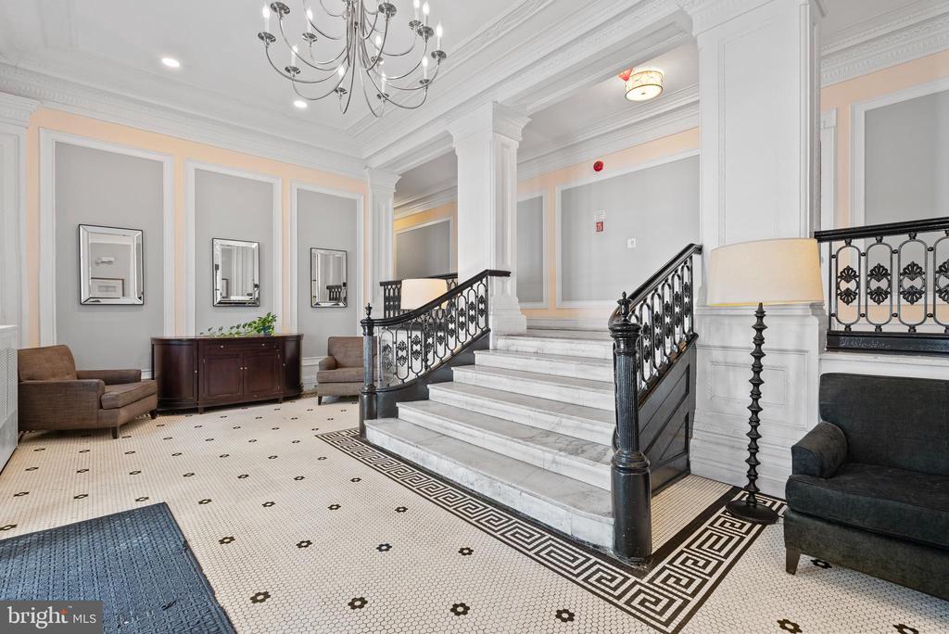
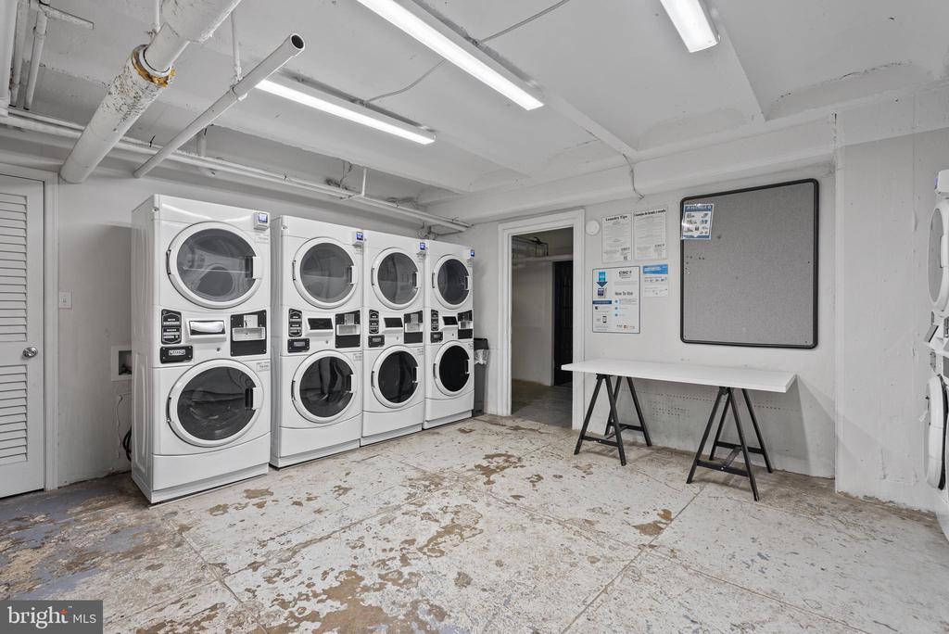
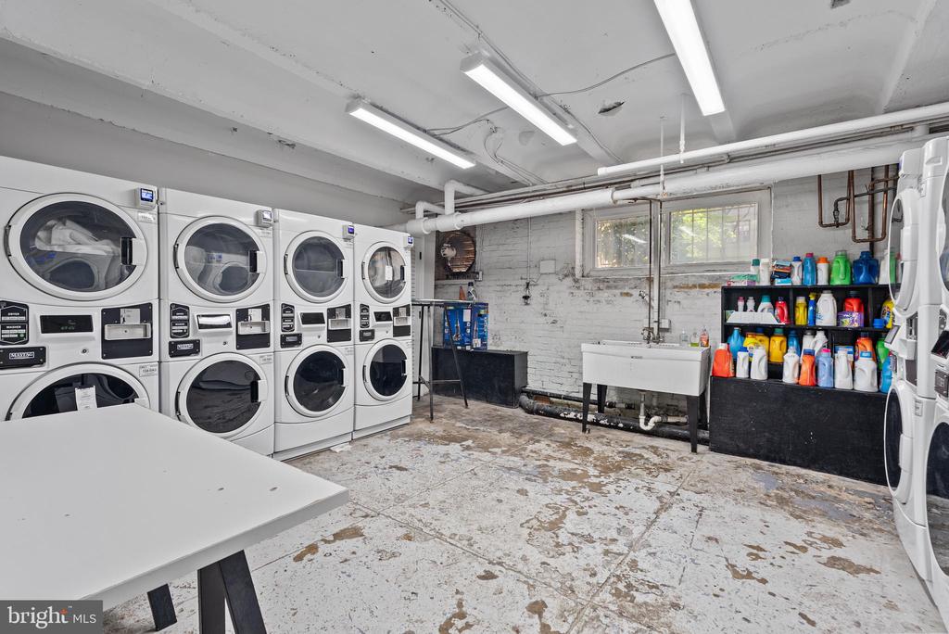
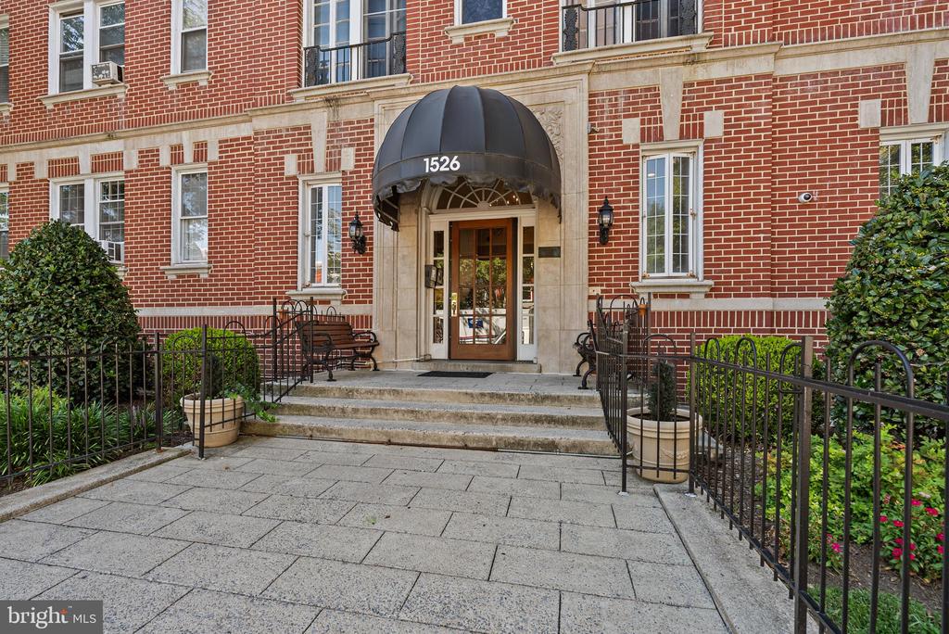
Built in 1916 by Harry Wardman, Cavanaugh Court features a historic lobby with secure mail and package rooms, a charming front garden, and a tranquil central courtyard. There is a community meeting room, a secure bike room, and a large laundry facility.

Don't miss this opportunity to establish the perfect home base in one of D.C.'s most vibrant and walkable neighborhoods.

Studio

1
bath

Yianni Konstantopoulos

Yianni Konstantopoulos

  • title Founder & Team Leader - The THRIVE Team
  • PHONE 202.957.3339
  • EMAIL [email protected]
  • DRE # DC: BR40000149 | MD: 657396 | VA: 0225222754

Features & Amenities

Interior

  • total bedrooms0
  • Total bathroom1
  • full bathroom1
  • Laundry room Common
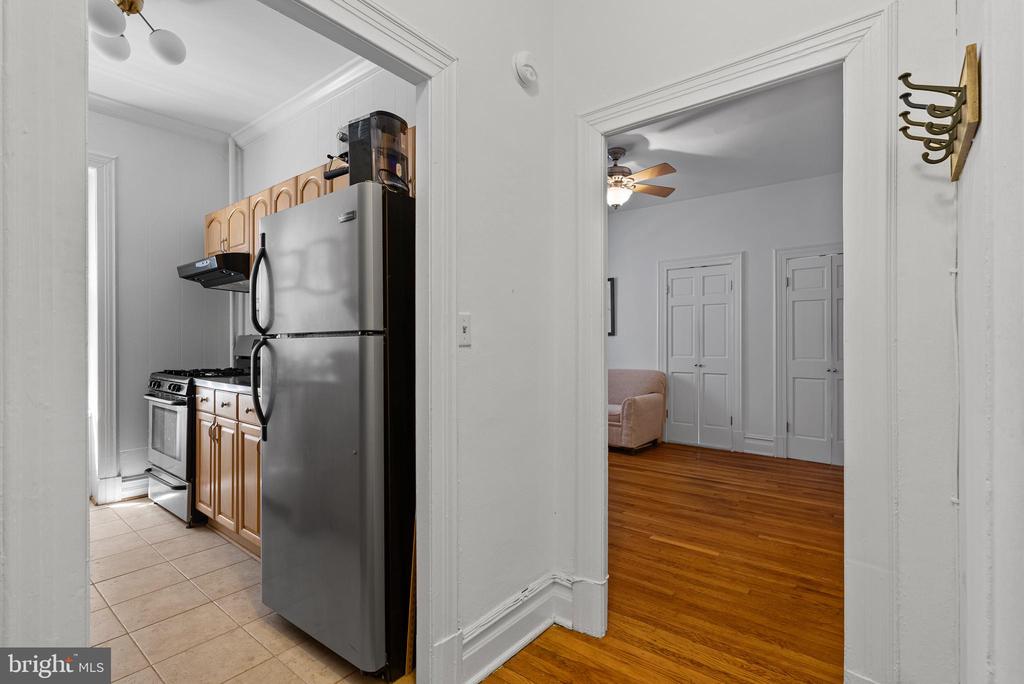
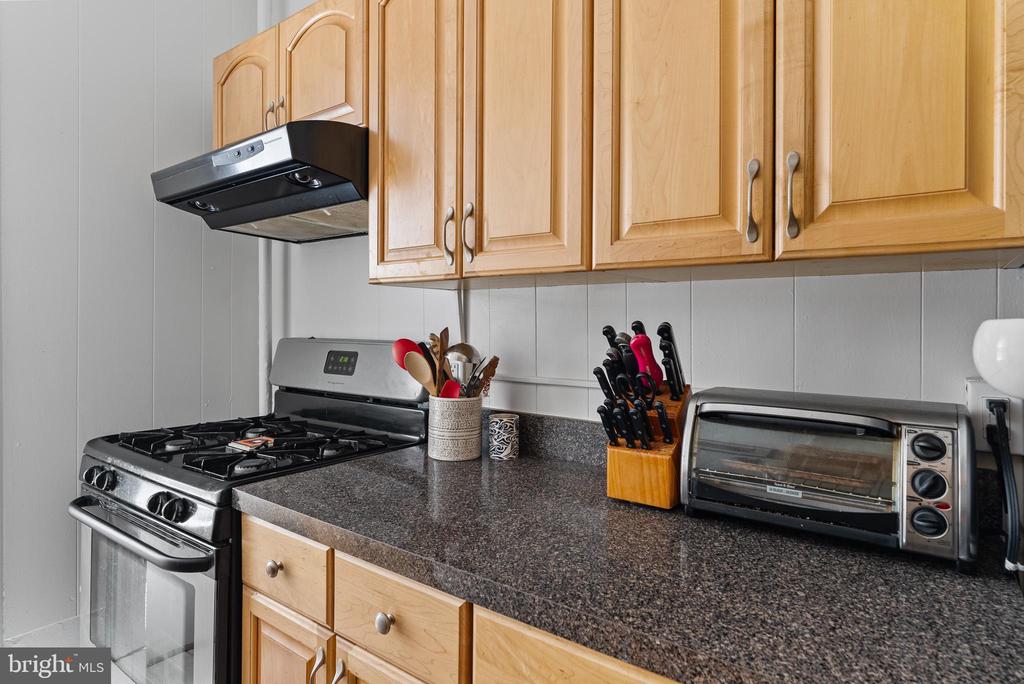
  • APPLIANCES Oven/Range - Gas, Refrigerator
  • other interior Features Combination Dining/Living, Wood Floors, Efficiency, Floor Plan - Traditional

Area & Lot

  • Status Leased
  • Date Leased March 12, 2026
  • MLS® IDDCDC2243954
  • TypeResidential
  • YEAR BUILT1916
  • NeighborhoodUpper NW
  • Architecture StylesFederal
  • High SchoolSCHOOL WITHOUT WALLS
  • School DistrictDISTRICT OF COLUMBIA PUBLIC SCHOOLS

Exterior

  • STORIES1
  • water SourcePublic
  • PoolNo Pool
  • parkingOn Street
  • HEAT TYPERadiator
  • AIR CONDITIONINGWindow Unit(s)
  • sewerPublic Sewer
  • Disability Features2 Access Exits
  • HOA AmenitiesExtra Storage, Common Grounds

Financial

  • Lease Price$2,000/mo
  • Zoning RA-2

Upper NW

Explore

Deeply Rooted. Strategically Focused. Ready to Help.

The THRIVE Team brings local expertise, honest guidance, and disciplined execution to every client relationship. Whether you are buying, selling, investing, or weighing your next move, we are here to help you move forward with clarity.

Follow Us on Instagram