Leave a Message

By providing your contact information to Thrive Team, your personal information will be processed in accordance with Thrive Team's Privacy Policy. By checking the box(es) below, you expressly consent to receive marketing or promotional real estate communication from Thrive Team in the manner selected by you. For SMS text messages, message frequency varies. Message and data rates may apply. Consent is not a condition of purchase of any goods or services. You may opt out of receiving further communications from Thrive Team at any time. To opt out of receiving SMS text messages, reply STOP to unsubscribe. SMS text messaging is subject to our Terms of Use.

Thank you for your message. We will be in touch with you shortly.

15008 NOTLEY ROAD
15008 NOTLEY ROAD
15008 NOTLEY ROAD
15008 NOTLEY ROAD
15008 NOTLEY ROAD
15008 NOTLEY ROAD
15008 NOTLEY ROAD
15008 NOTLEY ROAD
15008 NOTLEY ROAD
15008 NOTLEY ROAD
15008 NOTLEY ROAD
15008 NOTLEY ROAD
15008 NOTLEY ROAD
15008 NOTLEY ROAD
15008 NOTLEY ROAD
15008 NOTLEY ROAD
15008 NOTLEY ROAD
15008 NOTLEY ROAD
15008 NOTLEY ROAD
15008 NOTLEY ROAD
15008 NOTLEY ROAD
15008 NOTLEY ROAD
15008 NOTLEY ROAD
15008 NOTLEY ROAD
15008 NOTLEY ROAD
15008 NOTLEY ROAD
15008 NOTLEY ROAD
15008 NOTLEY ROAD
15008 NOTLEY ROAD
15008 NOTLEY ROAD
15008 NOTLEY ROAD
15008 NOTLEY ROAD
15008 NOTLEY ROAD
15008 NOTLEY ROAD
15008 NOTLEY ROAD
15008 NOTLEY ROAD
15008 NOTLEY ROAD
15008 NOTLEY ROAD
15008 NOTLEY ROAD
15008 NOTLEY ROAD
15008 NOTLEY ROAD
15008 NOTLEY ROAD
15008 NOTLEY ROAD
15008 NOTLEY ROAD
15008 NOTLEY ROAD
15008 NOTLEY ROAD
15008 NOTLEY ROAD
15008 NOTLEY ROAD
SEE ALL PHOTOS
15008 NOTLEY ROAD
15008 NOTLEY ROAD
15008 NOTLEY ROAD
15008 NOTLEY ROAD
15008 NOTLEY ROAD
15008 NOTLEY ROAD
15008 NOTLEY ROAD
15008 NOTLEY ROAD
15008 NOTLEY ROAD
15008 NOTLEY ROAD
15008 NOTLEY ROAD
15008 NOTLEY ROAD
15008 NOTLEY ROAD
15008 NOTLEY ROAD
15008 NOTLEY ROAD
15008 NOTLEY ROAD
15008 NOTLEY ROAD
15008 NOTLEY ROAD
15008 NOTLEY ROAD
15008 NOTLEY ROAD
15008 NOTLEY ROAD
15008 NOTLEY ROAD
15008 NOTLEY ROAD
15008 NOTLEY ROAD
15008 NOTLEY ROAD
15008 NOTLEY ROAD
15008 NOTLEY ROAD
15008 NOTLEY ROAD
15008 NOTLEY ROAD
15008 NOTLEY ROAD
15008 NOTLEY ROAD
15008 NOTLEY ROAD
15008 NOTLEY ROAD
15008 NOTLEY ROAD
15008 NOTLEY ROAD
15008 NOTLEY ROAD
15008 NOTLEY ROAD
15008 NOTLEY ROAD
15008 NOTLEY ROAD
15008 NOTLEY ROAD
15008 NOTLEY ROAD
15008 NOTLEY ROAD
15008 NOTLEY ROAD
15008 NOTLEY ROAD
15008 NOTLEY ROAD
15008 NOTLEY ROAD
15008 NOTLEY ROAD
15008 NOTLEY ROAD
Sold

15008 NOTLEY ROAD

15008 NOTLEY ROAD, SILVER SPRING, MD 20905

$875,000
Welcome to 15008 Notley Road -- When timeless elegance, an unrivaled location, original owner love and care come together, an opportunity for a dream home that you can tailor to your own aesthetics is created! This one checks off all the boxes and is ready to for its next chapter!

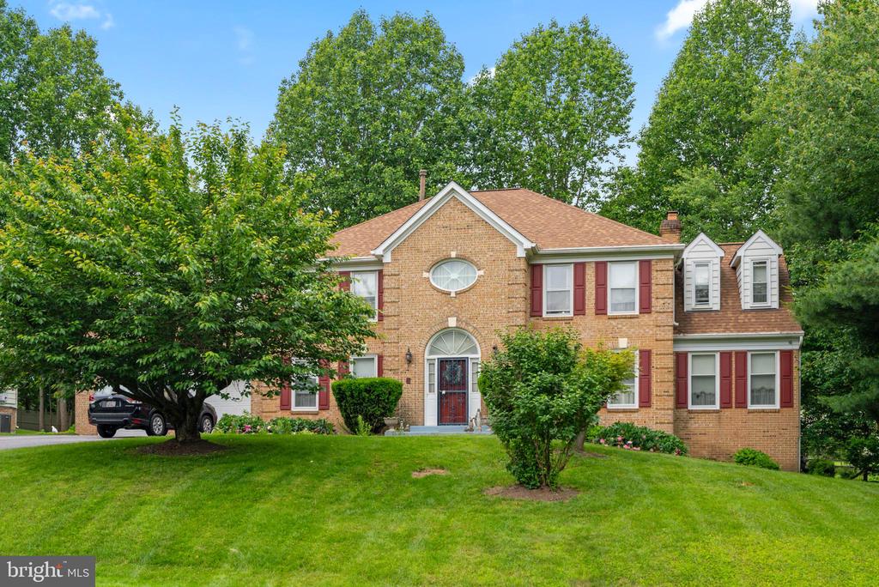
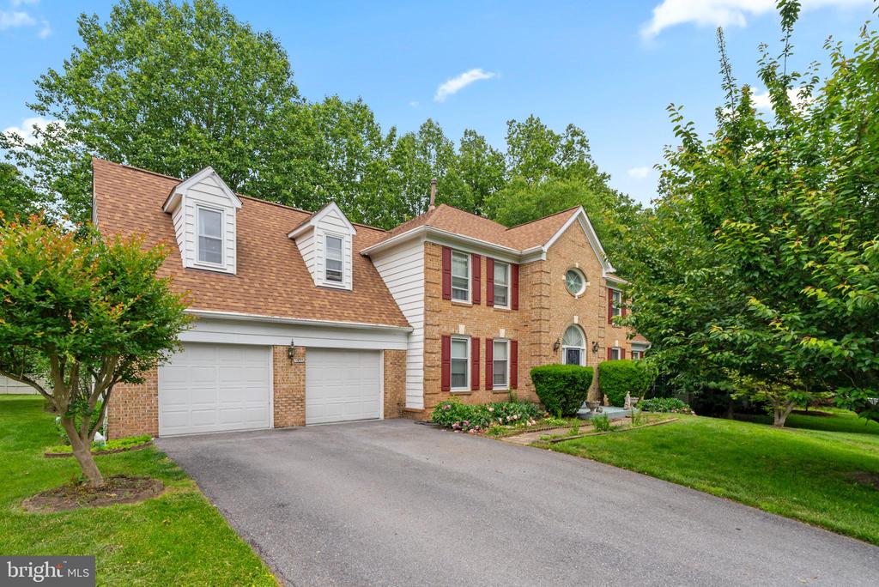
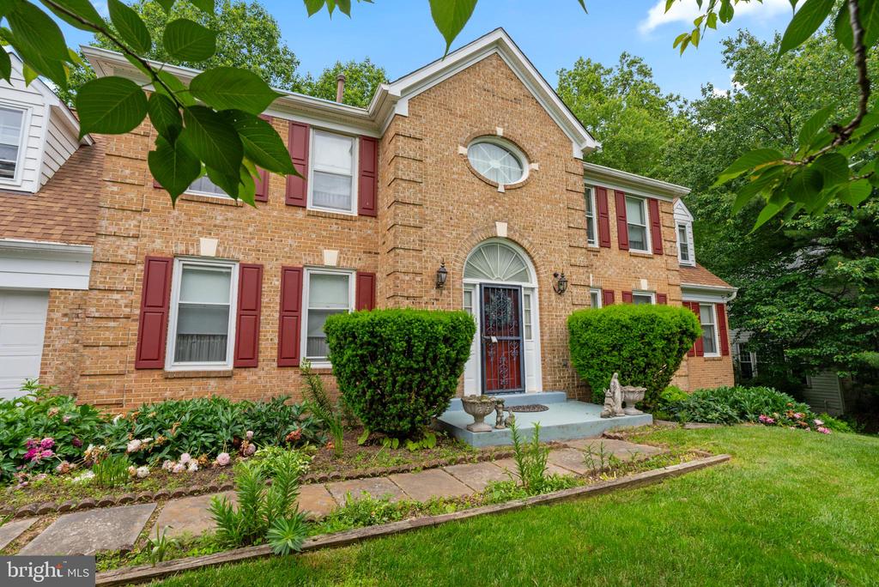
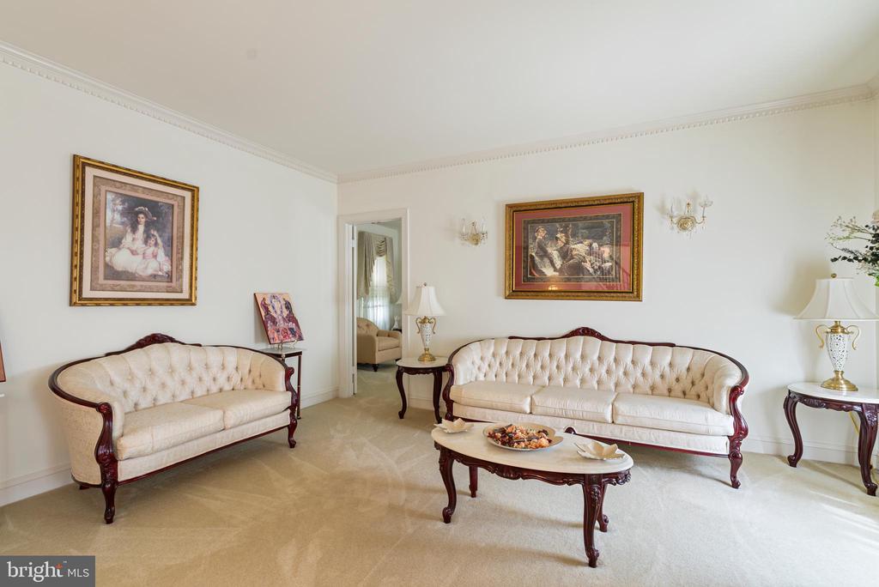
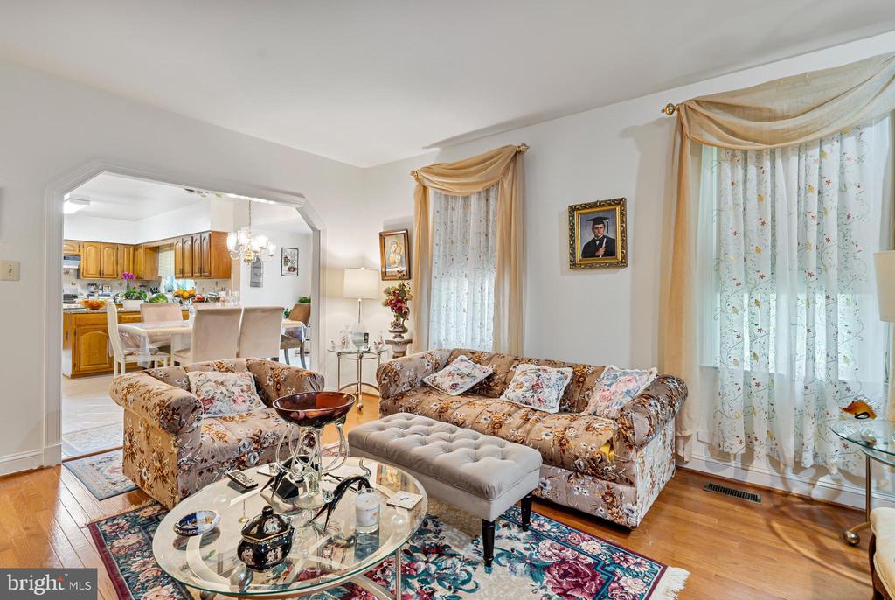
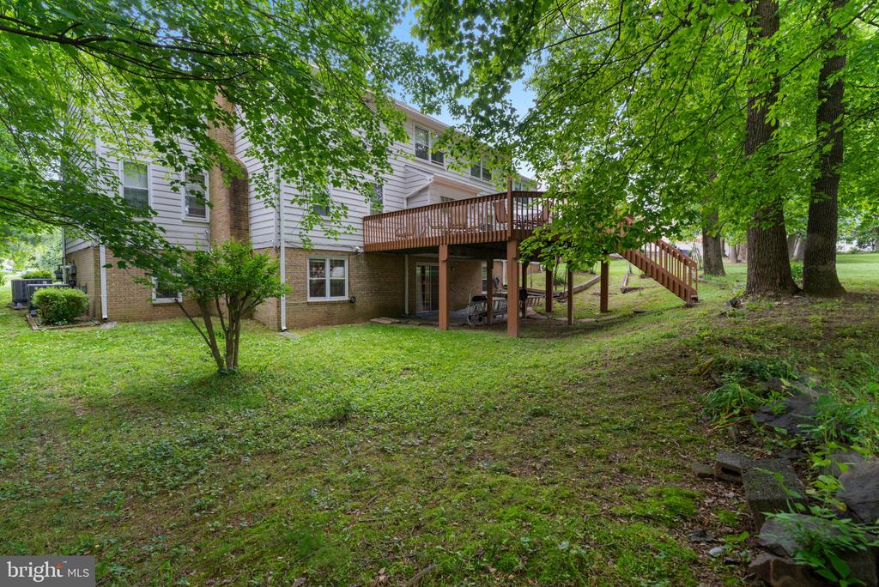
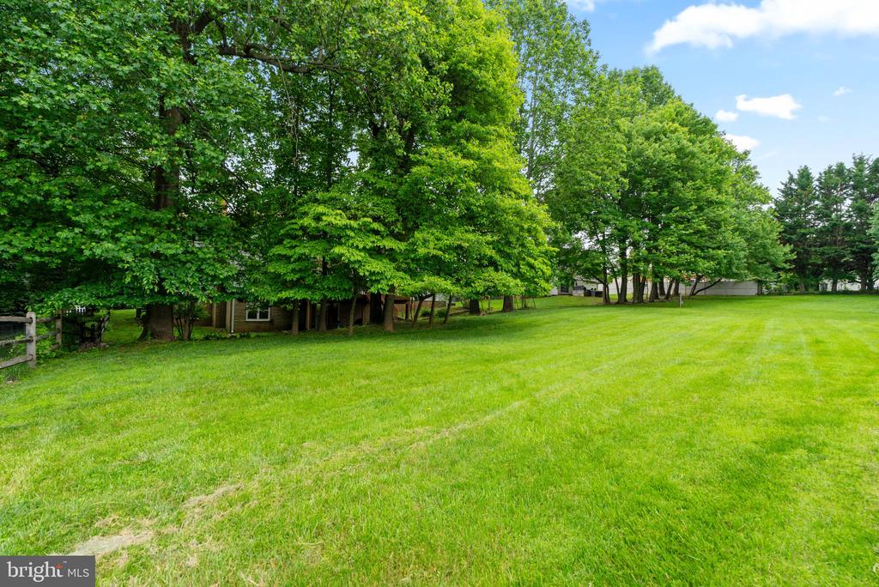
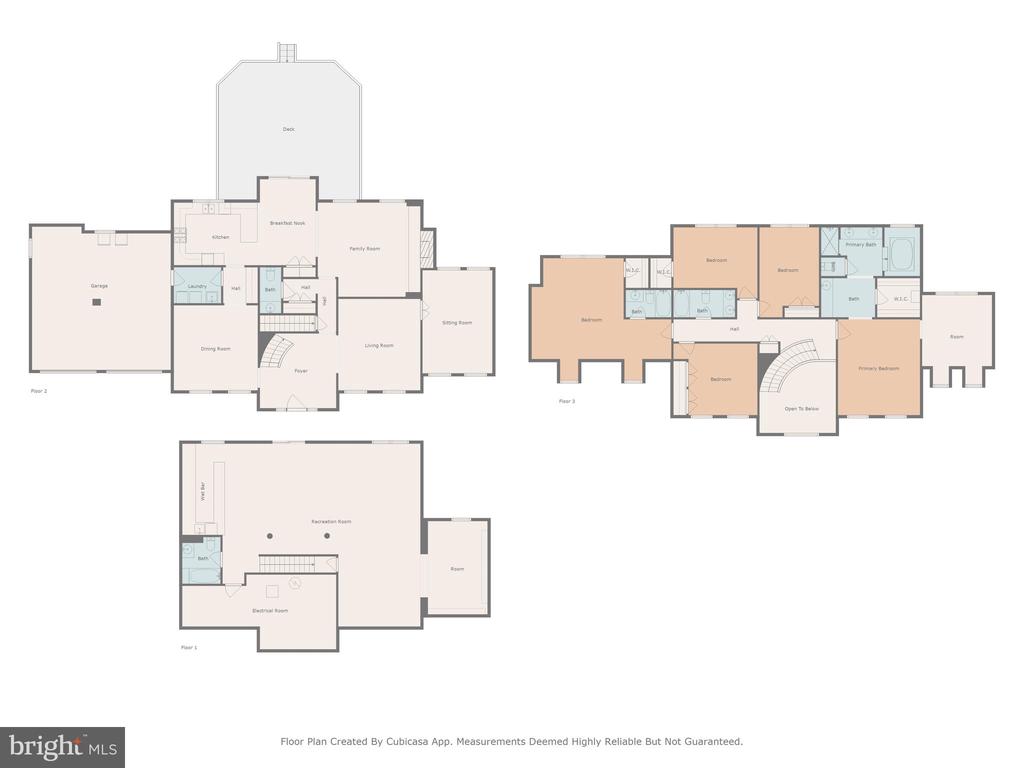
Lovingly cared for by its original owners, this stately 5-bedroom, 4.5-bath colonial offers over 5,440 square feet of beautifully proportioned living space on just over one-third of an acre, perfectly nestled at the end of a peaceful cul-de-sac in the highly desired Naples Manor/Stonegate community. Nestled perfectly between 500 acres of protected parkland, this property combines privacy, scale, and natural beauty in a truly exceptional way.

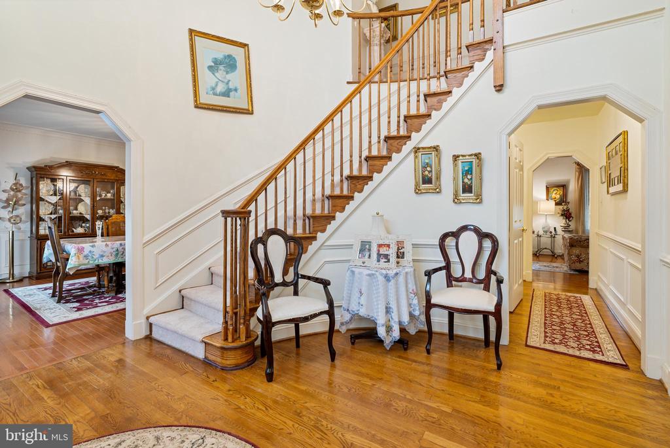
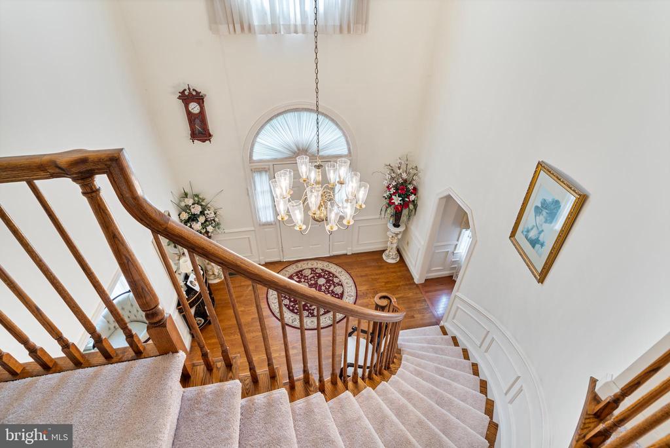
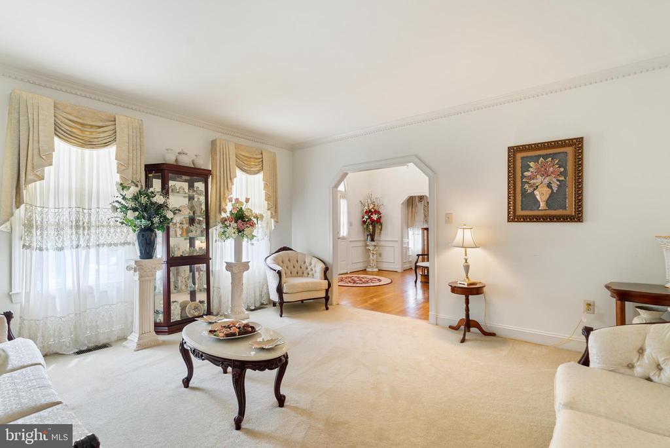
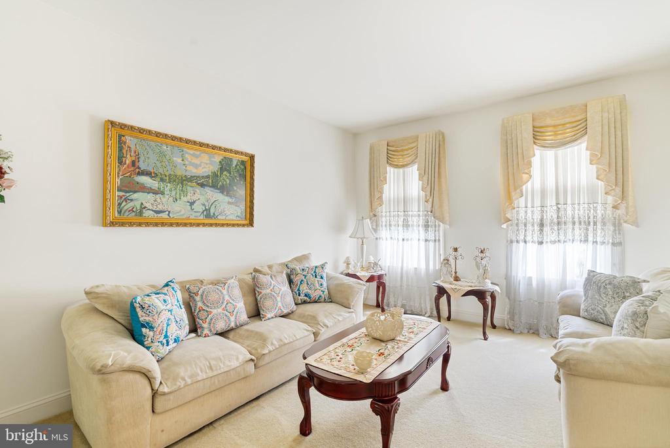
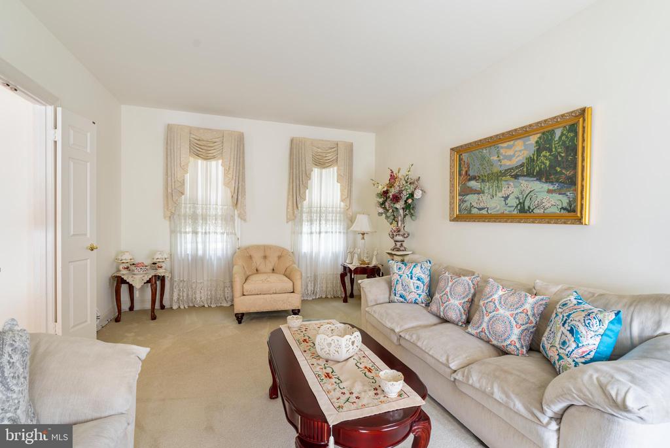
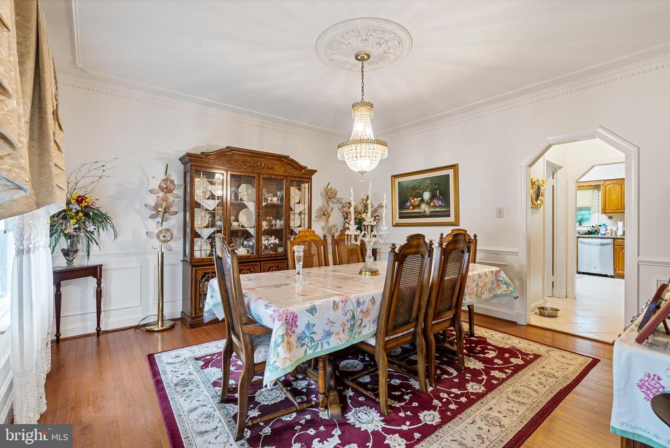
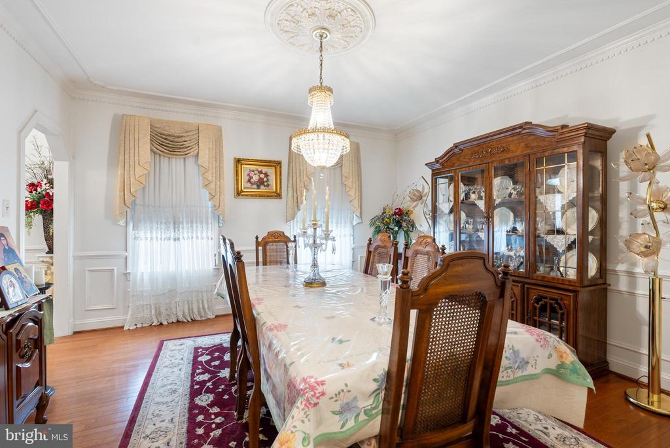
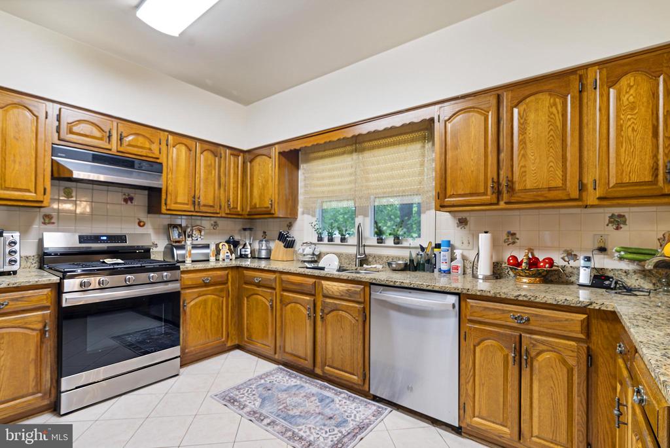
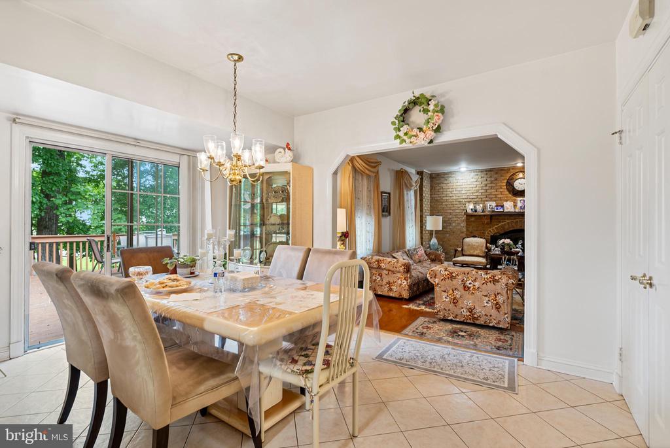
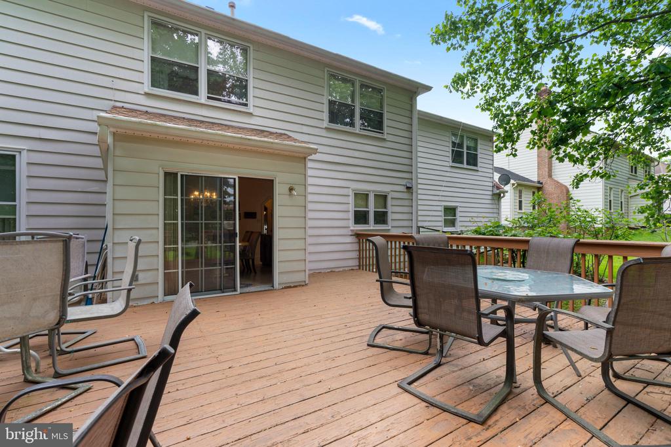
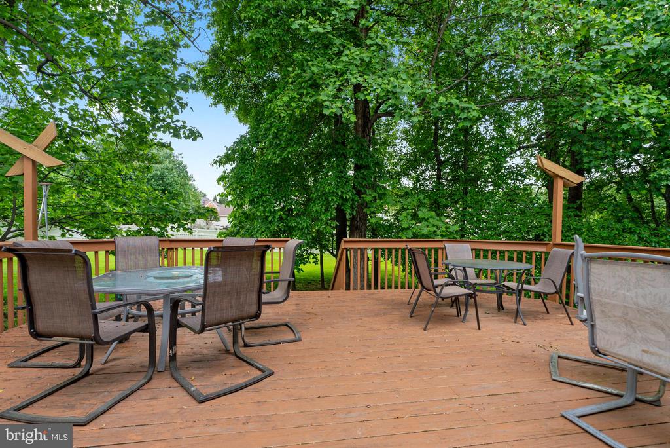
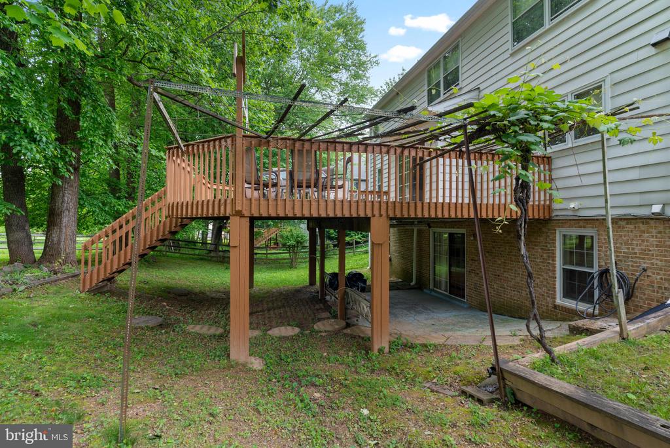
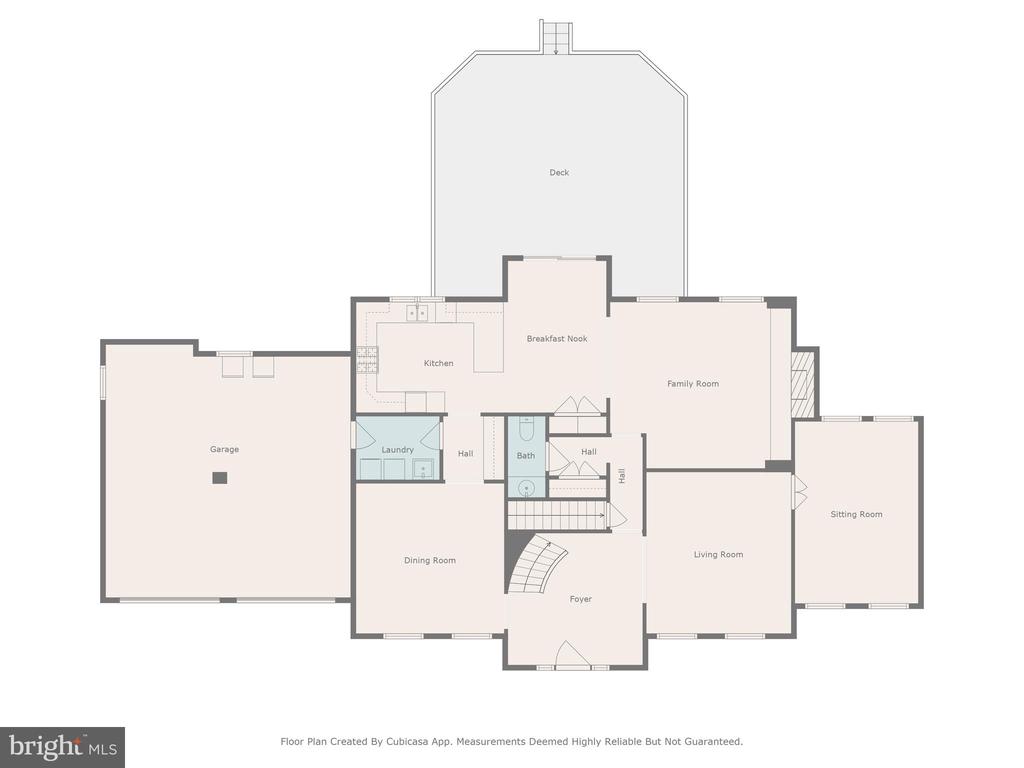
From the moment you enter, you'll appreciate the sun-filled layout, graceful transitions between spaces, and quality construction that invites both comfortable living and elegant entertaining. The main level features gleaming hardwood floors, soaring vaulted ceilings in the formal living and dining rooms, and a generously sized kitchen outfitted with granite countertops and warm maple-toned cabinetry. Sliding doors lead to a lush, landscaped backyard and expansive deck, offering a tranquil setting for morning coffee, outdoor dining, or evening sunsets.

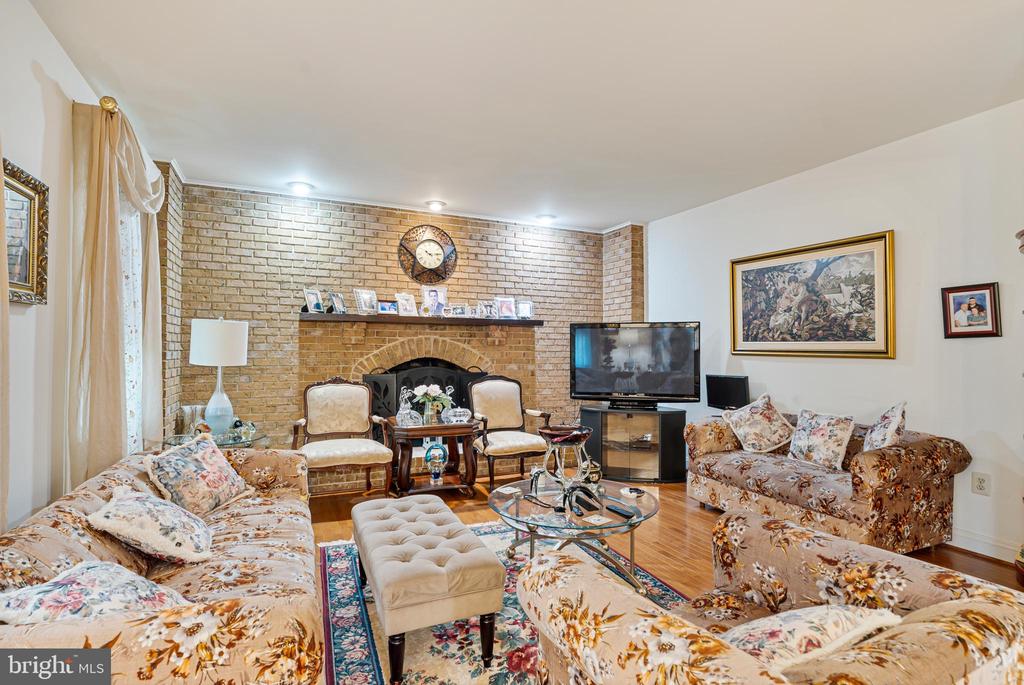
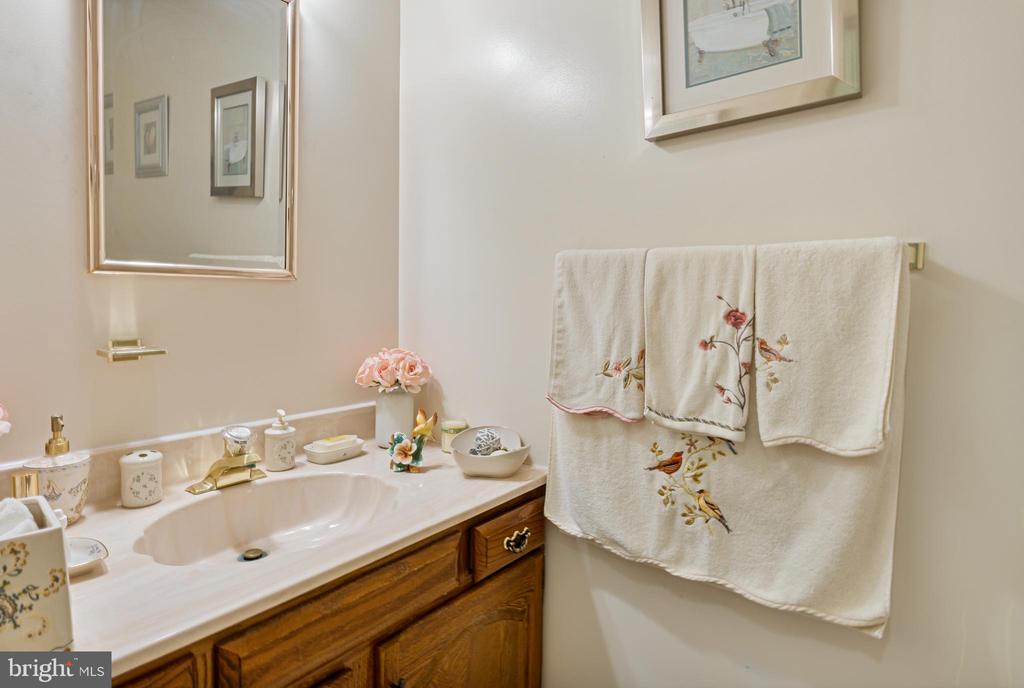
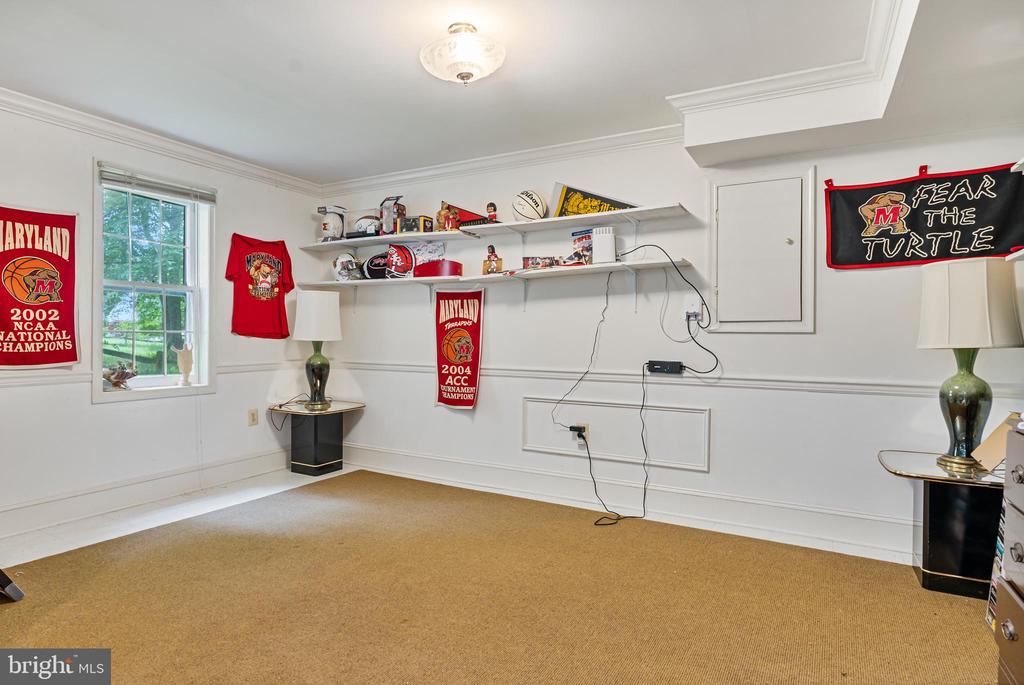
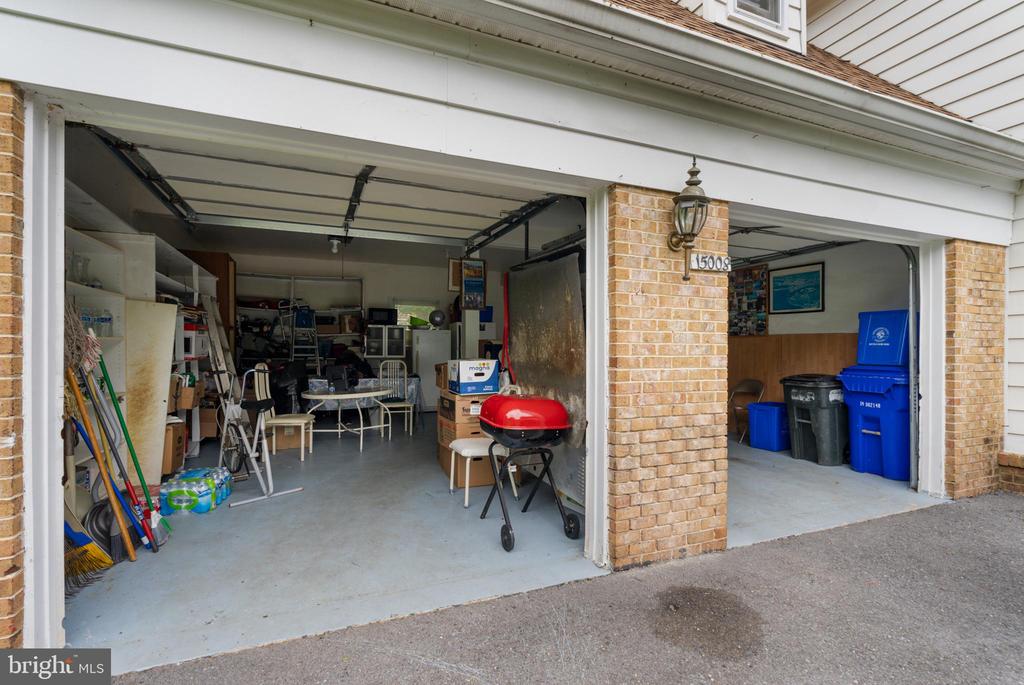
Just a few steps down, the spacious family room features oversized windows, custom built-ins, and a classic brick hearth fireplace--the perfect spot to unwind or gather with friends. A main-level flex-space adds versatility for guests or home office needs, along with a powder room, full laundry/mudroom, and garage access that enhance daily convenience.

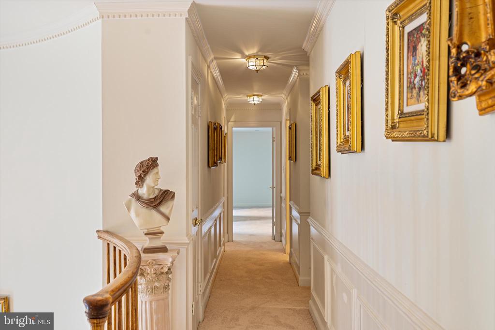
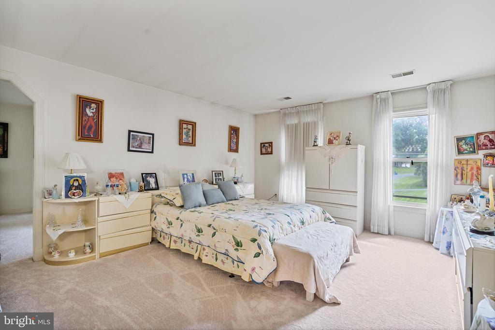
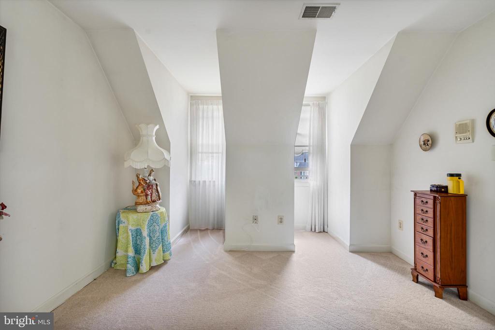
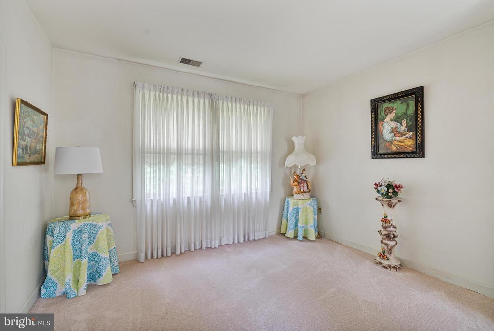
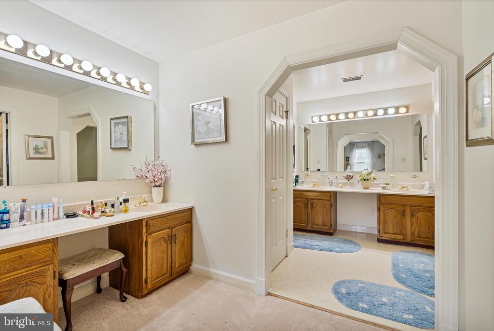
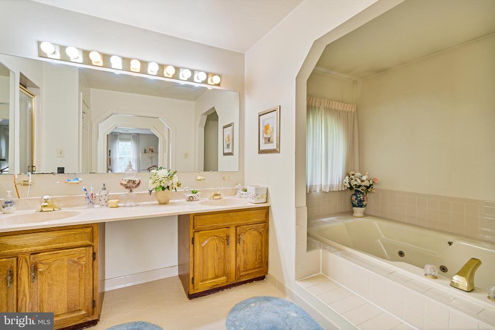
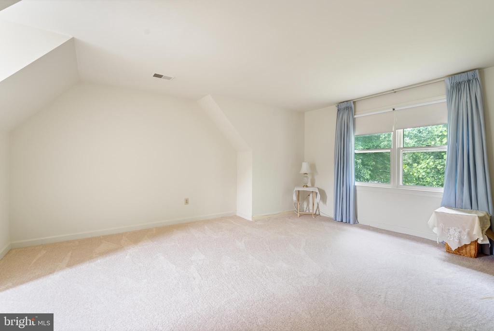
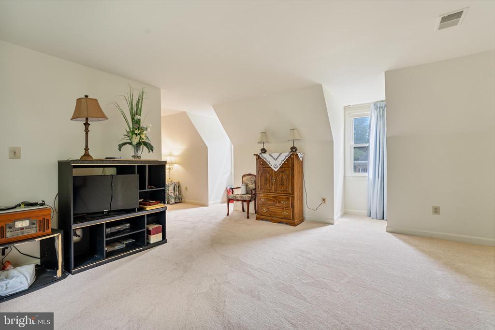
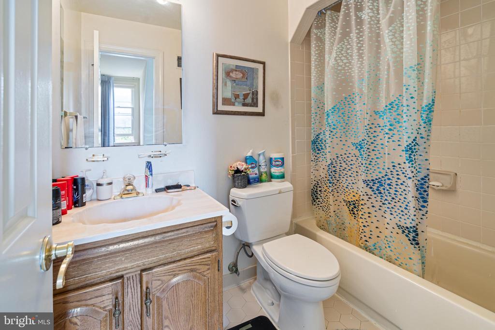
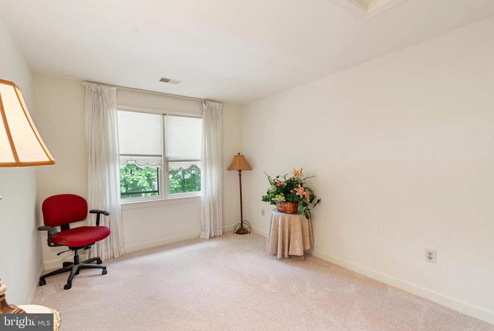
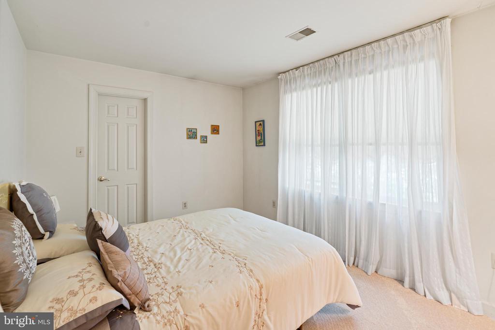
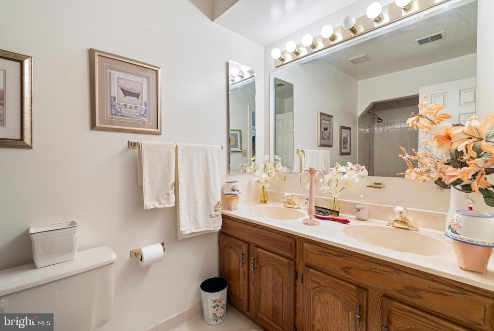
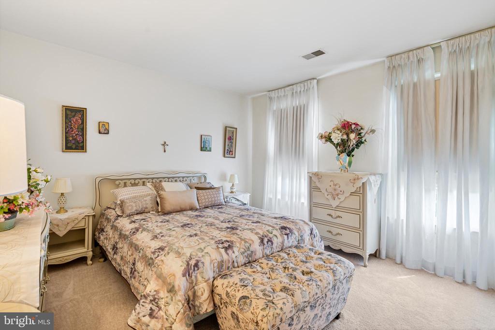
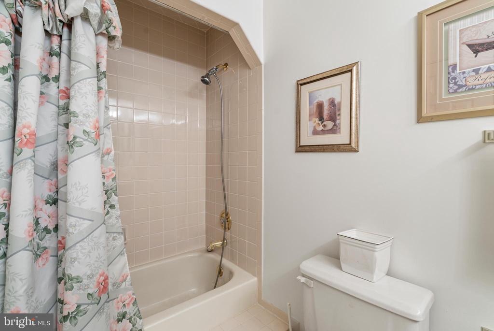
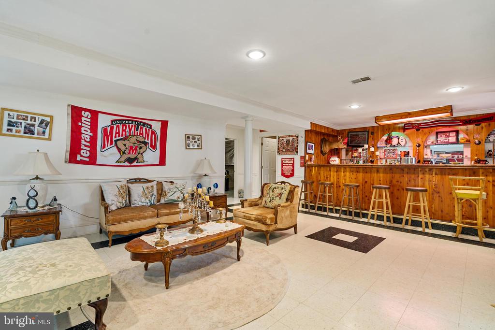
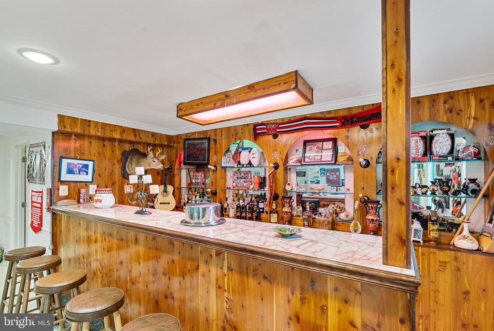
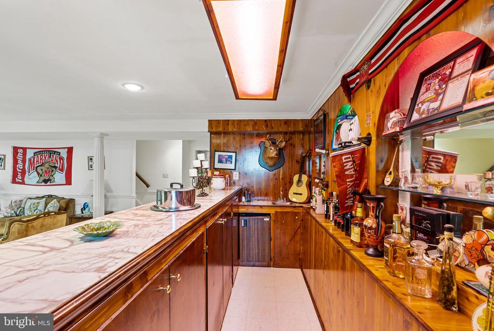
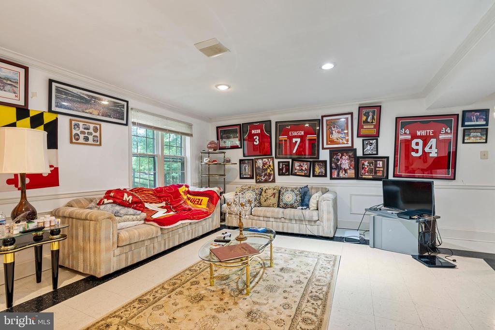
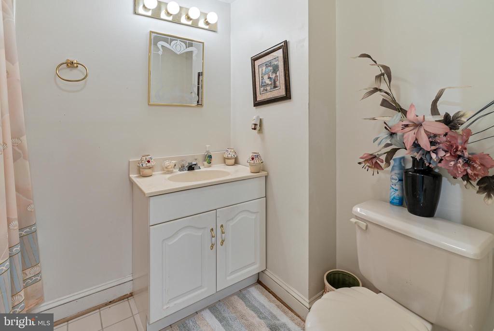
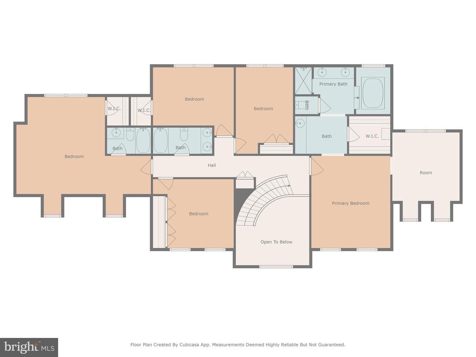
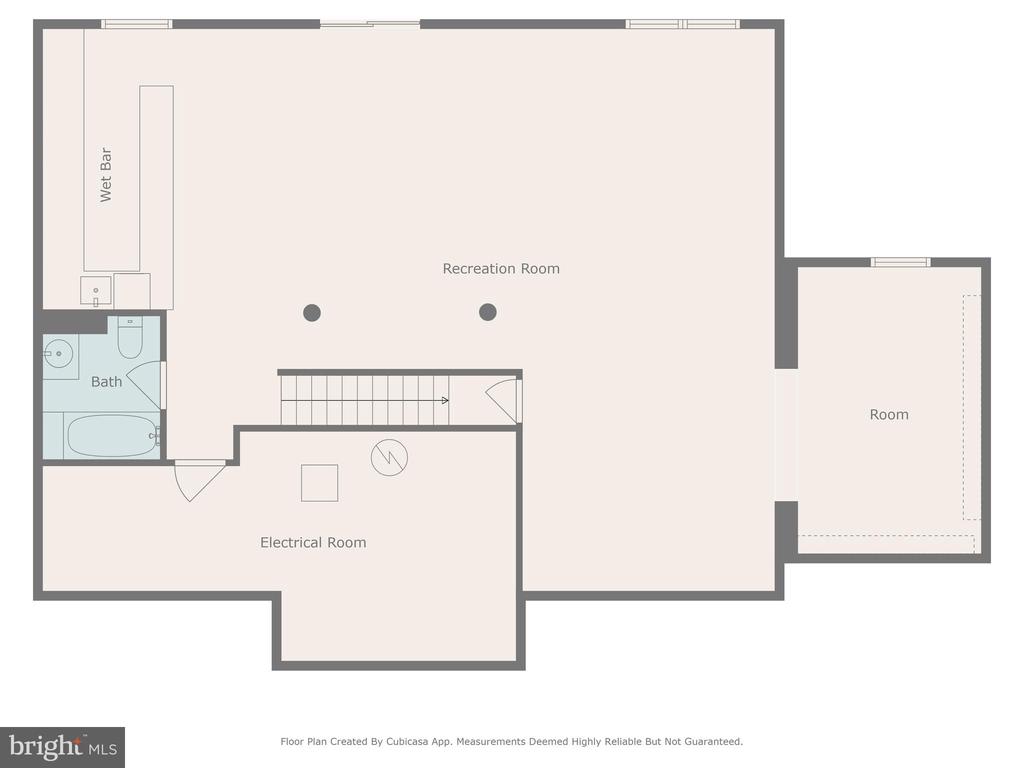
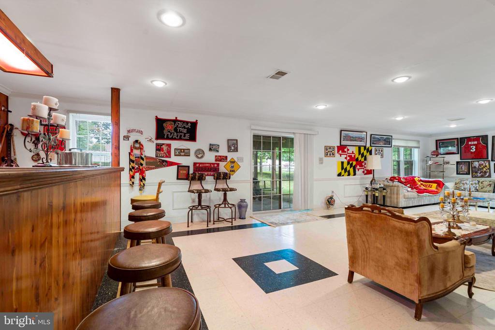
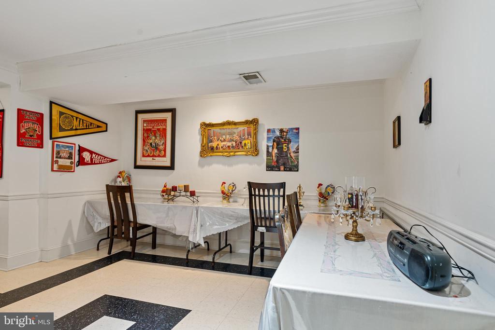
Upstairs, the luxurious primary suite includes a private sitting area, an enormous walk-in closet, and a spa-inspired bath with jetted tub, separate shower, dual vanities, and tile floors. Three additional spacious bedrooms and two full baths complete the upper level. The fully finished lower level offers a large rec room, full bath, walk-in storage, and more space that could be perfect for a gym, creative studio, or future wine cellar.

The home has been meticulously maintained and thoughtfully updated with fresh paint, new carpet, recessed lighting, and a security system. And with a few simple cosmetic enhancements, this already gracious home can be elevated into a true showcase of timeless luxury for years to come.

As part of the Naples Manor HOA (just $350 annually), homeowners enjoy trash and snow removal, along with beautifully maintained parks, trails, and common areas. The property is also eligible for membership at the nearby Stonegate Swim Club, a beloved neighborhood amenity.

Perfectly positioned near the ICC, I-95, Georgia Ave or Connecticut Ave, as well as the Glenmont Metro, and key commuter routes--with easy access to shopping, dining, and recreation in every direction--this is a home that offers privacy without isolation, and elegance with enduring potential.

Impeccably maintained. Gracefully designed. Ready for your next chapter.

Discover the lifestyle that awaits at 15008 Notley Road.

5
beds

5
baths

3,796 Sq.Ft. LIVING AREA

0.39 Acres lot

Yianni Konstantopoulos

Yianni Konstantopoulos

  • title Founder & Team Leader - The THRIVE Team
  • PHONE 202.957.3339
  • EMAIL [email protected]
  • DRE # DC: BR40000149 | MD: 657396 | VA: 0225222754

Features & Amenities

Interior

  • total bedrooms5
  • Total bathrooms5
  • full bathrooms4
  • half bathroom1
  • APPLIANCES Dishwasher, Washer, Dryer, Oven/Range - Gas, Range Hood
  • other interior Features Bar, Bathroom - Tub Shower, Bathroom - Jetted Tub, Breakfast Area, Carpet, Curved Staircase, Family Room Off Kitchen, Floor Plan - Traditional, Formal/Separate Dining Room, Kitchen - Eat-In, Primary Bath(s), Recessed Lighting, Upgraded Countertops, Wood Floors

Area & Lot

  • Status Sold
  • Date Sold July 2, 2025
  • Living Area3,796 Sq.Ft.
  • Total Area3,796 Sq.Ft.
  • Lot Area0.39 Acres
  • MLS® IDMDMC2183078
  • TypeResidential
  • YEAR BUILT1990
  • Architecture StylesColonial
  • School DistrictMONTGOMERY COUNTY PUBLIC SCHOOLS

Exterior

  • STORIES2
  • Garage Space2.0
  • water SourcePublic
  • PoolNo Pool
  • parkingAttached Garage
  • HEAT TYPEForced Air
  • AIR CONDITIONINGCentral A/C
  • sewerPublic Sewer
  • SubstructureConcrete Perimeter
  • Disability FeaturesNone
  • HOA AmenitiesPool Mem Avail, Other

Financial

  • Sales Price$875,000
  • Real Estate Tax $8,091/yr
  • HOA $350/yr
  • Zoning R200

Deeply Rooted. Strategically Focused. Ready to Help.
The THRIVE Team brings local expertise, honest guidance, and disciplined execution to every client relationship. Whether you are buying, selling, investing, or weighing your next move, we are here to help you move forward with clarity.

Follow Us on Instagram