Leave a Message

By providing your contact information to Thrive Team, your personal information will be processed in accordance with Thrive Team's Privacy Policy. By checking the box(es) below, you expressly consent to receive marketing or promotional real estate communication from Thrive Team in the manner selected by you. For SMS text messages, message frequency varies. Message and data rates may apply. Consent is not a condition of purchase of any goods or services. You may opt out of receiving further communications from Thrive Team at any time. To opt out of receiving SMS text messages, reply STOP to unsubscribe. SMS text messaging is subject to our Terms of Use.

Thank you for your message. We will be in touch with you shortly.

1421 CHAPIN STREET NW Unit: 21
SEE ALL PHOTOS
1421 CHAPIN STREET NW Unit: 21
Sold

1421 CHAPIN STREET NW Unit: 21

1421 CHAPIN STREET NW Unit: 21, WASHINGTON, DC 20009

$610,000
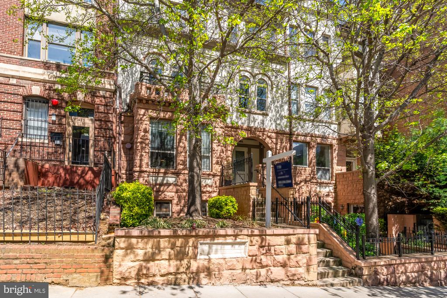
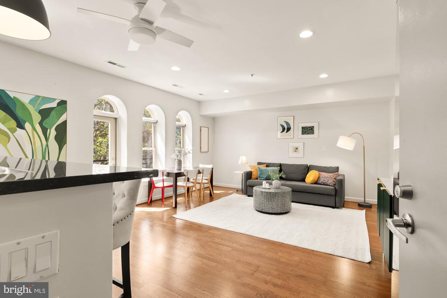
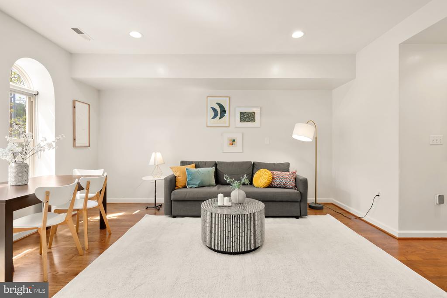
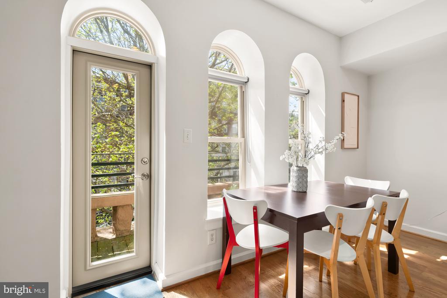
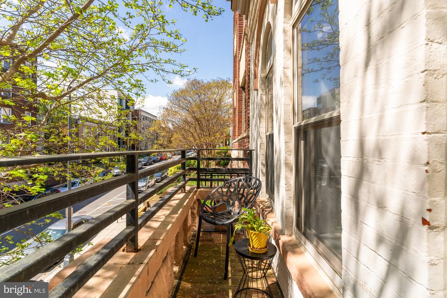
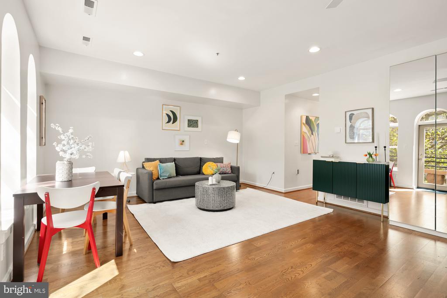
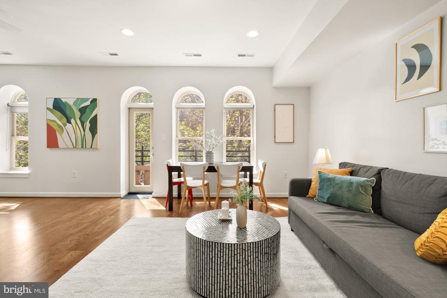
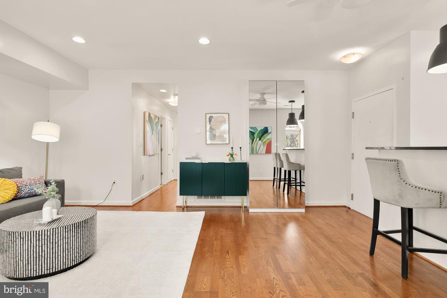
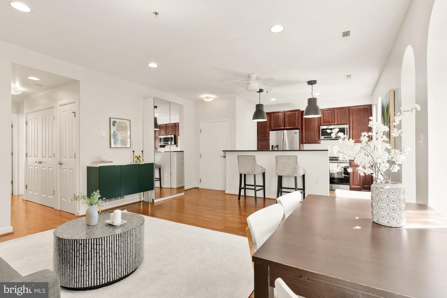
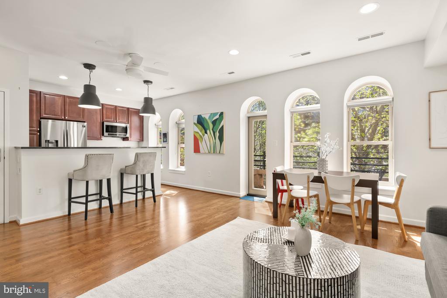
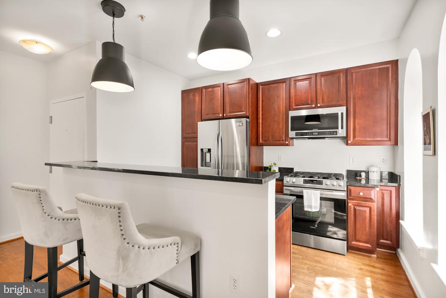
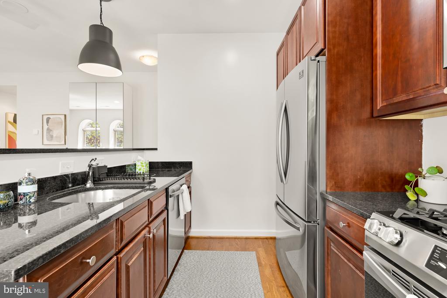
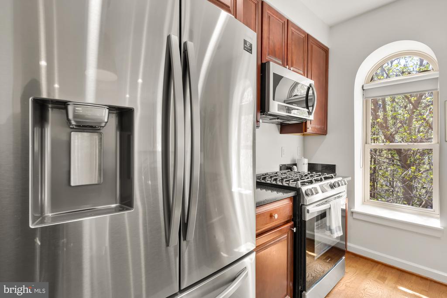
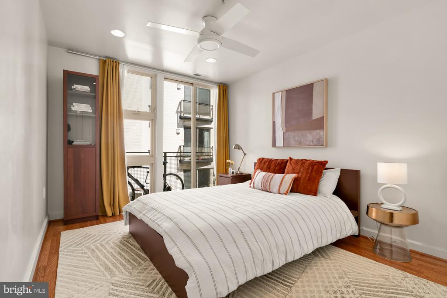
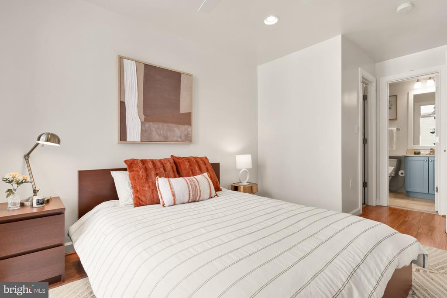
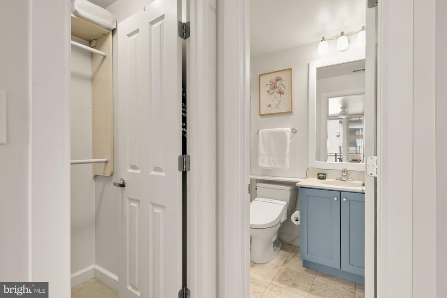
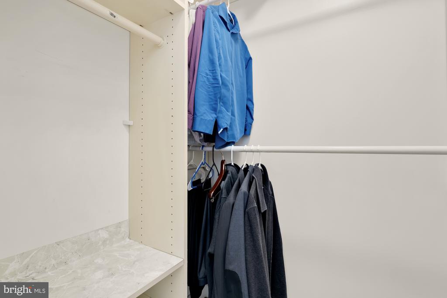
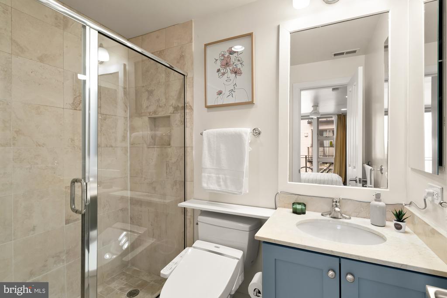
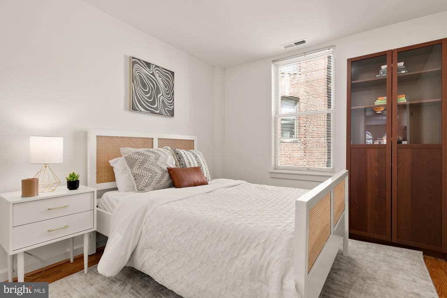
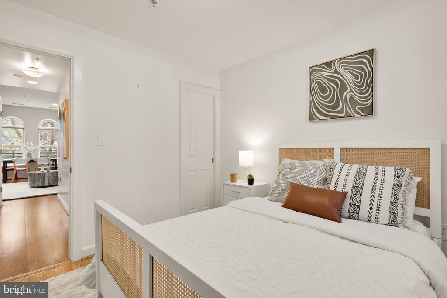
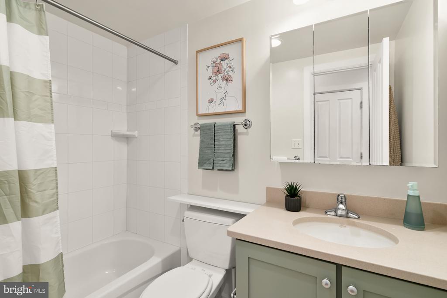
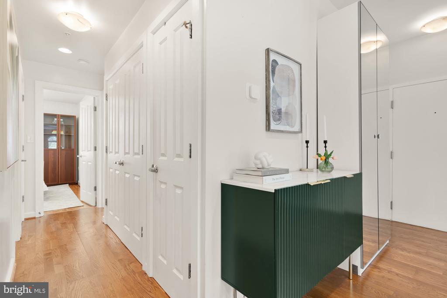
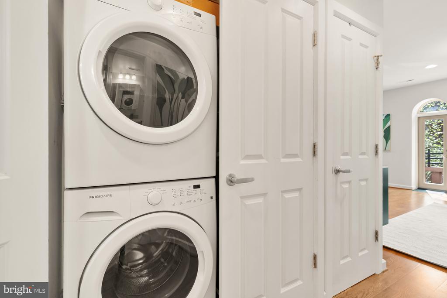
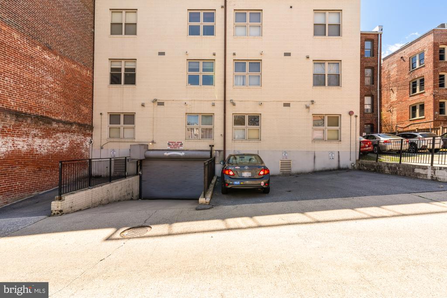
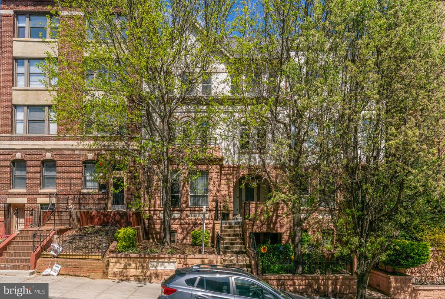
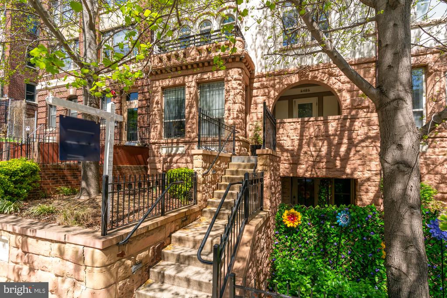
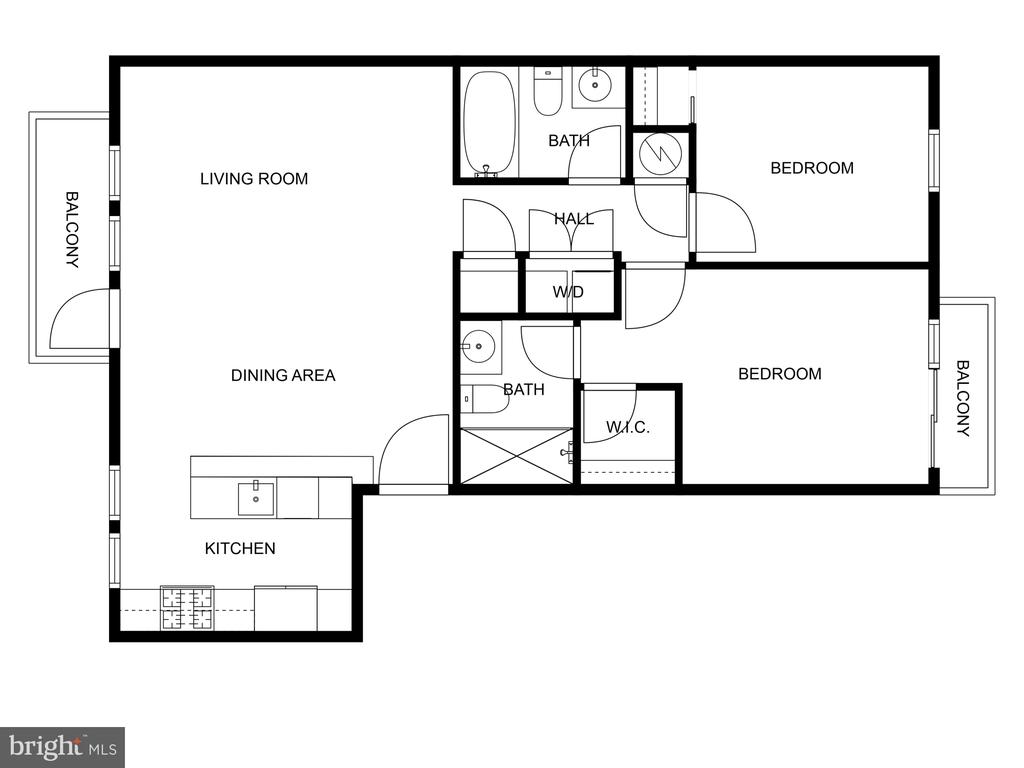
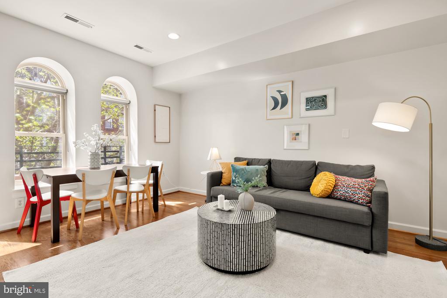
UNDER CONTRACT! Welcome home! Live on the best block off Meridian Park in a sun-drenched 2BD/2BA in a grand Beaux Arts building with off-street parking. If you've ever walked by, THIS is the unit with the five beautiful arched windows and the two lovely private balconies with leafy views. The ceilings are high, the wood floors are gleaming, and the open plan living area is spacious and wide. This home was outfitted with all new appliances in 2020, including a front load HE washer and dryer. There is good closet space, including an extended custom closet in the second bedroom, and the unit comes with its own off street parking spot.

Chapin Street is a quiet, tree-lined, one way street, just a few blocks from the action on U Street Corridor and 14th Street - convenient yet maintaining a peaceful residential vibe. You can walk to the trendiest restaurants, nightlife, coffee shops and workout spots, groceries (Trader Joe's, Whole Foods and the Streets Market right around the corner), Green line metro and everything else you could possibly need within a 10-minute radius. Become a regular at Rooster & Owl, Lucy, Maydan, or one of the many other charming establishments within a stone's throw of this awesome location. Welcome to the neighborhood!

2
beds

2
baths

837 Sq.Ft. LIVING AREA

Sandi Mujanovic

Sandi Mujanovic

Features & Amenities

Interior

  • total bedrooms2
  • Total bathrooms2
  • full bathrooms2

Area & Lot

  • Status Sold
  • Date Sold July 24, 2025
  • Living Area837 Sq.Ft.
  • Total Area837 Sq.Ft.
  • MLS® IDDCDC2194214
  • TypeResidential
  • YEAR BUILT1900
  • NeighborhoodColumbia Heights / Park View / U Street
  • Architecture StylesBeaux Arts
  • School DistrictDISTRICT OF COLUMBIA PUBLIC SCHOOLS

Exterior

  • STORIES1
  • water SourcePublic
  • PoolNo Pool
  • parkingOff Street
  • HEAT TYPEForced Air
  • AIR CONDITIONINGCentral A/C
  • sewerPublic Sewer
  • Disability FeaturesNone
  • HOA AmenitiesCommon Grounds

Financial

  • Sales Price$610,000
  • Real Estate Tax $3,710/yr
  • Zoning RA-2

Columbia Heights / Park View / U Street

Explore

Deeply Rooted. Strategically Focused. Ready to Help.

The THRIVE Team brings local expertise, honest guidance, and disciplined execution to every client relationship. Whether you are buying, selling, investing, or weighing your next move, we are here to help you move forward with clarity.

Follow Us on Instagram