
1420 N N STREET NW Unit: 211
SEE ALL PHOTOS
1420 N N STREET NW Unit: 211
Leased

1420 N N STREET NW Unit: 211

1420 N N STREET NW Unit: 211, WASHINGTON, DC 20005

$2,100/month
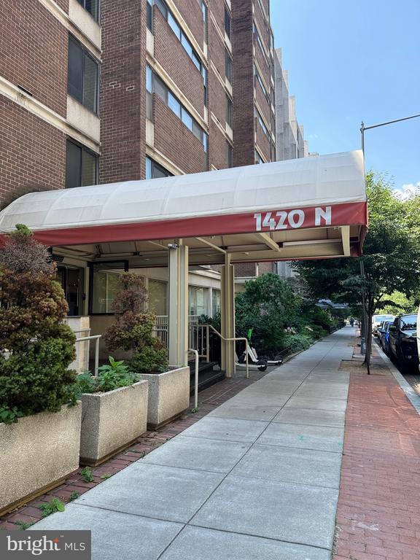
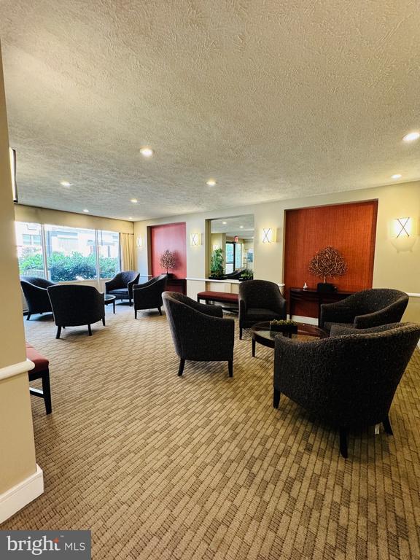
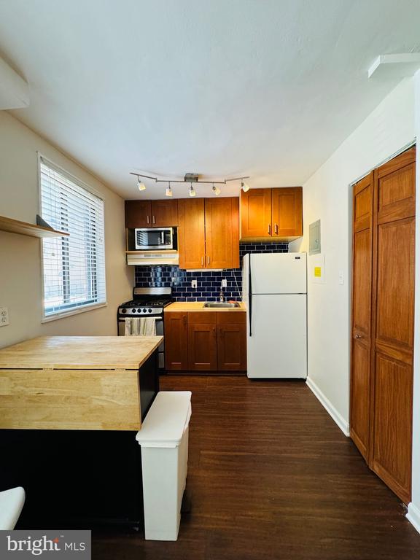
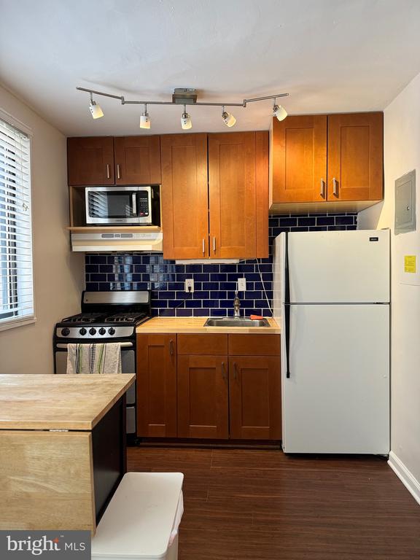
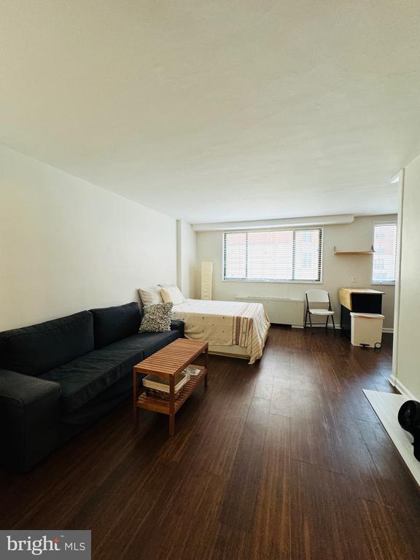
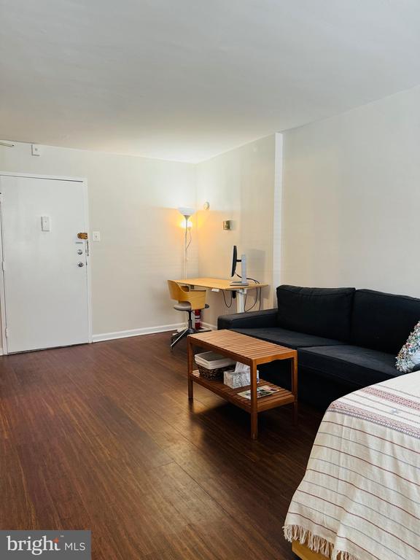
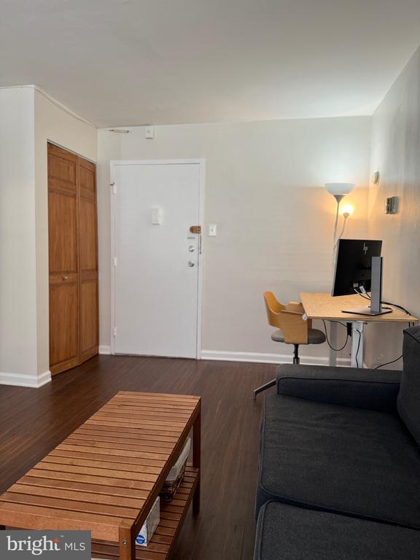
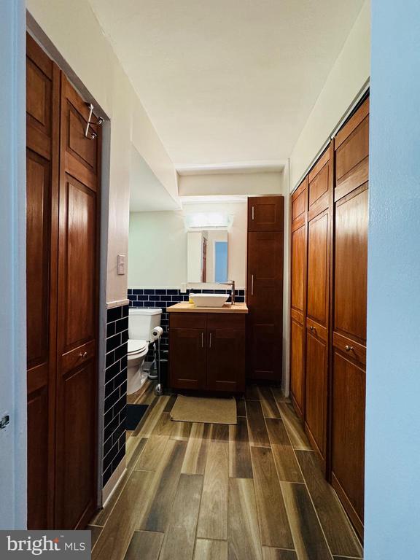
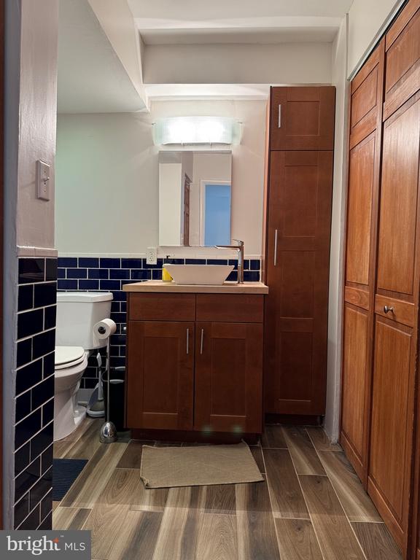
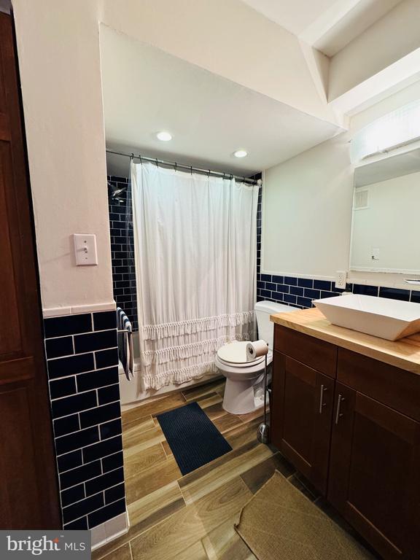
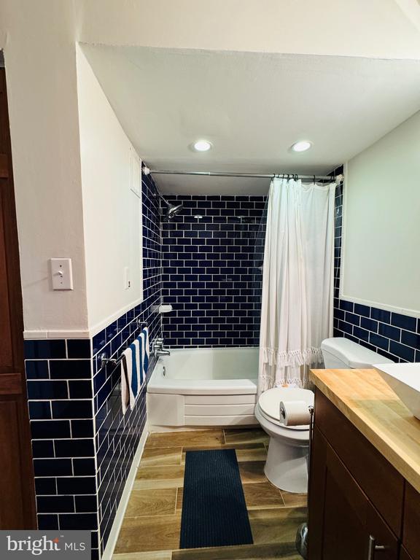
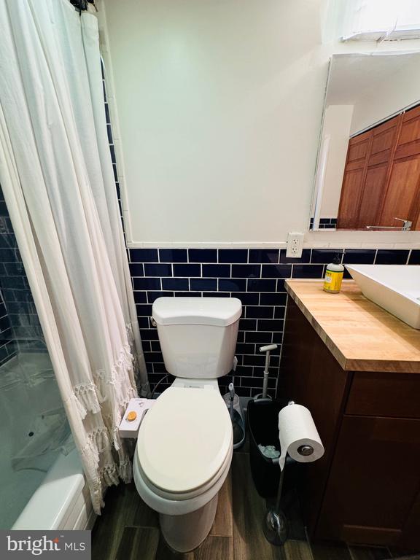
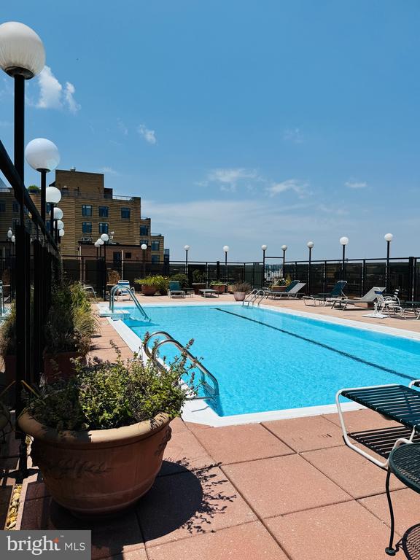
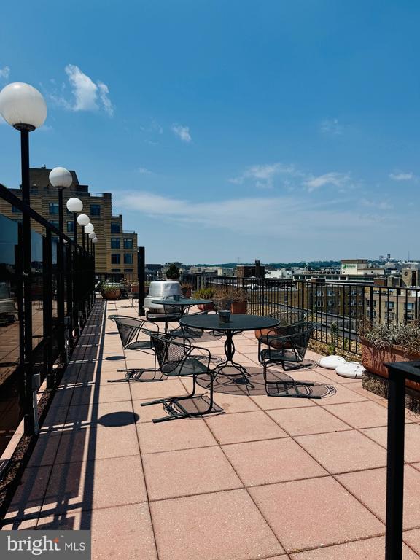
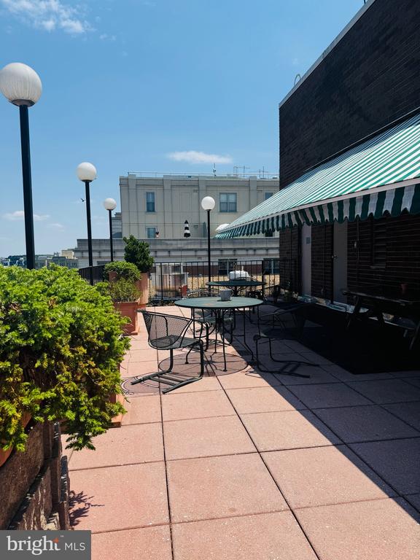
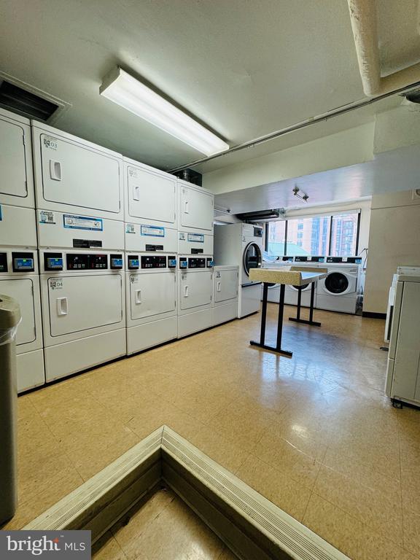
LOCATION, LOCATION, LOCATION! This charming efficiency nestled between Logan, Thomas and Scott circles features updated bath and LOTS of storage space in a building with parking for rent, a rooftop pool! UTILITIES ARE INCLUDED! Pet's under 25lbs are allowed! There is a pet 1 time fee $200 dogs- $100 cats.
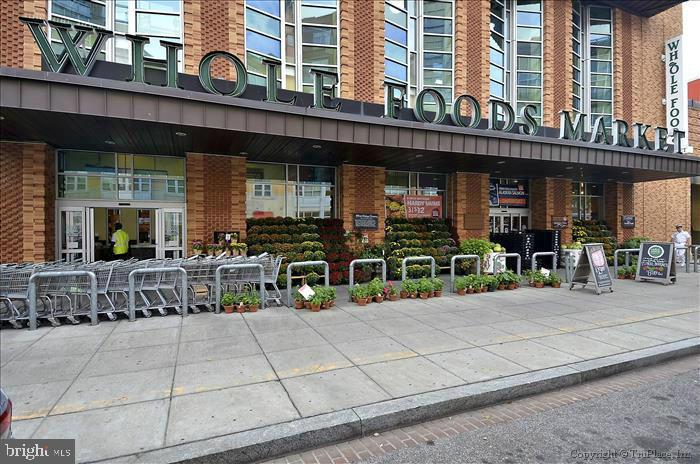
24 hour concierge, pet friendly, kitchen & bathroom redesign, hardwood floors Walkers, Bikers & Riders Paradise! Walk to Whole Foods, Dupont, 14th Street, U St..

Get it NOW before it's gone! Available immediately!

Studio

1
bath

450 Sq.Ft. LIVING AREA

86 Sq.Ft. lot

Erika Lara

Erika Lara

Features & Amenities

Interior

  • total bedrooms0
  • Total bathroom1
  • full bathroom1

Area & Lot

  • Status Leased
  • Date Leased July 31, 2025
  • Living Area450 Sq.Ft.
  • Total Area450 Sq.Ft.
  • Lot Area86 Sq.Ft.
  • MLS® IDDCDC2211476
  • TypeCondo
  • YEAR BUILT1964
  • Architecture StylesContemporary
  • School DistrictDISTRICT OF COLUMBIA PUBLIC SCHOOLS

Exterior

  • STORIES1
  • water SourcePublic
  • PoolYes - Community
  • parkingOff Street, On Street
  • HEAT TYPEForced Air
  • AIR CONDITIONINGCentral A/C
  • sewerPublic Sewer
  • Disability FeaturesElevator, Ramp - Main Level

Financial

  • Lease Price$2,100/mo
  • Zoning 2

Deeply Rooted. Strategically Focused. Ready to Help.

The THRIVE Team brings local expertise, honest guidance, and disciplined execution to every client relationship. Whether you are buying, selling, investing, or weighing your next move, we are here to help you move forward with clarity.

Follow Us on Instagram