Leave a Message

By providing your contact information to Thrive Team, your personal information will be processed in accordance with Thrive Team's Privacy Policy. By checking the box(es) below, you expressly consent to receive marketing or promotional real estate communication from Thrive Team in the manner selected by you. For SMS text messages, message frequency varies. Message and data rates may apply. Consent is not a condition of purchase of any goods or services. You may opt out of receiving further communications from Thrive Team at any time. To opt out of receiving SMS text messages, reply STOP to unsubscribe. SMS text messaging is subject to our Terms of Use.

Thank you for your message. We will be in touch with you shortly.

1402 H STREET NE Unit: 301
SEE ALL PHOTOS
1402 H STREET NE Unit: 301
Leased

1402 H STREET NE Unit: 301

1402 H STREET NE Unit: 301, WASHINGTON, DC 20002

$3,000/month
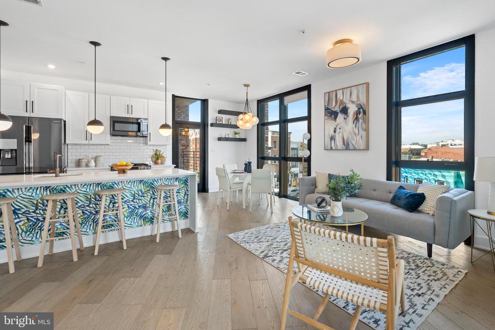
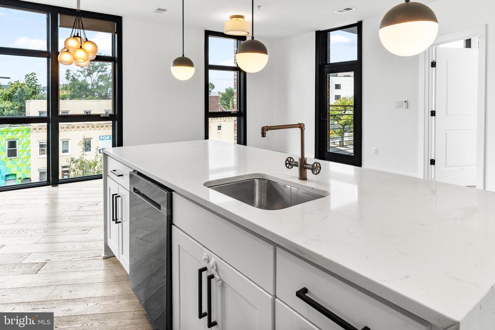
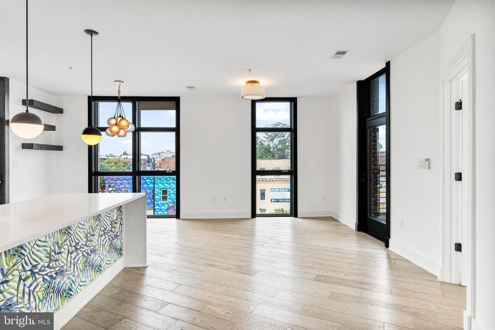
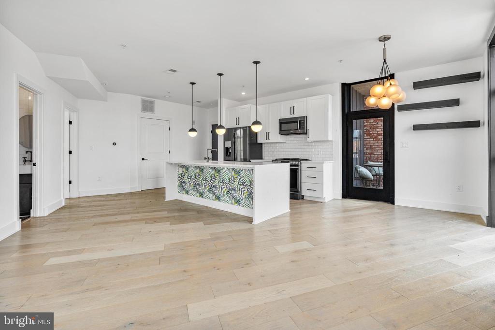
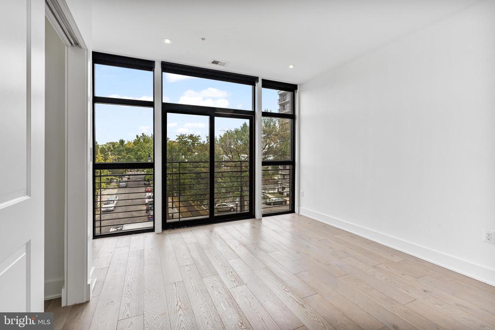
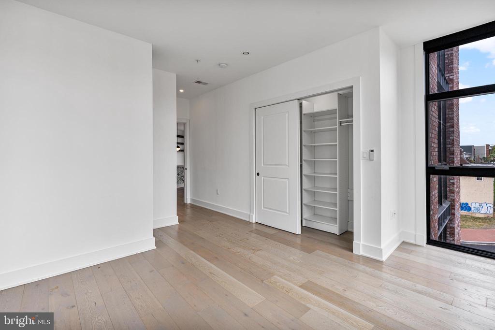
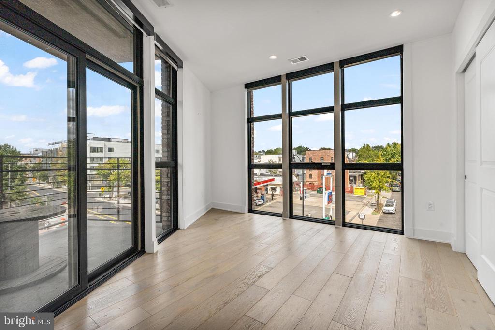
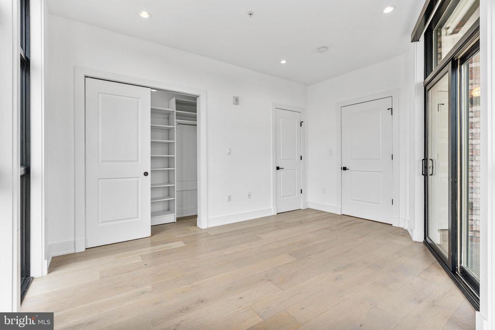
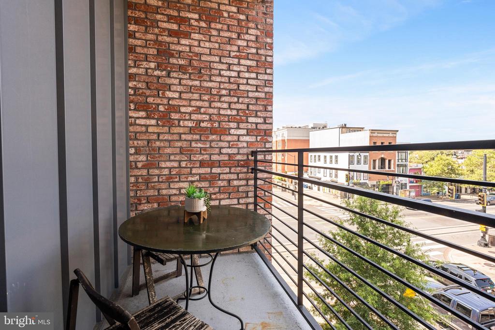
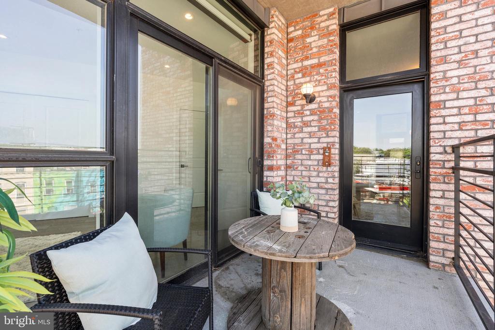
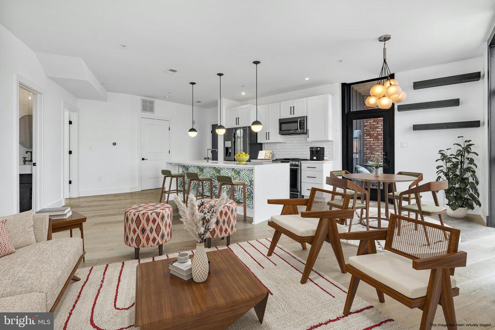
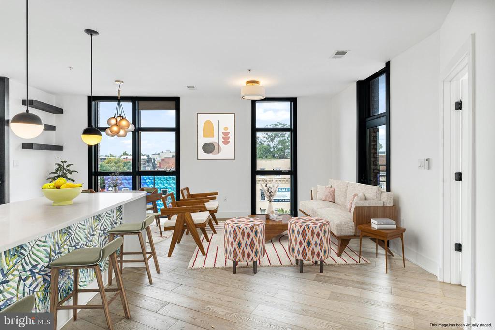
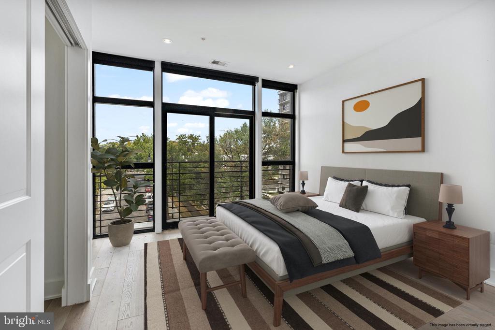
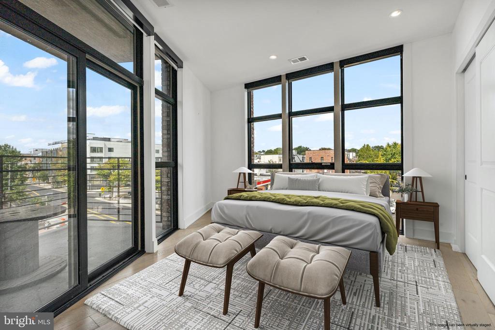
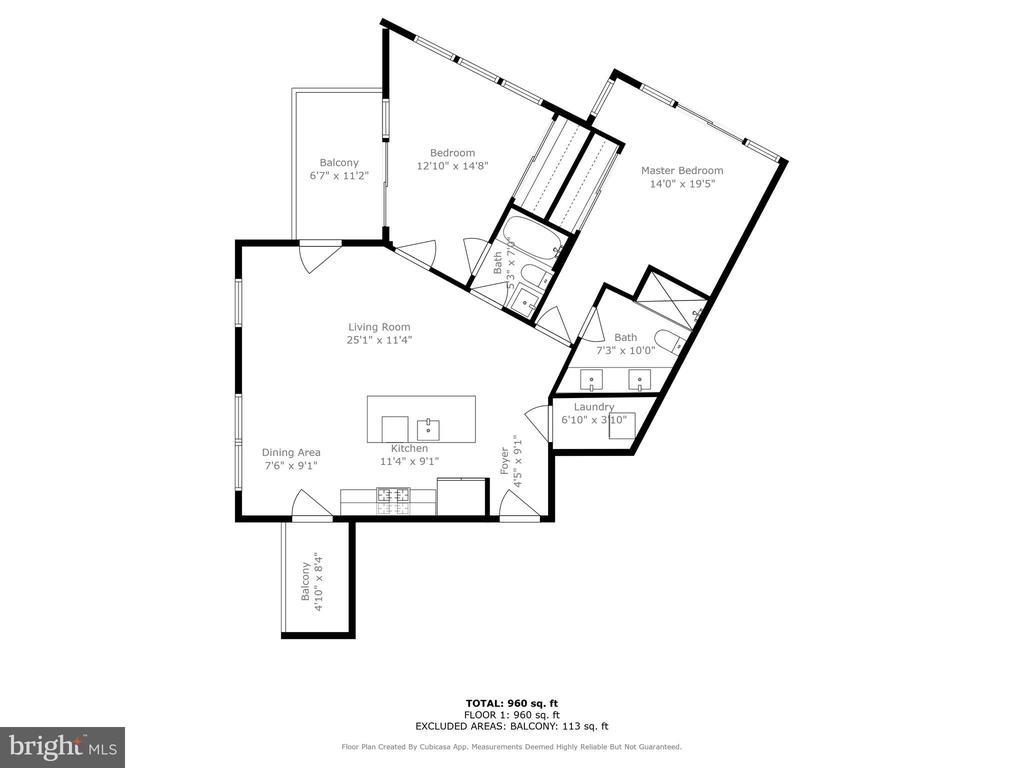
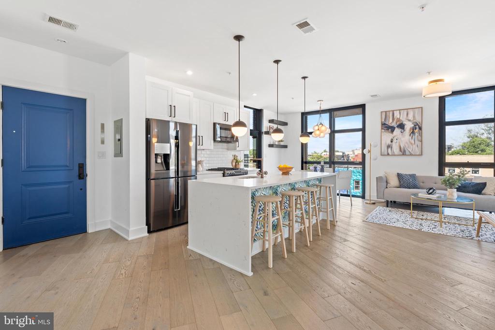
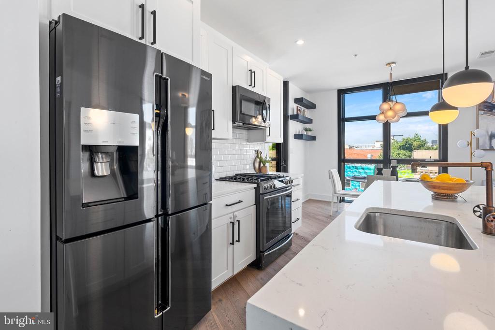
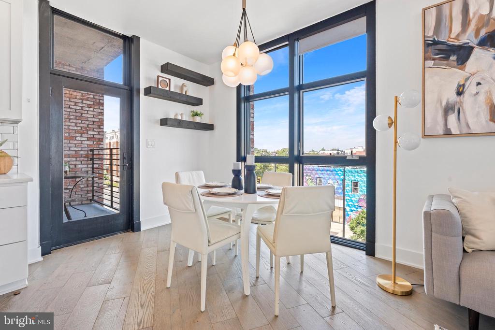
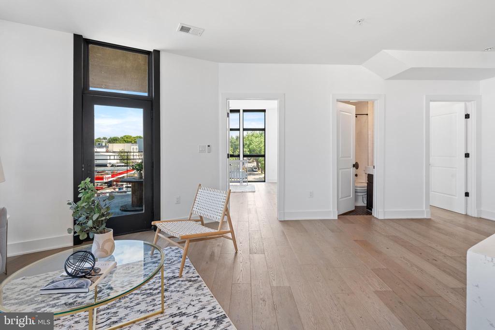
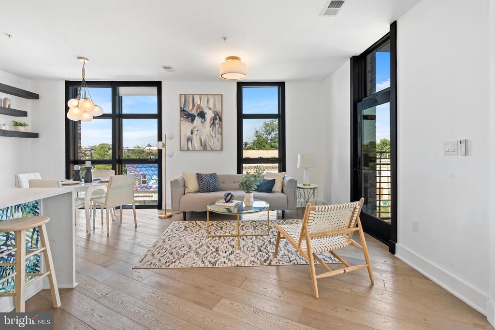
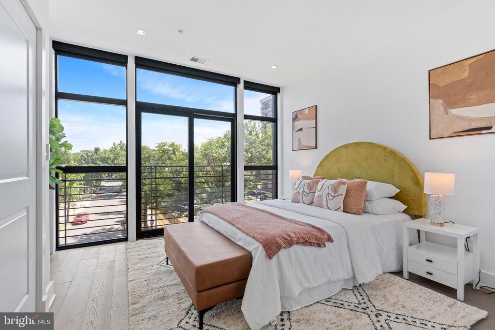
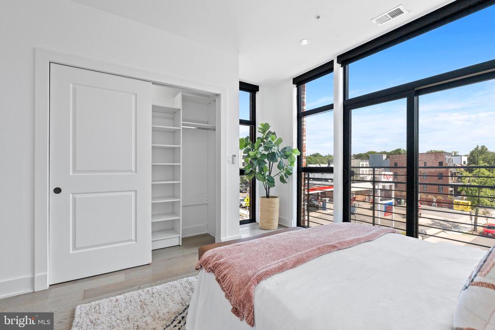
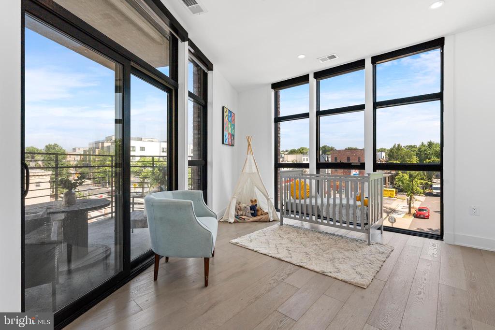
Discover the epitome of luxury at Constellation on H! This exquisite corner unit condo features 2 bedrooms, 2 baths, and TWO BALCONIES, bathing your home in natural light through expansive floor-to-ceiling windows that showcase the dynamic H Street Corridor, with breathtaking views of the Capitol and Washington Monument. Perfect for both indoor and outdoor living, the generous layout provides ample space for entertaining.

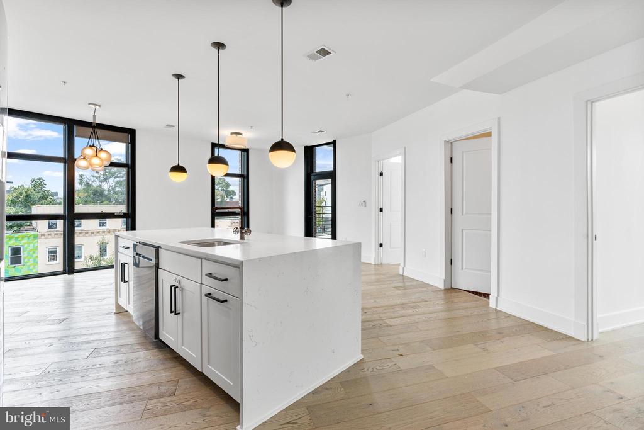
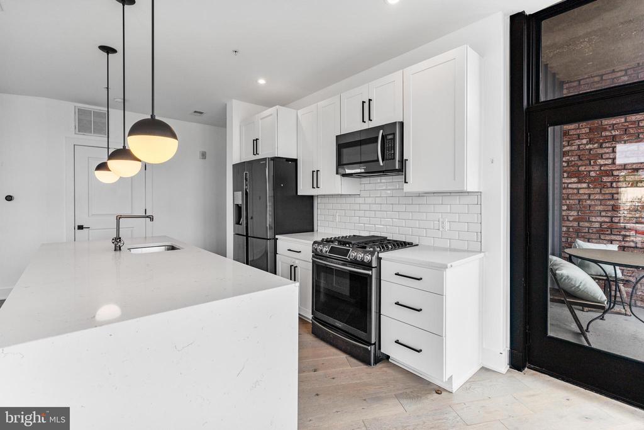
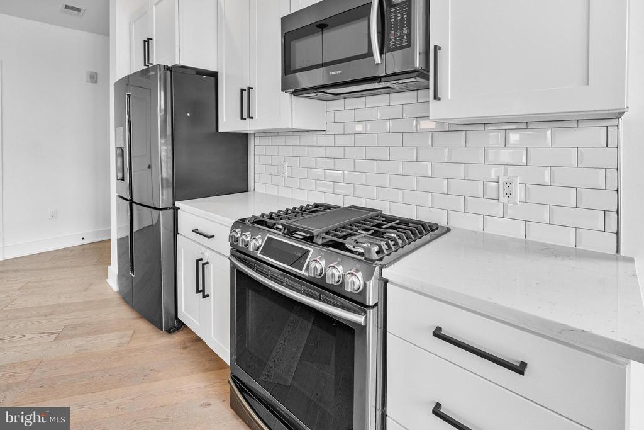
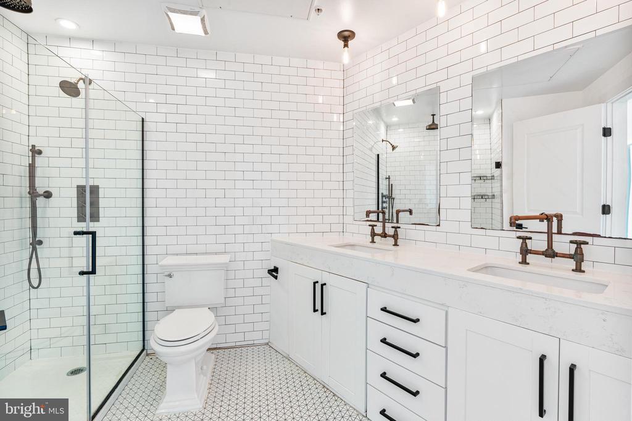
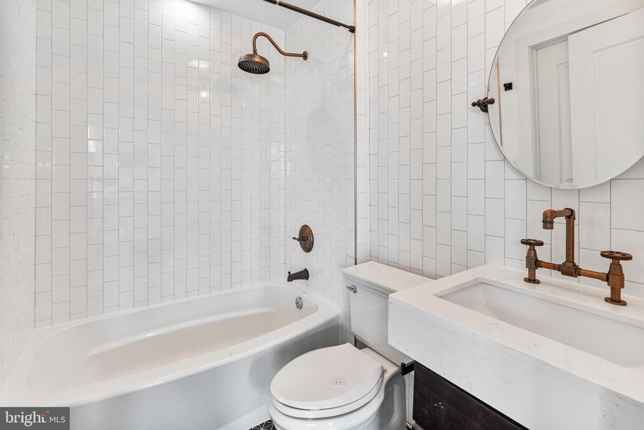
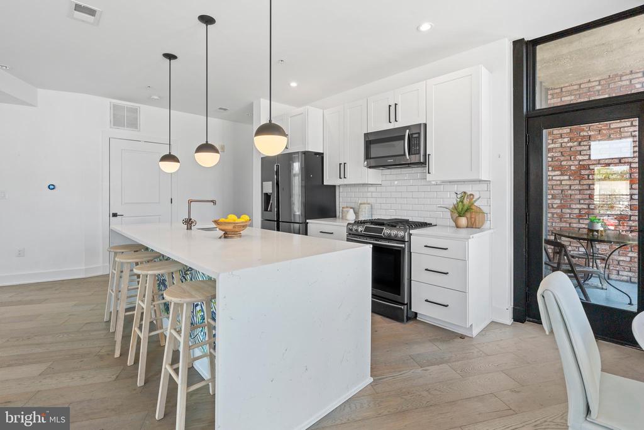
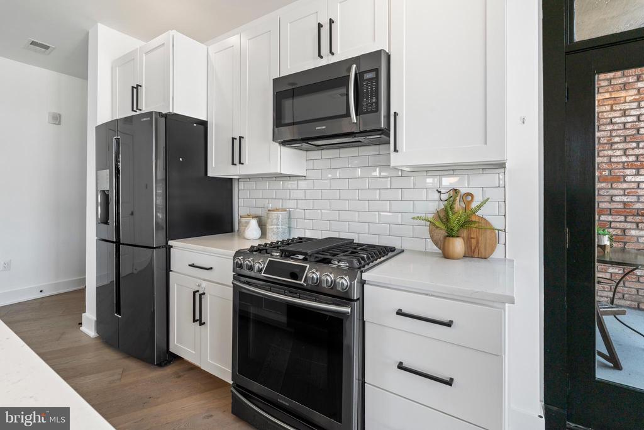
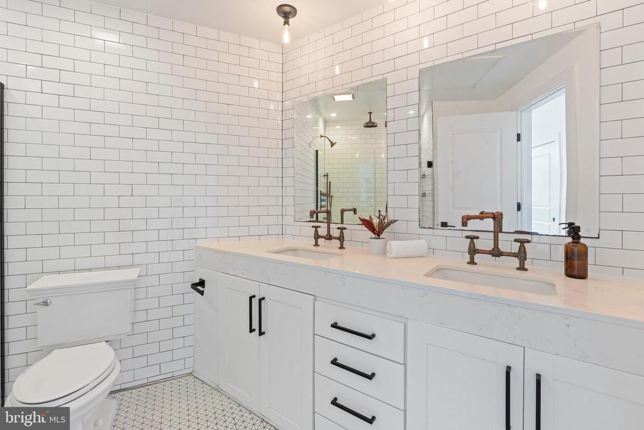
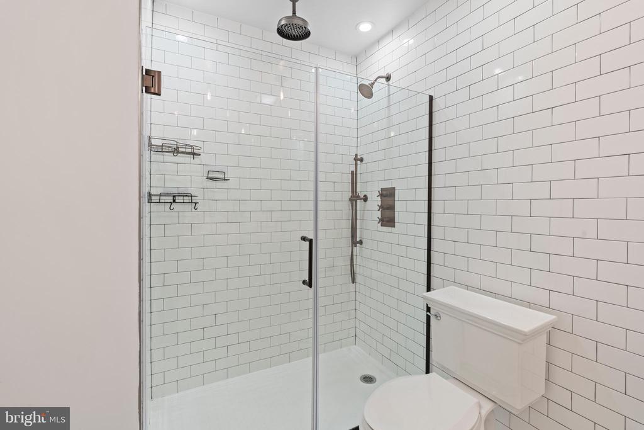
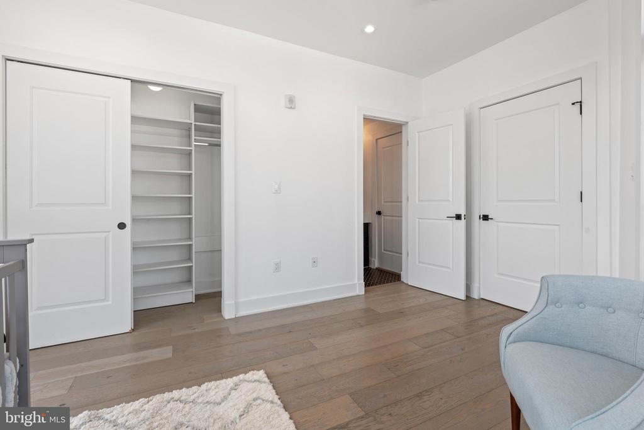
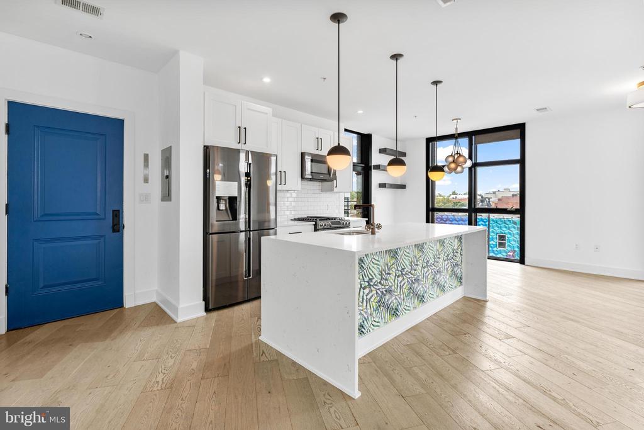
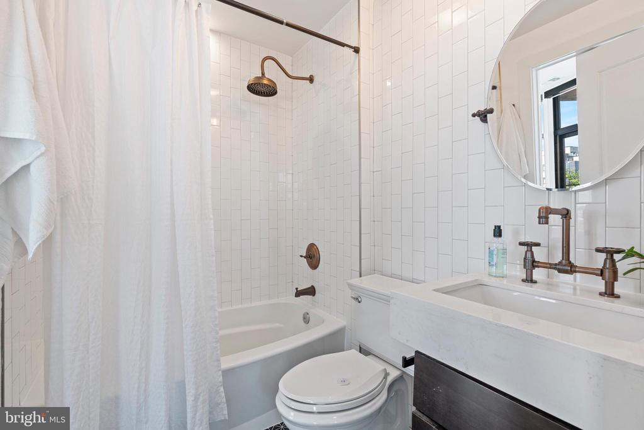
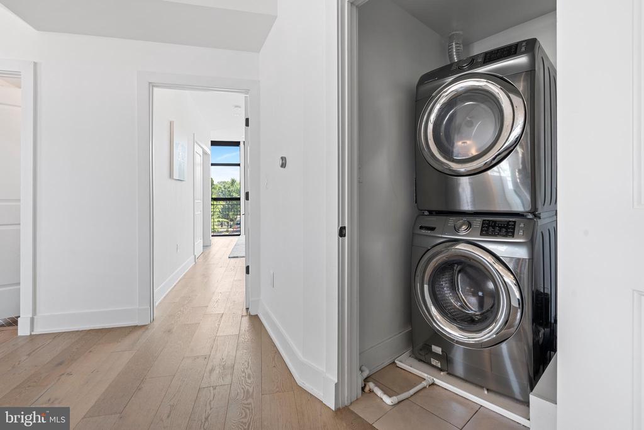
The gourmet kitchen is a chef's delight, equipped with top-of-the-line black stainless steel appliances and a grand waterfall island, ideal for both dining and work. The open-concept floor plan allows for versatile furniture arrangements, while the sleek, modern finishes create a bright and elegant atmosphere perfect for hosting or unwinding. Both bedrooms are airy and spacious, offering stunning city vistas. The unit features stylish hardwood floors throughout, with chic bathrooms boasting designer tile and contemporary fixtures. Additional conveniences include in-unit laundry. SMALL PETS ALLOWED.

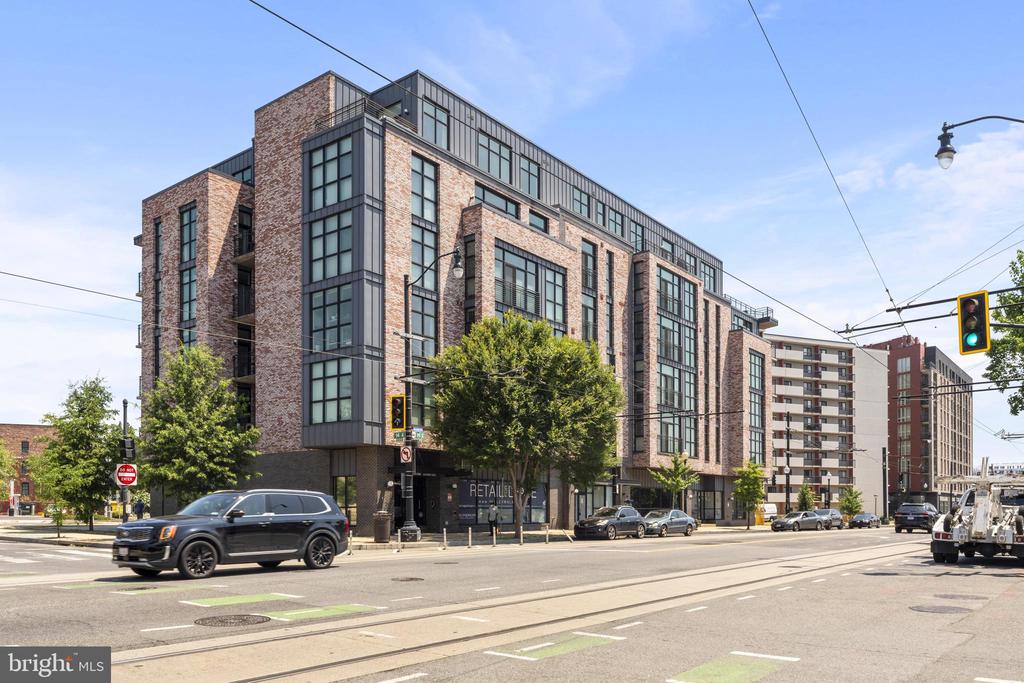
Built in 2017, Constellation on H is a sophisticated boutique building with upscale finishes, a ButterflyMX system for enhanced security, and an elevator for easy access to the third-floor unit. The building is situated in the vibrant H Street Corridor, close to Union Market, NoMa, and Capitol Hill. Enjoy proximity to local coffee shops, restaurants, Whole Foods, multiple metro stations, and bus lines. Experience unparalleled city living with a stunning home that has it all! Unit does not come furnished.

2
beds

2
baths

1,087 Sq.Ft. LIVING AREA

217 Sq.Ft. lot

Yianni Konstantopoulos

Yianni Konstantopoulos

  • title Founder & Team Leader - The THRIVE Team
  • PHONE 202.957.3339
  • EMAIL [email protected]
  • DRE # DC: BR40000149 | MD: 657396 | VA: 0225222754

Features & Amenities

Interior

  • total bedrooms2
  • Total bathrooms2
  • full bathrooms2
  • Laundry room Has Laundry, Dryer In Unit, Washer In Unit
  • APPLIANCES Dishwasher, Disposal, Dryer - Front Loading, Microwave, Oven/Range - Gas, Refrigerator, Washer - Front Loading, Water Heater
  • other interior Features Family Room Off Kitchen, Kitchen - Gourmet, Kitchen - Island, Upgraded Countertops, Elevator, Wood Floors, Floor Plan - Open

Area & Lot

  • Status Leased
  • Date Leased December 13, 2024
  • Living Area1,087 Sq.Ft.
  • Total Area1,087 Sq.Ft.
  • Lot Area217 Sq.Ft.
  • MLS® IDDCDC2165902
  • TypeResidential
  • YEAR BUILT2017
  • Architecture StylesContemporary
  • School DistrictDISTRICT OF COLUMBIA PUBLIC SCHOOLS

Exterior

  • STORIES1
  • water SourcePublic
  • PoolNo Pool
  • parkingOn Street
  • HEAT TYPECentral, Heat Pump(s)
  • AIR CONDITIONINGCentral A/C, Heat Pump(s)
  • sewerPublic Sewer
  • Disability FeaturesElevator
  • HOA AmenitiesElevator
  • security FeaturesMain Entrance Lock

Financial

  • Lease Price$3,000/mo
  • Zoning NMU-7B/H-A

Deeply Rooted. Strategically Focused. Ready to Help.

The THRIVE Team brings local expertise, honest guidance, and disciplined execution to every client relationship. Whether you are buying, selling, investing, or weighing your next move, we are here to help you move forward with clarity.

Follow Us on Instagram