Leave a Message

By providing your contact information to Thrive Team, your personal information will be processed in accordance with Thrive Team's Privacy Policy. By checking the box(es) below, you expressly consent to receive marketing or promotional real estate communication from Thrive Team in the manner selected by you. For SMS text messages, message frequency varies. Message and data rates may apply. Consent is not a condition of purchase of any goods or services. You may opt out of receiving further communications from Thrive Team at any time. To opt out of receiving SMS text messages, reply STOP to unsubscribe. SMS text messaging is subject to our Terms of Use.

Thank you for your message. We will be in touch with you shortly.

13805 BERRYVILLE
Sold

13805 BERRYVILLE

13805 BERRYVILLE, GERMANTOWN, MD 20874

$715,000
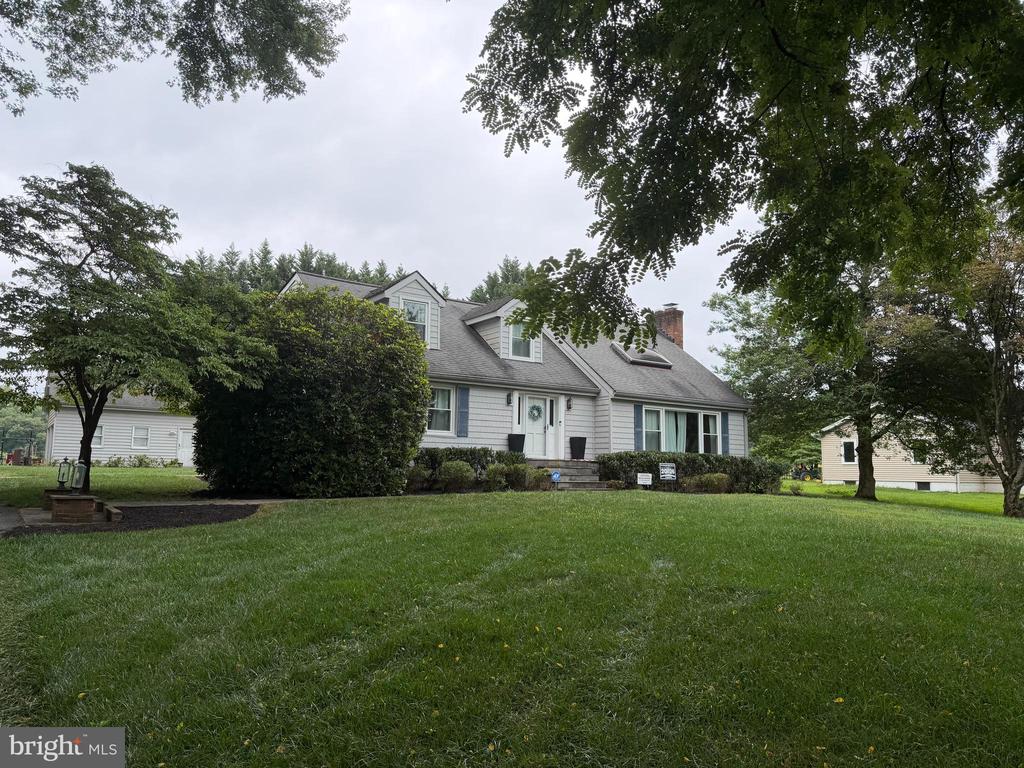
Welcome home to this charming Cape Cod nestled on a beautifully landscaped half-acre in one of the area's most coveted, private settings. From the moment you turn onto the long, private driveway -- flanked by towering mature trees and anchored by classic brick pillars topped with lantern lights -- this property makes an unforgettable first impression.

This 4-bedroom, 2-bath gem has been thoughtfully updated throughout, freshly painted top to bottom in the sophisticated "City Loft" palette and featuring all-new replacement windows with a lifetime warranty, giving buyers true peace of mind from day one. The eat-in kitchen shines with stainless steel appliances and granite countertops, offering the perfect space for casual meals and entertaining alike. Both bathrooms have been beautifully renovated, offering a fresh, modern feel throughout.

The heart of the home is the oversized living room -- a true great room feel -- bathed in natural light from large windows and anchored by a classic wood-burning fireplace, creating the perfect space to gather, relax, and entertain. The spacious primary bedroom is a second retreat of its own, featuring soaring vaulted ceilings and its own wood-burning fireplace -- a rare and luxurious touch.

Outside, the beautifully landscaped half-acre lot offers incredible privacy front and back. The fully wooded backyard creates a peaceful, natural escape right outside your door, while a spacious patio sets the stage for outdoor dining, entertaining, or simply unwinding in nature. Lush, well-maintained lawns and established plantings add year-round curb appeal that truly sets this home apart.

Outdoor enthusiasts will love the proximity to Seneca Creek State Park, with miles of scenic running and hiking trails just moments away -- a rare bonus for nature lovers and active buyers alike.

All of this -- yet just minutes from Harris Teeter, boutique shops, Potomac Village, Downtown Bethesda, Virginia, and DC. A detached 2-car garage with upper-level storage rounds out this truly special offering.

Move-in ready and meticulously maintained -- this one checks every box.

4
beds

2
baths

2,166 Sq.Ft. LIVING AREA

0.5 Acres lot

Tina Nader

Tina Nader

Features & Amenities

Interior

  • total bedrooms4
  • Total bathrooms2
  • full bathrooms2
  • Fireplace Mantel(s)
  • APPLIANCES Dryer, Washer, Dishwasher, Air Cleaner, Refrigerator, Oven/Range - Electric, Microwave
  • other interior Features Kitchen - Table Space, Kitchen - Galley, Kitchen - Gourmet, Dining Area, Kitchen - Eat-In, Built-Ins, Entry Level Bedroom, Upgraded Countertops, Window Treatments, Wood Floors, Stove - Wood, Floor Plan - Open

Area & Lot

  • Status Sold
  • Date Sold August 14, 2026
  • Living Area2,166 Sq.Ft.
  • Total Area2,166 Sq.Ft.
  • Lot Area0.5 Acres
  • MLS® IDMDMC2245610
  • TypeResidential
  • YEAR BUILT1957
  • Architecture StylesCape Cod
  • View DescriptionPasture, Scenic Vista
  • High SchoolNORTHWEST
  • School DistrictMONTGOMERY COUNTY PUBLIC SCHOOLS

Exterior

  • STORIES3
  • Garage Space2.0
  • water SourceWell
  • utilitiesCable TV Available
  • PoolNo Pool
  • roofShingle
  • lot featuresLandscaping, Private
  • parkingDriveway, Detached Garage
  • HEAT TYPEForced Air
  • AIR CONDITIONINGProgrammable Thermostat, Central A/C, Ceiling Fan(s)
  • sewerPrivate Septic Tank
  • SubstructurePermanent
  • Disability FeaturesNone

Financial

  • Sales Price$715,000
  • Real Estate Tax $6,585/yr
  • Zoning R200

Deeply Rooted. Strategically Focused. Ready to Help.

The THRIVE Team brings local expertise, honest guidance, and disciplined execution to every client relationship. Whether you are buying, selling, investing, or weighing your next move, we are here to help you move forward with clarity.

Follow Us on Instagram