Leave a Message

By providing your contact information to Thrive Team, your personal information will be processed in accordance with Thrive Team's Privacy Policy. By checking the box(es) below, you expressly consent to receive marketing or promotional real estate communication from Thrive Team in the manner selected by you. For SMS text messages, message frequency varies. Message and data rates may apply. Consent is not a condition of purchase of any goods or services. You may opt out of receiving further communications from Thrive Team at any time. To opt out of receiving SMS text messages, reply STOP to unsubscribe. SMS text messaging is subject to our Terms of Use.

Thank you for your message. We will be in touch with you shortly.

138 LAKE STREET
138 LAKE STREET
138 LAKE STREET
138 LAKE STREET
138 LAKE STREET
138 LAKE STREET
138 LAKE STREET
138 LAKE STREET
138 LAKE STREET
138 LAKE STREET
138 LAKE STREET
138 LAKE STREET
138 LAKE STREET
138 LAKE STREET
138 LAKE STREET
138 LAKE STREET
138 LAKE STREET
138 LAKE STREET
138 LAKE STREET
138 LAKE STREET
138 LAKE STREET
138 LAKE STREET
138 LAKE STREET
138 LAKE STREET
138 LAKE STREET
138 LAKE STREET
138 LAKE STREET
138 LAKE STREET
138 LAKE STREET
138 LAKE STREET
138 LAKE STREET
138 LAKE STREET
138 LAKE STREET
138 LAKE STREET
138 LAKE STREET
138 LAKE STREET
138 LAKE STREET
138 LAKE STREET
138 LAKE STREET
138 LAKE STREET
138 LAKE STREET
138 LAKE STREET
SEE ALL PHOTOS
138 LAKE STREET
138 LAKE STREET
138 LAKE STREET
138 LAKE STREET
138 LAKE STREET
138 LAKE STREET
138 LAKE STREET
138 LAKE STREET
138 LAKE STREET
138 LAKE STREET
138 LAKE STREET
138 LAKE STREET
138 LAKE STREET
138 LAKE STREET
138 LAKE STREET
138 LAKE STREET
138 LAKE STREET
138 LAKE STREET
138 LAKE STREET
138 LAKE STREET
138 LAKE STREET
138 LAKE STREET
138 LAKE STREET
138 LAKE STREET
138 LAKE STREET
138 LAKE STREET
138 LAKE STREET
138 LAKE STREET
138 LAKE STREET
138 LAKE STREET
138 LAKE STREET
138 LAKE STREET
138 LAKE STREET
138 LAKE STREET
138 LAKE STREET
138 LAKE STREET
138 LAKE STREET
138 LAKE STREET
138 LAKE STREET
138 LAKE STREET
138 LAKE STREET
138 LAKE STREET
Sold

138 LAKE STREET

138 LAKE STREET, GAITHERSBURG, MD 20878

$890,000
Rarely Available Mitchell & Best Detached Cottage on Coveted Lake Street in the Kentlands

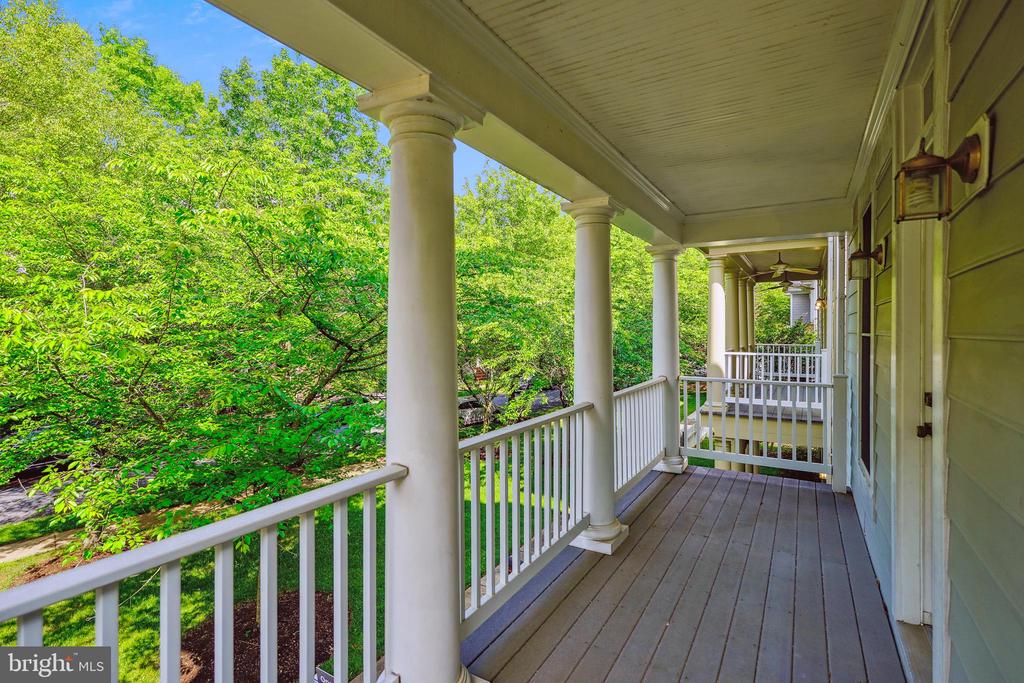
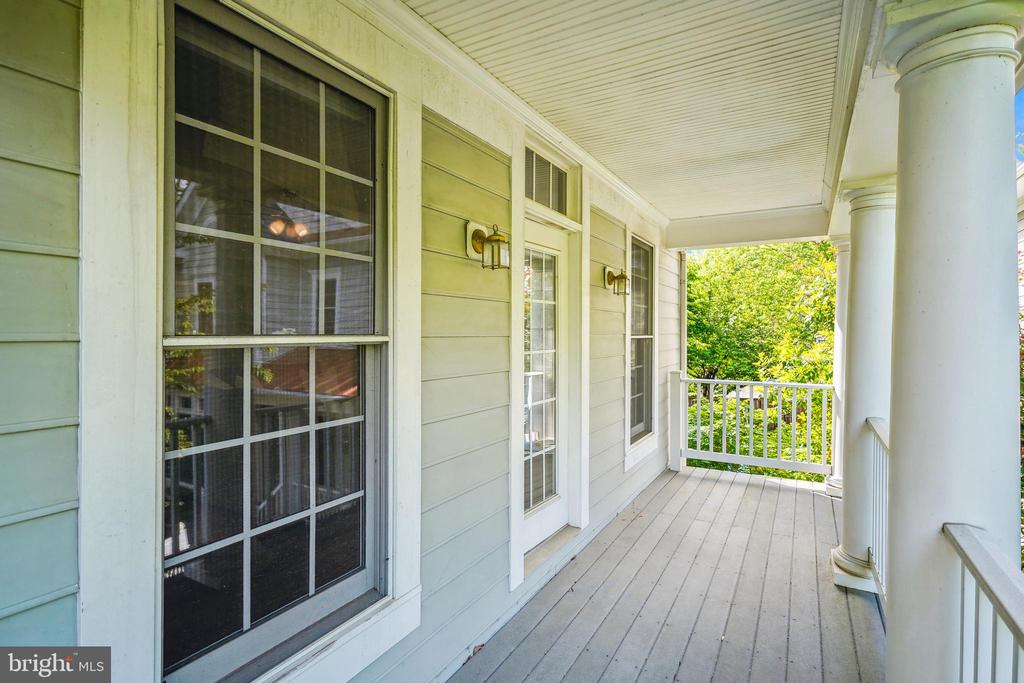
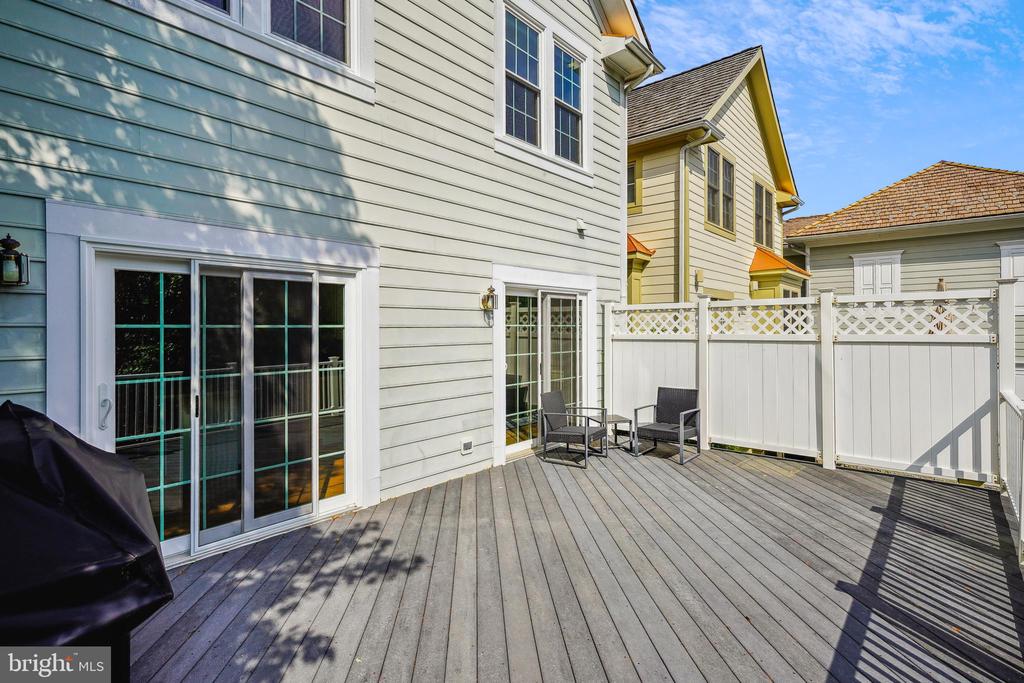
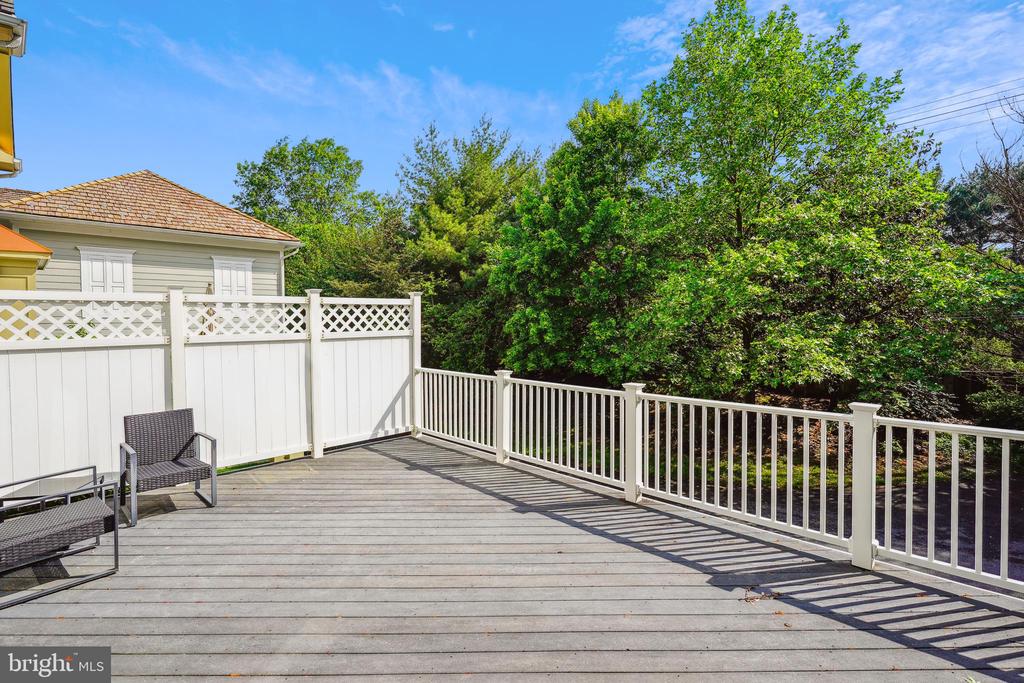
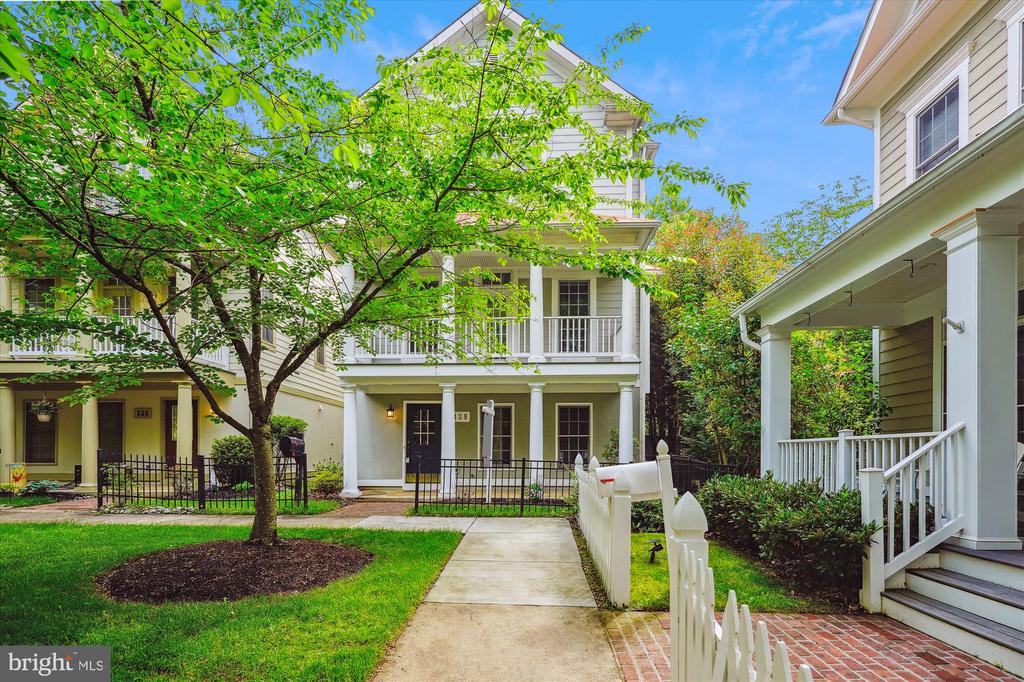
Presenting a rare opportunity to own an exquisite Mitchell & Best detached cottage home, ideally situated on picturesque Lake Street in the heart of the Kentlands--one of the region's most sought-after and walkable communities. This elegant three-level residence seamlessly blends timeless charm with modern comforts, boasting a welcoming front porch and an expansive Trex deck--perfect for al fresco dining and entertaining.
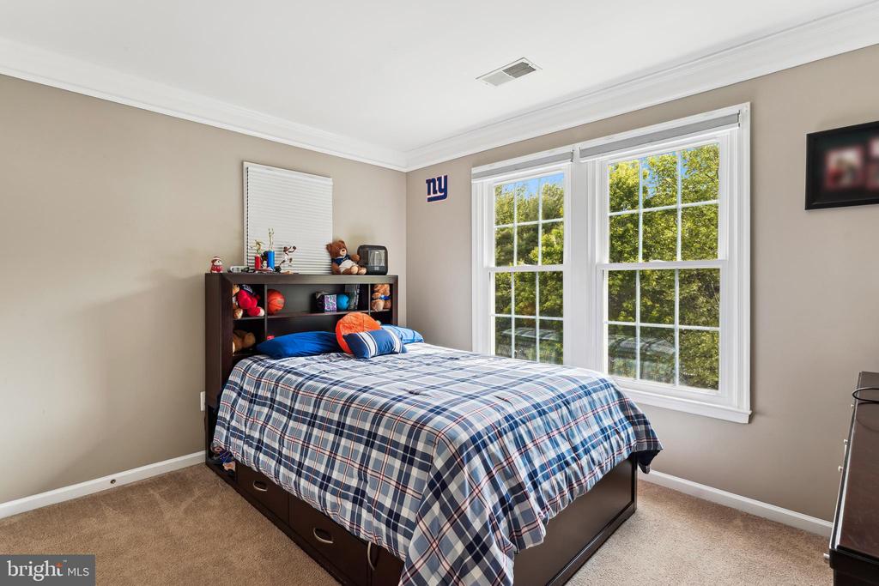
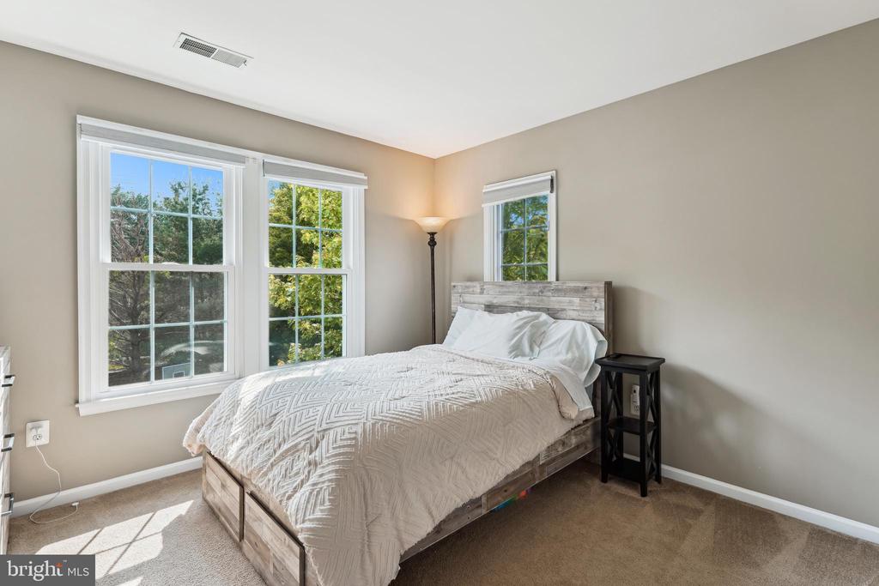
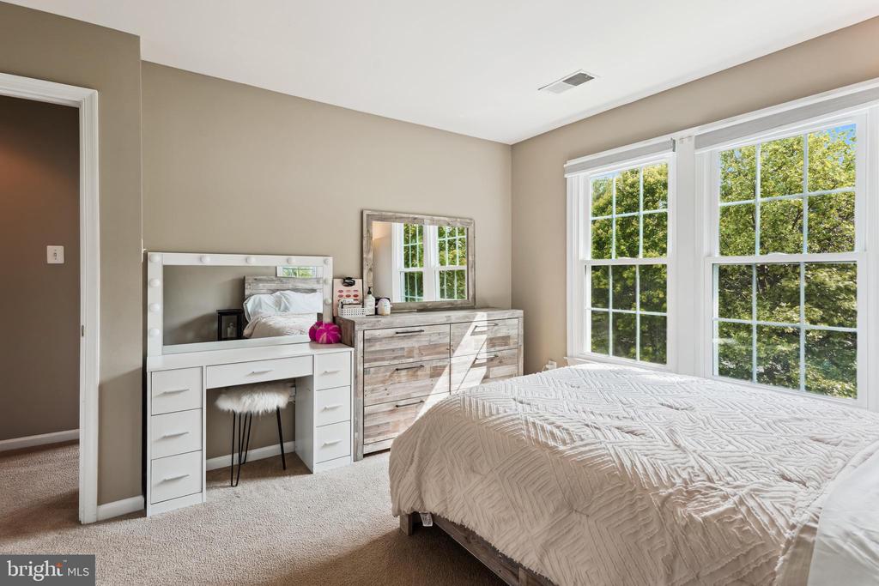
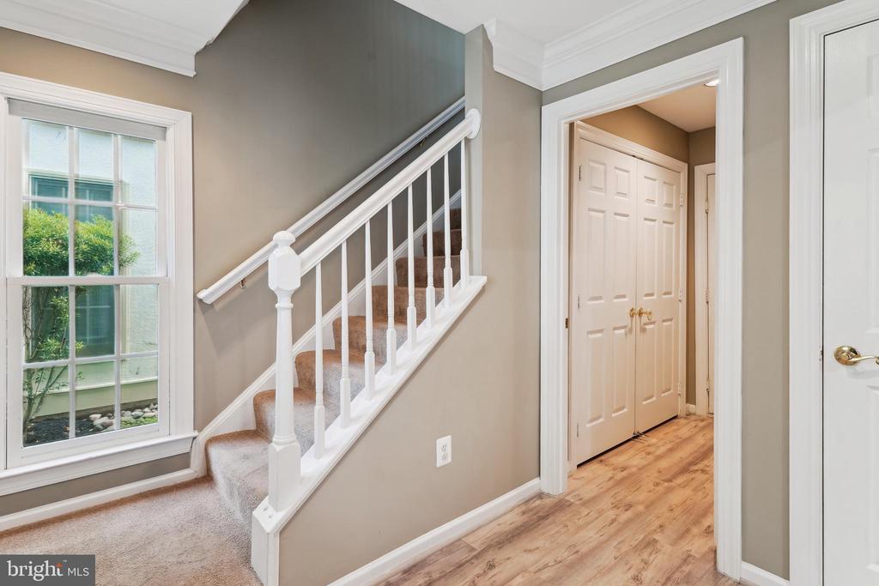
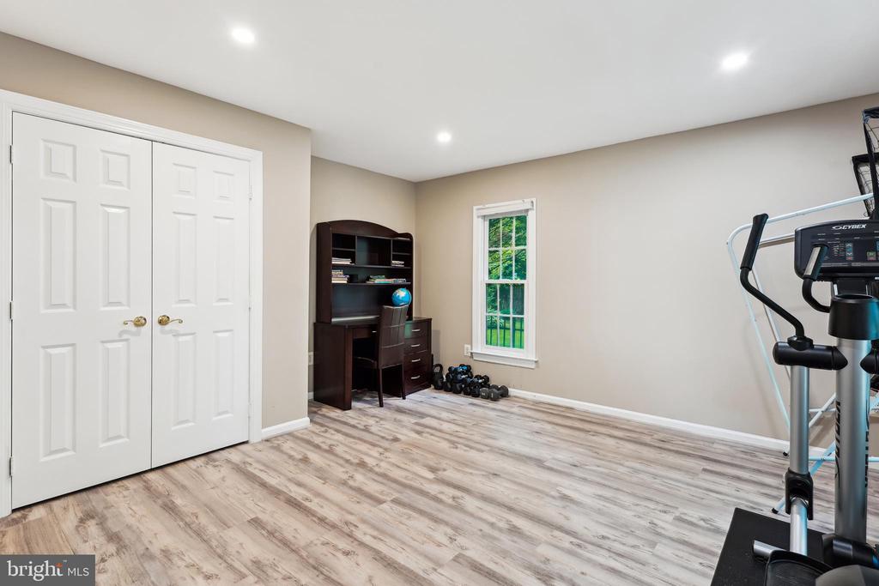
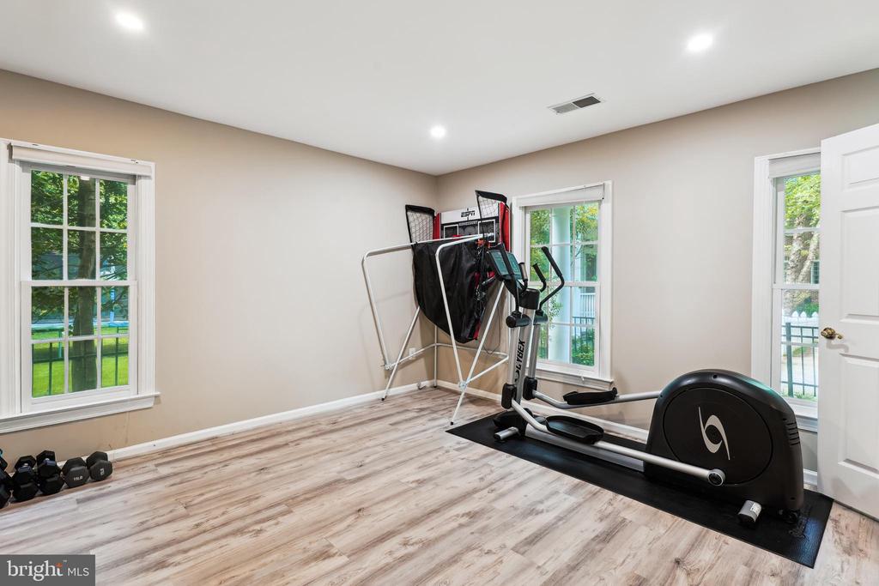
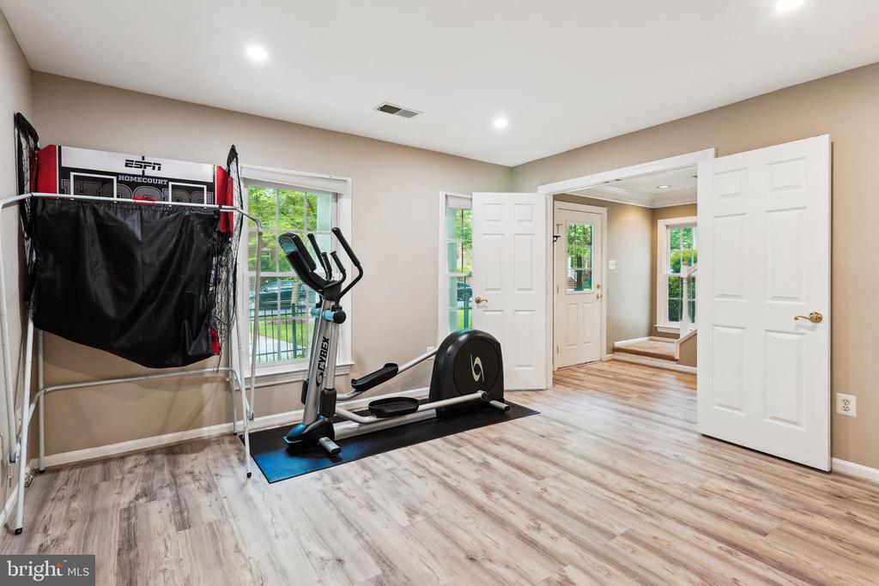
Thoughtfully designed for both versatility and comfort, the home features four generously sized bedrooms. The entry level offers private access from both the garage and the front porch and includes a spacious bedroom, ideal for guests or a home office.
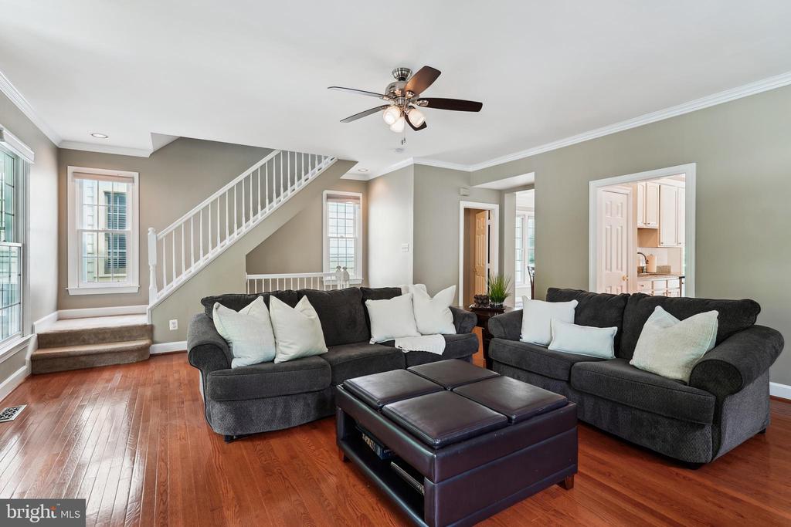
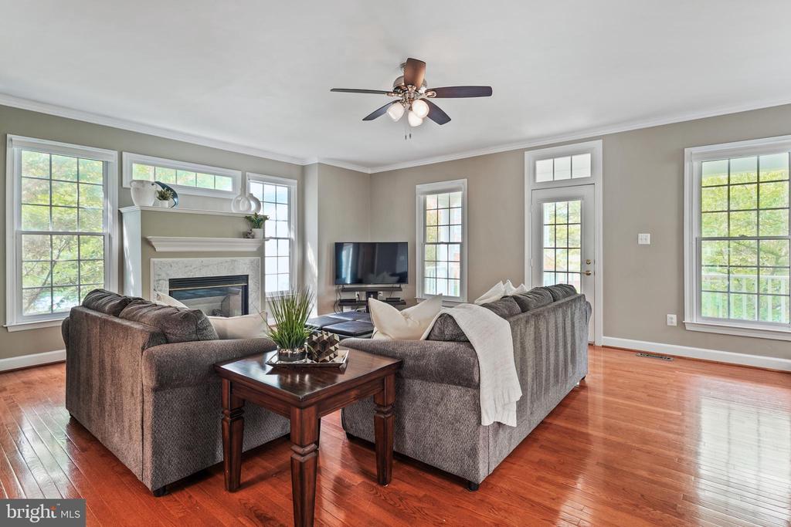
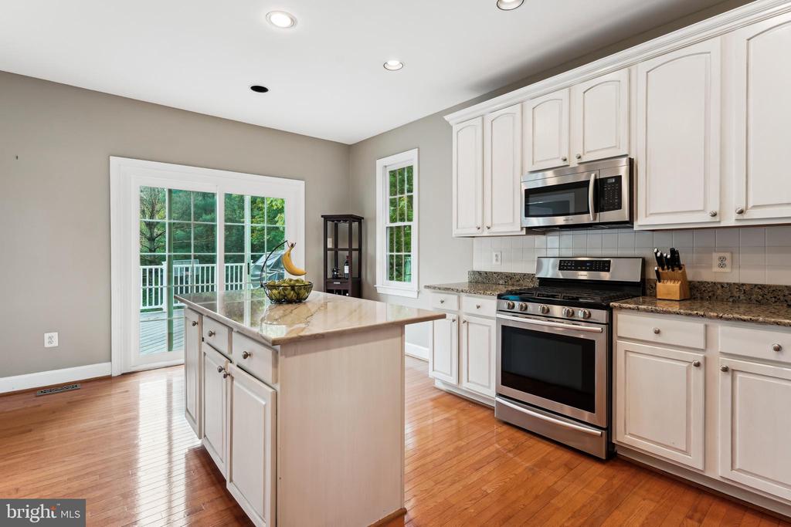
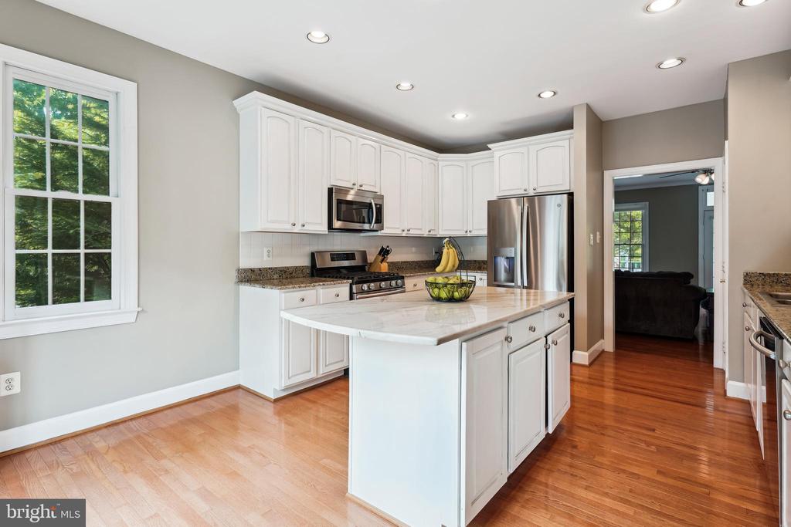
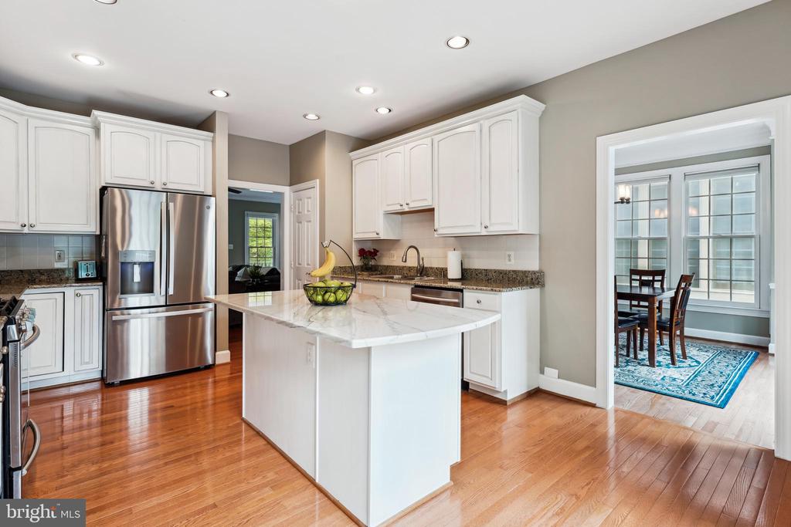
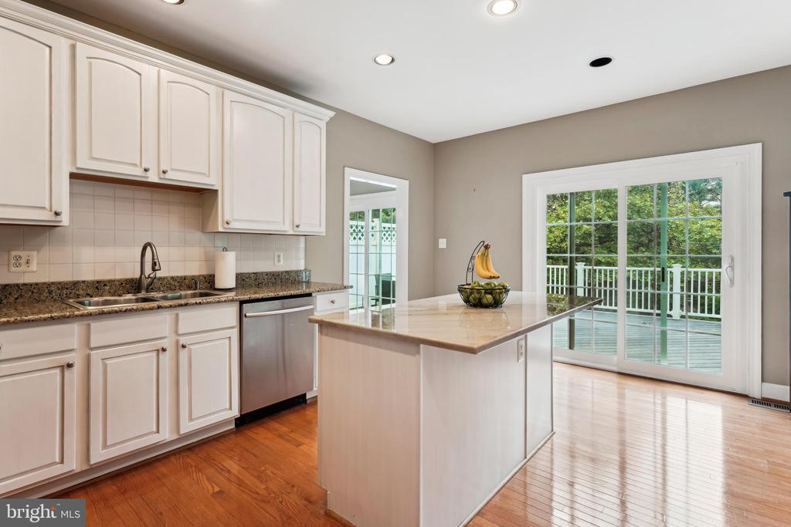
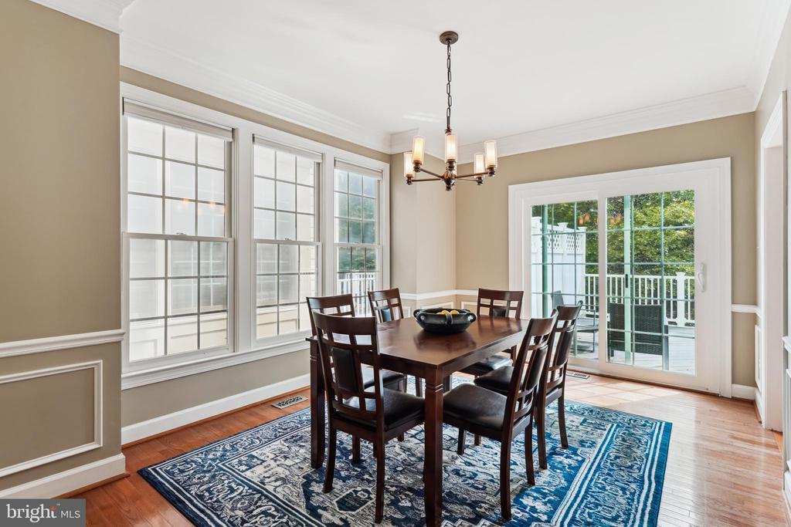
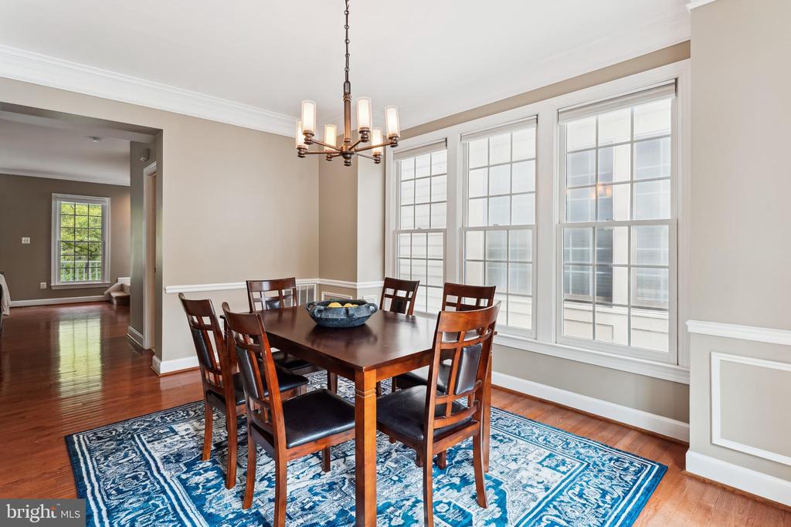
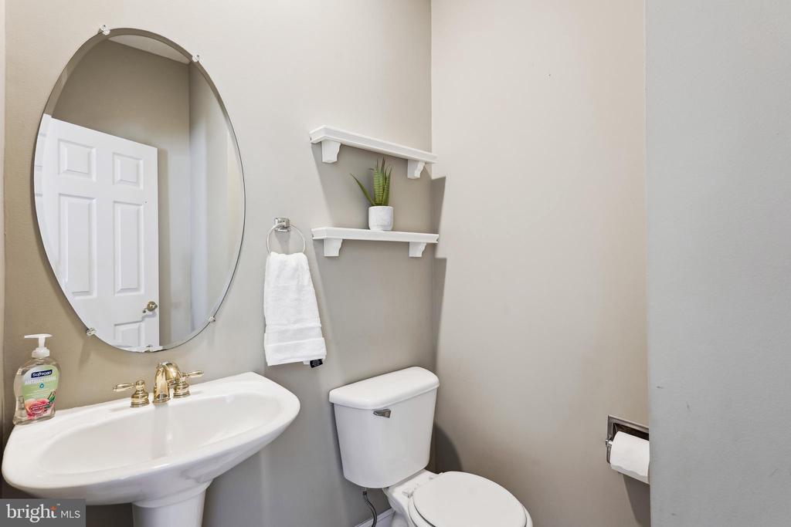
Ascend to the main living level and be greeted by gleaming hardwood floors, abundant natural light, and a flowing open-concept layout. The gourmet kitchen is a chef's dream, showcasing sleek stainless steel appliances, a gas range, granite countertops, and a large island with bar seating--perfect for casual dining or culinary preparation. The adjoining dining and living areas are anchored by a cozy gas fireplace and open onto a charming balcony. A powder room adds convenience and refinement to this level.
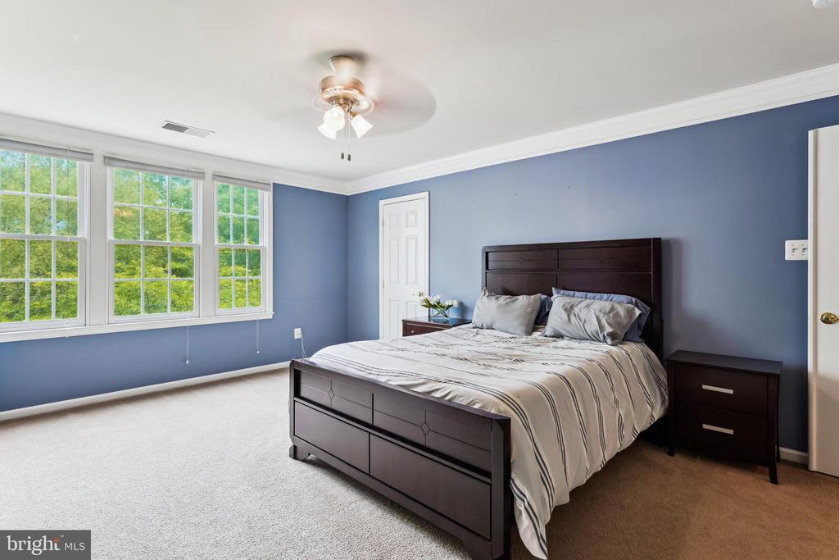
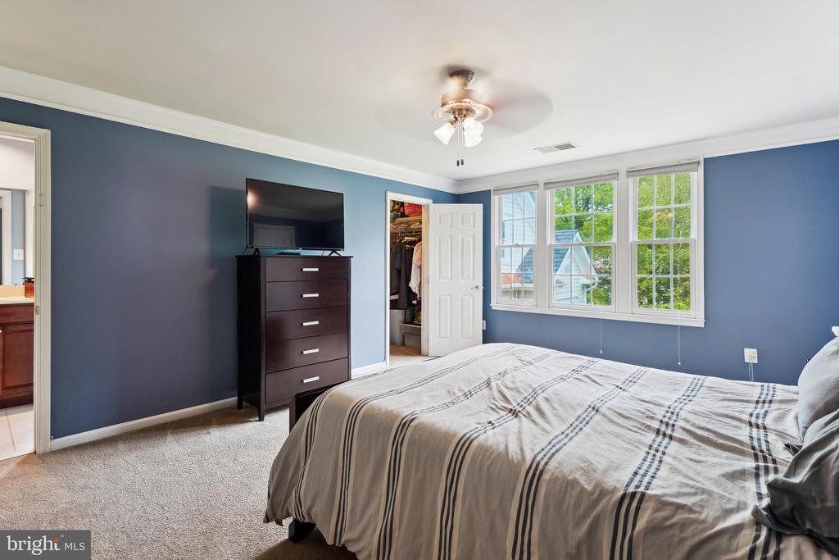
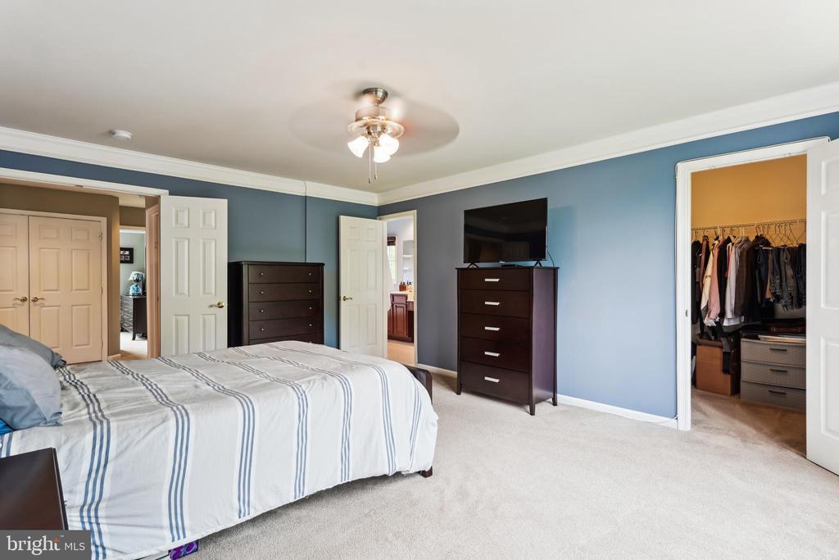
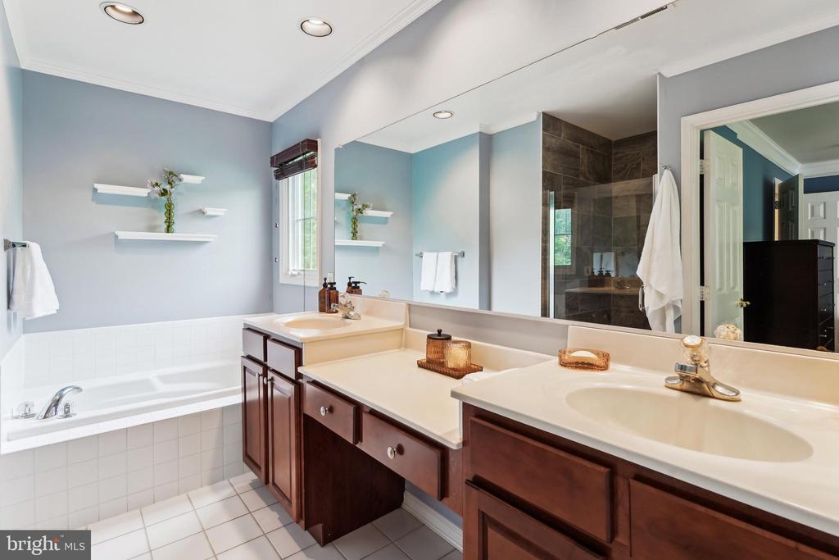
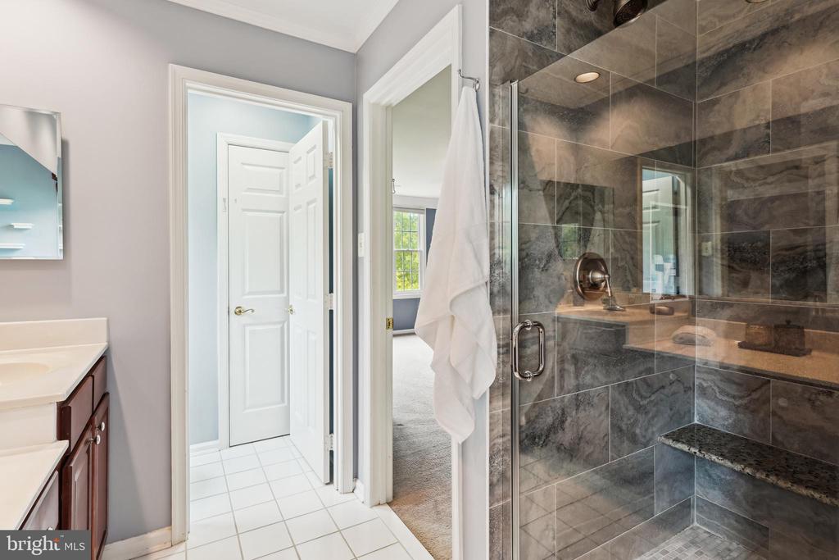
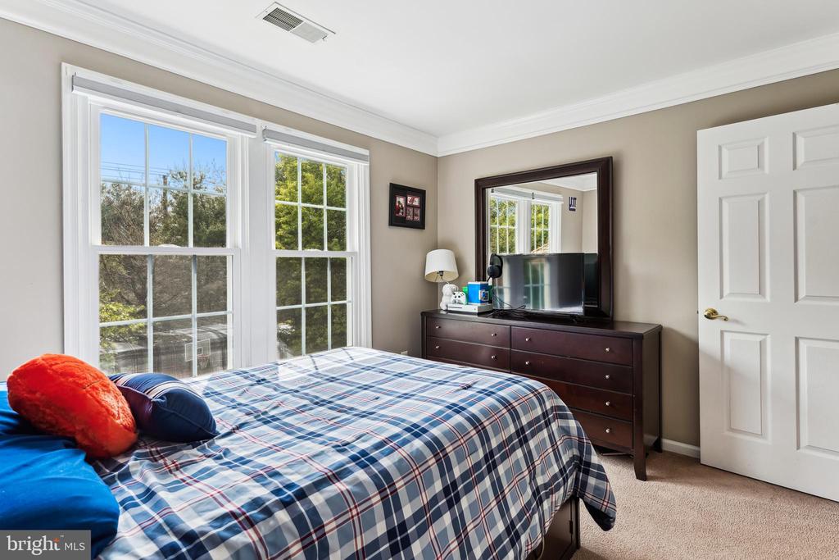
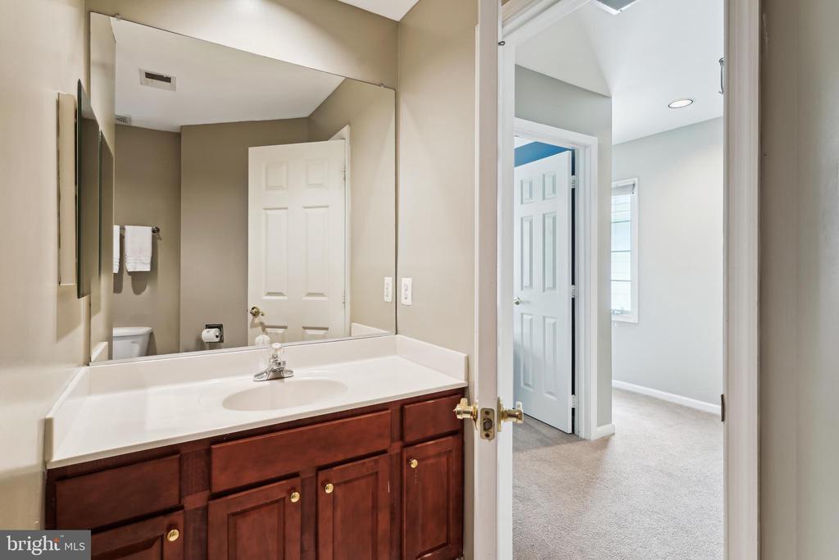
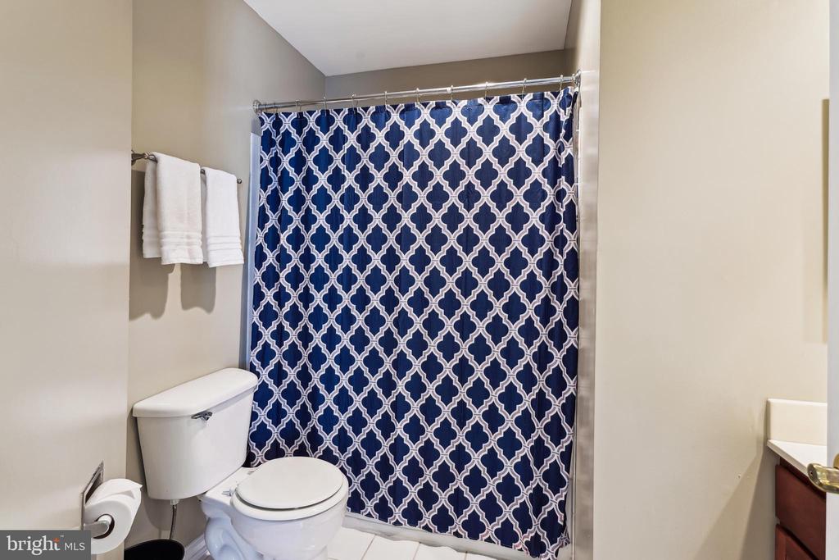
Retreat to the luxurious primary suite, featuring two walk-in closets and a beautifully appointed en-suite bath with a dual vanity and a recently renovated spa-style shower. Two additional well-sized bedrooms, a full bathroom, and a laundry room complete the upper level.
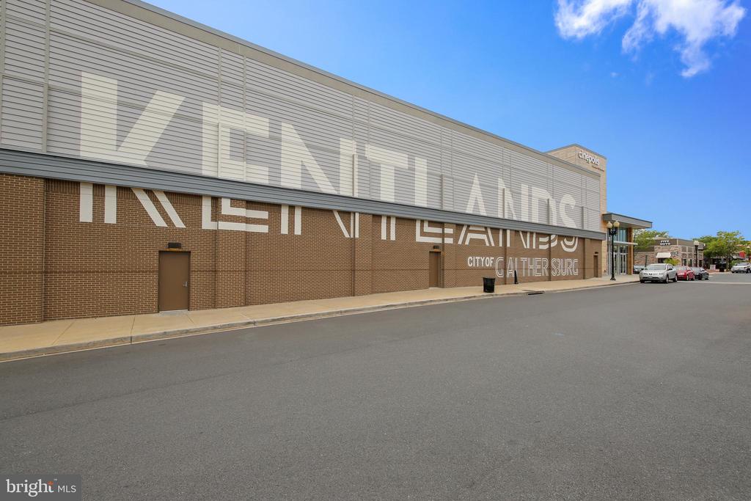
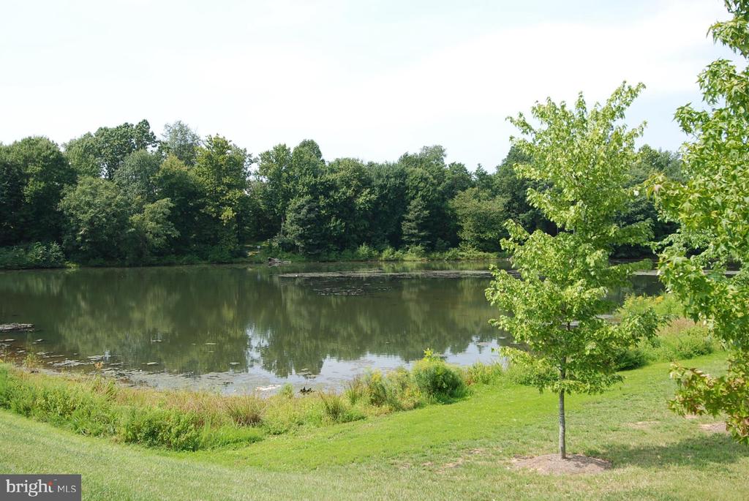
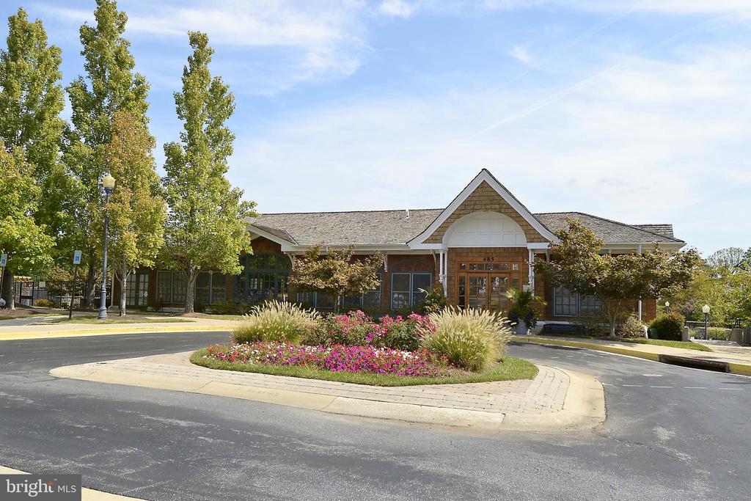
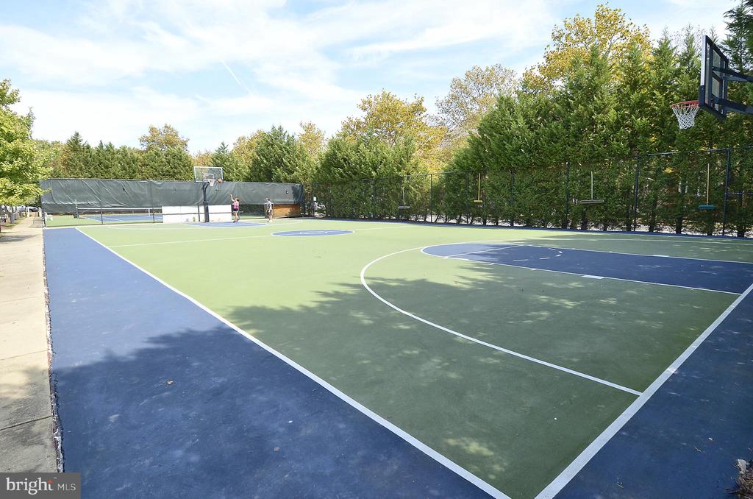
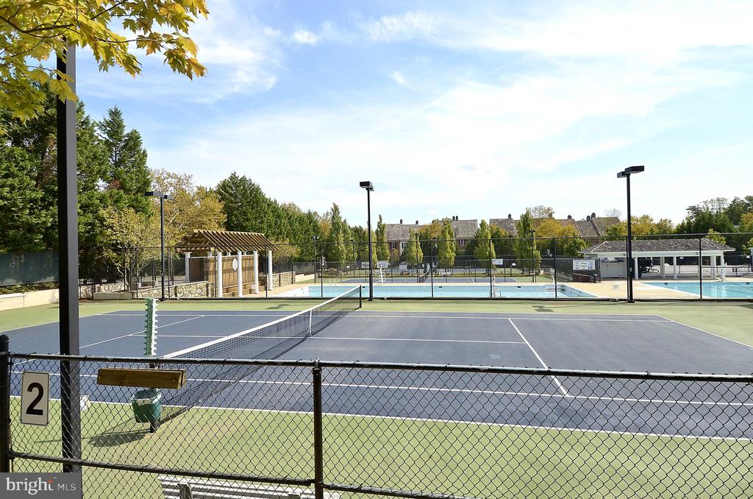
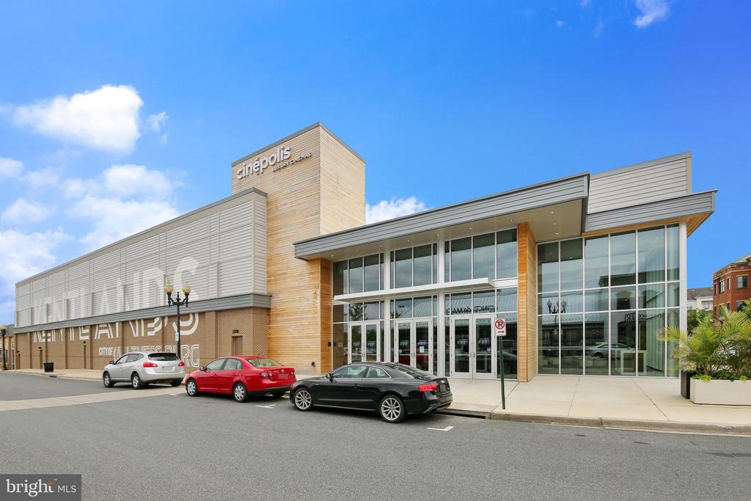
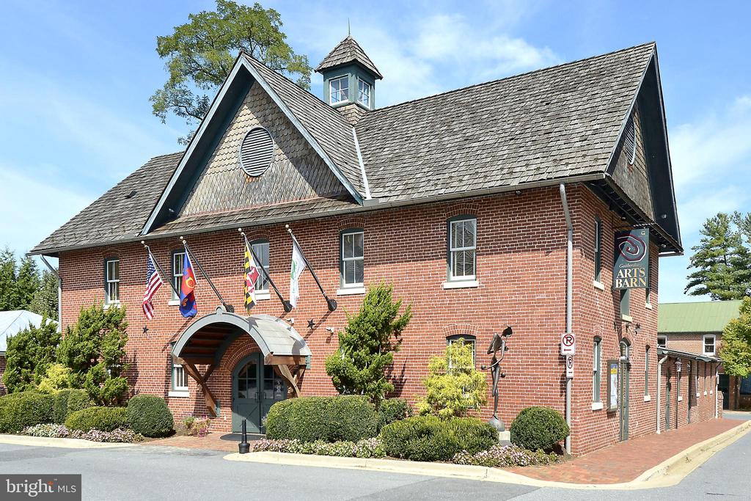
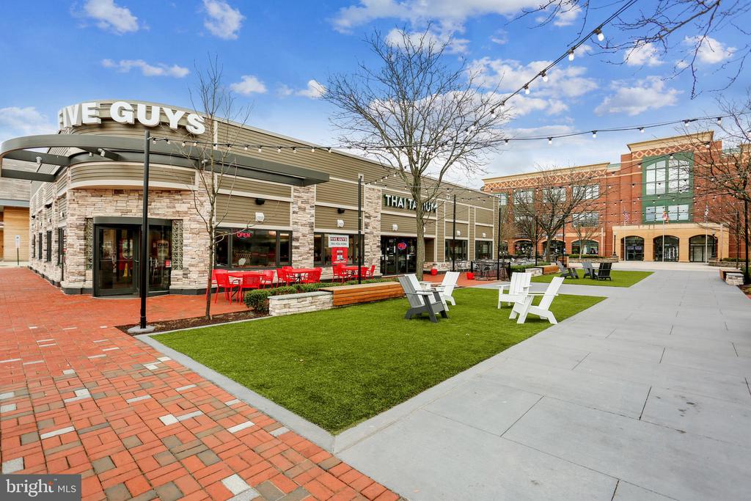
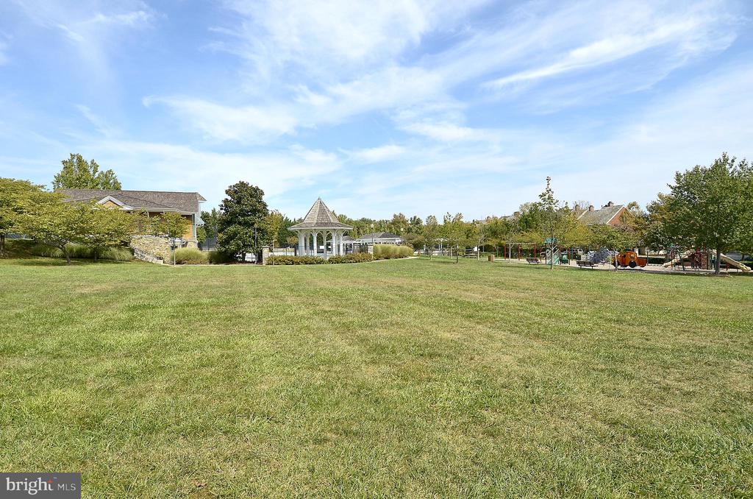
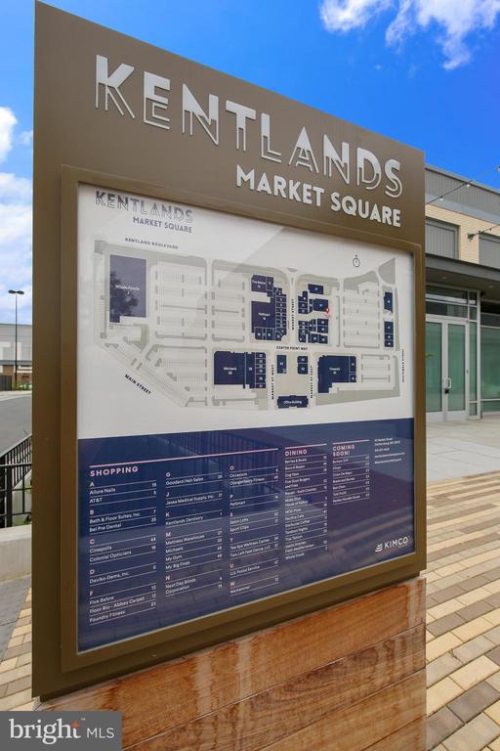
Meticulously maintained, this home offers the perfect blend of low-maintenance living and elevated lifestyle. Enjoy the unparalleled convenience of being just moments from serene lake walks, boutique shops, fine dining, and the community amenities that define the Kentlands experience.

4
beds

3
baths

2,196 Sq.Ft. LIVING AREA
2,400 Sq.Ft. lot

Tina Nader

Tina Nader

Features & Amenities

Interior

  • total bedrooms4
  • Total bathrooms3
  • full bathrooms2
  • half bathroom1

Area & Lot

  • Status Sold
  • Date Sold June 13, 2025
  • Living Area2,196 Sq.Ft.
  • Total Area2,196 Sq.Ft.
  • Lot Area2,400 Sq.Ft.
  • MLS® IDMDMC2178980
  • TypeResidential
  • YEAR BUILT2001
  • NeighborhoodKentlands / Lakelands / Potomac
  • Architecture StylesCarriage House
  • Elementary SchoolRACHEL CARSON
  • Middle SchoolLAKELANDS PARK
  • High SchoolQUINCE ORCHARD
  • School DistrictMONTGOMERY COUNTY PUBLIC SCHOOLS

Exterior

  • STORIES3
  • Garage Space2.0
  • water SourcePublic
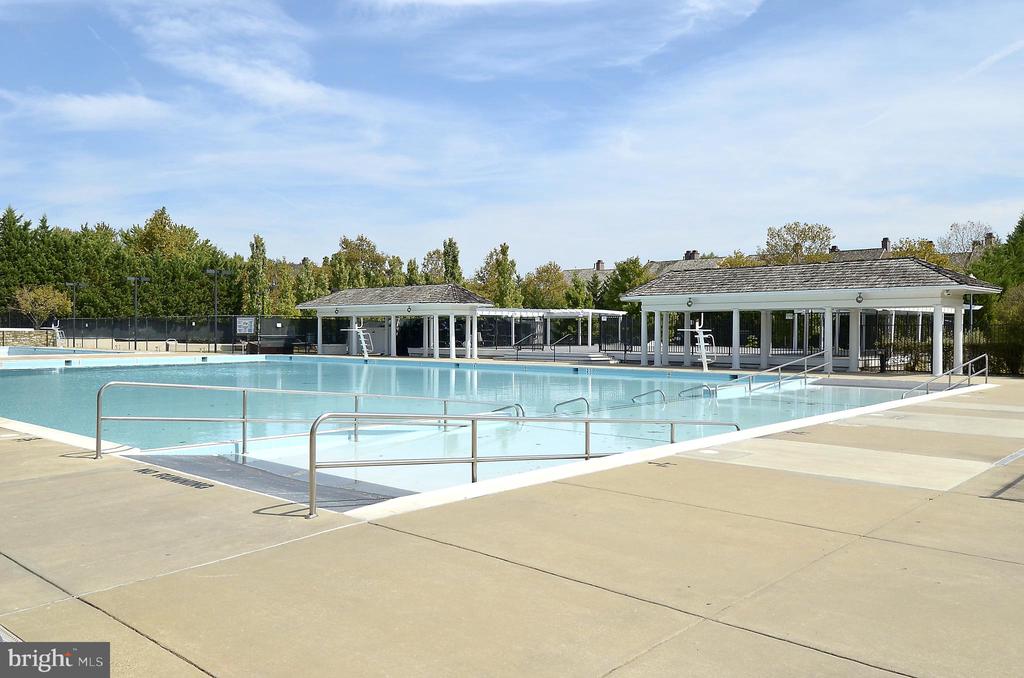
  • PoolYes - Community
  • parkingAttached Garage
  • HEAT TYPEForced Air
  • AIR CONDITIONINGCentral A/C
  • sewerPublic Sewer
  • SubstructurePermanent
  • Disability FeaturesNone

Financial

  • Sales Price$890,000
  • Real Estate Tax $8,598/yr
  • HOA $164/mo
  • Zoning MXD
View Virtual Tour

Kentlands / Lakelands / Potomac

Explore

Deeply Rooted. Strategically Focused. Ready to Help.

The THRIVE Team brings local expertise, honest guidance, and disciplined execution to every client relationship. Whether you are buying, selling, investing, or weighing your next move, we are here to help you move forward with clarity.

Follow Us on Instagram