Leave a Message

By providing your contact information to Thrive Team, your personal information will be processed in accordance with Thrive Team's Privacy Policy. By checking the box(es) below, you expressly consent to receive marketing or promotional real estate communication from Thrive Team in the manner selected by you. For SMS text messages, message frequency varies. Message and data rates may apply. Consent is not a condition of purchase of any goods or services. You may opt out of receiving further communications from Thrive Team at any time. To opt out of receiving SMS text messages, reply STOP to unsubscribe. SMS text messaging is subject to our Terms of Use.

Thank you for your message. We will be in touch with you shortly.

1324 E STREET SE Unit: #107
SEE ALL PHOTOS
1324 E STREET SE Unit: #107
Sold

1324 E STREET SE Unit: #107

1324 E STREET SE Unit: #107, WASHINGTON, DC 20003

$670,000
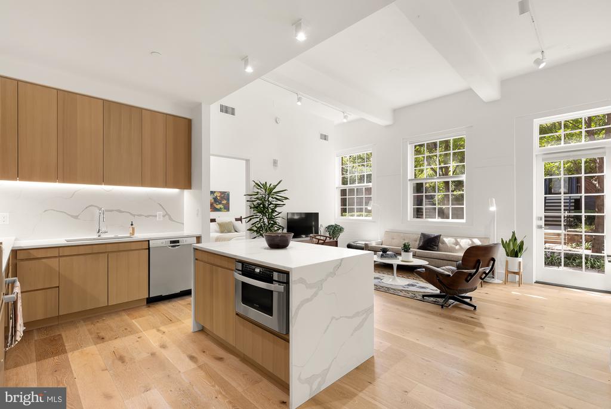
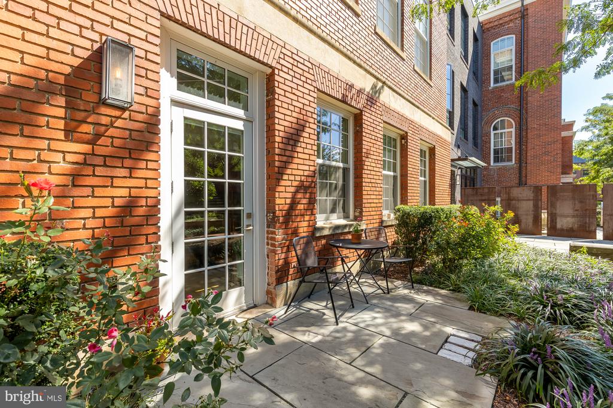
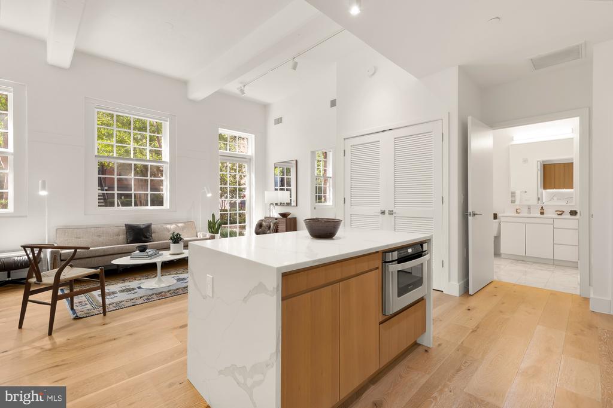
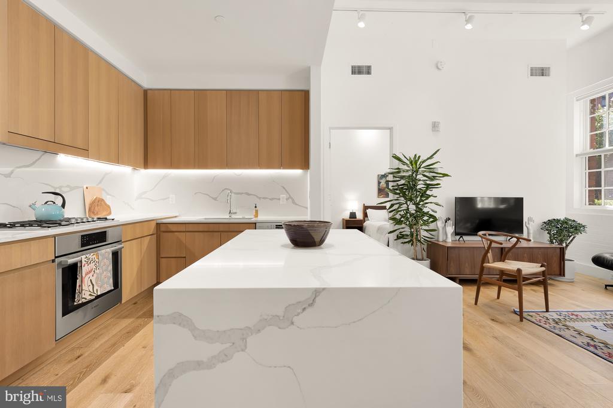
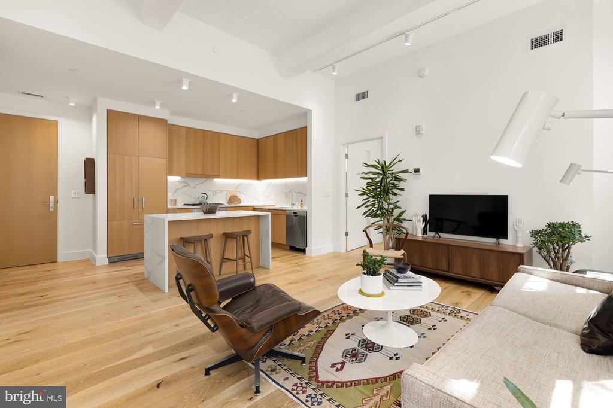
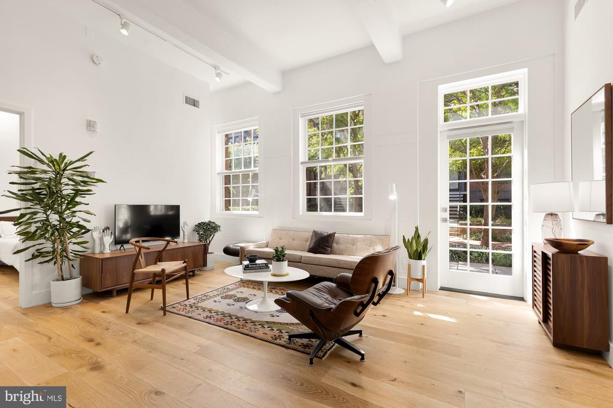
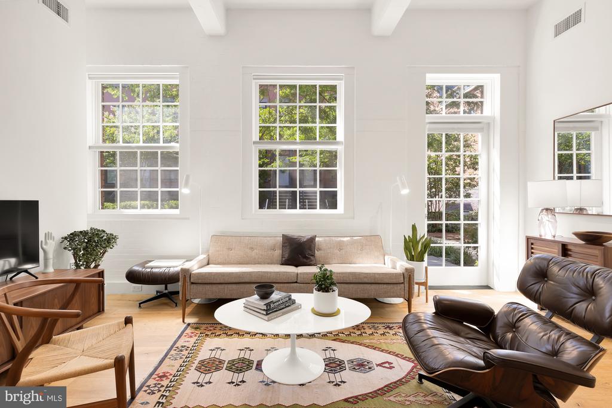
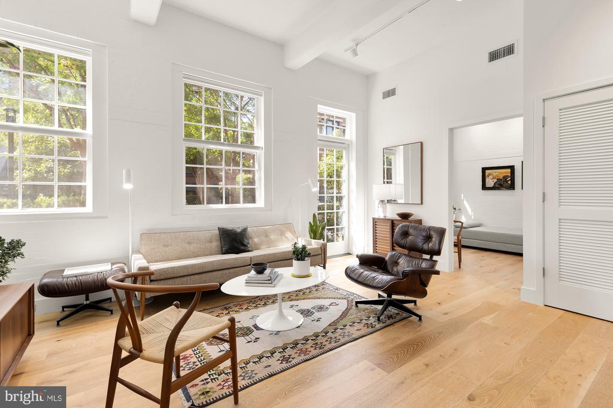
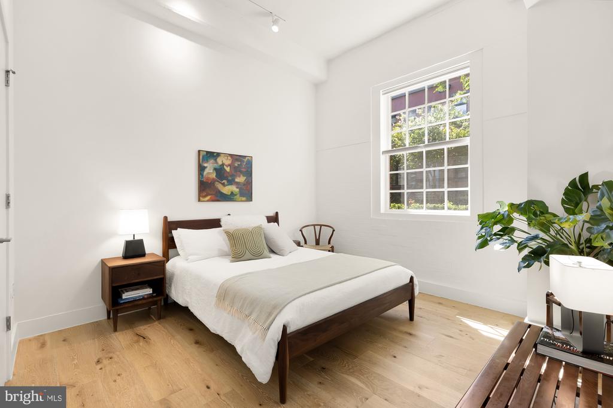
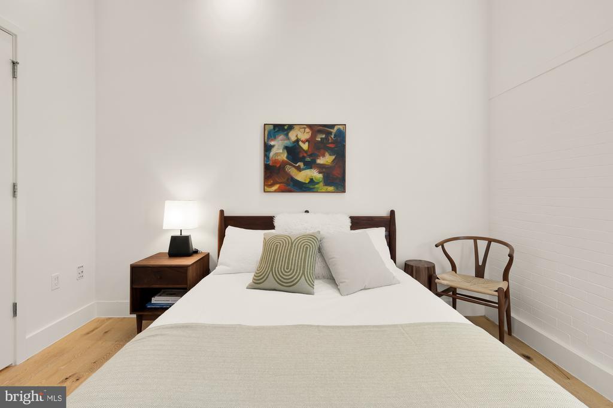
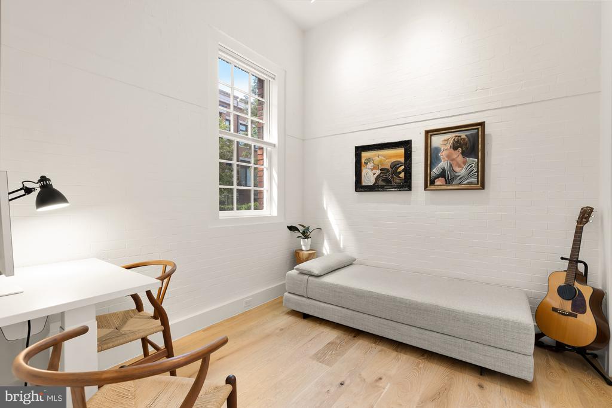
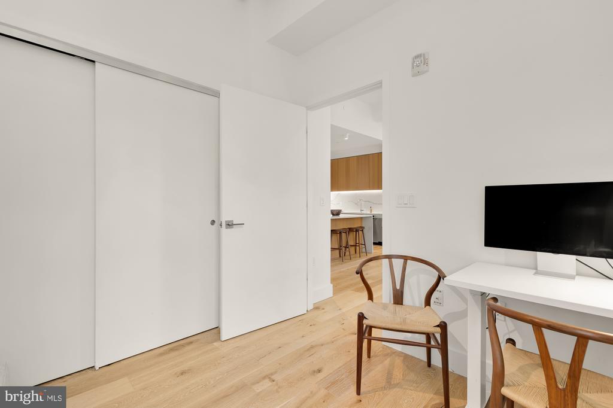
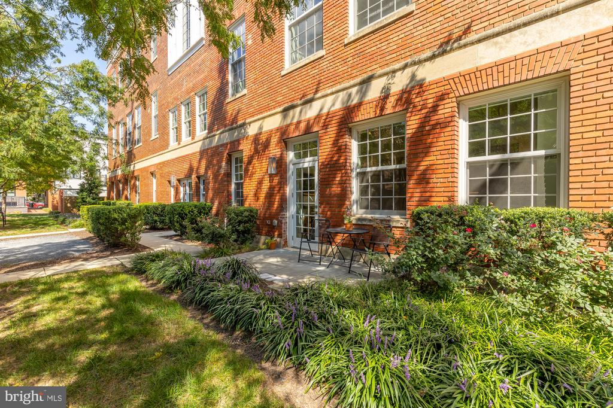
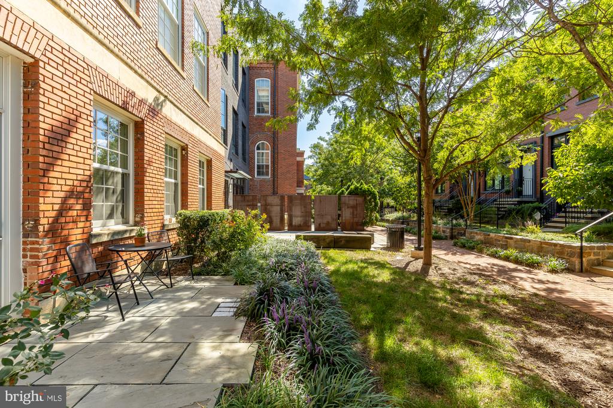
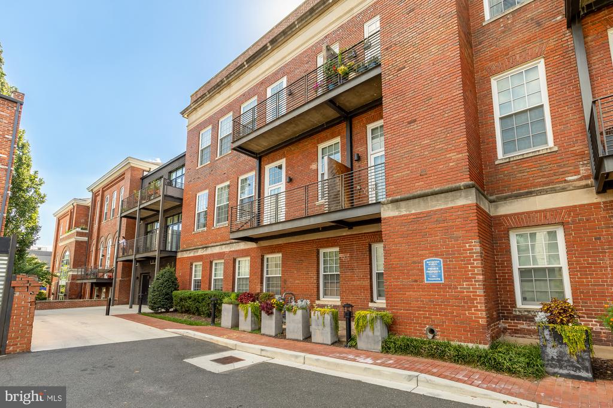
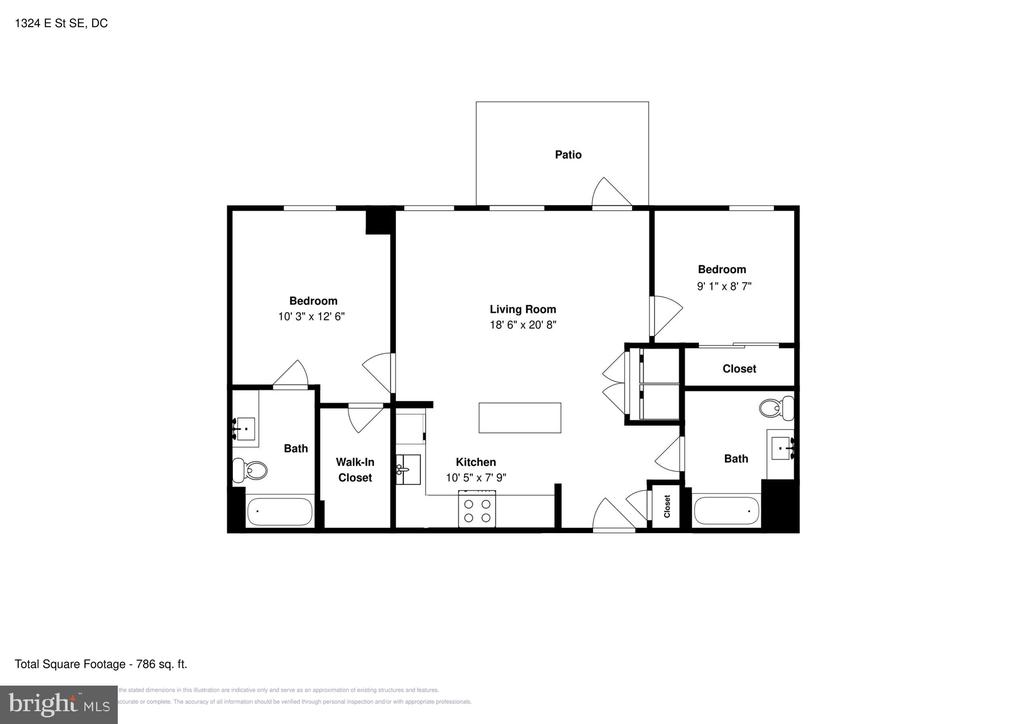
Discover the epitome of modern luxury with this rare, two-bedroom, two-bathroom condo at the prestigious Buchanan School Condominiums. Originally built as a school and reimagined in 2017, this condo blends historic charm with contemporary elegance. Featuring soaring ceilings over 12 feet high and expansive windows with custom blinds, this home offers a light-filled, open ambiance with a seamless indoor-outdoor flow thanks to its own private entrance and serene patio space.

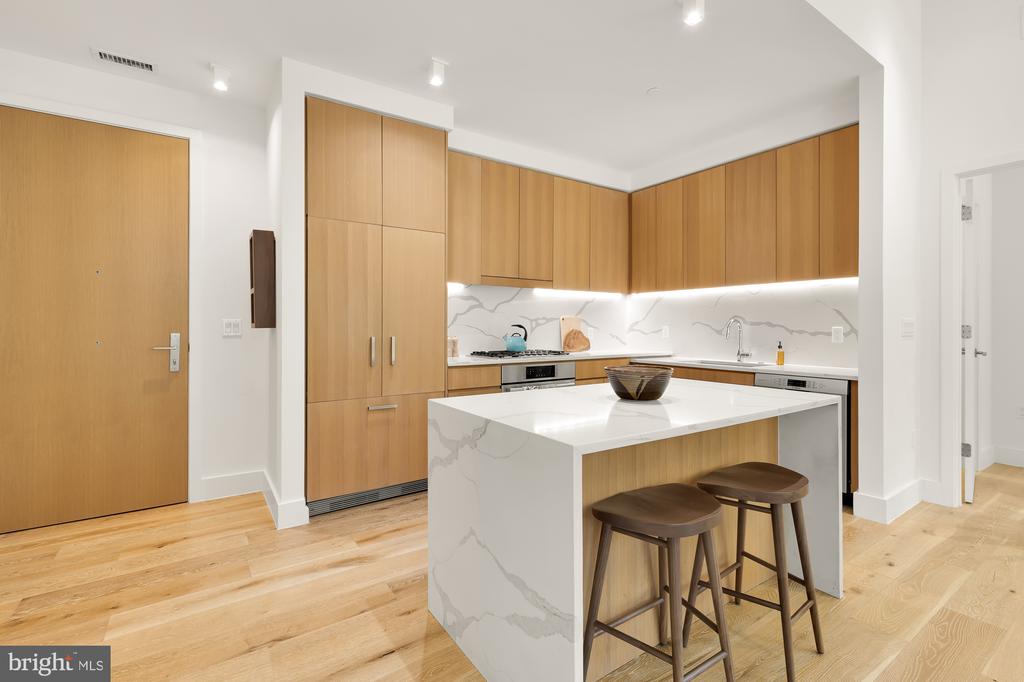
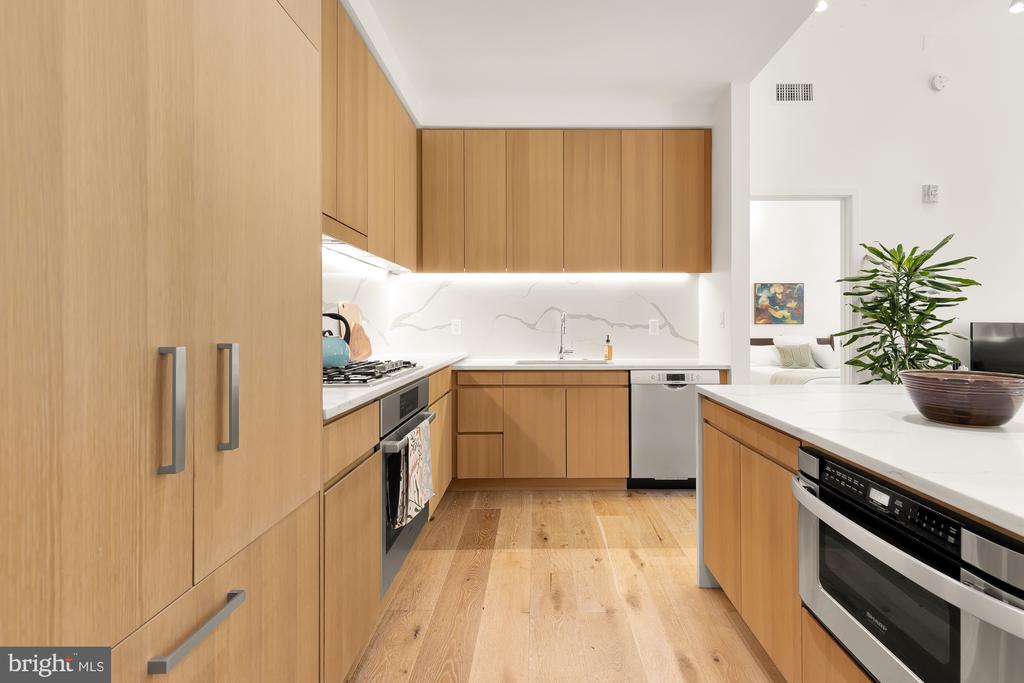
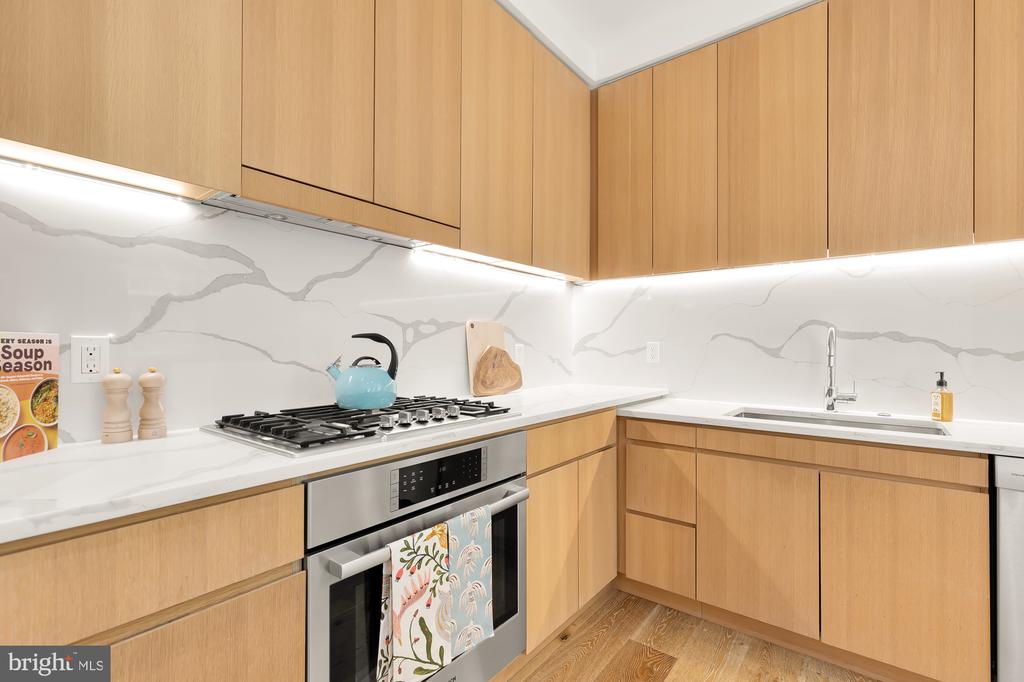
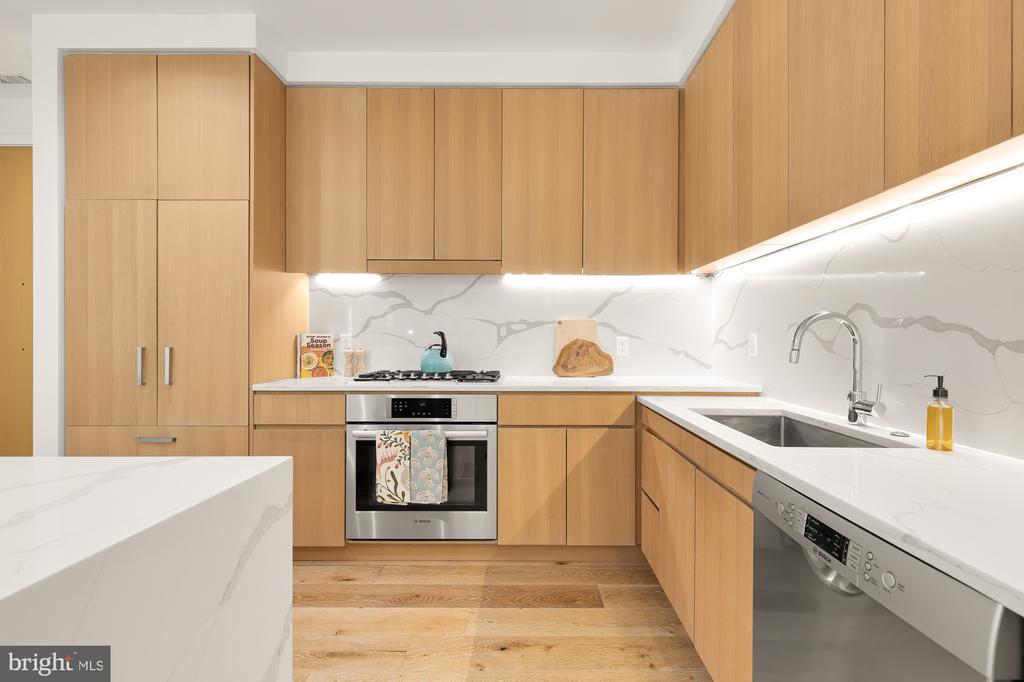
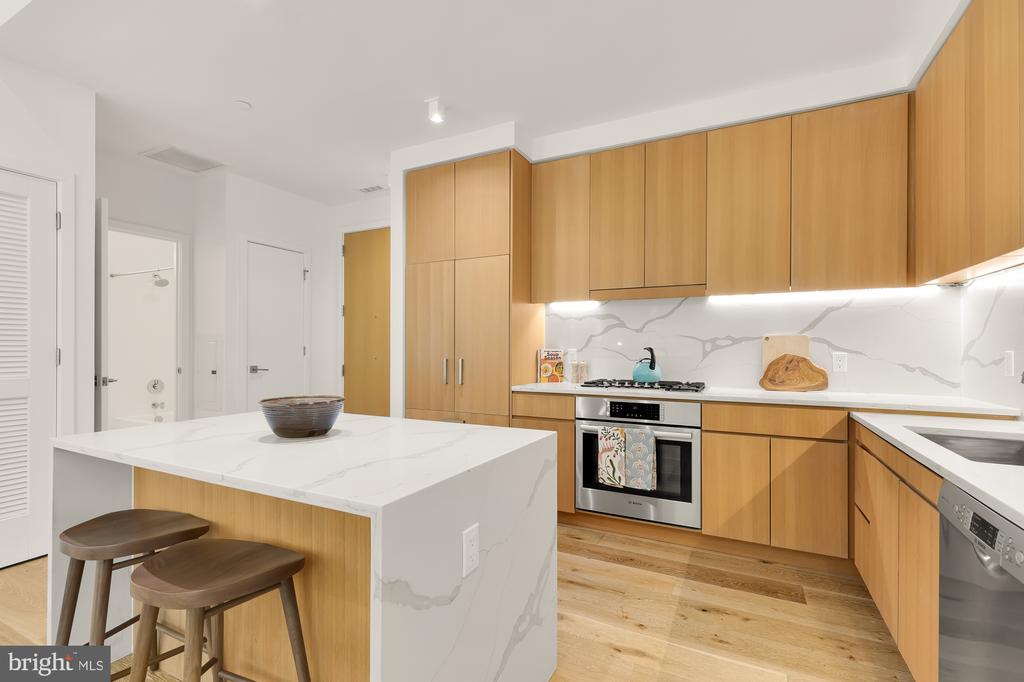
Inside, you'll be greeted by wide plank white oak flooring throughout, enhancing the sleek and sophisticated aesthetic. The gourmet kitchen is a chef's dream, equipped with custom solid wood cabinetry, Calacatta quartz countertops, and a full-height backsplash. The waterfall center island serves as both a functional workspace and a stunning focal point. High-end appliances from Fisher & Paykel and Bosch, including a five-burner gas range and integrated refrigerator, elevate the optics and each one of your culinary and entertainment experiences.

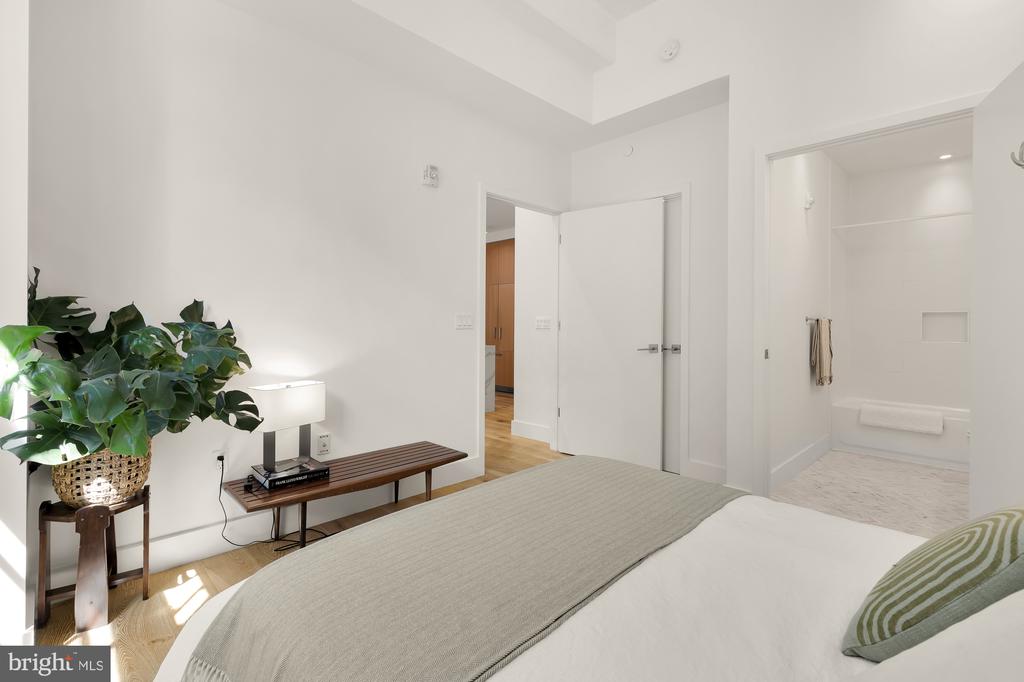
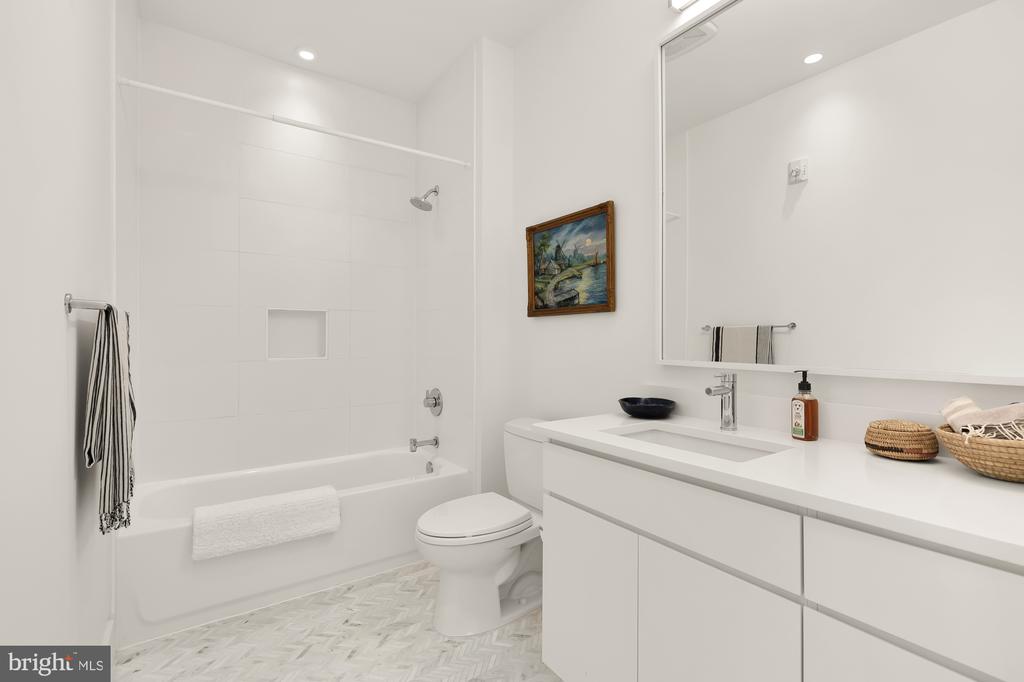
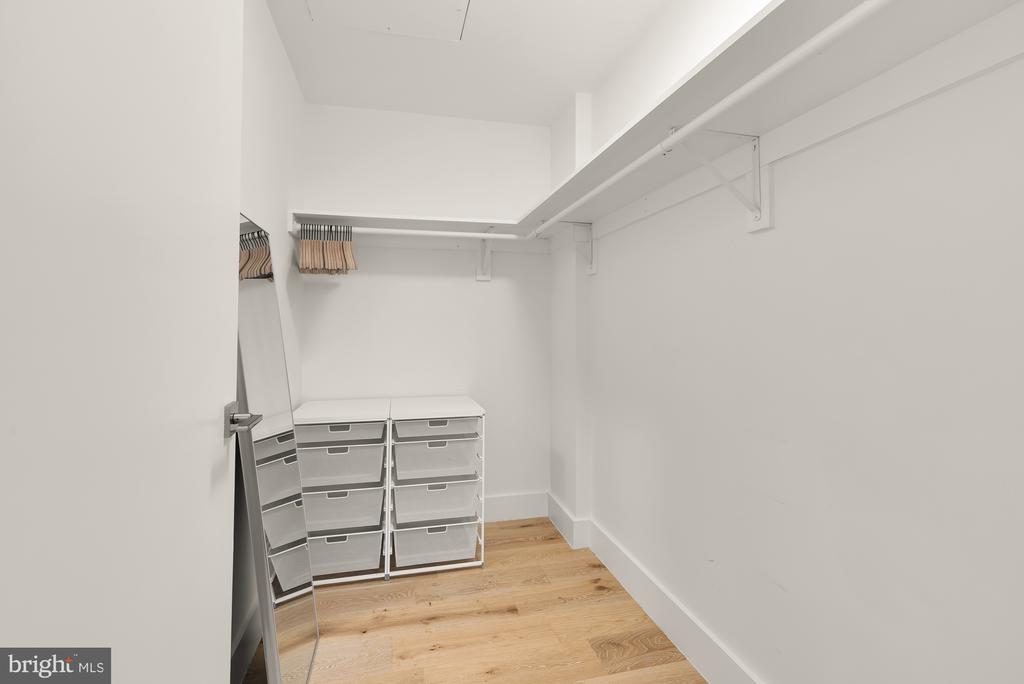
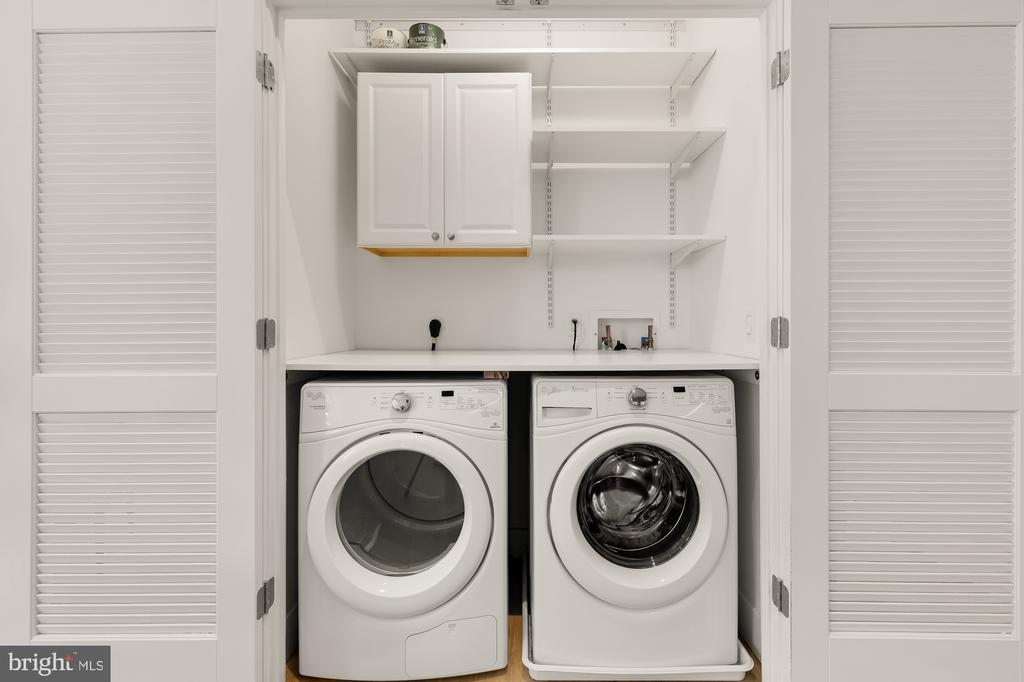
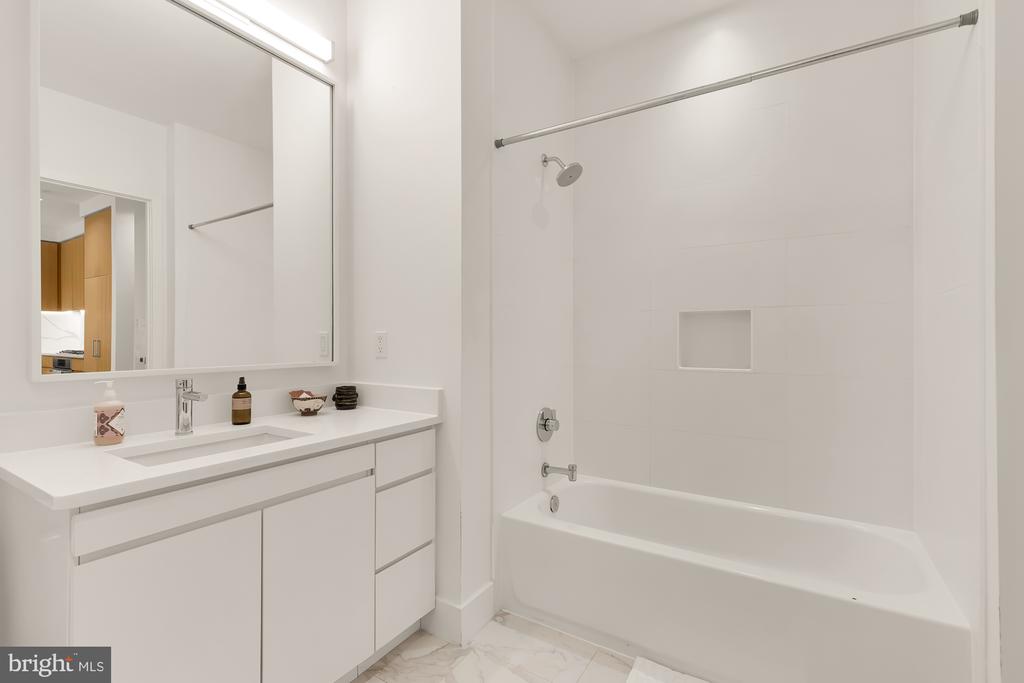
The primary suite is a luxurious retreat, featuring a spacious walk-in closet and an ensuite bath with chevron-patterned marble floors and premium Grohe fixtures. Additional features include a side-by-side washer in a clever laundry station and dryer and energy-efficient systems for year-round comfort.

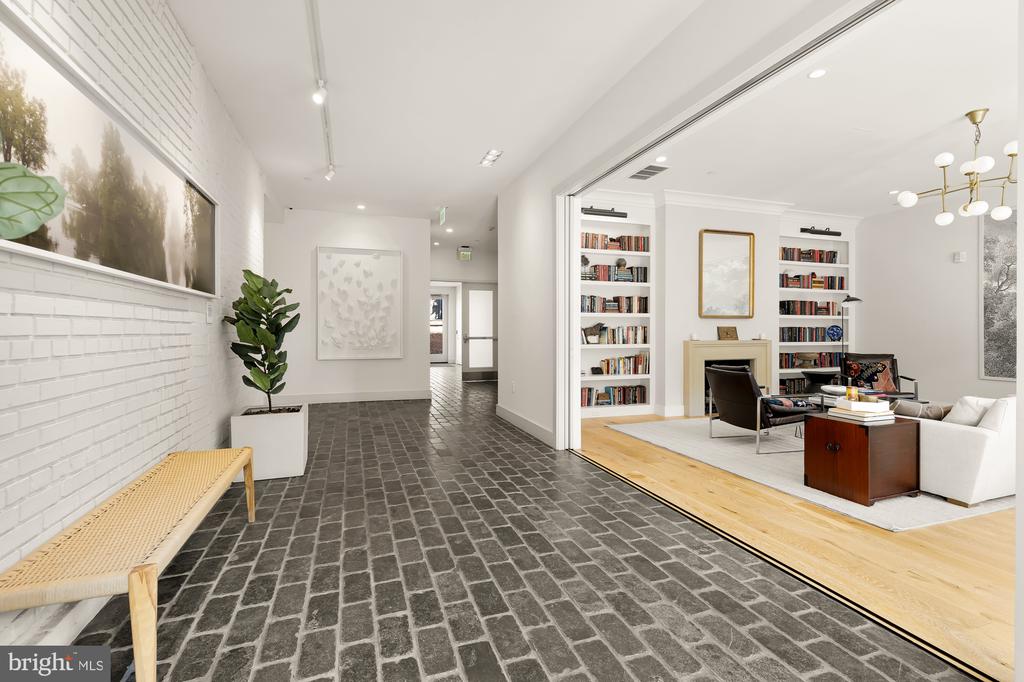
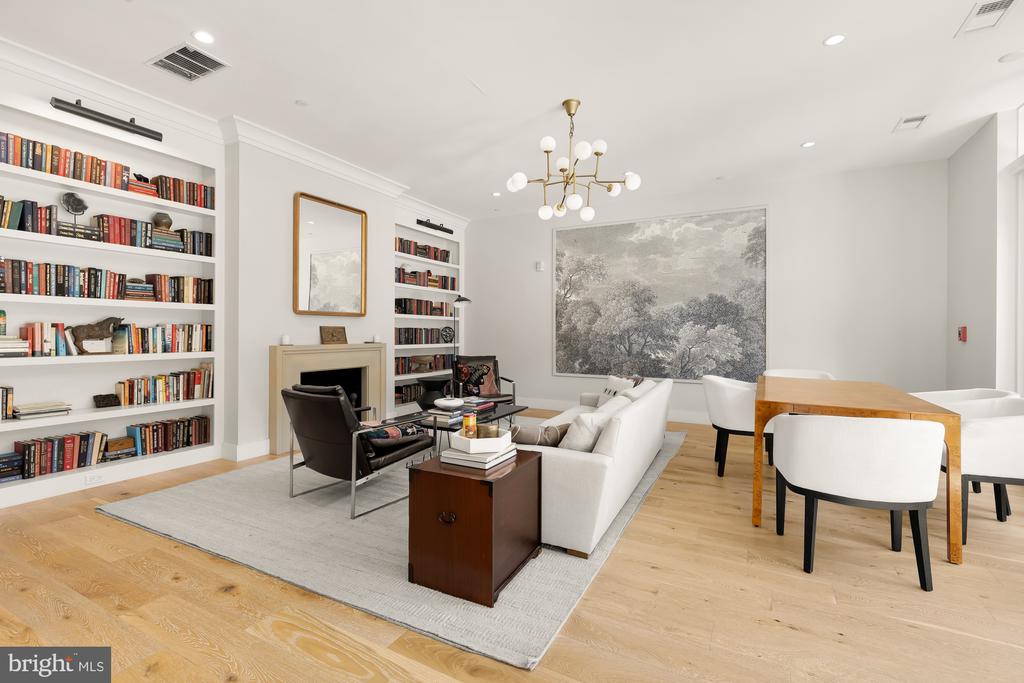
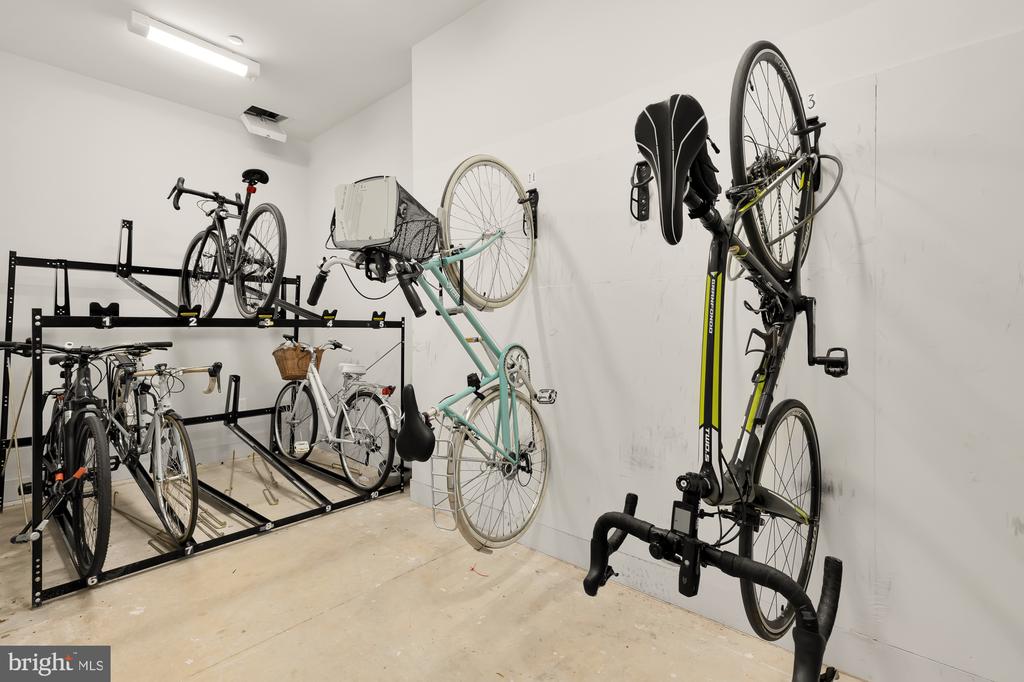
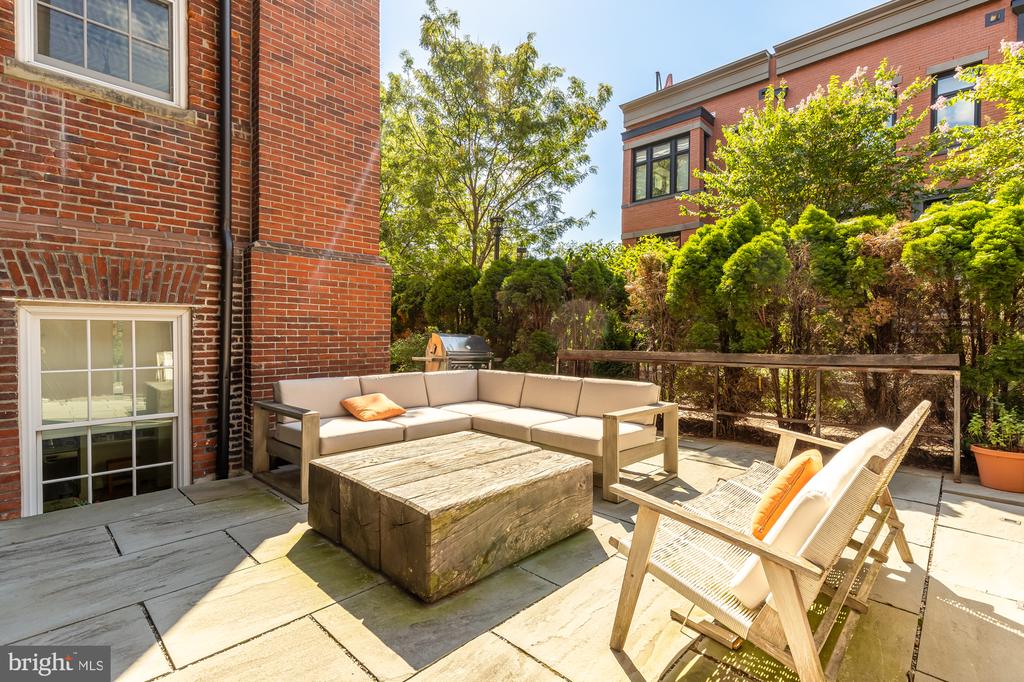
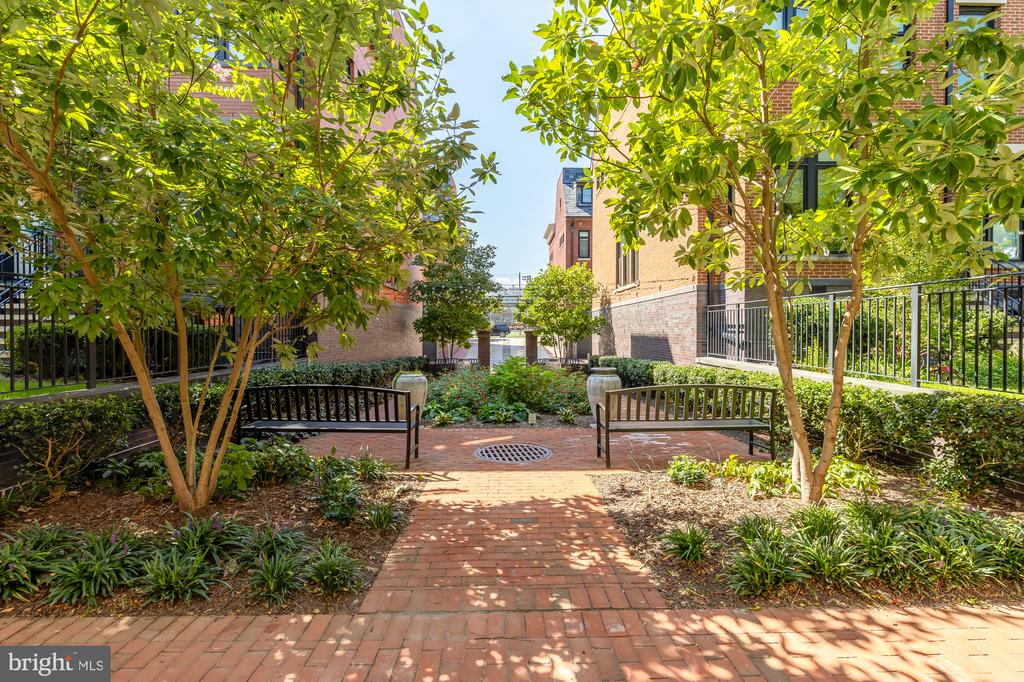
Outside, your private patio offers the perfect spot for quiet mornings with a cup of coffee or evening entertainment. The condo also comes with access to the beautifully maintained Buchanan School common spaces, including a tranquil outdoor courtyard, sophisticated library and work space, secure bike storage, package room, and more.

**MONTHLY PARKING OPTION - one spot in a secure garage just 15 minutes walk from the building is currently available for $150/month.** Please contact agent for details.

With a walk and bike score of 91, you're just minutes from the trendiest restaurants and bars in Eastern Market, Potomac Ave Metro, Trader Joe's, Safeway, and the vibrant Capitol Hill community.

Don't miss this rare opportunity to own a piece of Washington, DC history!

2
beds

2
baths

851 Sq.Ft. LIVING AREA

Sandi Mujanovic

Sandi Mujanovic

Features & Amenities

Interior

  • total bedrooms2
  • Total bathrooms2
  • full bathrooms2
  • Laundry room Dryer In Unit, Has Laundry, Hookup, Washer In Unit
  • APPLIANCES Built-In Microwave, Built-In Range, Dishwasher, Disposal, Dryer, Energy Efficient Appliances, Exhaust Fan, Oven - Wall, Refrigerator, Washer - Front Loading, Washer, Icemaker
  • other interior Features Built-Ins, Combination Kitchen/Living, Entry Level Bedroom, Floor Plan - Open, Kitchen - Eat-In, Kitchen - Gourmet, Primary Bath(s), Upgraded Countertops, Walk-in Closet(s), Window Treatments, Wood Floors

Area & Lot

  • Status Sold
  • Date Sold February 11, 2025
  • Living Area851 Sq.Ft.
  • Total Area851 Sq.Ft.
  • MLS® IDDCDC2170496
  • TypeResidential
  • YEAR BUILT1895
  • NeighborhoodCapitol Hill / H Street / Union Market
  • Architecture StylesConverted Dwelling
  • School DistrictDISTRICT OF COLUMBIA PUBLIC SCHOOLS

Exterior

  • STORIES1
  • Garage Space1.0
  • water SourcePublic
  • PoolNo Pool
  • parkingOn Street, Off Site, Parking Garage
  • HEAT TYPEForced Air
  • AIR CONDITIONINGCentral A/C
  • sewerPublic Sewer
  • Disability FeaturesLevel Entry - Main
  • HOA AmenitiesCommon Grounds, Meeting Room
  • security FeaturesFire Detection System, Smoke Detector, Sprinkler System - Indoor
  • other exterior FeaturesExterior Lighting, Sidewalks

Financial

  • Sales Price$670,000
  • Real Estate Tax $5,109/yr
  • HOA $52/mo
  • Zoning RF-1

Capitol Hill / H Street / Union Market

Explore

Deeply Rooted. Strategically Focused. Ready to Help.

The THRIVE Team brings local expertise, honest guidance, and disciplined execution to every client relationship. Whether you are buying, selling, investing, or weighing your next move, we are here to help you move forward with clarity.

Follow Us on Instagram