
Leave a Message

By providing your contact information to Thrive Team, your personal information will be processed in accordance with Thrive Team's Privacy Policy. By checking the box(es) below, you expressly consent to receive marketing or promotional real estate communication from Thrive Team in the manner selected by you. For SMS text messages, message frequency varies. Message and data rates may apply. Consent is not a condition of purchase of any goods or services. You may opt out of receiving further communications from Thrive Team at any time. To opt out of receiving SMS text messages, reply STOP to unsubscribe. SMS text messaging is subject to our Terms of Use.

Thank you for your message. We will be in touch with you shortly.

118 HART ROAD
118 HART ROAD
118 HART ROAD
118 HART ROAD
118 HART ROAD
118 HART ROAD
118 HART ROAD
118 HART ROAD
118 HART ROAD
118 HART ROAD
118 HART ROAD
118 HART ROAD
118 HART ROAD
118 HART ROAD
118 HART ROAD
118 HART ROAD
118 HART ROAD
118 HART ROAD
118 HART ROAD
118 HART ROAD
118 HART ROAD
118 HART ROAD
118 HART ROAD
118 HART ROAD
118 HART ROAD
118 HART ROAD
118 HART ROAD
118 HART ROAD
118 HART ROAD
118 HART ROAD
118 HART ROAD
118 HART ROAD
118 HART ROAD
118 HART ROAD
118 HART ROAD
118 HART ROAD
118 HART ROAD
118 HART ROAD
118 HART ROAD
118 HART ROAD
118 HART ROAD
118 HART ROAD
118 HART ROAD
118 HART ROAD
118 HART ROAD
118 HART ROAD
118 HART ROAD
118 HART ROAD
118 HART ROAD
118 HART ROAD
118 HART ROAD
118 HART ROAD
118 HART ROAD
118 HART ROAD
118 HART ROAD
118 HART ROAD
118 HART ROAD
118 HART ROAD
118 HART ROAD
118 HART ROAD
118 HART ROAD
118 HART ROAD
118 HART ROAD
118 HART ROAD
118 HART ROAD
118 HART ROAD
118 HART ROAD
SEE ALL PHOTOS
118 HART ROAD
118 HART ROAD
118 HART ROAD
118 HART ROAD
118 HART ROAD
118 HART ROAD
118 HART ROAD
118 HART ROAD
118 HART ROAD
118 HART ROAD
118 HART ROAD
118 HART ROAD
118 HART ROAD
118 HART ROAD
118 HART ROAD
118 HART ROAD
118 HART ROAD
118 HART ROAD
118 HART ROAD
118 HART ROAD
118 HART ROAD
118 HART ROAD
118 HART ROAD
118 HART ROAD
118 HART ROAD
118 HART ROAD
118 HART ROAD
118 HART ROAD
118 HART ROAD
118 HART ROAD
118 HART ROAD
118 HART ROAD
118 HART ROAD
118 HART ROAD
118 HART ROAD
118 HART ROAD
118 HART ROAD
118 HART ROAD
118 HART ROAD
118 HART ROAD
118 HART ROAD
118 HART ROAD
118 HART ROAD
118 HART ROAD
118 HART ROAD
118 HART ROAD
118 HART ROAD
118 HART ROAD
118 HART ROAD
118 HART ROAD
118 HART ROAD
118 HART ROAD
118 HART ROAD
118 HART ROAD
118 HART ROAD
118 HART ROAD
118 HART ROAD
118 HART ROAD
118 HART ROAD
118 HART ROAD
118 HART ROAD
118 HART ROAD
118 HART ROAD
118 HART ROAD
118 HART ROAD
118 HART ROAD
118 HART ROAD
Sold

118 HART ROAD

118 HART ROAD, GAITHERSBURG, MD 20878

$1,350,000
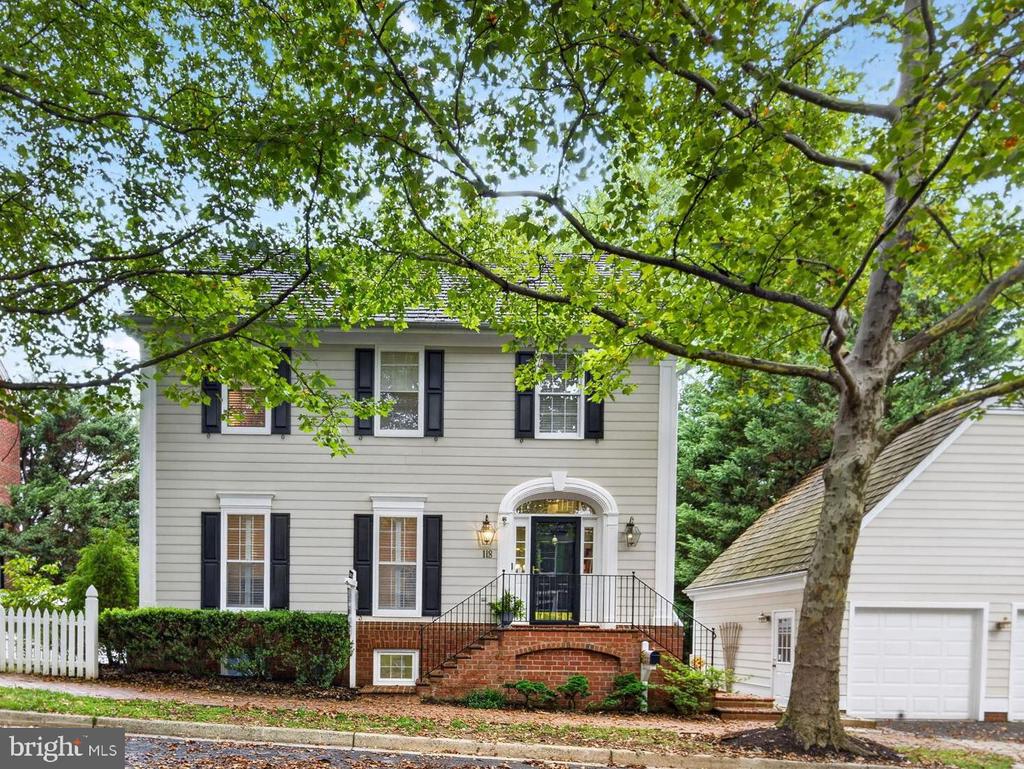
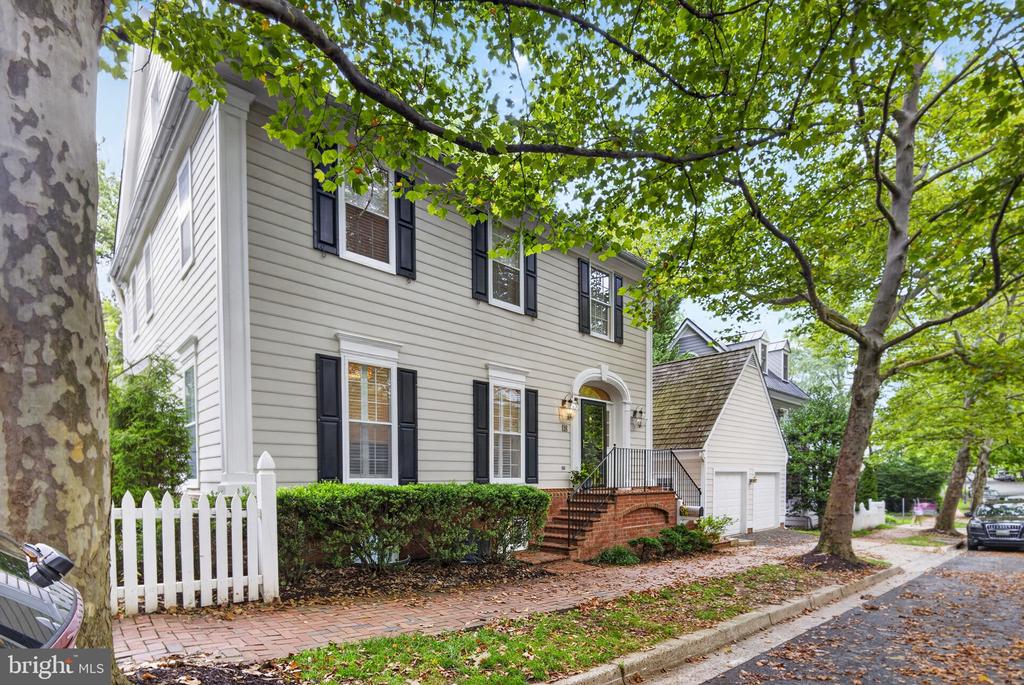
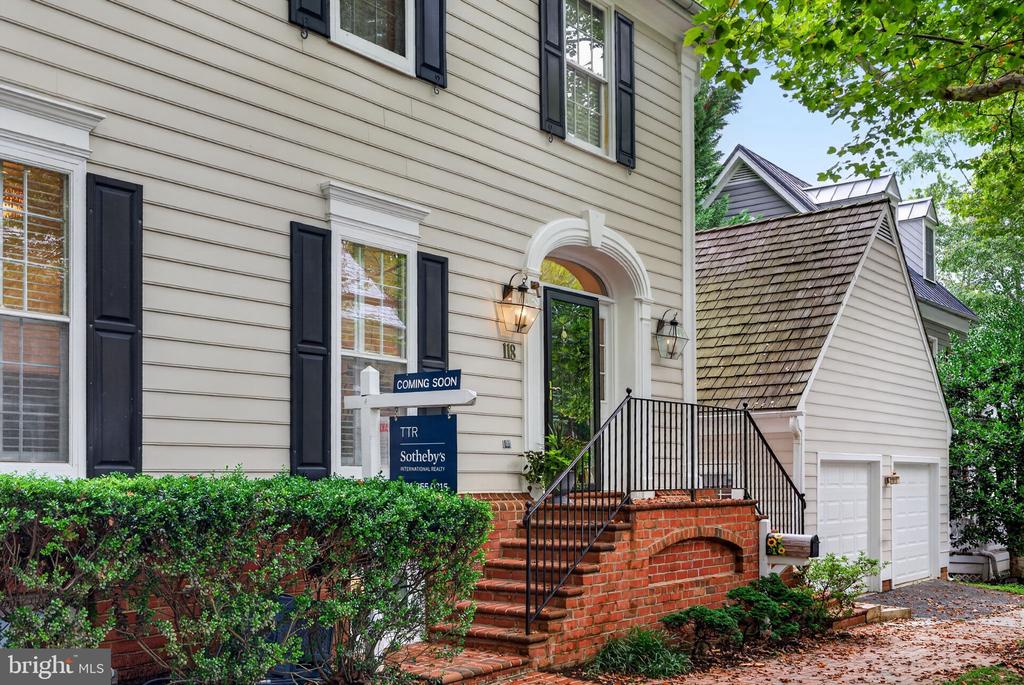
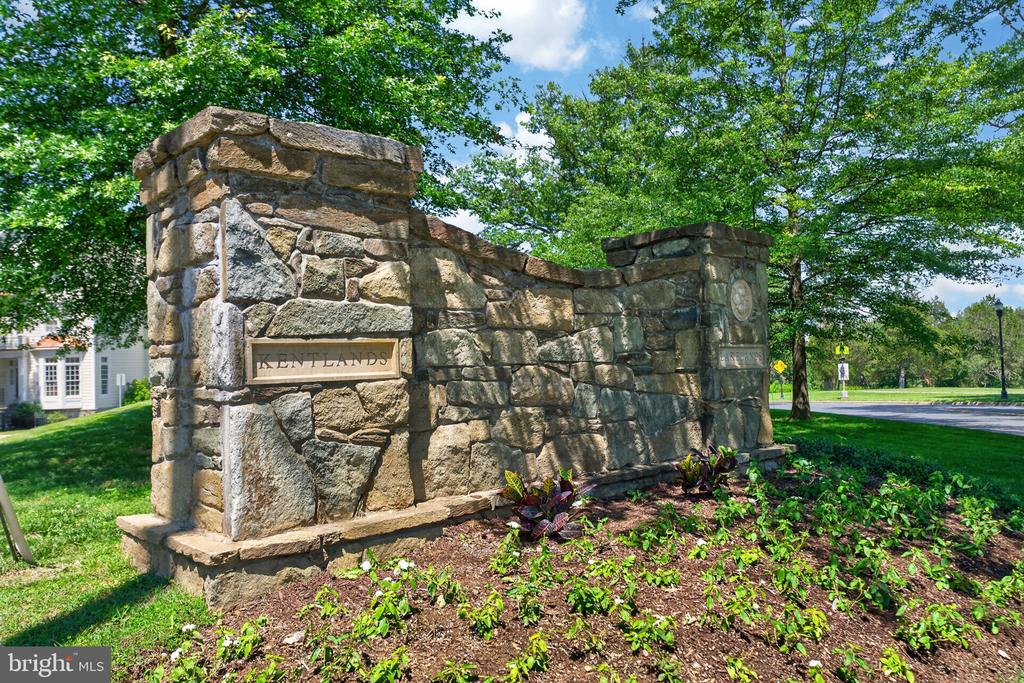
Tucked along one of Kentlands' iconic tree-lined streets, this stunning home delivers the quintessential Kentlands lifestyle -- serene natural surroundings, an unbeatable location, and timeless charm.
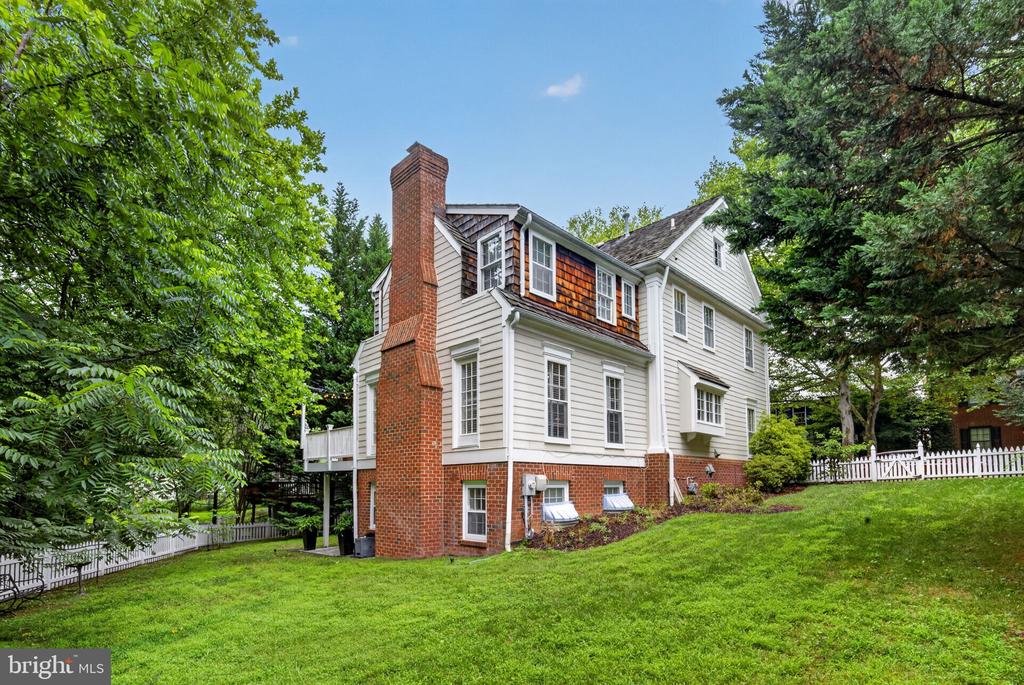
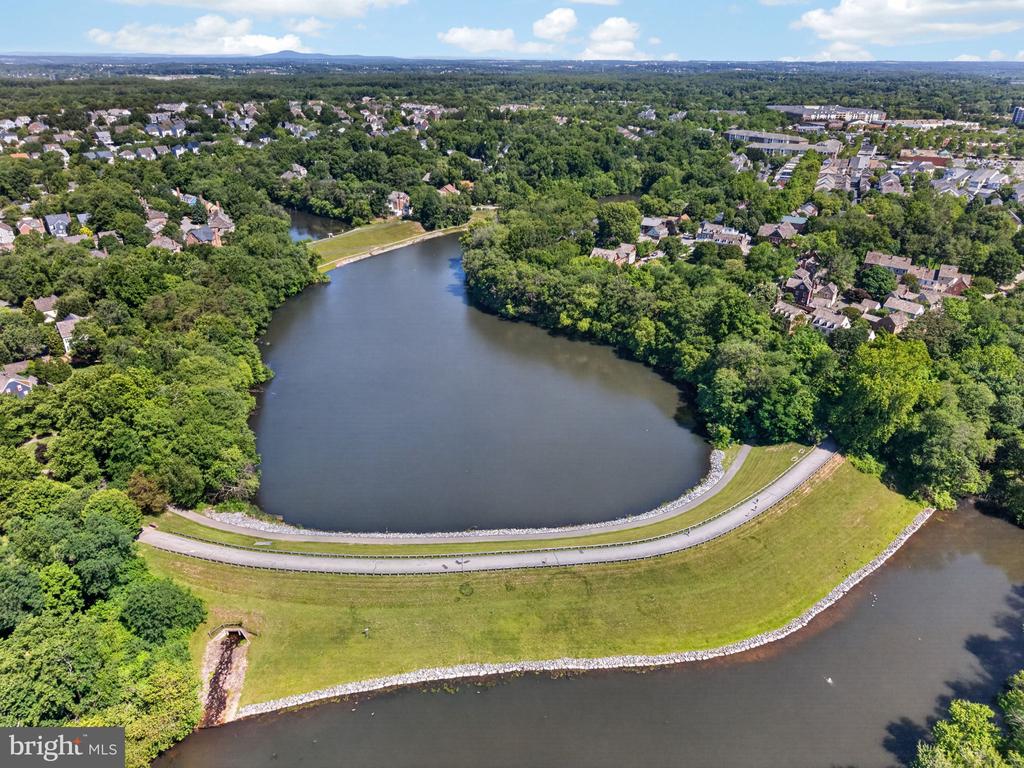
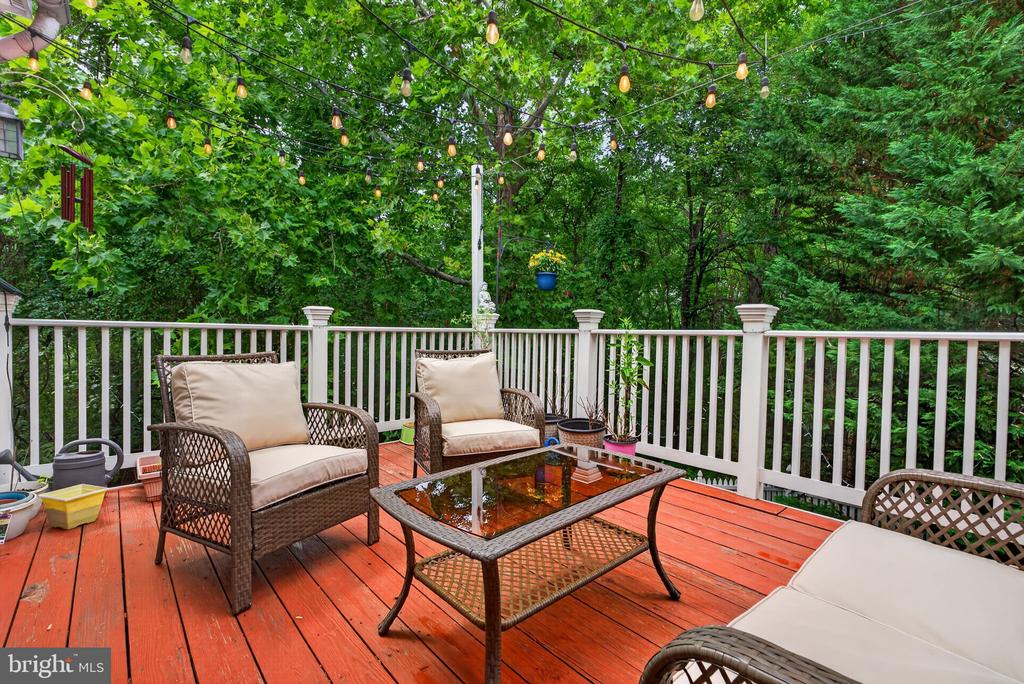
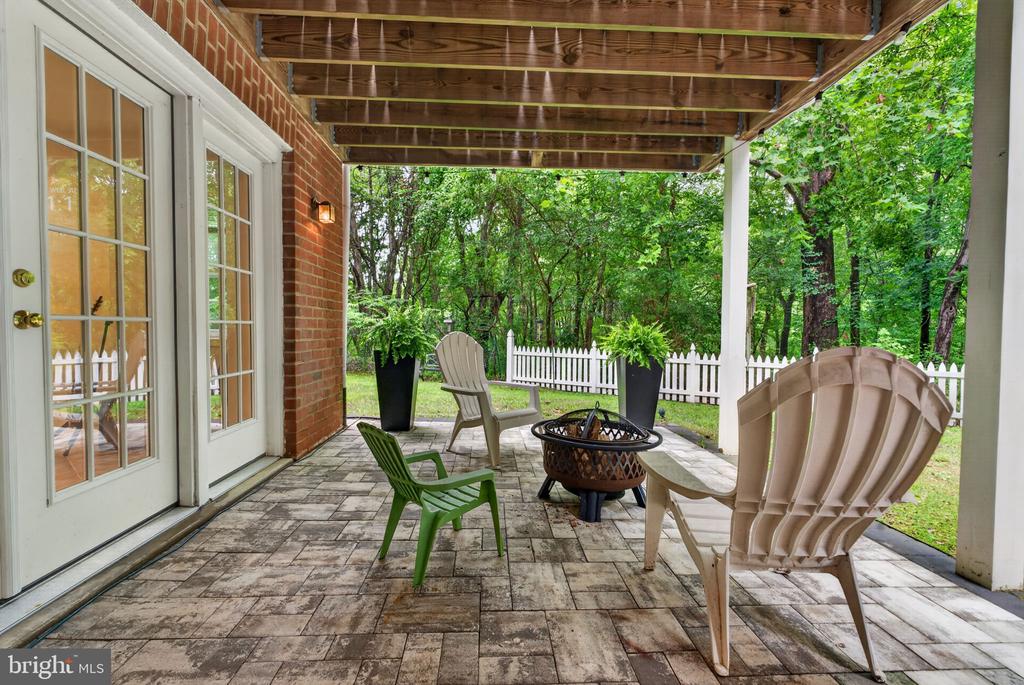
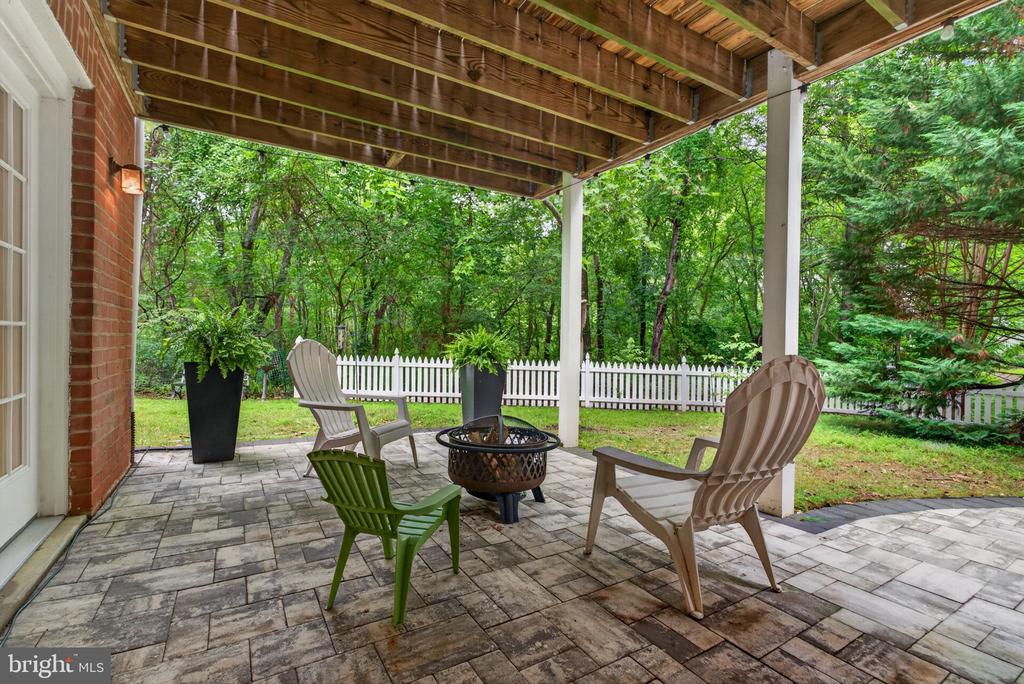
Backing to lush trees with tranquil views of Lake Helene, it's a rare find that places you just steps from everything the neighborhood has to offer.
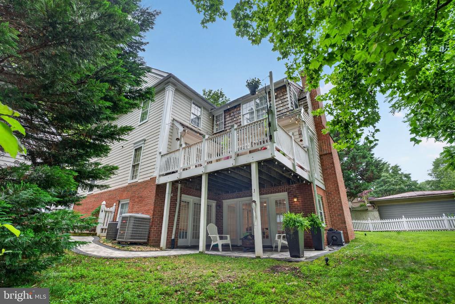
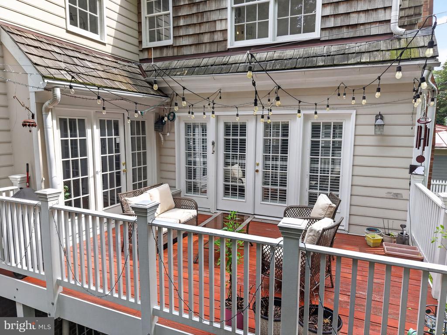
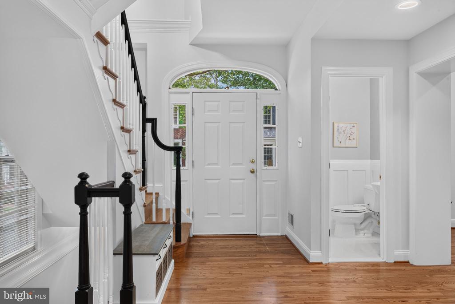
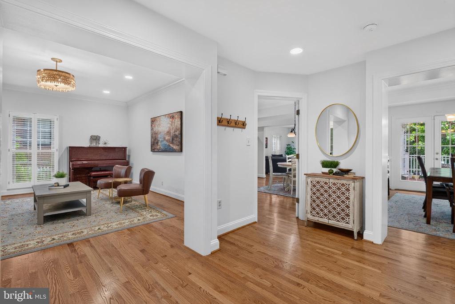
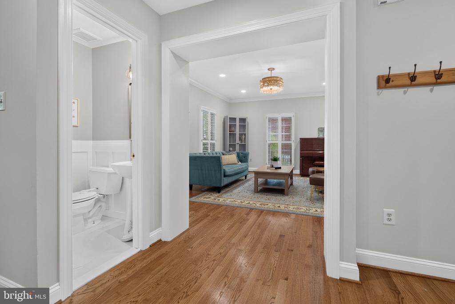
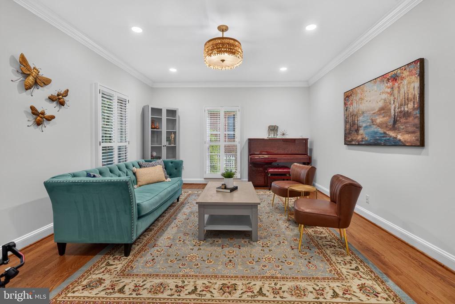
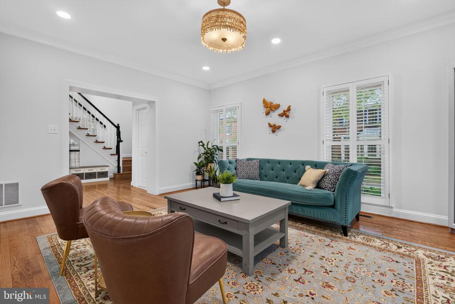
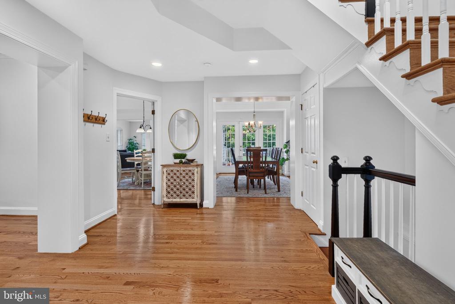
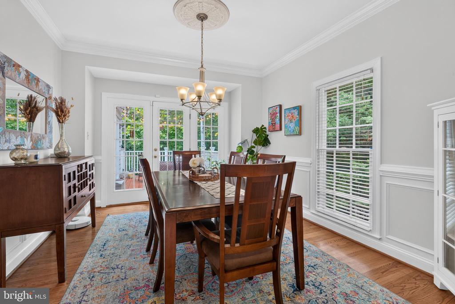
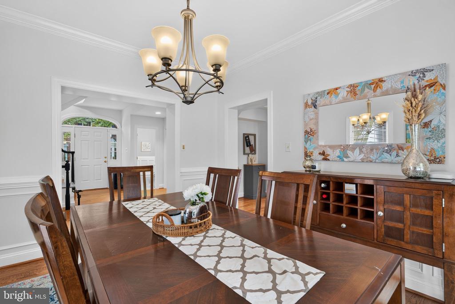
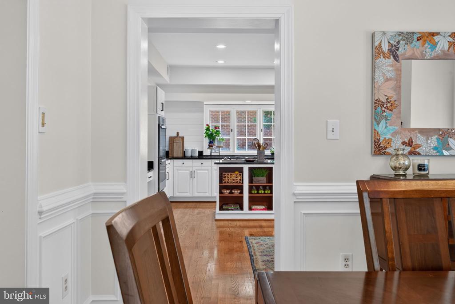
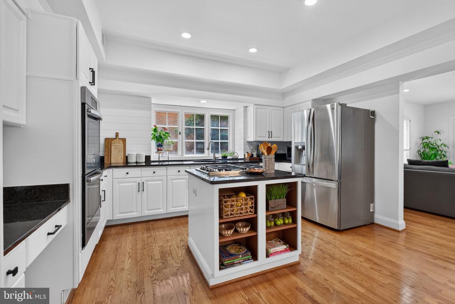
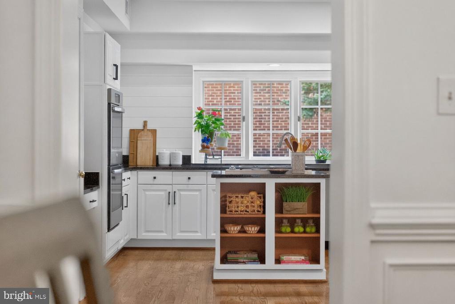
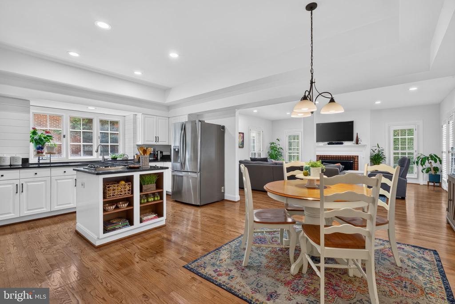
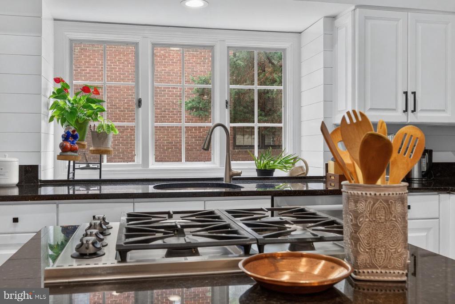
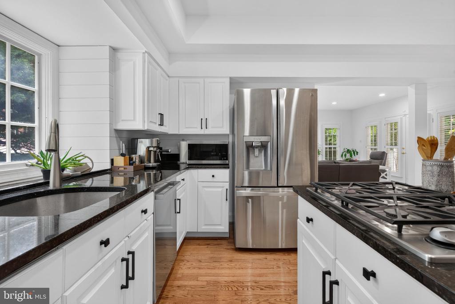
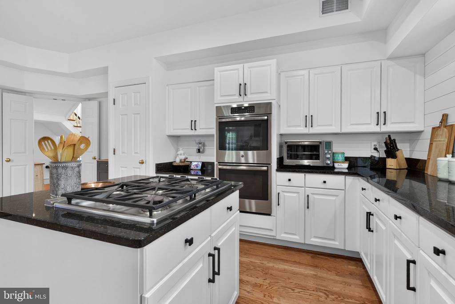
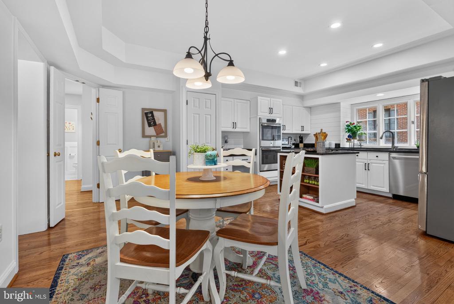
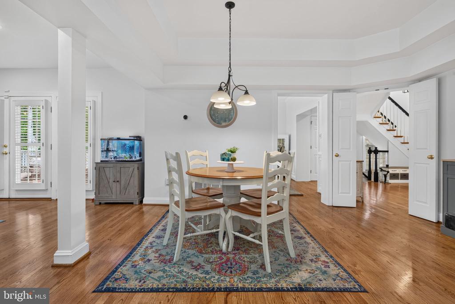
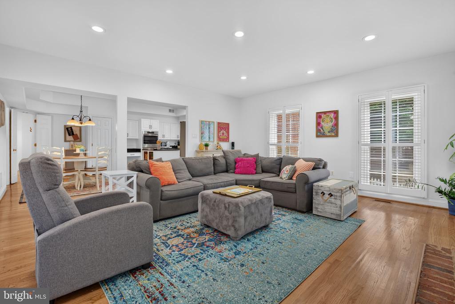
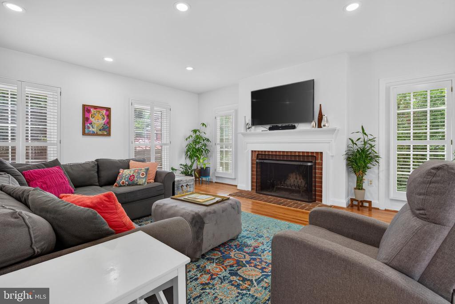
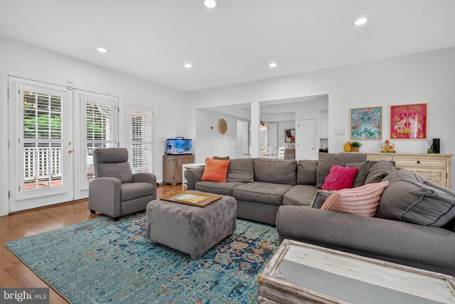
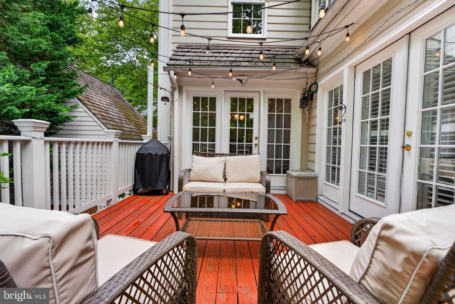
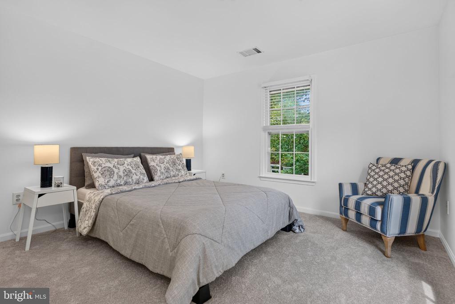
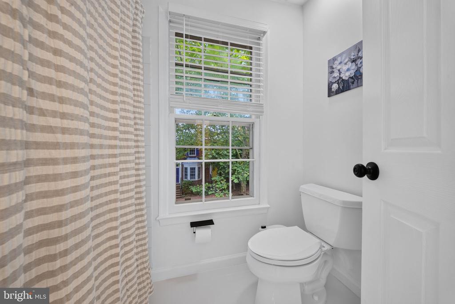
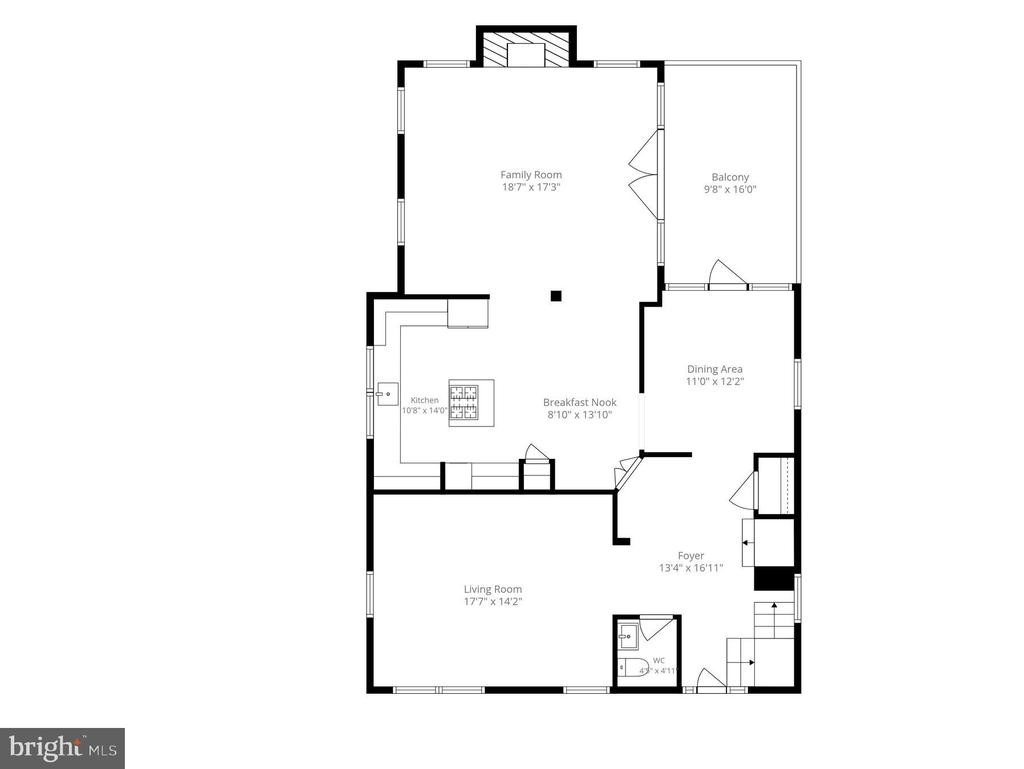
Across three thoughtfully designed levels and approximately 4,0000+ square feet, the home features 5 bedrooms and 3.5 baths. Crown molding elevates the spacious living room, while the dining room opens directly to a private deck. The cook's kitchen is anchored by a center island and connects seamlessly to the family room, where a wood-burning fireplace sets a warm and welcoming tone.
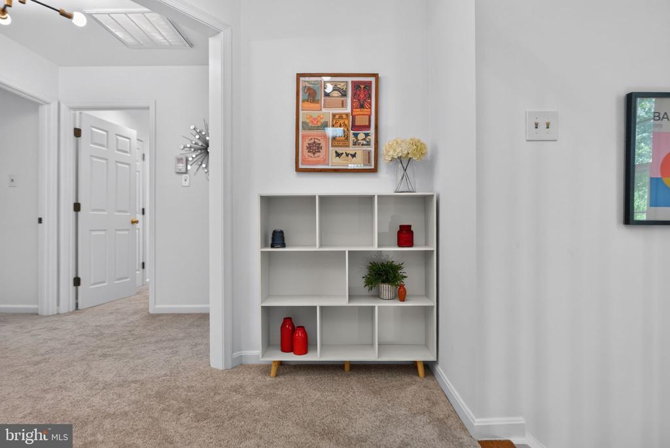
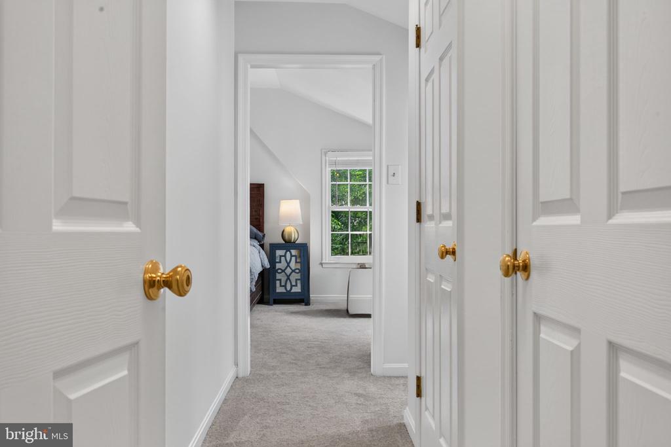
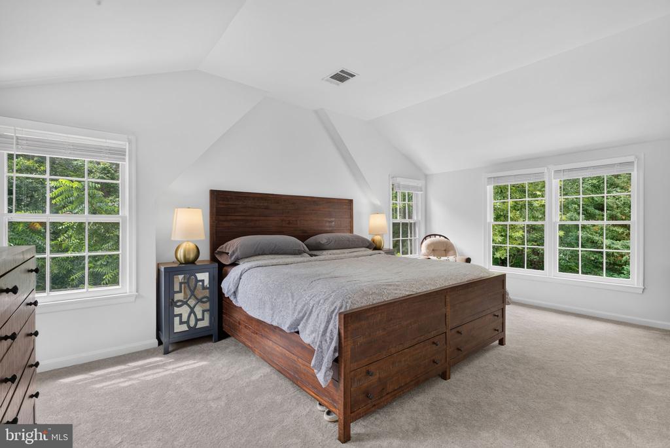
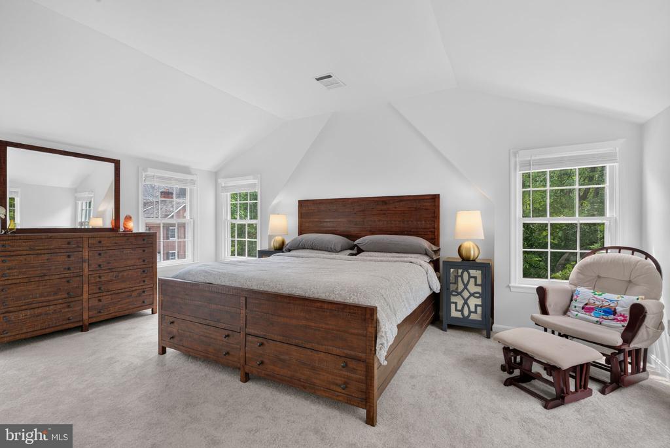
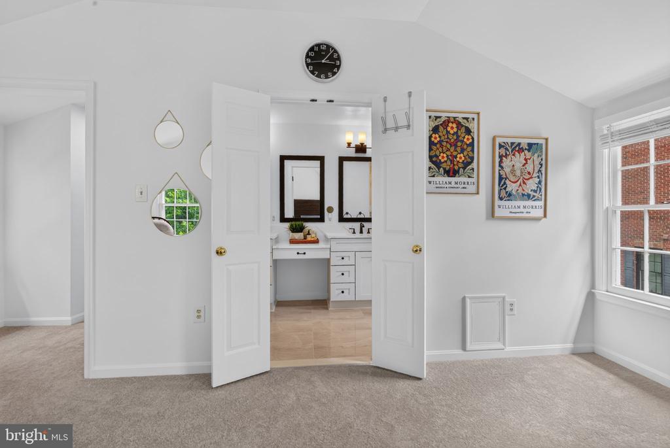
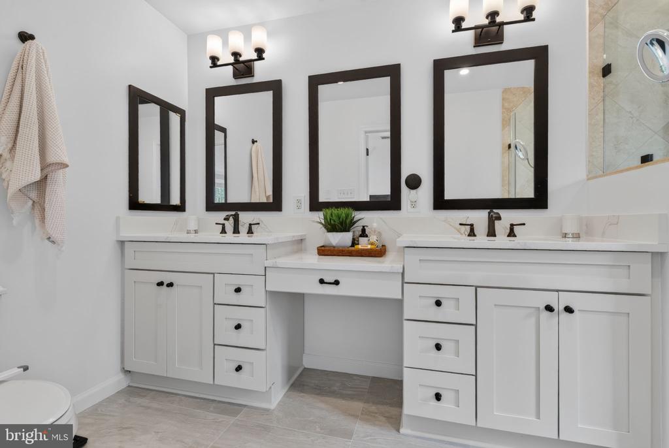
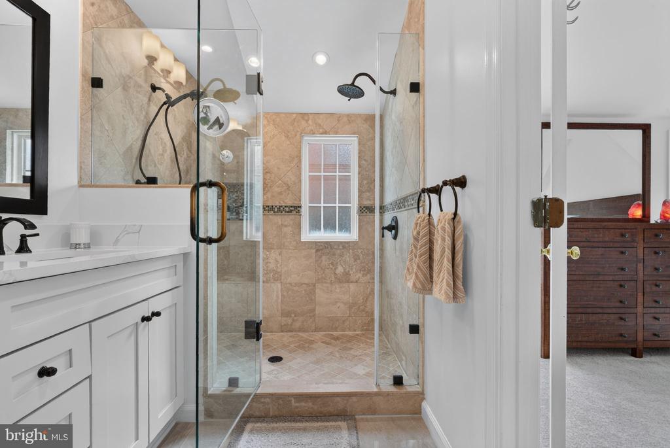
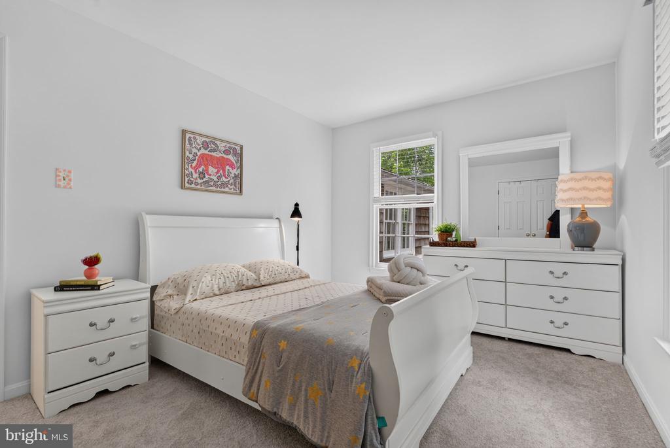
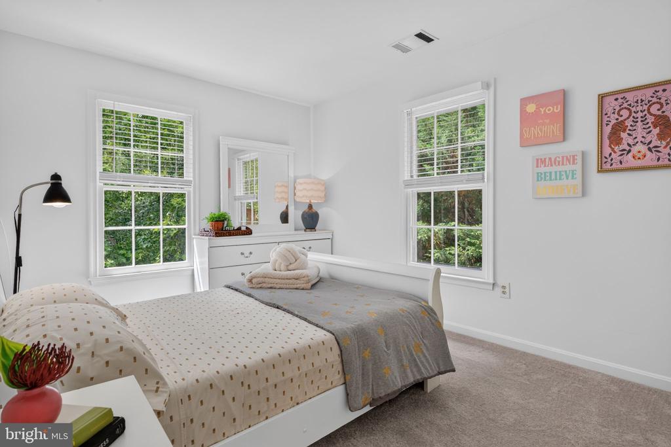
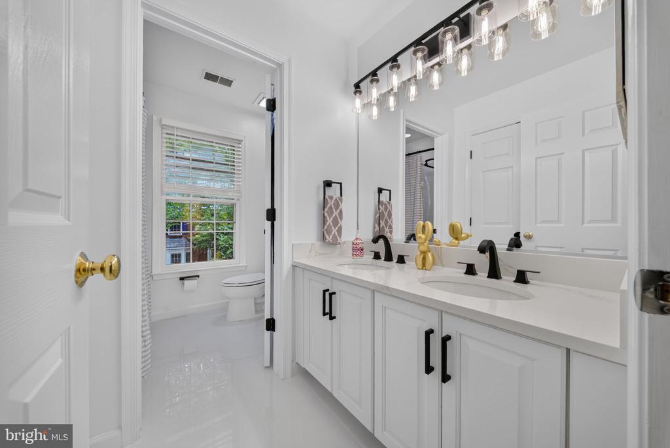
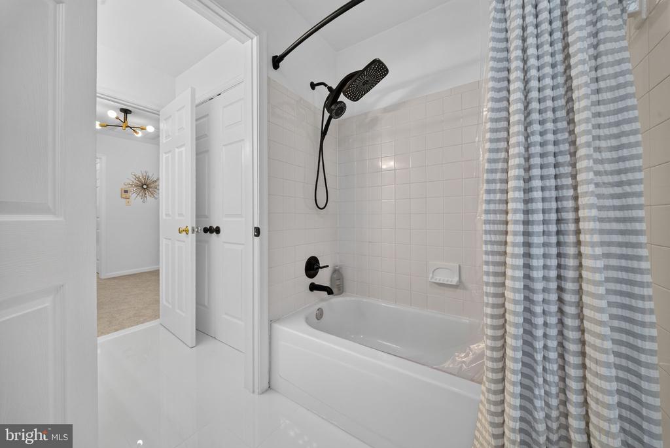
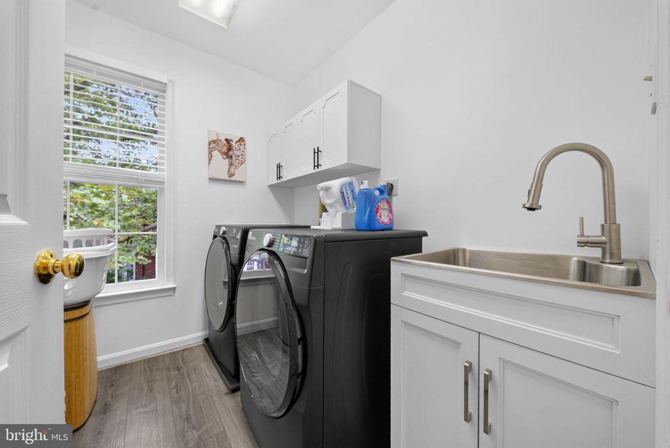
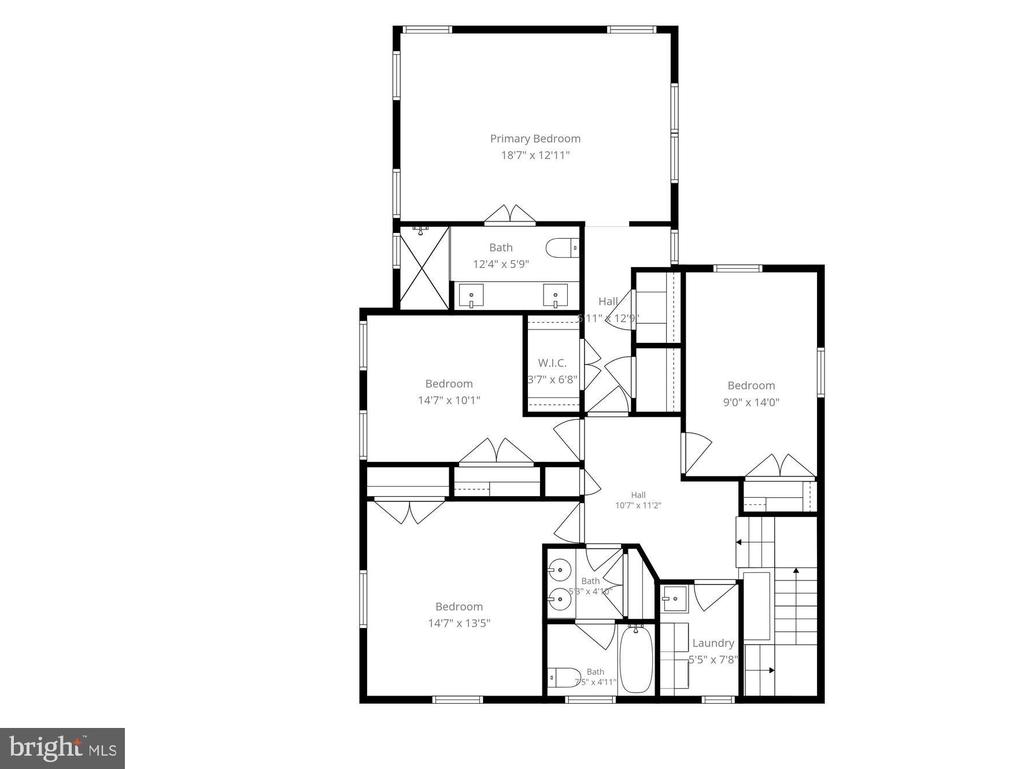
In the upper level you will find a generous primary suite with newly renovated en-suite bath, 3 additional bedrooms, full bath and laundry room.
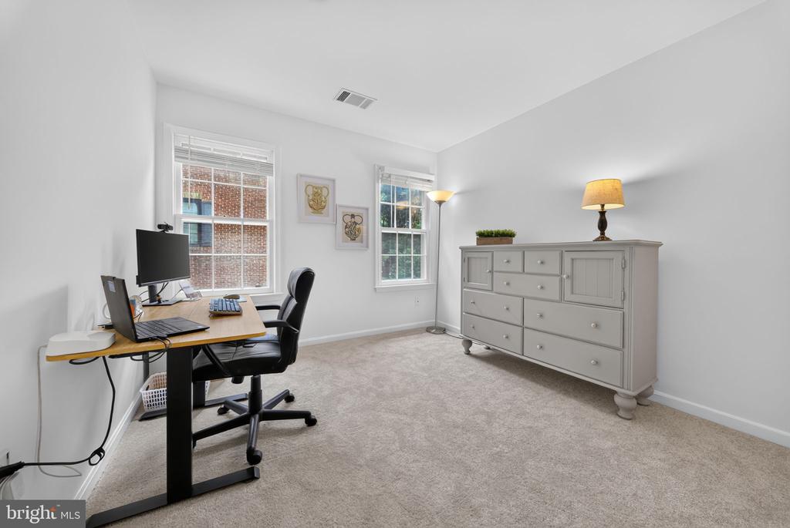
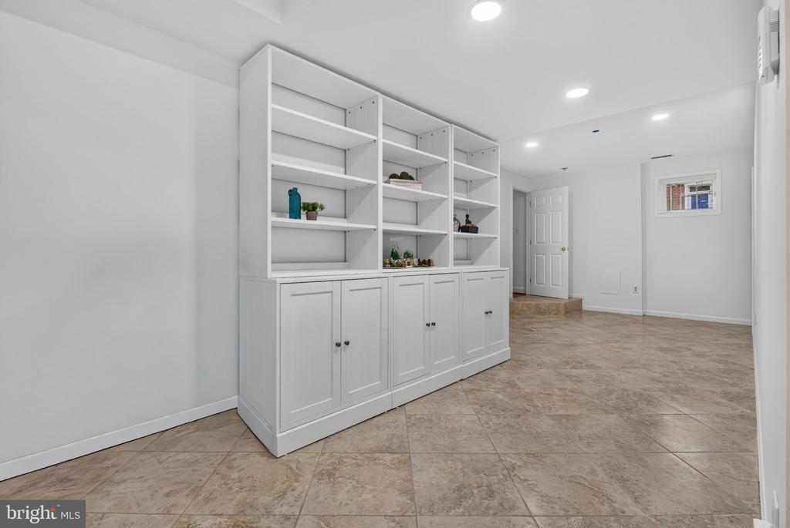
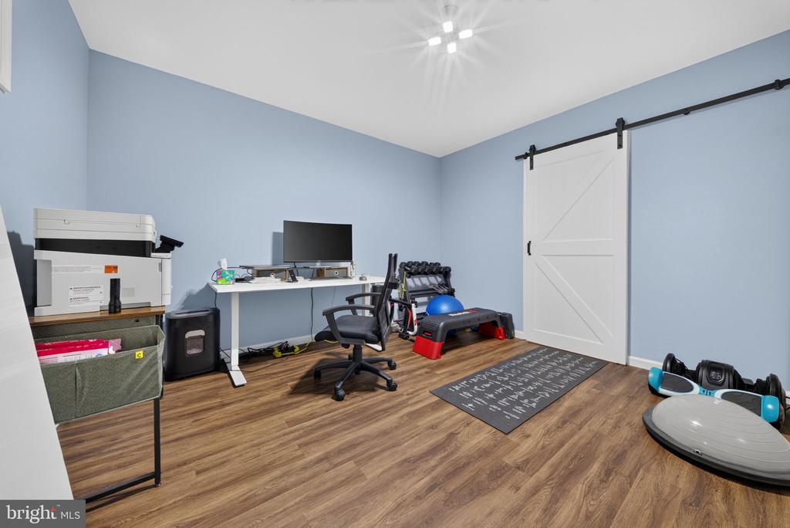
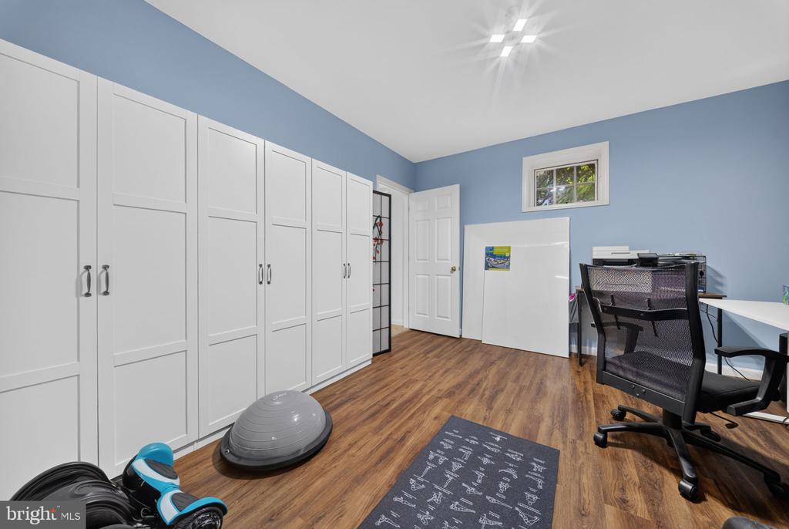
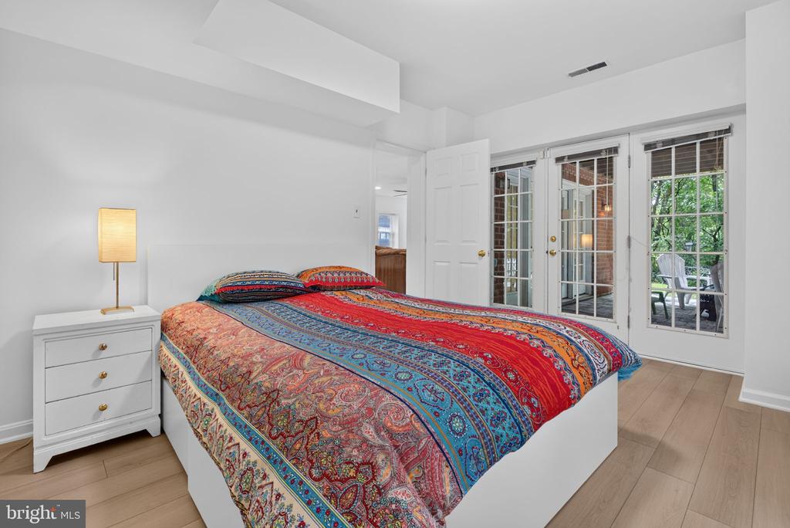
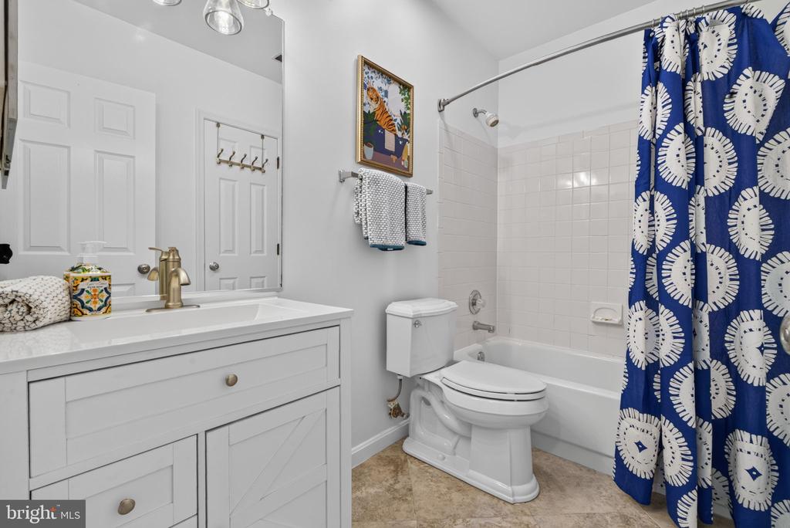
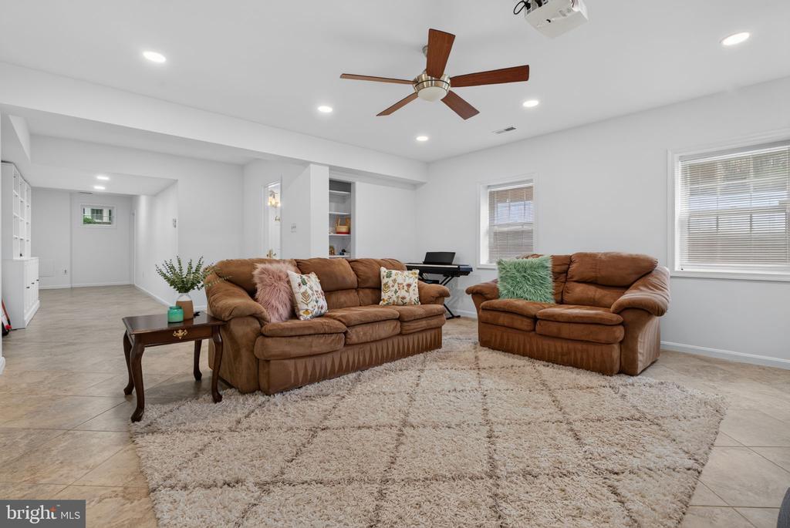
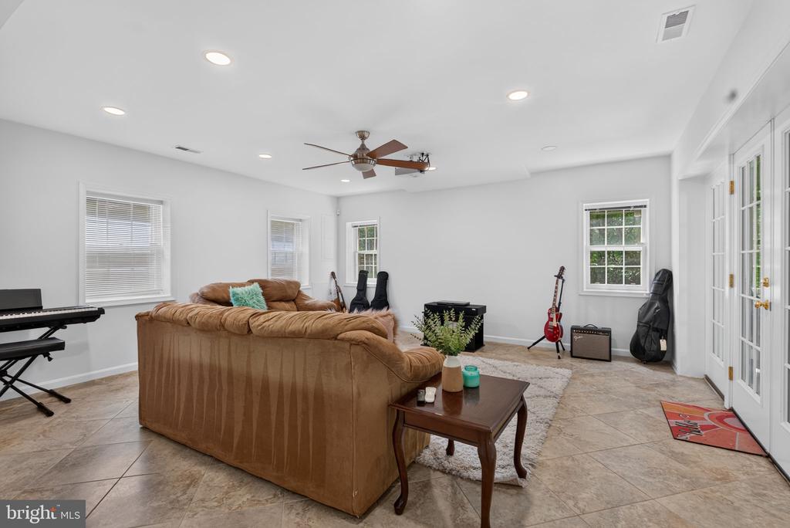
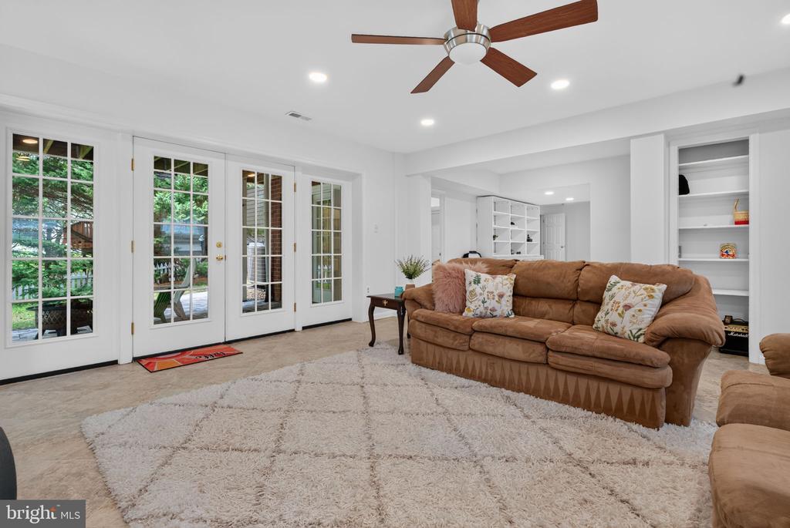
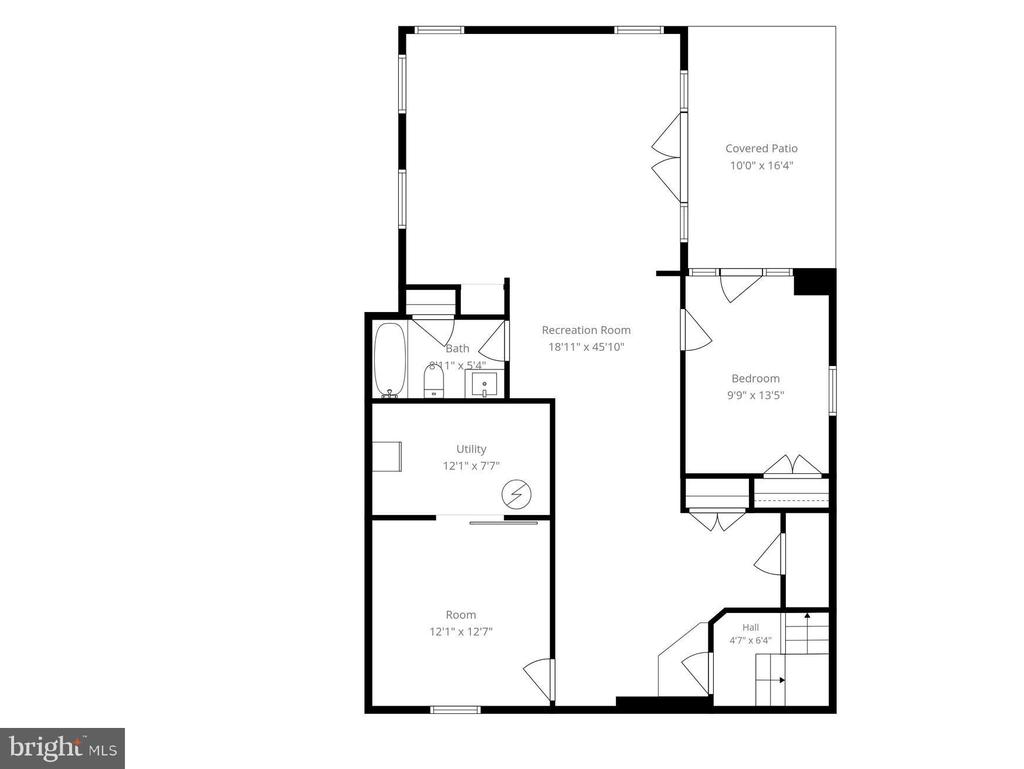
The walk-out basement expands the living space considerably, offering a generous rec room, a fifth bedroom, a full bath, and flexible finished space ready to serve as a home office and/or fitness area.
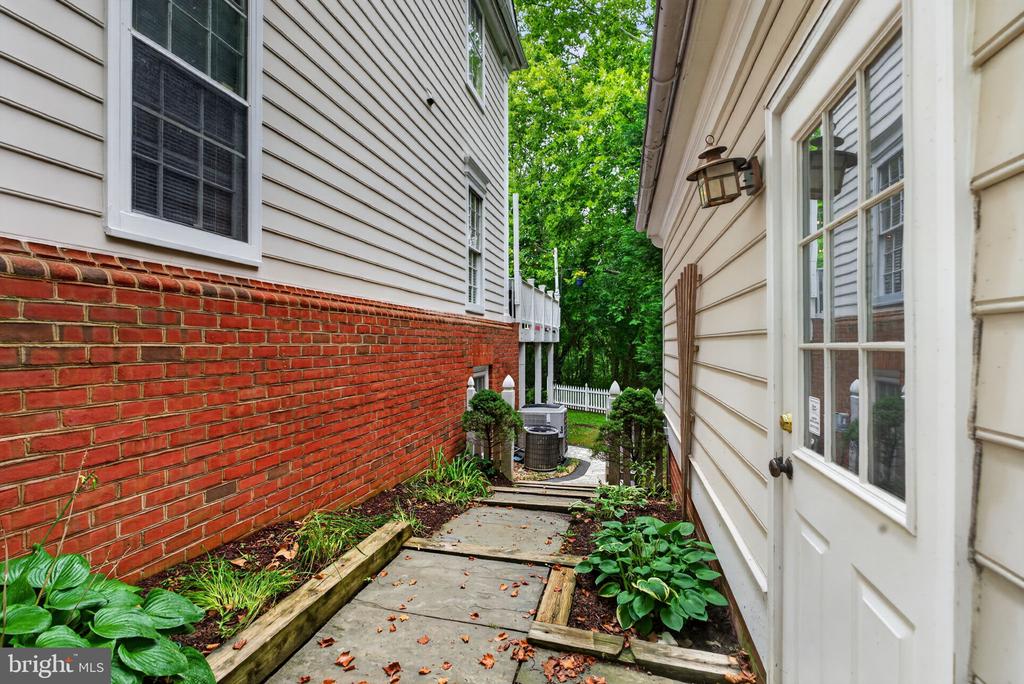
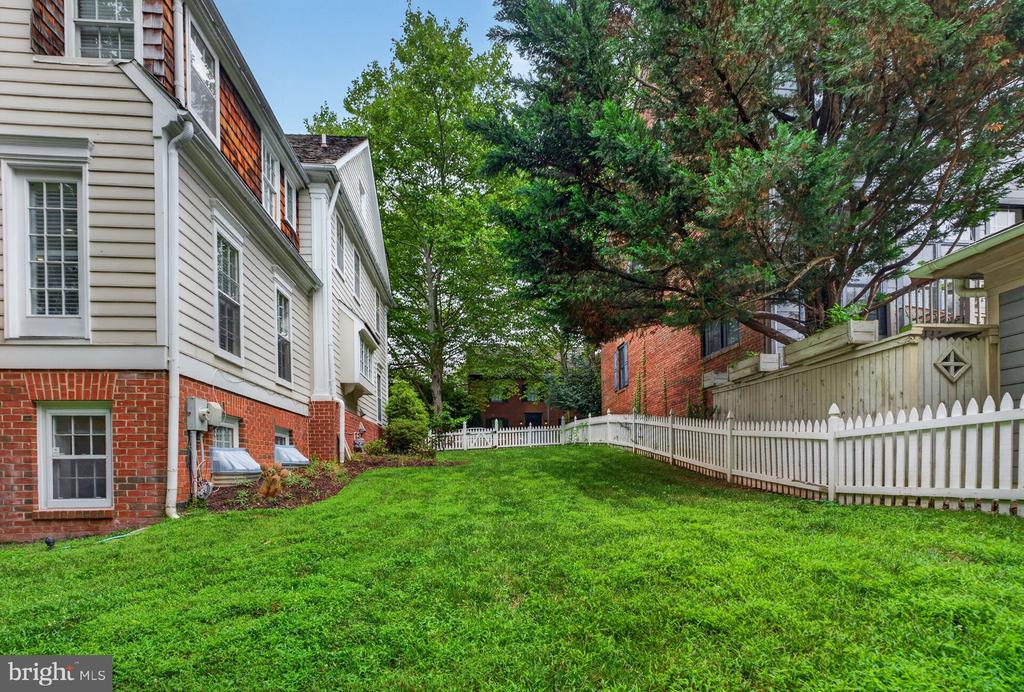
Outside, the large fenced-in yard provides a private outdoor retreat for play, pets, or gardening,.
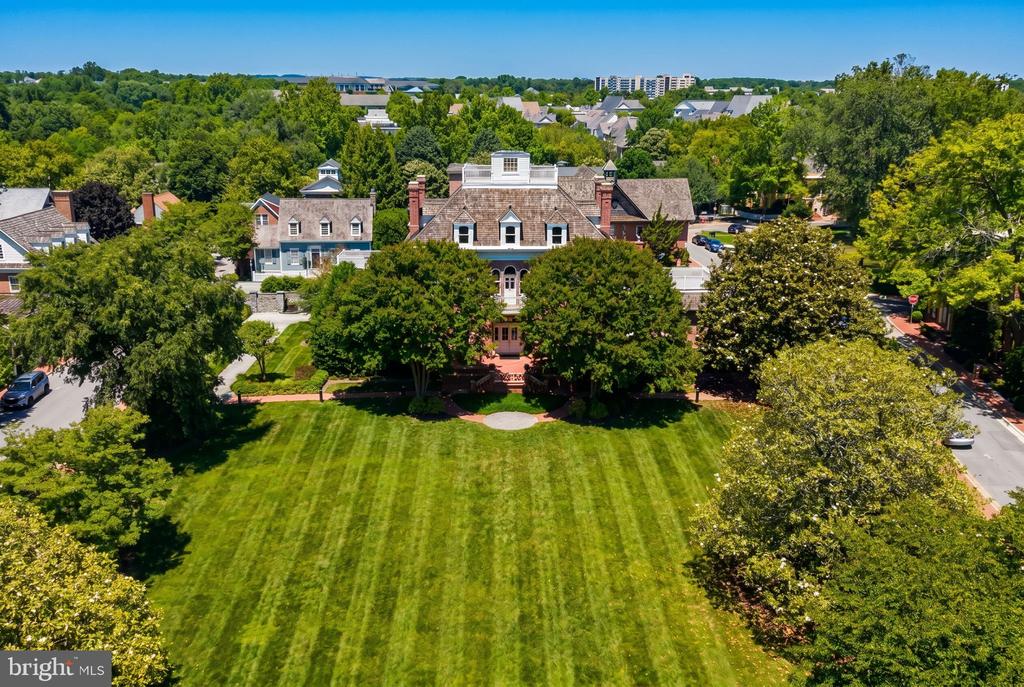
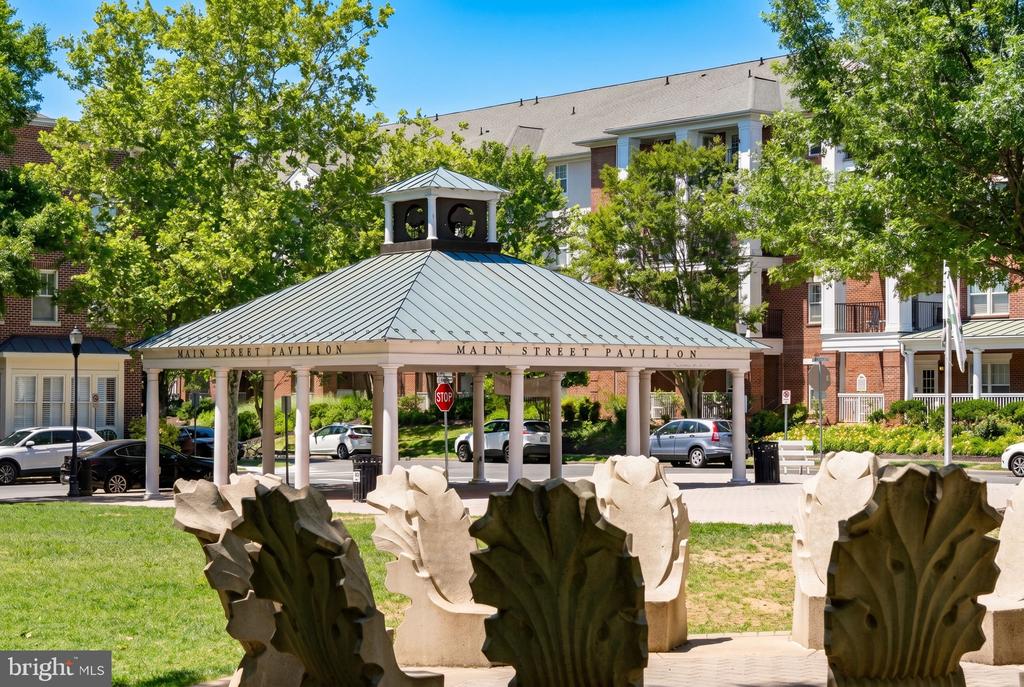
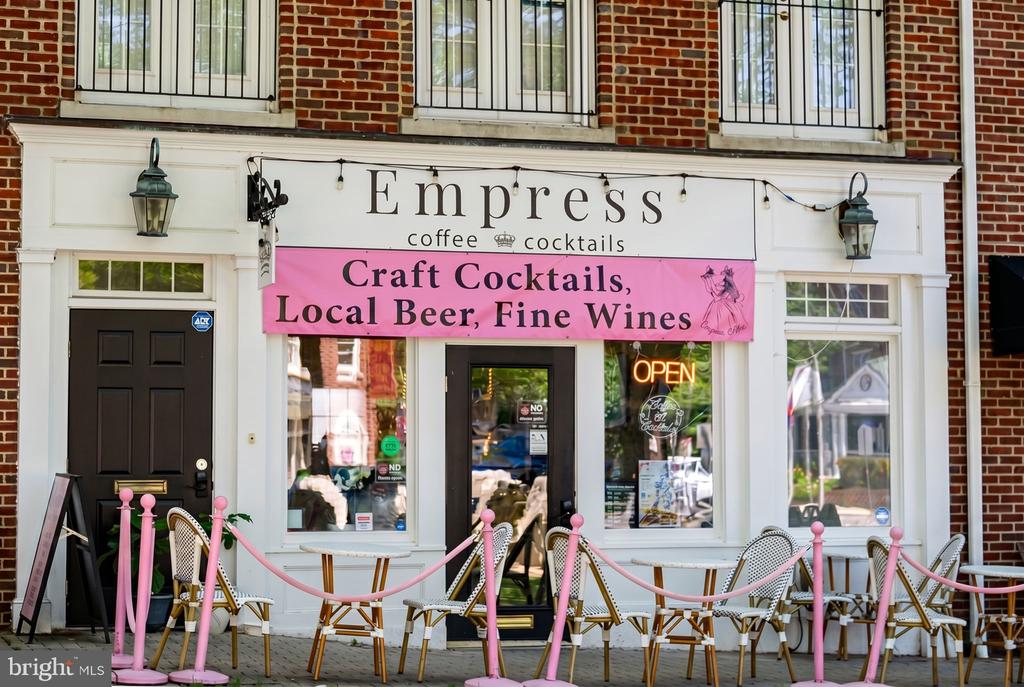
This home is positioned perfectly between Kentlands' vibrant shopping and dining district and the peaceful Mansion and lakes area, this home embodies the very best of walkable, small-town urban living.

5
beds

4
baths

4,086 Sq.Ft. LIVING AREA

6,732 Sq.Ft. lot

Valerie Harnois

Valerie Harnois

Features & Amenities

Interior

  • total bedrooms5
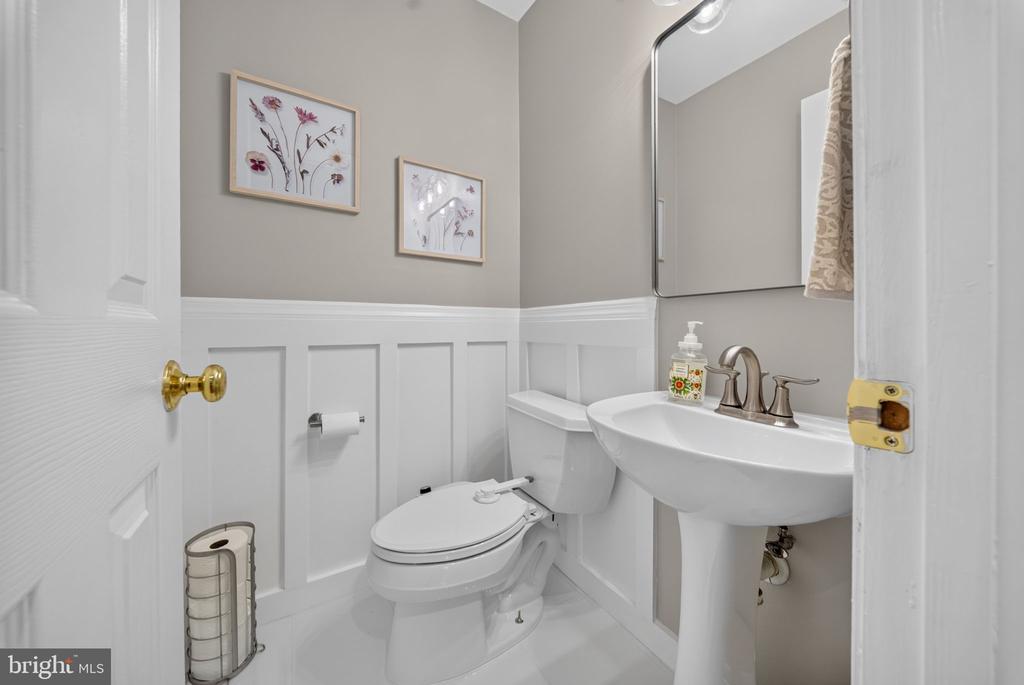
  • Total bathrooms4
  • full bathrooms3
  • half bathroom1
  • Laundry room Upper Floor
  • Fireplace Mantel(s)
  • APPLIANCES Cooktop, Cooktop - Down Draft, Dishwasher, Disposal, Dryer, Refrigerator, Washer, Oven - Double, Water Heater
  • other interior Features Attic, Family Room Off Kitchen, Kitchen - Island, Combination Kitchen/Living, Kitchen - Table Space, Dining Area, Primary Bath(s), Window Treatments, Wood Floors, Floor Plan - Traditional

Area & Lot

  • Status Sold
  • Date Sold August 12, 2026
  • Living Area4,086 Sq.Ft.
  • Total Area4,086 Sq.Ft.
  • Lot Area6,732 Sq.Ft.
  • MLS® IDMDMC2243920
  • TypeResidential
  • YEAR BUILT1992
  • NeighborhoodKentlands / Lakelands / Potomac
  • Architecture StylesColonial
  • View DescriptionTrees/Woods, Scenic Vista, Lake
  • Elementary SchoolRACHEL CARSON
  • Middle SchoolLAKELANDS PARK
  • High SchoolQUINCE ORCHARD
  • School DistrictMONTGOMERY COUNTY PUBLIC SCHOOLS

Exterior

  • STORIES3
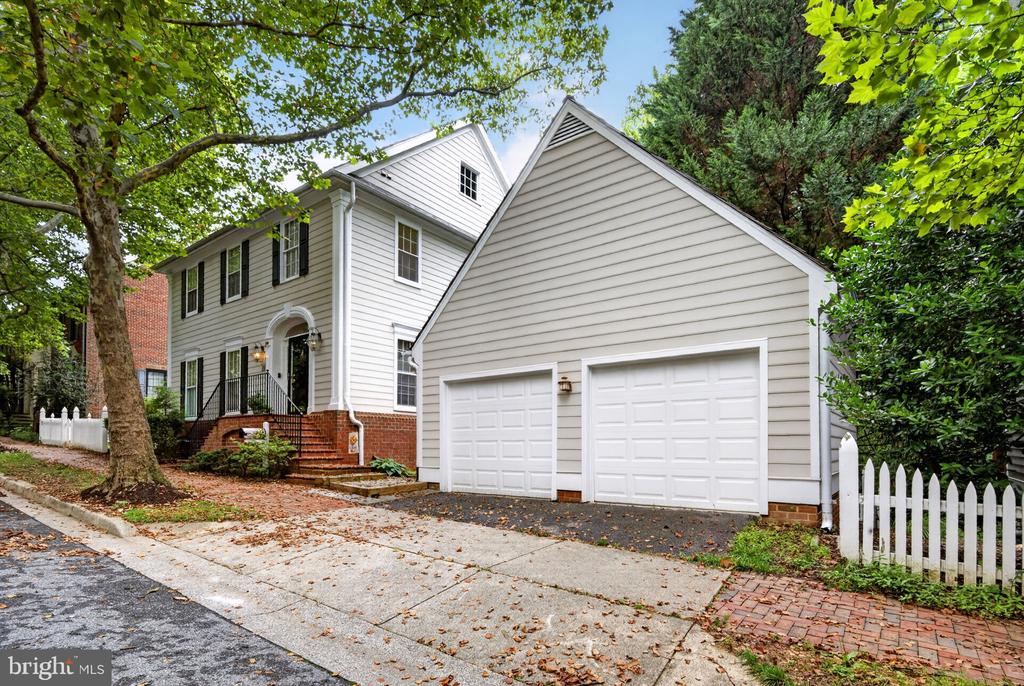
  • Garage Space2.0
  • water SourcePublic
  • PoolYes - Community
  • lot featuresBacks to Trees, Premium, Landscaping, Trees/Wooded, Rear Yard, Side Yard(s)
  • parkingDetached Garage
  • HEAT TYPEForced Air
  • AIR CONDITIONINGCentral A/C
  • sewerPublic Sewer
  • SubstructureOther
  • Disability FeaturesNone
  • HOA AmenitiesLake, Pool - Outdoor, Tennis Courts, Tot Lots/Playground, Exercise Room

Financial

  • Sales Price$1,350,000
  • Real Estate Tax $12,208/yr
  • HOA $181/mo
  • Zoning MXD

Kentlands / Lakelands / Potomac

Explore

Deeply Rooted. Strategically Focused. Ready to Help.

The THRIVE Team brings local expertise, honest guidance, and disciplined execution to every client relationship. Whether you are buying, selling, investing, or weighing your next move, we are here to help you move forward with clarity.

Follow Us on Instagram