Leave a Message

By providing your contact information to Thrive Team, your personal information will be processed in accordance with Thrive Team's Privacy Policy. By checking the box(es) below, you expressly consent to receive marketing or promotional real estate communication from Thrive Team in the manner selected by you. For SMS text messages, message frequency varies. Message and data rates may apply. Consent is not a condition of purchase of any goods or services. You may opt out of receiving further communications from Thrive Team at any time. To opt out of receiving SMS text messages, reply STOP to unsubscribe. SMS text messaging is subject to our Terms of Use.

Thank you for your message. We will be in touch with you shortly.

112 KENT SQUARE ROAD
SEE ALL PHOTOS
112 KENT SQUARE ROAD
Sold

112 KENT SQUARE ROAD

112 KENT SQUARE ROAD, GAITHERSBURG, MD 20878

$1,027,750
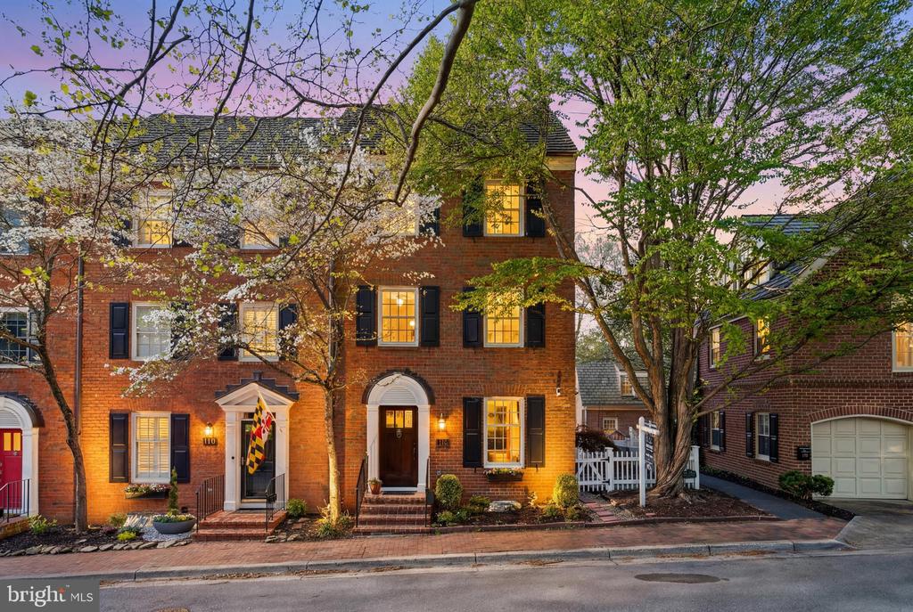
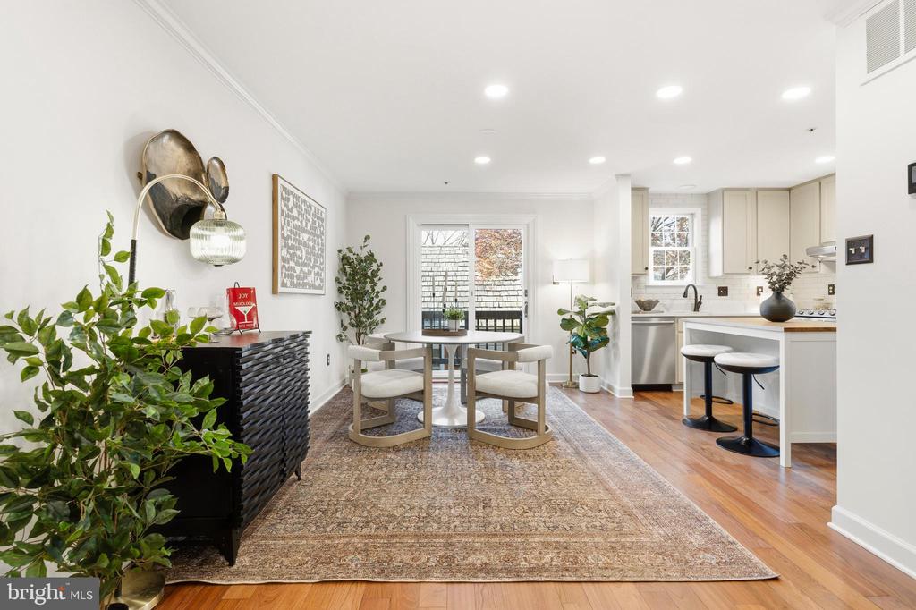
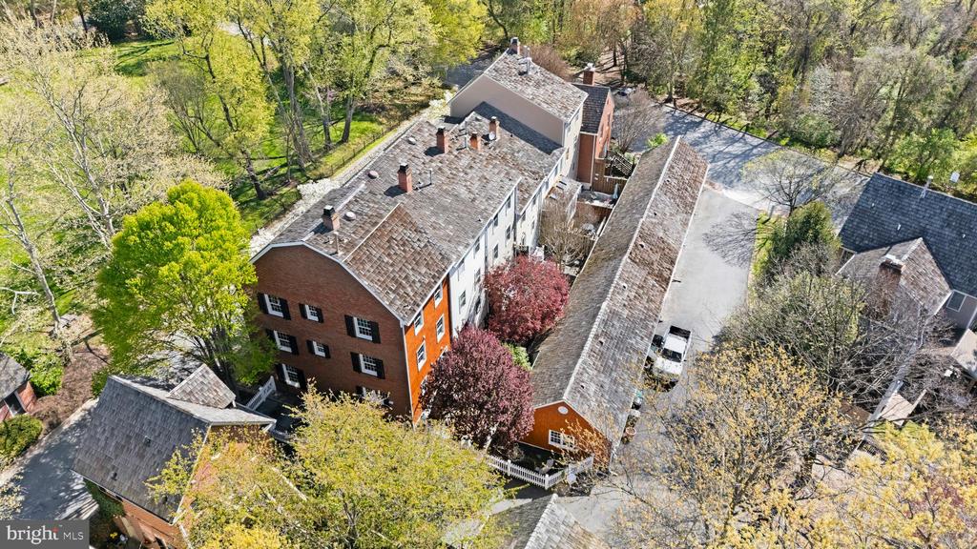
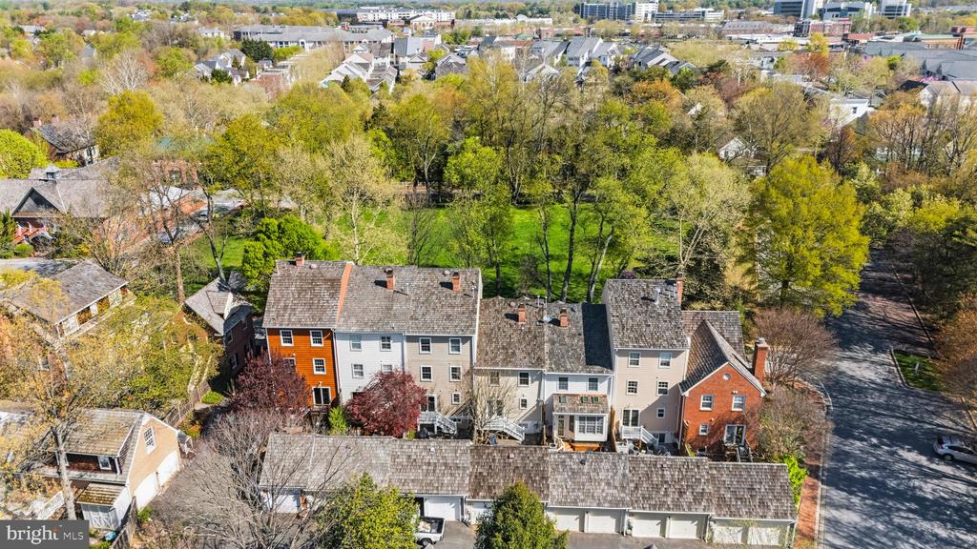
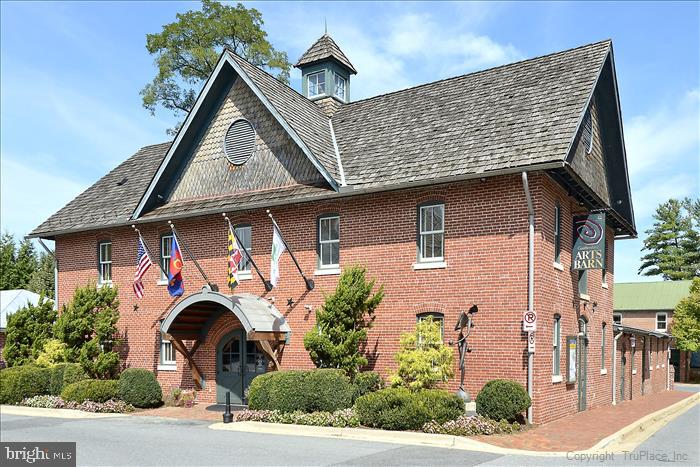
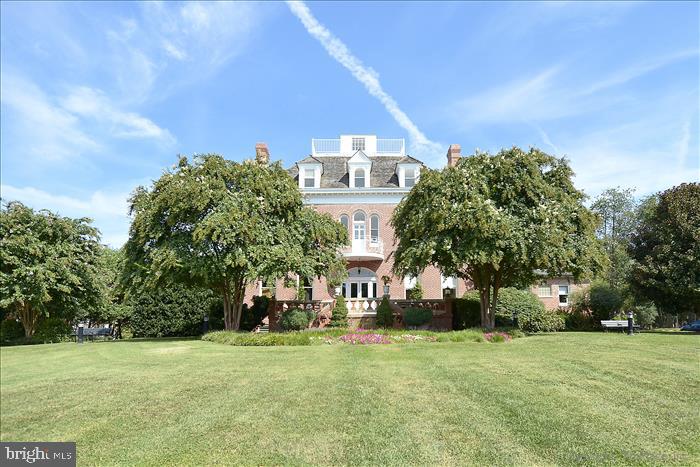
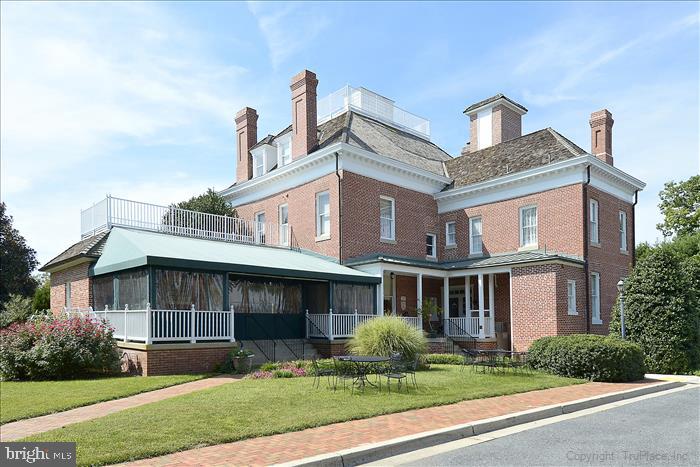
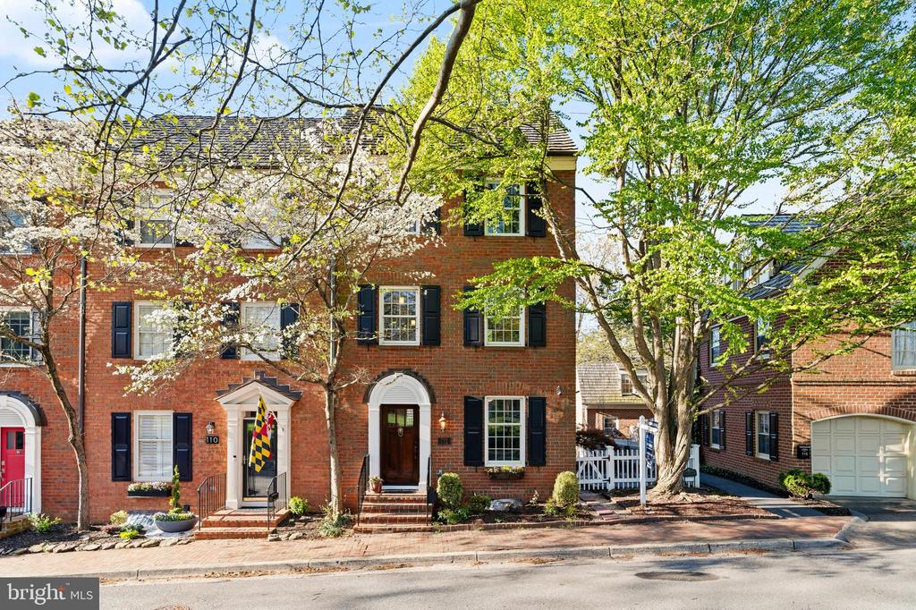
OPEN HOUSE CANCELLED! UNDER CONTRACT IN 1 DAY. There are addresses in Kentlands that people know -- and then there is 112 Kent Square Road. Tucked along the Kentlands Green, steps from the iconic Kentlands Mansion and Arts Barn, this dramatic, sun-drenched end-unit brick townhouse has been owned and lovingly transformed by the same family for over twenty years. And now, for the first time in two decades, it is available -- and it is stunning.
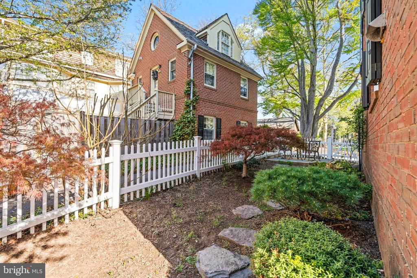
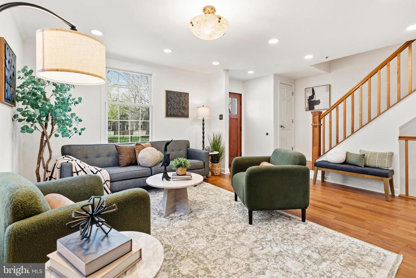
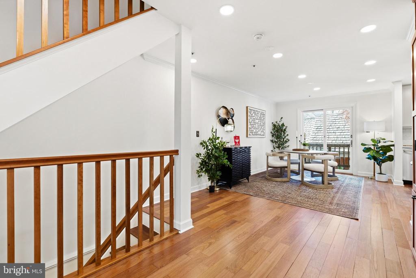
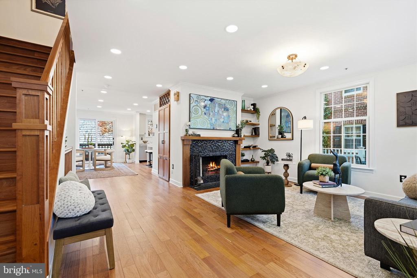
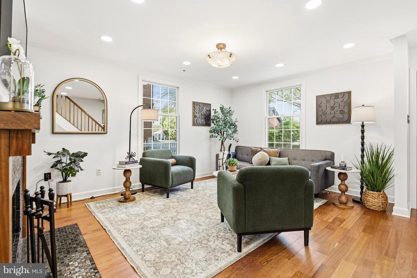
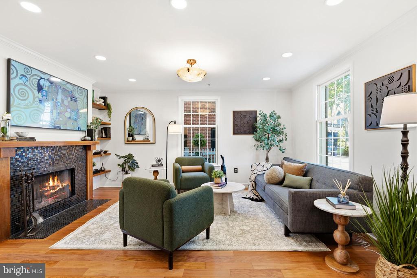
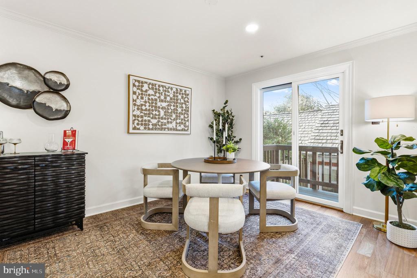
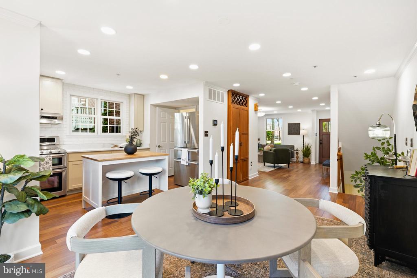
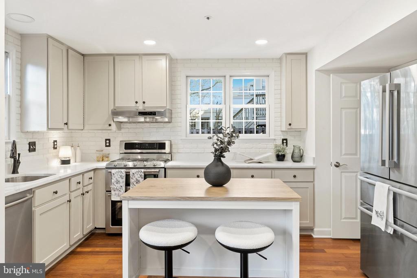
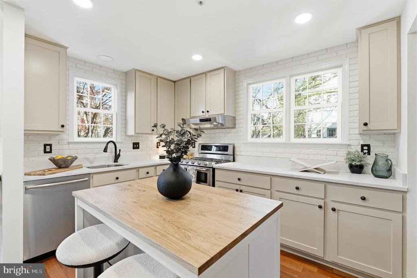
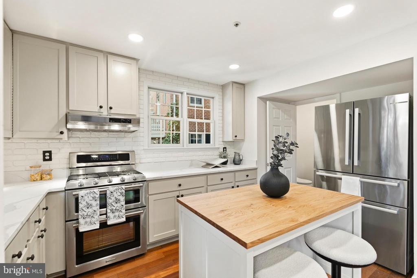
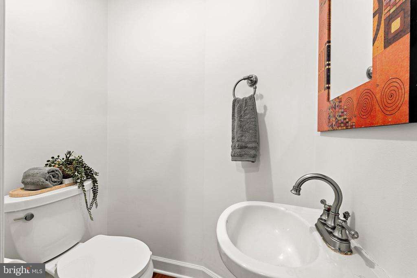
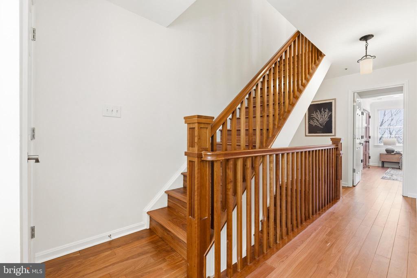
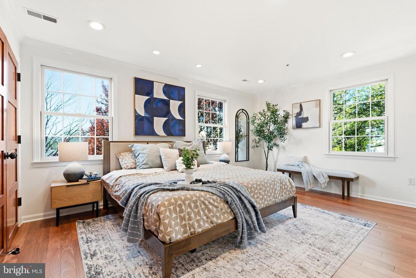
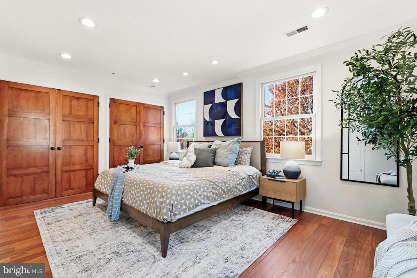
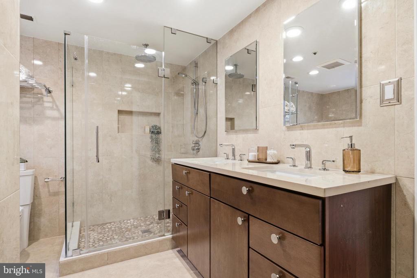
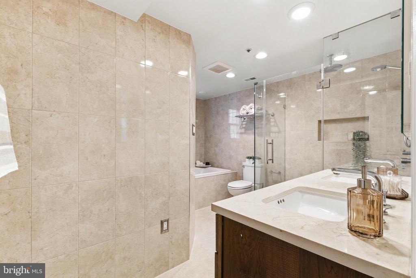
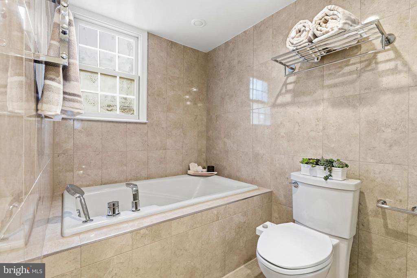
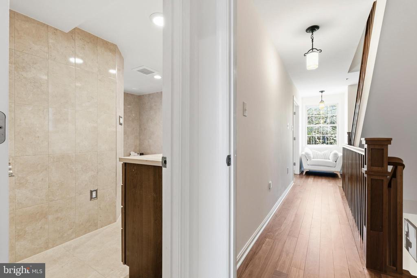
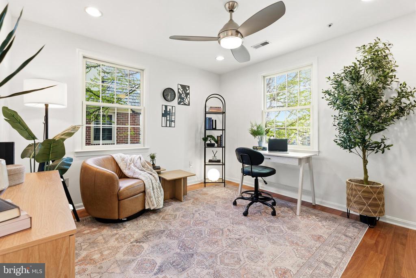
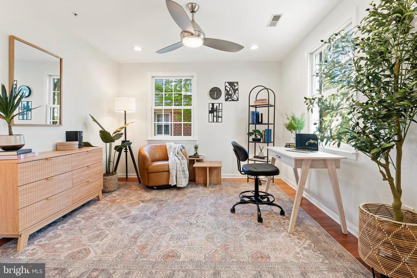
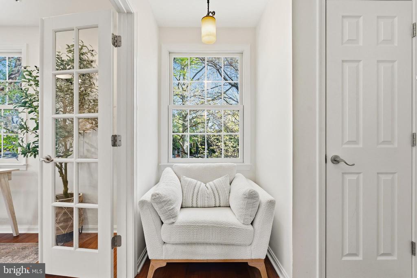
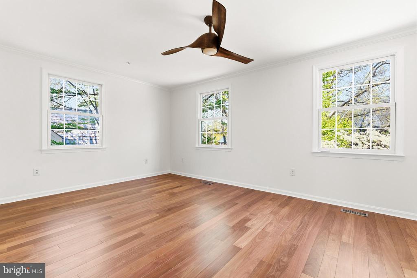
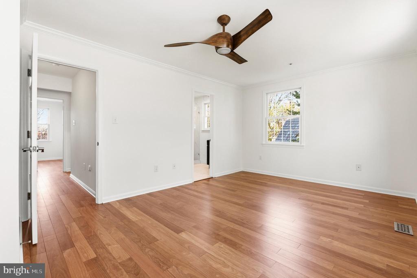
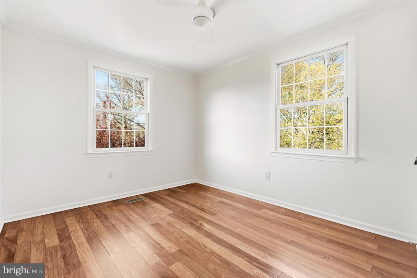
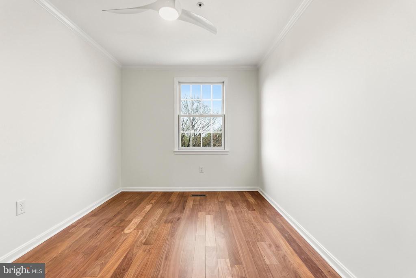
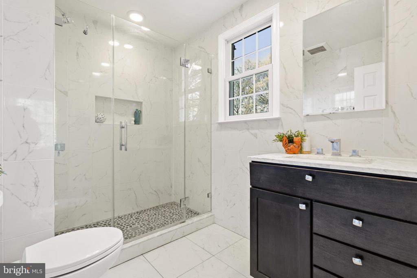
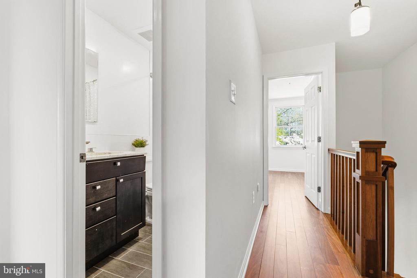
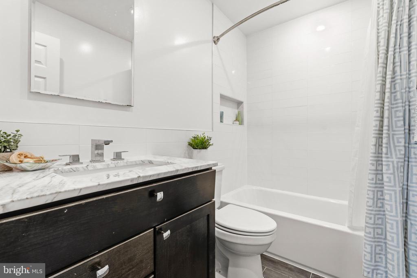
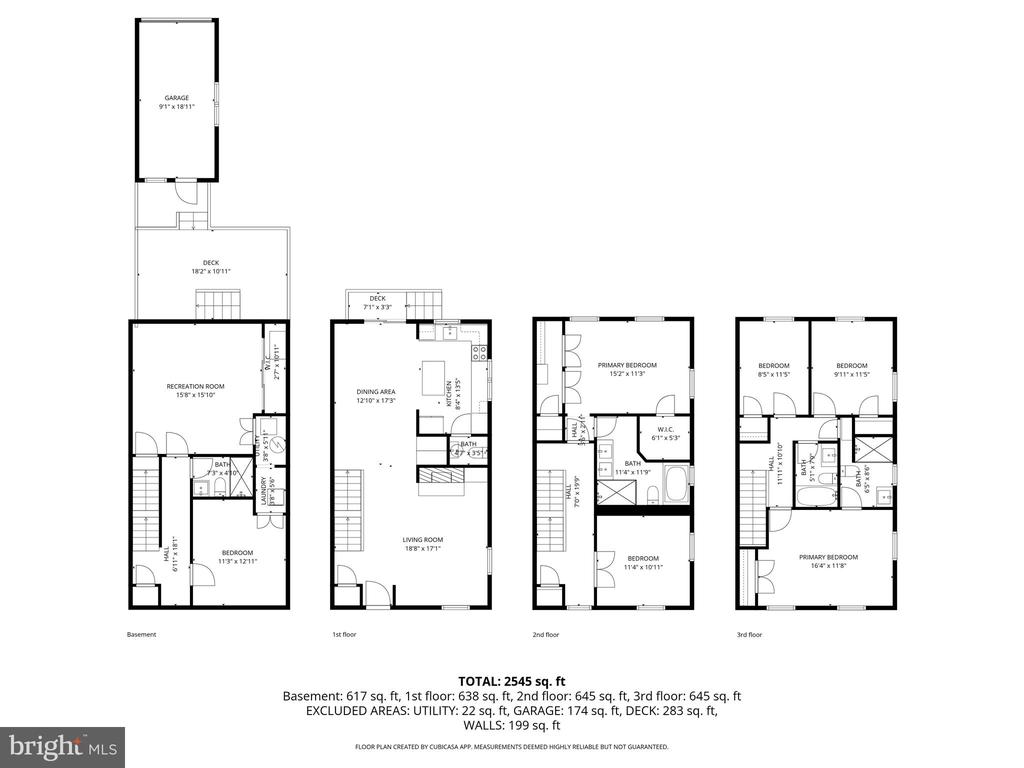
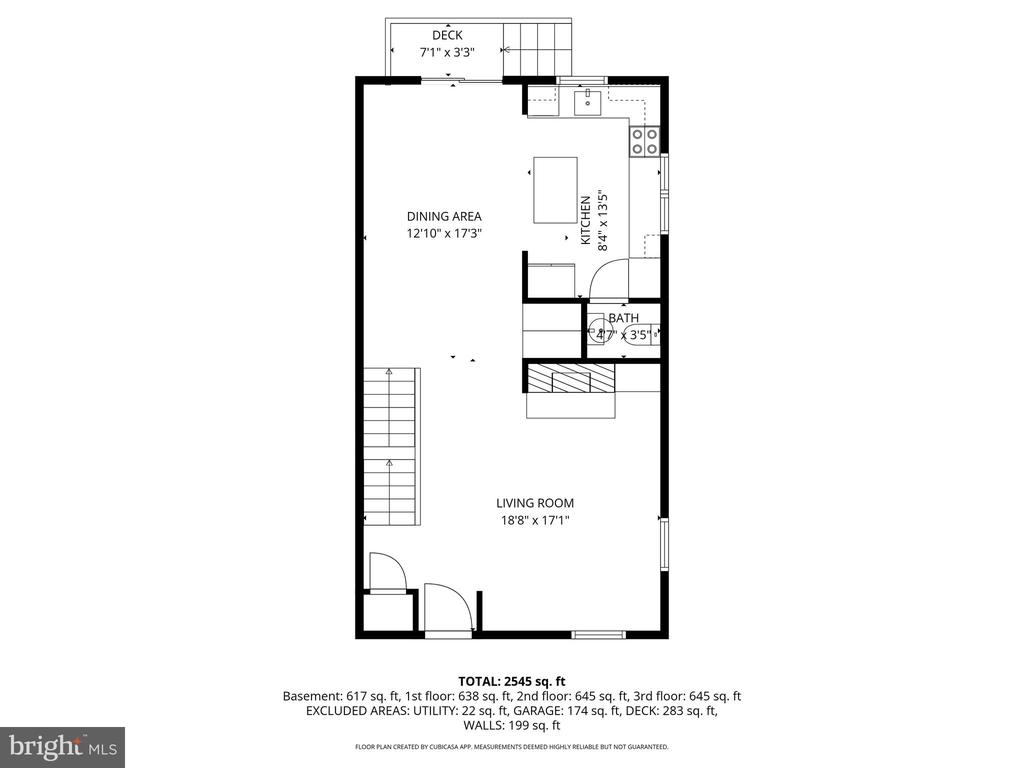
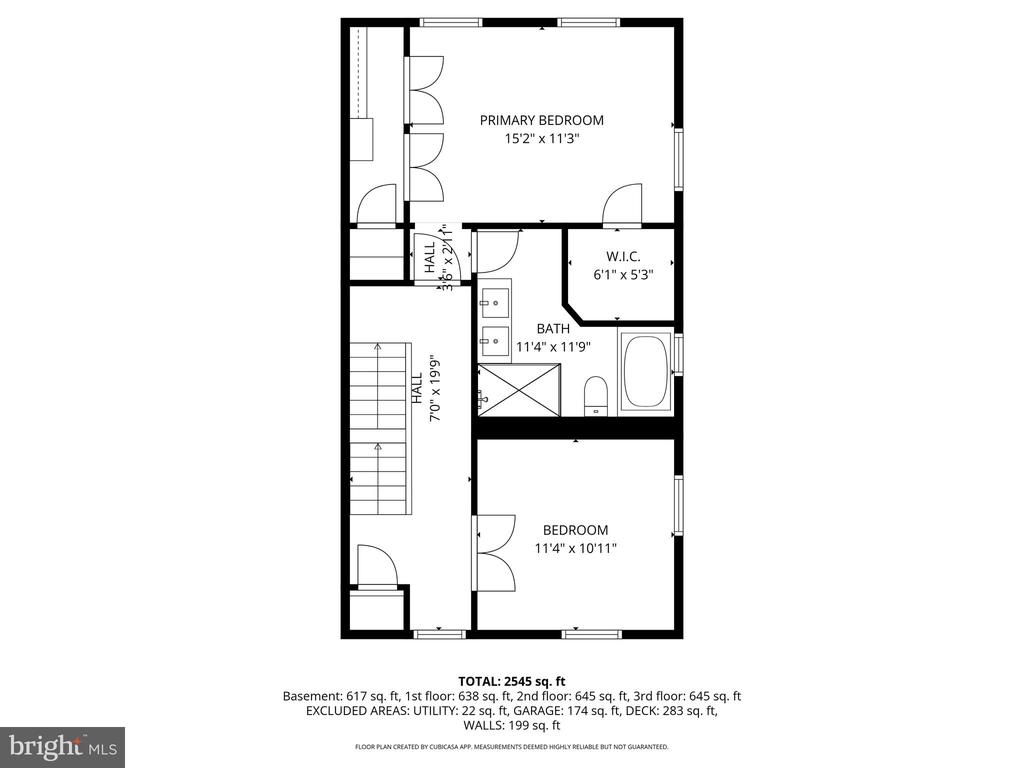
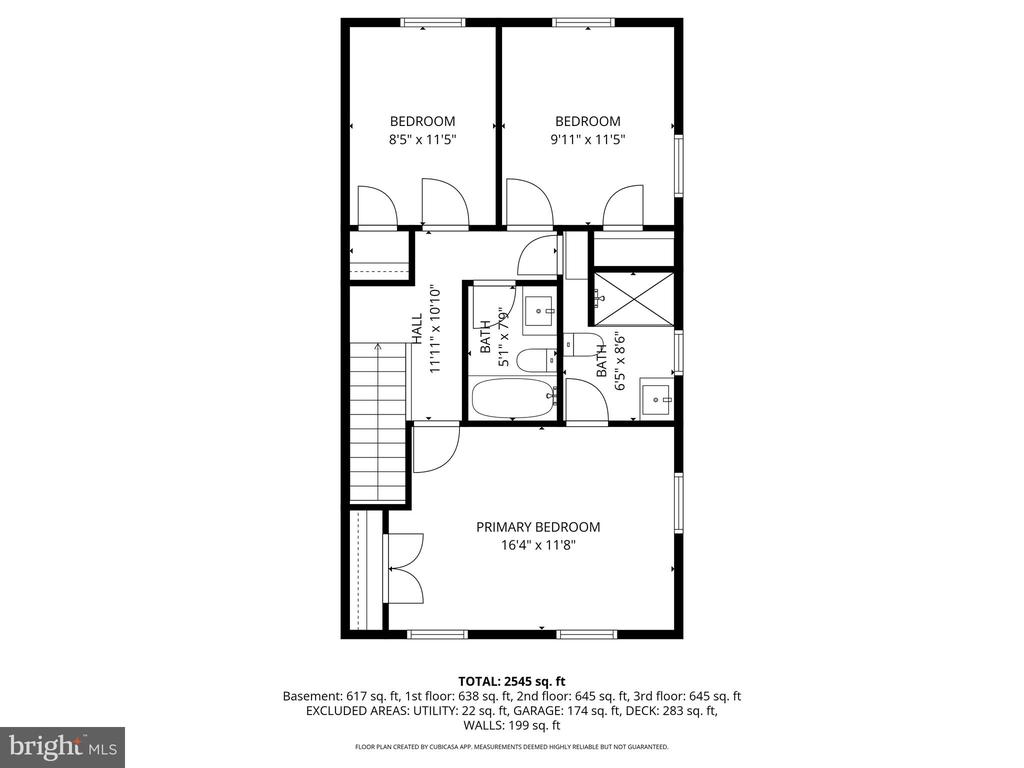
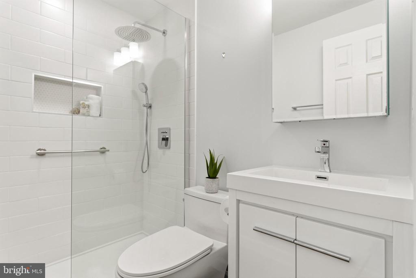
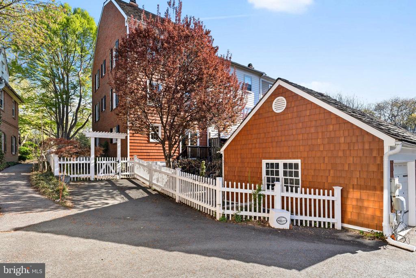
From top to bottom, this home has been meticulously renovated -- freshly painted throughout, with newly refinished Mahogany hardwood floors, a 2026 kitchen renovation featuring quartz countertops, Bosch stainless steel appliances, and a KitchenAid double oven. The family room anchors the main level, complete with a wood-burning fireplace. Every bathroom has been fully renovated -- including a spectacular primary suite, where a double vanity, tub, and walk-in glass shower make every morning feel like a retreat, with sweeping treetop views and natural light pouring in to start the day. Custom Cherry wood doors open to dual closets with ample space and custom organization, plus a separate walk-in closet. A beautifully crafted Cedar banistered staircase connects the levels, leading to four bedrooms, a flexible den with windows and glass French doors -- easily a fifth bedroom, home office, or guest room -- and four and a half baths. Anderson full tear-out windows, fully functioning Cedar shutters, a 30-year Cedar Shake roof (2013), premium Nichiha Sierra siding, and a freshly updated Cedar picket fence complete the exterior.
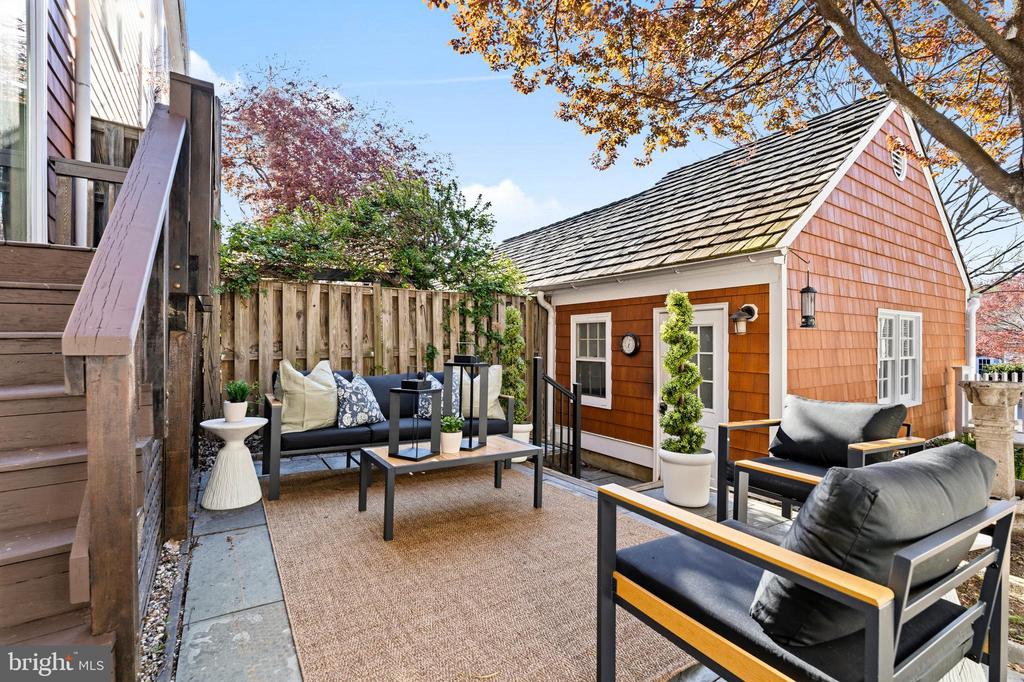
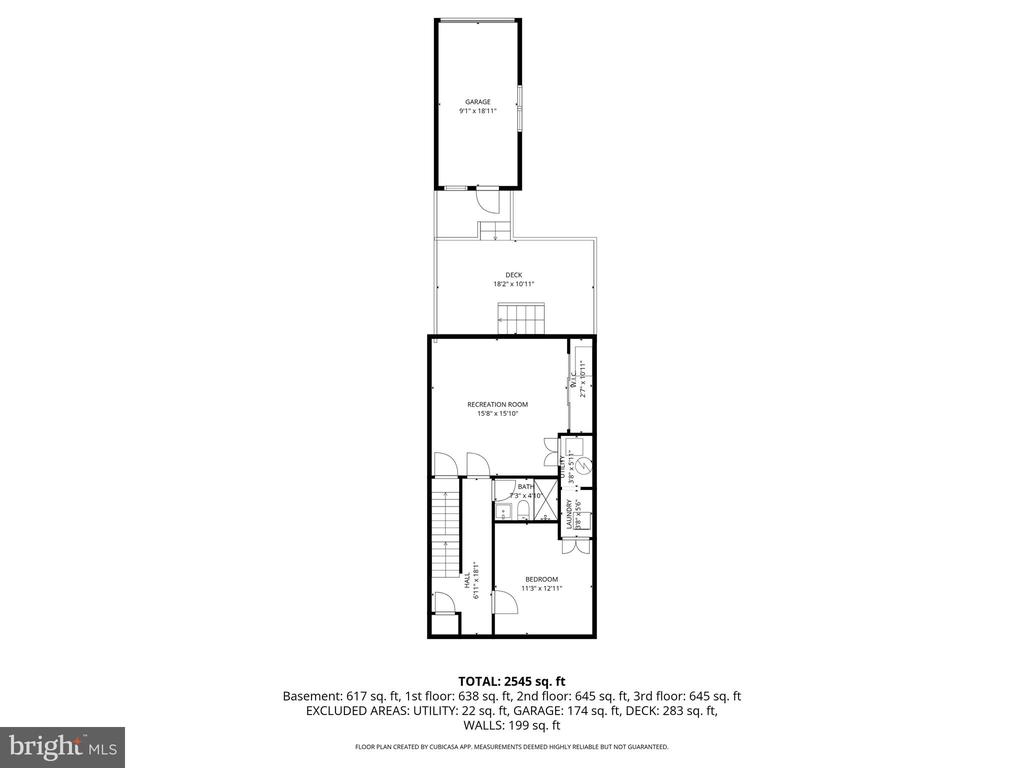
There is a private flagstone patio beneath the shade of a grand Cherry tree -- adorned with a charming fountain -- made for dining al fresco under the lights on a warm summer evening. The side patio, overlooking the canopy of mature trees and the Kentlands Green, is a perfect perch for morning coffee, bird watching, and watching the neighborhood come to life. A detached garage and private driveway round out this exceptional home.
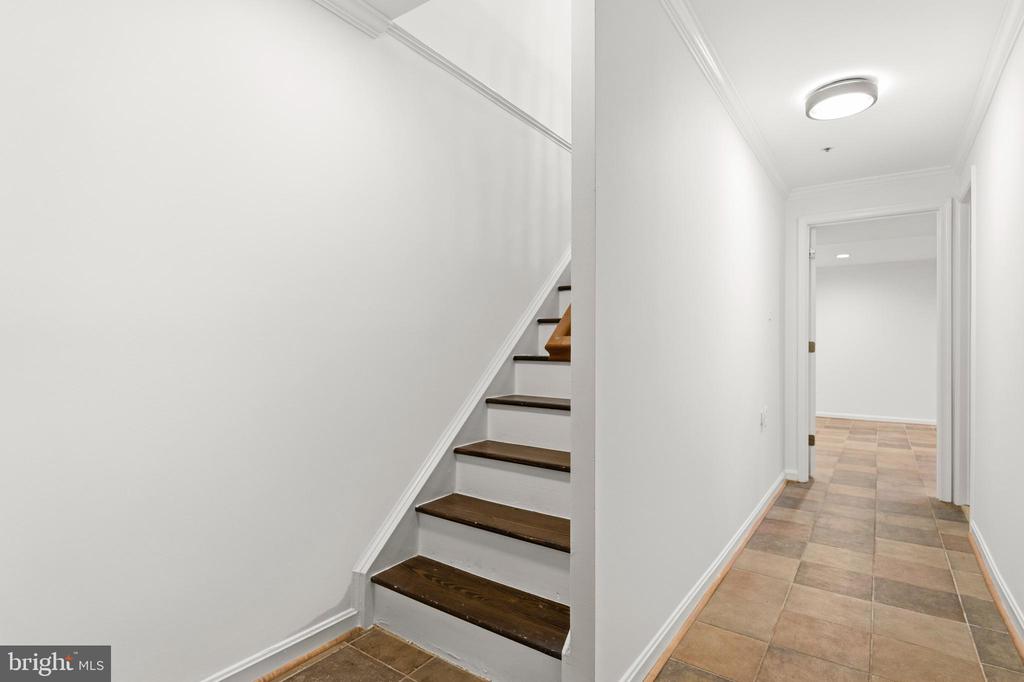
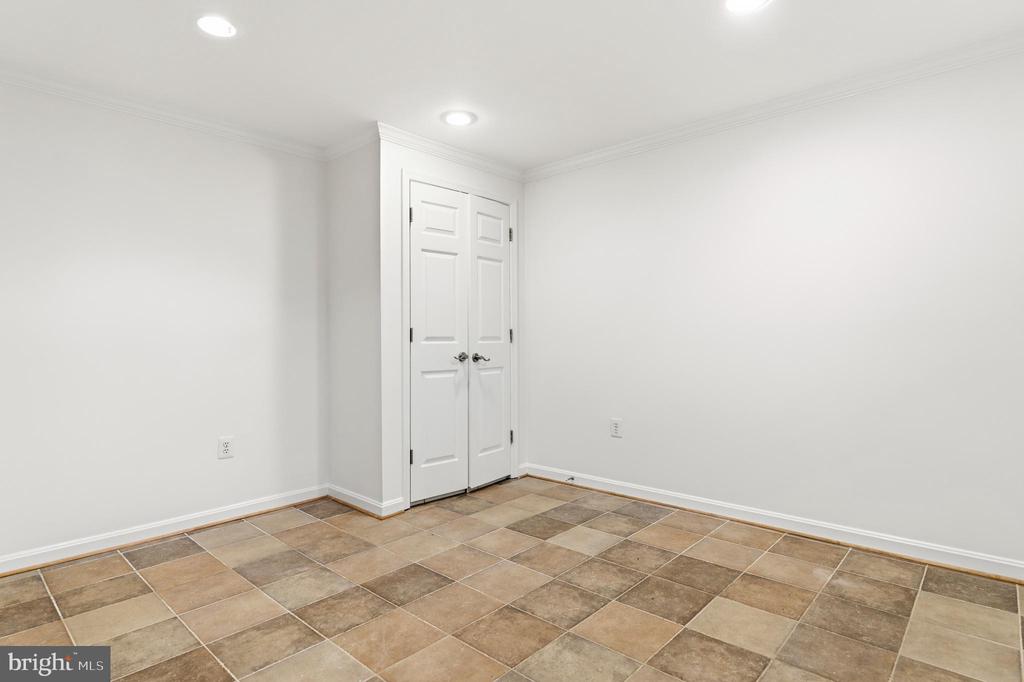
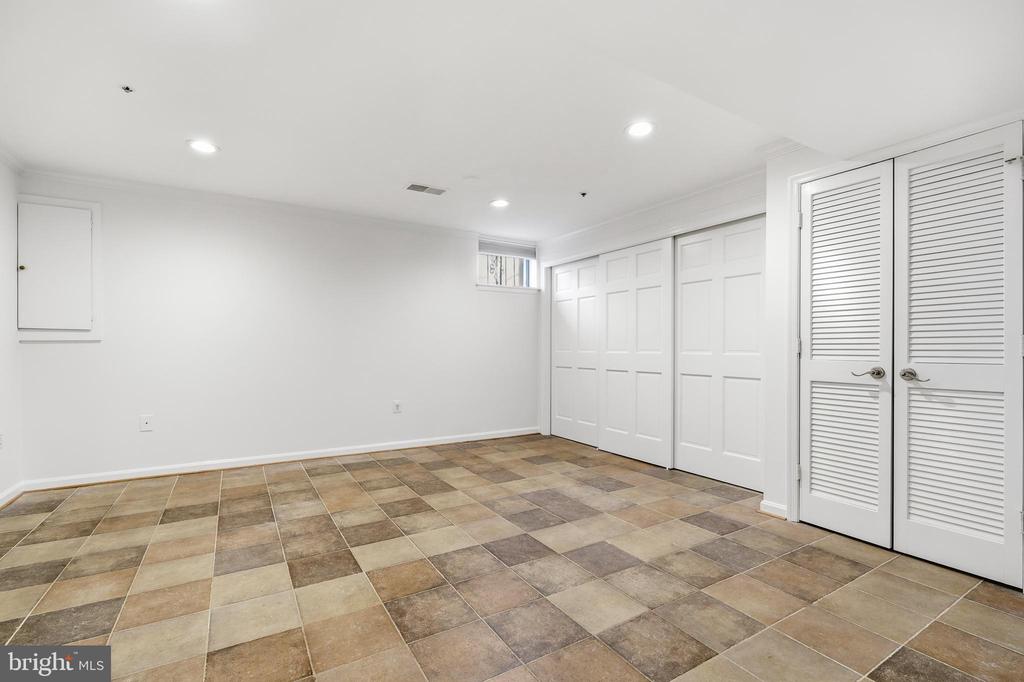
The lower level has been given equal attention: a brand new full bathroom, 2024 washer and dryer, new crown molding throughout, and two separate fully finished spaces that offer endless flexibility -- a media room, a guest suite, a home gym, a playroom.
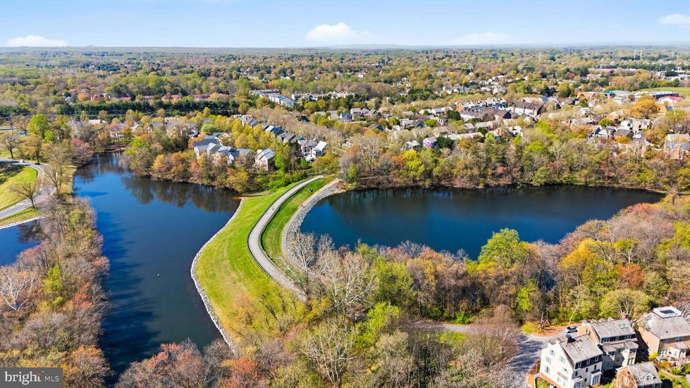
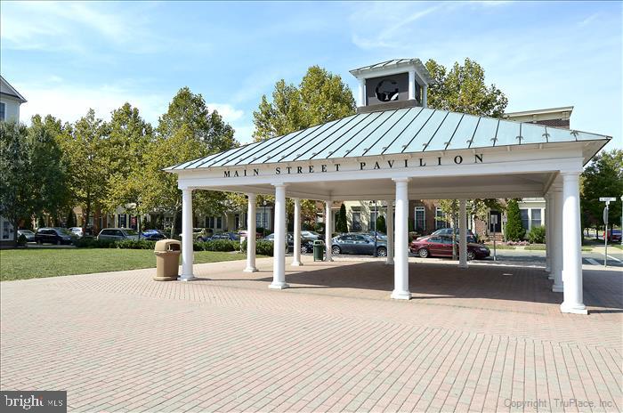
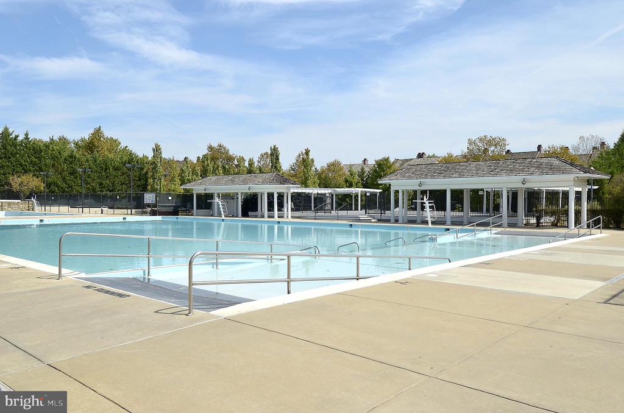
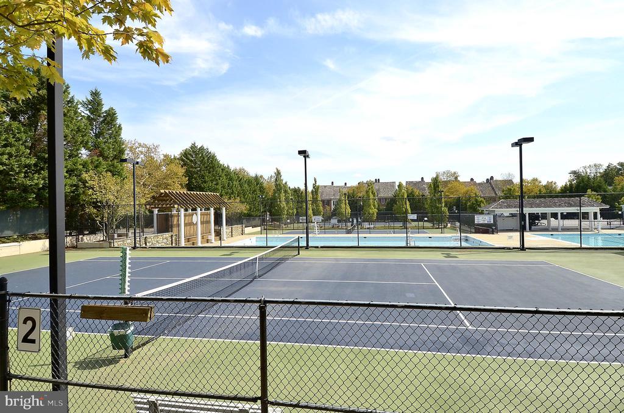
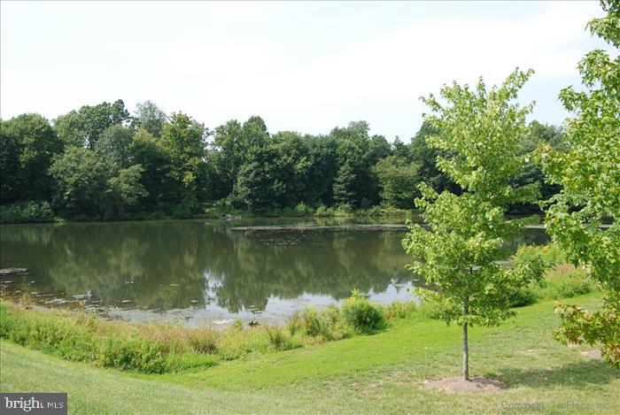
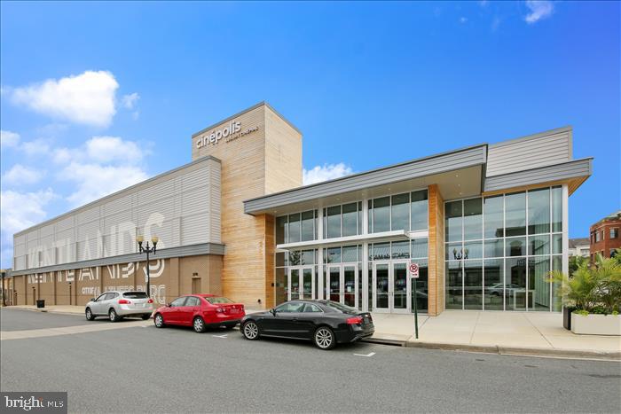
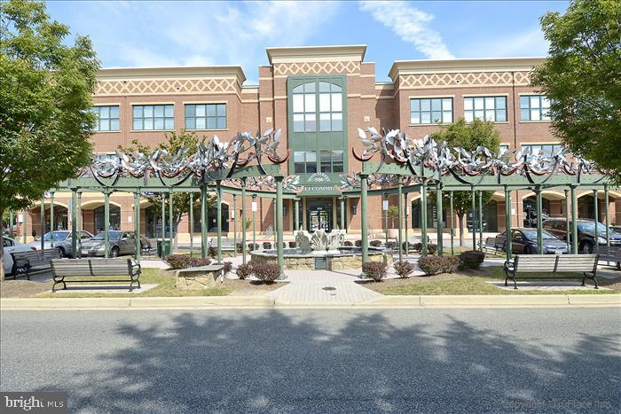
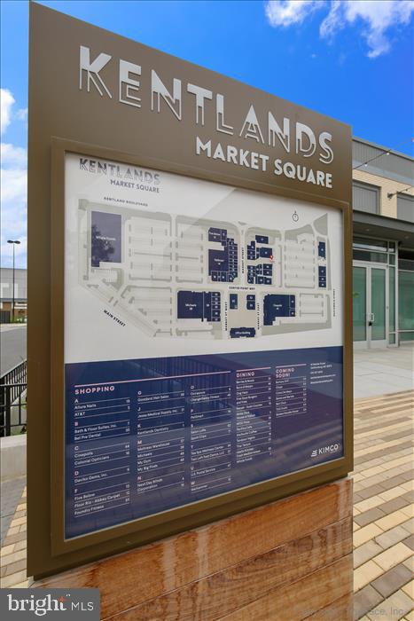
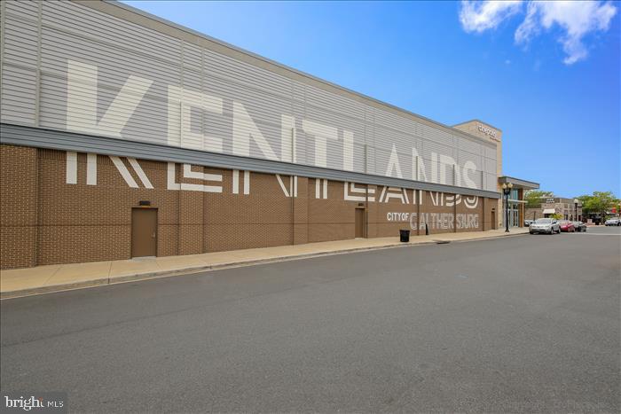
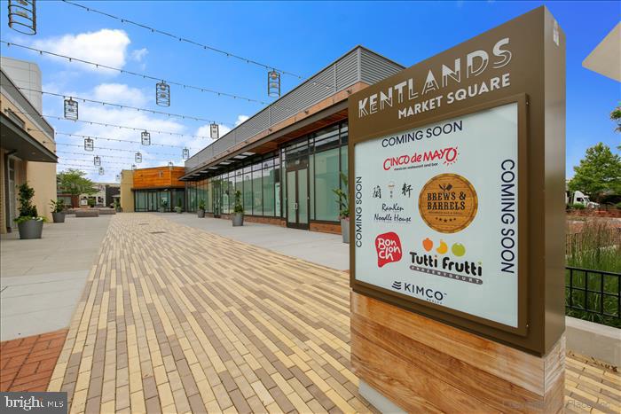
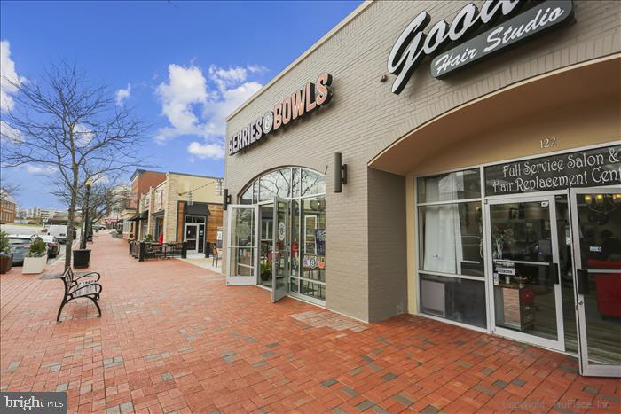
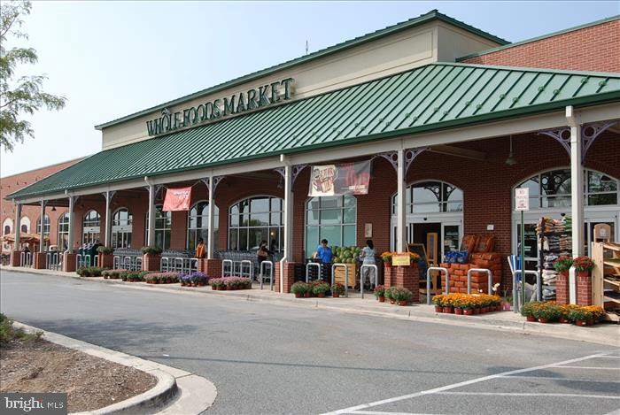
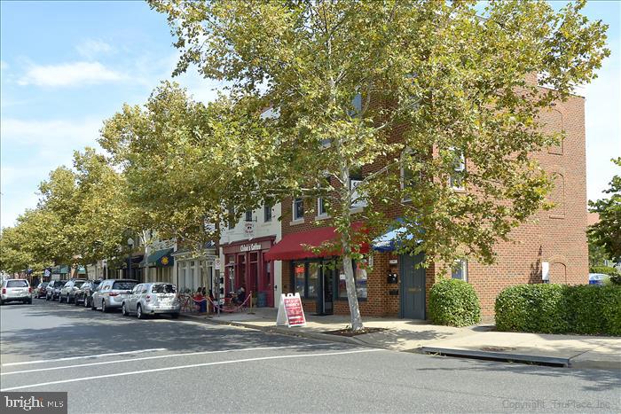
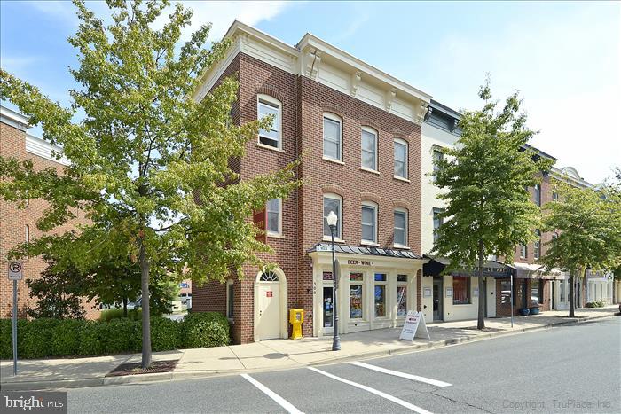
The community pool, the walking paths, the lakes, events at the mansion and theater and art classes at the Arts Barn, the farmers market, the boutique shops and acclaimed restaurants of Kentlands Town Square are all within effortless reach. This is Kentlands living at its finest.

4
beds

5
baths

2,880 Sq.Ft. LIVING AREA
2,199 Sq.Ft. lot
Tina Nader

Tina Nader

Features & Amenities

Interior

  • total bedrooms4
  • Total bathrooms5
  • full bathrooms4
  • half bathroom1
  • Flooring Hardwood, Ceramic Tile
  • APPLIANCES Dishwasher, Disposal, Dryer, Icemaker, Oven/Range - Gas, Range Hood, Refrigerator, Washer, Water Dispenser, Stove, Washer/Dryer Stacked
  • other interior Features Combination Kitchen/Dining, Primary Bath(s), Wood Floors, Upgraded Countertops, Floor Plan - Traditional

Area & Lot

  • Status Sold
  • Date Sold April 30, 2026
  • Living Area2,880 Sq.Ft.
  • Total Area2,880 Sq.Ft.
  • Lot Area2,199 Sq.Ft.
  • MLS® IDMDMC2222076
  • TypeResidential
  • YEAR BUILT1992
  • NeighborhoodKentlands / Lakelands / Potomac
  • Architecture StylesColonial
  • Elementary SchoolRACHEL CARSON
  • Middle SchoolLAKELANDS PARK
  • High SchoolQUINCE ORCHARD
  • School DistrictMONTGOMERY COUNTY PUBLIC SCHOOLS

Exterior

  • STORIES4
  • Garage Space1.0
  • water SourcePublic
  • utilitiesCable TV Available
  • PoolYes - Community
  • roofShake
  • parkingDetached Garage
  • HEAT TYPEForced Air
  • AIR CONDITIONINGOther
  • sewerPublic Sewer
  • SubstructurePermanent
  • Disability FeaturesNone
  • HOA AmenitiesCommunity Center, Pool - Outdoor, Tot Lots/Playground, Common Grounds
  • other exterior FeaturesSidewalks

Financial

  • Sales Price$1,027,750
  • Real Estate Tax $9,055/yr
  • HOA $181/mo
  • Zoning MXD
View Virtual Tour

Kentlands / Lakelands / Potomac

Explore

Deeply Rooted. Strategically Focused. Ready to Help.

The THRIVE Team brings local expertise, honest guidance, and disciplined execution to every client relationship. Whether you are buying, selling, investing, or weighing your next move, we are here to help you move forward with clarity.

Follow Us on Instagram