Leave a Message

By providing your contact information to Thrive Team, your personal information will be processed in accordance with Thrive Team's Privacy Policy. By checking the box(es) below, you expressly consent to receive marketing or promotional real estate communication from Thrive Team in the manner selected by you. For SMS text messages, message frequency varies. Message and data rates may apply. Consent is not a condition of purchase of any goods or services. You may opt out of receiving further communications from Thrive Team at any time. To opt out of receiving SMS text messages, reply STOP to unsubscribe. SMS text messaging is subject to our Terms of Use.

Thank you for your message. We will be in touch with you shortly.

110 CHEVY CHASE STREET Unit: 205
SEE ALL PHOTOS
110 CHEVY CHASE STREET Unit: 205
Sold

110 CHEVY CHASE STREET Unit: 205

110 CHEVY CHASE STREET Unit: 205, GAITHERSBURG, MD 20878

$468,963
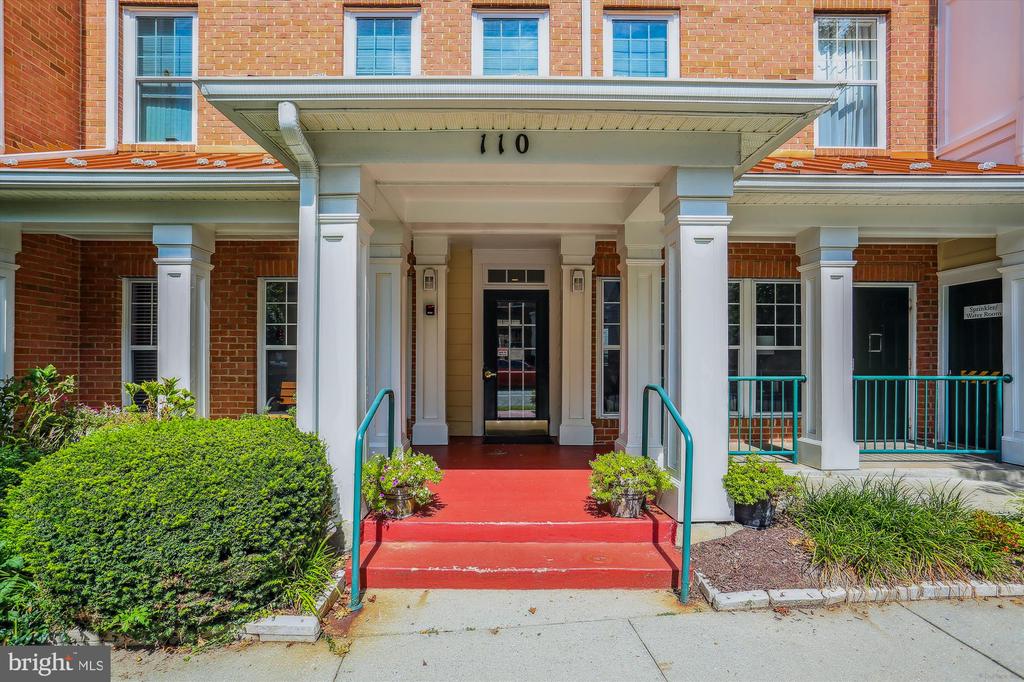
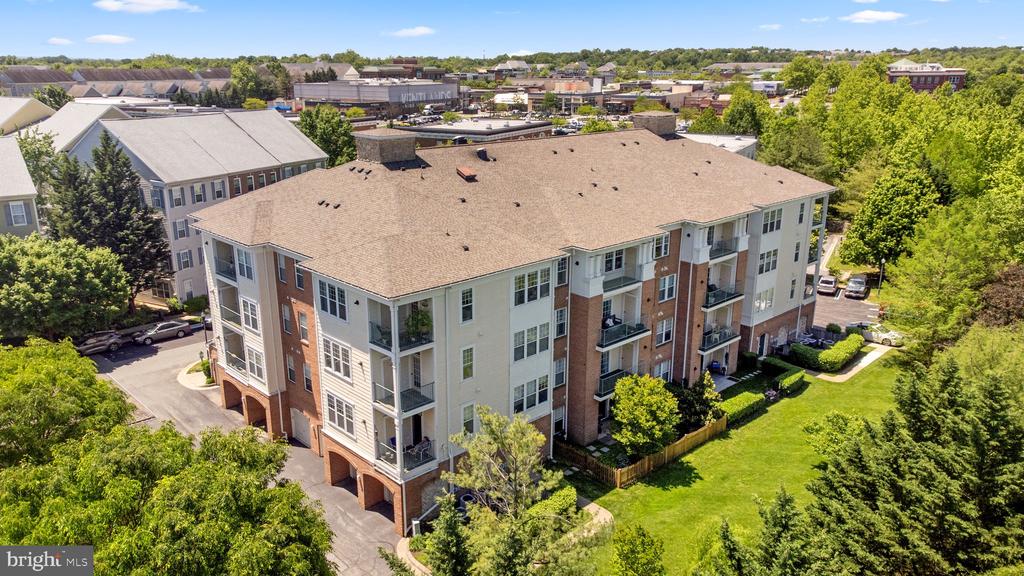
Amazing opportunity to own a Stunning Corner Unit Condo with ONE CAR GARAGE in the Heart of Kentlands!
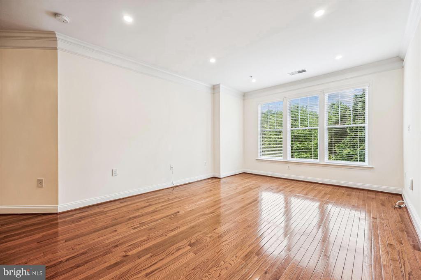
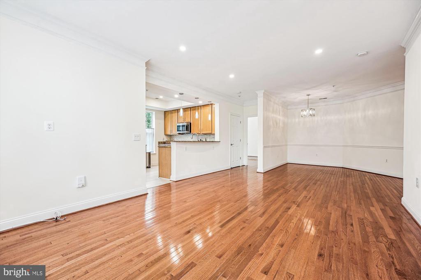
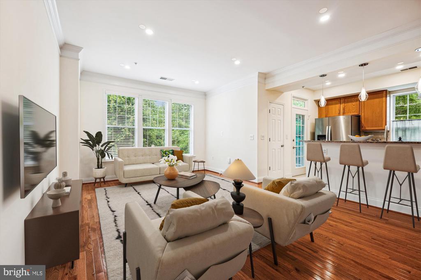
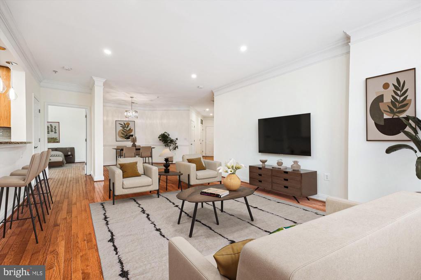
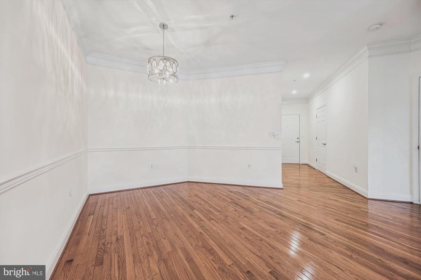
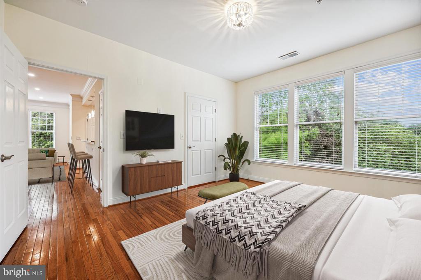
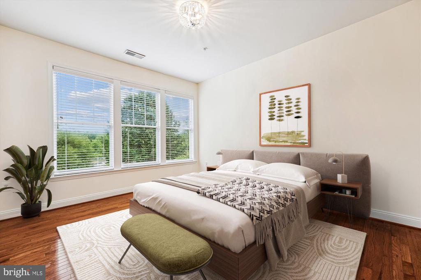
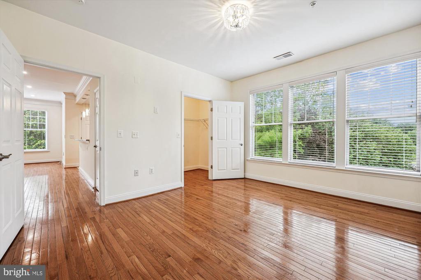
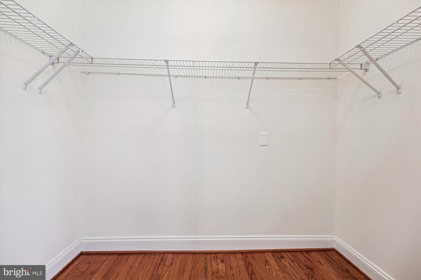
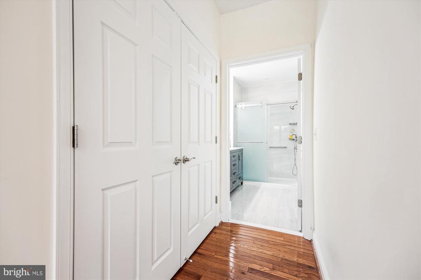
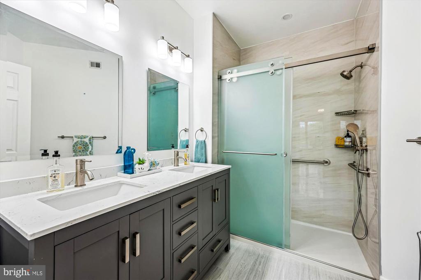
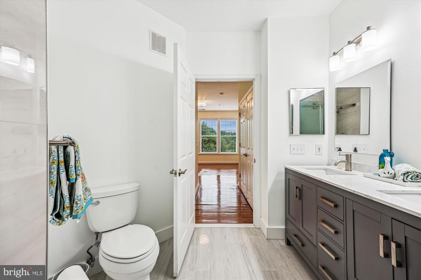
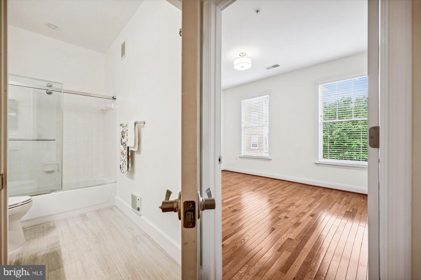
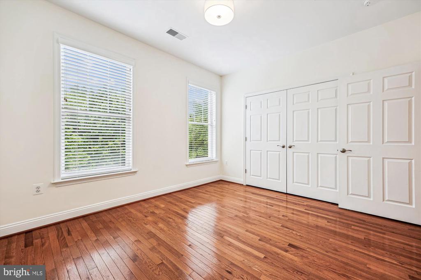
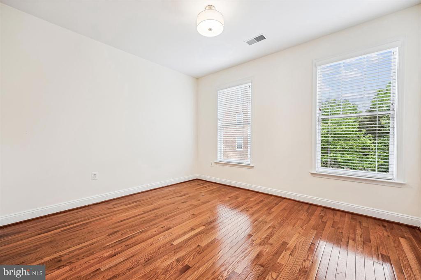
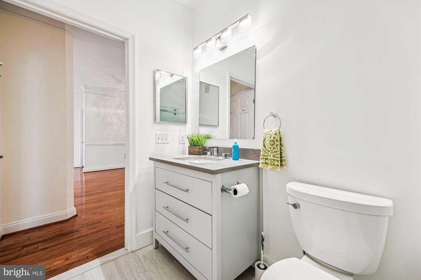
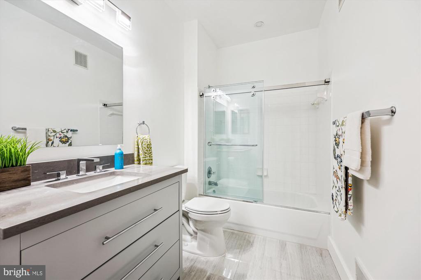
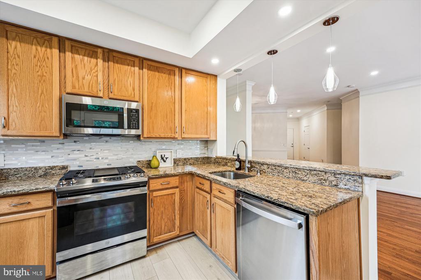
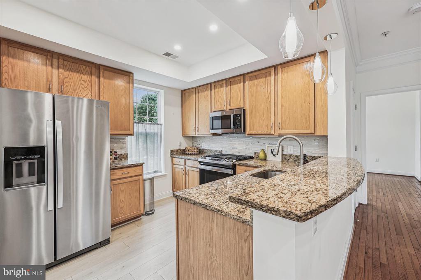
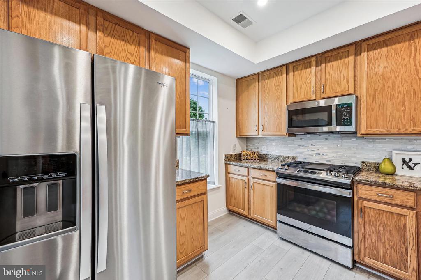
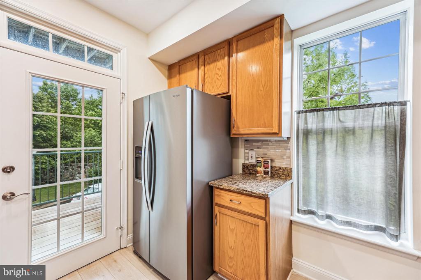
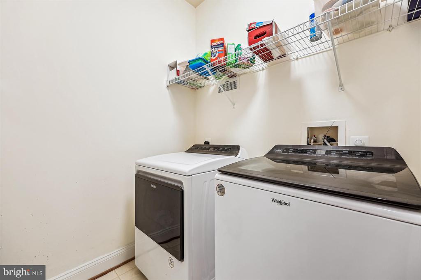
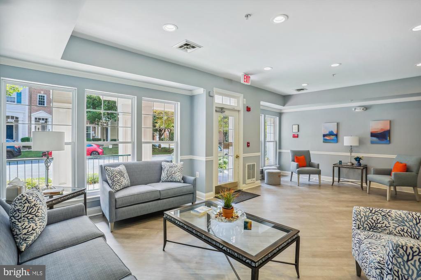
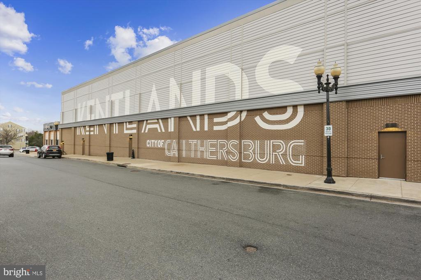
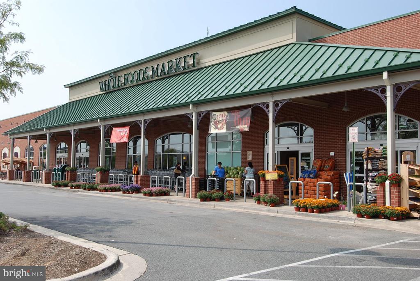
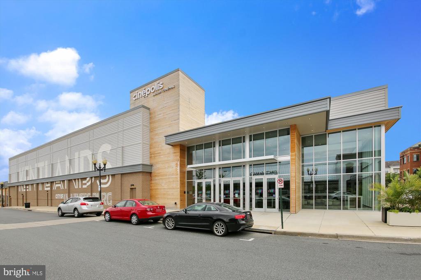
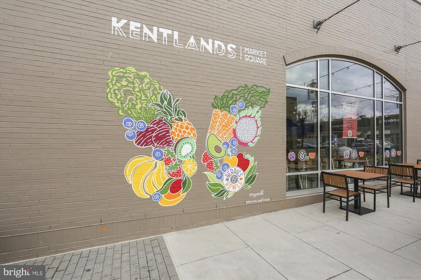
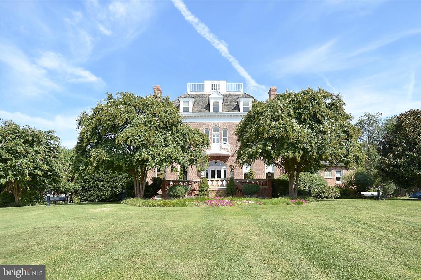
Welcome to this beautifully updated corner-unit condo located in the highly desirable, elevator-accessible buildings on Chevy Chase Street in the Kentlands. Offering over 1,366 square feet of stylish and comfortable living space, this 2-bedroom, 2-bath home combines modern upgrades with everyday convenience--including a private one-car garage with direct access to the building. Step inside to a bright and open layout featuring a welcoming foyer with coat closet, a spacious laundry room with built-in storage, and a seamless flow between the dining area and family room--ideal for entertaining or relaxing. The kitchen has been thoughtfully updated with brand-new stainless-steel appliances, pendant lighting, while recessed lighting was added to the main living area for a contemporary touch. The spacious primary suite boasts a completely remodeled en-suite bathroom with a walk-in shower, elegant porcelain tile, and generous closet space. A second bedroom and an updated full hall bath provides comfort and convenience for guests or family. Recent upgrades include: stainless steel kitchen appliances (2023), primary bathroom fully remodeled with porcelain tile and walk-in shower (2023), hot water tank (2025), HVAC system (2024), all new lighting throughout, including recessed lighting in main living area (2023). Enjoy peaceful living in a vibrant and walkable community--just steps from grocery stores, restaurants, cafes, a movie theater, fitness centers, and more. Don't miss this rare opportunity to own a move-in ready, garage-accessible condo in one of Montgomery County's most sought-after neighborhoods! Enjoy the Kentlands lifestyle in this unique neighborhood that has achieved worldwide acclaim for architectural innovation and small-town friendliness, plus enjoy nearby access to downtown Washington D.C. Bethesda, I-270 and the Metro.

2
beds

2
baths

1,366 Sq.Ft. LIVING AREA

Valerie Harnois

Valerie Harnois

Features & Amenities

Interior

  • total bedrooms2
  • Total bathrooms2
  • full bathrooms2
  • Laundry room Dryer In Unit, Washer In Unit
  • Flooring Hardwood, Ceramic Tile
  • APPLIANCES Dishwasher, Disposal, Dryer, Exhaust Fan, Microwave, Oven/Range - Gas, Range Hood, Refrigerator, Washer, Water Heater
  • other interior Features Breakfast Area, Chair Railings, Crown Moldings, Window Treatments, Elevator, Primary Bath(s), Ceiling Fan(s), Floor Plan - Open, Kitchen - Gourmet, Pantry, Bathroom - Stall Shower, Bathroom - Tub Shower, Upgraded Countertops, Wood Floors

Area & Lot

  • Status Sold
  • Date Sold January 15, 2026
  • Living Area1,366 Sq.Ft.
  • Total Area1,366 Sq.Ft.
  • MLS® IDMDMC2178510
  • TypeResidential
  • YEAR BUILT2000
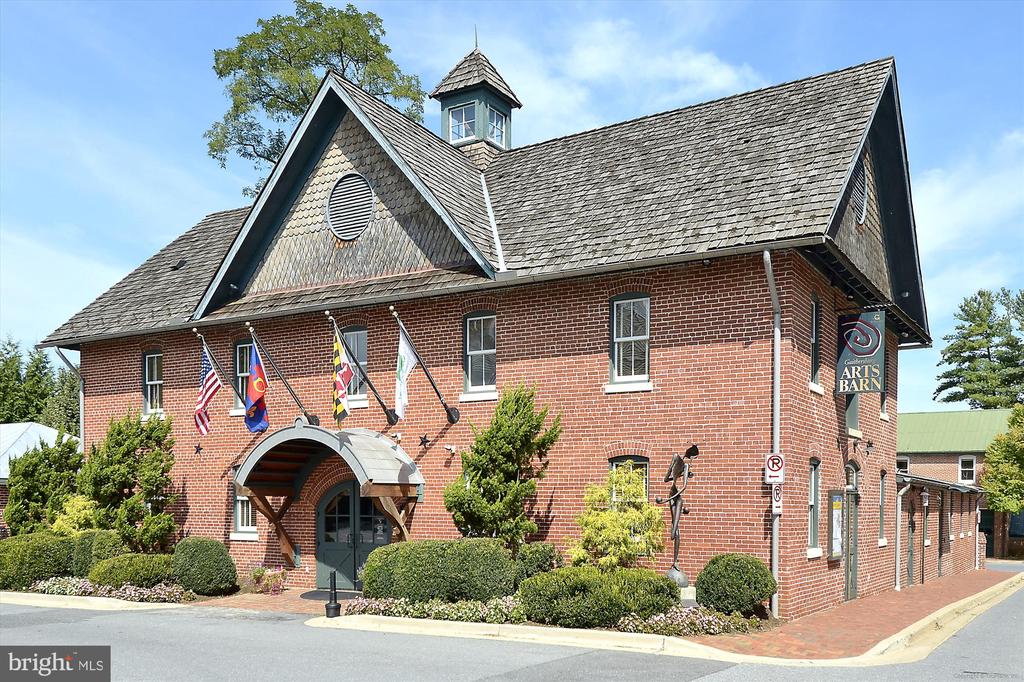
  • NeighborhoodKentlands / Lakelands / Potomac
  • Architecture StylesColonial
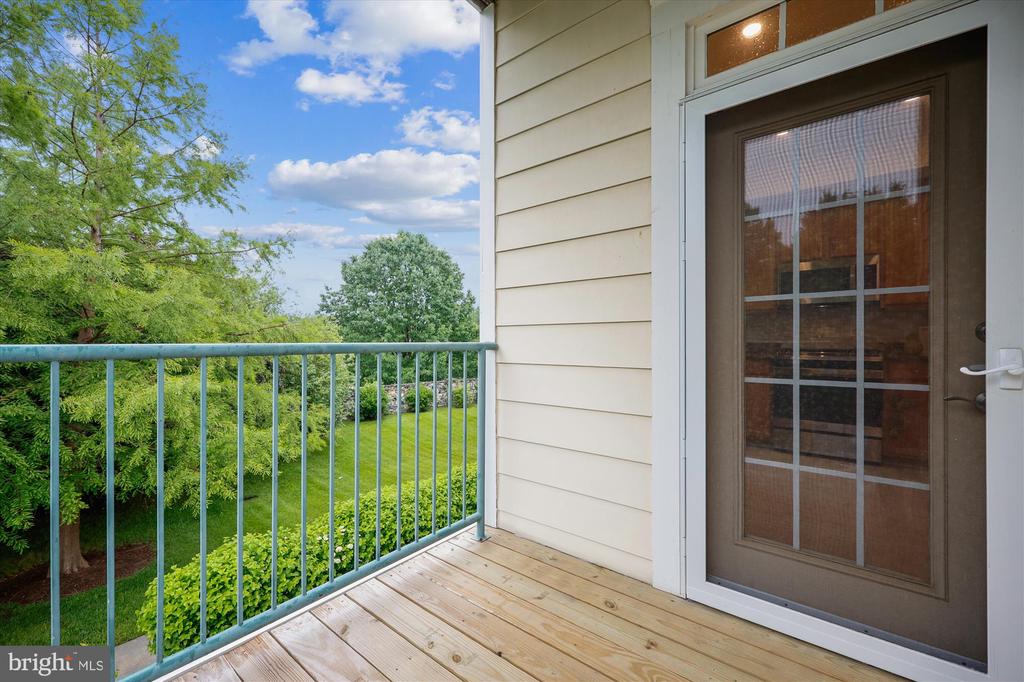
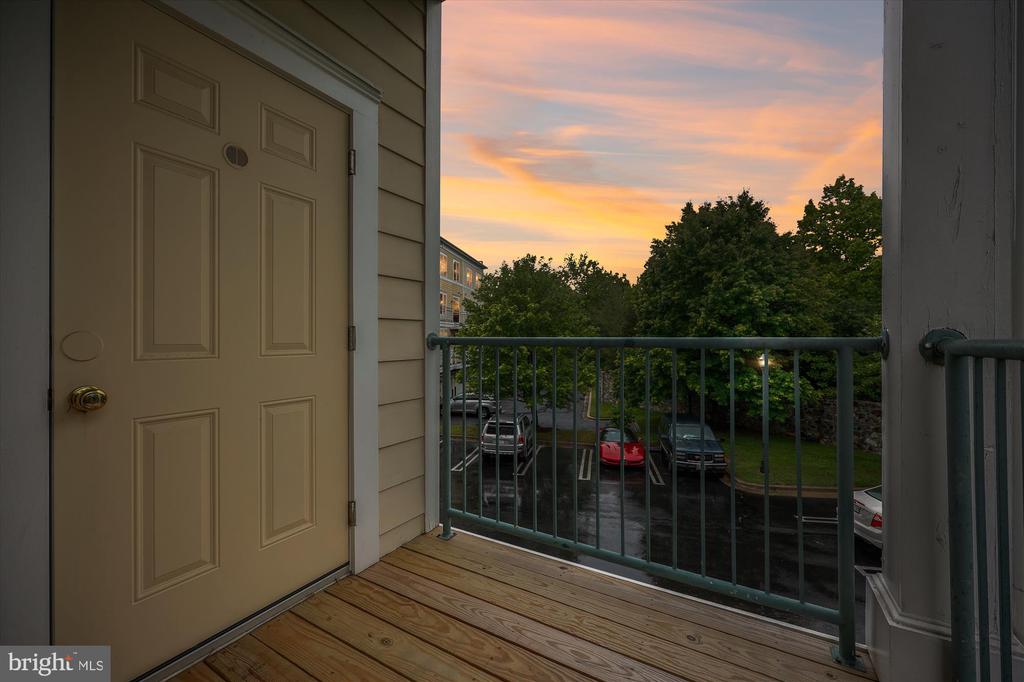
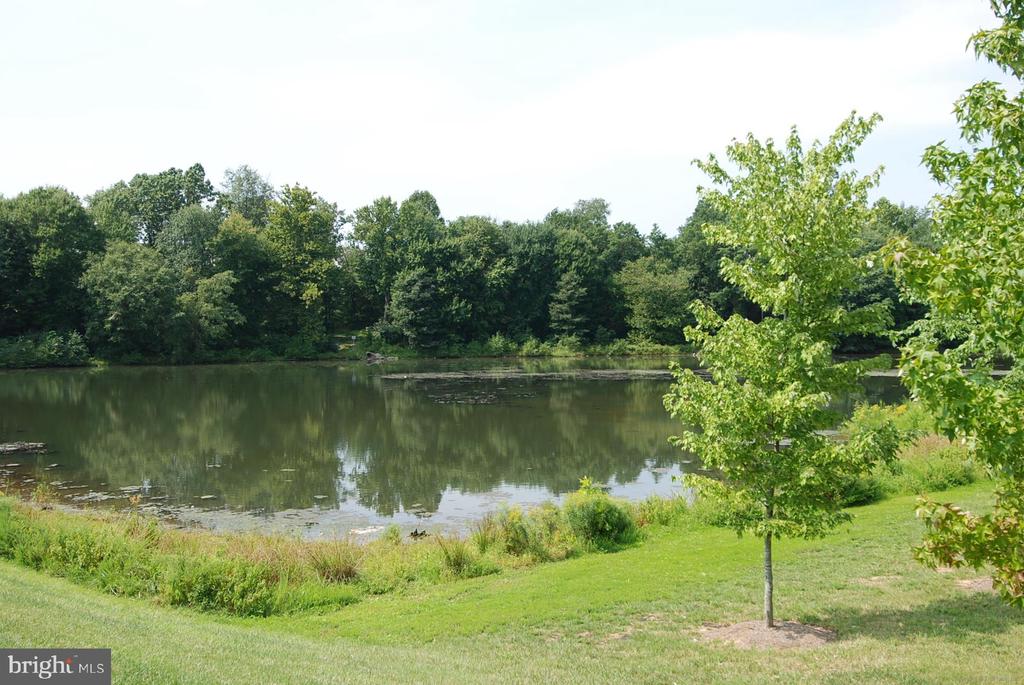
  • View DescriptionCourtyard, Scenic Vista, Street
  • Elementary SchoolRACHEL CARSON
  • Middle SchoolLAKELANDS PARK
  • High SchoolQUINCE ORCHARD
  • School DistrictMONTGOMERY COUNTY PUBLIC SCHOOLS

Exterior

  • STORIES1
  • Garage Space1.0
  • water SourcePublic
  • utilitiesCable TV Available
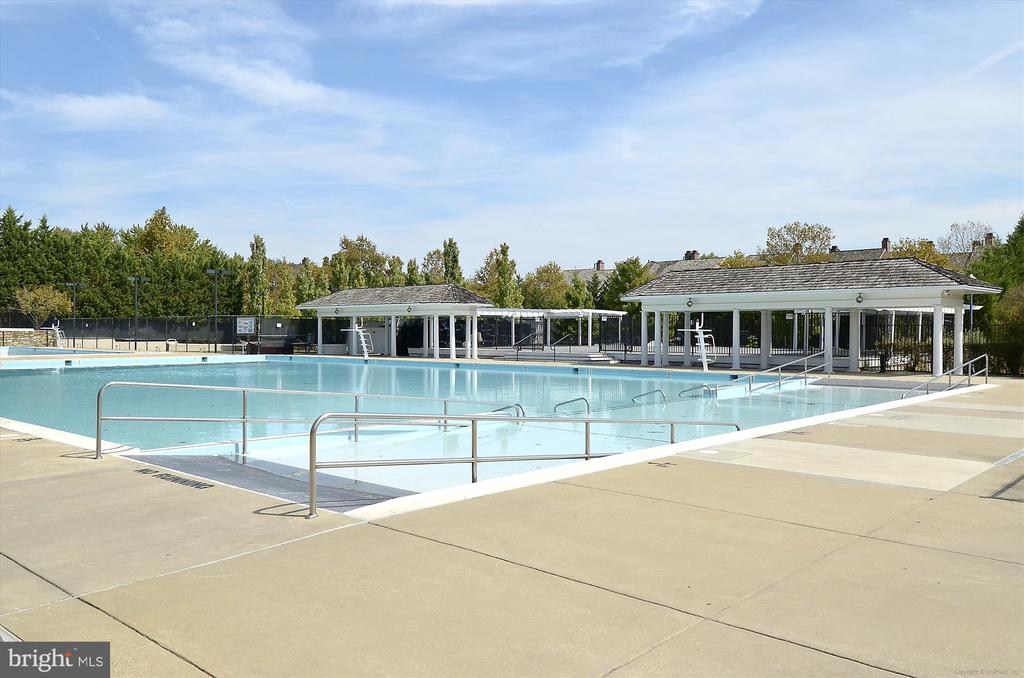
  • PoolYes - Community
  • lot featuresBacks - Open Common Area, Corner, Landscaping
  • parkingAttached Garage
  • HEAT TYPEForced Air, Hot Water
  • AIR CONDITIONINGCeiling Fan(s), Central A/C
  • sewerPublic Sewer
  • SubstructureSlab
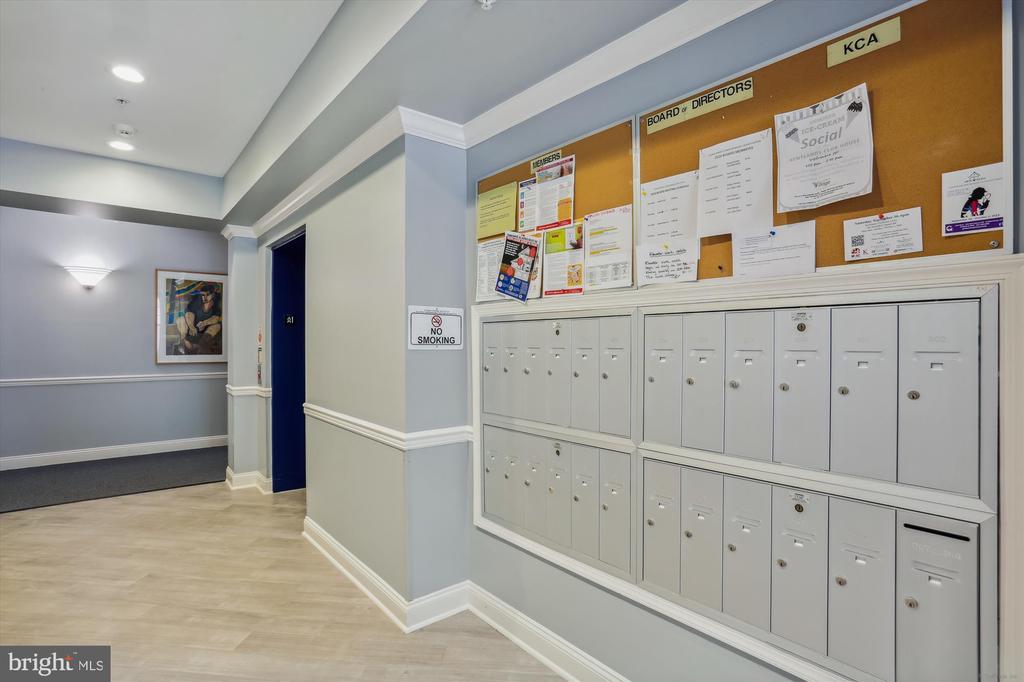
  • Disability Features32 wide Doors, 48 Halls, Elevator, Thresholds 5/8, Wheelchair Height Mailbox
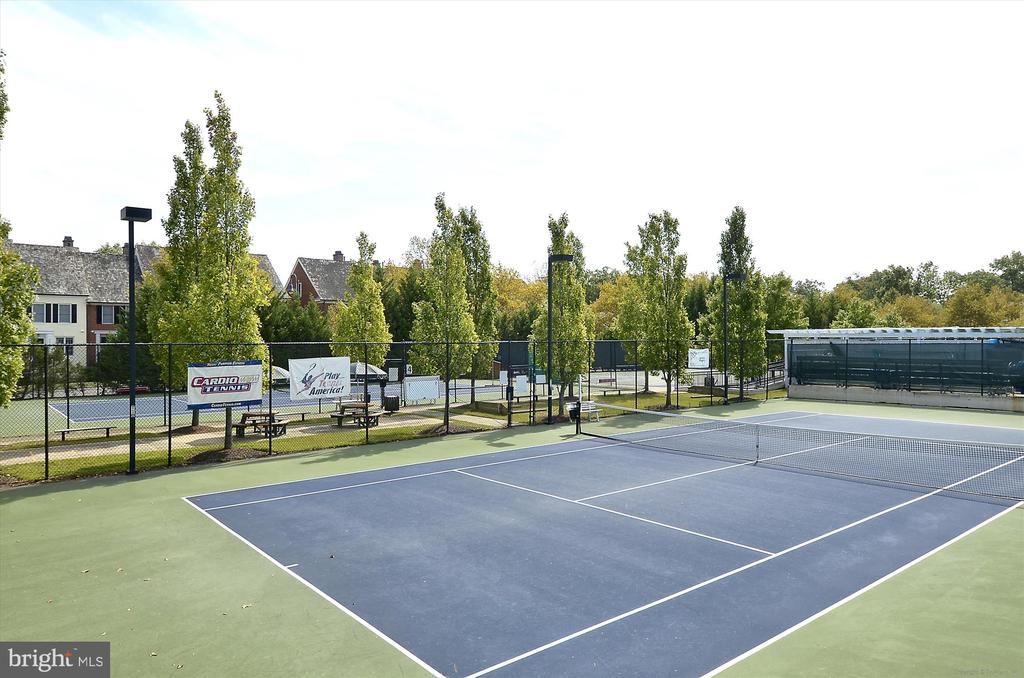
  • HOA AmenitiesCommunity Center, Pool - Outdoor, Tennis Courts, Tot Lots/Playground
  • security FeaturesMain Entrance Lock, Sprinkler System - Indoor, Carbon Monoxide Detectors, Smoke Detector
  • other exterior FeaturesExterior Lighting, Sidewalks, Street Lights

Financial

  • Sales Price$468,963
  • Real Estate Tax $4,703/yr
  • Zoning MXD
View Virtual Tour

Kentlands / Lakelands / Potomac

Explore

Deeply Rooted. Strategically Focused. Ready to Help.

The THRIVE Team brings local expertise, honest guidance, and disciplined execution to every client relationship. Whether you are buying, selling, investing, or weighing your next move, we are here to help you move forward with clarity.

Follow Us on Instagram