Leave a Message

By providing your contact information to Thrive Team, your personal information will be processed in accordance with Thrive Team's Privacy Policy. By checking the box(es) below, you expressly consent to receive marketing or promotional real estate communication from Thrive Team in the manner selected by you. For SMS text messages, message frequency varies. Message and data rates may apply. Consent is not a condition of purchase of any goods or services. You may opt out of receiving further communications from Thrive Team at any time. To opt out of receiving SMS text messages, reply STOP to unsubscribe. SMS text messaging is subject to our Terms of Use.

Thank you for your message. We will be in touch with you shortly.

10835 LUXBERRY Unit: 29
SEE ALL PHOTOS
10835 LUXBERRY Unit: 29
Sold

10835 LUXBERRY Unit: 29

10835 LUXBERRY Unit: 29, NORTH BETHESDA, MD 20852

$749,900
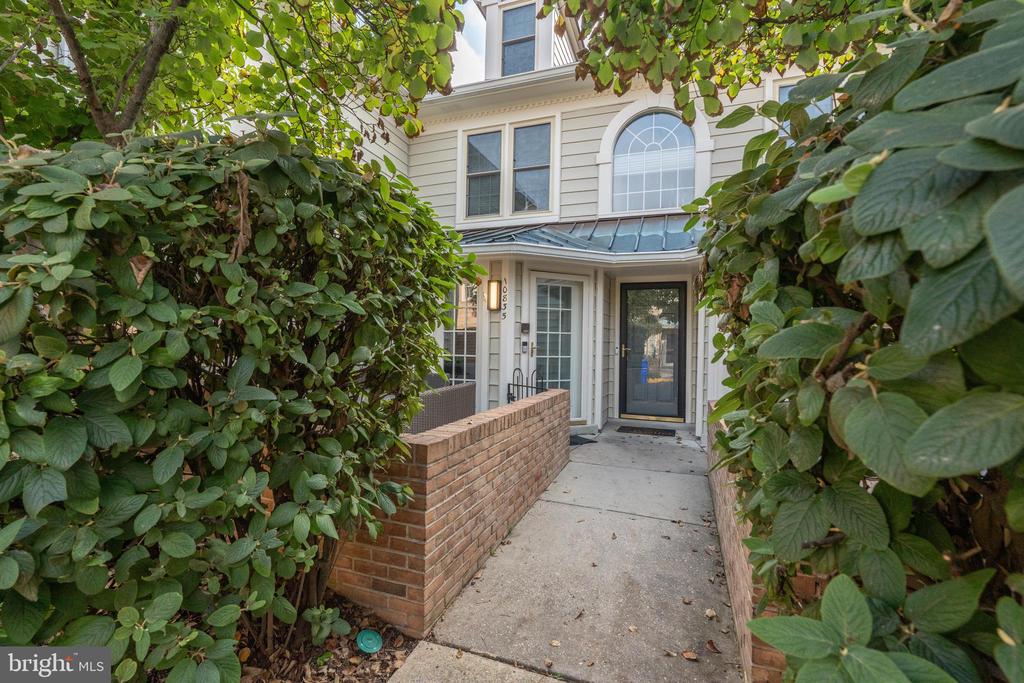
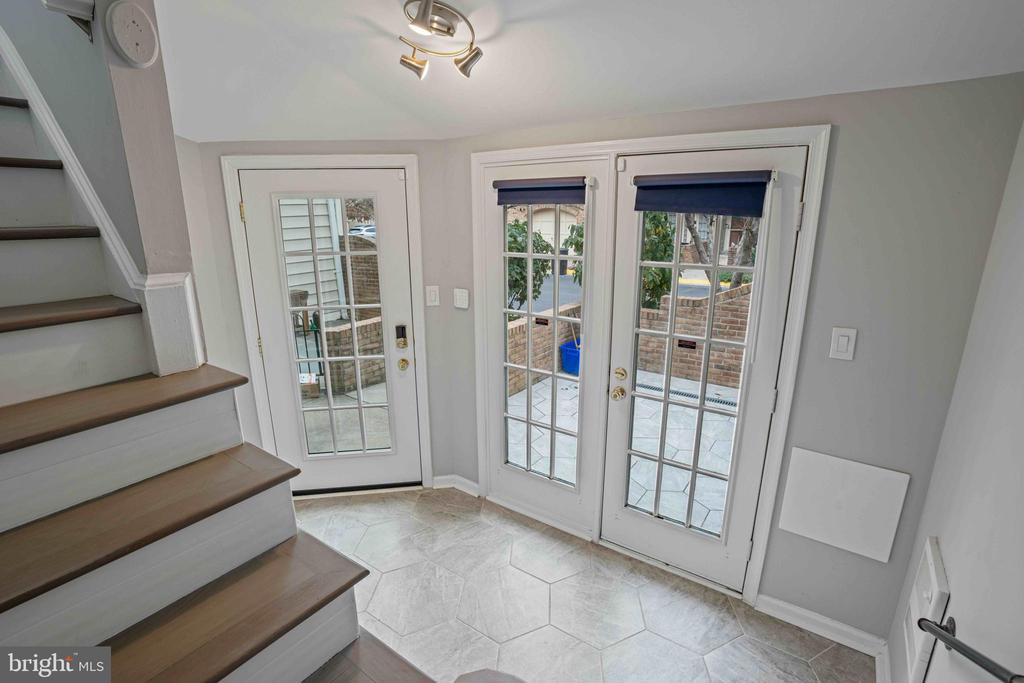
Incredible opportunity in the heart of N. Bethesda. This 3 bedroom / 3 bathroom townhouse style condo checks all of your boxes and leaves you wanting for nothing!

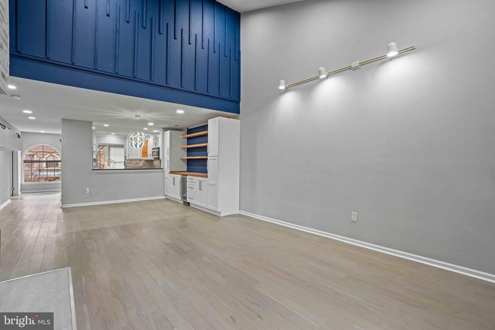
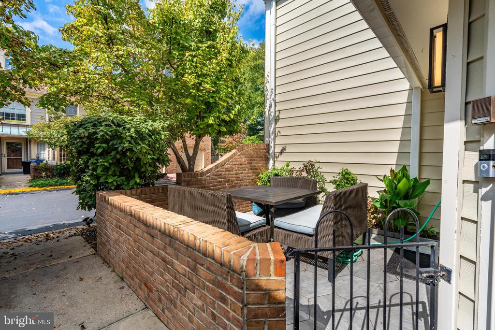
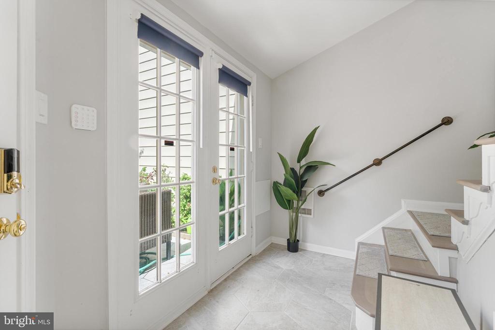
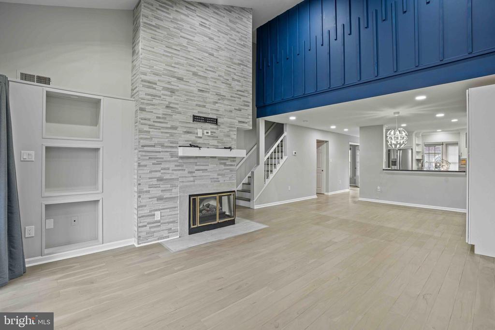
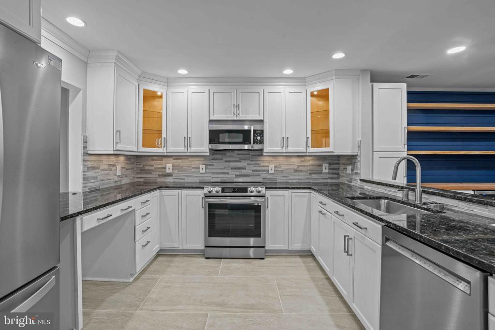
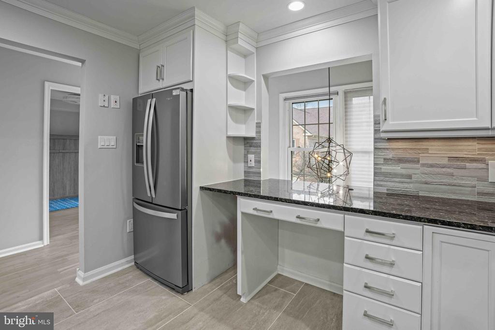
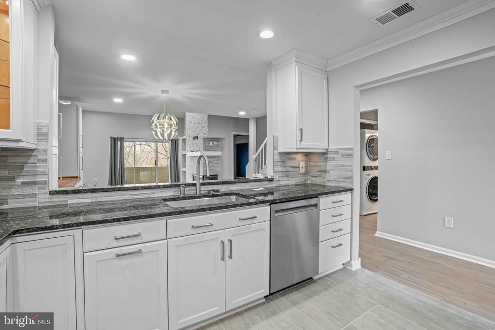
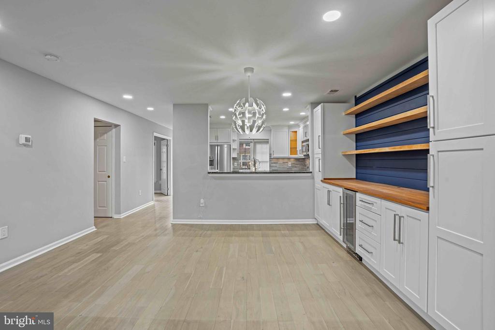
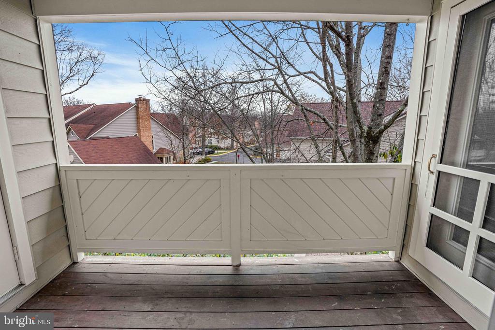
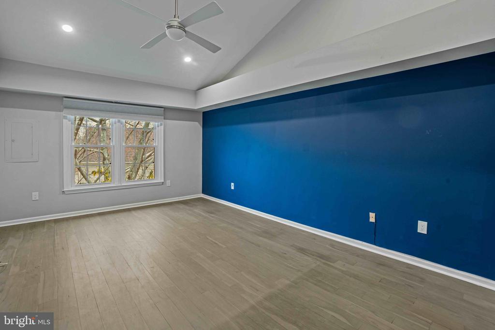
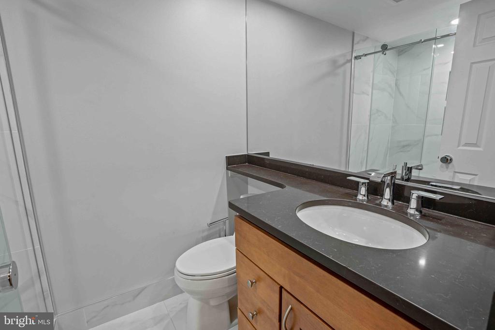
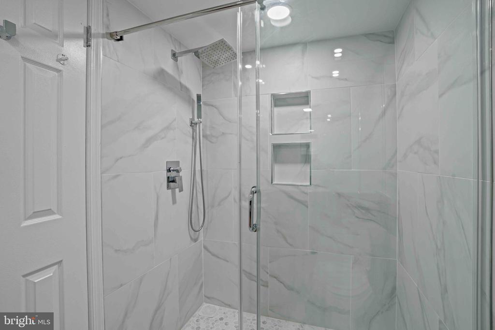
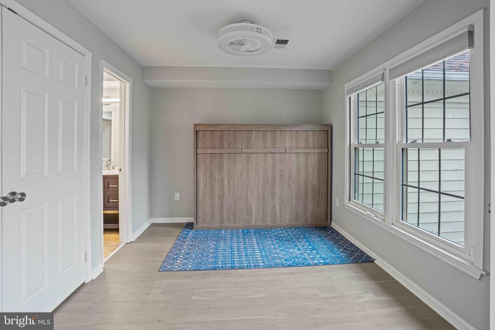
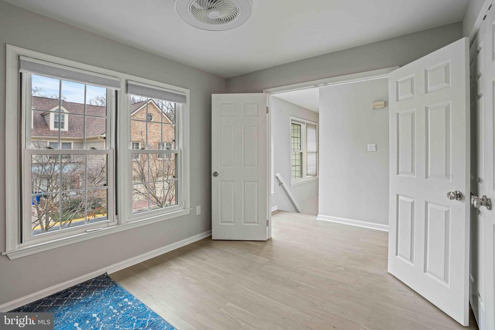
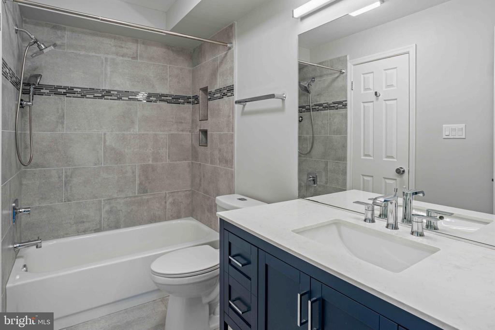
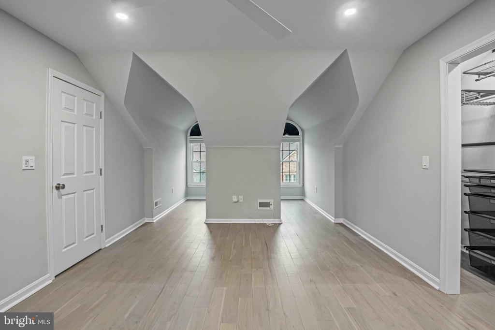
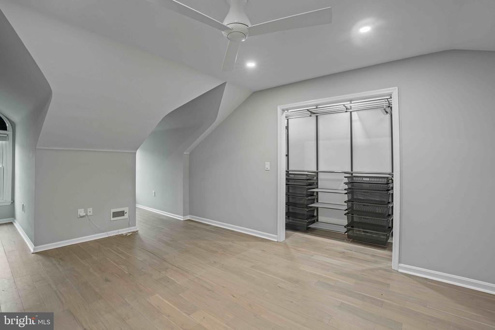
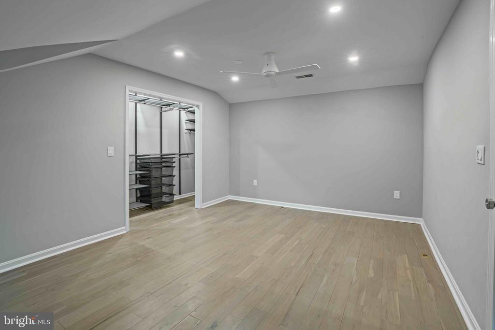
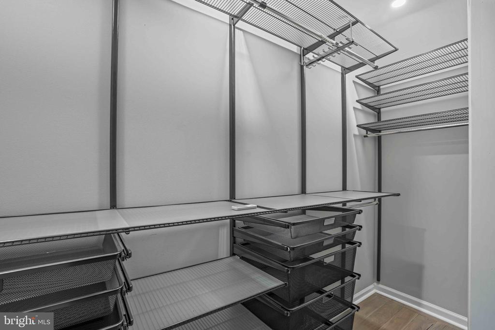
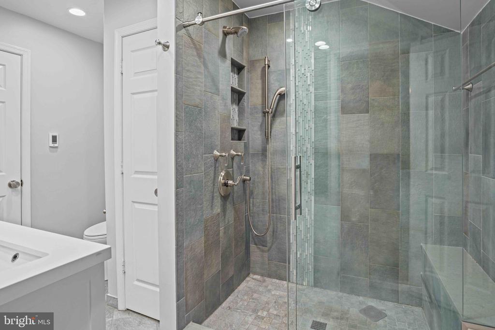
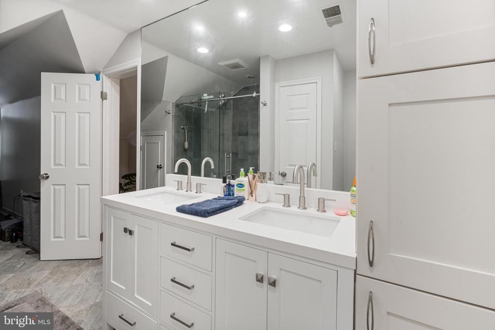
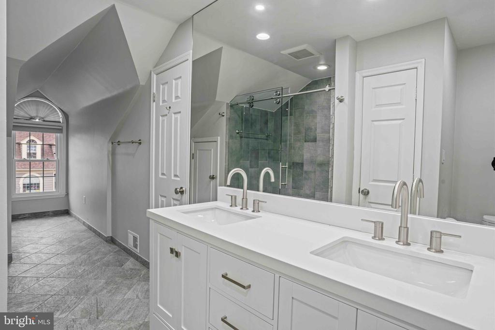
This special unit is bright, spacious, convenient, and simply stunning. Spanning across just over 1900 square feet on 2 levels, this unit feels much more like a single family home than it does a condo. Some of the incredible features include: gleaming hardwood floors throughout, an upgraded lighting package with modern and tasteful fixtures, premium tile bathrooms, two private outdoor spaces, a lovely and large gourmet kitchen with newer cabinets, granite counters, and stainless steel appliances, including a wine fridge. Several built-ins (Murphy bed), extra storage, and plenty of premium additions all apply.

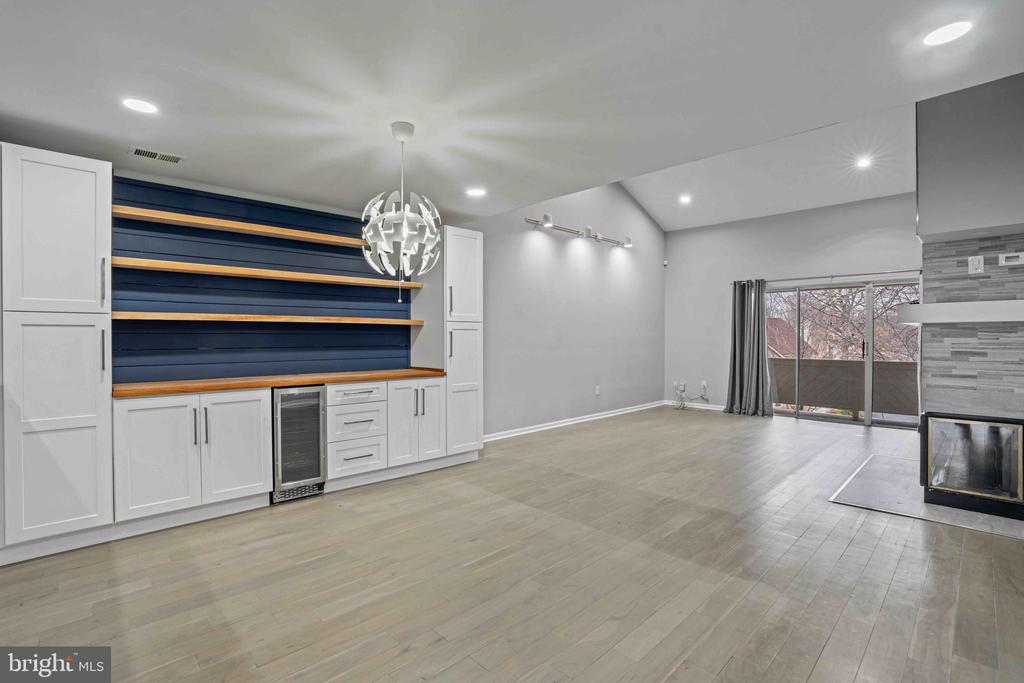
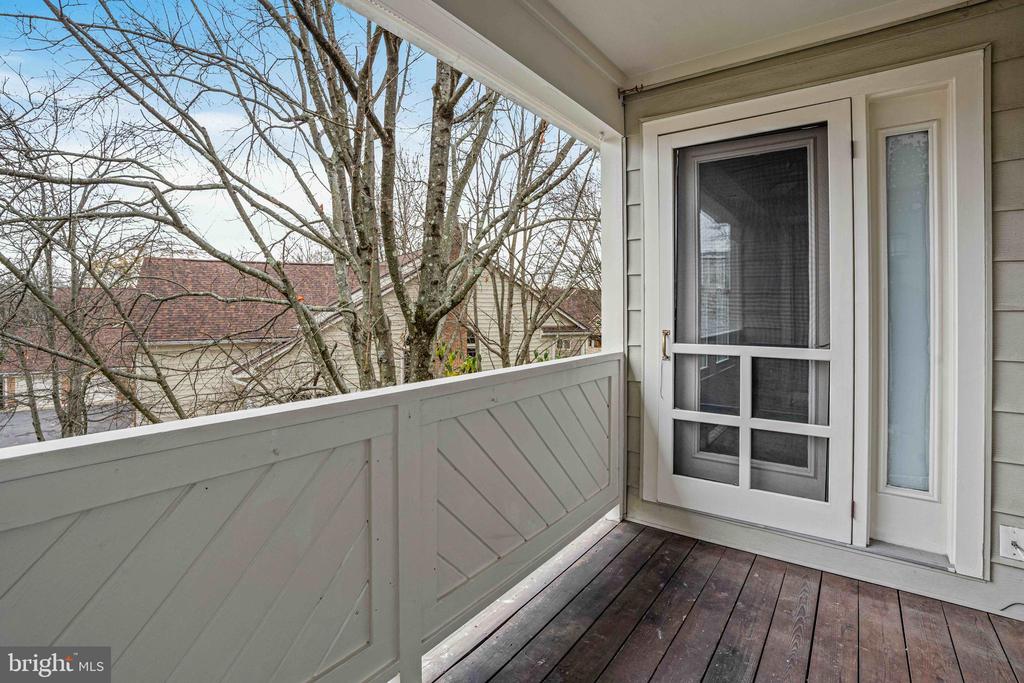
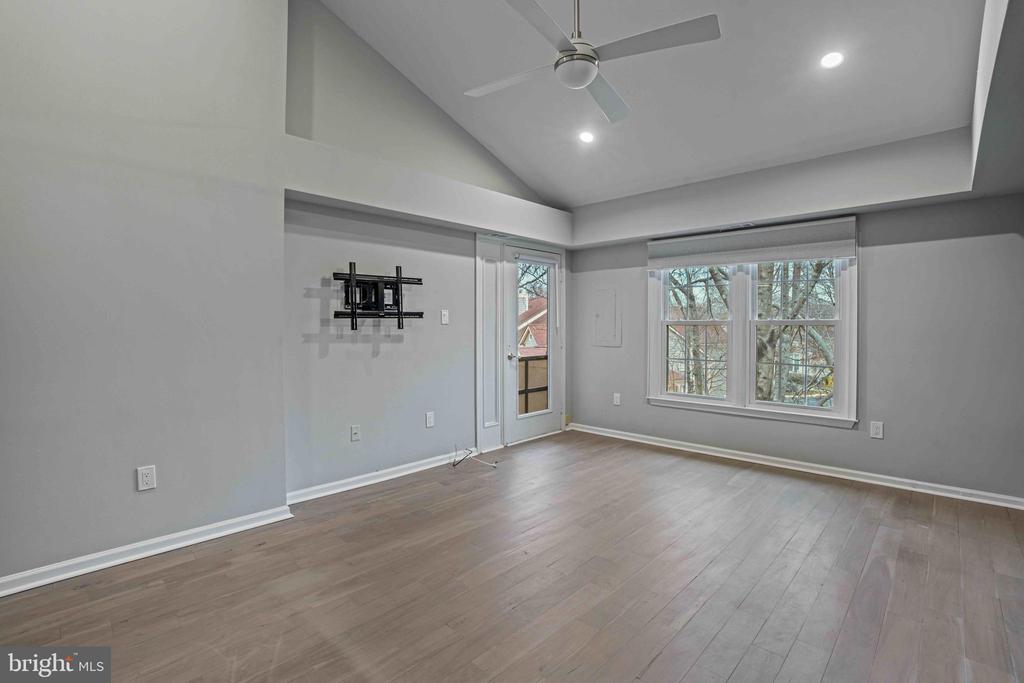
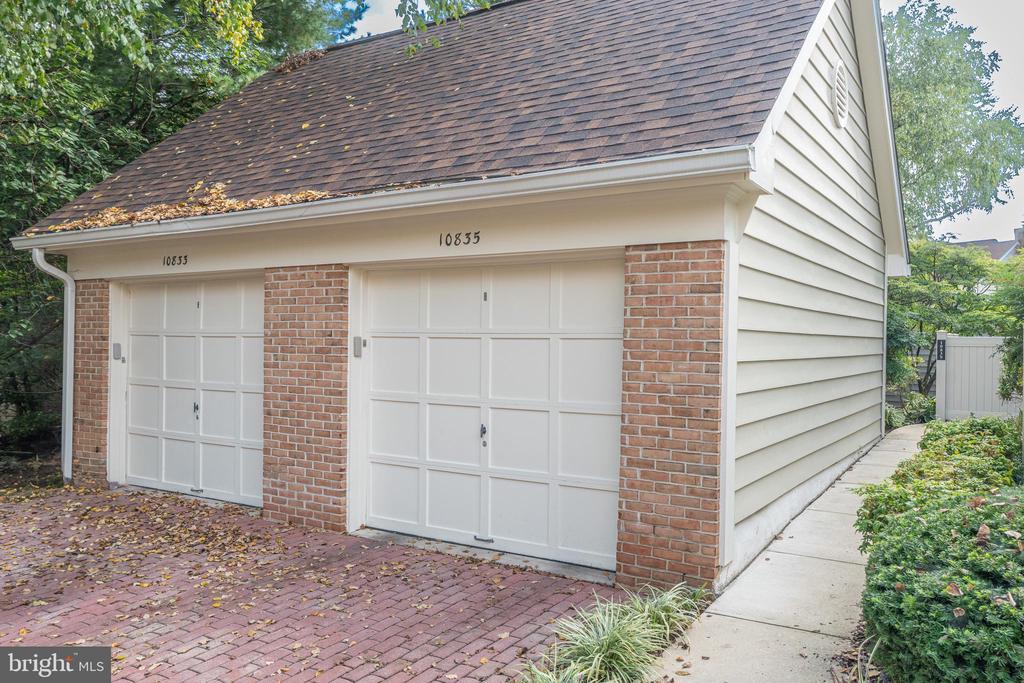
The primary bedroom features a primary bath with heated floors. The spacious living area features a cathedral ceiling and cozy fireplace with sliding doors to the rear balcony. Relax on your recently updated patio that's perfect for Fall stargazing or summer cook-outs. 1-Car detached Garage w/electric service and additional storage. There's also a community pool, tennis, playground, and park.

They say that real estate is all about location, location, location, and we can't agree more! All this within close proximity to the Grosvenor/Strathmore metro, walk to Timberlawn Local Park, minutes to I-495 /I-270, tons of shopping, as well as the sought-after Walter Johnson High School cluster. Whole Foods, Balducci's, CVS, and all of the wonderful bars/restaurants/venues at the Pike and Rose development are just moments away!

This one won't last long!

3
beds

3
baths

1,915 Sq.Ft. LIVING AREA

Yianni Konstantopoulos

Yianni Konstantopoulos

  • title Founder & Team Leader - The THRIVE Team
  • PHONE 202.957.3339
  • EMAIL [email protected]
  • DRE # DC: BR40000149 | MD: 657396 | VA: 0225222754

Features & Amenities

Interior

  • total bedrooms3
  • Total bathrooms3
  • full bathrooms3
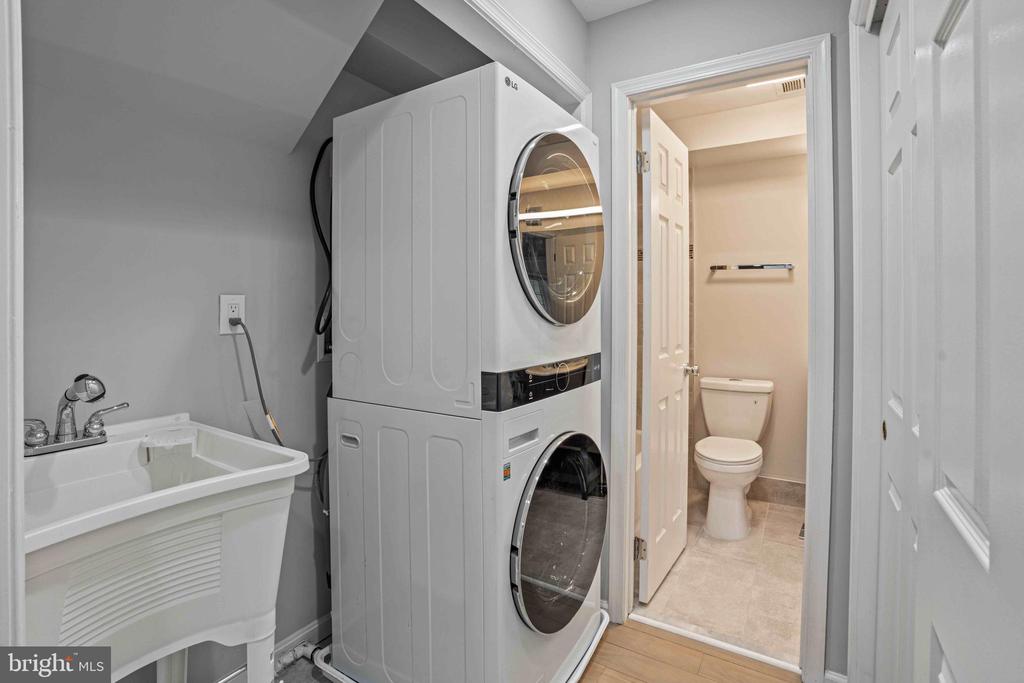
  • Laundry room Has Laundry, Main Floor
  • Fireplace Fireplace - Glass Doors
  • APPLIANCES Built-In Microwave, Built-In Range, Dishwasher, Dryer, Dryer - Front Loading, Microwave, Oven/Range - Electric, Refrigerator, Stainless Steel Appliances, Washer, Washer - Front Loading, Washer/Dryer Stacked, Water Heater
  • other interior Features Bathroom - Stall Shower, Built-Ins, Ceiling Fan(s), Dining Area, Family Room Off Kitchen, Floor Plan - Open, Kitchen - Gourmet, Primary Bath(s), Recessed Lighting

Area & Lot

  • Status Sold
  • Date Sold February 12, 2025
  • Living Area1,915 Sq.Ft.
  • Total Area1,915 Sq.Ft.
  • MLS® IDMDMC2152564
  • TypeResidential
  • YEAR BUILT1988
  • NeighborhoodRockville / Gaithersburg
  • Architecture StylesTraditional
  • School DistrictMONTGOMERY COUNTY PUBLIC SCHOOLS

Exterior

  • STORIES3
  • Garage Space1.0
  • water SourcePublic
  • PoolYes - Community
  • parkingDetached Garage
  • HEAT TYPE90 Forced Air
  • AIR CONDITIONINGCentral A/C
  • sewerPublic Sewer
  • SubstructureSlab
  • Disability FeaturesNone
  • HOA AmenitiesCommon Grounds, Pool - Outdoor, Tennis Courts, Tot Lots/Playground

Financial

  • Sales Price$749,900
  • Real Estate Tax $7,445/yr
  • HOA $404/yr
  • Zoning PD9

Rockville / Gaithersburg

Explore

Deeply Rooted. Strategically Focused. Ready to Help.

The THRIVE Team brings local expertise, honest guidance, and disciplined execution to every client relationship. Whether you are buying, selling, investing, or weighing your next move, we are here to help you move forward with clarity.

Follow Us on Instagram