Leave a Message

By providing your contact information to Thrive Team, your personal information will be processed in accordance with Thrive Team's Privacy Policy. By checking the box(es) below, you expressly consent to receive marketing or promotional real estate communication from Thrive Team in the manner selected by you. For SMS text messages, message frequency varies. Message and data rates may apply. Consent is not a condition of purchase of any goods or services. You may opt out of receiving further communications from Thrive Team at any time. To opt out of receiving SMS text messages, reply STOP to unsubscribe. SMS text messaging is subject to our Terms of Use.

Thank you for your message. We will be in touch with you shortly.

10113 HURST STREET
10113 HURST STREET
10113 HURST STREET
10113 HURST STREET
10113 HURST STREET
10113 HURST STREET
10113 HURST STREET
10113 HURST STREET
10113 HURST STREET
10113 HURST STREET
10113 HURST STREET
10113 HURST STREET
10113 HURST STREET
10113 HURST STREET
10113 HURST STREET
10113 HURST STREET
10113 HURST STREET
10113 HURST STREET
10113 HURST STREET
10113 HURST STREET
10113 HURST STREET
10113 HURST STREET
10113 HURST STREET
10113 HURST STREET
10113 HURST STREET
10113 HURST STREET
10113 HURST STREET
10113 HURST STREET
10113 HURST STREET
10113 HURST STREET
10113 HURST STREET
10113 HURST STREET
SEE ALL PHOTOS
10113 HURST STREET
10113 HURST STREET
10113 HURST STREET
10113 HURST STREET
10113 HURST STREET
10113 HURST STREET
10113 HURST STREET
10113 HURST STREET
10113 HURST STREET
10113 HURST STREET
10113 HURST STREET
10113 HURST STREET
10113 HURST STREET
10113 HURST STREET
10113 HURST STREET
10113 HURST STREET
10113 HURST STREET
10113 HURST STREET
10113 HURST STREET
10113 HURST STREET
10113 HURST STREET
10113 HURST STREET
10113 HURST STREET
10113 HURST STREET
10113 HURST STREET
10113 HURST STREET
10113 HURST STREET
10113 HURST STREET
10113 HURST STREET
10113 HURST STREET
10113 HURST STREET
10113 HURST STREET
Sold

10113 HURST STREET

10113 HURST STREET, BETHESDA, MD 20814

$1,125,000
Timeless Contemporary in heart of Bethesda - 5BR/3BA - $1,049,000

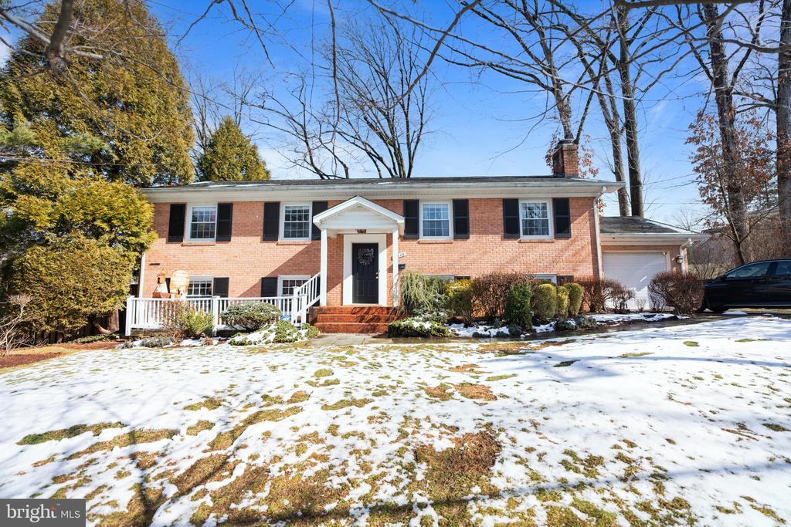
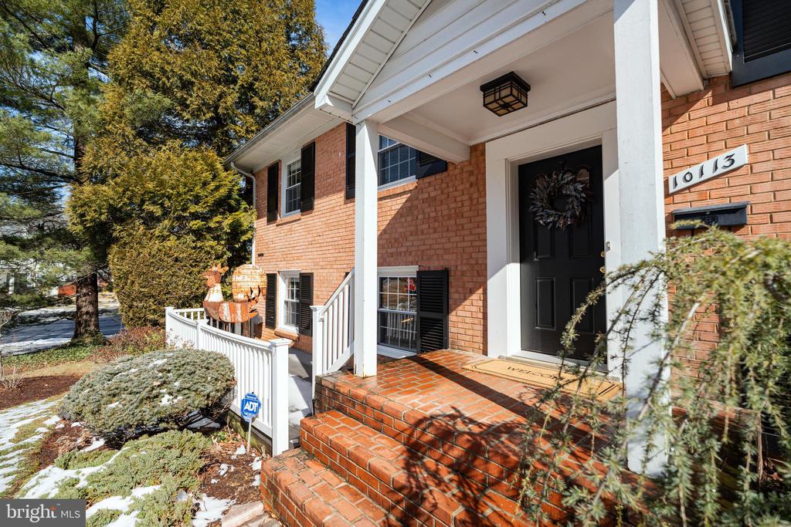
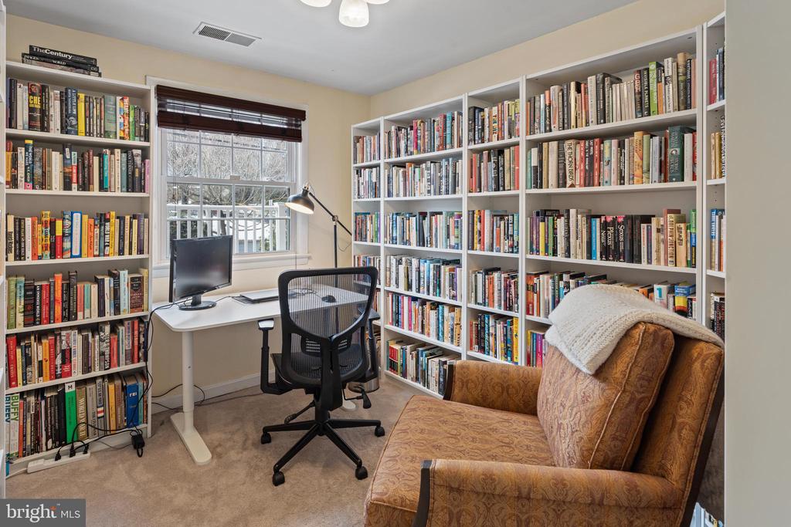
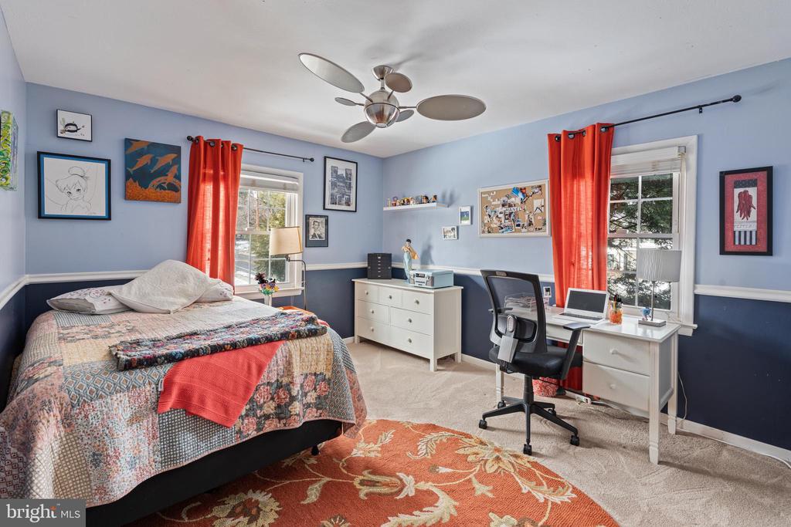
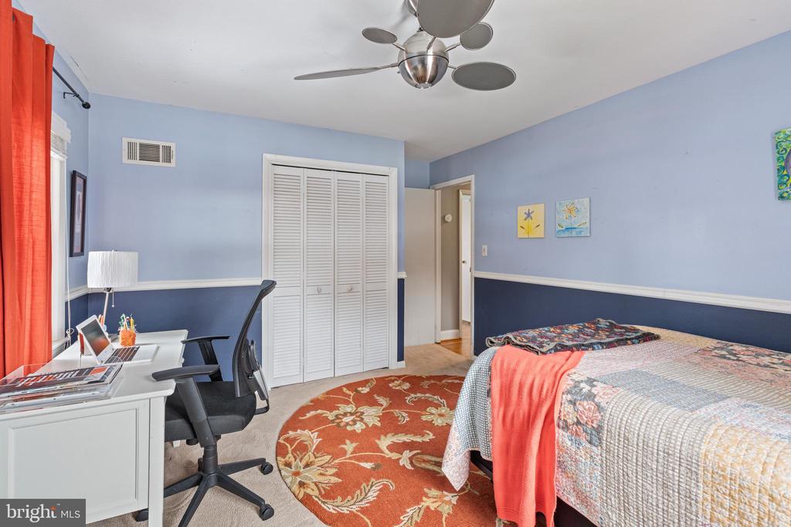
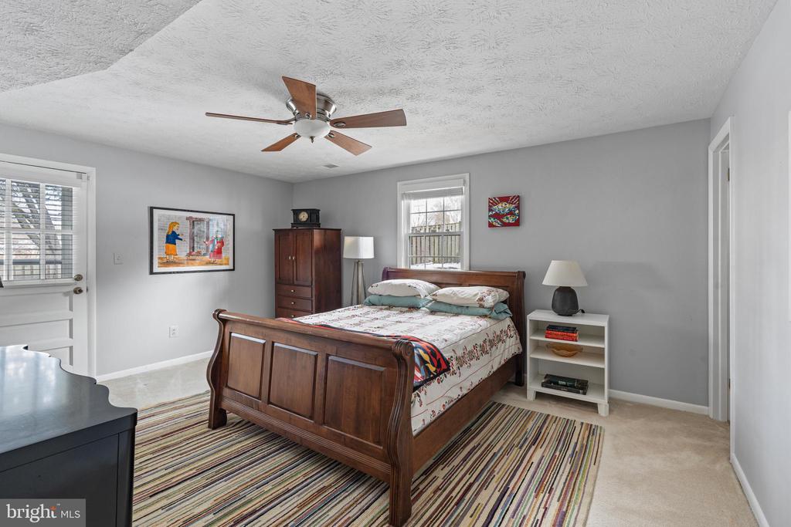
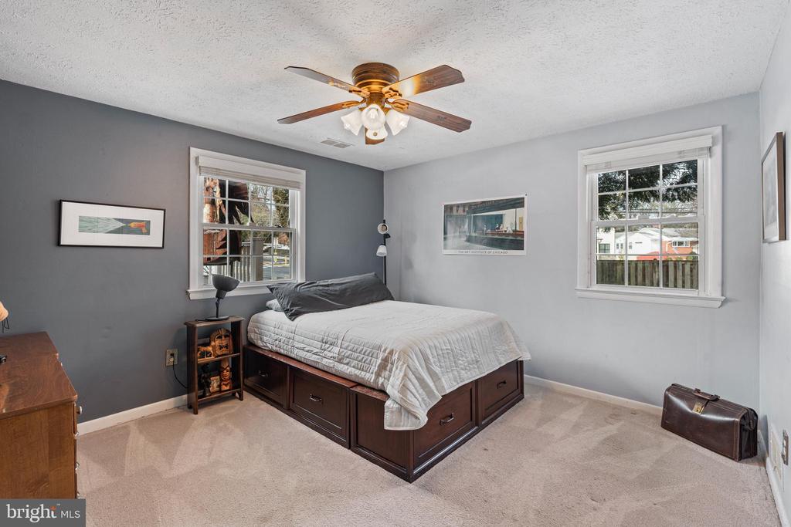
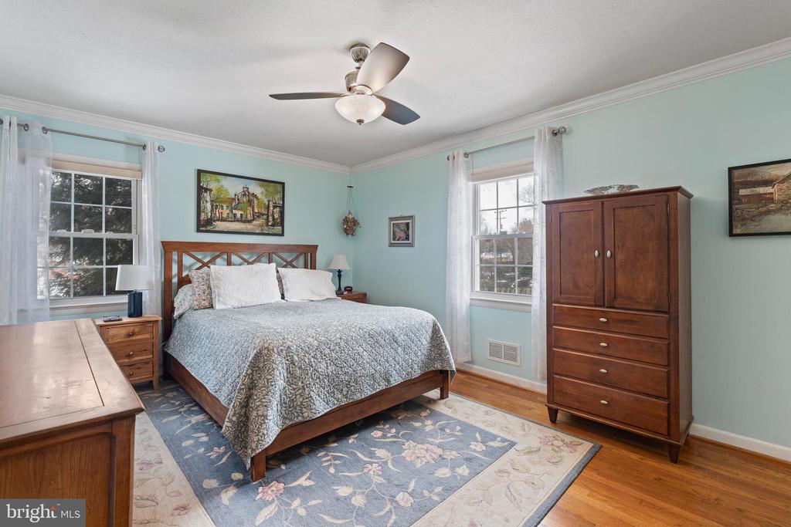
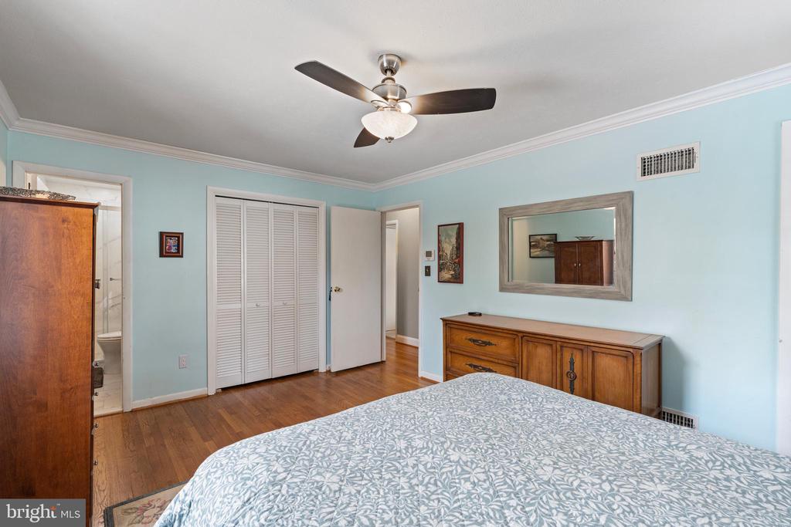
Nestled in a peaceful, tree-lined enclave of Bethesda, 10113 Hurst Street is a stunning 5-bedroom, 3-bathroom brick residence that seamlessly blends sophisticated design with modern comfort. Thoughtfully updated and impeccably maintained, this home offers an elevated living experience in one of the region's most sought-after locations.

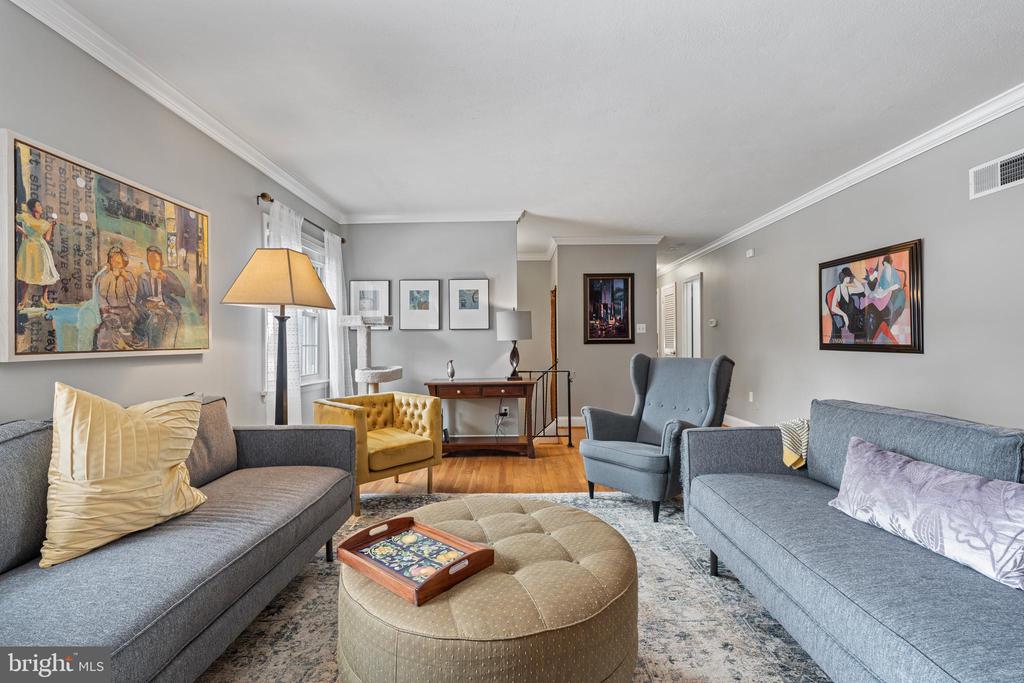
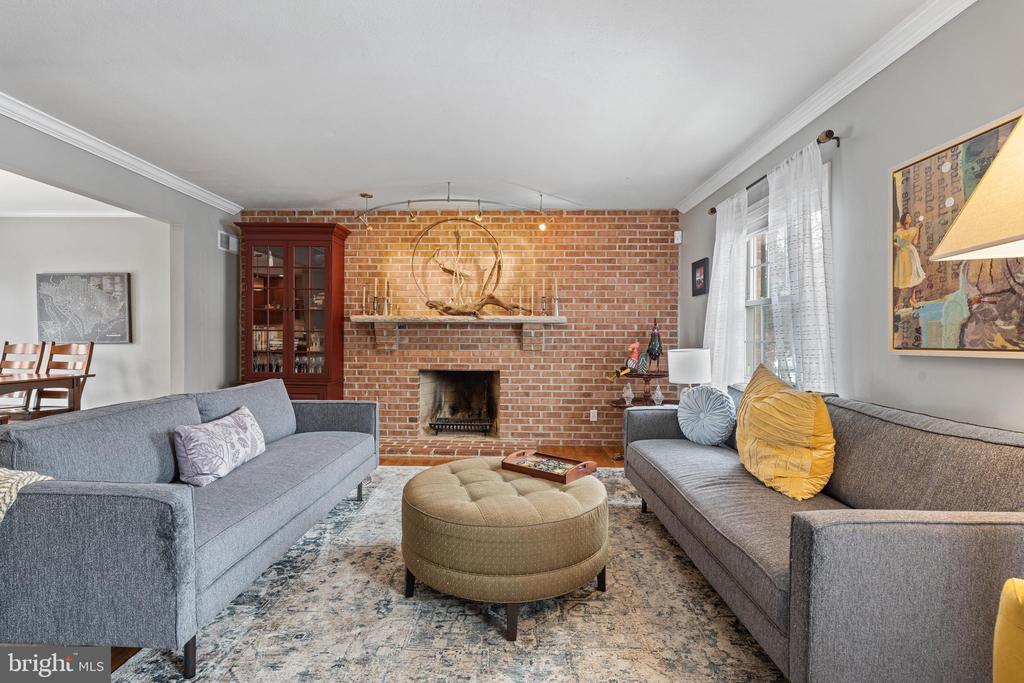
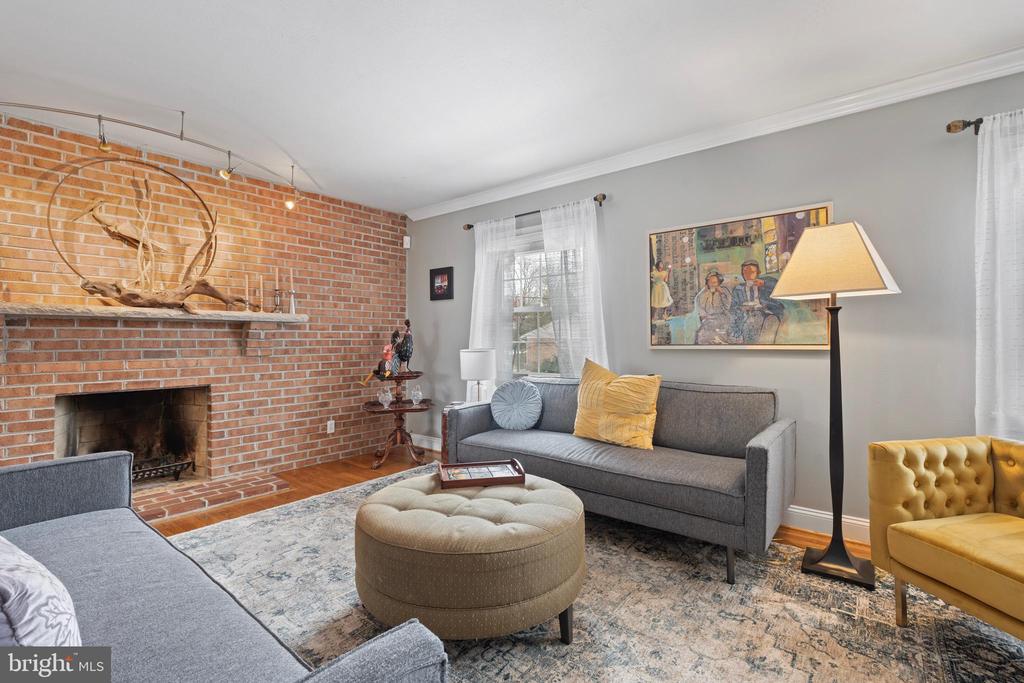
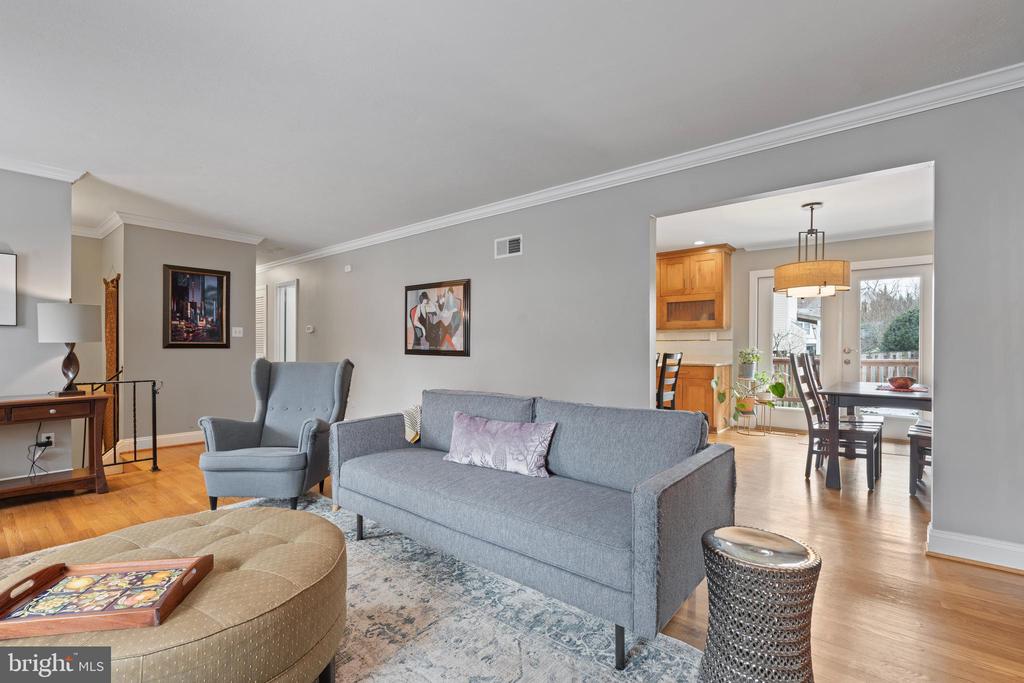
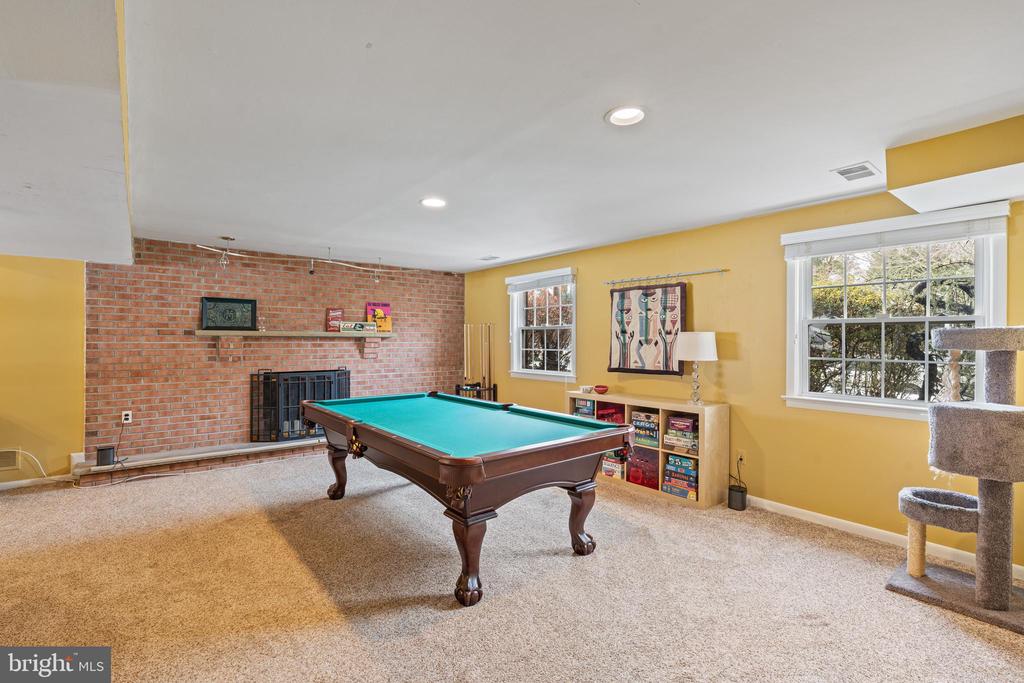
Step inside to brilliant hardwood floors, soaring ceilings, and an abundance of natural light streaming through newer windows. The inviting living spaces are anchored by two striking wood-burning fireplaces, adding both warmth and timeless charm.

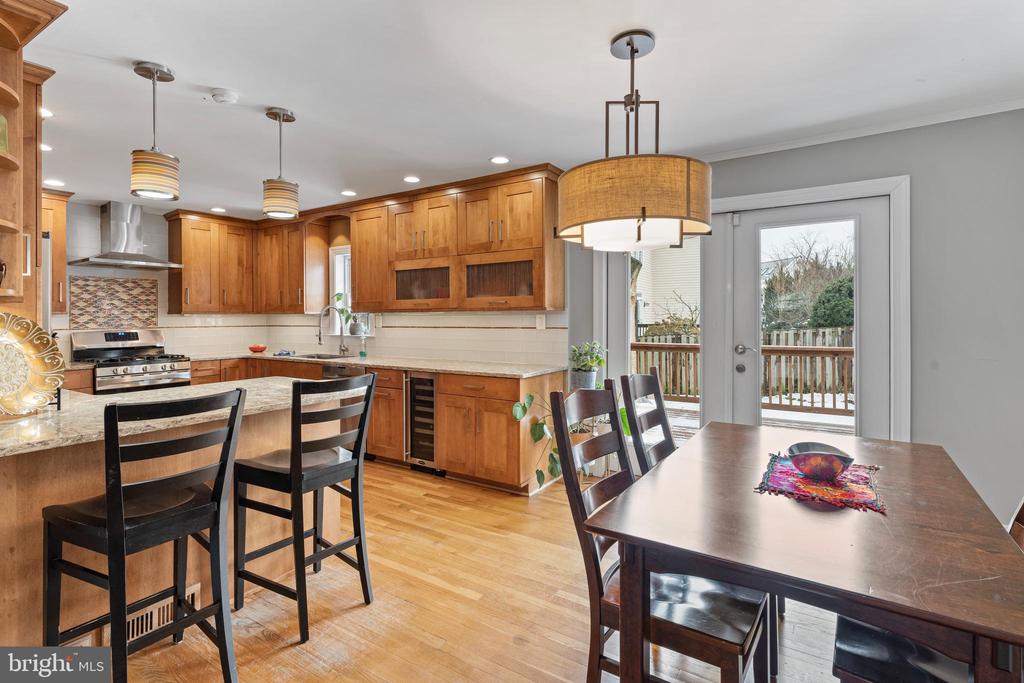
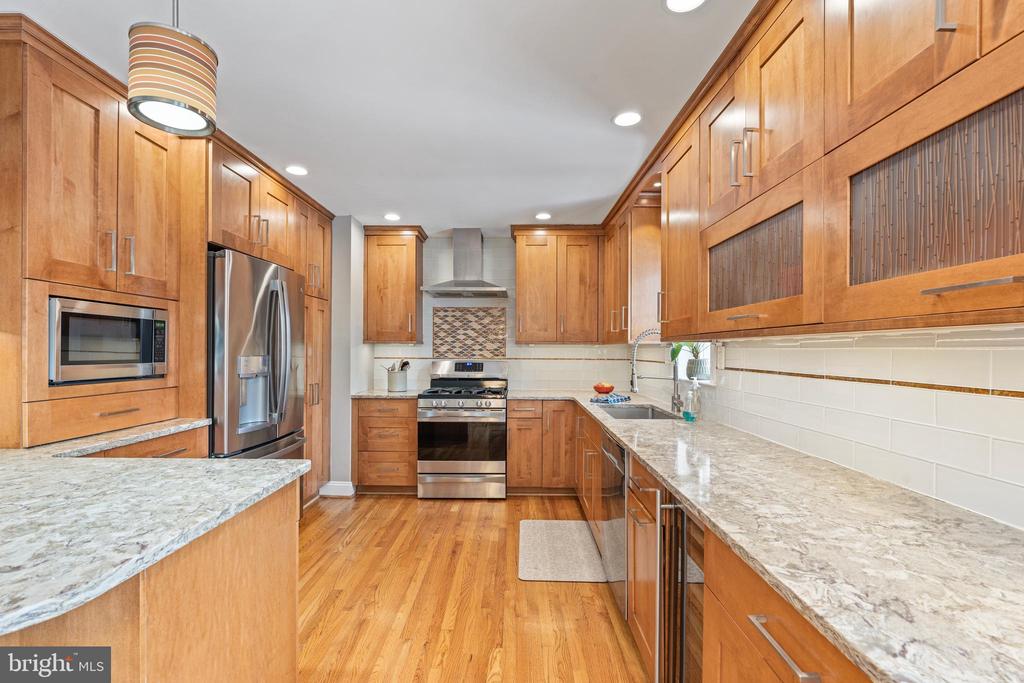
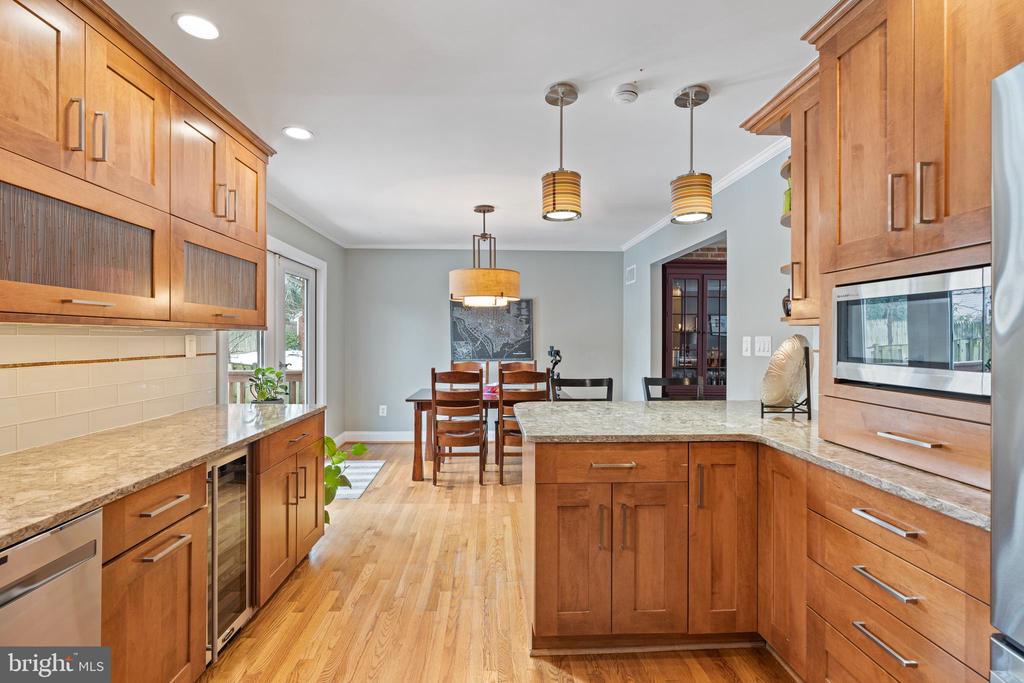
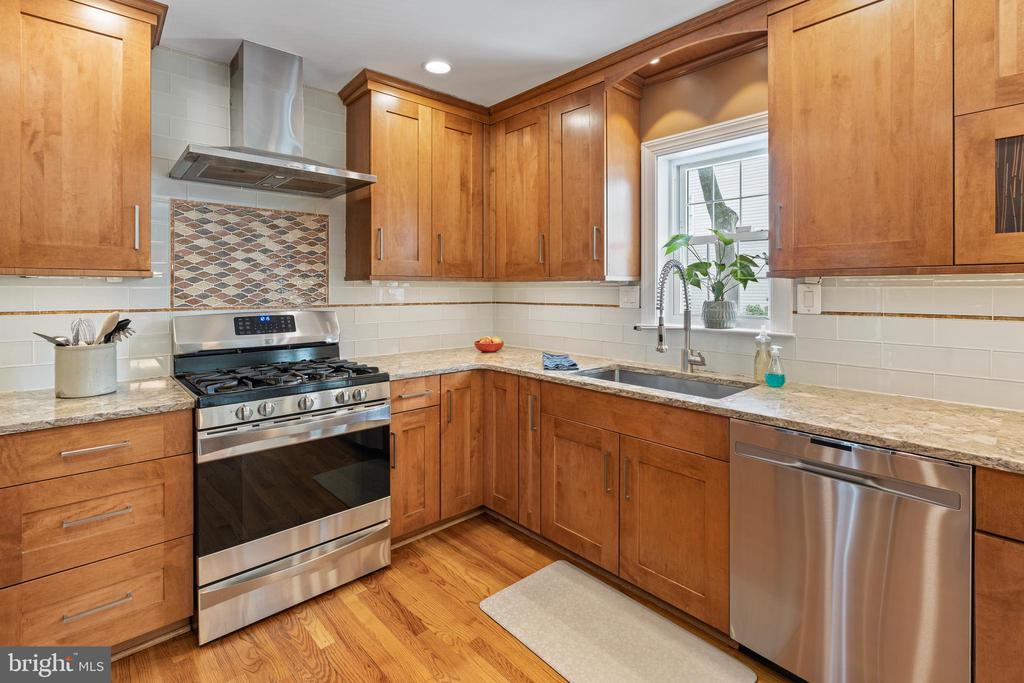
At the heart of the home, the chef's kitchen is a masterpiece--designed to inspire with expansive quartz countertops, upgraded stainless steel appliances, a multi-burner gas range, and abundant storage. A dedicated eat-in area enhances both functionality and everyday elegance.

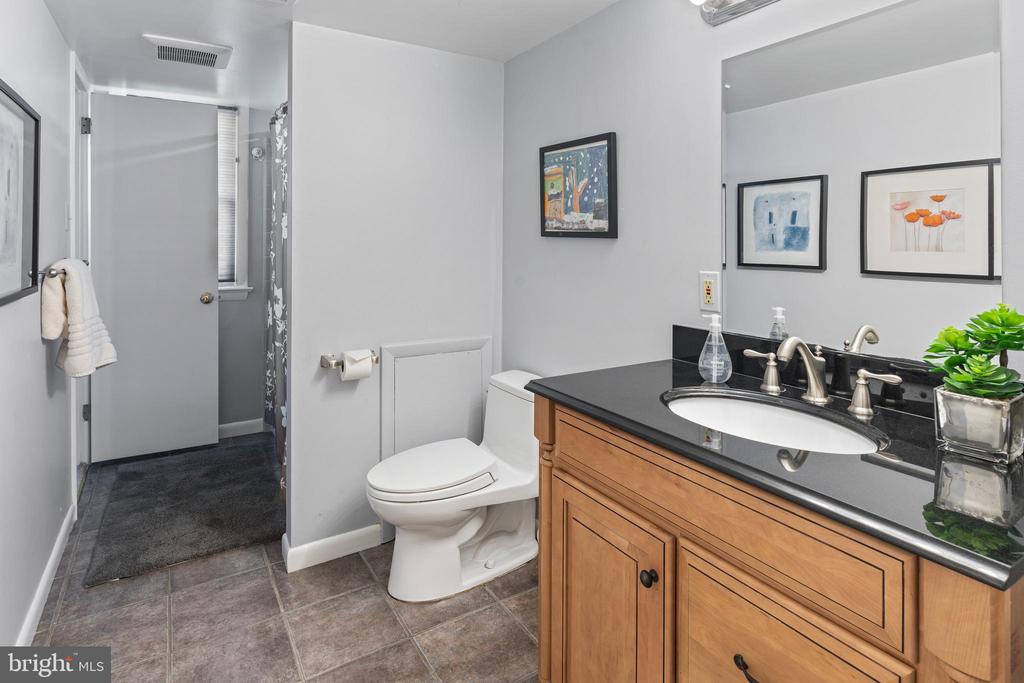
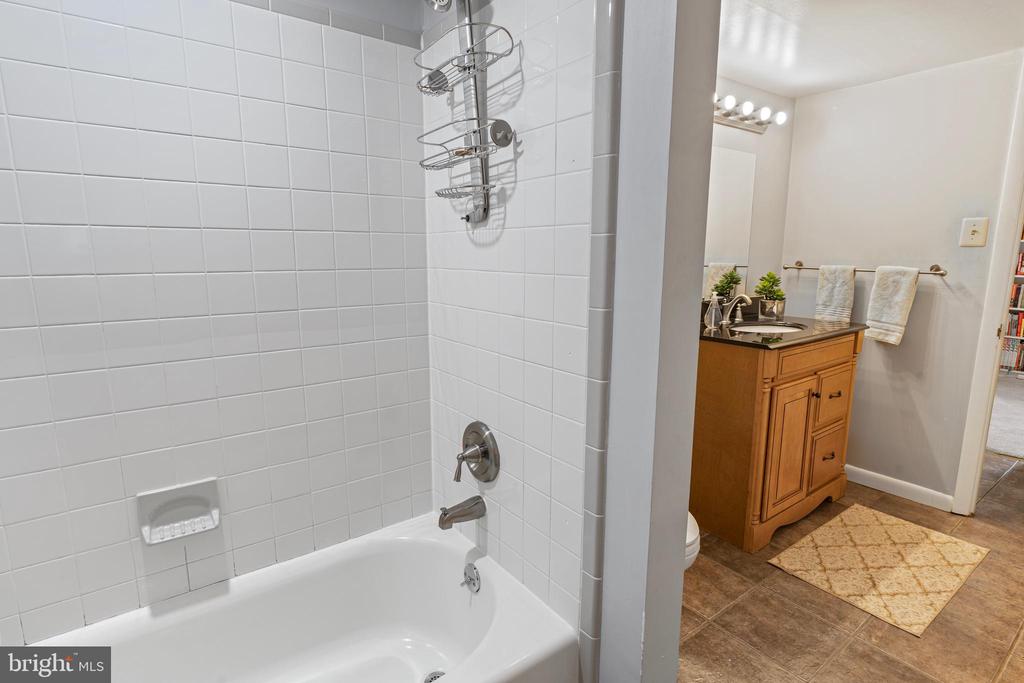
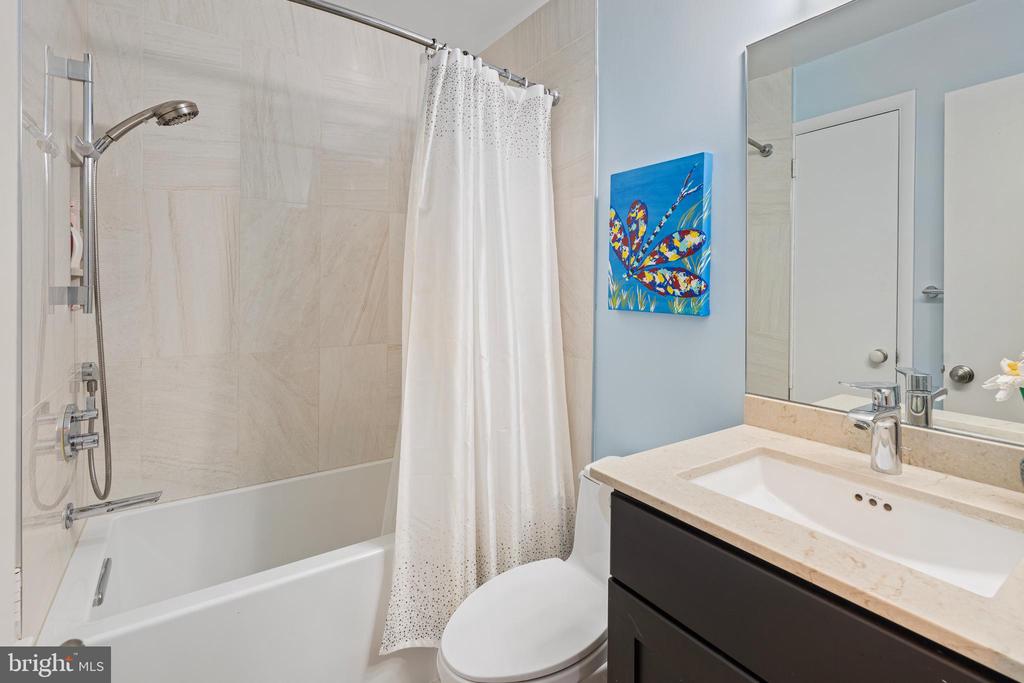
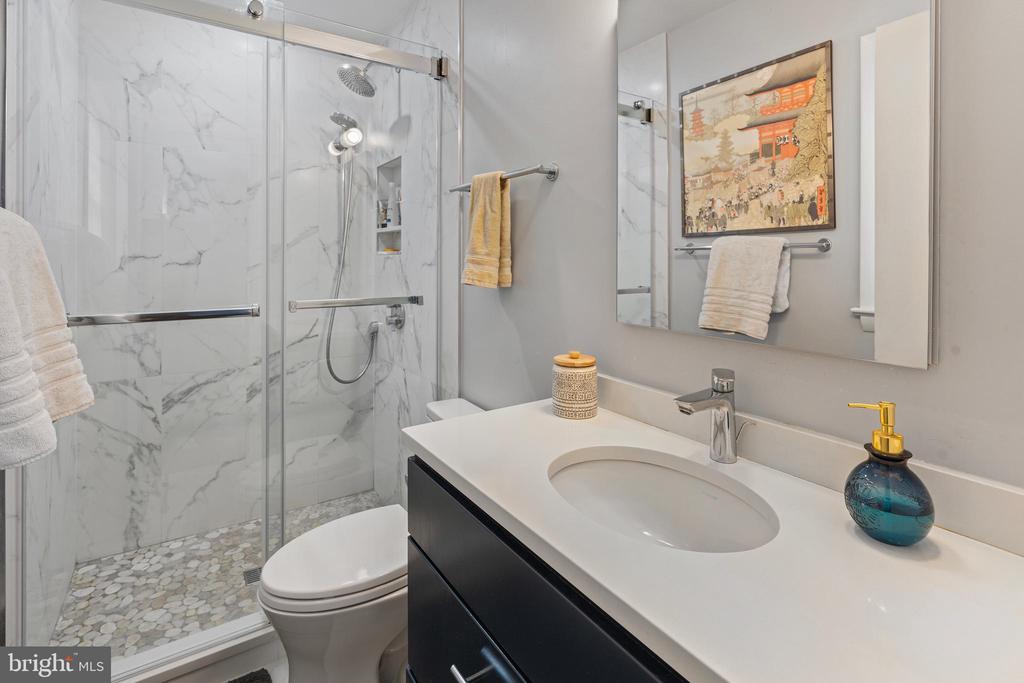
The spa-inspired bathrooms have been tastefully updated to provide a serene retreat, offering spacious layouts and refined finishes.

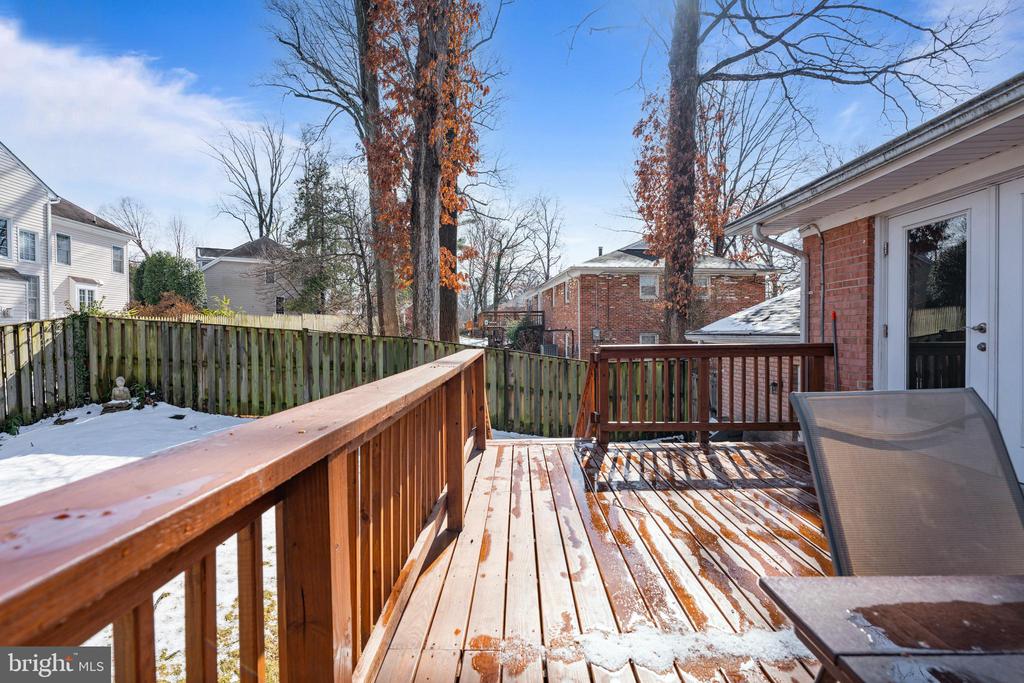
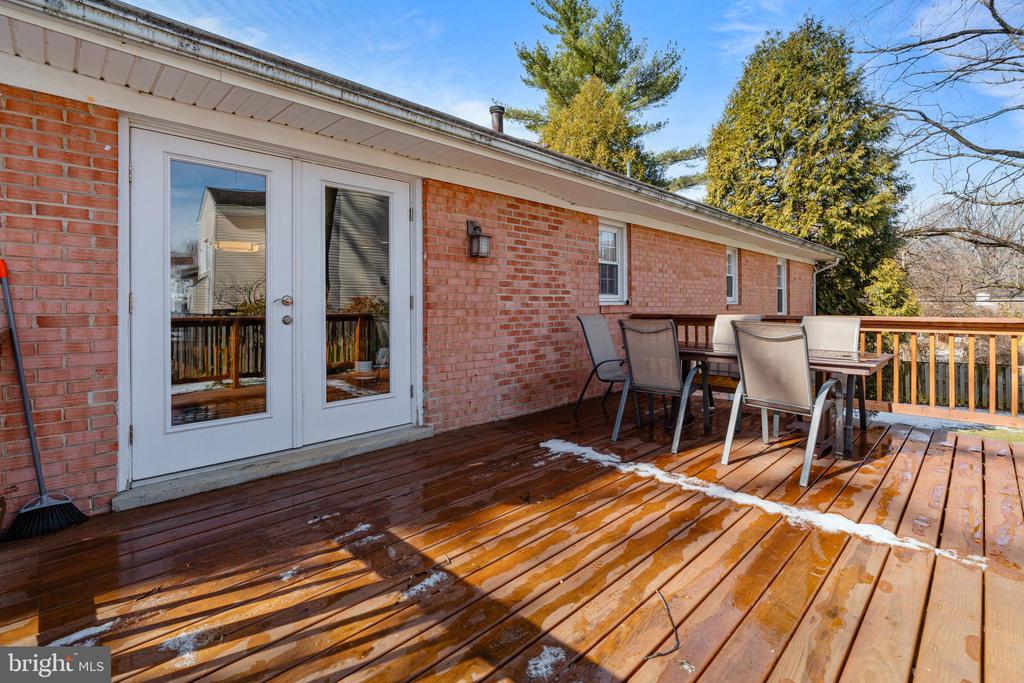
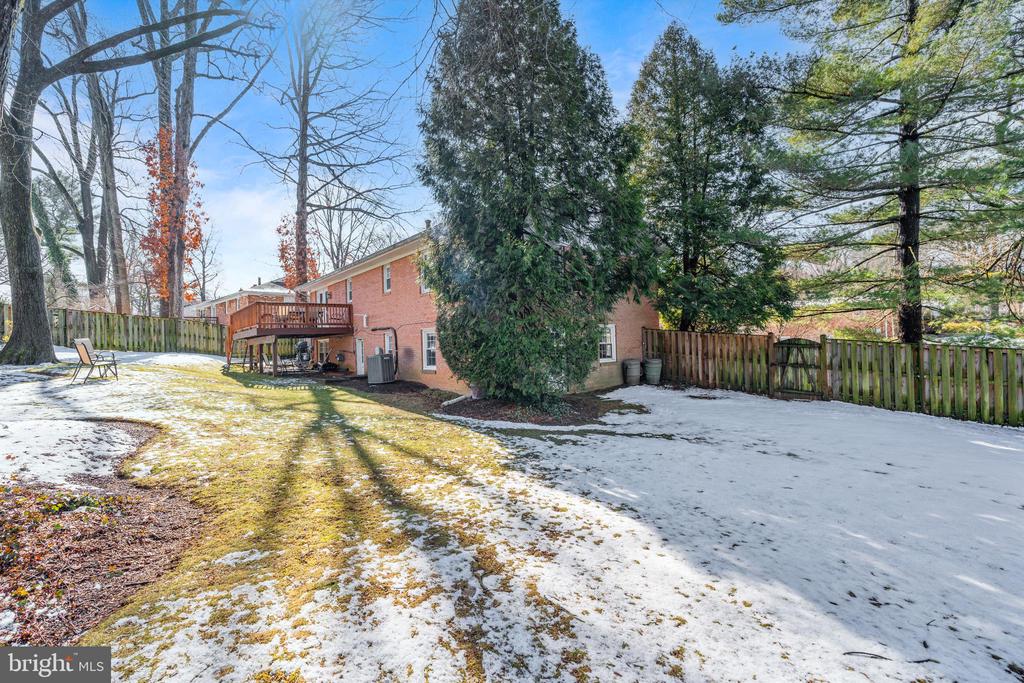
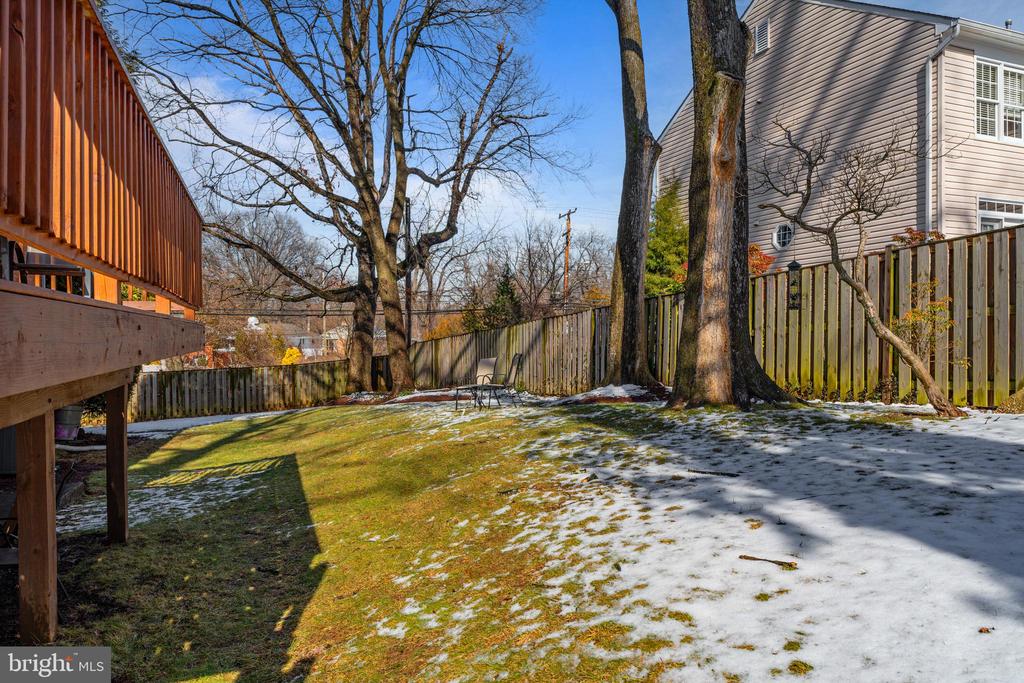
Outside, the fully fenced oversized yard offers a private sanctuary framed by mature trees and lush landscaping. The expansive deck is perfect for entertaining or quiet moments of relaxation, making the most of the home's picturesque surroundings.

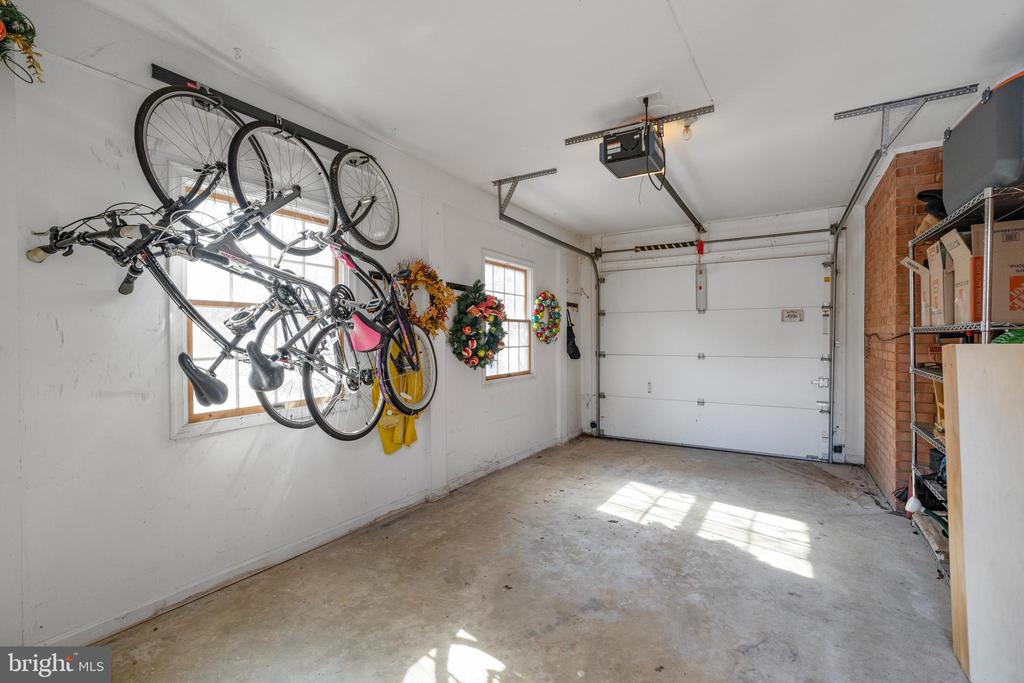
A spacious 1-car garage with additional storage ensures ample room for vehicles, outdoor gear, and seasonal essentials--an invaluable feature for effortless living.

Beyond the home's exceptional craftsmanship, its unparalleled location places it within walking distance of Wildwood Manor Shopping Center, home to some of Bethesda's most distinguished dining, retail, and specialty shops. Additionally, the property is within the boundaries of the highly acclaimed Walter Johnson High School district, consistently ranked among the top in Montgomery County.

Upcoming Opportunities to Tour:

Friends & Neighbors Twilight Open House - Thursday, 2/20 | 4 PM - 7 PM
Public Open Houses - Saturday, 2/22 & Sunday, 2/23 | 12 PM - 3 PM

Don't miss this rare opportunity--schedule your private tour today!

OFFERS, IF ANY, DUE ON TUESDAY2/25/2025 AT 12 N EST.

5
beds

3
baths

2,100 Sq.Ft. LIVING AREA

0.25 Acres lot

Yianni Konstantopoulos

Yianni Konstantopoulos

  • title Founder & Team Leader - The THRIVE Team
  • PHONE 202.957.3339
  • EMAIL [email protected]
  • DRE # DC: BR40000149 | MD: 657396 | VA: 0225222754

Features & Amenities

Interior

  • total bedrooms5
  • Total bathrooms3
  • full bathrooms3

Area & Lot

  • Status Sold
  • Date Sold March 24, 2025
  • Living Area2,100 Sq.Ft.
  • Total Area2,100 Sq.Ft.
  • Lot Area0.25 Acres
  • MLS® IDMDMC2164746
  • TypeResidential
  • YEAR BUILT1964
  • NeighborhoodBethesda / Chevy Chase
  • Architecture StylesColonial
  • School DistrictMONTGOMERY COUNTY PUBLIC SCHOOLS

Exterior

  • STORIES2
  • Garage Space1.0
  • water SourcePublic
  • PoolNo Pool
  • parkingAttached Garage
  • HEAT TYPEHeat Pump - Gas Back Up
  • AIR CONDITIONINGHeat Pump(s)
  • sewerPublic Sewer
  • SubstructureSlab
  • Disability FeaturesNone

Financial

  • Sales Price$1,125,000
  • Real Estate Tax $10,690/yr
  • Zoning R60

Bethesda / Chevy Chase

Explore

Deeply Rooted. Strategically Focused. Ready to Help.

The THRIVE Team brings local expertise, honest guidance, and disciplined execution to every client relationship. Whether you are buying, selling, investing, or weighing your next move, we are here to help you move forward with clarity.

Follow Us on Instagram