Leave a Message

By providing your contact information to Thrive Team, your personal information will be processed in accordance with Thrive Team's Privacy Policy. By checking the box(es) below, you expressly consent to receive marketing or promotional real estate communication from Thrive Team in the manner selected by you. For SMS text messages, message frequency varies. Message and data rates may apply. Consent is not a condition of purchase of any goods or services. You may opt out of receiving further communications from Thrive Team at any time. To opt out of receiving SMS text messages, reply STOP to unsubscribe. SMS text messaging is subject to our Terms of Use.

Thank you for your message. We will be in touch with you shortly.

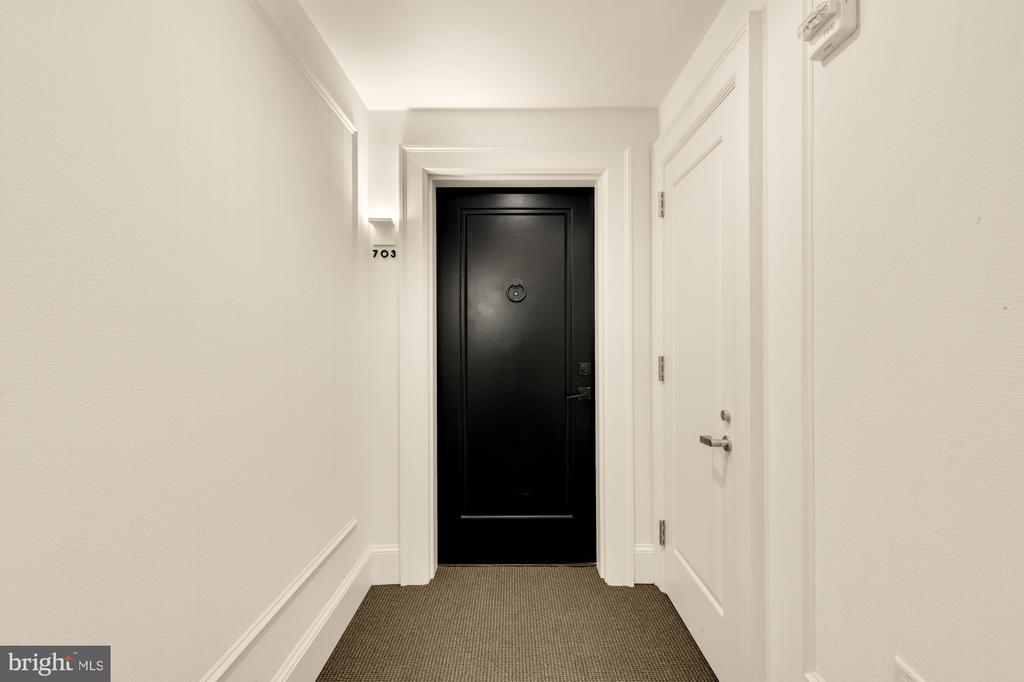
1011 M STREET NW Unit: 703
SEE ALL PHOTOS
1011 M STREET NW Unit: 703
For Sale

1011 M STREET NW Unit: 703

1011 M STREET NW Unit: 703, WASHINGTON, DC 20001

$719,900
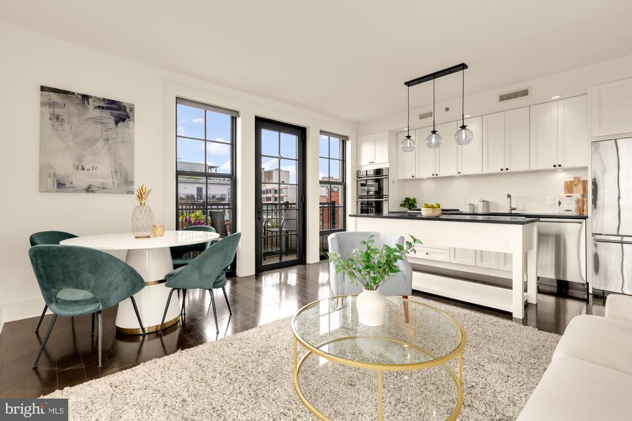
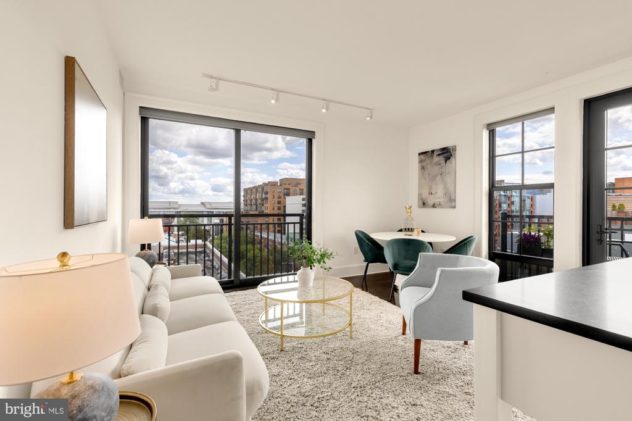
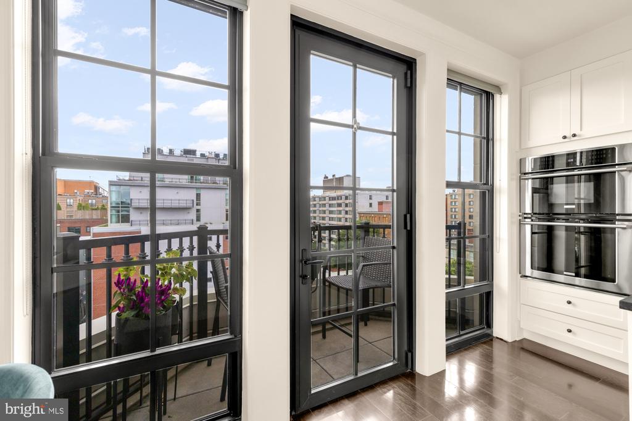
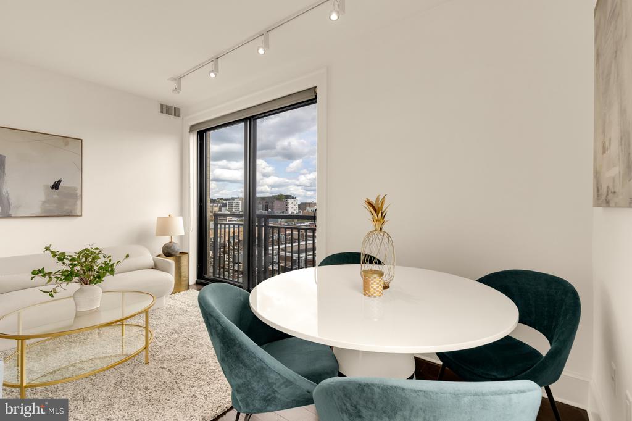
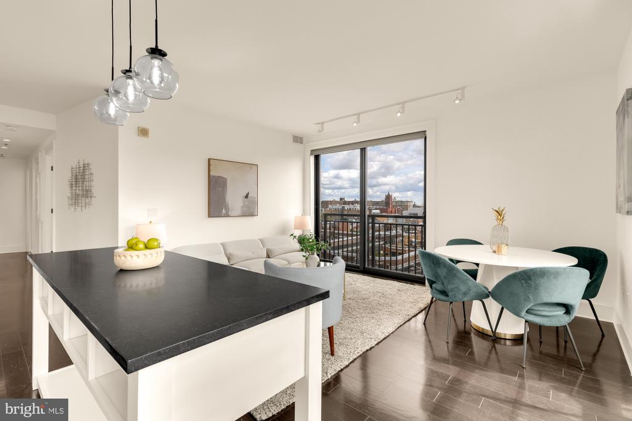
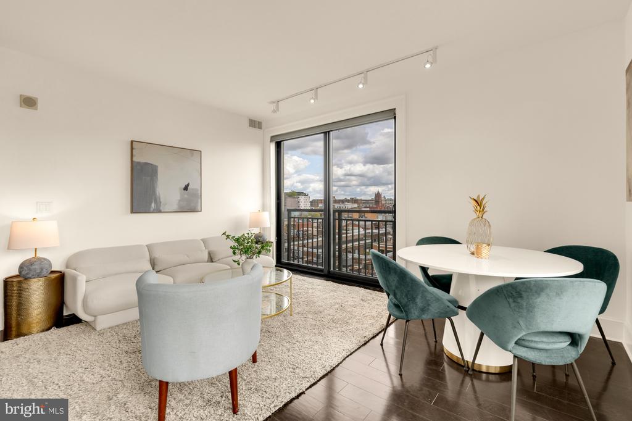
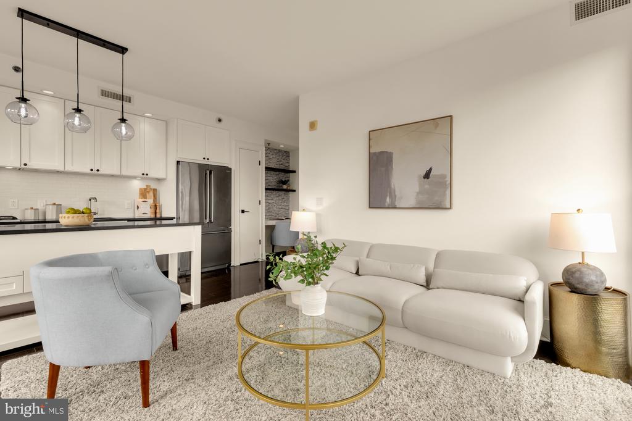
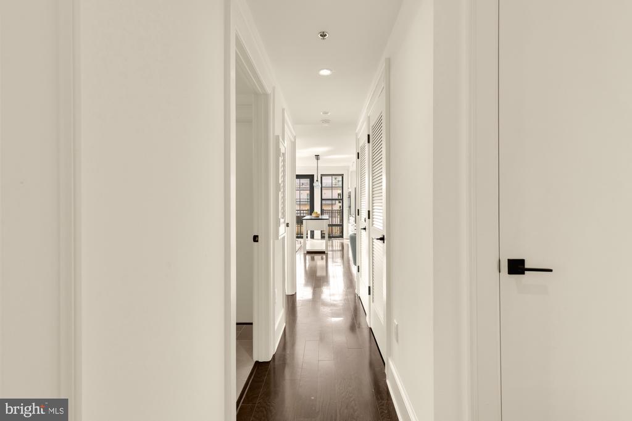
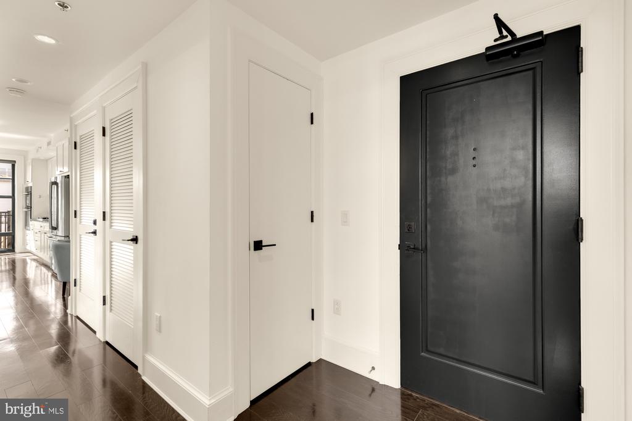
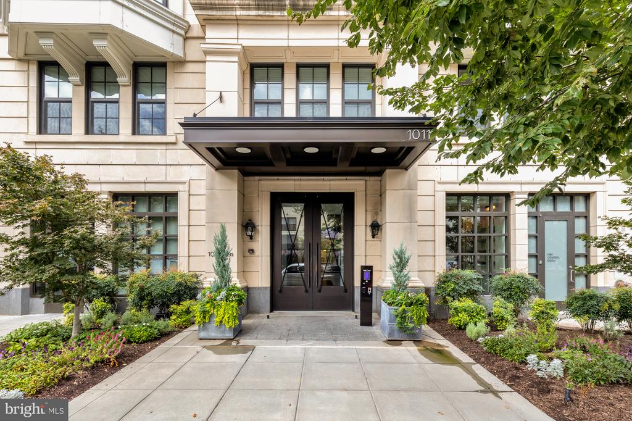
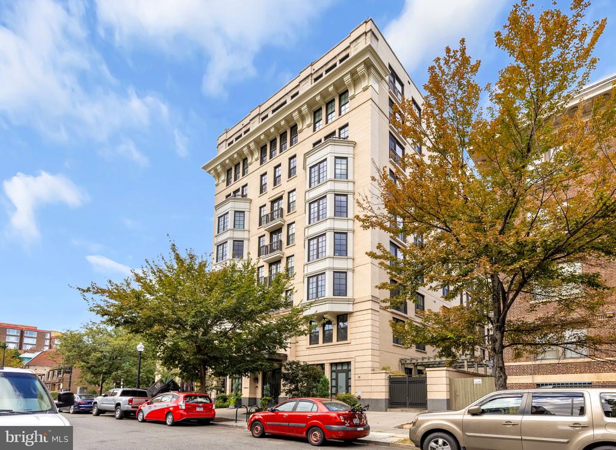
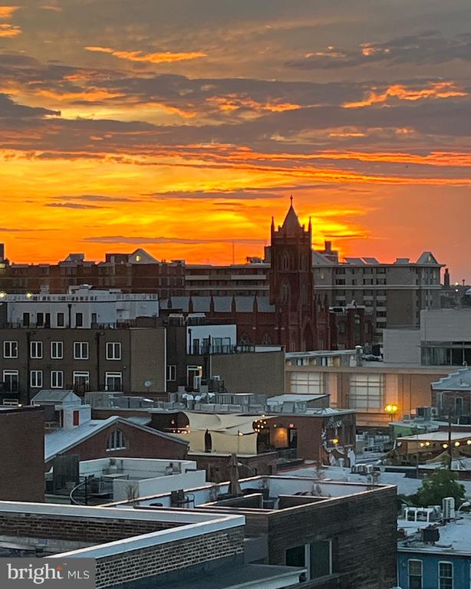
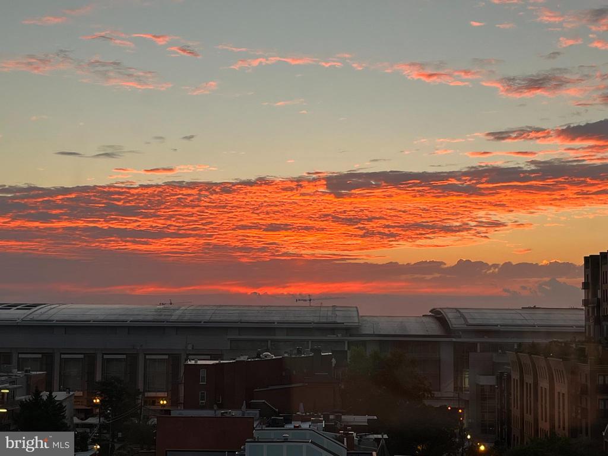
Welcome to this rarely available, sun drenched corner unit at the Darryl Carter-designed 10Eleven luxury condo, where unbeatable location, contemporary finishes, and modern luxuries come together to create the perfect home.

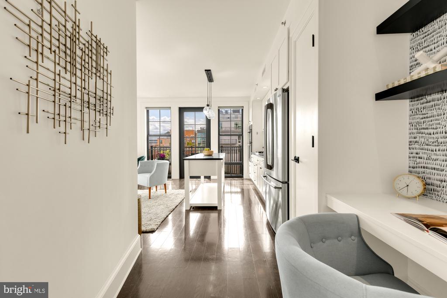
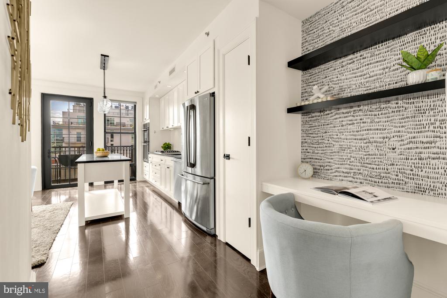
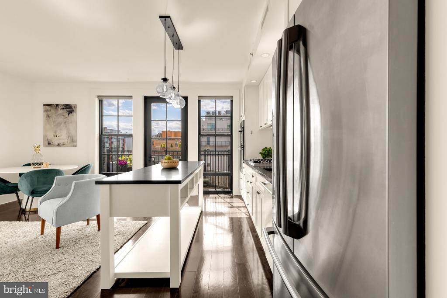
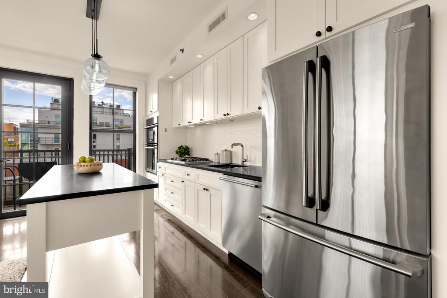
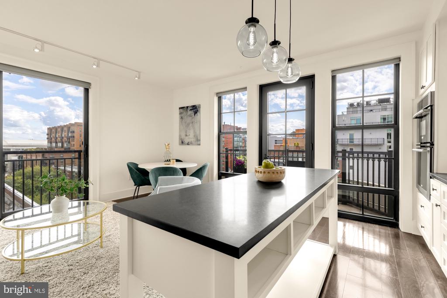
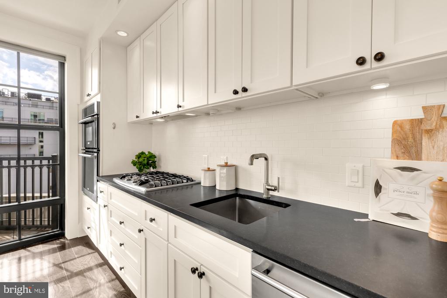
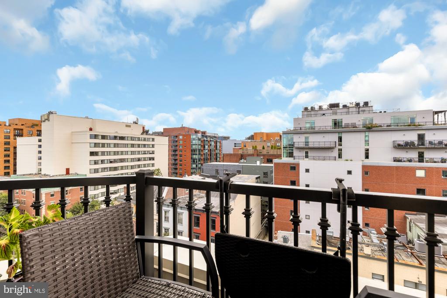
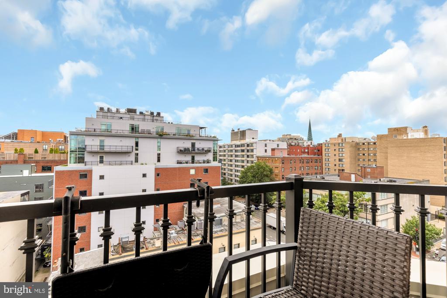
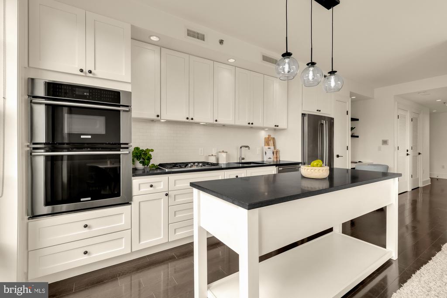
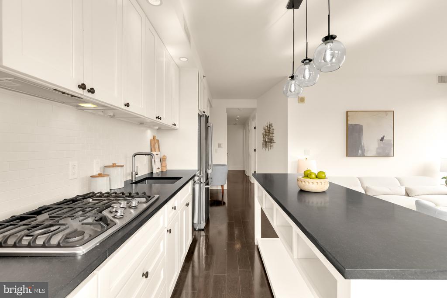
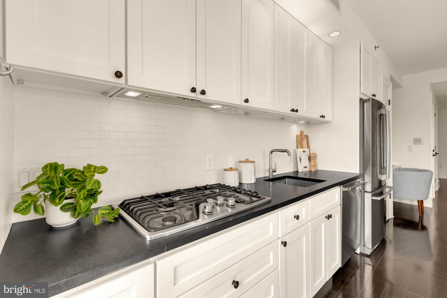
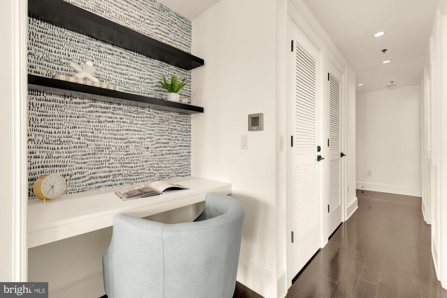
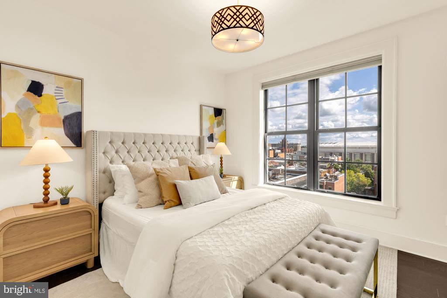
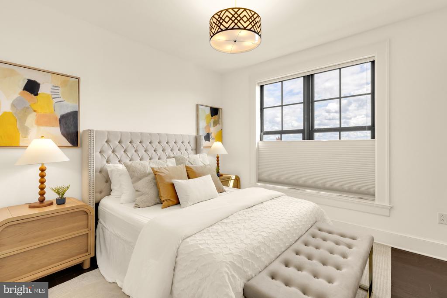
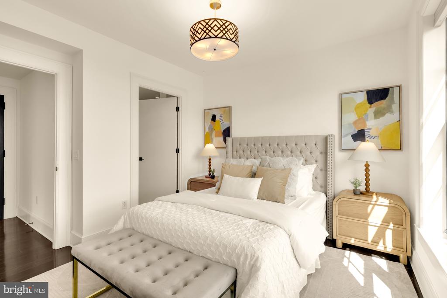
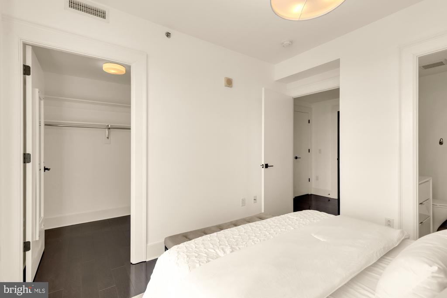
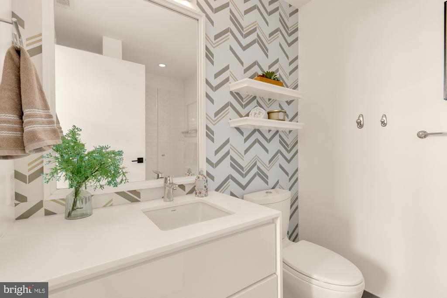
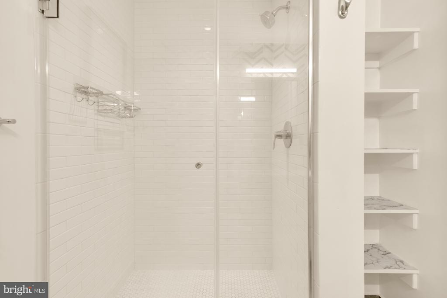
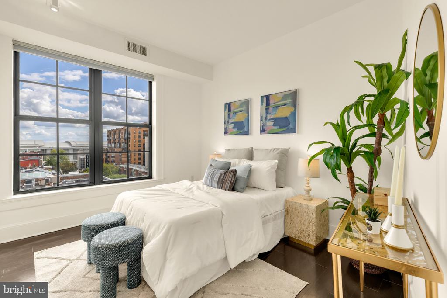
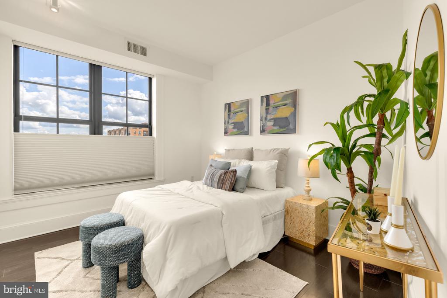
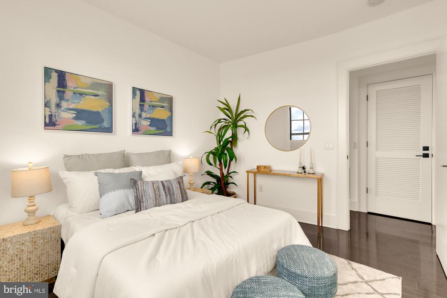
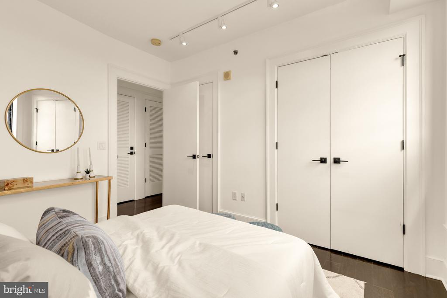
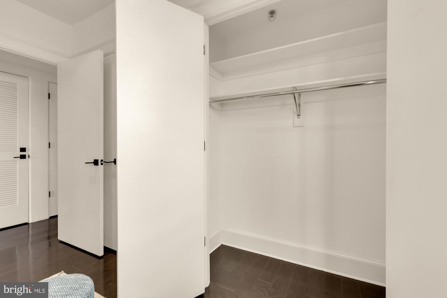
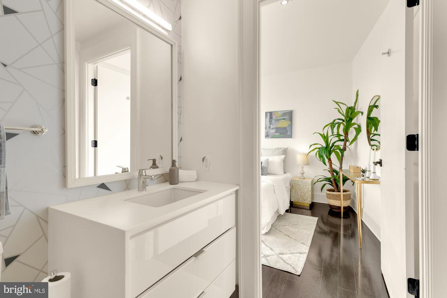
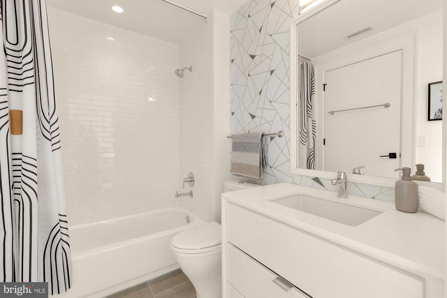
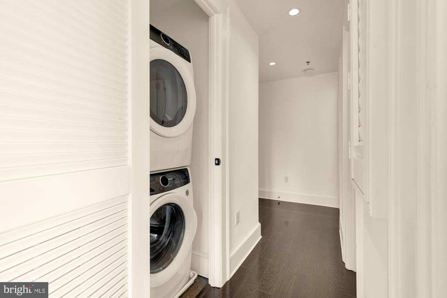
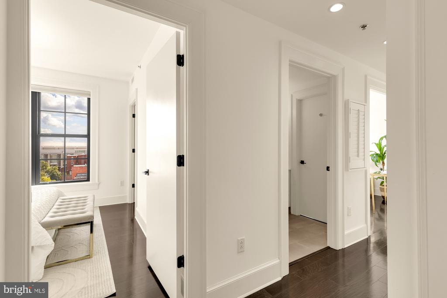
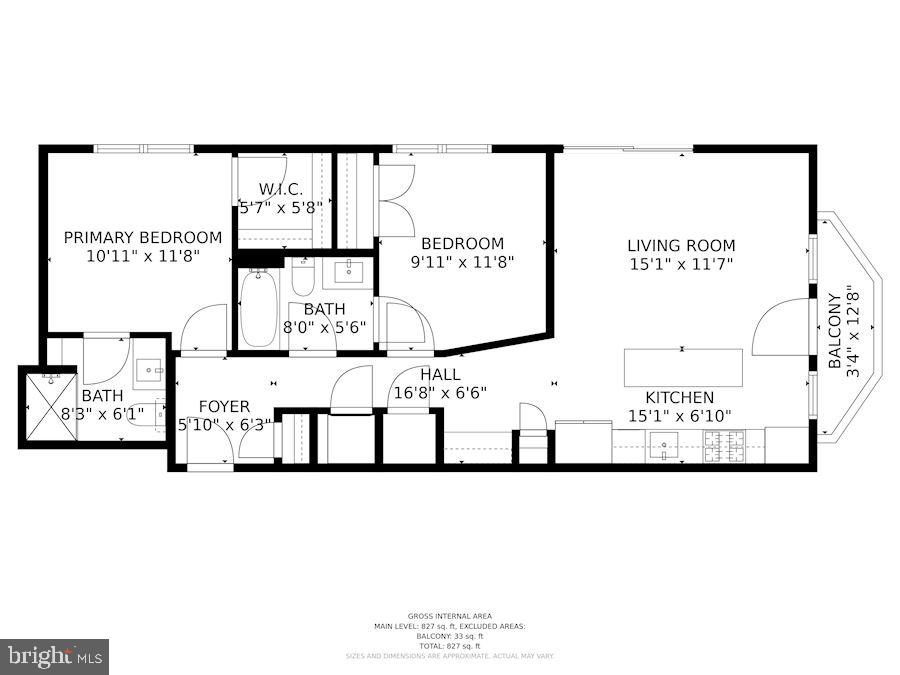
Enjoy cooking and entertaining in the gourmet kitchen with high gloss white cabinetry, pantry, gas cooking, island and honed Italian Carrara marble countertops, Electrolux appliances, and pendant lights. The convenient built-in desk space is perfect for working from home, freeing up your other bedrooms. The airy living room boasts a Juliet balcony (perfect for your morning coffee or evening cocktail) with floor-to-ceiling glass, rich, ebony-stained white oak flooring, and custom window treatments. The east-facing primary bedroom is the perfect place to rest and unwind and features an ensuite, spa-inspired bath (Grohe and Toto fixtures) and a generous sized walk-in closet. The guest bedroom features an attached dual-entry bath.

Stroll around the corner to Blagden Alley, La Colombe Coffee, Seylou Bakery, The Dabney among many others; walk to the many eateries and bars in Logan Circle; or indulge in luxury retail at DC CityCenter. Mount Vernon Square Metro is a five-minute walk. The city is at your fingertips!

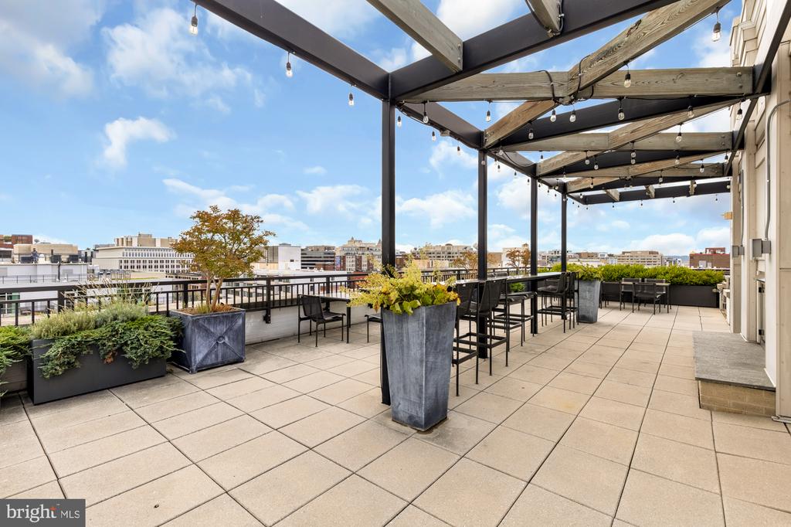
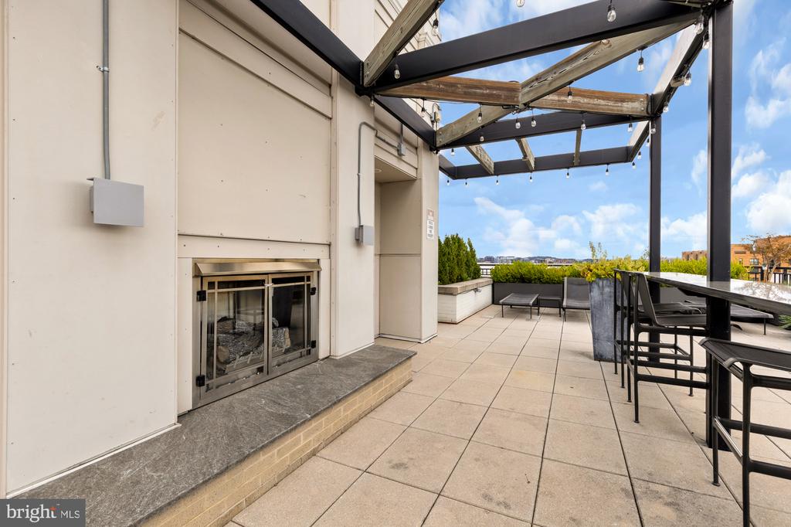
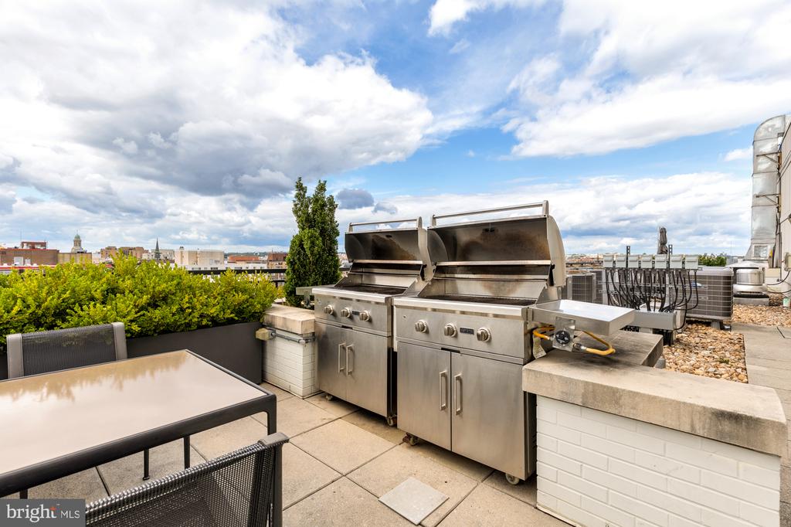
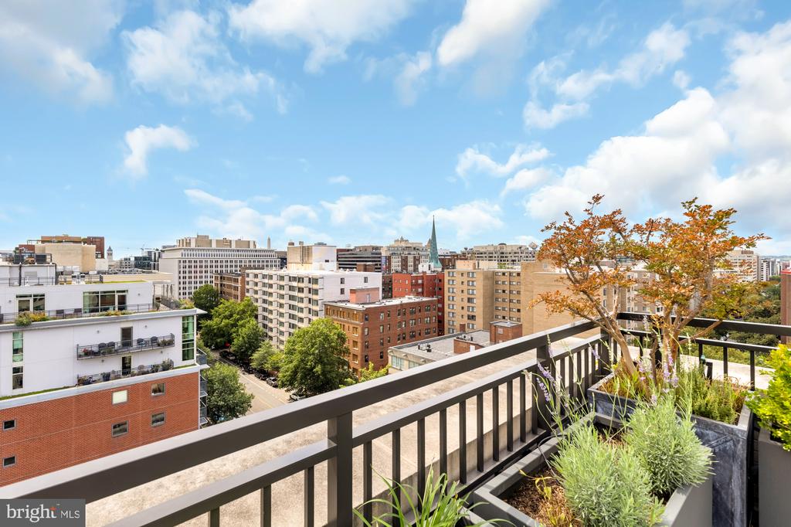
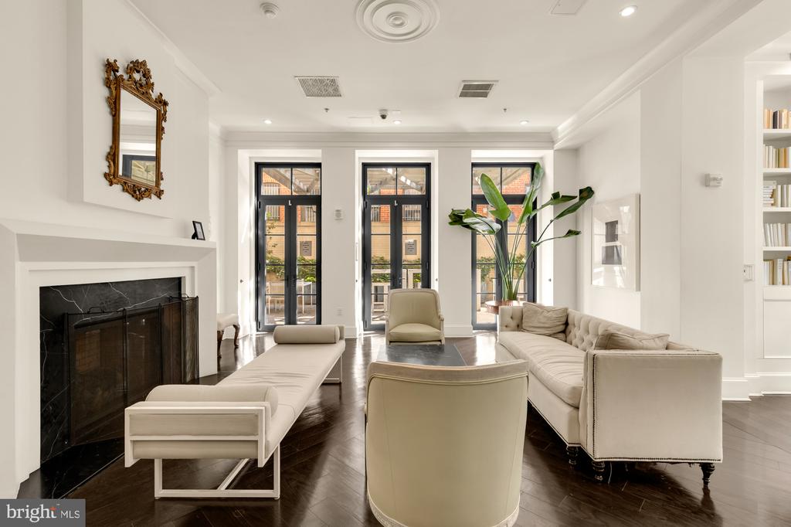
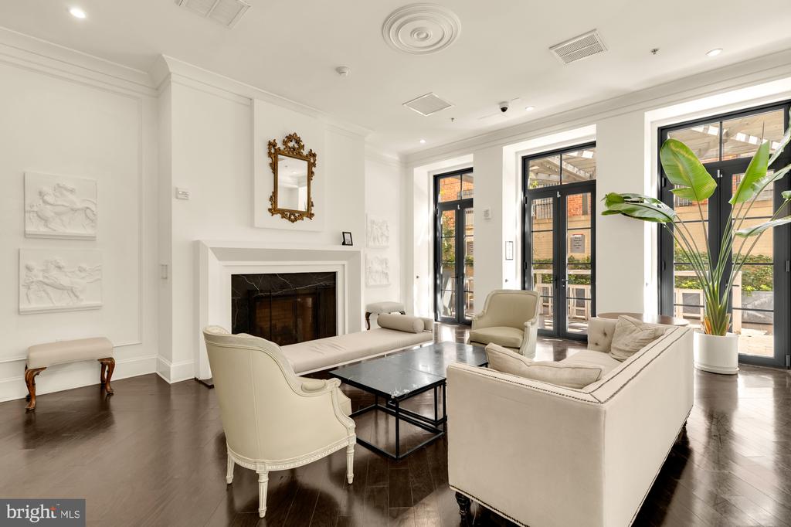
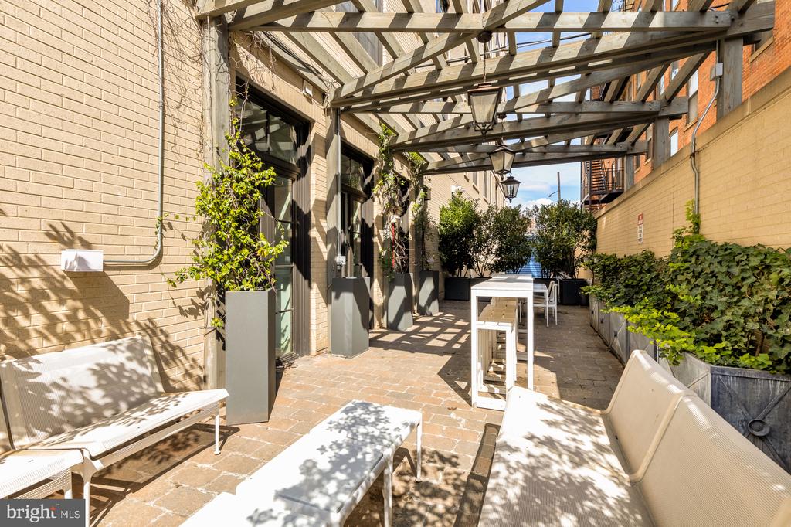
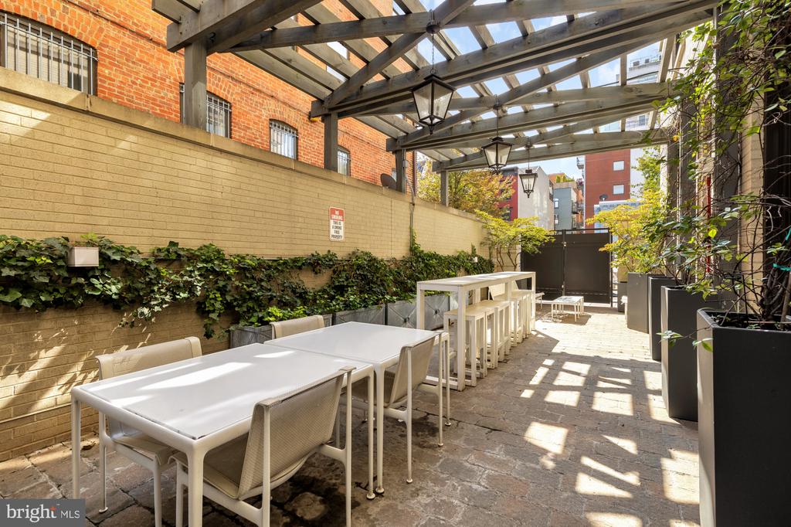
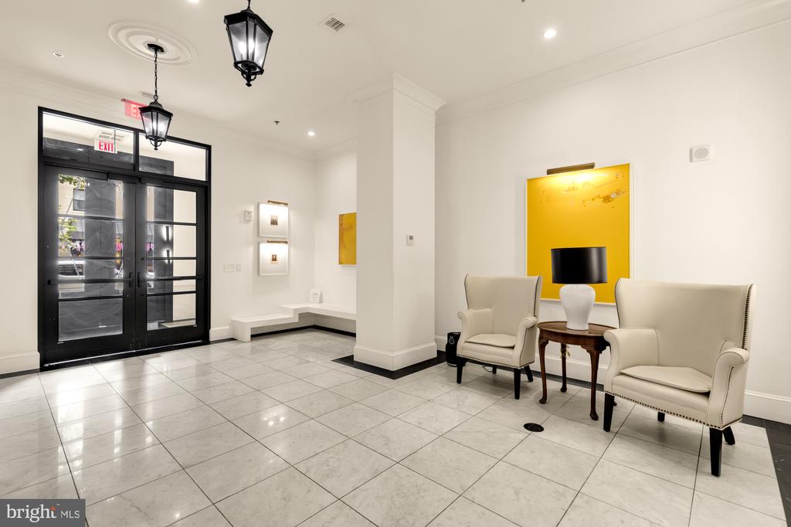
Among the many building amenities are: *Lobby with front desk and artwork curated by Darryl Carter *Resident lounge and library with antique adornments chosen by Darryl Carter, chic floor-to-ceiling French doors, wide plank hardwood floors and built-in bookshelves *Rooftop Terrace with sweeping city views, gas fireplace, bar seating, gas grills, and abundant seating * Courtyard with outdoor pergola and lighting for gathering * Dog washing station * Secure bicycle storage. Plenty of parking options for rent are available nearby - contact listing agent for details.

2
beds

2
baths

915 Sq.Ft. LIVING AREA

Sandi Mujanovic

Sandi Mujanovic

Features & Amenities

Interior

  • total bedrooms2
  • Total bathrooms2
  • full bathrooms2

Area & Lot

  • Status For Sale
  • Living Area915 Sq.Ft.
  • Total Area915 Sq.Ft.
  • MLS® IDDCDC2261164
  • TypeResidential
  • YEAR BUILT2016
  • Architecture StylesContemporary
  • School DistrictDISTRICT OF COLUMBIA PUBLIC SCHOOLS

Exterior

  • STORIES1
  • water SourcePublic
  • PoolNo Pool
  • parkingOn Street
  • HEAT TYPEForced Air
  • AIR CONDITIONINGCentral A/C
  • sewerPublic Sewer
  • Disability FeaturesElevator
  • HOA AmenitiesCommon Grounds, Elevator, Library, Concierge

Financial

  • Sales Price$719,900
  • Real Estate Tax $5,476/yr
  • Zoning MU-6B
image

Schedule a Showing

We would love to show you our beautiful property. Please select your preferred date and time below. An agent will be in touch shortly to confirm your appointment.

Schedule a Showing

We would love to show you our beautiful property. Please select your preferred date and time below. An agent will be in touch shortly to confirm your appointment.

Thank you for your interest in 1011 M STREET NW Unit: 703, WASHINGTON, DC 20001. We are reviewing your request and will be in touch shortly!

Mortgage Calculator

Estimate your monthly mortgage payment, including the principal and interest, property taxes, and HOA. Adjust the values to generate a more accurate rate.

All estimates are provided for informational purposes only. Actual amounts may vary.
$0,000 Your Payment 20 15 65
$0,000 Your Payment

Deeply Rooted. Strategically Focused. Ready to Help.

The THRIVE Team brings local expertise, honest guidance, and disciplined execution to every client relationship. Whether you are buying, selling, investing, or weighing your next move, we are here to help you move forward with clarity.

Follow Us on Instagram